Mississauga, ON · Single Family Home

Streetsville Centre

SellingFrom $1,115,990 to $1,350,990

Project information updated: Confirm current pricing and availability with the builder.

REQUEST PRICING & AVAILABILITY

Renderings and features may vary and are subject to change. Renderings are for illustrative purposes only.

A closer look at Streetsville Centre.

Home type
Single Family Home
Price range
From $1,115,990 to $1,350,990
Bedrooms
3
Bathrooms
2 – 2.5
Interior size
1,594 – 2,013 ft²
Estimated occupancy
2022

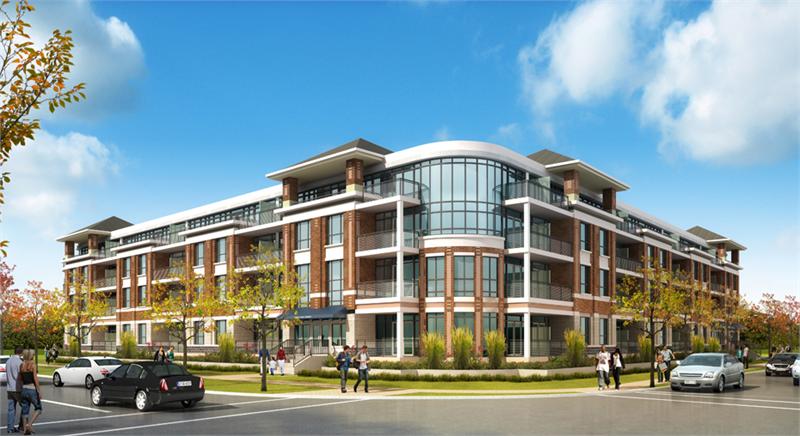
Streetsville Centre is a home community under construction by Dunpar Homes at 80 Thomas Street in the Streetsville neighbourhood of Mississauga. The project is 4 storeys tall and contains 194 homes. Current inventory includes 5 available floor plans ranging from 1,594 to 2,013 sq. ft. Current prices range from $1,115,990 to $1,350,990. The location has a Walk Score of 66 and a Transit Score of 54.

Project information

80 Thomas Street

2022

By Dunpar Homes

Pricing, deposit & incentives

Pricing and fees

Available unit price
From $1,115,990 to $1,350,990
Average price / ft²
$691
Maintenance / ft²
$0.10 / sq.ft.

Deposit structure

(15%) 15% On Signing

Floor plans (5)

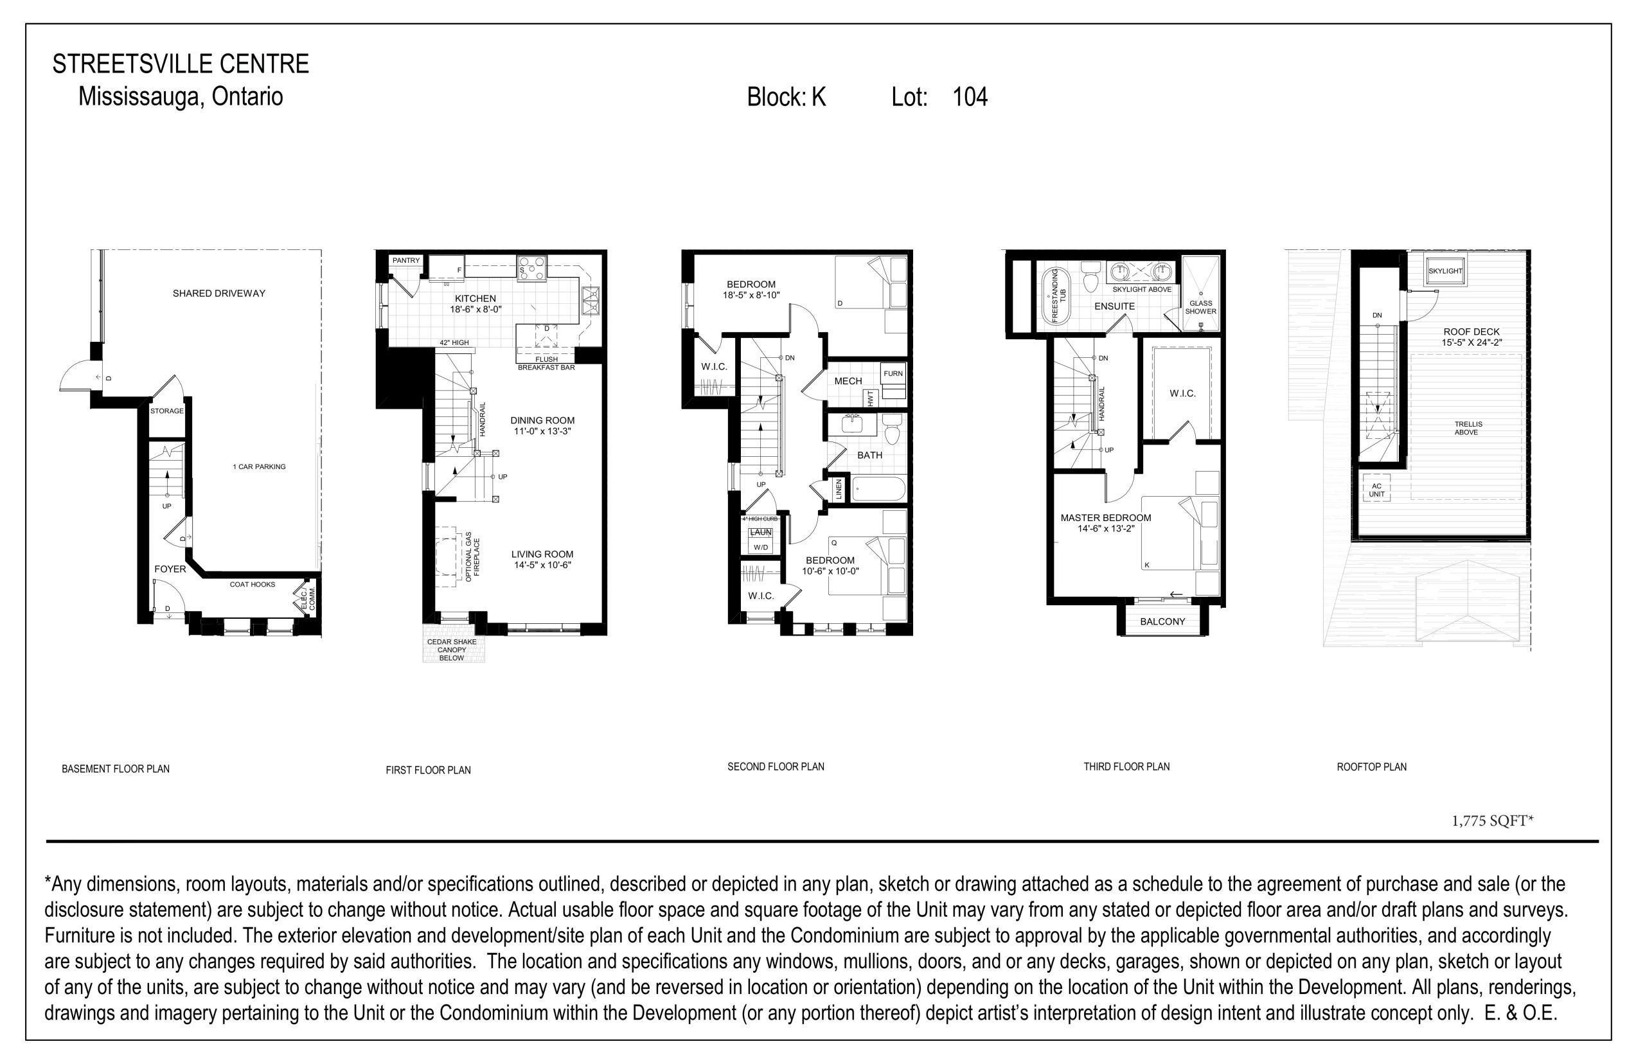
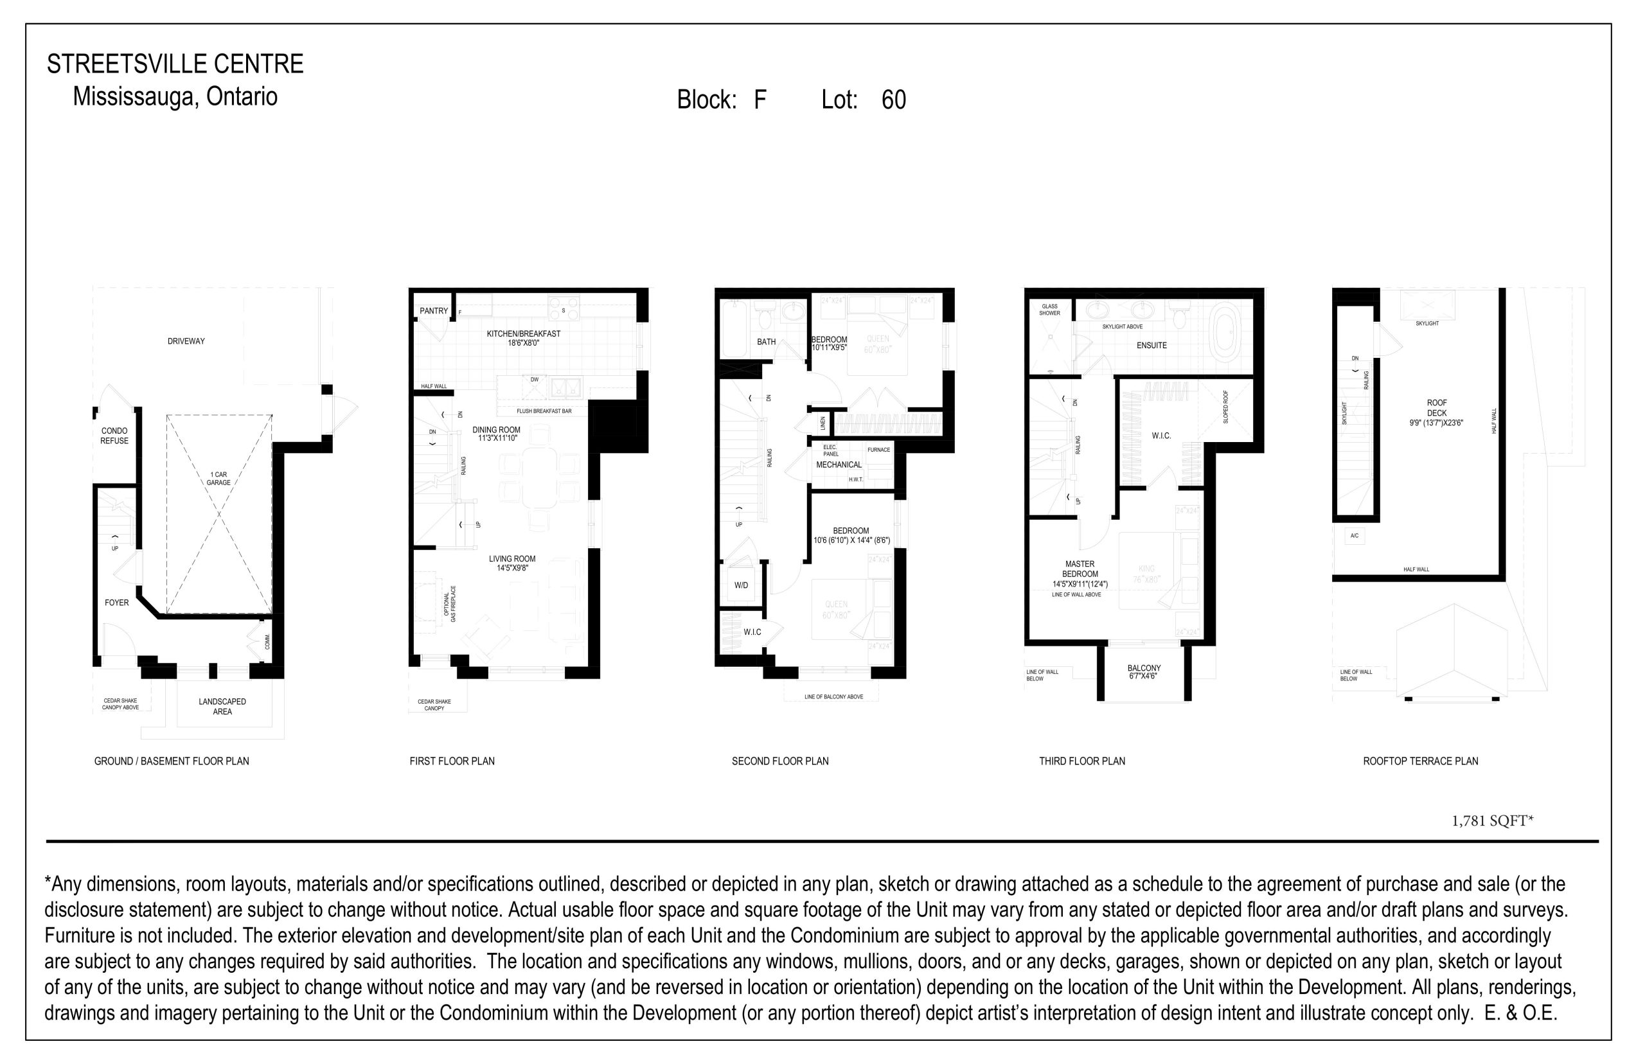
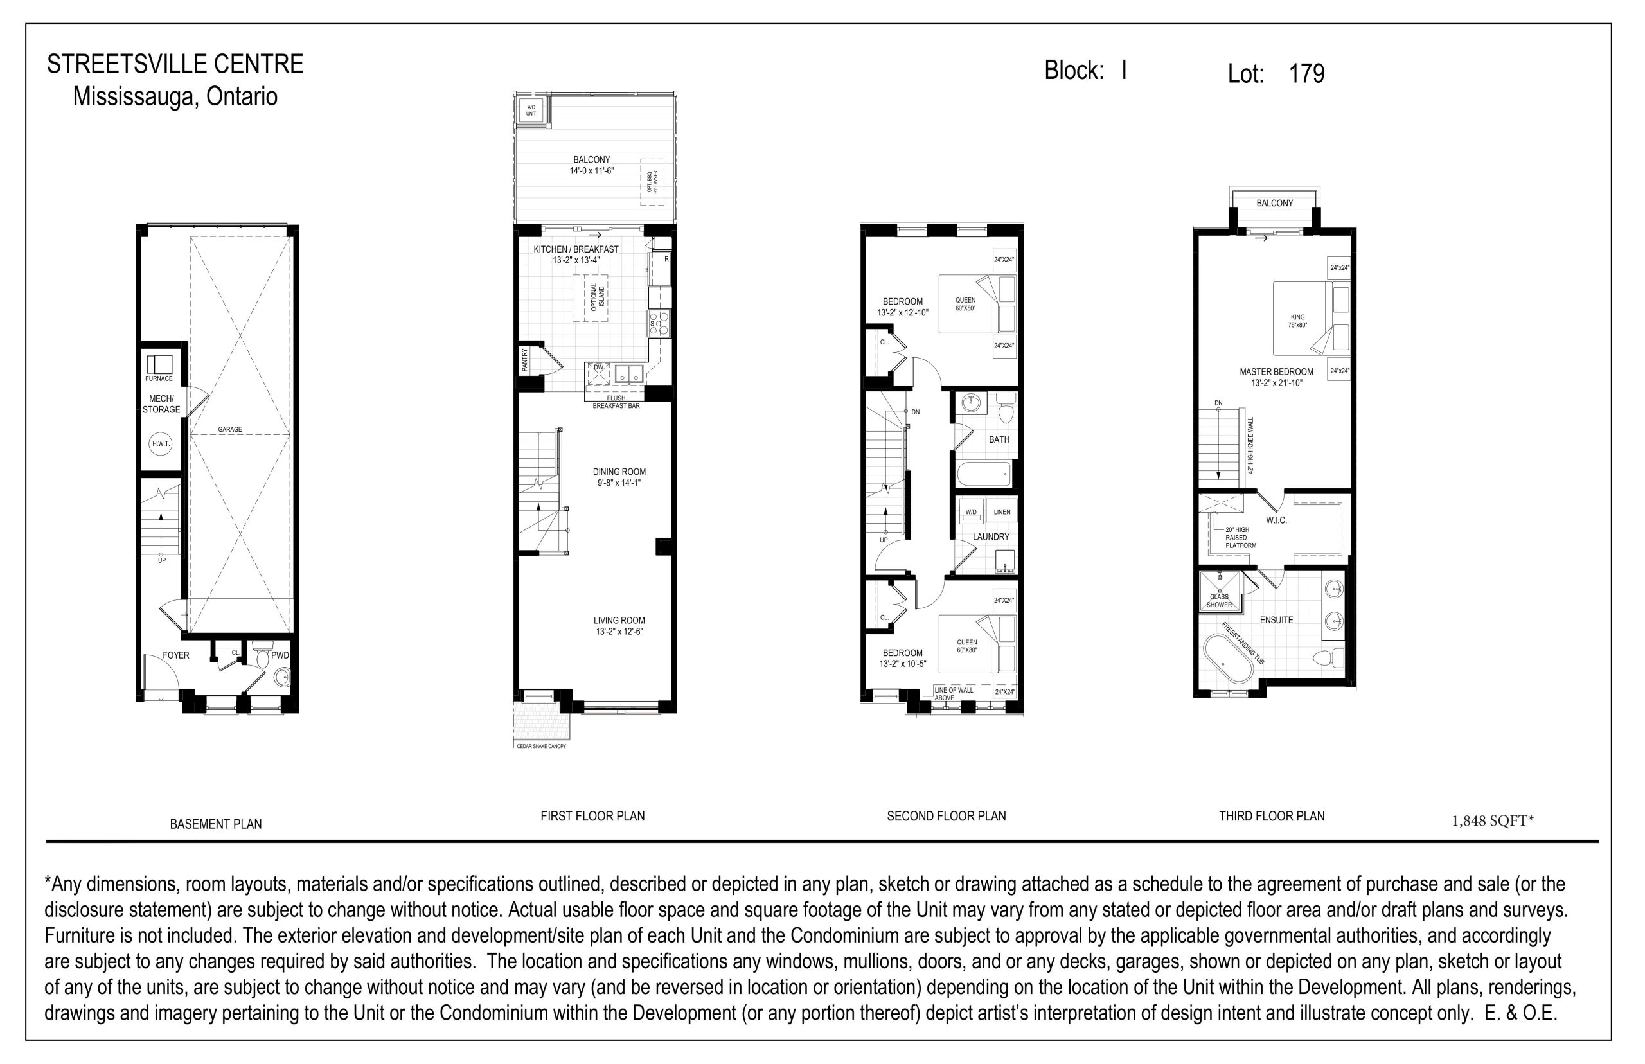
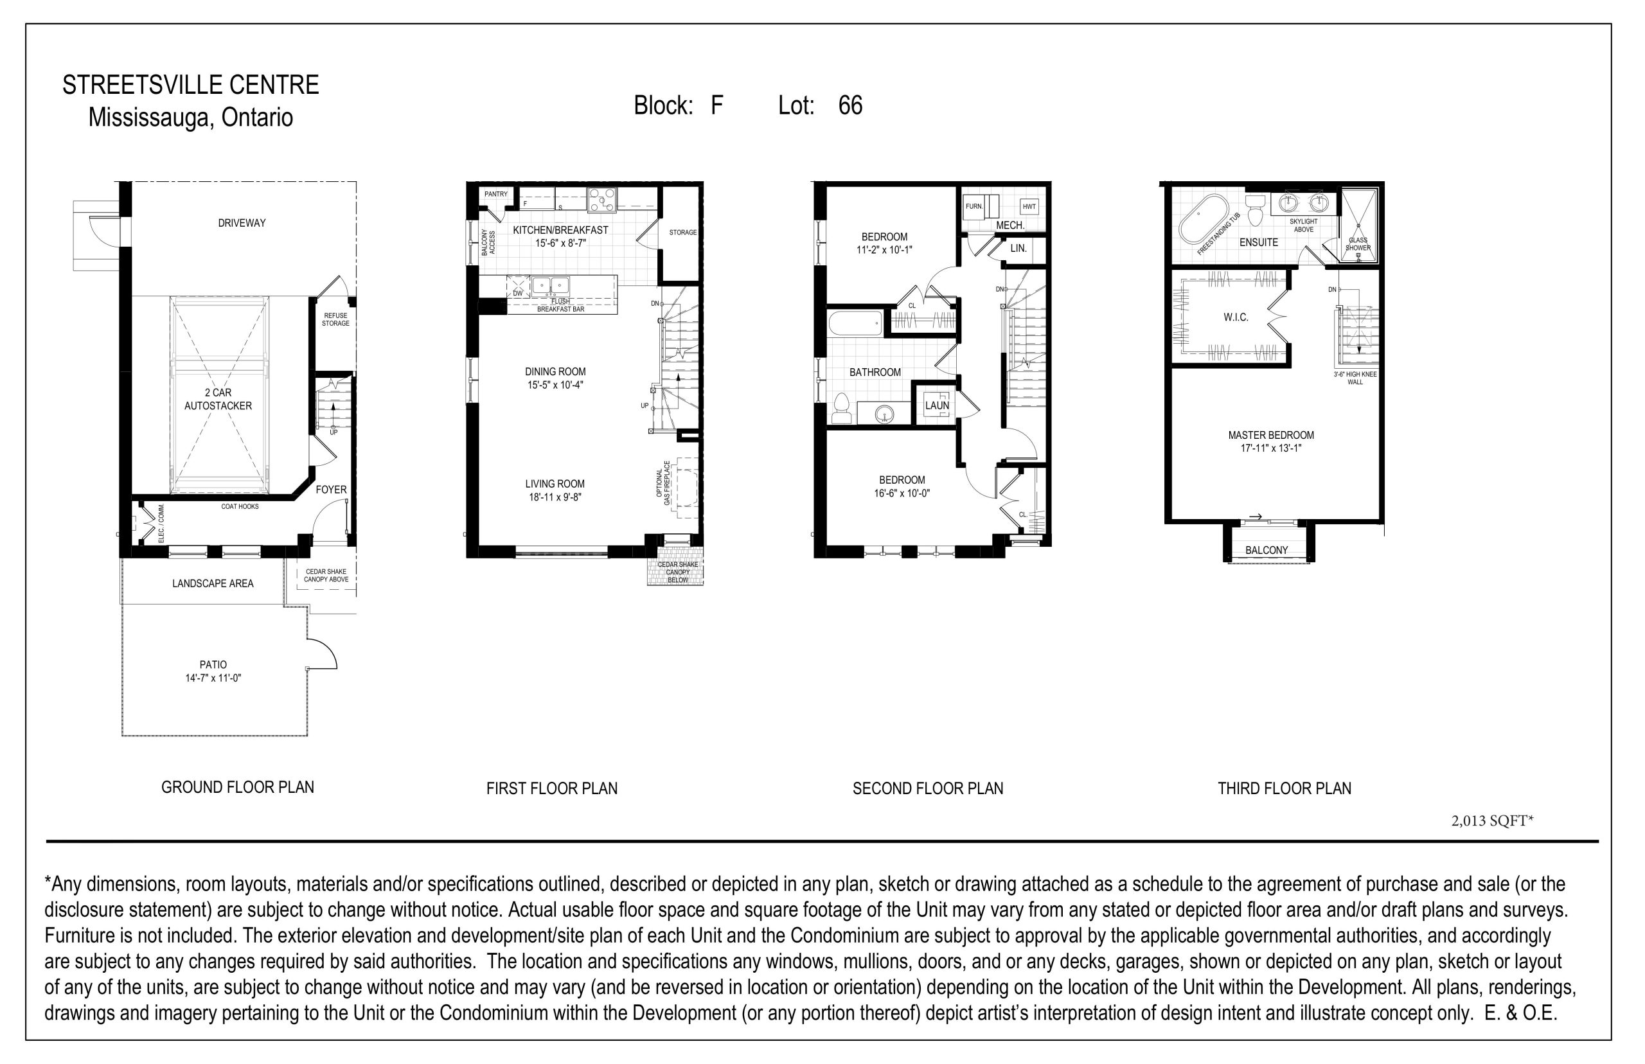
Compare home designs at Streetsville Centre. Open a plan to explore its layout, dimensions and recorded pricing.
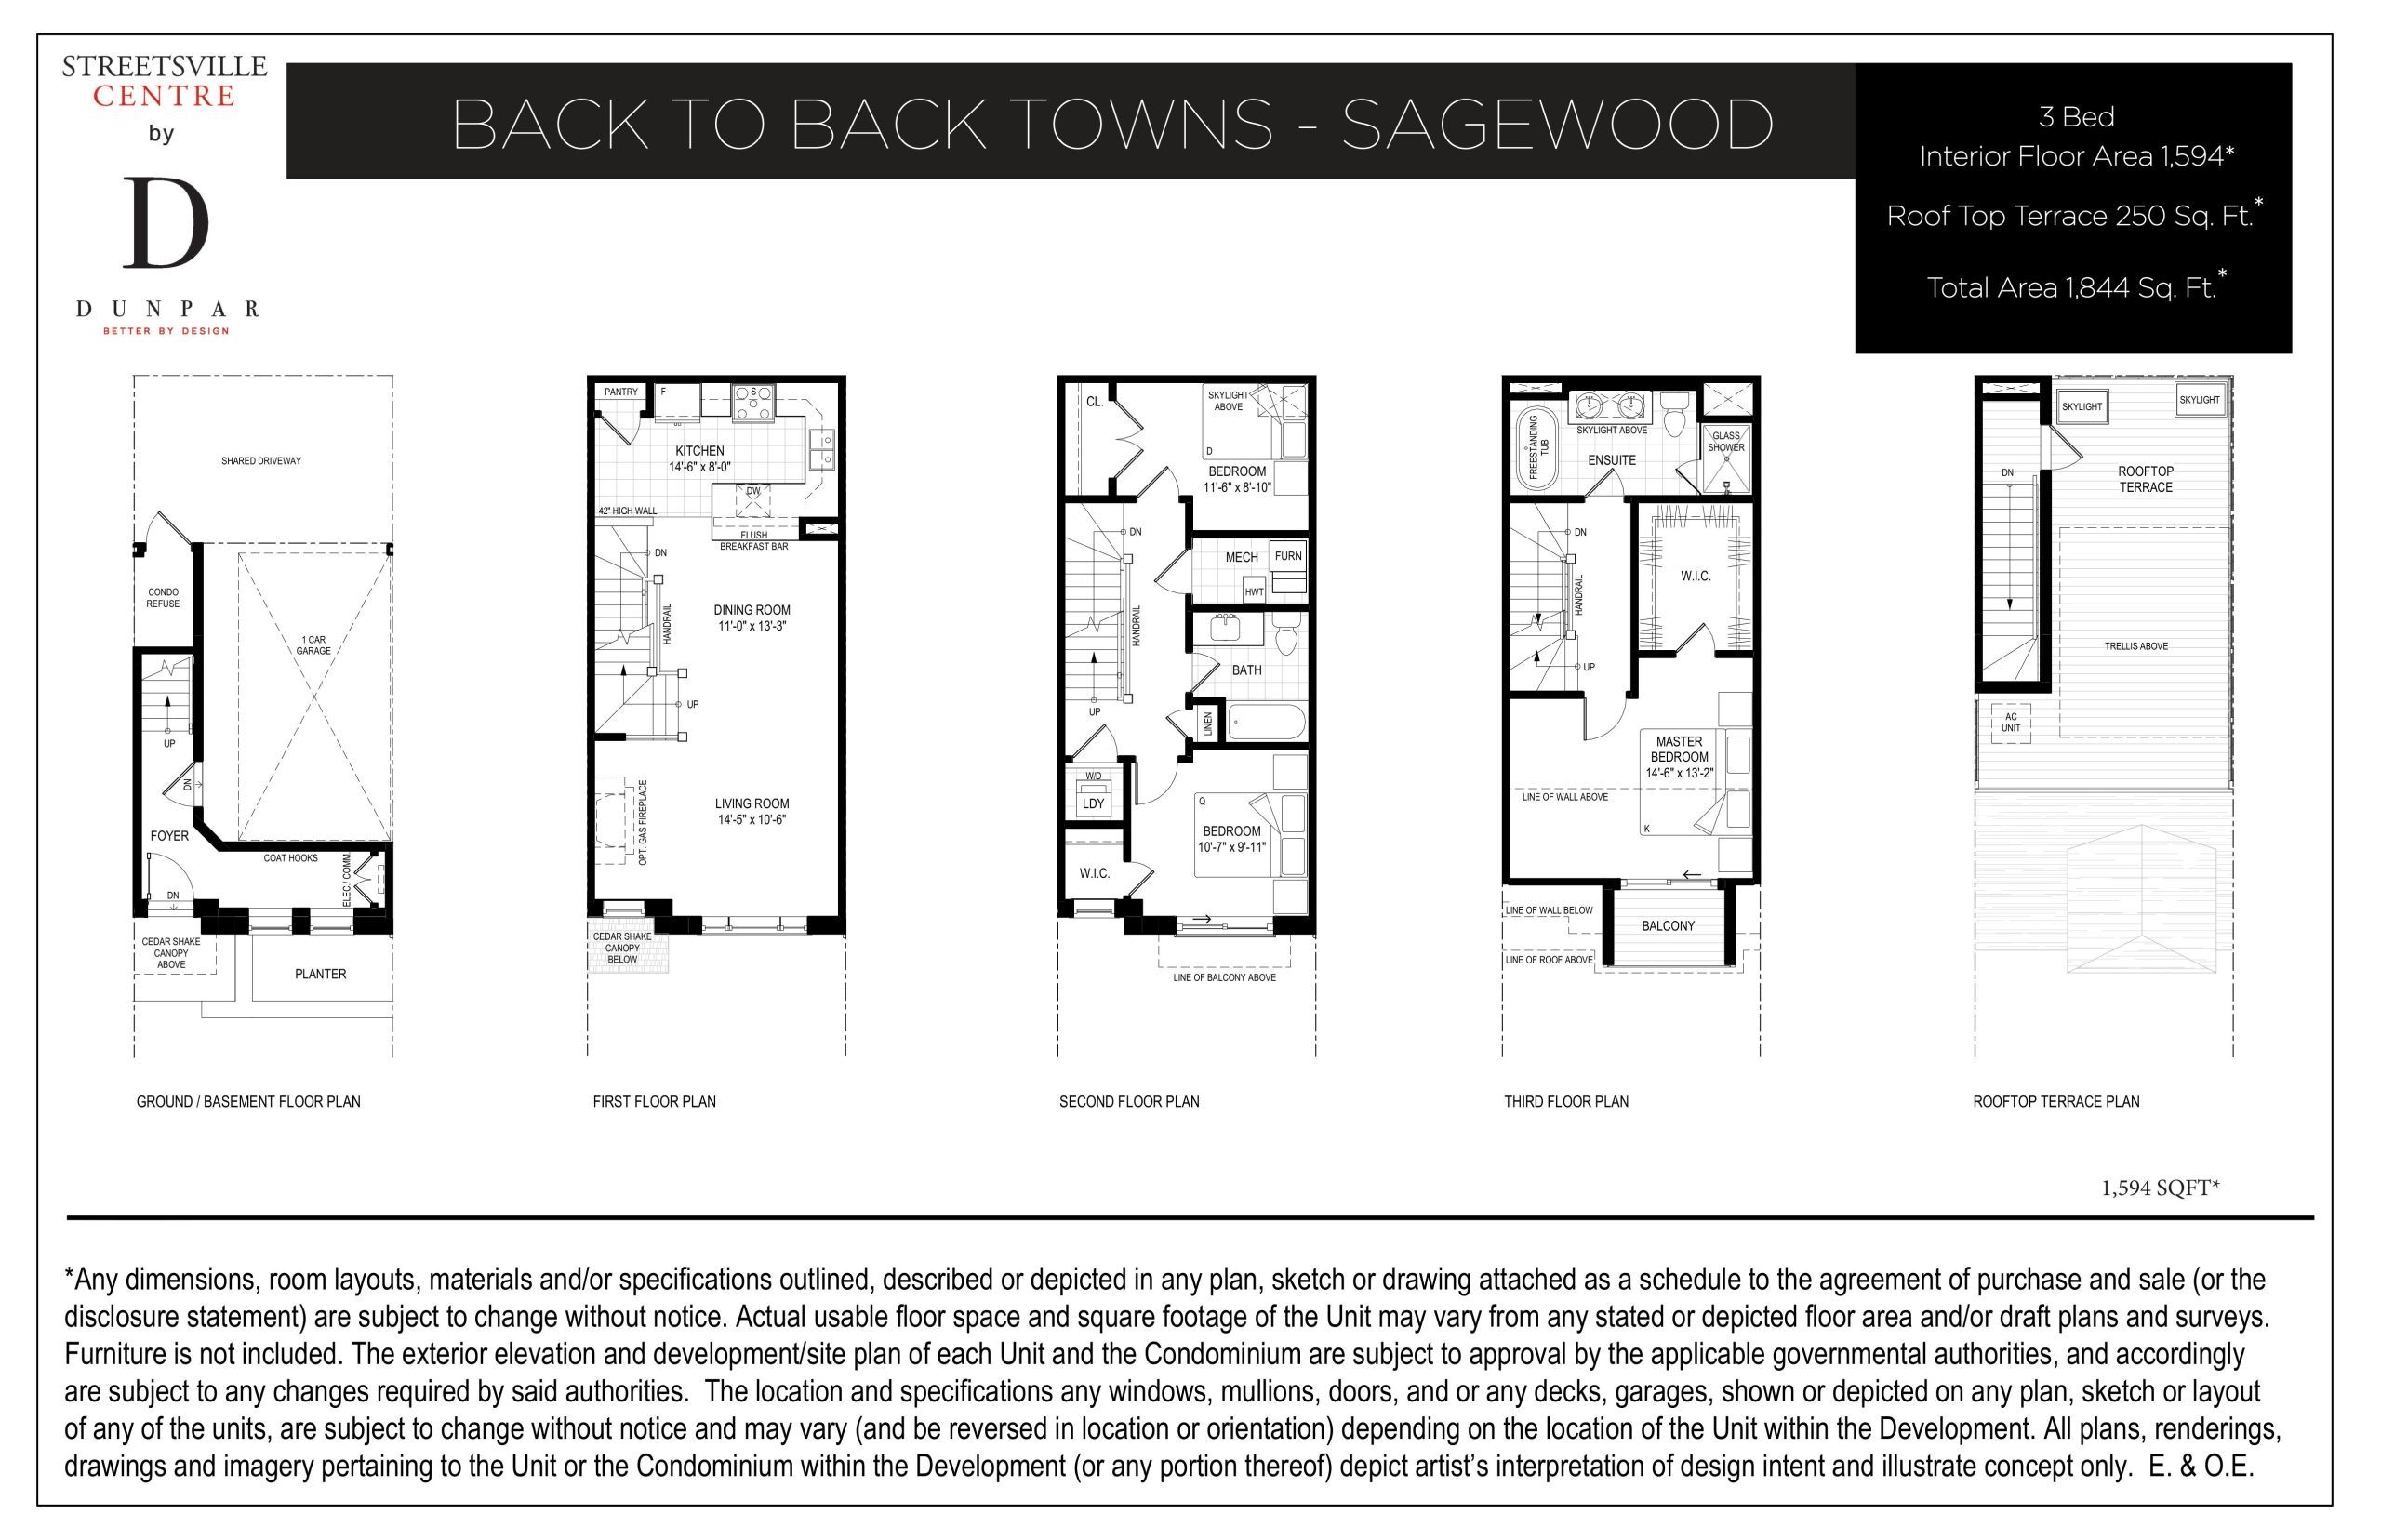
Floor plans and pricing are set by the developer and subject to change without notice.

Features & finishes

Explore the details by category. Features and inclusions vary by model; confirm the specifications for your selected home with the builder.

Elegant exteriors

19 items
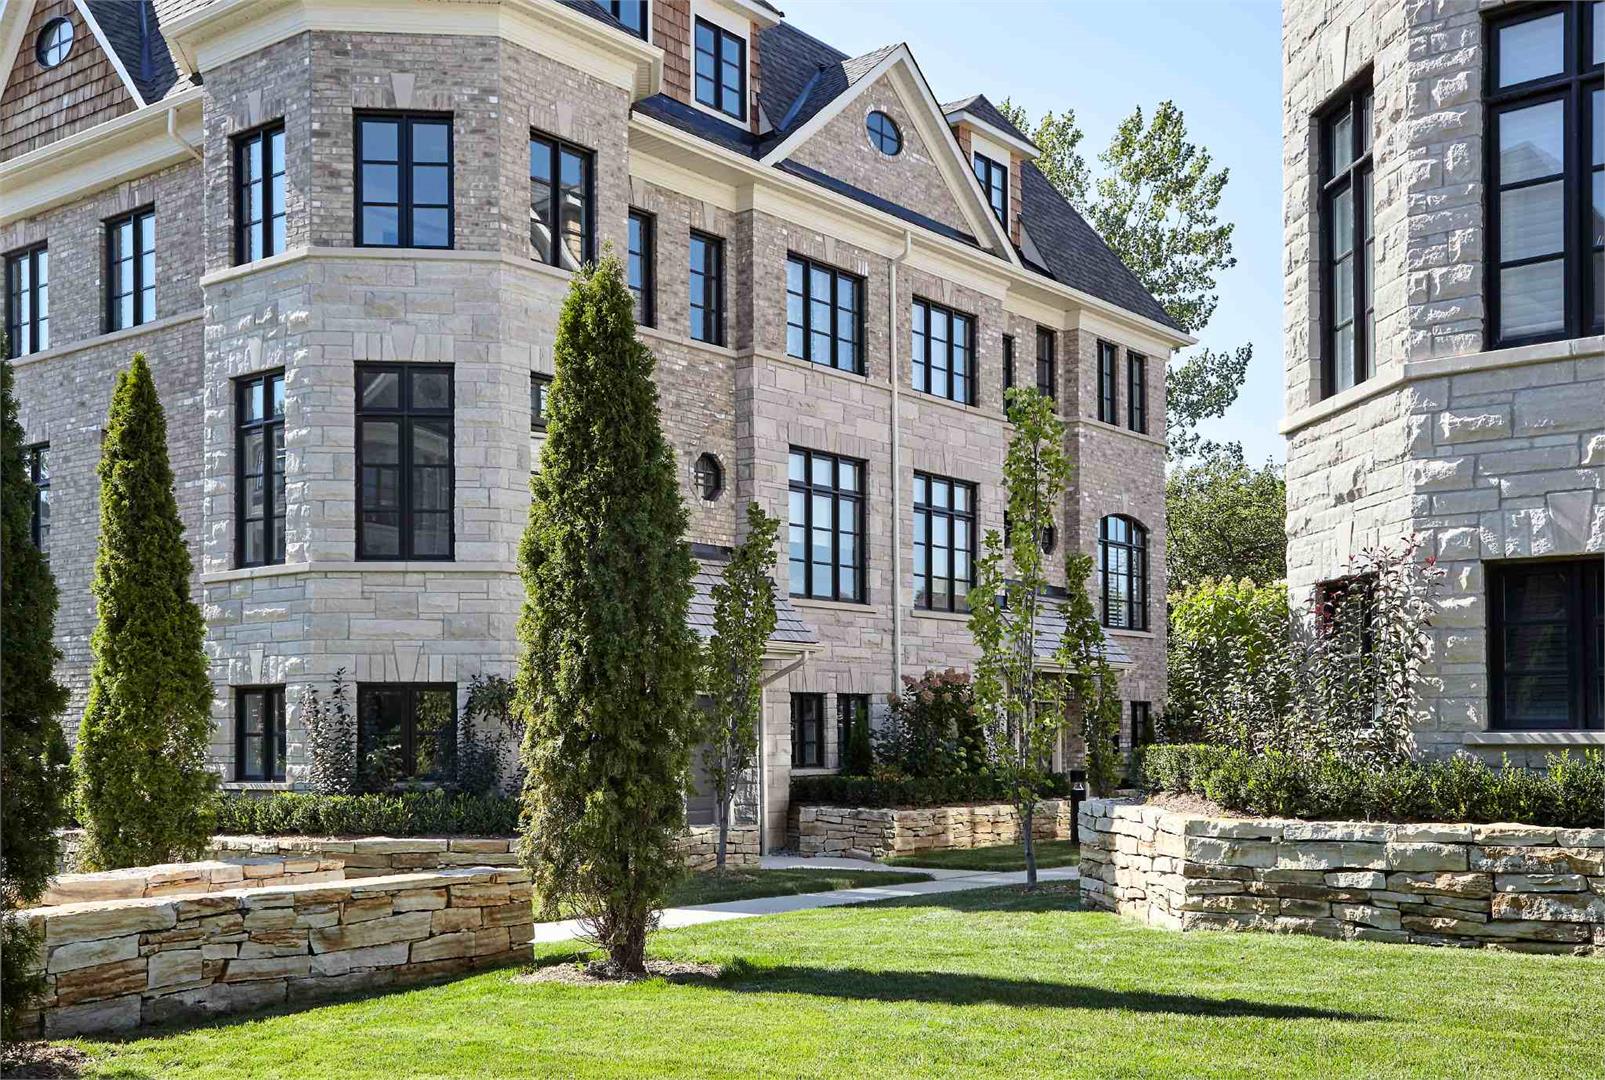
  • Exteriors are architecturally modeled on the English Georgian Manors utilizing genuine Custom Natural Indiana Limestone features (as per elevations)
  • Exterior planter boxes crafted with ledger rock Kingston Hue Stone with professionally graded and landscaped areas (as per elevations)
  • Architecturally selected exterior colour packages are predetermined by Dunpar
  • Address plaque with residence number
  • Aluminum soffits, fascia, eaves troughs and downspouts
  • Self-sealing roof shingles with a 25 year warranty
  • Wood embossed fiberglass front door including weather stripping, peep hole, tarnish resistant grip set and dead bolt
  • Steel insulated garage door with 2 remote openers, exterior key pad and interior programmable lock pad
  • Vinyl sliding patio doors with screen, as per plan
  • Vinyl casement Energy Star rated low E argon filled energy efficient windows throughout
  • Screens and folding cranks on all operating windows
  • Exterior doors and windows sealed with spray foam and caulking
  • Poured concrete foundations
  • Poured concrete 1st floor and garage slab
  • Exterior hose bibs on front porch, main deck and in garage (as per plan)
  • Ground level indoor parking for two standard-size cars
  • Asphalt paved driveway (where applicable)
  • Access to home from garage
  • Exterior walkout pressure treated wood decks with oversized sliding patio door from kitchen

Gourmet kitchen features

8 items
  • Custom crafted cabinetry* from Vendor’s standard samples
  • Extended height upper cabinets (as per plan)
  • Drywall pantry with wood shelving (as per plan)
  • Granite kitchen countertop with extending 8" granite backsplash*
  • Choice of 13”x13” ceramic floor tiles*
  • Stainless steel top mount double bowl sink
  • Chrome single lever faucet with pull out vegetable spray
  • Under-cabinet lighting

Luxury appliance package

5 items
  • Stainless steel refrigerator
  • Stainless steel electric slide-in range
  • Stainless steel dishwasher
  • Stainless steel over-the-range microwave with integrated exhaust fan (venting to the exterior)
  • White front-load washer and dryer. Side by side or stacked as per plan

Distinctive interior

15 items
  • Functional open concept design
  • Dramatic 9’6” foot ceilings on 2nd floor and 9’ ceiling on 4th floor (except where drop ceilings and bulkheads are required)
  • Natural oak stairs treads/risers 1st to 2nd floor with white painted stringers
  • Oak posts and handrails with 1/2” square black steel pickets with shoes and drywall low wall in the living room and master bedroom (as per plan)
  • 3 1/8” engineered hardwood flooring - in living/dining room and 3rd floor hallway* from Vendor’s standard samples
  • Wear resistant Berber carpet on ½” chip foam underpad in all bedrooms, den and stairs (2nd floor to 4th floor)
  • 5 ½” baseboards throughout with quarter round in all tiled and hardwood floor areas
  • 3” casing with backbend around doors and windows
  • 2 panel smooth skin interior doors
  • Brushed chrome level interior door hardware
  • Choice of 5 paint colours* (1 colour throughout)
  • Trim and doors painted white
  • Stippled ceilings throughout excluding bathrooms, laundry and kitchen
  • Wire shelving in all closets
  • Gas rough-in at stove and rear of house (as per plan)

Luxury bathroom features

13 items
  • Oversized-designer selected framed mirrors in all bathrooms
  • Custom vanity with 3 storage drawers and 2 sets of hinged doors in master ensuite* from Vendor’s standard samples
  • Marble countertop with top mount oval sink including 8” wide spread faucets in master ensuite
  • Marble countertop with top mount oval sink including centre set faucet in main bathroom
  • Pedestal sink with center set faucet in ground or main floor bathroom (as per plan)
  • Free standing tub in master ensuite
  • 5’ acrylic soaker tub in main bathroom
  • Choice of 13"x13" ceramic floor tiles in master ensuite and main bathroom*
  • Choice of 3"x6", 8"x10" or 4"x16' ceramic wall tiles for shower walls (as per plan)* from Vendor's standard samples
  • Tempered glass shower in master ensuite (as per plan)
  • Privacy locks on all bathroom doors
  • Exhaust fans in all bathrooms
  • All plumbing fixtures are fitted with shut off valves

Laundry room features

5 items
  • Choice of 13”x13” ceramic floor tiles*
  • Complete laundry room including freestanding white plastic laundry tub or drop-in (as per plan)
  • Heavy duty receptacles and outside vent for dryer
  • White linen cabinet and/or upper cabinets (as per plan)
  • All plumbing fixtures fitted with shut off valves

Technology conservation

7 items
  • Hi-Velocity forced air-handler for heating and cooling
  • Dual-Zone climate control system with separate programmable thermostats on 2nd floor and 4th floor
  • Air ducts cleaned prior to occupancy
  • Energy efficient domestic hot water and heating boiler (rental unit)
  • Individual hydro and gas meters
  • One-piece low flow toilet in each bathroom
  • Pressure balancing fixtures in all showers

Quality construction

4 items
  • ABS drains and vents with non-toxic polyethylene waterlines
  • Steel beam and post structural supports (as per plan)
  • 2’x6’ exterior wood frame wall construction with Tyvek air barrier
  • Acoustically engineered double stud demising walls with fire-rated drywall and sound insulation between all units, as per OBC

Security / Media / Communications

5 items
  • Rough in for Cable TV in living room, den and all bedrooms (both RG6 and CAT5e line)
  • Rough in CAT5e line for telephone/data in living room and master bedroom
  • Rough in CAT5e line at front door for future camera or intercom system (at doorbell)
  • Rough in for surround sound in living room ceiling
  • Rough in for future security system

Lighting and electrical features

11 items
  • 125 AMP electrical service (circuit breaker panel)
  • White Decora switches and receptacles throughout
  • 8 pot lights included (as per Vendor’s pre-determined locations)
  • Switched ceiling light fixtures provided in all rooms except kitchen and living/dining
  • Switched wall scone light fixtures in all bathrooms
  • Switched wall outlet in living room, capped ceiling fixture on breakfast area and dining room
  • Exterior venting for stove, dryer and all bathrooms
  • Exterior weatherproof electrical outlet on front porch and deck (as per plan)
  • Hard wired, interconnected smoke detectors on all floors and bedrooms
  • Carbon monoxide detectors on bedroom floors
  • Rough in for future central vacuum including main line to garage

Elegant exteriors

14 items
  • Exteriors are architecturally modeled on the English Georgian Manors utilizing genuine Custom Natural Indiana Limestone features (as per elevations)
  • Exterior planter boxes crafted with ledger rock Kingston Hue Stone with professionally graded and landscaped areas (as per elevations)
  • Architecturally selected exterior colour packages are pre-determined by Dunpar
  • Address plaque with residence number
  • Aluminum soffits, fascia, eaves troughs and downspouts
  • Self-sealing roof shingles with a 25 year warranty
  • Wood embossed fiberglass front door (with glass insert as per elevations) including weather stripping, peep hole, tarnish resistant grip set and dead bolt
  • Vinyl casement Energy Star rated low E argon filled energy efficient windows throughout
  • Screens and folding cranks on all operating windows
  • Exterior doors and windows sealed with spray foam and caulking
  • Poured concrete foundation
  • Poured concrete 1st floor and garage slab
  • Exterior hose bibs on front porch, and roof deck (as per plan)
  • 7’ tall door opening onto a large private rooftop deck (as per plan)

Distinctive interior

15 items
  • Functional open concept design
  • Dramatic 9’6” foot ceilings on 2nd floor and 9’ ceiling on 4th floor (except where drop ceilings and bulkheads are required)
  • Natural oak stairs treads/risers, 1st floor to 2nd floor with white painted stringers
  • Oak posts and handrails with 1/2” square black steel pickets with shoes and drywall low wall in kitchen/dining/living rooms (as per plan)
  • 3 1/8” engineered hardwood flooring in living/dining room and 3rd floor hallway* from Vendor’s standard samples*
  • Wear resistant Berber carpet on ½” chip foam underpad in all bedrooms, den and stairs (2nd floor to 4th floor)
  • 5 ½” baseboards throughout with quarter round in all tiled and hardwood floor areas
  • 3” casing with backbend around doors and windows
  • 2 panel smooth skin interior doors
  • Brushed chrome level interior door hardware
  • Choice of 5 paint colours* (1 colour throughout)
  • Trim and doors painted white
  • Stippled ceilings throughout, excluding bathrooms, laundry and kitchen
  • Wire shelving in all closets (excluding ground floor)
  • Gas rough-in at stove and rooftop deck (as per plan)

Luxury bathroom features

11 items
  • Oversized designer-selected framed mirrors in all bathrooms
  • Custom vanity with 3 storage drawers and 2 sets of hinged doors in master ensuite*
  • Marble countertop with top mount oval sink including 8” wide spread faucets in master ensuite
  • Marble countertop with top mount oval sink including centre set faucet in main bathroom from Vendor’s standard samples
  • 5’ acrylic soaker tub in main bathroom
  • Choice of 13”x13” ceramic floor tiles in master ensuite and main bathroom*
  • Choice of 3”x6”, 8”x10”, or 4”x16” ceramic wall tile for shower walls (as per plan)* from Vendor’s standard samples
  • Tempered glass shower door in master ensuite (as per plan)
  • Privacy locks on all bathroom doors
  • Exhaust fans in all bathrooms
  • All plumbing fixtures are fitted with shut off valves

Quality construction

4 items
  • ABS drains and vents with non-toxic polyethylene waterlines
  • Steel beam and post structural support (as per plan)
  • 2’x6’ exterior wood frame wall construction with Tyvek air barrier
  • Acoustically engineered double stud demising walls with fire rated drywall and sound insulation between all units, as per OBC

Gourmet kitchen features

8 items
  • Custom crafted cabinetry* from Vendor’s standard samples
  • Extended height upper cabinets (as per plan)
  • Drywall pantry with wood shelves (as per plan)
  • Granite kitchen countertop with extending 8" granite backsplash*
  • Choice of 13”x13” ceramic floor tiles*
  • Stainless steel top mount double bowl sink
  • Chrome single lever faucet with pull out vegetable spray
  • Under-cabinet valence lighting

Luxury appliance package

5 items
  • Stainless steel refrigerator
  • Stainless steel electric slide-in range
  • Stainless steel dishwasher
  • Stainless steel over-the-range microwave with integrated exhaust fan (venting to the exterior)
  • Stacked white front-load washer and dryer

Laundry room features

3 items
  • Choice of 13”x13” ceramic floor tiles*
  • Heavy duty receptacles and outside vent for dryer
  • All plumbing fixtures fitted with shut off valves

Lighting and electrical features

10 items
  • 125 AMP electrical service (circuit breaker panel)
  • White Decora switches and receptacles throughout
  • 8 pot lights included (as per Vendor’s pre-determined locations)
  • Switched ceiling light fixtures provided in all rooms except kitchen and living/dining
  • Switched wall scone light fixtures in all bathrooms including master ensuite
  • Switched wall outlet in living room, capped ceiling fixture on breakfast area and dining room
  • Exterior venting for stove, dryer and all bathrooms
  • Exterior weatherproof electrical outlet on front porch and rooftop deck (as per plan)
  • Hard wired, interconnected smoke detectors on all floors and bedrooms
  • Carbon monoxide detectors on bedroom floors

Security / Media / Communications

6 items
  • Rough in for Cable TV in living room, den and all bedrooms (both RG6 and CAT5e line)
  • Rough in CAT5e line for telephone/data in living room and master bedroom
  • Rough in CAT5e line at front door for future camera or intercom system (at doorbell)
  • Rough in for surround sound in living room ceiling
  • Rough in for future security system
  • Rough in for future central vacuum including main line to garage

Technology conservation

7 items
  • Digital programmable thermostat located on 2nd floor
  • Hi-Velocity forced air-handler for heating and cooling
  • Air ducts cleaned prior to occupancy
  • Energy efficient domestic hot water and heating boiler (rental unit)
  • Individual hydro and gas meters
  • One-piece low flow toilet in each bathroom
  • Pressure balancing fixtures in all showers

Levels of warranty

5 items
  • One-year guarantee on the workmanship and materials of your new home, a guarantee backed up by TARION New Home Warranty Program (the new name for the trusted Ontario New Home Warranty Program)
  • Full-two year coverage on electrical, plumbing, heating delivery and distribution system
  • The TARION New Home Warranty Program 7 Year Structure Guarantee on major structural components of your new home
  • The terms and conditions of the above warranties are provided in the Ontario New Home Warranties Act and regulations thereunder
  • Individual components in your new home are guaranteed by the manufacturer.

Warranties provided by those reputable brand-name manufacturers are all

passed onto you

Location & neighbourhood

Explore the full location guide ↗

Mississauga|80 Thomas Street

Loading the neighbourhood guide…

LOCAL MARKET INSIGHTS · SEP 2026

The market around Mississauga.

City-wide resale snapshot · CAD

Understand the existing-home market alongside your new-home search. These completed-month observations cover the provider’s Mississauga geography across all property types. Builder prices and availability need a separate, current quote.

Median sold price
$865,000
-3.0% year over year
Recorded sales
483
-4.5% year over year
Active listings
2,495
1,413 new sale listings that month
Listing days
38 days
Provider’s listing-days measure

Compare the home and ownership type

Single-family is a broad catalogue category. Detached and semi-detached figures are shown separately as references; confirm the project’s exact home type.

Sep 2026 · Mississauga · resale references for this project’s recorded categories
Property typeMedian soldAnnual changeSalesActive listingsMonthly rent
Detached homes$1,220,000-2.4%193918$3,000114 recorded rentals
Semi-detached homes$865,000-4.9%75202$2,85064 recorded rentals

What this means for your search. Compare a similar home type first, then account for floor area, age, parking, maintenance fees and the future closing date. Changes in a monthly median also reflect which homes sold; they do not measure same-home appreciation. Recorded rents are historical resale observations, not projected rent for this development.

Explore price and rental history, sales activity, property-type filters and community comparisons in the full market report.

HouseSigma supplied aggregate export, captured 2026-10-24. Latest completed month: Sep 2026. Sale medians and annual price comparisons require at least 5 sales in each relevant month; rents require 5 rentals. Missing observations stay unavailable. These are resale figures, not project sales, appraisals or forecasts. Sources & methodology

Project details

Building & property details

Selling status
Selling
Construction status
Construction
Homes
194
Storeys
4
Floor plans
5
Ceiling height
9 ft.

Launch & timeline information

Launch / sales date
2020-05-01
Avg. price / ft²
$691/sq ft
Estimated completion
2022

Additional information & categories

Google Maps
View on Map ↗

Developed by

Dunpar Homes

Based in Toronto, Ontario

Explore the developers behind Streetsville Centre. Team Arora provides independent guidance to help you compare home designs and confirm current pricing, availability and purchase details.

Request pricing & availability
Dunpar Homes logo

Our team is here to help

Ask Team Arora about pricing, availability and incentives at Streetsville Centre. We’ll help you compare the options and confirm the details with the builder.

  • Personalized help

    Dedicated pre-construction experts to guide you, answer questions and help you choose the right plan.

  • Pricing & incentives

    Understand recorded pricing, deposit schedules and the incentives to confirm with the builder.

  • Floor plans & brochures

    Request available layouts and project materials to help you choose your next home.

Let’s talk about Streetsville Centre.

Tell Team Arora what you’re looking for. We’ll help you understand the options and what to confirm with the builder.

Other projects in Mississauga