Summerlea · Winnipeg, MB
Vistano floor plan.
Explore the recorded layout, price and features, then confirm the configuration with the builder.
For sale
3 bd · 3 ba · 1,398 ft² · Townhouse - Two+ Story
Vistano at Summerlea, 350 Emberwell St, Winnipeg, MB R2C 4V6, Canada
Call us at 416-910-8923Source floor plan. Confirm dimensions and available configurations.
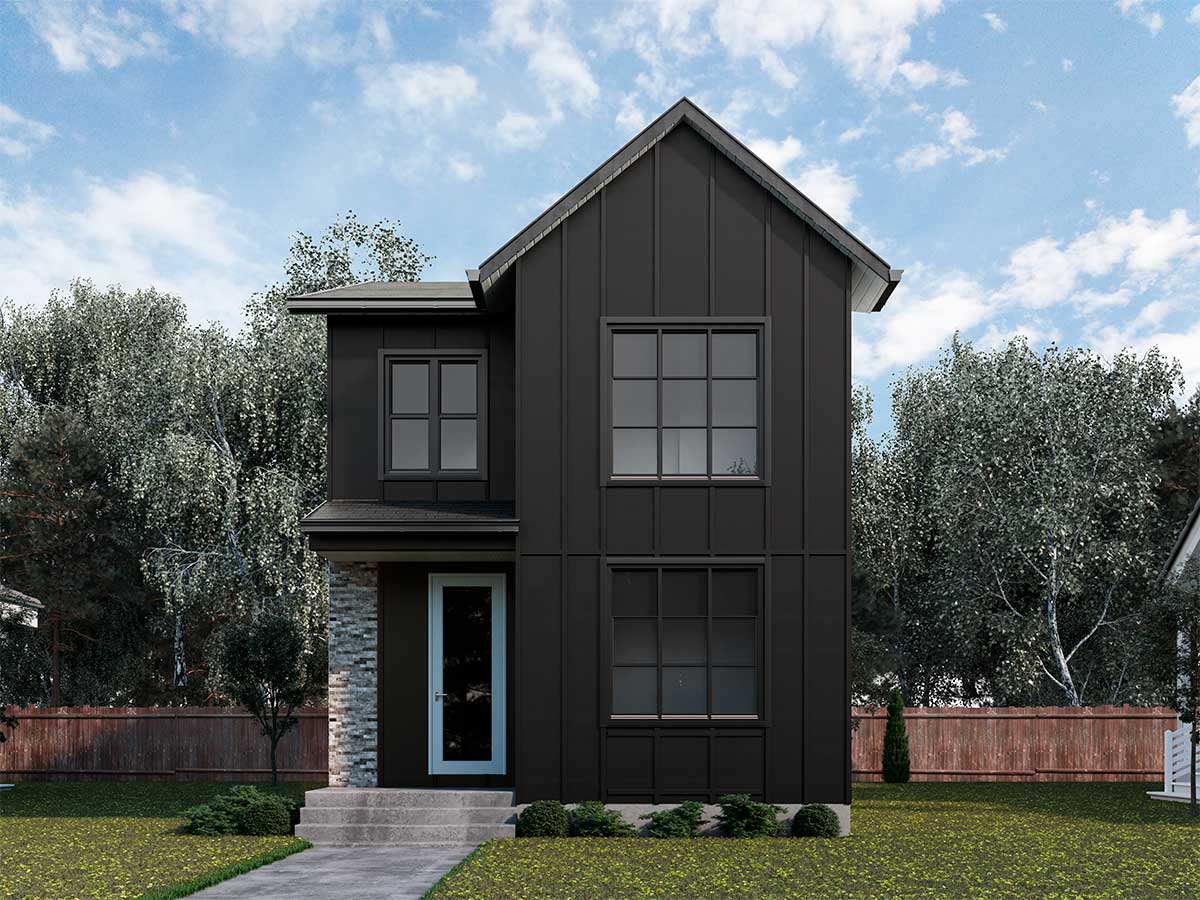
The Vistano beautifully blends classic farmhouse charm with contemporary comfort, offering an inviting five-unit design ideal for modern lifestyles. Each home features signature farmhouse elements such as board-and-batten siding, gabled rooflines, and welcoming front porches, creating an elegant yet approachable street presence. Inside, each unit is thoughtfully designed with bright, open spaces and stylish farmhouse details like warm wood finishes, black-accented fixtures, and ample natural lighting. Designed with families in mind, Vistano ensures each resident enjoys both privacy and a warm community atmosphere. With its timeless appeal and thoughtful architectural details, the Vistano model elevates neighborhoods while offering enduring style and lasting value. Features 9' Main floor Second floor laundry Flat painted ceilings LED Interior Lights (Where applicable) 1-2-5-10 Year Warranty 12'x22' Rear Concrete Parking Pad as per plan Quartz Countertop in the Kitchen and Second floor bathrooms Source: Manak Homes
Prices, dimensions and features may vary and are subject to change. Floor plans are for illustrative purposes only.
- Plan
- Vistano
- Type
- Townhouse - Two+ Story
- Status
- For sale
- Size
- 1,398 ft²
- Project
- Summerlea
- Developer
- Manak Homes
Location
Winnipeg|Summerlea|350 Emberwell St, Winnipeg, MB R2C 4V6, Canada
Interested in Vistano at Summerlea?
Vistano at
Summerlea
350 Emberwell St, Winnipeg, MB R2C 4V6, Canada
Inspired by Winnipeg’s Historic neighbourhoods, Summerlea is a neighbourhood that is as rich in diversity as it is in community spirit. The pedestrian friendly streets of Summerlea are interconnected by green spaces to create an environment…
Explore this project
Other floor plans at Summerlea
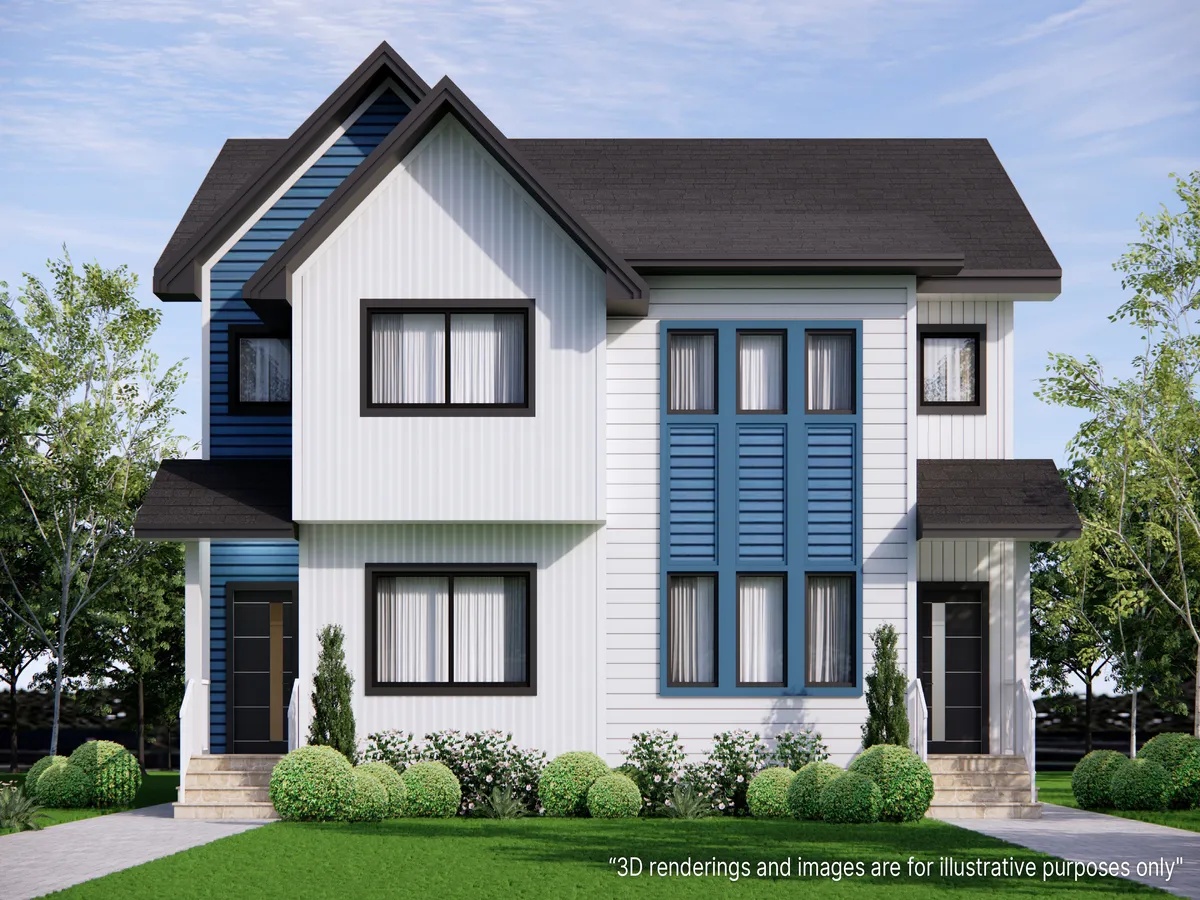
Serenity
For sale3 bd · 3 ba · 1,563 ft²
Pricing coming soon
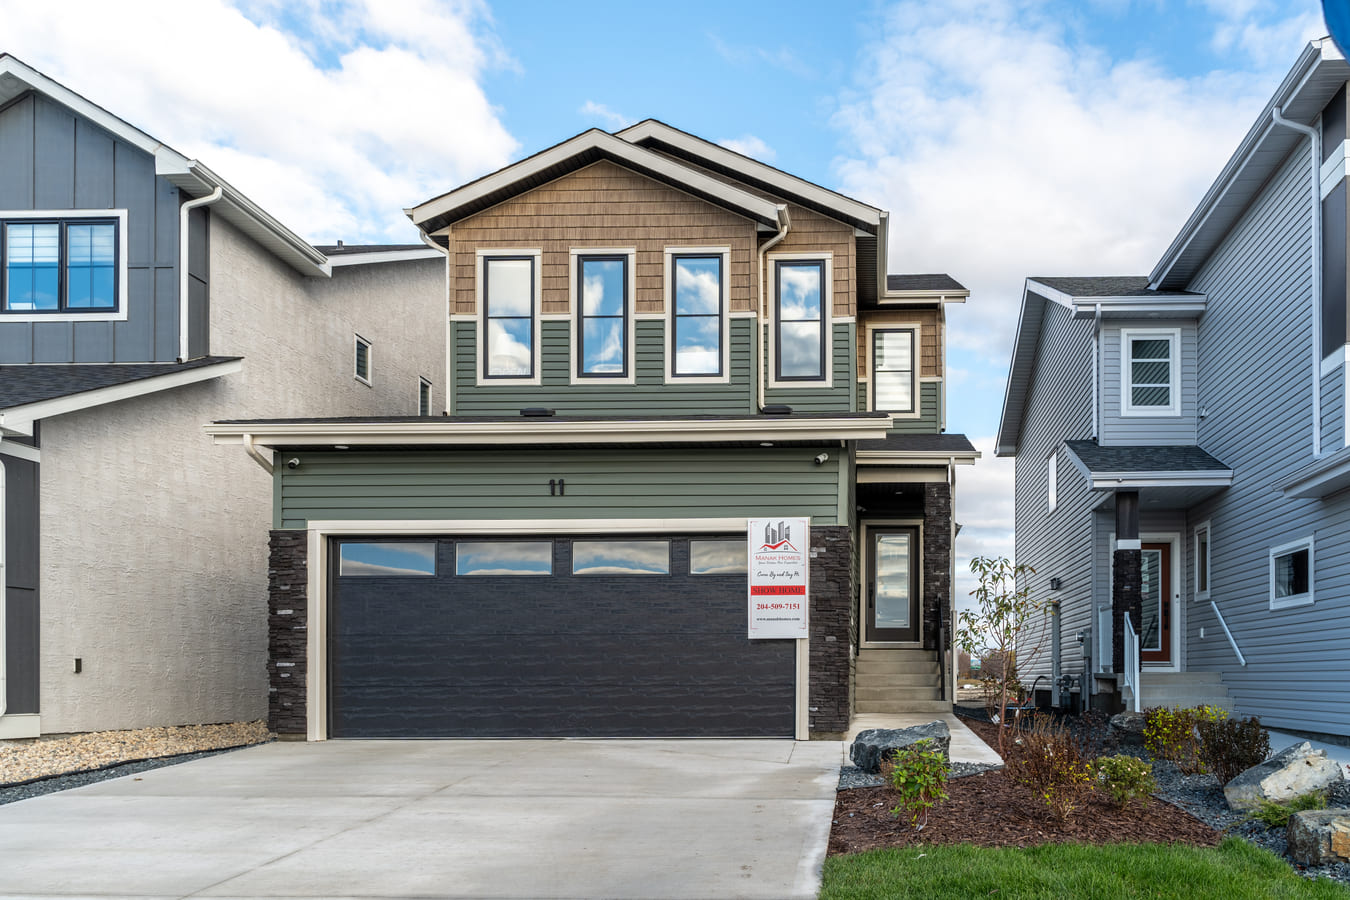
Oakland
For sale4 bd · 3 ba · 1,915 ft²
Pricing coming soon
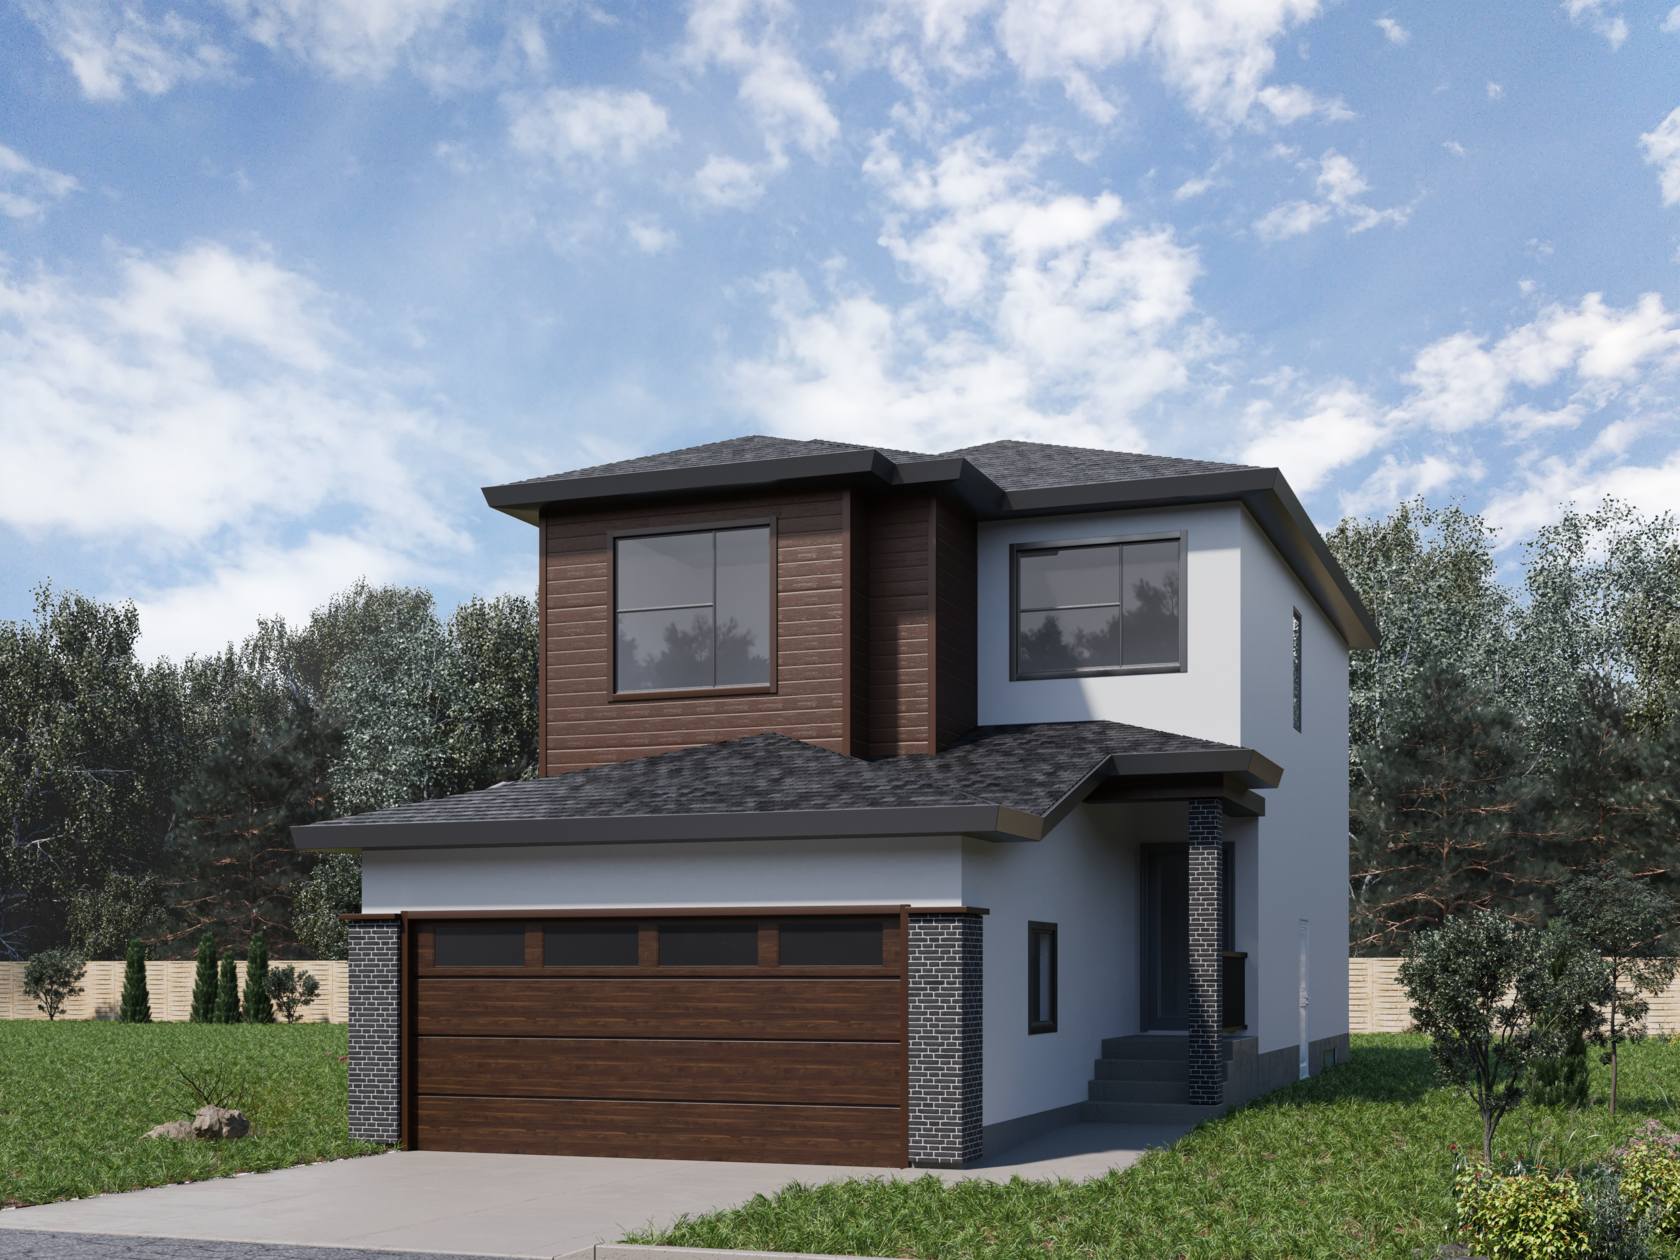
Valencia
For sale3 bd · 3 ba · 1,485 ft²
Pricing coming soon
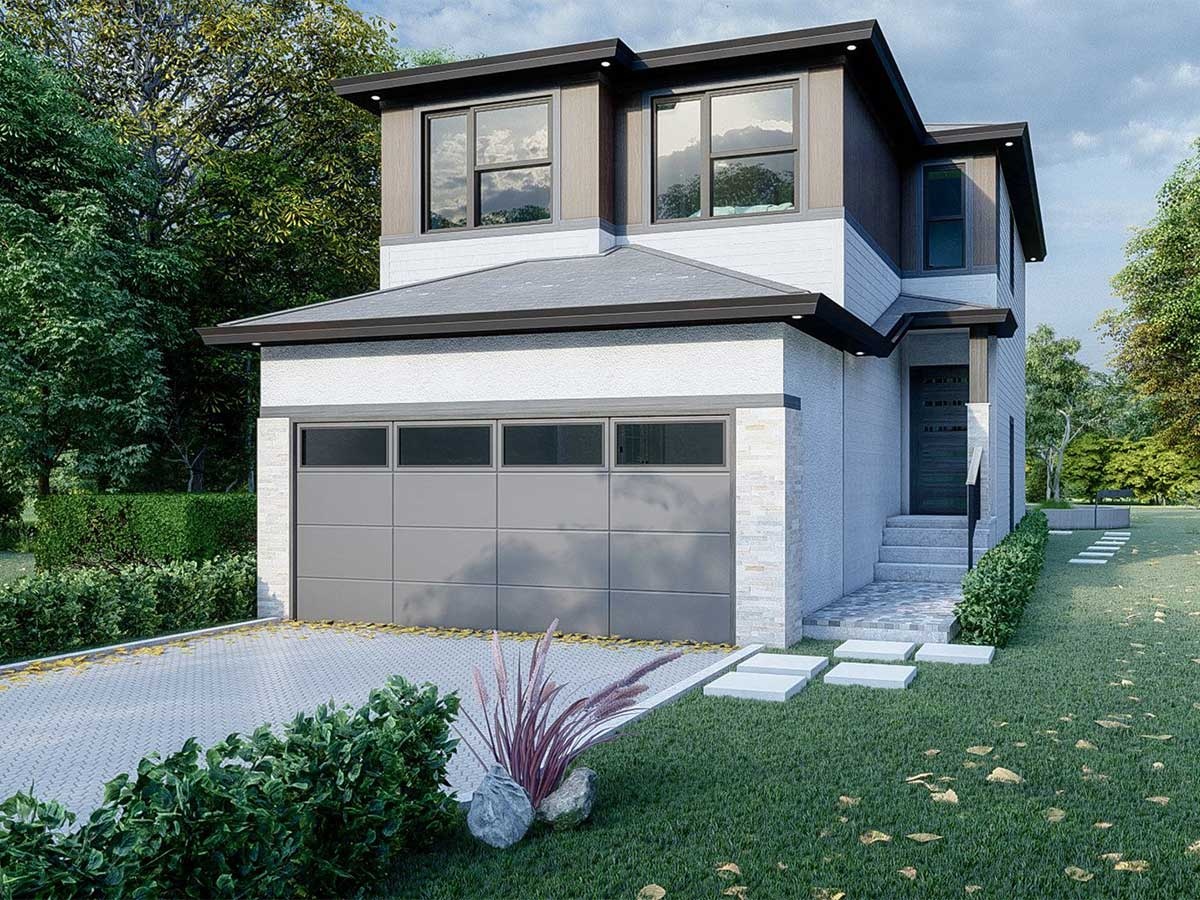
Averland
For sale3 bd · 3 ba · 1,600 ft²
Pricing coming soon
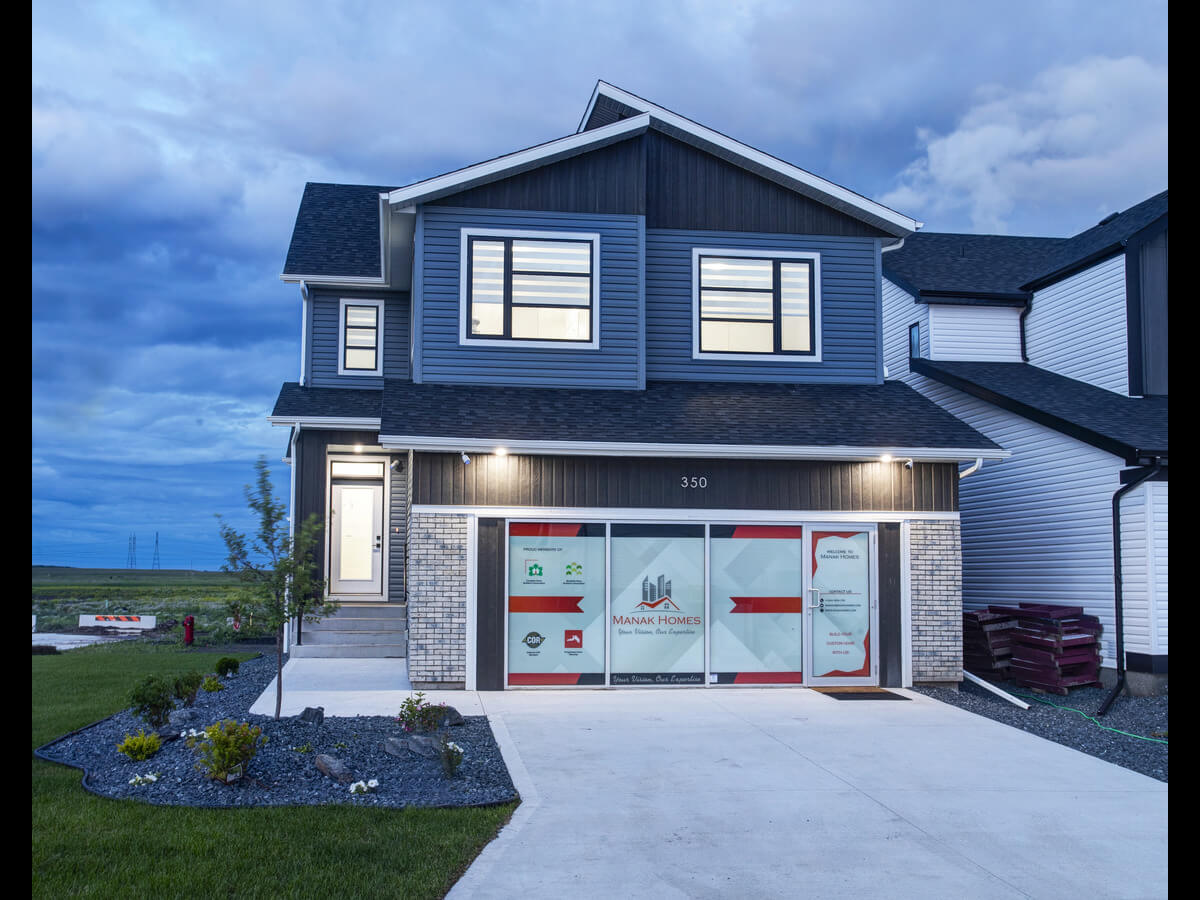
Averland B
For sale3 bd · 3 ba · 1,674 ft²
Pricing coming soon
Maverick I
For sale3 bd · 3 ba · 1,736 ft²
Pricing coming soon