
Summerlea · Winnipeg, MB
Oakland floor plan.
Explore the recorded layout, price and features, then confirm the configuration with the builder.
For sale
4 bd · 3 ba · 1,915 ft² · Single family - Detached Two+ Story
Oakland at Summerlea, 350 Emberwell St, Winnipeg, MB R2C 4V6, Canada
Call us at 416-910-8923Source floor plan. Confirm dimensions and available configurations.
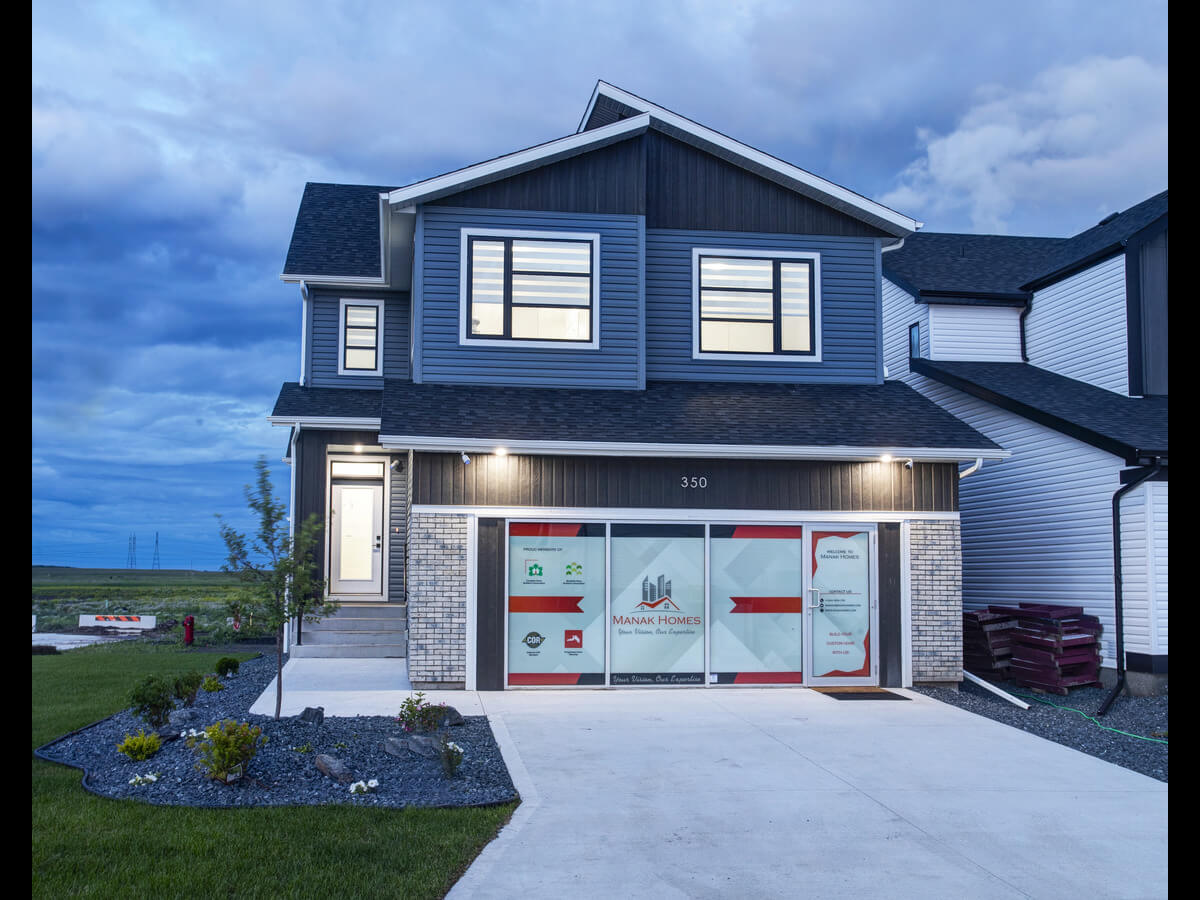
The Oakland model is a 1,915-square-foot home that blends exterior elegance with interior sophistication. It features four bedrooms, including one on the main floor and three upstairs, highlighted by a luxurious master suite with an ensuite and walk-in closet. The home offers two bathrooms and a grand entrance foyer that leads to a main kitchen equipped with an island and pantry, plus a spice kitchen for added versatility. The dining area connects seamlessly to an outdoor patio for gatherings. Upstairs, a spacious loft provides a perfect relaxation space. Customization options include a deluxe ensuite, second-floor laundry, a mudroom, and a cantilevered entertainment center. Standard features include nine-foot main floor ceilings, LED lighting, and Decora switches. The basement has a separate entrance, adding flexibility for a private suite or recreation area. This model offers modern luxury and functional living for any lifestyle. Features Bonus Room Separate Entrance to Basement Optional Cantilever in Great Room for Entertainment Unit Optional Cantilever in Dining 9' Main floor Second floor laundry Flat painted ceilings LED Interior Lights (Where applicable) Decora Switches and Plugs Engineered Joists Engineered Piled Foundation Main floor bedroom LED Interior Light Tiled Shower 19'x24' Garage Source: Manak Homes
Prices, dimensions and features may vary and are subject to change. Floor plans are for illustrative purposes only.
- Plan
- Oakland
- Type
- Single family - Detached Two+ Story
- Status
- For sale
- Size
- 1,915 ft²
- Project
- Summerlea
- Developer
- Manak Homes
Location
Winnipeg|Summerlea|350 Emberwell St, Winnipeg, MB R2C 4V6, Canada
Interested in Oakland at Summerlea?
Oakland at
Summerlea
350 Emberwell St, Winnipeg, MB R2C 4V6, Canada
Inspired by Winnipeg’s Historic neighbourhoods, Summerlea is a neighbourhood that is as rich in diversity as it is in community spirit. The pedestrian friendly streets of Summerlea are interconnected by green spaces to create an environment…
Explore this project
Other floor plans at Summerlea
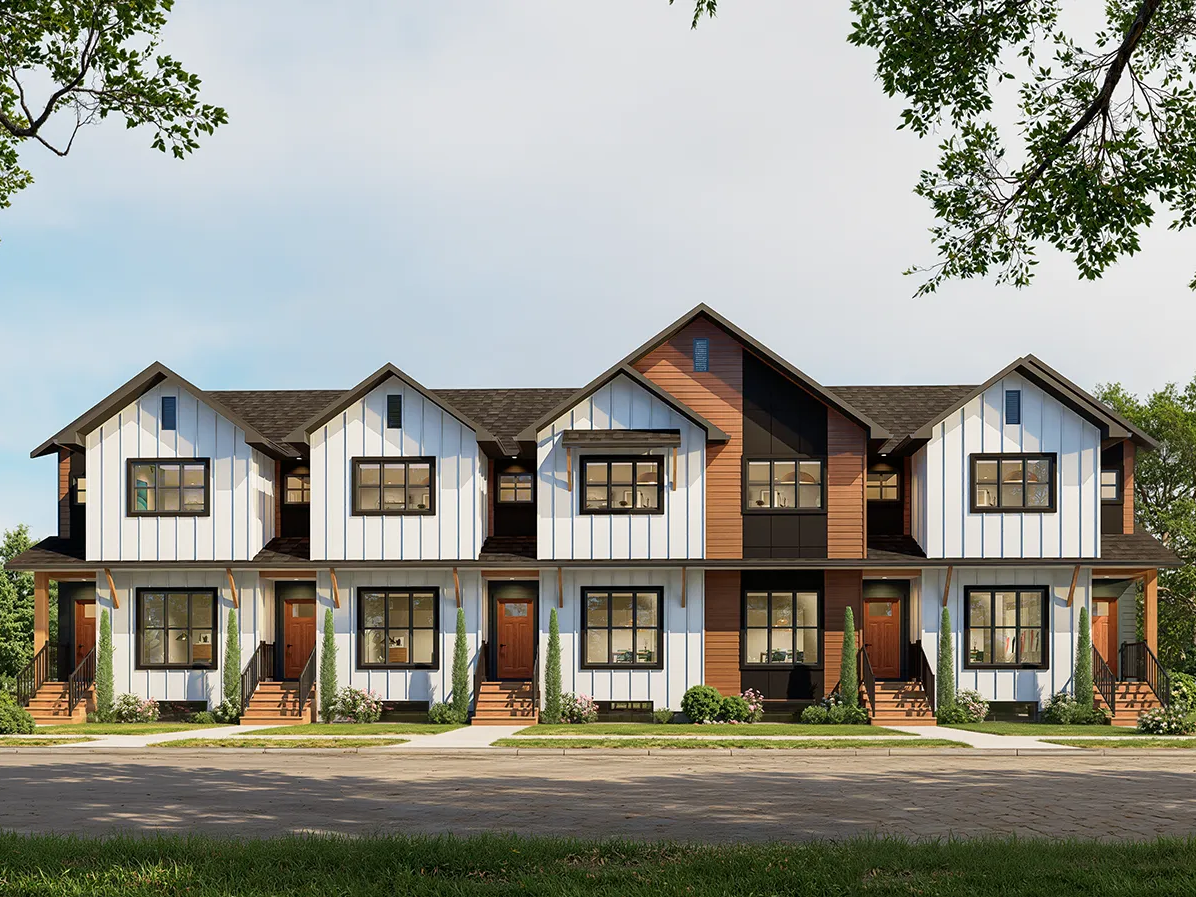
Vistano
For sale3 bd · 3 ba · 1,398 ft²
Pricing coming soon
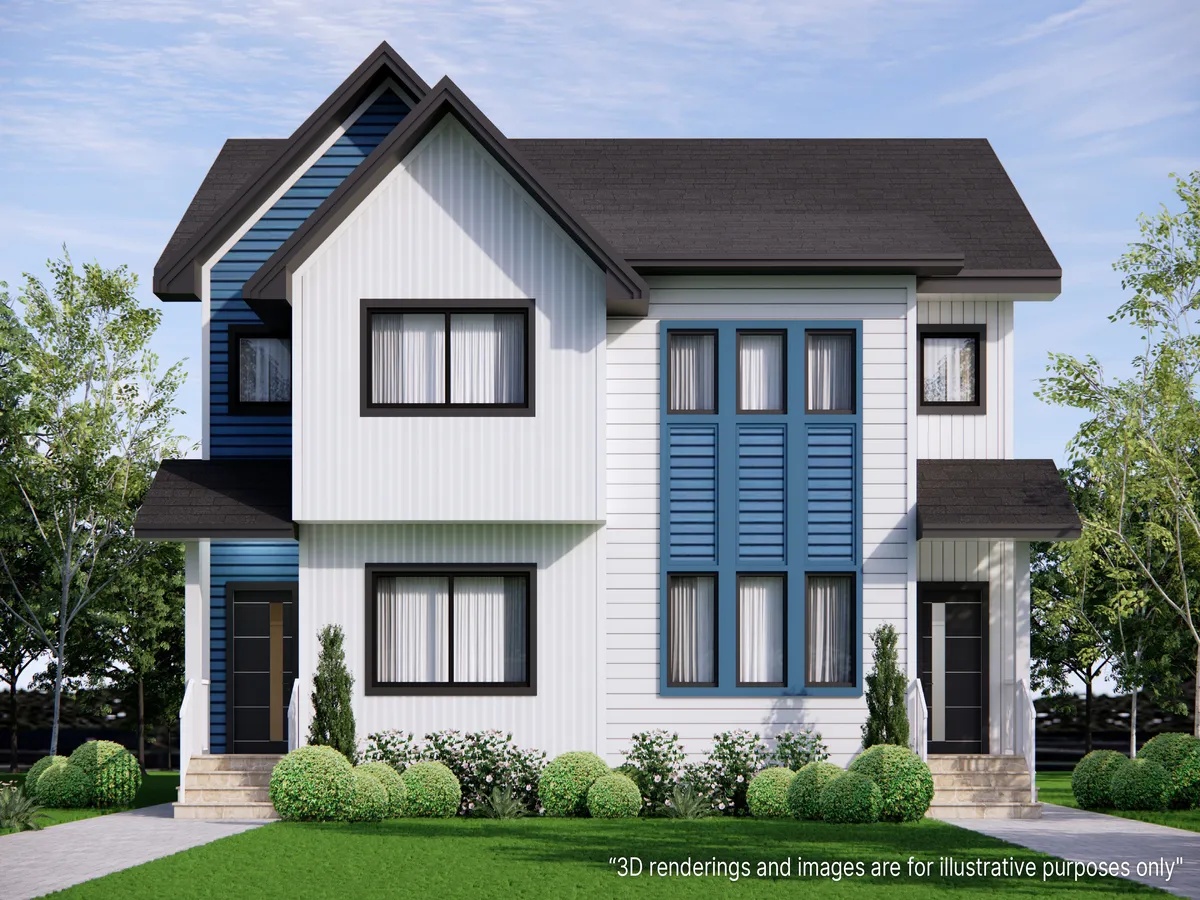
Serenity
For sale3 bd · 3 ba · 1,563 ft²
Pricing coming soon
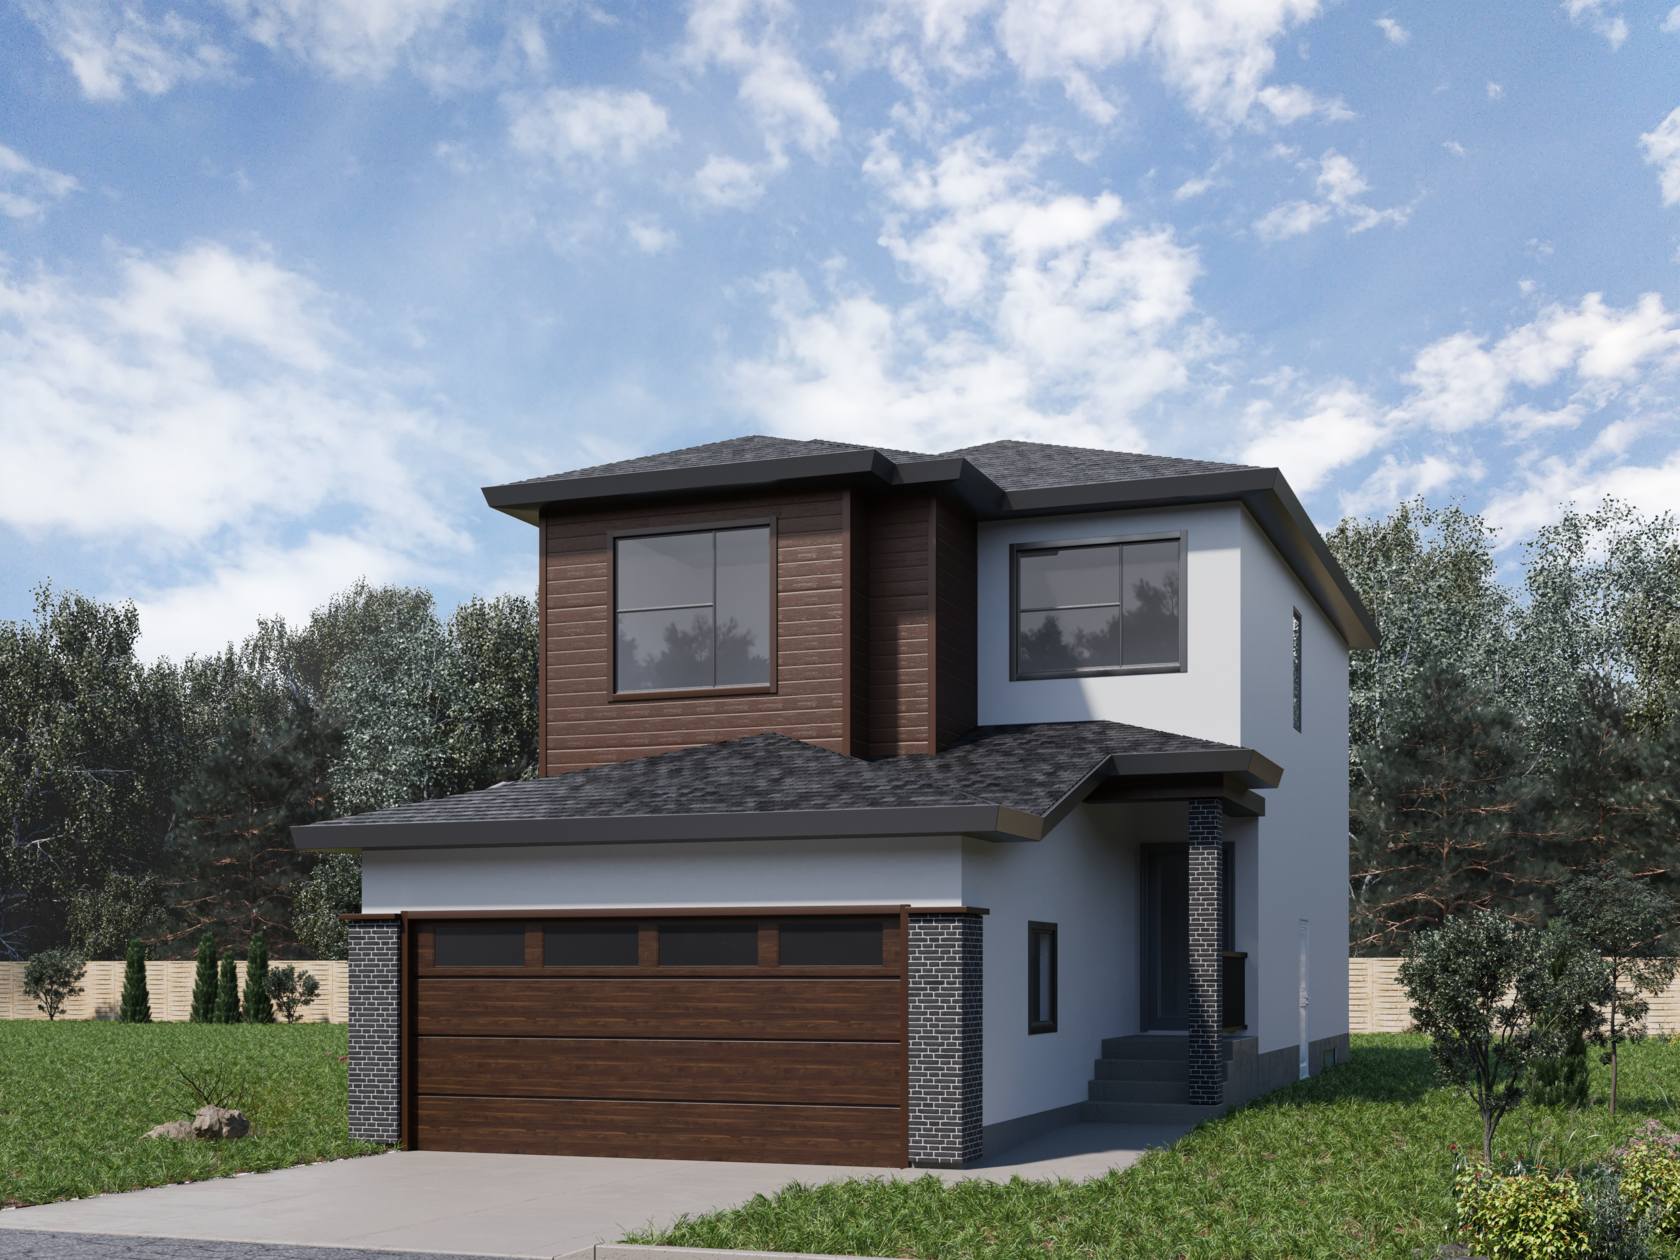
Valencia
For sale3 bd · 3 ba · 1,485 ft²
Pricing coming soon
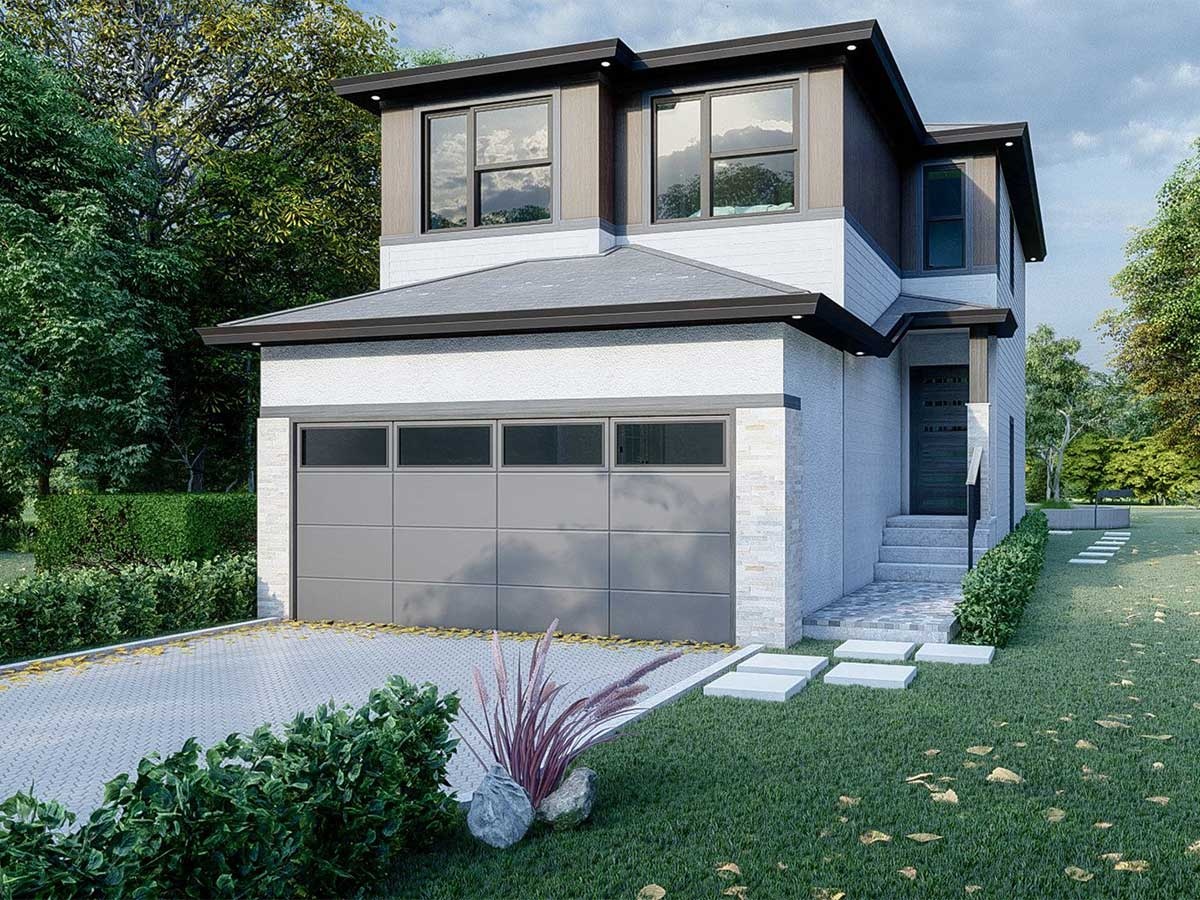
Averland
For sale3 bd · 3 ba · 1,600 ft²
Pricing coming soon
Averland B
For sale3 bd · 3 ba · 1,674 ft²
Pricing coming soon
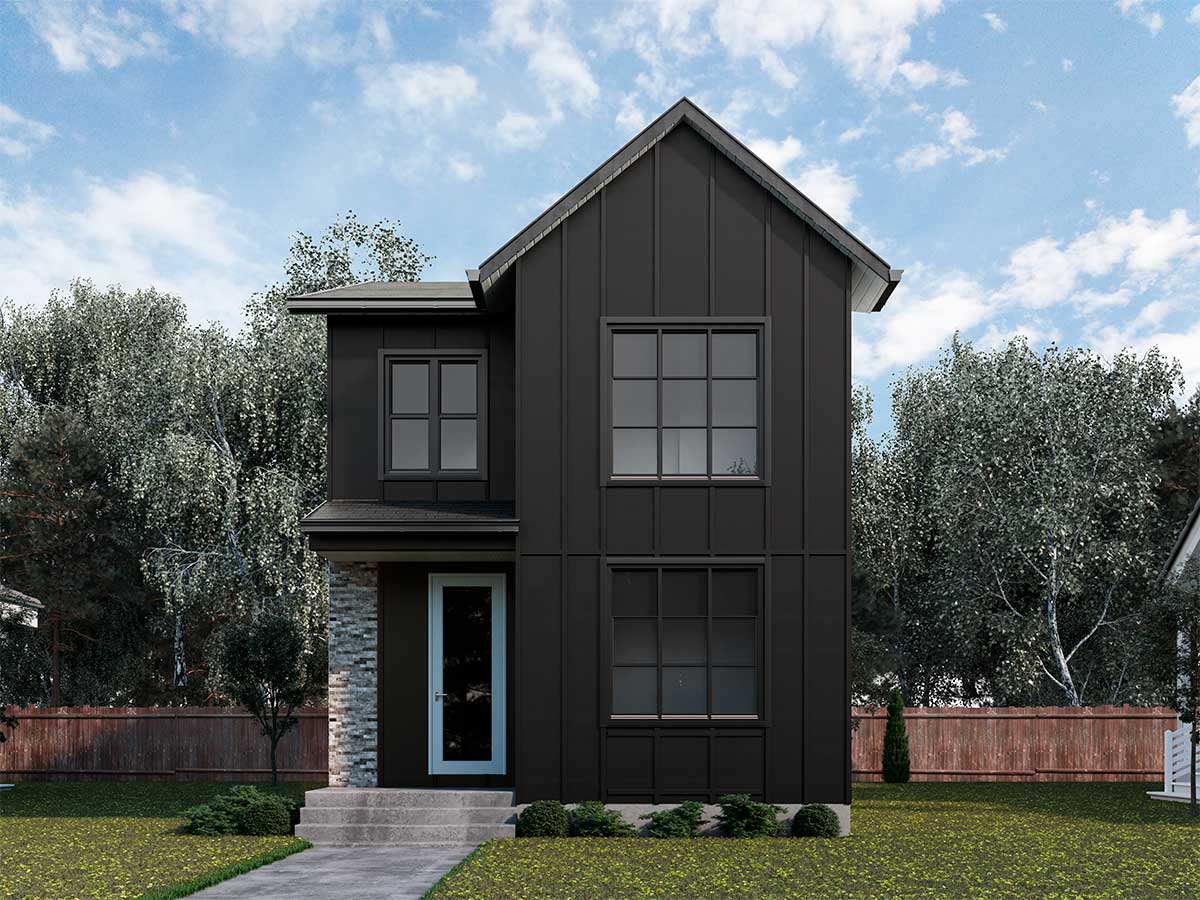
Maverick I
For sale3 bd · 3 ba · 1,736 ft²
Pricing coming soon