
Summerlea · Winnipeg, MB
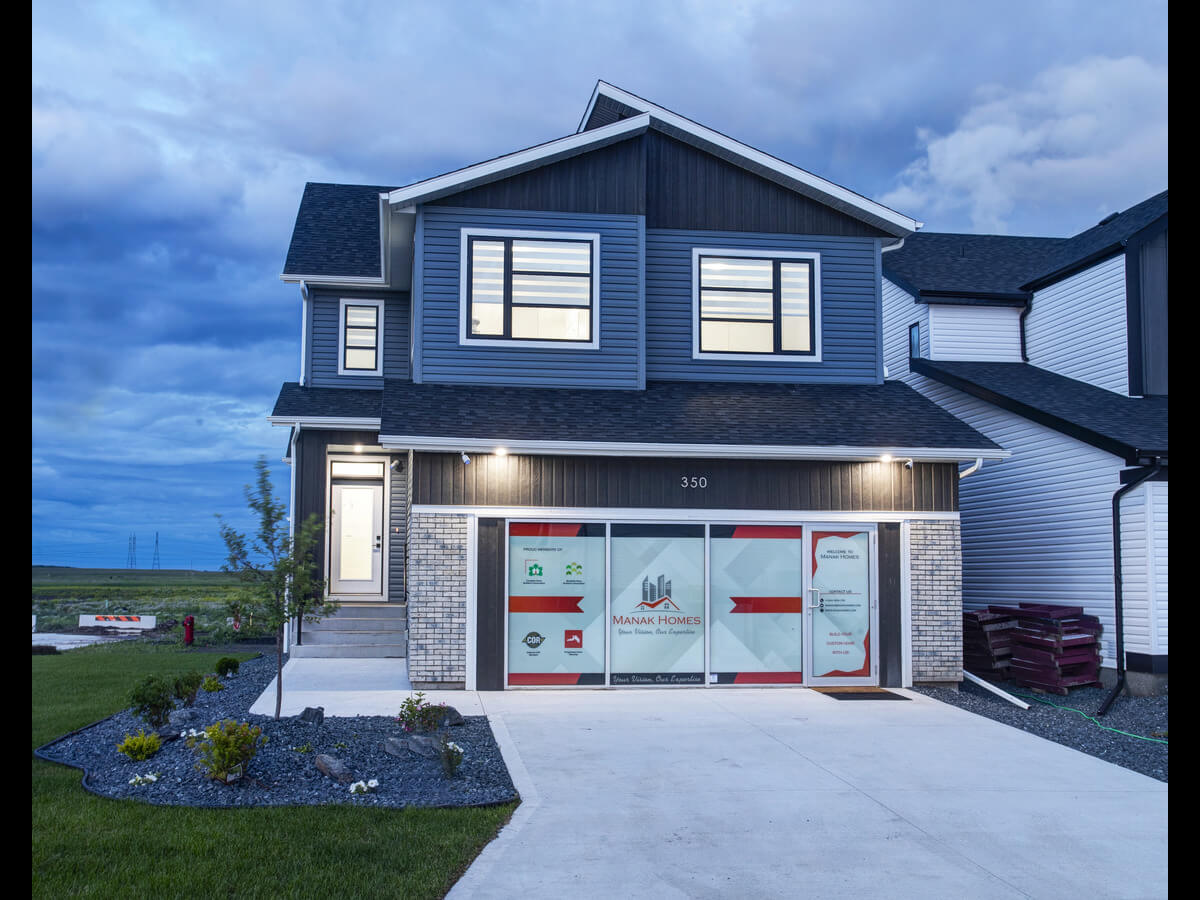
Valencia floor plan.
Explore the recorded layout, price and features, then confirm the configuration with the builder.
For sale
3 bd · 3 ba · 1,485 ft² · Single family - Detached Two+ Story
Valencia at Summerlea, 350 Emberwell St, Winnipeg, MB R2C 4V6, Canada
Call us at 416-910-8923Source floor plan. Confirm dimensions and available configurations.
Boasting nearly 1,500 square feet of space and traditional architecture, the Valencia model home offers a rustic charm that will be at home in any location. This one features three bedrooms, two bathrooms, and a powder room for residents and guests. With towering nine feet ceilings, Decora switches and plugs, and LED interior lights, the best of classic and modern features come together into one beautiful package. An extra entrance is located in the basement, making it exceptional as a second living space. Add an optional fireplace to make the home even cozier and more comfortable to spend time in. The home also comes with a 19’ x 22’ garage for convenience. Features Separate Entrance to Basement 9' Main floor Second floor laundry Flat painted ceilings LED Interior Lights (Where applicable) Decora Switches and Plugs Engineered Joists Engineered Piled Foundation 19'x22' Garage LED Interior Light 1-2-5-10 Year Warranty Quartz Countertop in the Kitchen and Bathrooms Optional Fireplace Unit Source: Manak Homes
Prices, dimensions and features may vary and are subject to change. Floor plans are for illustrative purposes only.
- Plan
- Valencia
- Type
- Single family - Detached Two+ Story
- Status
- For sale
- Size
- 1,485 ft²
- Project
- Summerlea
- Developer
- Manak Homes
Location
Winnipeg|Summerlea|350 Emberwell St, Winnipeg, MB R2C 4V6, Canada
Interested in Valencia at Summerlea?
Valencia at
Summerlea
350 Emberwell St, Winnipeg, MB R2C 4V6, Canada
Inspired by Winnipeg’s Historic neighbourhoods, Summerlea is a neighbourhood that is as rich in diversity as it is in community spirit. The pedestrian friendly streets of Summerlea are interconnected by green spaces to create an environment…
Explore this project
Other floor plans at Summerlea
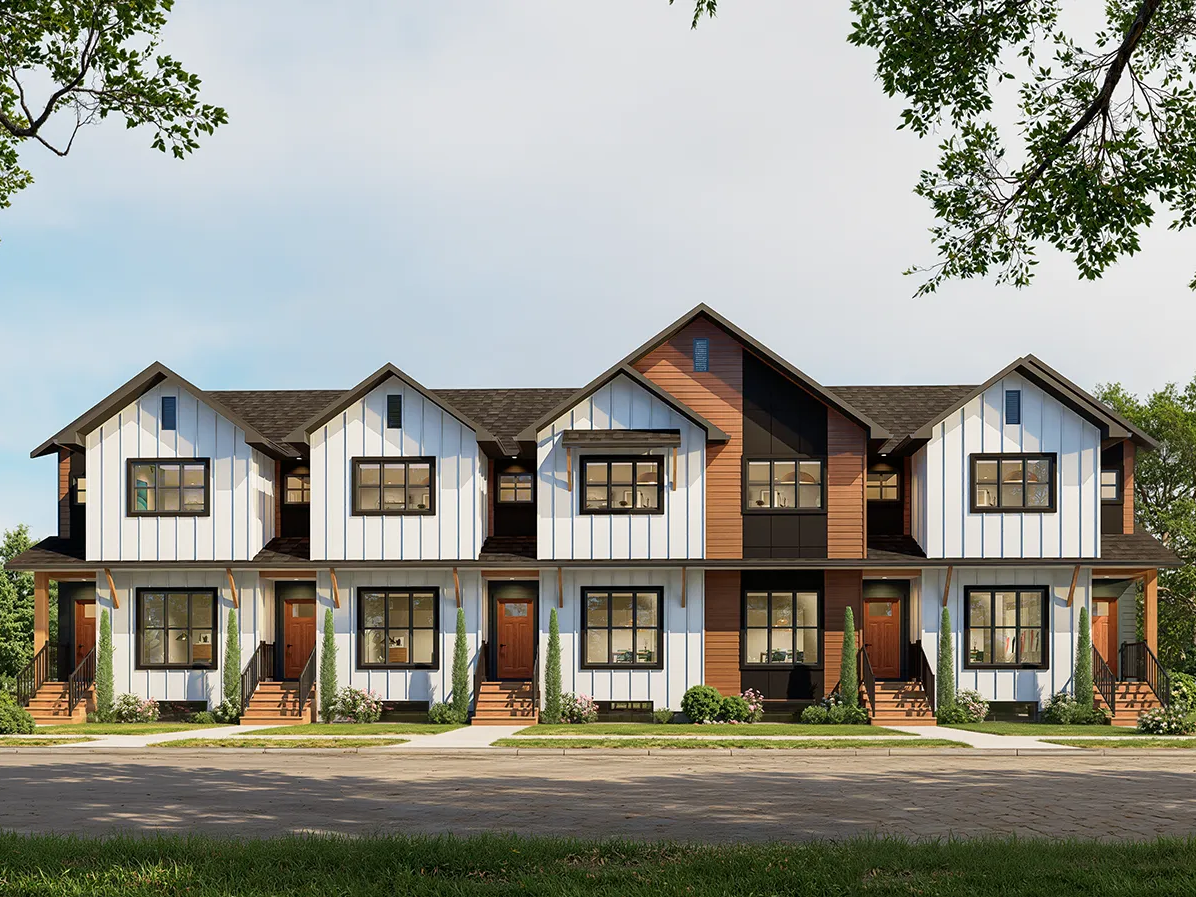
Vistano
For sale3 bd · 3 ba · 1,398 ft²
Pricing coming soon
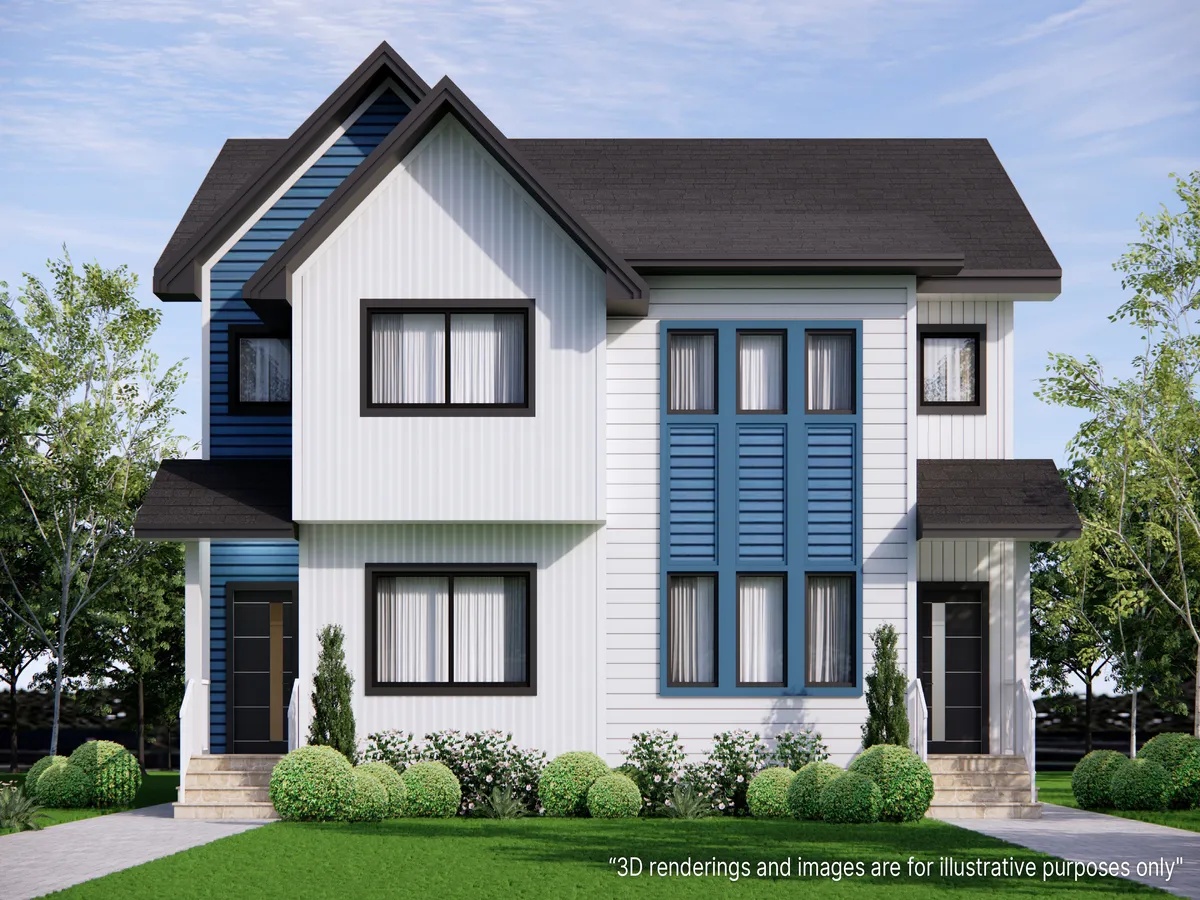
Serenity
For sale3 bd · 3 ba · 1,563 ft²
Pricing coming soon
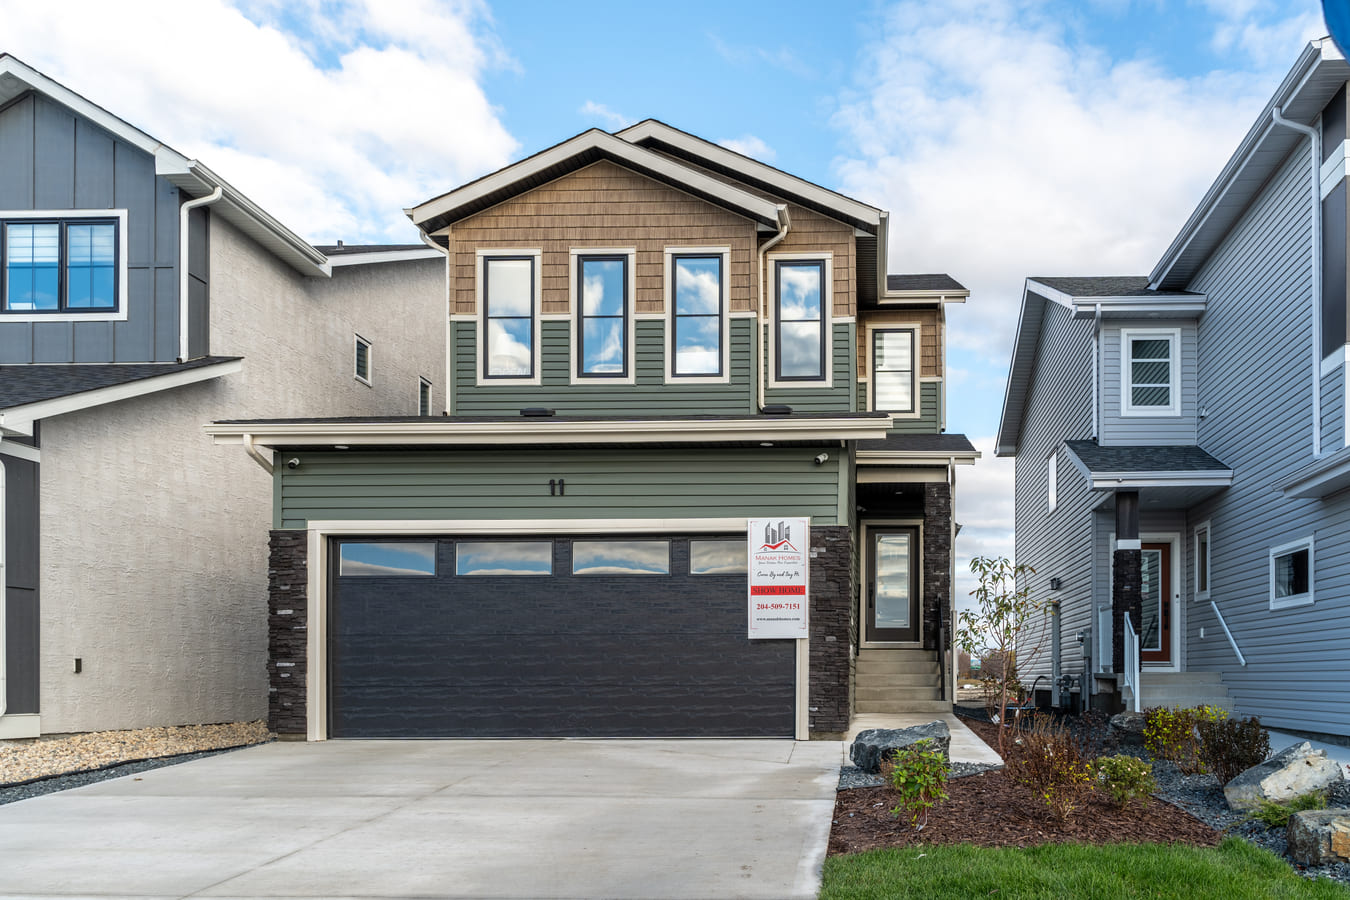
Oakland
For sale4 bd · 3 ba · 1,915 ft²
Pricing coming soon
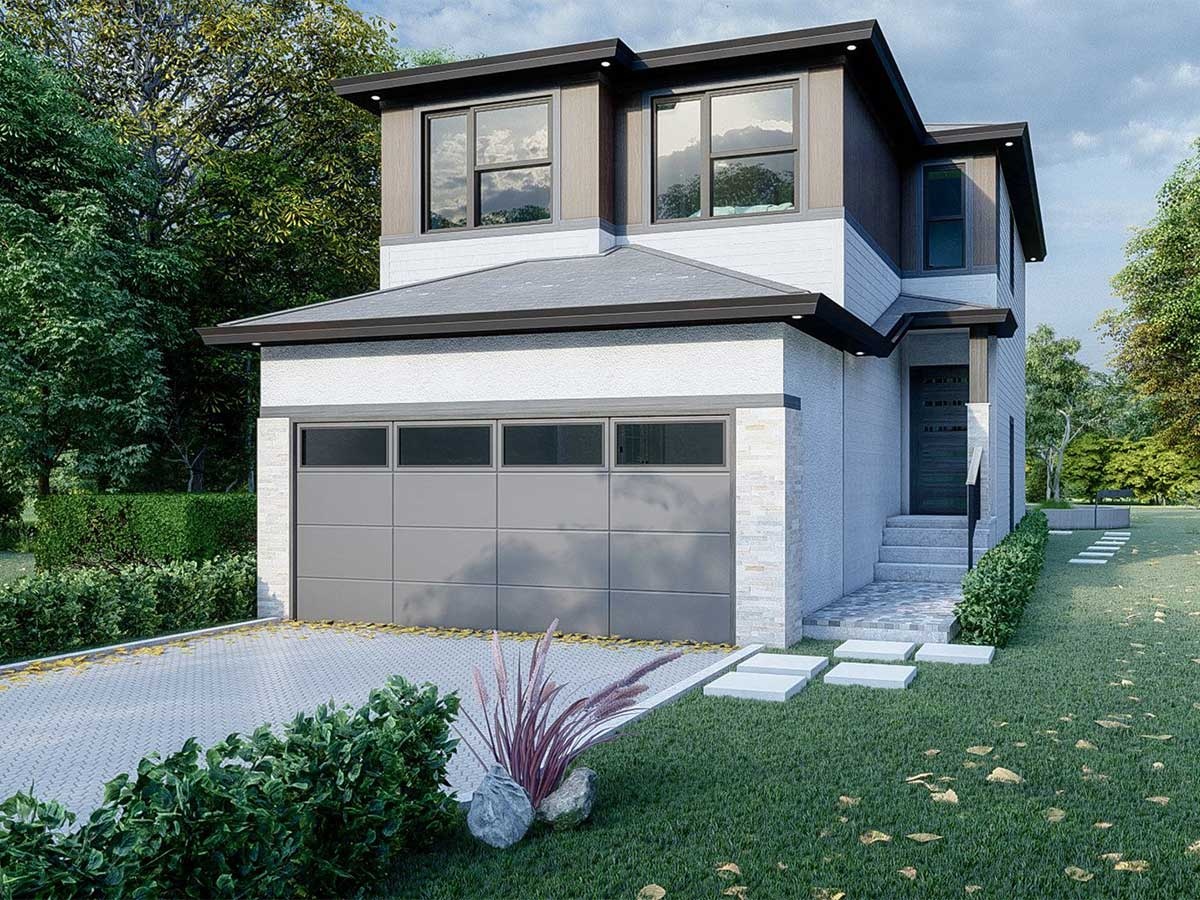
Averland
For sale3 bd · 3 ba · 1,600 ft²
Pricing coming soon
Averland B
For sale3 bd · 3 ba · 1,674 ft²
Pricing coming soon
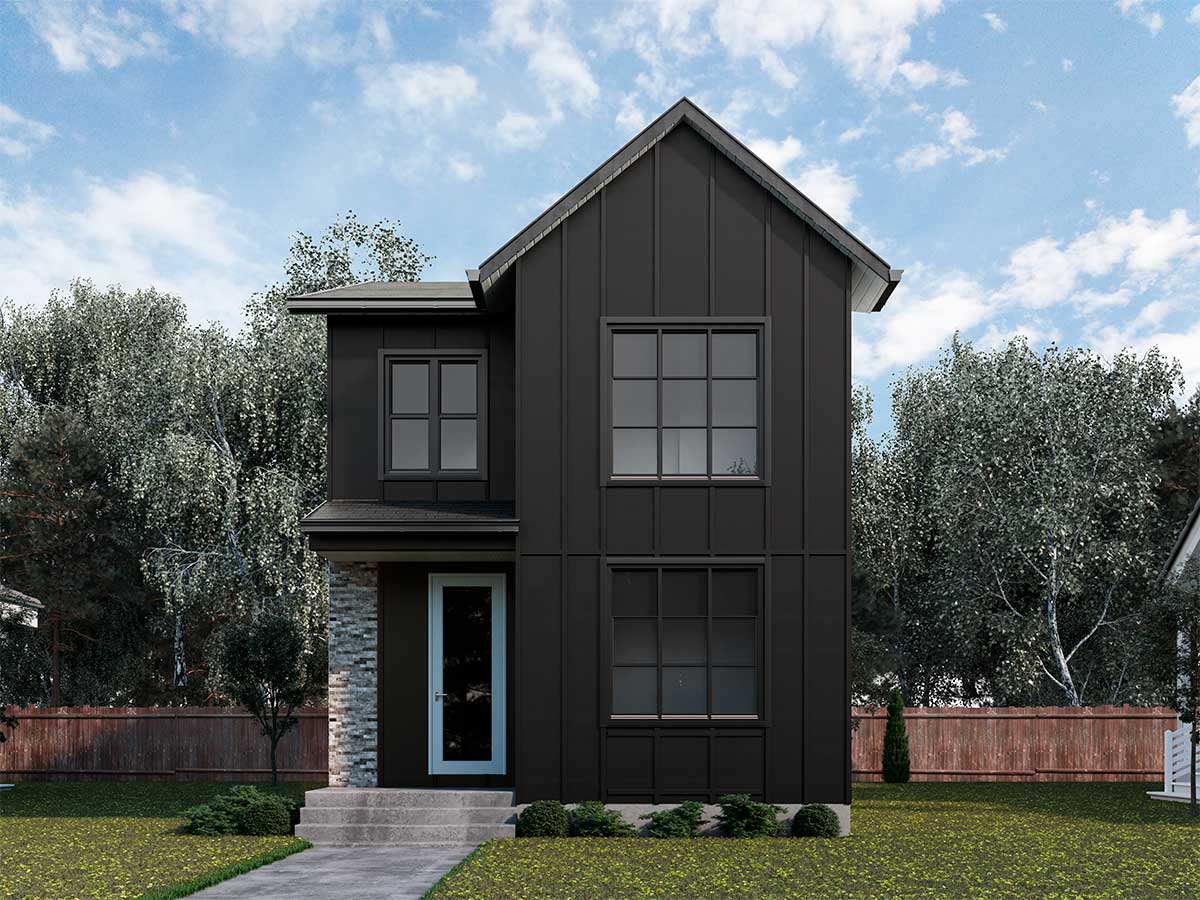
Maverick I
For sale3 bd · 3 ba · 1,736 ft²
Pricing coming soon