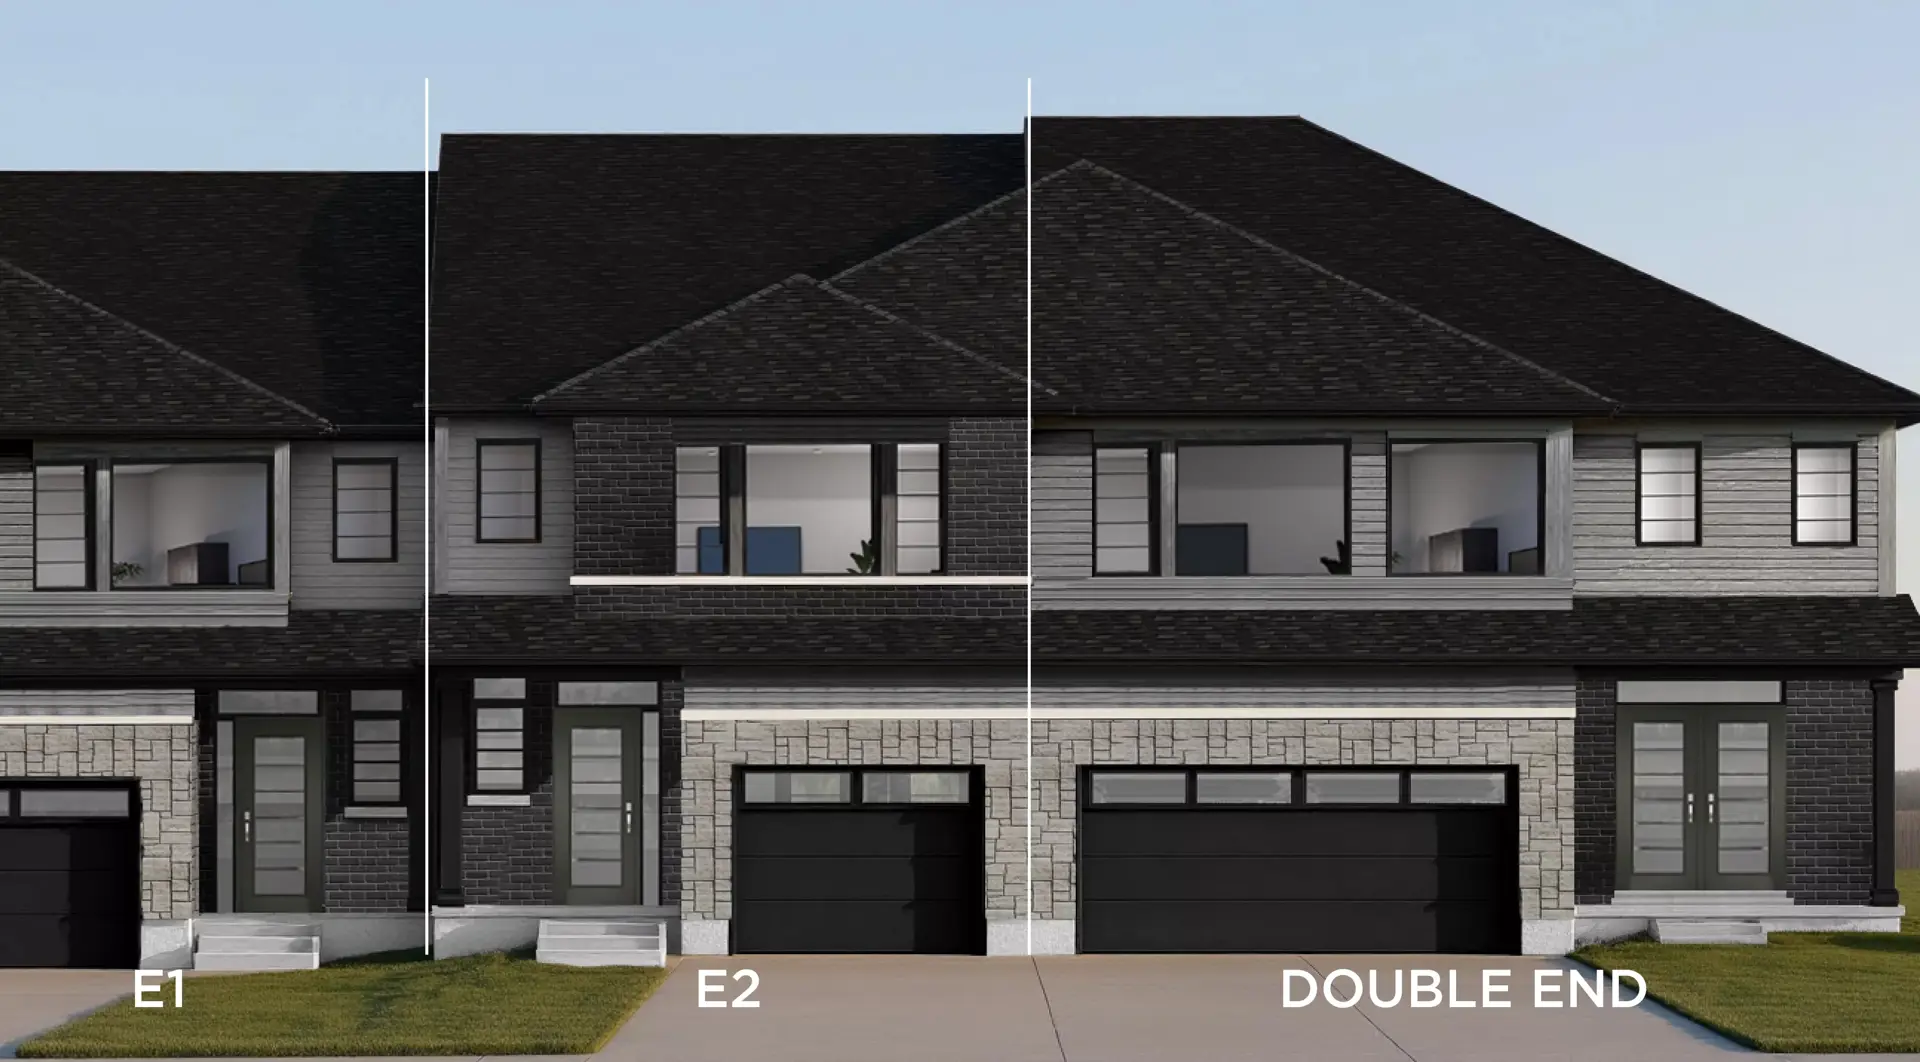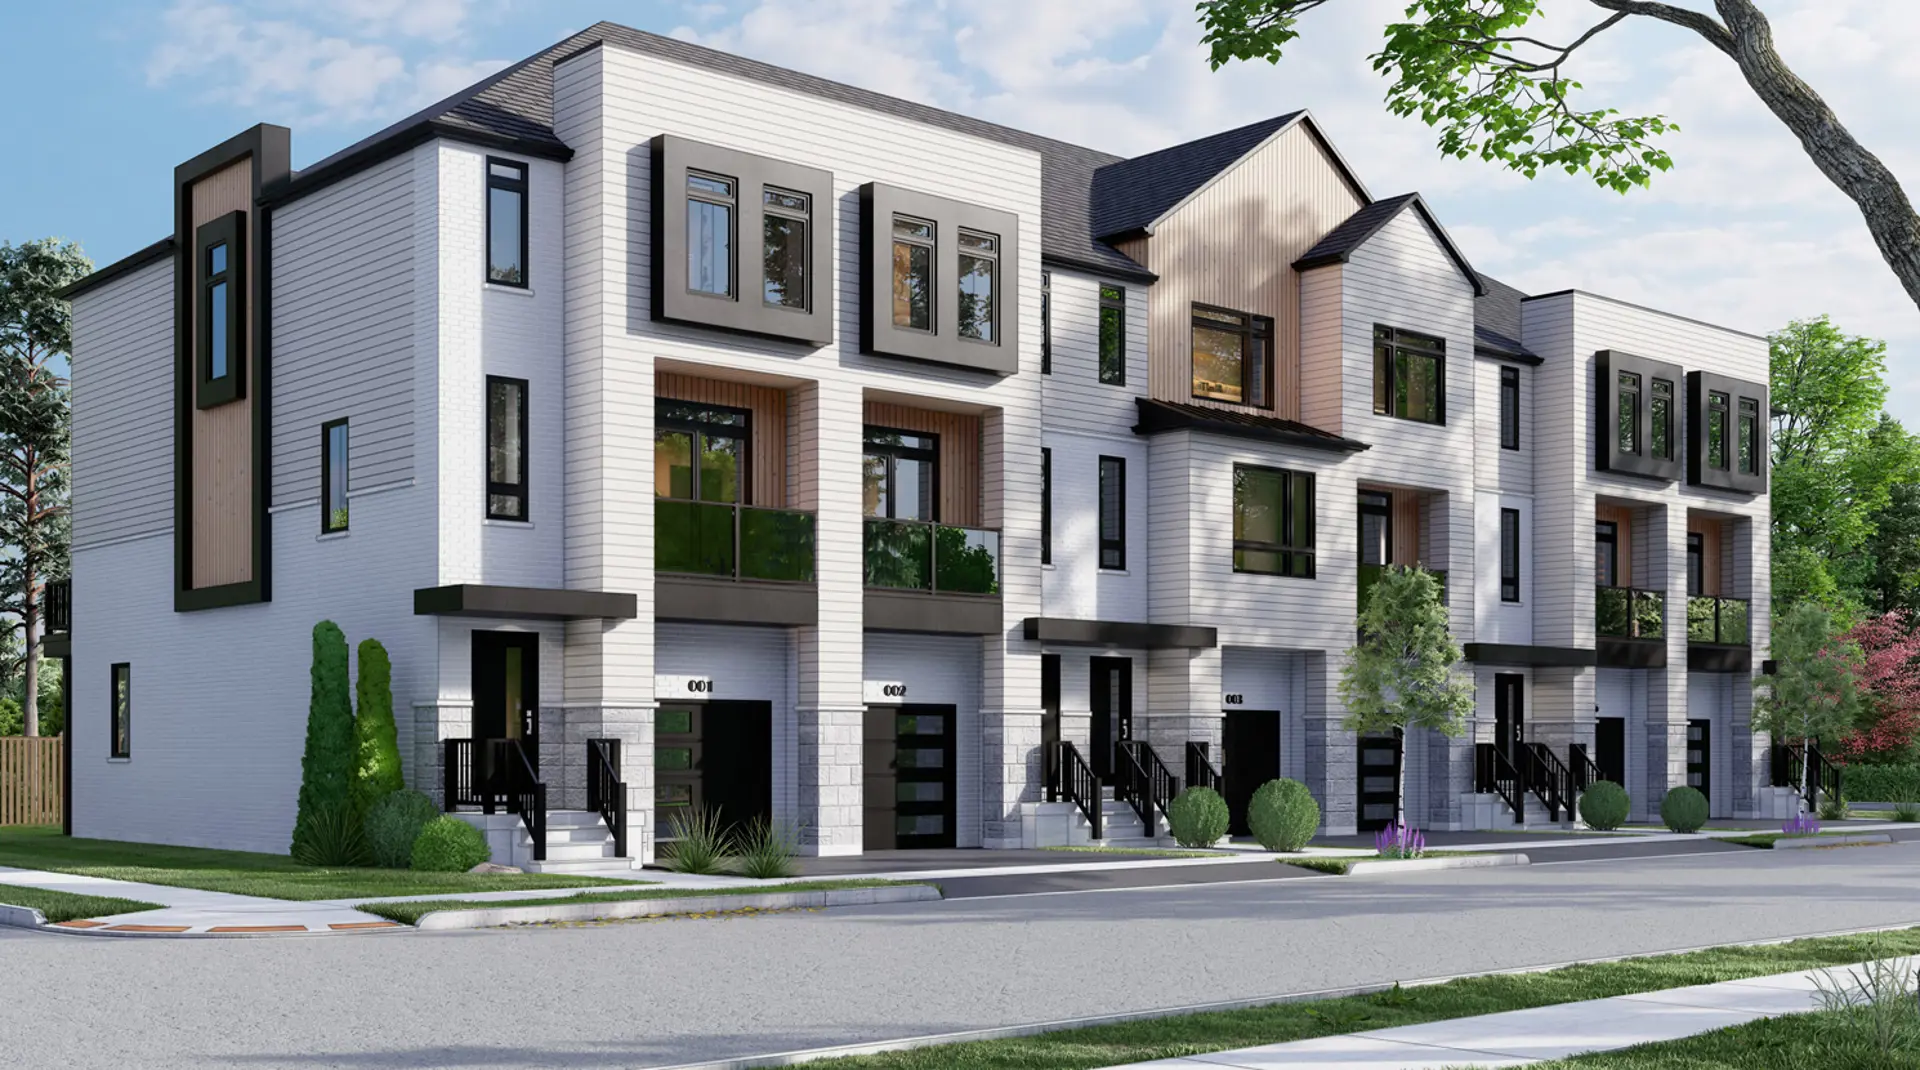
Brant, ON · Single Family Home
Summit Estates
Renderings and features may vary and are subject to change. Renderings are for illustrative purposes only.
A closer look at Summit Estates.
Registration — launching soon|Pricing coming soon
- Home type
- Single Family Home
- Price
- Pricing coming soon
- Bedrooms
- 4 – 5
- Bathrooms
- 3 – 4
- Size
- 1,765 – 2,454 ft²
- Homes
- 36
- Storeys
- 0
Welcome to Summit Estates, where refined living meets convenience. Summit Estates is one of Brantford’s hottest up-and-coming communities. It features 36 executive-style detached homes, each sitting on a third to three-quarter acres. When you build your dream home in Summit Estates, you’ll be part of an upscale community in West Brantford. Enjoy access to city amenities, including nearby schools, parks, and green spaces. Choose from our premium, executive-style house designs or provide your own—either way, we can customize as needed to create your perfect house plan. Our insightful designers ensure you have the time to explore the details of what you really want—and will reveal design details you didn’t know you needed. You’ll be guided through options, finishes, and feature selections to create a home that expresses your personality and supports your lifestyle. Source: Haggerty Homes
Project information
Willowdale St & Colborne St W, Brant, ON N3T 0M5, Canada
By Haggerty Homes Inc
Request informationPricing, deposit & incentives
Pricing and fees
- Available unit price
- Pricing coming soon
Features & finishes
Exterior Lot graded to Municipal requirements Topsoil prepared and sodded at Front, Sides and Rear to be seeded Clay brick as per plan Gravel base driveway with paved approach Self-sealing 40-year asphalt Shingles as selected from Builder ‘s samples Pre-cast Steps and Walkway at Front Entrance (where grade permits) Maintenance-free aluminum Soffits, Fascia and Downspouts Two (2) exterior Faucets, including one in garage High-quality Caulking around all windows and doors Poured Foundation Wall 9” with waterproof Delta protection Interior 9’ ceiling on main floor Flat ceilings throughout Gas fireplace with mantle Programable thermostat Framing Exterior Walls at 16’ centers with continuous ISO Board sheeting, 2”X6” construction or as plan Truss or conventional Roof Framing as per plan Floor Joist to be installed as per plan 2X10 Aspenite Roof Sheeting to be 7/16” thickness All Floor Sheeting to be glued and screwed down ¾” enhanced O.S.B Insulation and Drywall Exterior walls R24 with continuous insulation Ceiling Insulation to be R-50 R17 with continuous insulation in basement Main floor ceilings with smooth finished and painted white Garage to be drywalled, taped and sanded (no paint) Painting Exterior painting on metal doors All interior doors painted w/white enamel paint All interior walls decorated w/two coats Trim painted white and 2 colour selections throughout Stained or painted fiberglass front door Windows and Doors Deadbolts to be installed on all exterior doors All windows to be low-e argon gas Fiber glass front door as per plan Large basement windows Multipoint locking hardware with dual arm Twenty (20) exterior window colours to choose from, white on inside Flooring Ceramic in Laundry and mudroom Carpet in all bedrooms from builder samples Engineered hardwood in foyer/hallway/living room/kitchen from builder samples Interior Trim and Stairs Contemporary casing 3’ ½ “, contemporary baseboard 5’ ½ “ Melamine Shelving in all closets – one row of shelving with hanging rod Solid oak staircase – Stained to match flooring Oak/Maple or metal spindles Lever style handles One (1) or two (2) panel shaker style door Electrical Copper wiring to Ontario Hydro Specifications 200 Amp Service with circuit breakers Exterior and Bathroom receptacles to have ground fault interrupt Heavy-Duty electrical cable outlets for clothes dryer and stove CO and smoke detectors combination hard wired, battery backup with strobe lighting Doorbell provided and installed 14 interior pot lights and 5 exteriors included Three (3) dimmer switches Two (2) Exterior GFI plugs Upgraded lighting allowance package Under cabinet lighting Plumbing/Bathrooms Elongated toilets Mixing valve Ceramic tile flooring from Builder’s samples 5’ acrylic tub w/tile surround (main level as specified on plans) 4’ acrylic one piece shower in basement, if applicable Rough-in 3pc basement Master Ensuite shower tiled surround, acrylic base and custom glass – As per plan Quartz countertop in main floor bathrooms Three (3) different Riobel collections (fixtures) and three (3) different finishes to choose from Kitchen Custom-made kitchen cabinets from builder’s samples (as per plan) Double under mount stainless-steel sink and single lever tap Stainless steel Range hood fan vented to outside Space for customer-provided dishwasher w/ electrical and plumbing rough-ins Quartz countertop in kitchen Natural maple 3/4inch melamine interiors with soft closing hinges MDF door style with paint finish Light valance Decorative panels and base molding on island 42-inch-high upper cabinet with adjustable shelves 24-inch-deep pantry with five (5) adjustable shelves Base cabinet with double waste bin Laundry Hot and Cold water taps for customer-provided washer Waste connection for customer-provided washer Exterior vent for customer-provided dryer Basement High-efficiency forced-air gas Furnace HRV air exchanger Central Air Conditioning Power-vented gas Water Heater (rental) Floor Drain Sump pump discharge outside 2X4 Perimeter basement walls framed 16” O.C with continuous R12 batts and R5 comfort board insulation Garage Reinforced 4” concrete Floor Interior drywalled, taped and sanded Insulated Garage Door Rough-in for automatic Garage Door Opener
Our team is here to help
Register to receive the latest updates on pricing, availability and incentives at Summit Estates — before they reach the public.
Personalized help
Dedicated pre-construction experts to guide you, answer questions and help you choose the right plan.
VIP pricing & incentives
First access to launch pricing, deposit structures and developer incentives.
Floor plans & brochures
Get the full plan set, pricing sheets and project brochure delivered to your inbox.
Floor plans (7)
Plans available at Summit Estates. Register for the full plan set with current pricing.
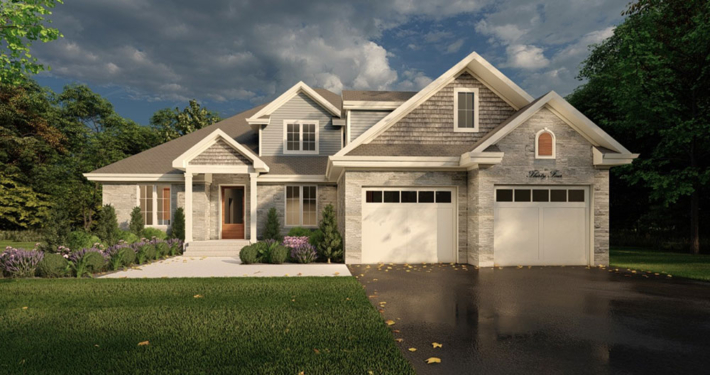
PEAK
Coming soon4 bd · 4 ba · 2,454 ft²
Pricing coming soon
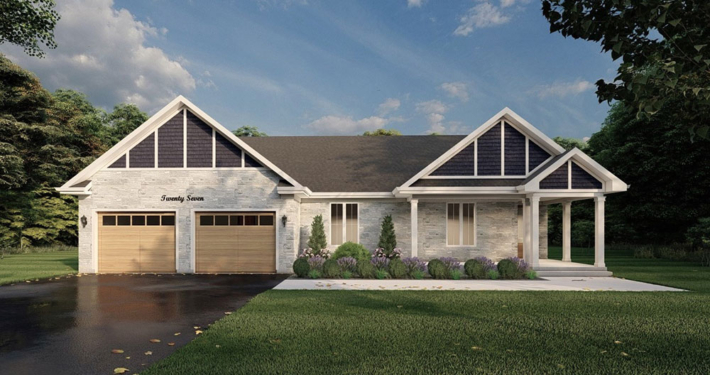
GLACIER
Coming soon5 bd · 4 ba · 2,150 ft²
Pricing coming soon
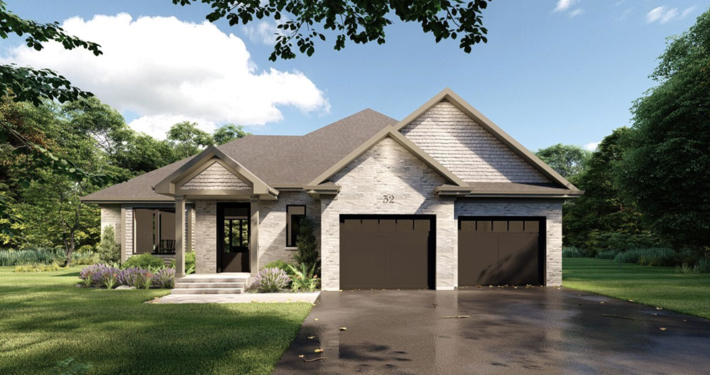
APEX I
Coming soon4 bd · 3 ba · 1,765 ft²
Pricing coming soon
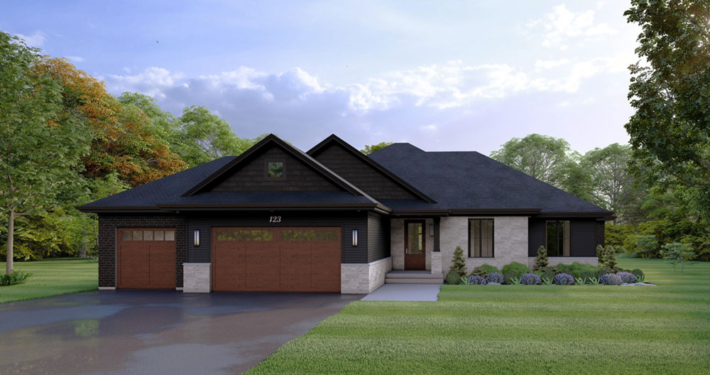
ELEVATION II
Coming soon5 bd · 3 ba · 2,006 ft²
Pricing coming soon
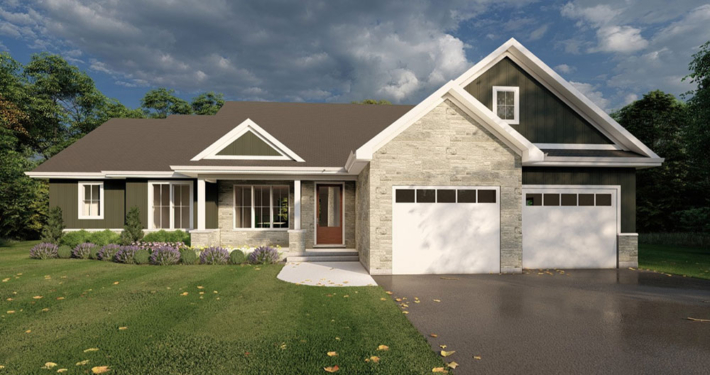
EVEREST
Coming soon4 bd · 3 ba · 1,900 ft²
Pricing coming soon
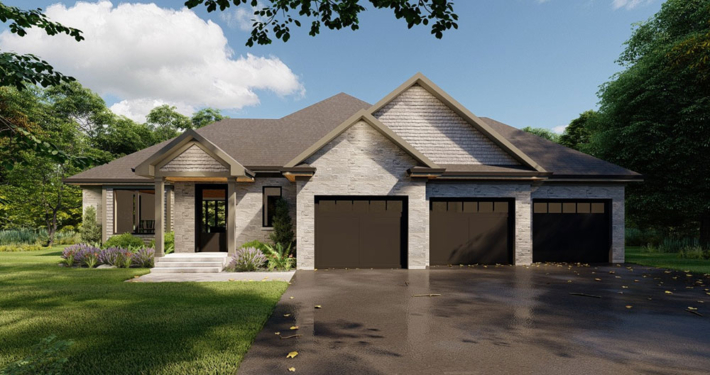
APEX II
Coming soon4 bd · 3 ba · 1,765 ft²
Pricing coming soon
Floor plans and pricing are set by the developer and subject to change without notice.
Location
Brant|Willowdale St & Colborne St W, Brant, ON N3T 0M5, Canada
Project details
- Selling status
- Registration
- Construction status
- Construction
- Ownership
- Freehold
- Homes
- 36
- Storeys
- 0
- Floor plans
- 7
- Ceiling height
- From 9'0"
Developed by
Haggerty Homes Inc
Our pre-construction team works directly with the developer to give registered buyers first access to floor plans, pricing and incentives at Summit Estates.
Get VIP access