
Summit Estates · Brant, ON
APEX II floor plan.
Explore the recorded layout, price and features, then confirm the configuration with the builder.
Coming soon
4 bd · 3 ba · 1,765 ft² · Single family - Bungalow
APEX II at Summit Estates, Willowdale St & Colborne St W, Brant, ON N3T 0M5, Canada
Call us at 416-910-8923Source floor plan. Confirm dimensions and available configurations.
APEX II is a 4-bedroom, 3-bathroom, single family - bungalow floor plan (1,765 sq ft) at Summit Estates in Brant, ON. Register for details to receive the full floor plan package, current pricing and availability.
Prices, dimensions and features may vary and are subject to change. Floor plans are for illustrative purposes only.
- Plan
- APEX II
- Type
- Single family - Bungalow
- Status
- Coming soon
- Bedrooms
- 4
- Bathrooms
- 3
- Size
- 1,765 ft²
- Project
- Summit Estates
- Developer
- Haggerty Homes Inc
Location
Brant|Summit Estates|Willowdale St & Colborne St W, Brant, ON N3T 0M5, Canada
Interested in APEX II at Summit Estates?
APEX II at
Summit Estates
Willowdale St & Colborne St W, Brant, ON N3T 0M5, Canada
Welcome to Summit Estates, where refined living meets convenience. Summit Estates is one of Brantford’s hottest up-and-coming communities. It features 36 executive-style detached homes, each sitting on a third to three-quarter acres. When y…
Explore this project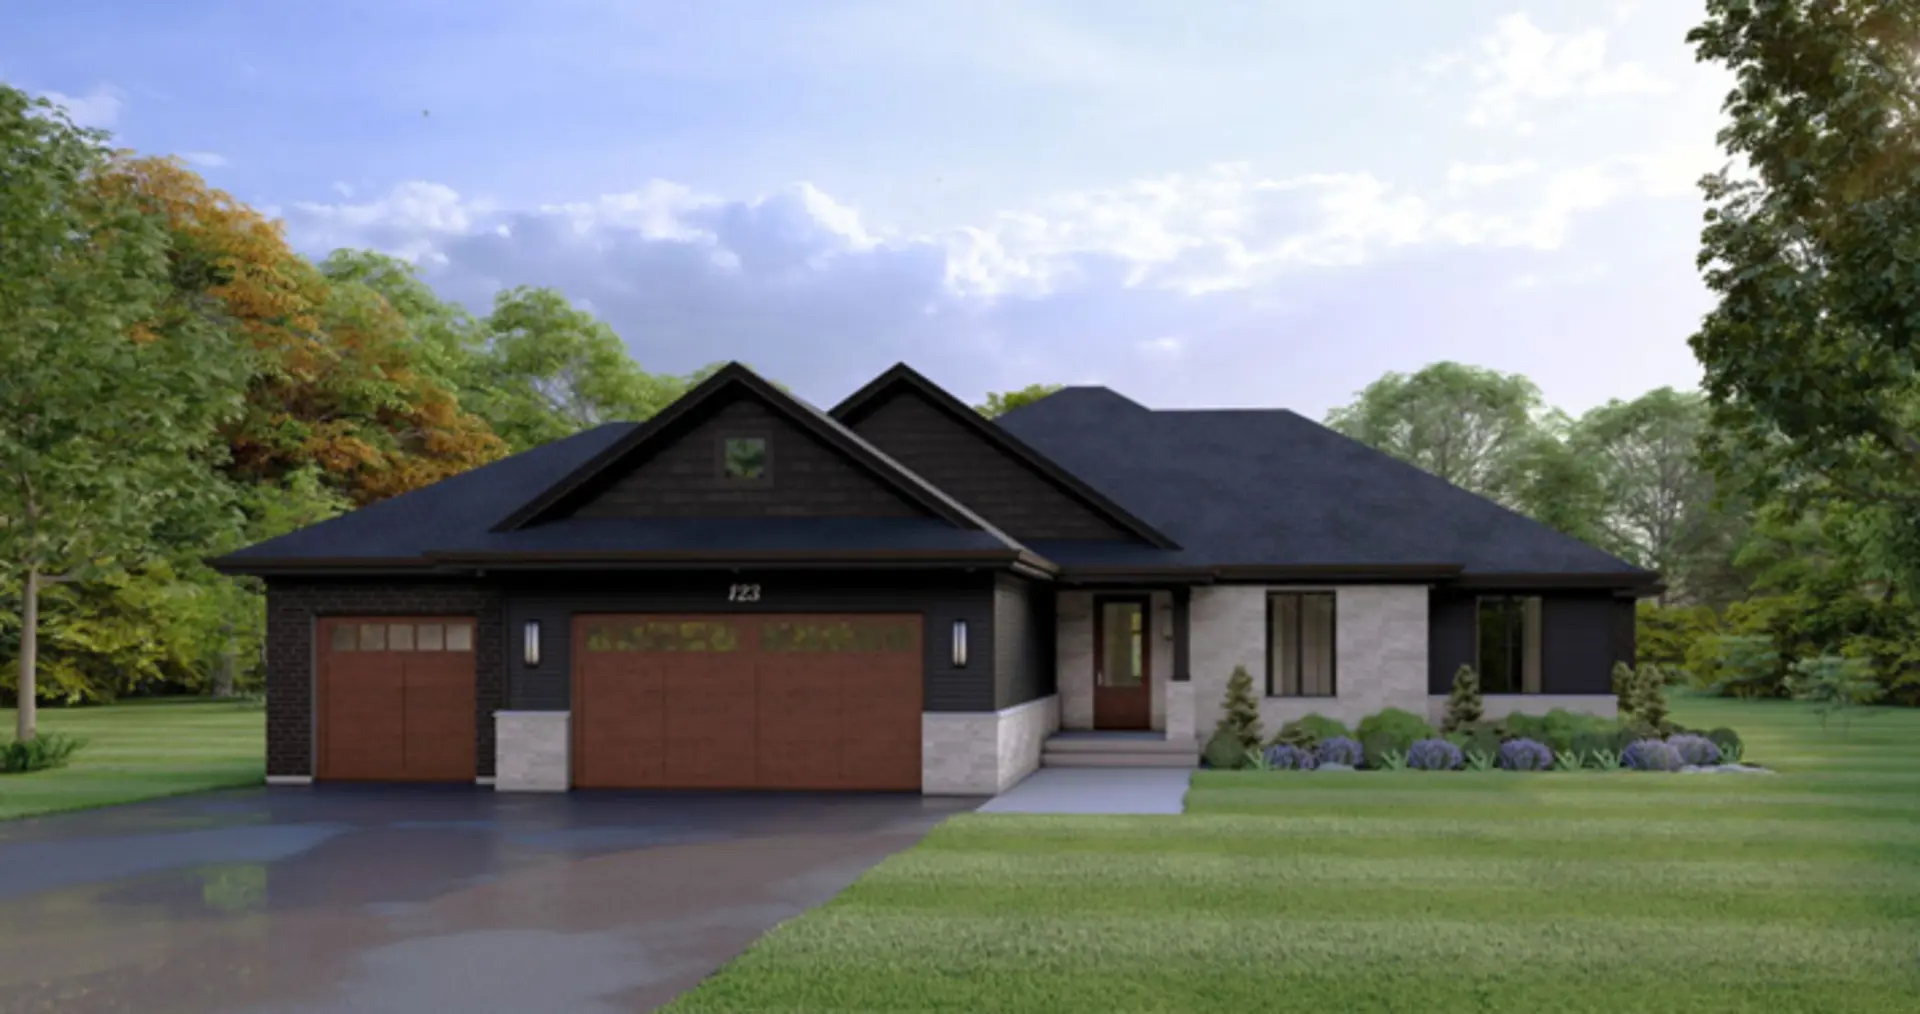
Other floor plans at Summit Estates
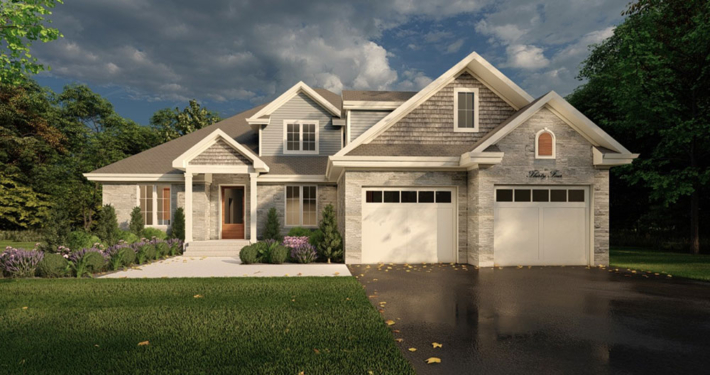
PEAK
Coming soon- 4 beds
- 4 baths
- 2,454 ft²
Pricing coming soon
View floor plan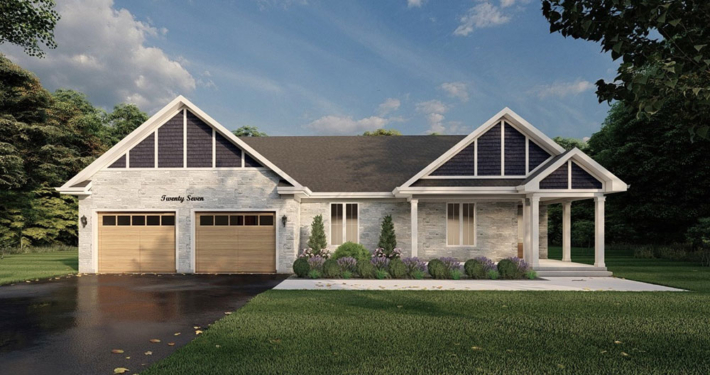
GLACIER
Coming soon- 5 beds
- 4 baths
- 2,150 ft²
Pricing coming soon
View floor plan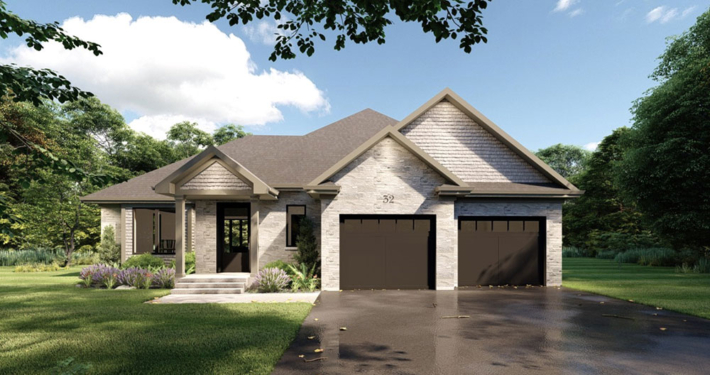
APEX I
Coming soon- 4 beds
- 3 baths
- 1,765 ft²
Pricing coming soon
View floor plan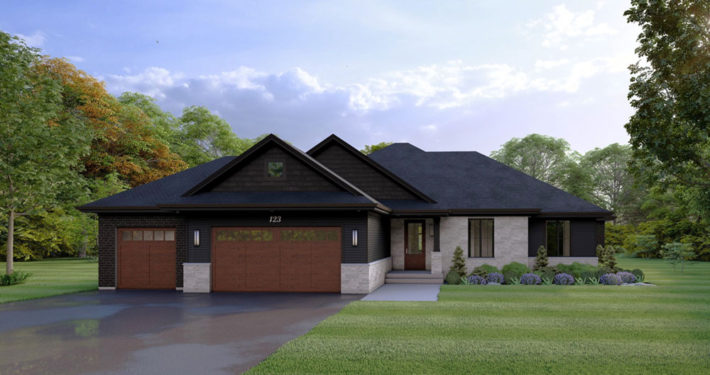
ELEVATION II
Coming soon- 5 beds
- 3 baths
- 2,006 ft²
Pricing coming soon
View floor plan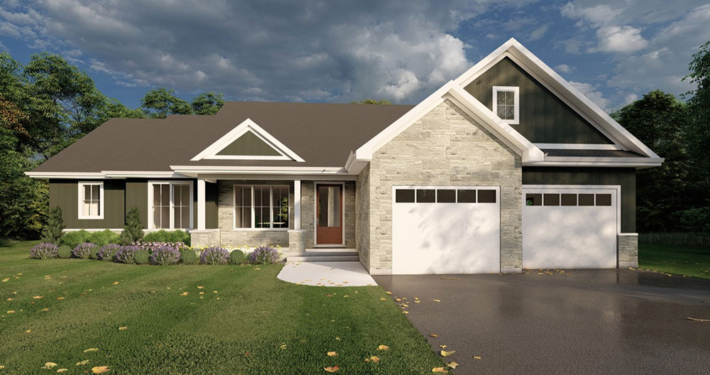
EVEREST
Coming soon- 4 beds
- 3 baths
- 1,900 ft²
Pricing coming soon
View floor plan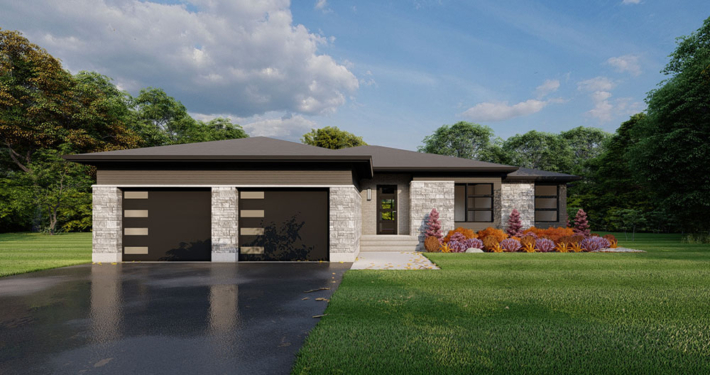
ELEVATION I
Coming soon- 4 beds
- 3 baths
- 2,006 ft²
Pricing coming soon
View floor plan