
Sunset Hills · Maryhill, ON
The Hunter Manor floor plan.
Explore the recorded layout, price and features, then confirm the configuration with the builder.
For sale
4 bd · 3 ba · 3,075 ft² · Single family - Detached Two+ Story
The Hunter Manor at Sunset Hills, Sunset Hls Cres, Maryhill, ON N0B 2B0, Canada
Call us at 416-910-8923Source floor plan. Confirm dimensions and available configurations.
The Hunter Manor is a 4-bedroom, 3-bathroom, single family - detached two+ story floor plan (3,075 sq ft) at Sunset Hills in Maryhill, ON. Register for details to receive the full floor plan package, current pricing and availability.
Prices, dimensions and features may vary and are subject to change. Floor plans are for illustrative purposes only.
- Plan
- The Hunter Manor
- Type
- Single family - Detached Two+ Story
- Status
- For sale
- Bedrooms
- 4
- Bathrooms
- 3
- Size
- 3,075 ft²
- Project
- Sunset Hills
- Developer
- Pinestone Homes
Location
Maryhill|Sunset Hills|Sunset Hls Cres, Maryhill, ON N0B 2B0, Canada
Interested in The Hunter Manor at Sunset Hills?
The Hunter Manor at
Sunset Hills
Sunset Hls Cres, Maryhill, ON N0B 2B0, Canada
Maryhill is the ideal location for those looking to enjoy a modern country lifestyle. Located in Woolwich Township in Southwestern Ontario, sits Maryhill, a part of the Regional Municipality of Waterloo. Just minutes from Downtown Kitchener…
Explore this project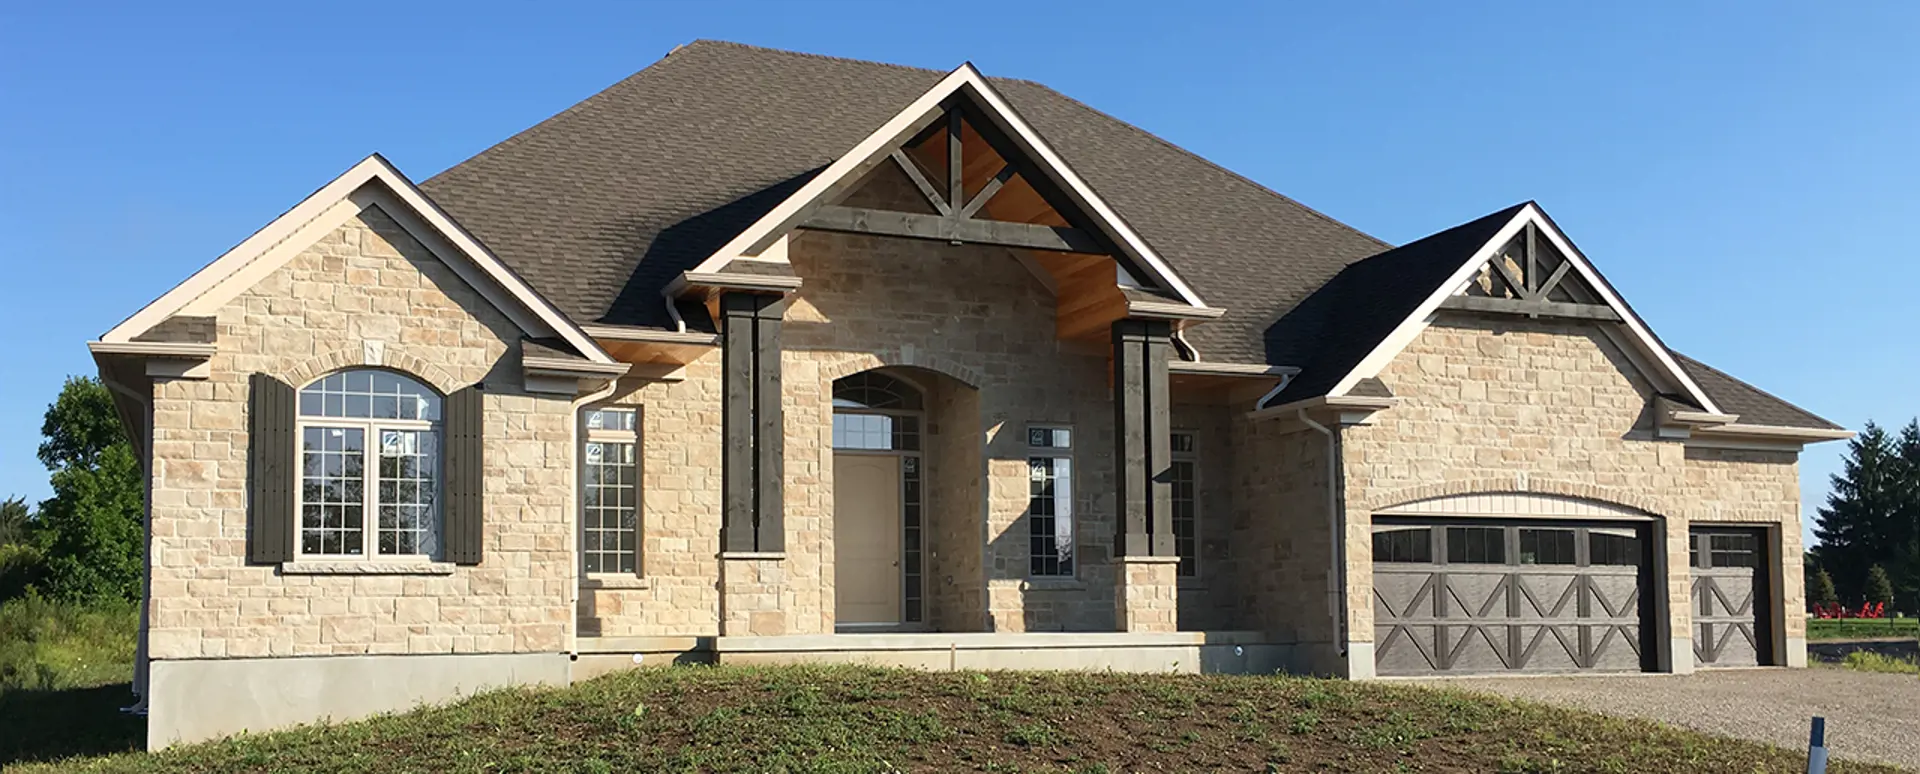
Other floor plans at Sunset Hills
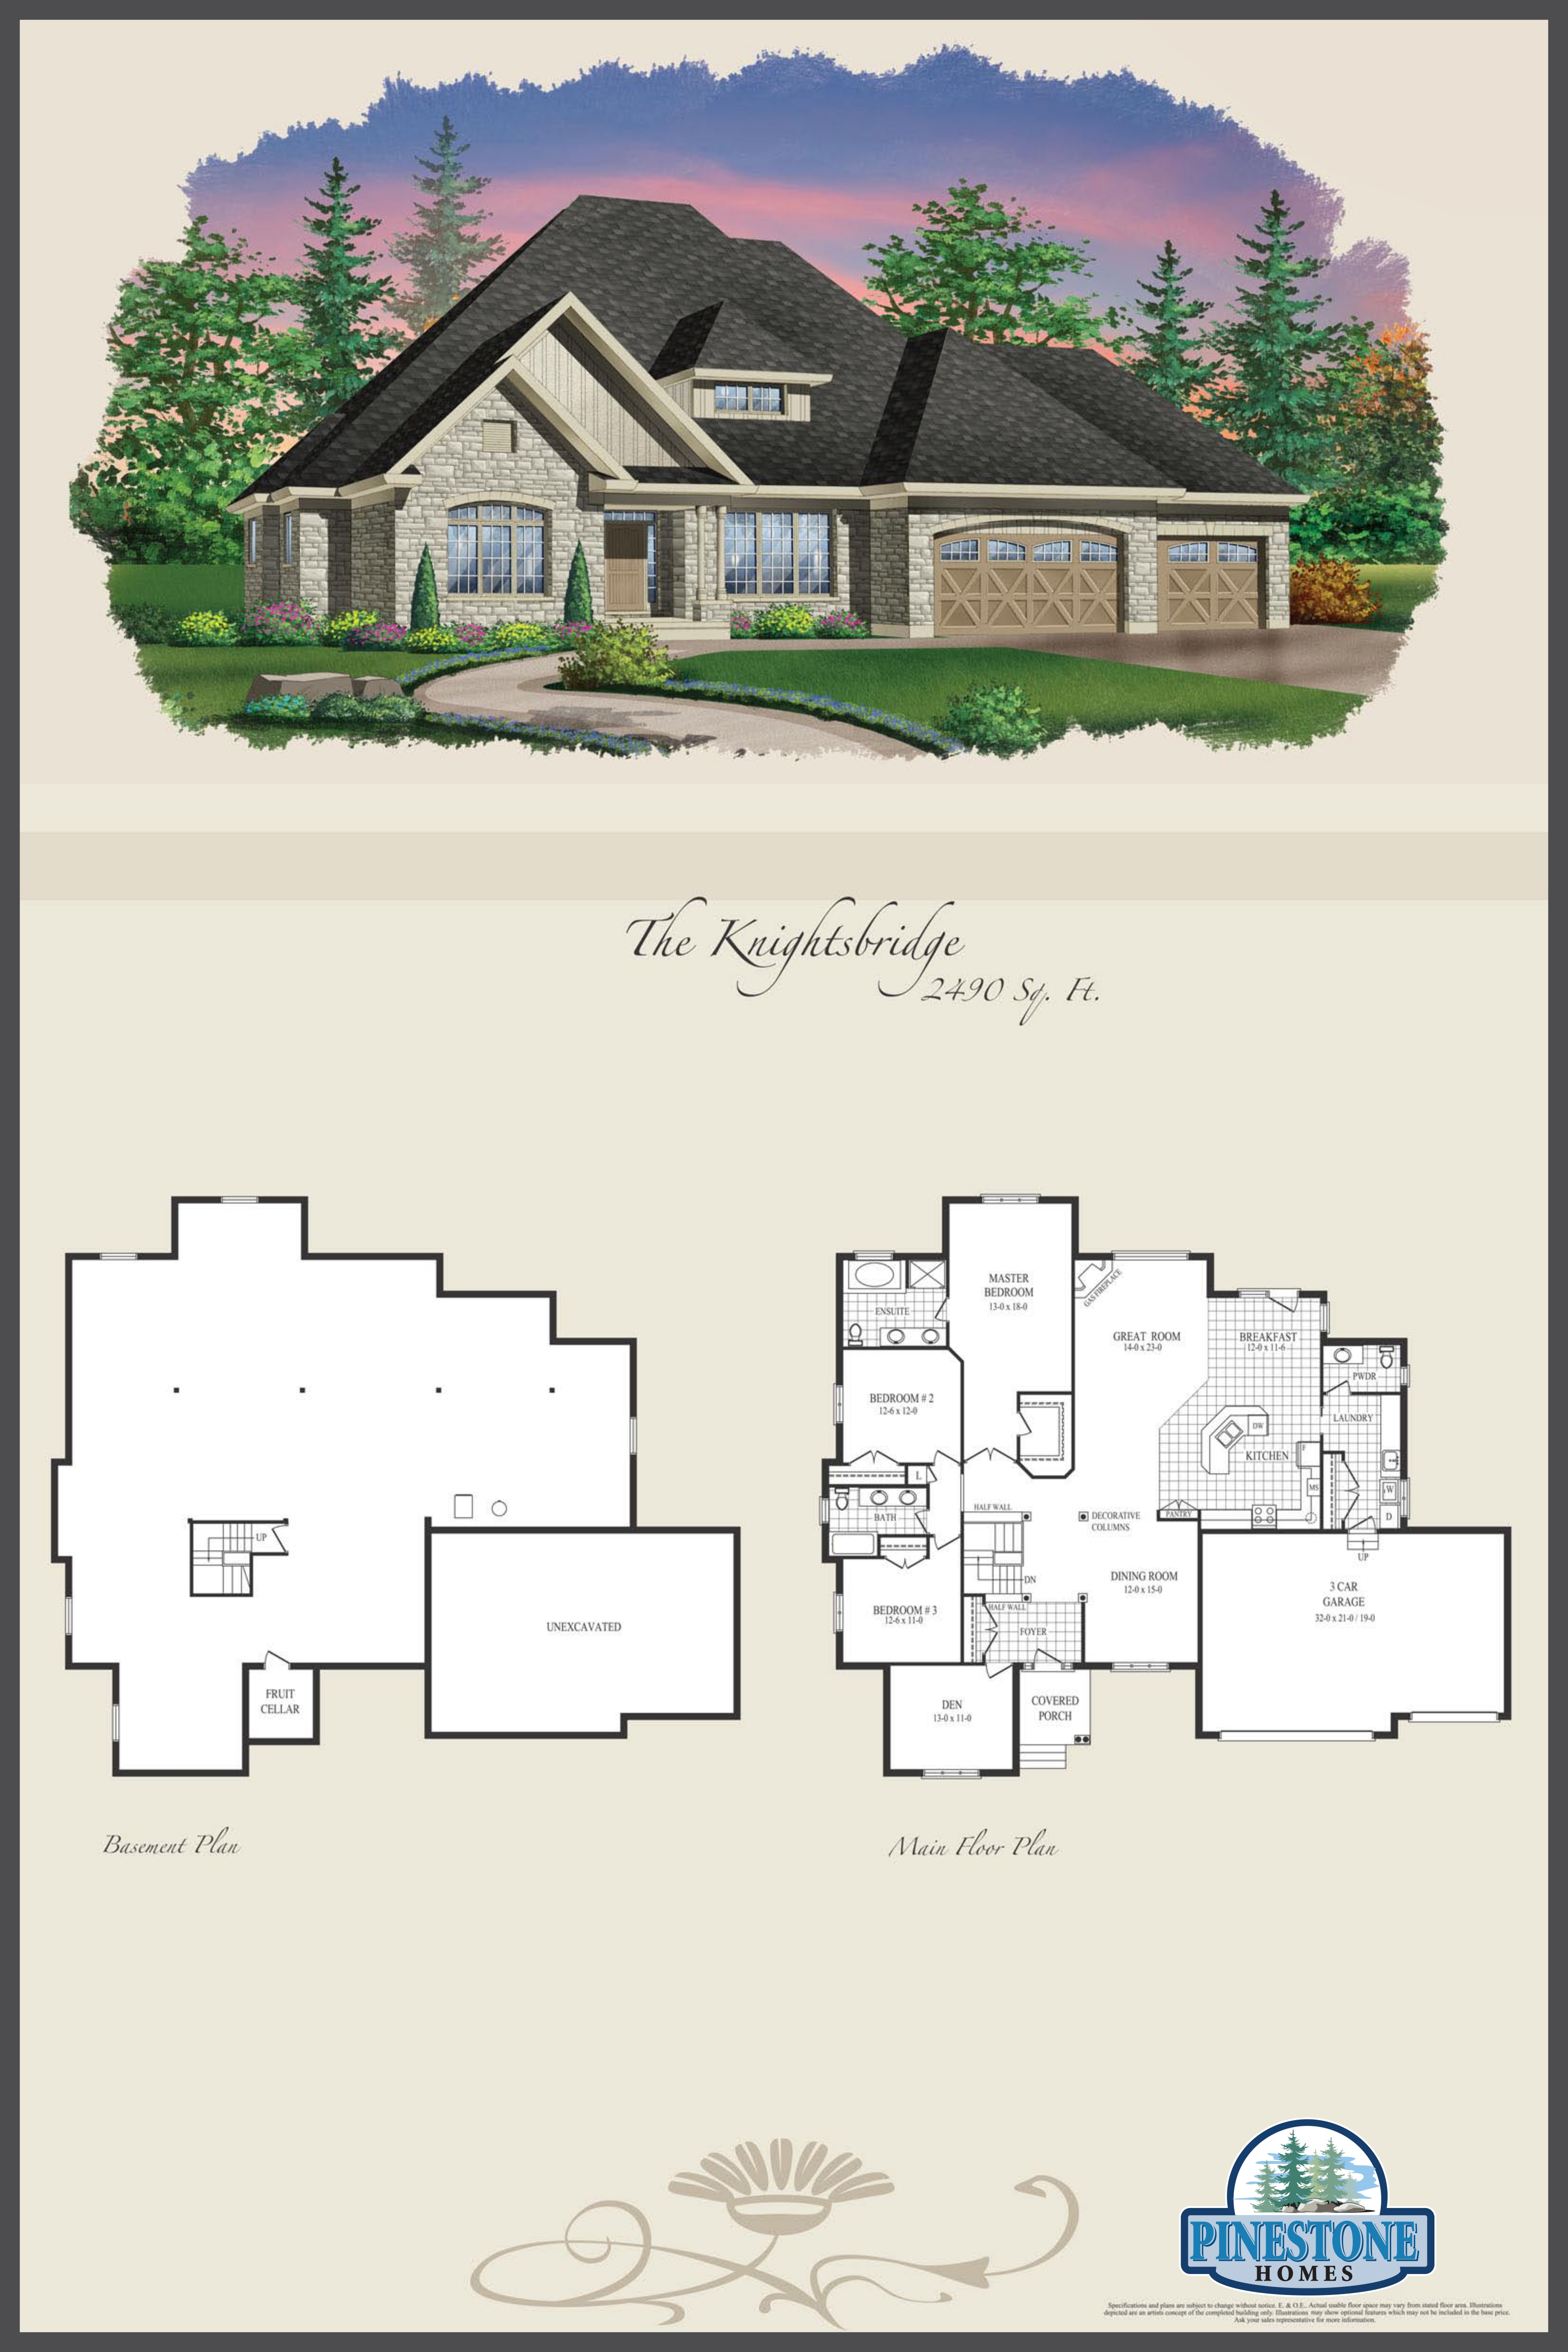
The Knightsbridge
For sale- 3 beds
- 3 baths
- 2,490 ft²
Last listed from $1,840,000
View floor plan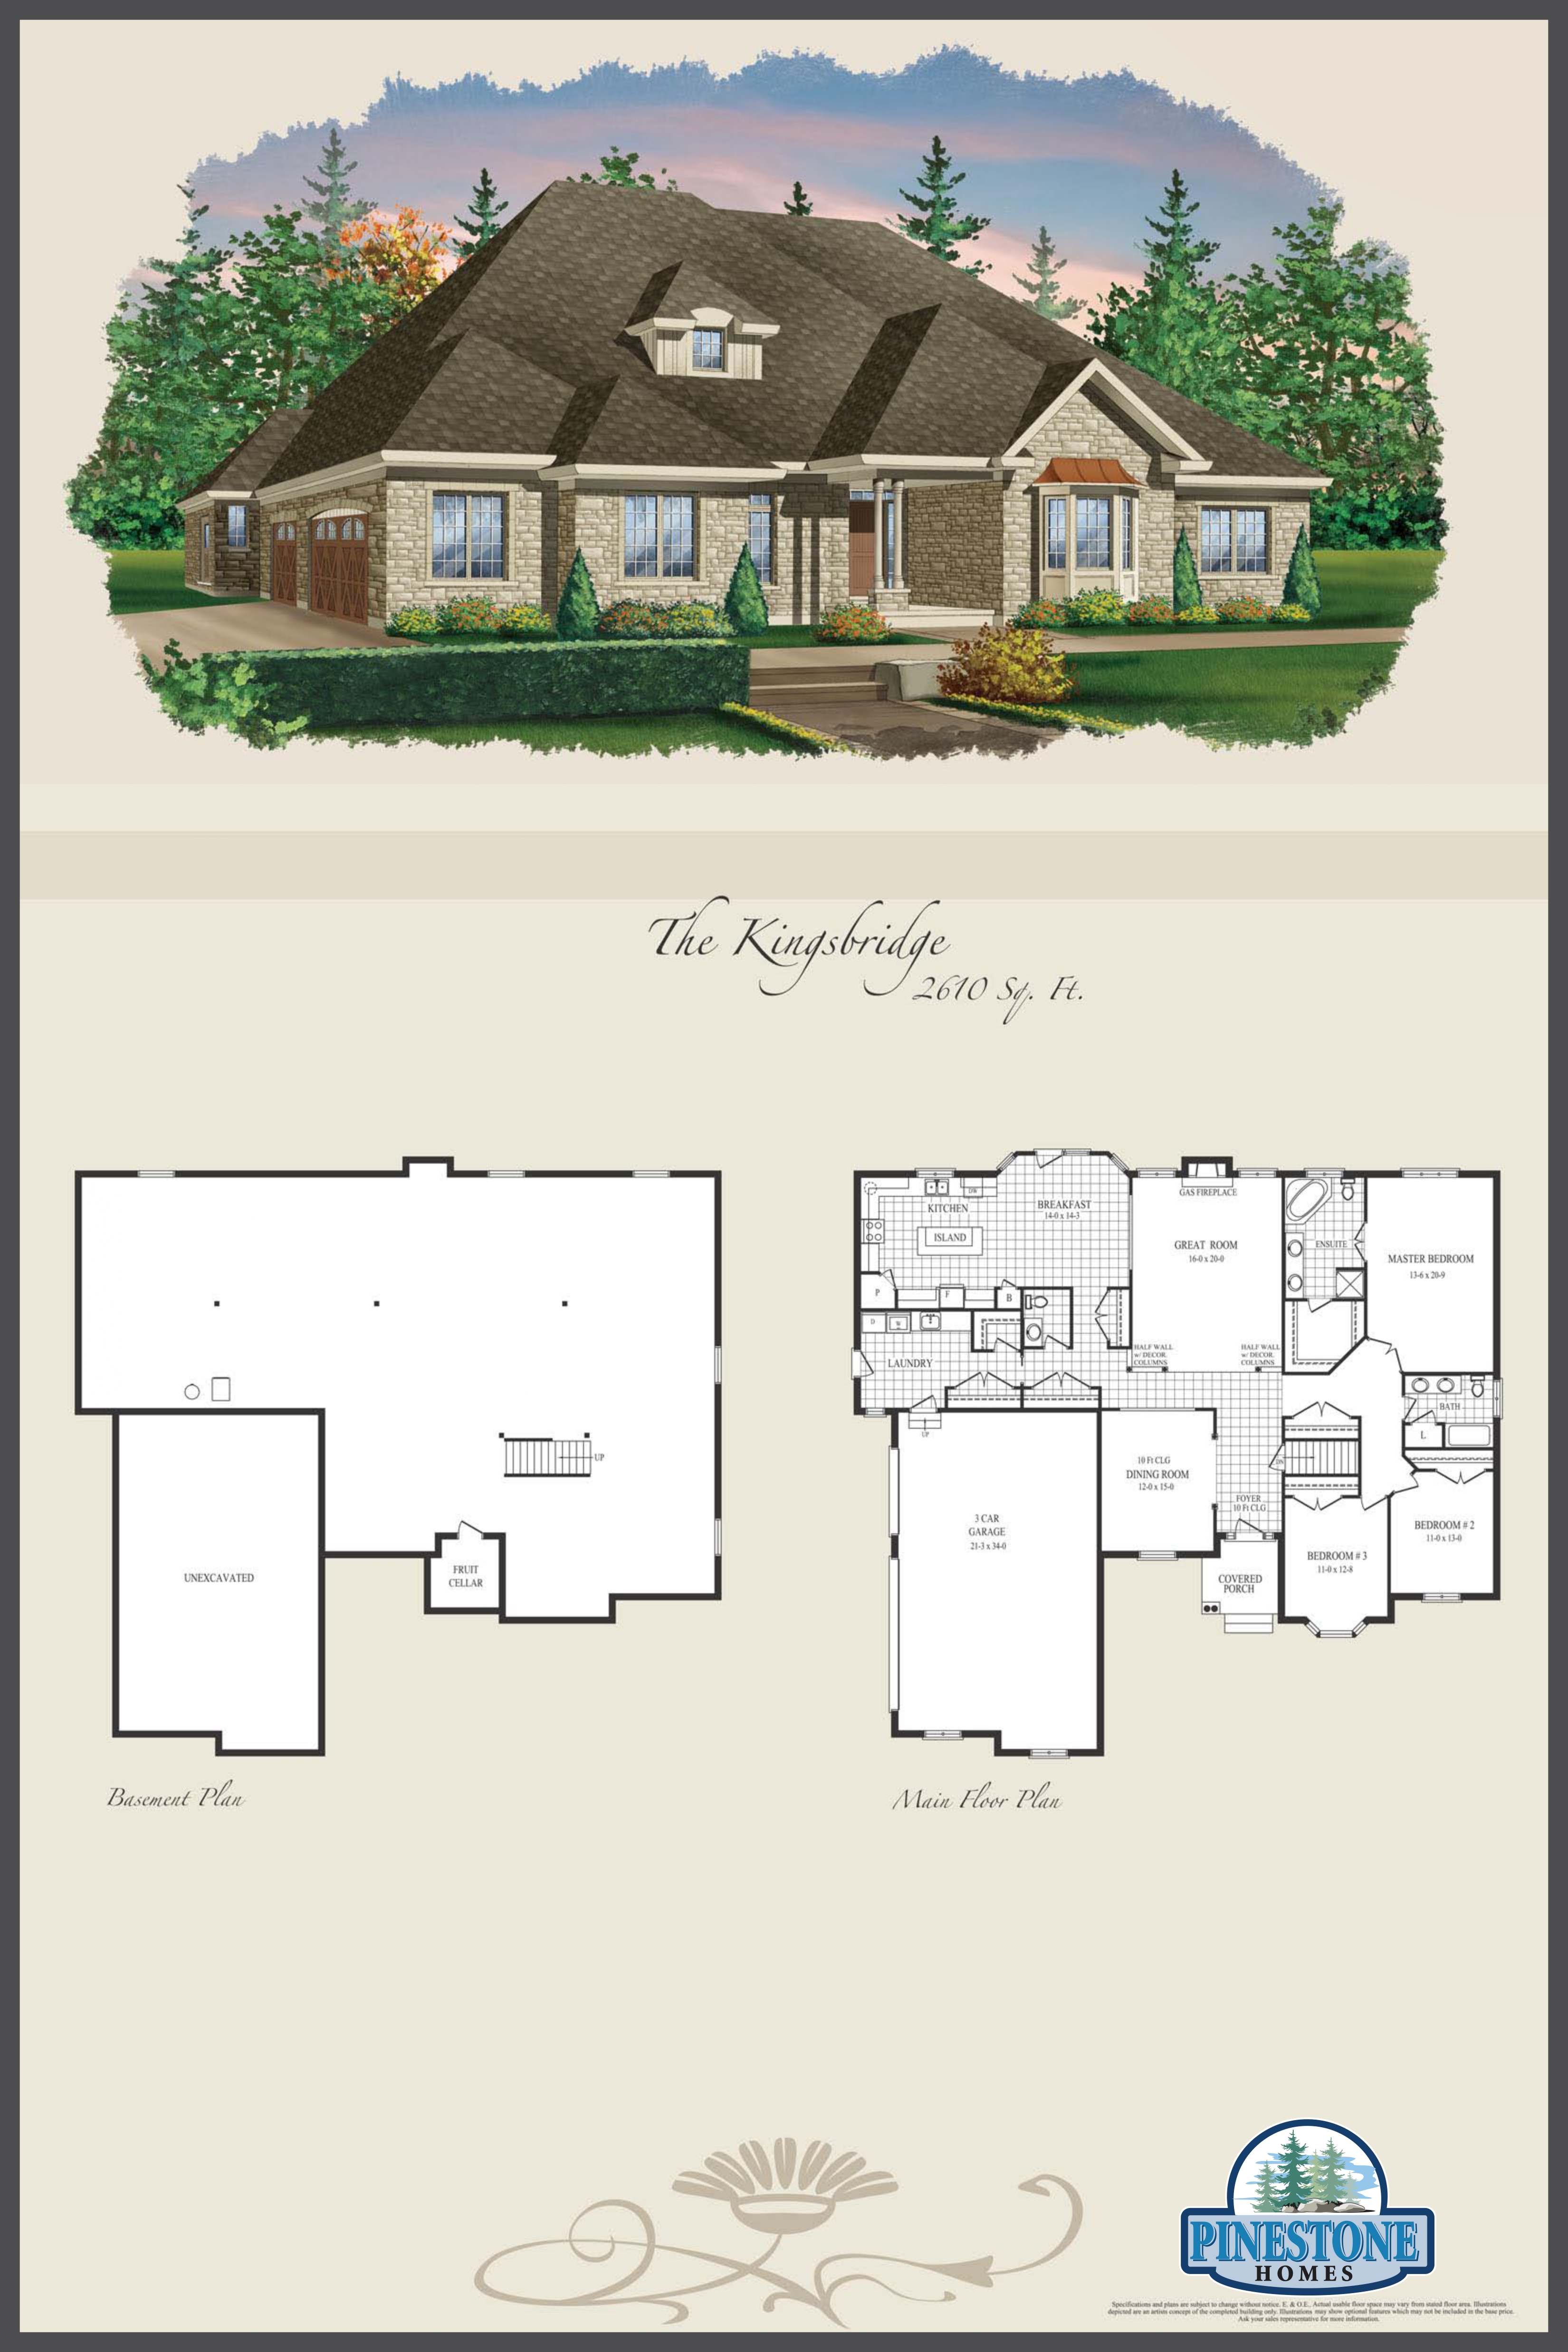
The Kingsbridge
For sale- 3 beds
- 3 baths
- 2,610 ft²
Last listed from $1,855,000
View floor plan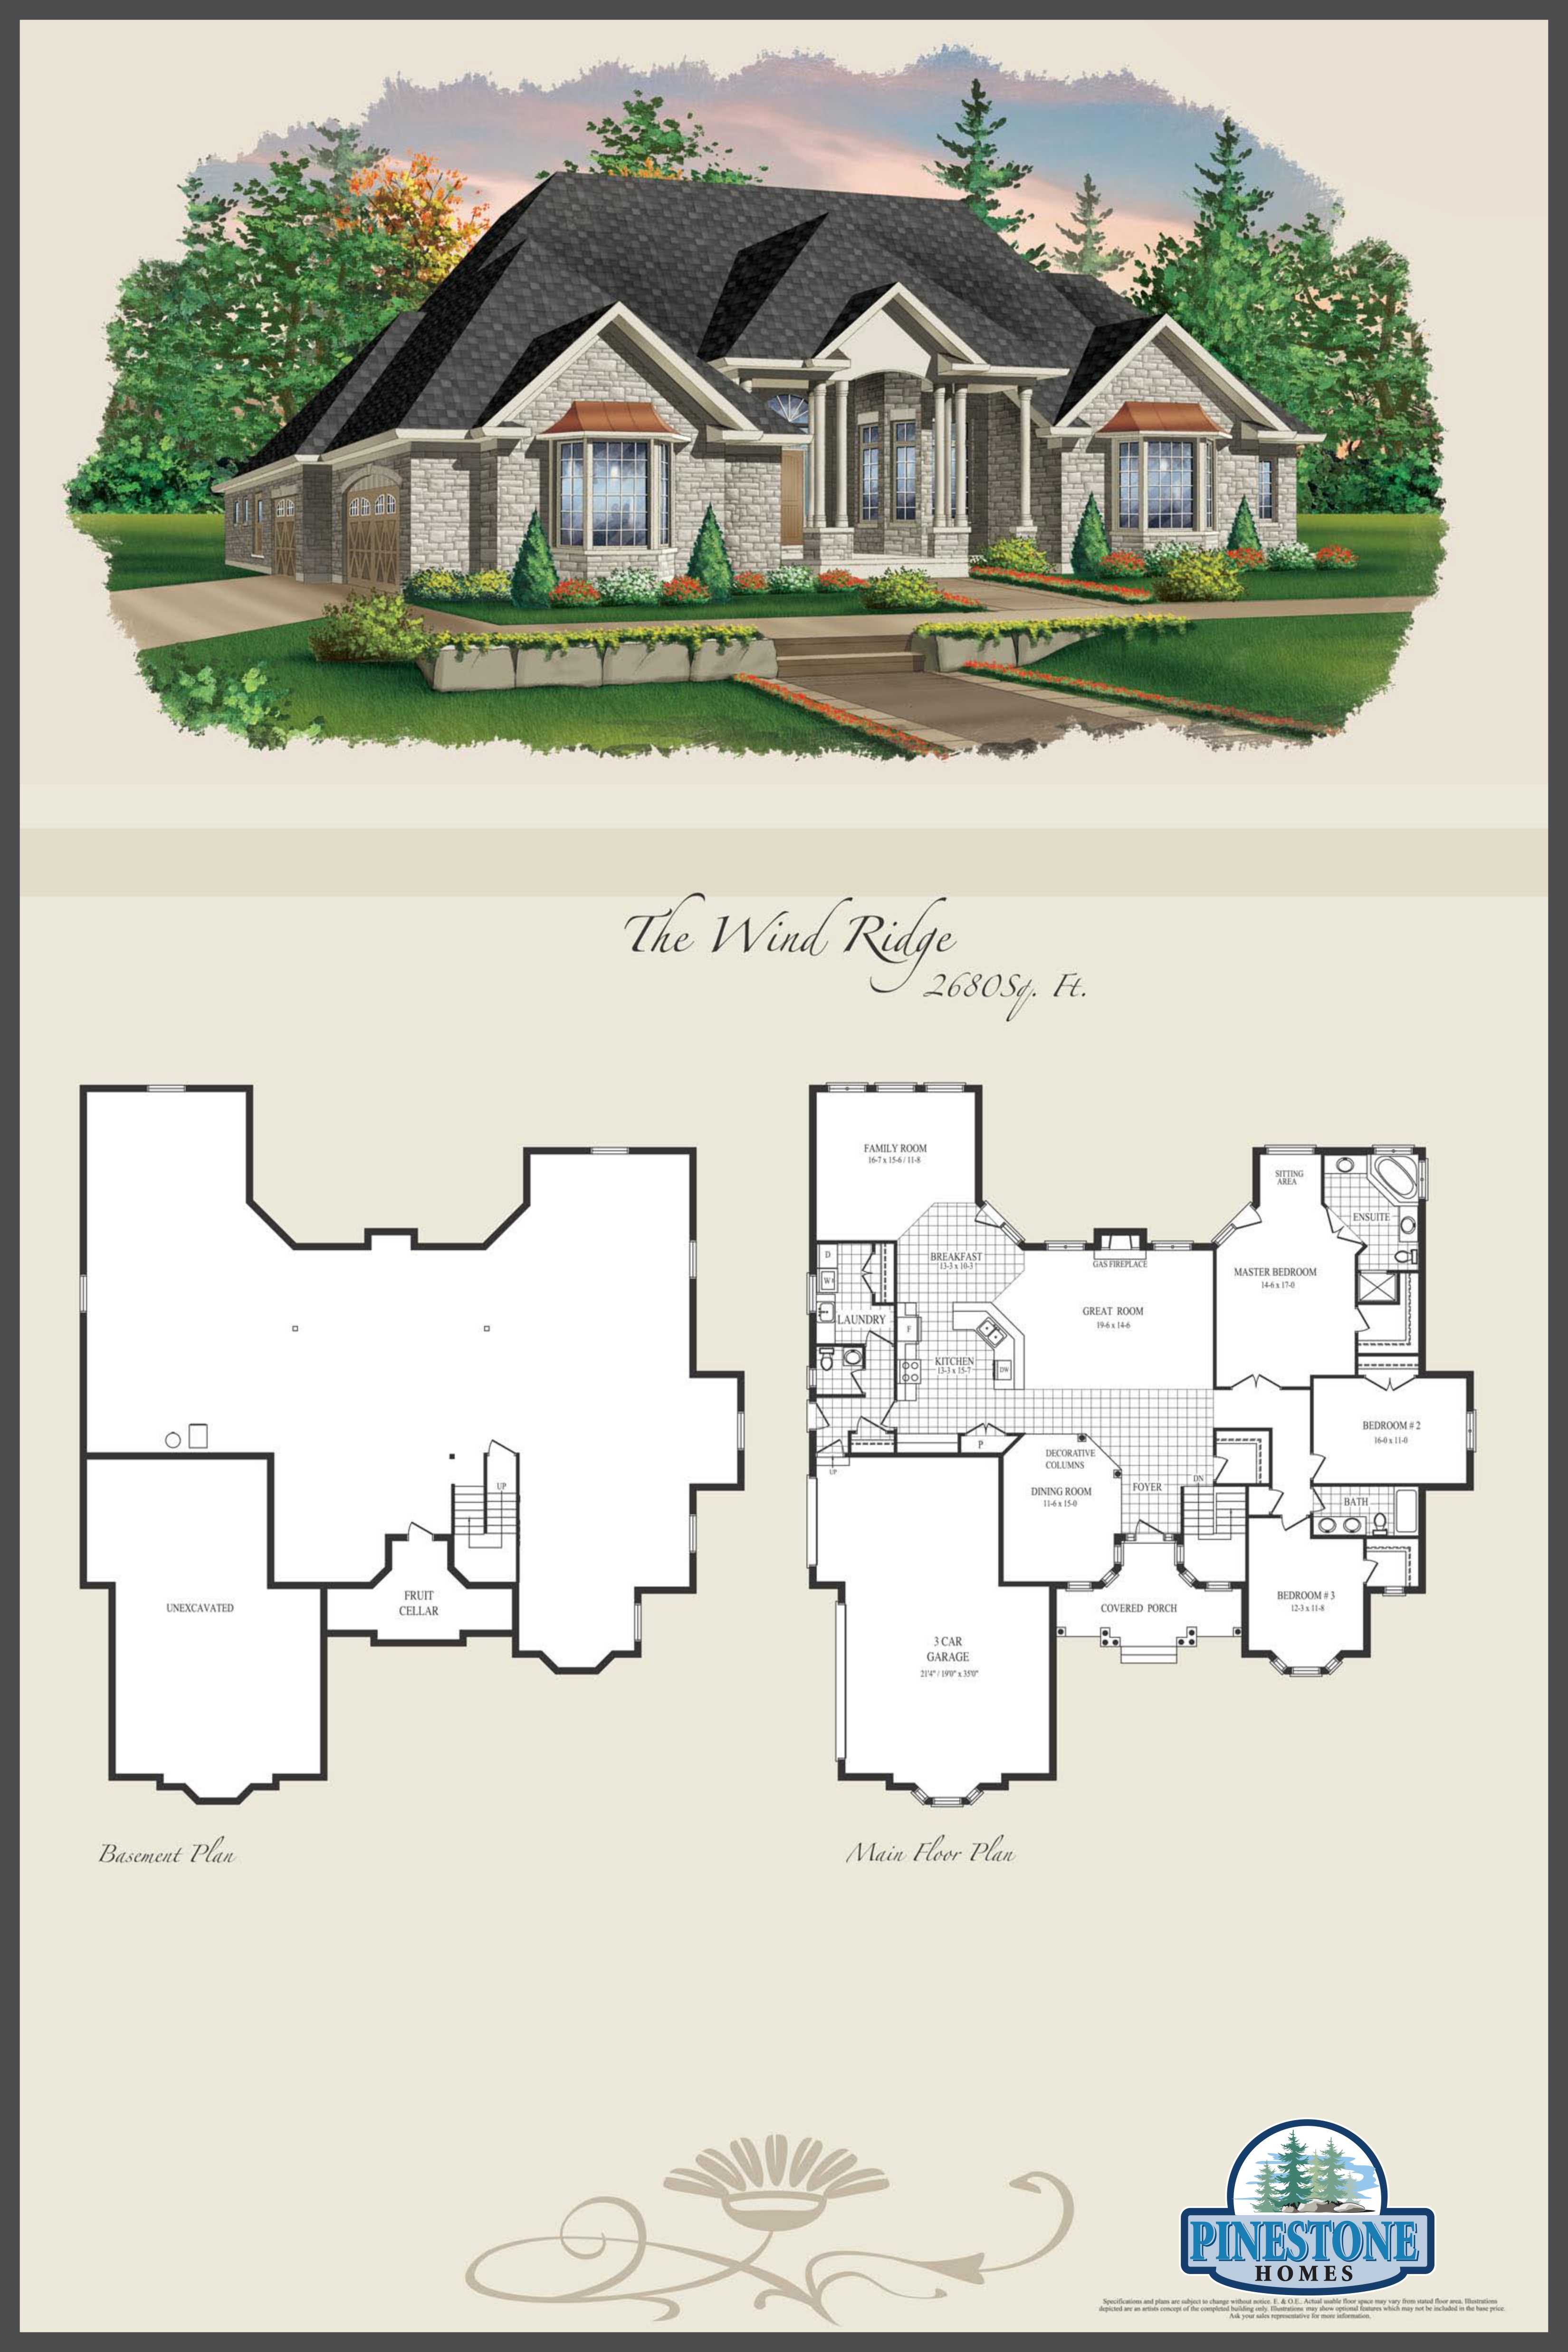
The Wind Ridge
For sale- 3 beds
- 3 baths
- 2,680 ft²
Last listed from $1,865,000
View floor plan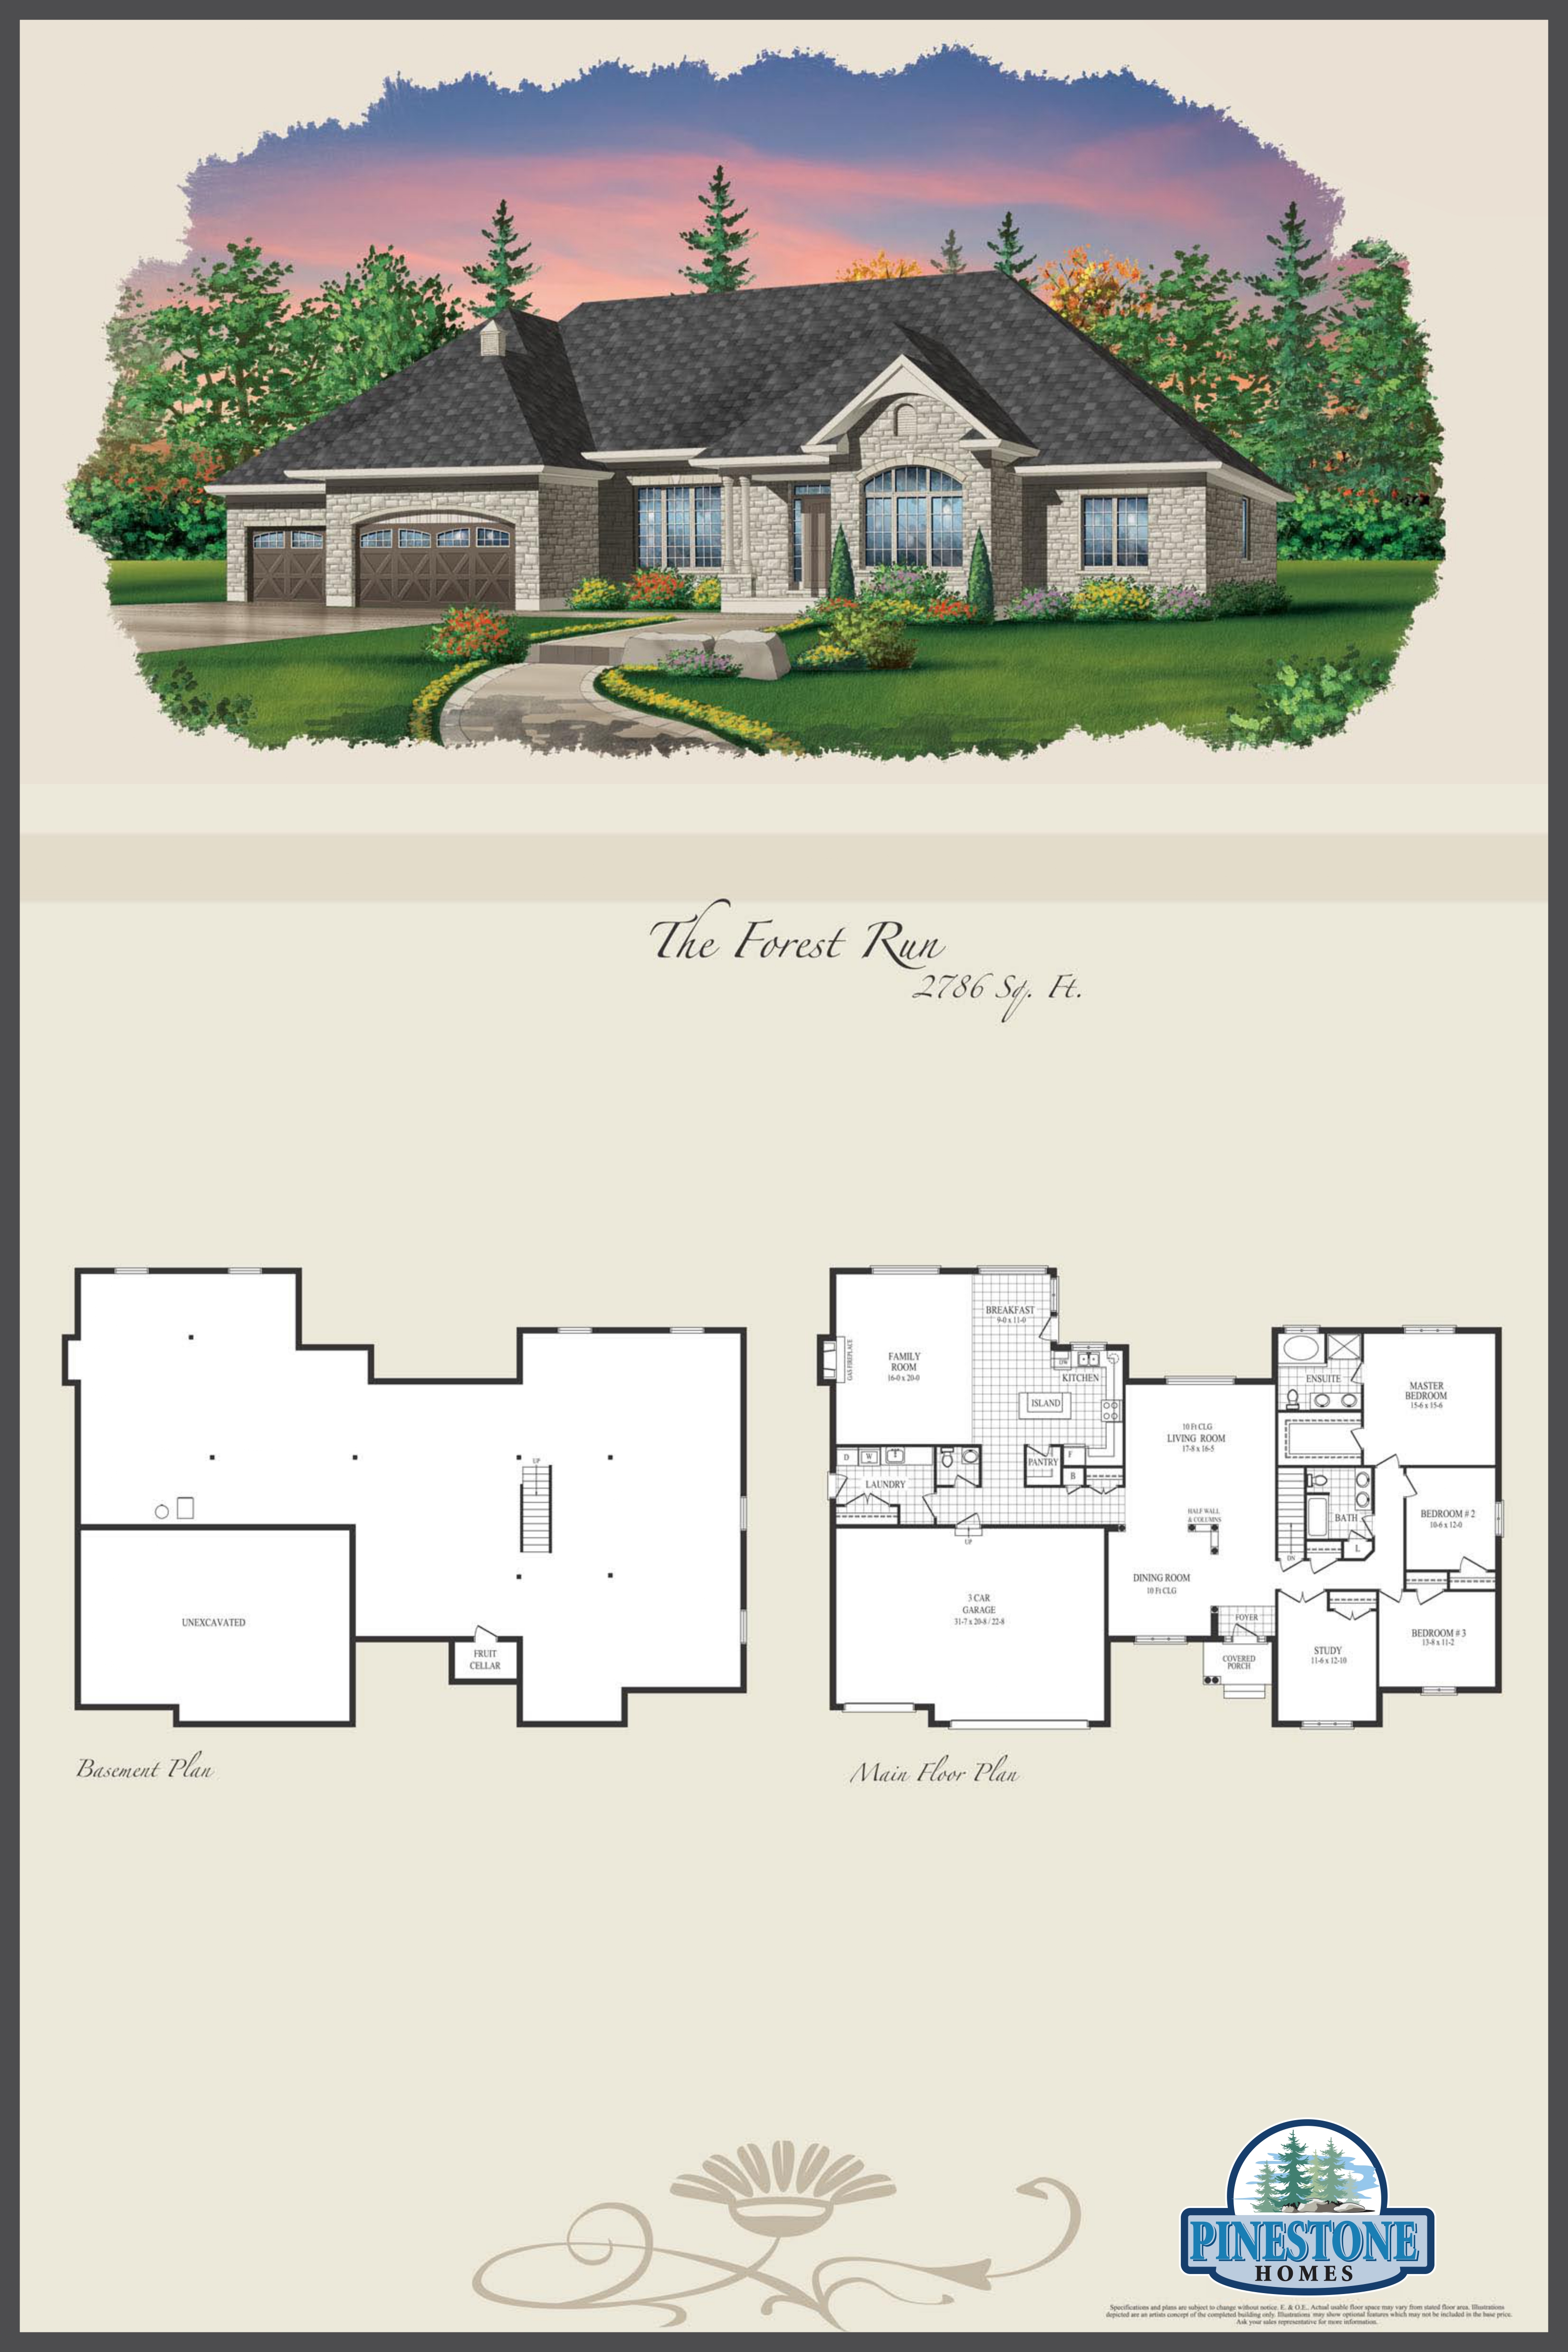
The Forest Run
For sale- 3 beds
- 3 baths
- 2,786 ft²
Last listed from $1,885,000
View floor plan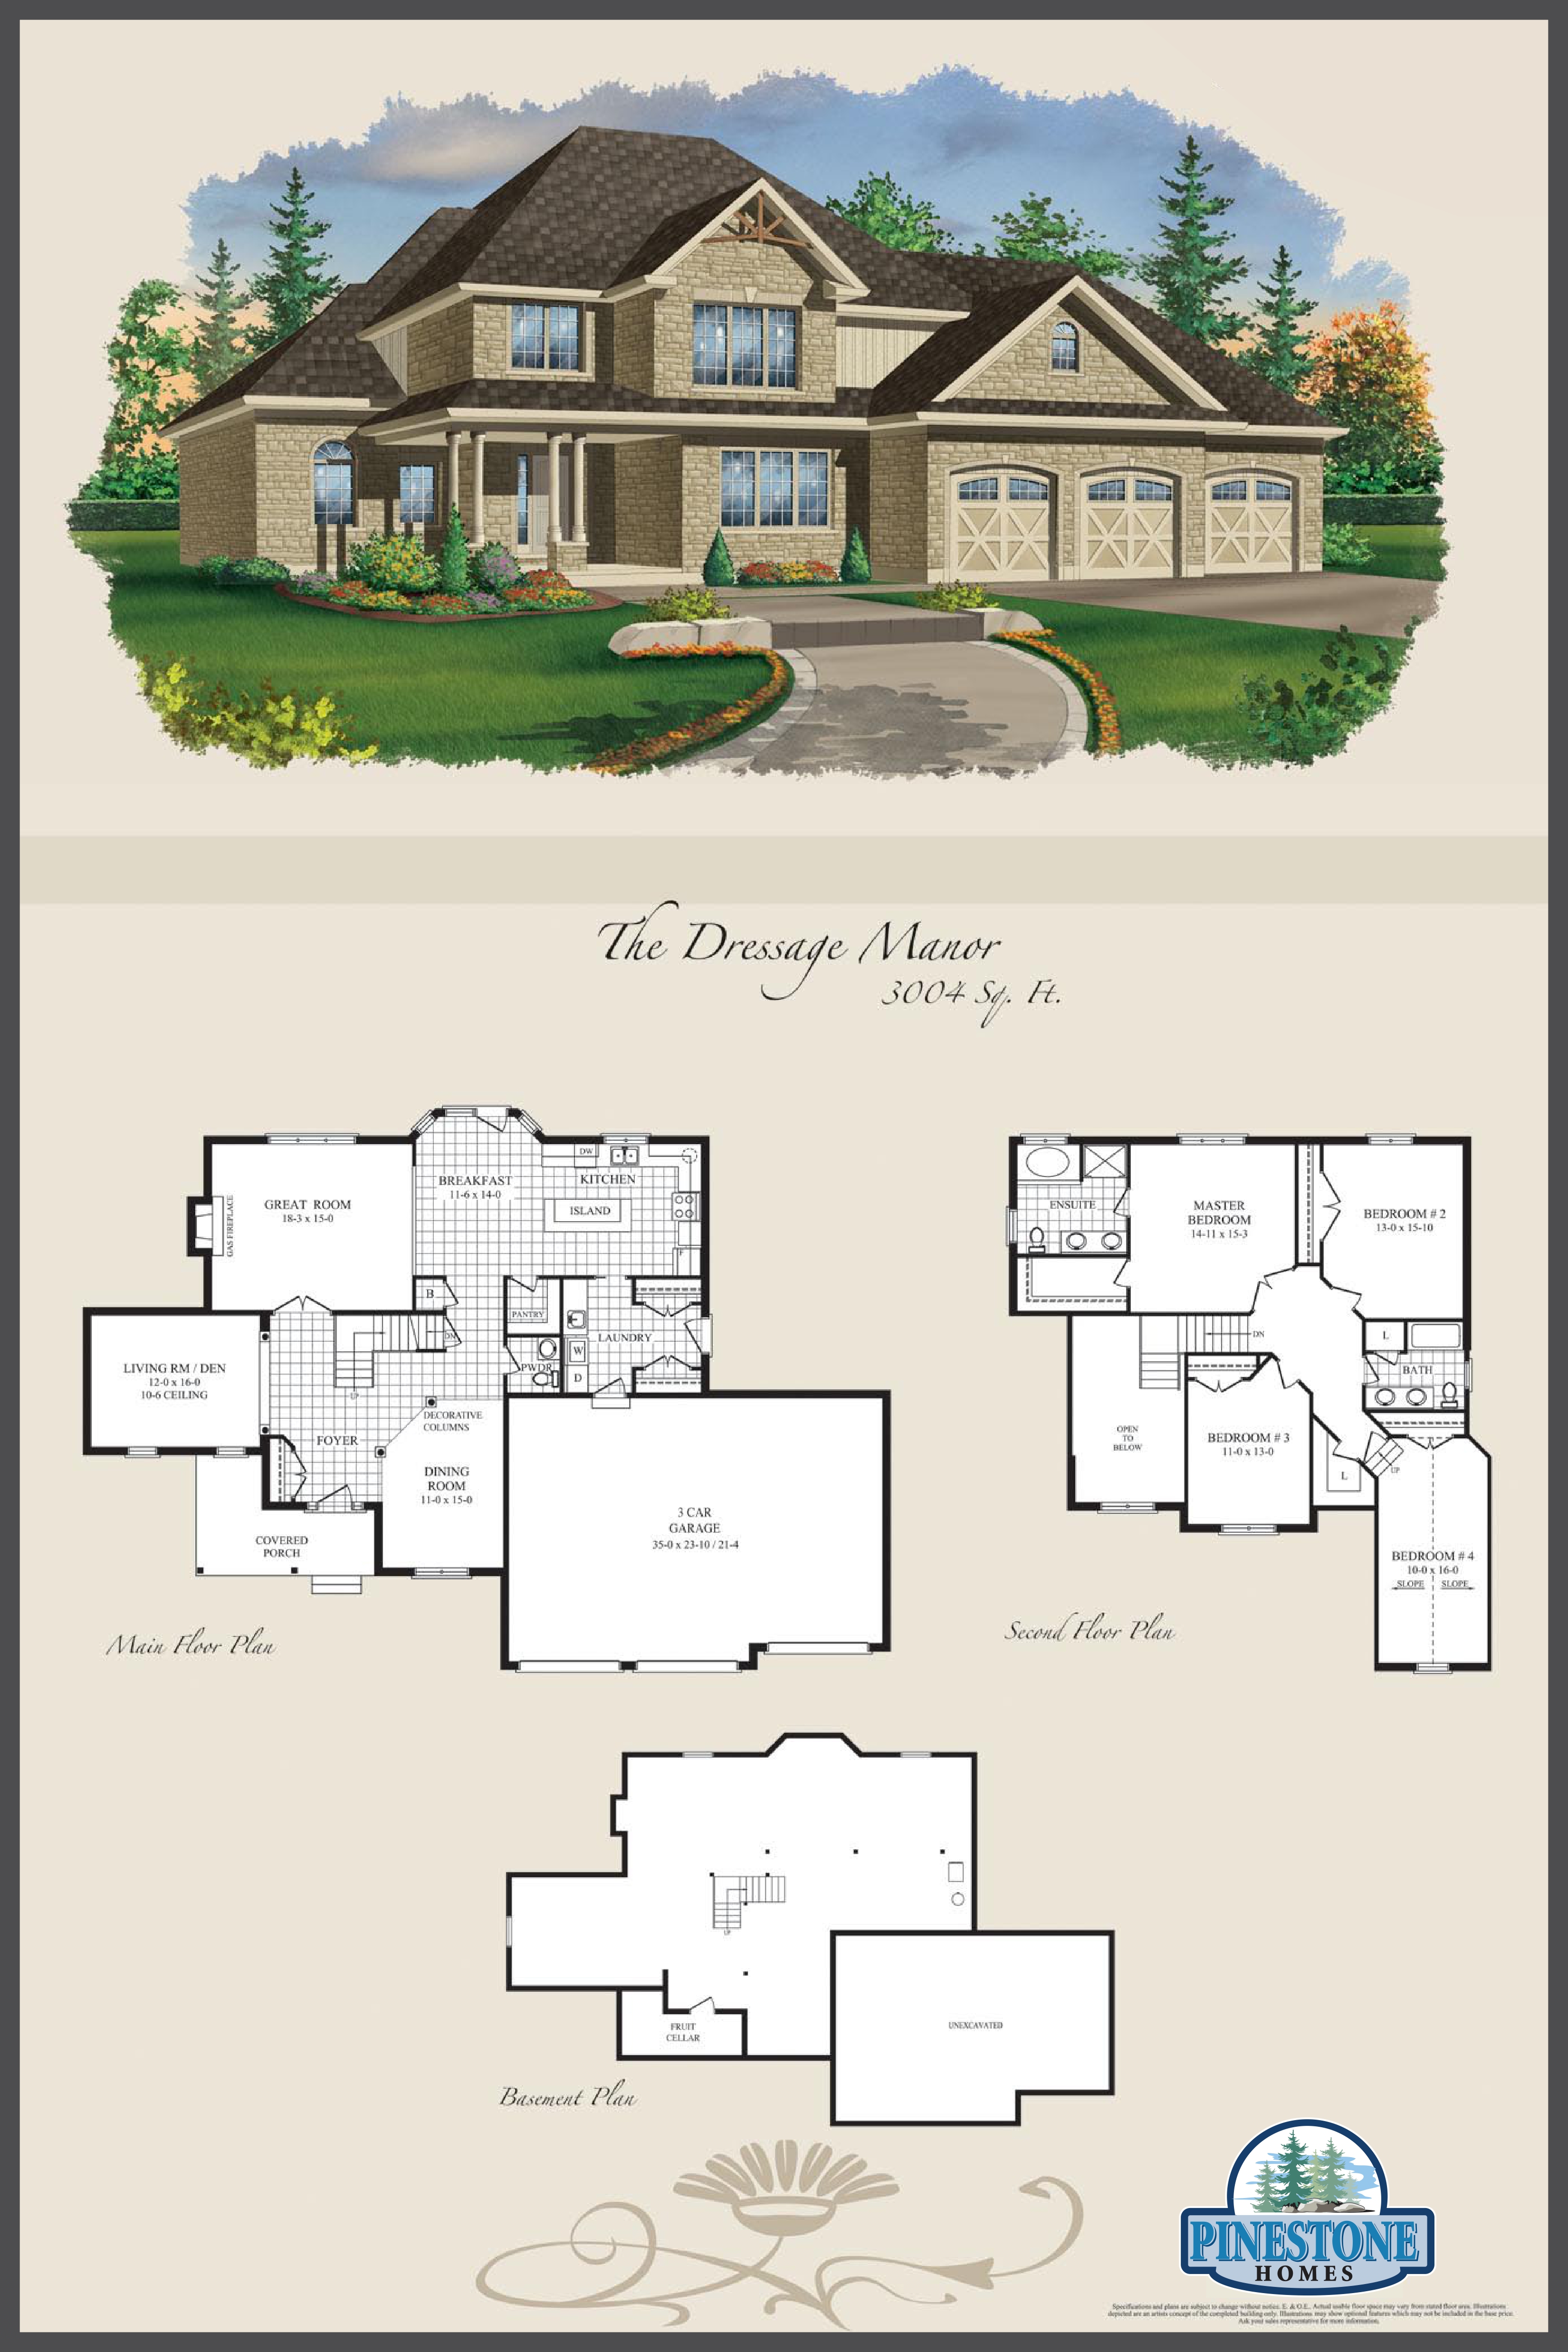
The Dressage Manor
For sale- 4 beds
- 3 baths
- 3,004 ft²
Last listed from $1,895,000
View floor plan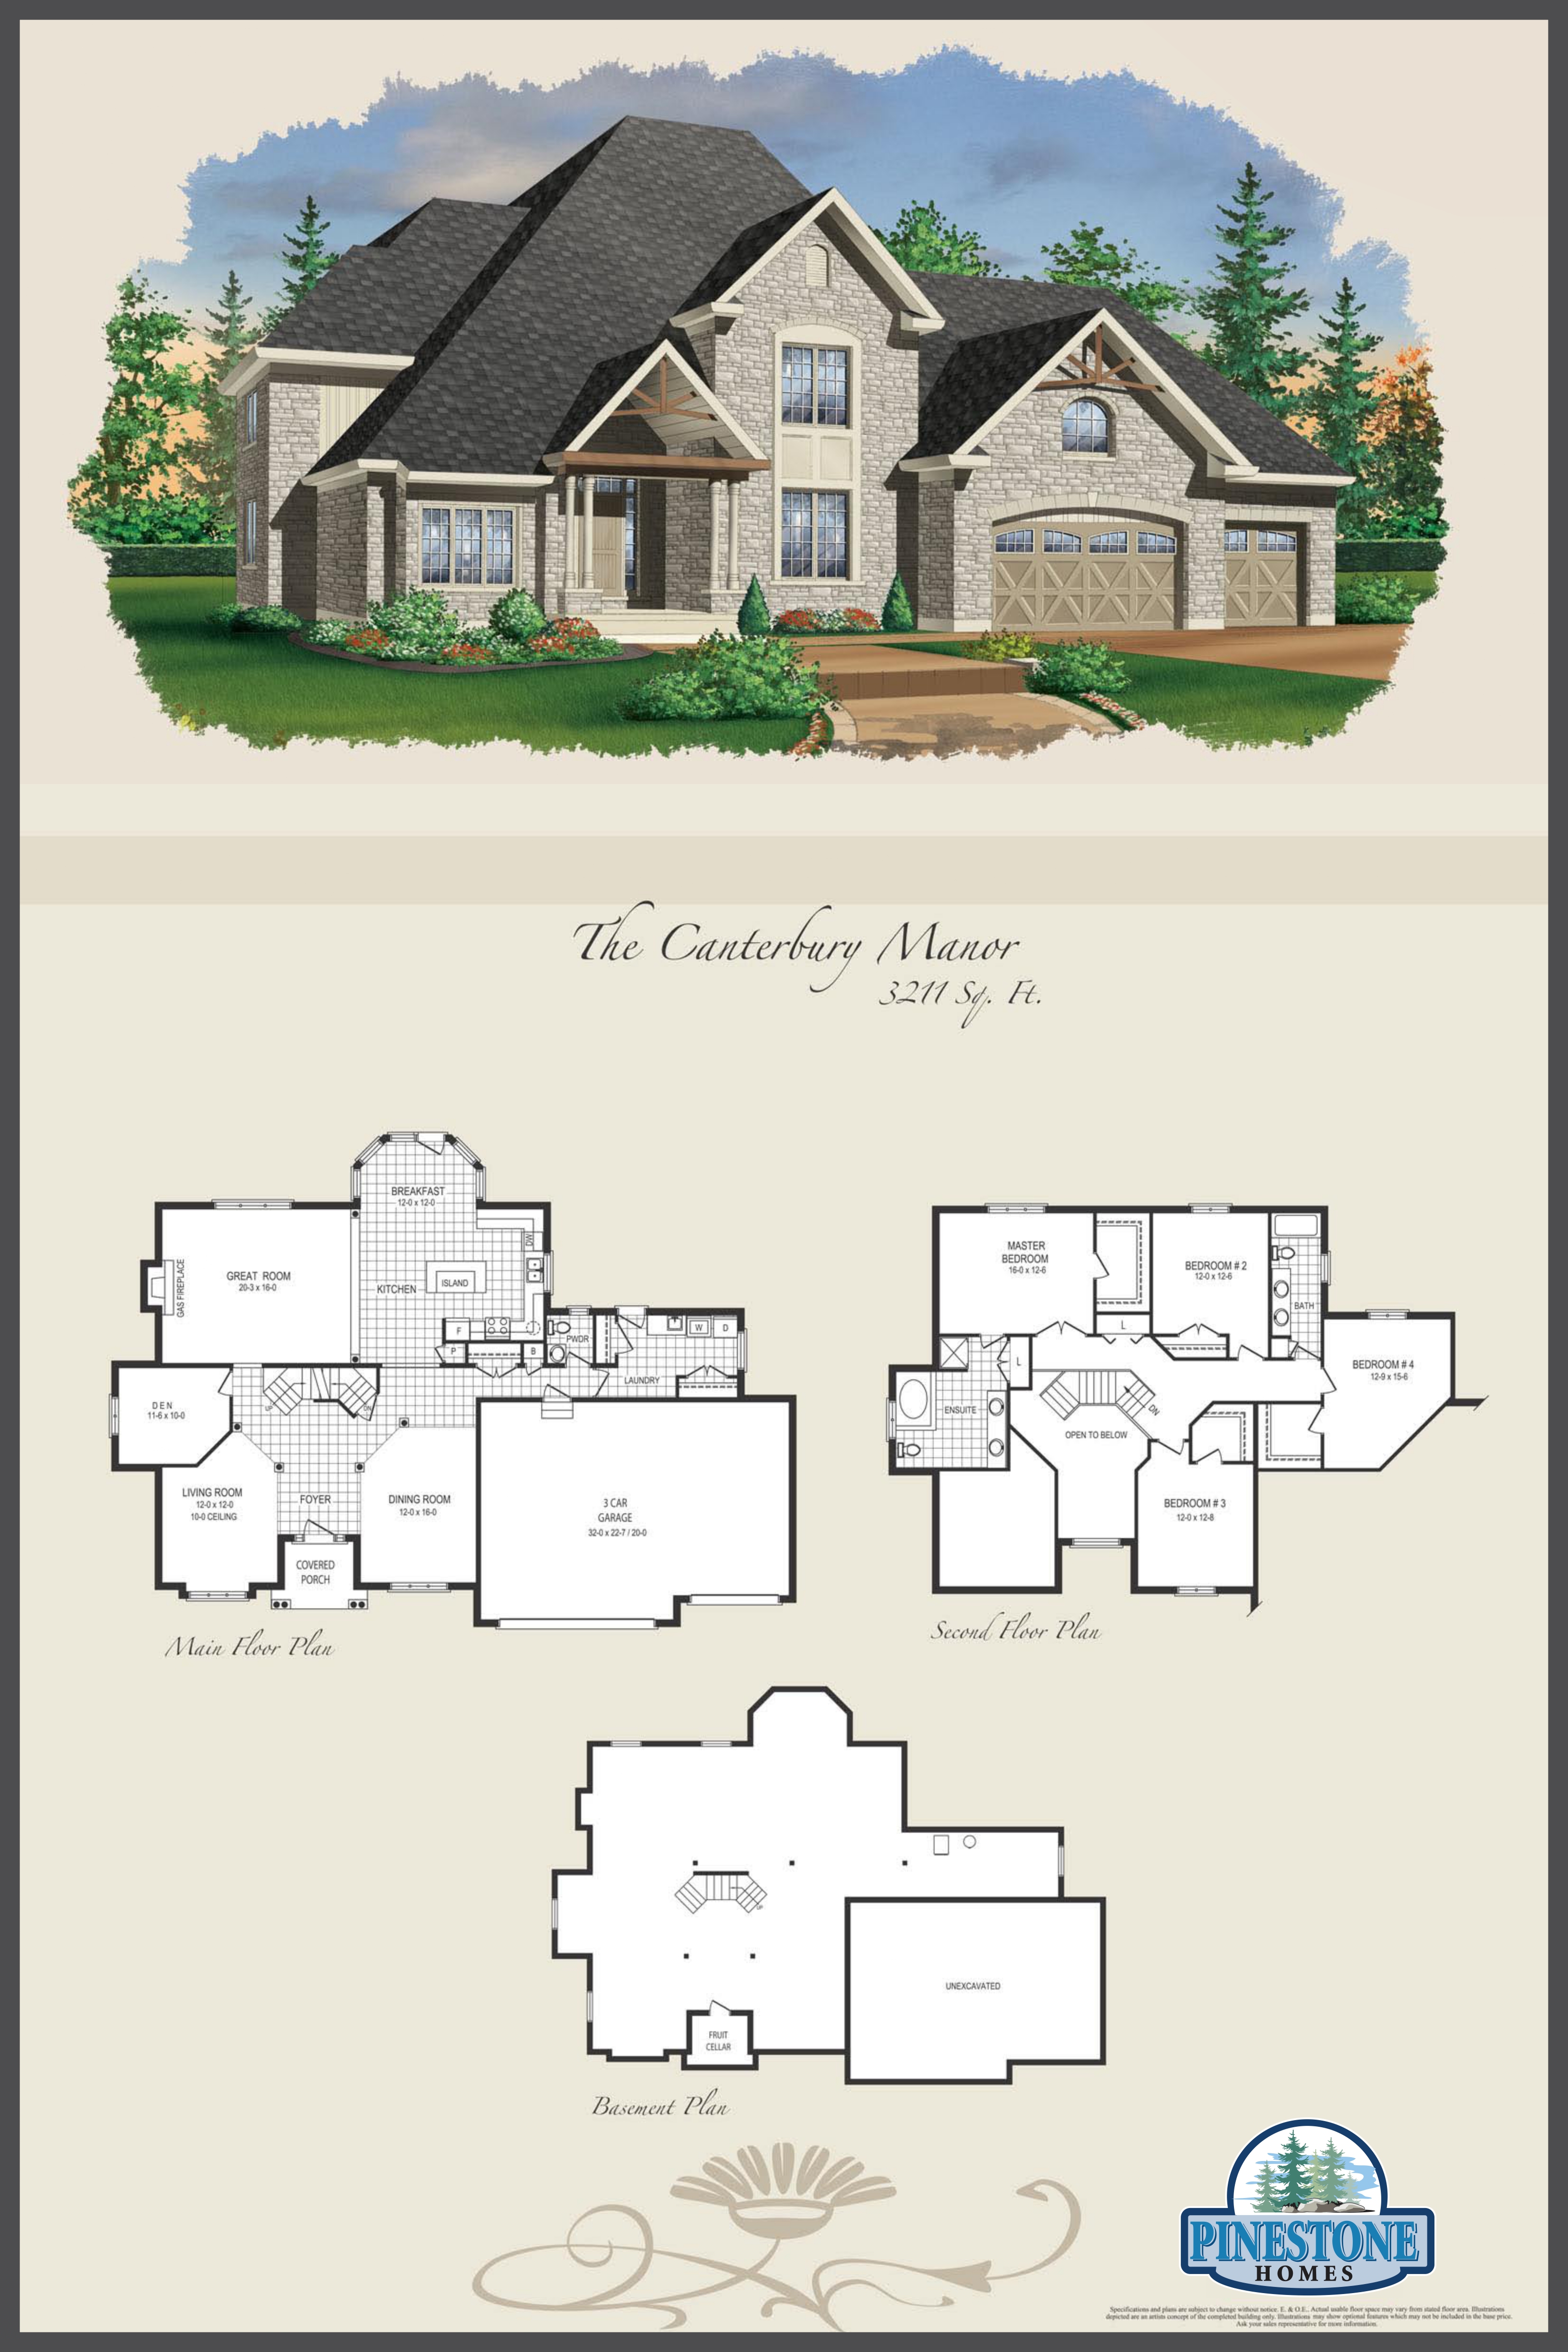
The Canterbury Manor
For sale- 4 beds
- 3 baths
- 3,211 ft²
Last listed from $1,915,000
View floor plan