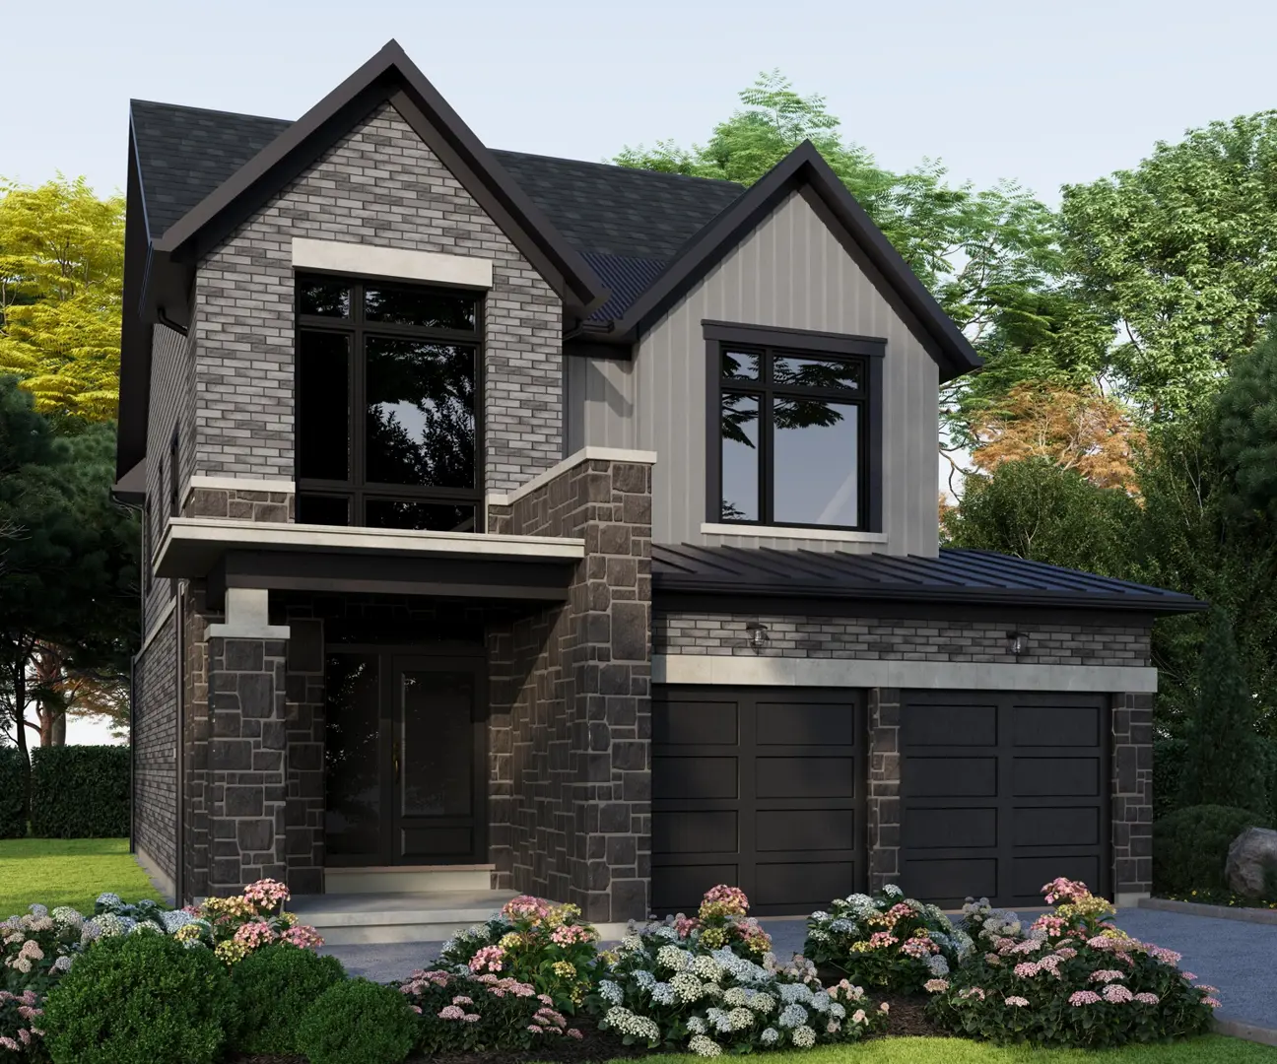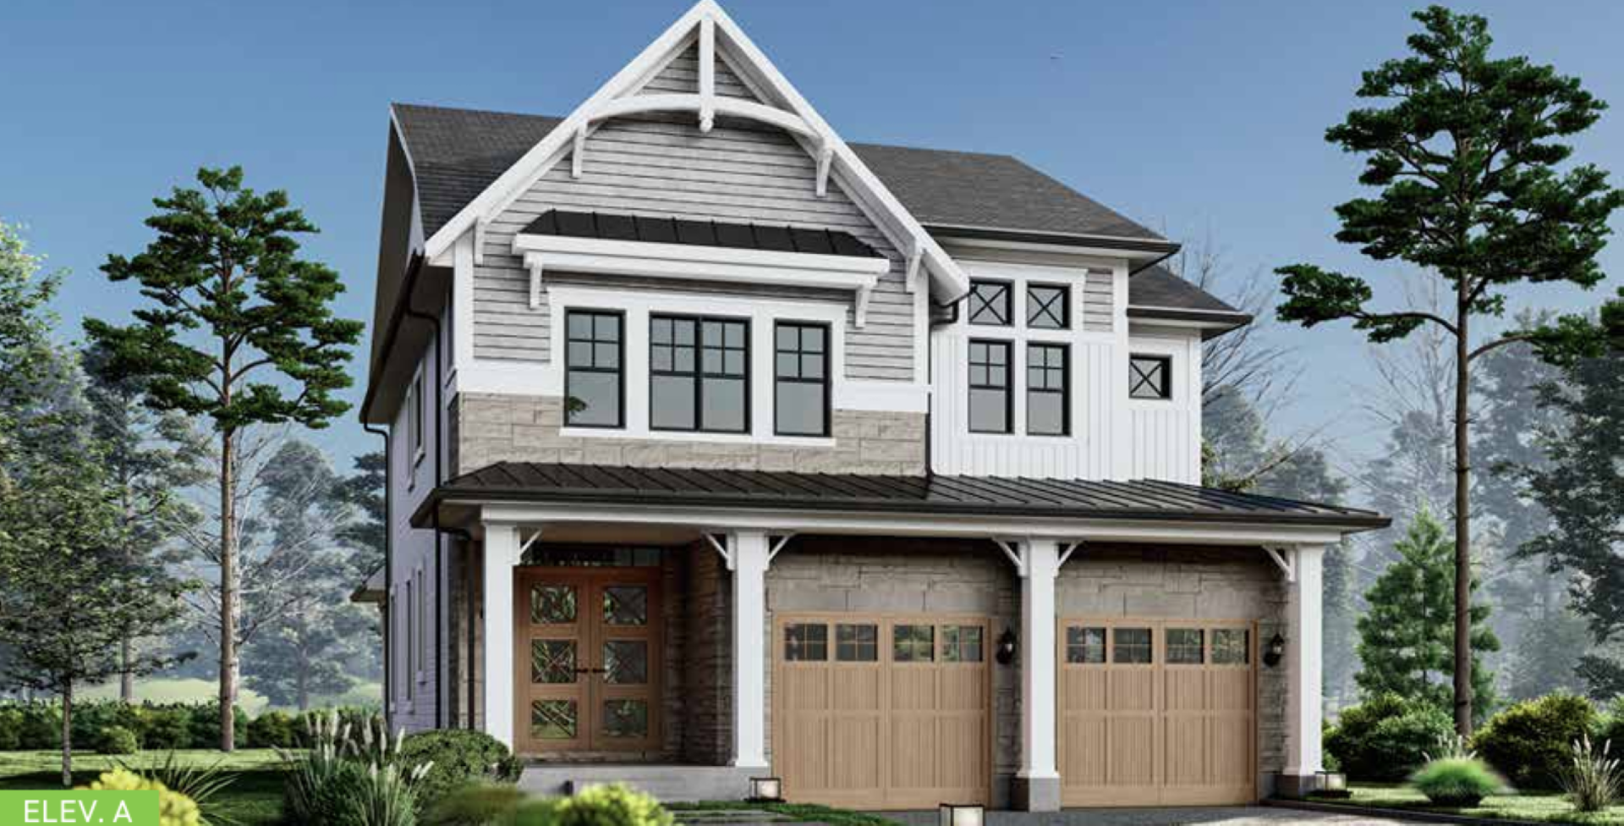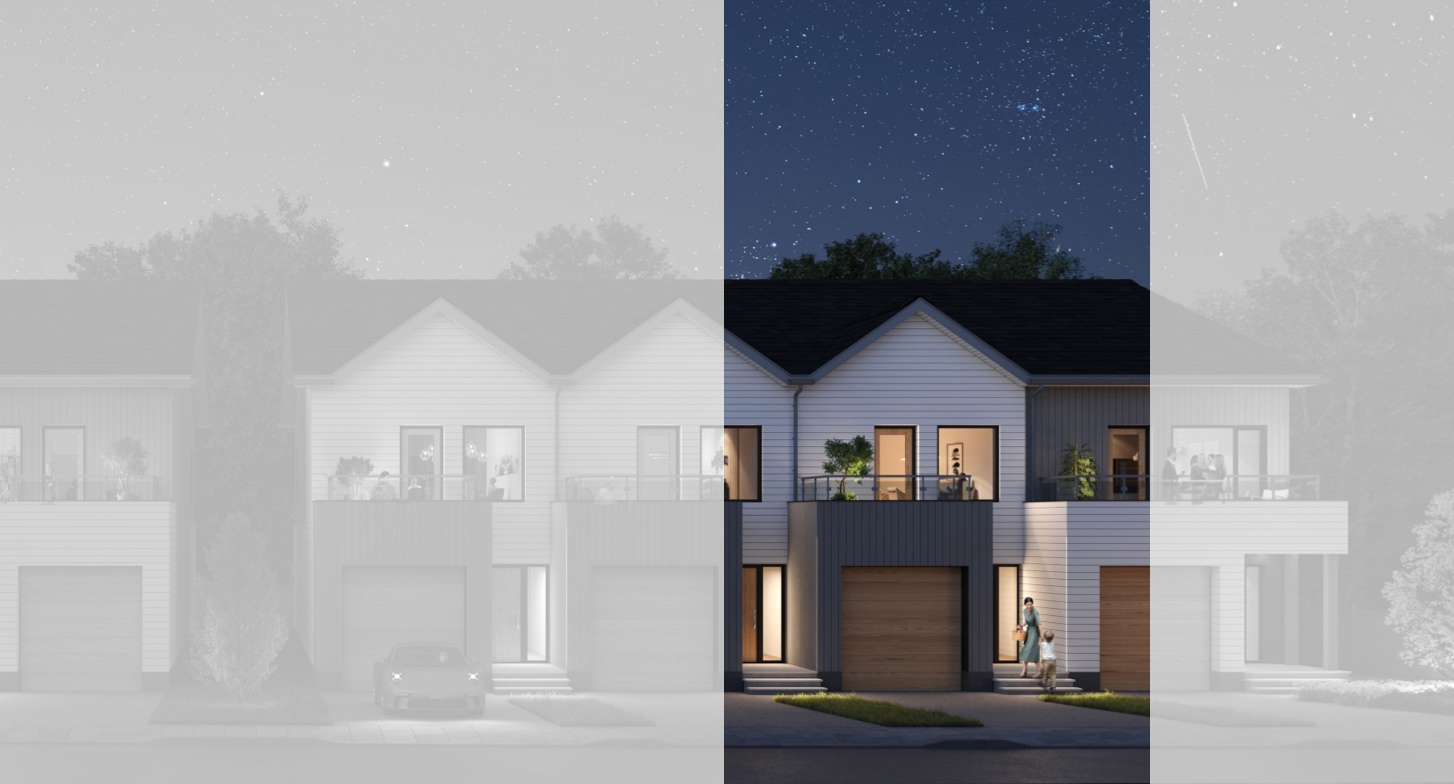

Orillia, ON · Townhouse
Sunshine Harbour - Phase 1
Renderings and features may vary and are subject to change. Renderings are for illustrative purposes only.
A closer look at Sunshine Harbour - Phase 1.
Registration — launching soon|Pricing coming soon
- Home type
- Townhouse
- Price
- Pricing coming soon
- Bedrooms
- 3
- Bathrooms
- 3 – 4
- Size
- 1,580 – 1,620 ft²
Wake up to the water. Wander into downtown. Sunshine Harbour, a waterfront community of luxury condominium townhomes, brings together the quiet beauty of Lake Couchiching and the welcoming energy of downtown Orillia. With the marina, waterfront trails, cafes, and restaurants just a short stroll away, life naturally moves between the shoreline and the heart of the city. It’s the kind of place where ordinary days become the ones you look forward to most. Source: Sunshine Harbour
Pricing, deposit & incentives
Pricing and fees
- Available unit price
- Pricing coming soon
Features & finishes
EXTERIOR FEATURES • A contemporary coastal-style inspired architecture featuring a rich variety of materials and details including horizontal and vertical siding, columns and railings. All sitings and exterior colours are architecturally controlled for the purpose of providing a harmonious streetscape • Durable self-sealing asphalt shingles • Aluminum soffits, fascia, eaves troughs and downspouts • Maintenance free Energy Star rated vinyl fixed and operable windows throughout. Screens on all operable windows • Elegant front entry with insulated door featuring glass sidelights, as per model selection • Second floor balcony and private expansive third floor terrace with BBQ hook-up, as per model selected • Ground floor level direct access from private rear lane garage to home featuring self-closing insulated steel-clad entry door, Garage to include sectional roll-up door and remote opener • Fully landscaped front and/or rear yards • Exterior water taps with internal shut off in private garage INTERIOR FEATURES • Multi-storey design to feature 9' ceilings on main and second floor, 8' ceilings on third floor, two-storey designs featuring 9' ceilings on main and 8' ceilings on second floor • Choice of premium porcelain oversized tiled flooring in all bathrooms and laundry room • All flooring, excluding tiled and mechanical areas, to feature prefinished laminate flooring in a natural finish • Oak stair from main to second floor and from second to third floors to feature oak handrail, contemporary pickets, treads, oak veneered risers and stringers in natural finish • Elegant Tudor-style trim to feature 5" baseboards and 2 1/2" casing throughout • Molded contemporary-style interior doors with satin chrome-finish lever handles • Premium quality latex paint, off-white throughout. Semi-gloss off-white paint to walls in kitchen, breakfast, all bathrooms and powder room. All interior swing doors and trims to be painted white • Smooth ceilings finish throughout the home • Spacious open concept kitchens featuring contemporary two-tone Shaker style cabinets, including extended uppers, flush breakfast bar and under-cabinets lighting • Choice of quality quartz kitchen countertops with ceramic tiled backsplash • Double stainless steel kitchen sink and premium Moen single lever faucet with pull-out vegetable spray • Quality energy efficient stainless-steel appliances including French Door refrigerator, dishwasher, microwave and cooktop with slide-in convection/air fry range • Two-speed stainless steel hood fan • Master Ensuite bath to feature elegant soaker tub with backsplash tile surround, as per model selected. Separate framed clear glass shower enclosure and door, as per plan. Shower includes floor to ceiling tiles and waterproof light • Bathrooms to feature white countertops with integrated basin • Deluxe faucets from Moen’s single-lever series in chrome finish. Plumbing fixtures feature water-savings toilets • Moen shower controls, with temperature and pressure balance valve in all showers • Exhaust fans vented to the exterior in all bathrooms and powder room • Conveniently located laundry area featuring large capacity white washer and dryer (side-by-side or stacked) ELECTRICAL, HEATING AND MECHANICAL FEATURES • Electrical service with fault-protection breakers • Interior light fixtures to be provided in kitchen, hallways, laundry, bedrooms and bathrooms, as per plan • White Decora-style designer switches and plugs in all finished areas • Capped ceiling outlet in dining room. Switch-controlled outlet in great room, living, den, as per plan • Smart Home comfort package including telecommunication rough-ins for both high speed Category-5 and RG-6 at two separate locations. • Smart programmable Wi-Fi Thermostat • High-efficiency forced air gas heating; power vented to the exterior • Central Air Conditioning • Power-vented hot water tank/tankless unit vented to the exterior, on a rental basis • High-efficient Energy Recovery Ventilator (ERV) for filtered air supply • Garage equipped with rough-in conduit for future EV charger • Quality smoke and carbon monoxide detectors for home safety • Complete Security System, as per builder’s specifications
Our team is here to help
Register to receive the latest updates on pricing, availability and incentives at Sunshine Harbour - Phase 1 — before they reach the public.
Personalized help
Dedicated pre-construction experts to guide you, answer questions and help you choose the right plan.
VIP pricing & incentives
First access to launch pricing, deposit structures and developer incentives.
Floor plans & brochures
Get the full plan set, pricing sheets and project brochure delivered to your inbox.
Floor plans (1)
Plans available at Sunshine Harbour - Phase 1. Register for the full plan set with current pricing.
Floor plans and pricing are set by the developer and subject to change without notice.
Location & neighbourhood
Explore the full location guide ↗Orillia|70 Front St N, Orillia, ON L3V 4R7, Canada
Loading the neighbourhood guide…
Project details
- Selling status
- Registration
- Construction status
- Construction
- Ownership
- Condominium
- Floor plans
- 1
- Ceiling height
- From 8'0" to 9'0"
Developed by
Fram + Slokker
Based in Mississauga, Ontario
Our pre-construction team works directly with the developer to give registered buyers first access to floor plans, pricing and incentives at Sunshine Harbour - Phase 1.
Get VIP access