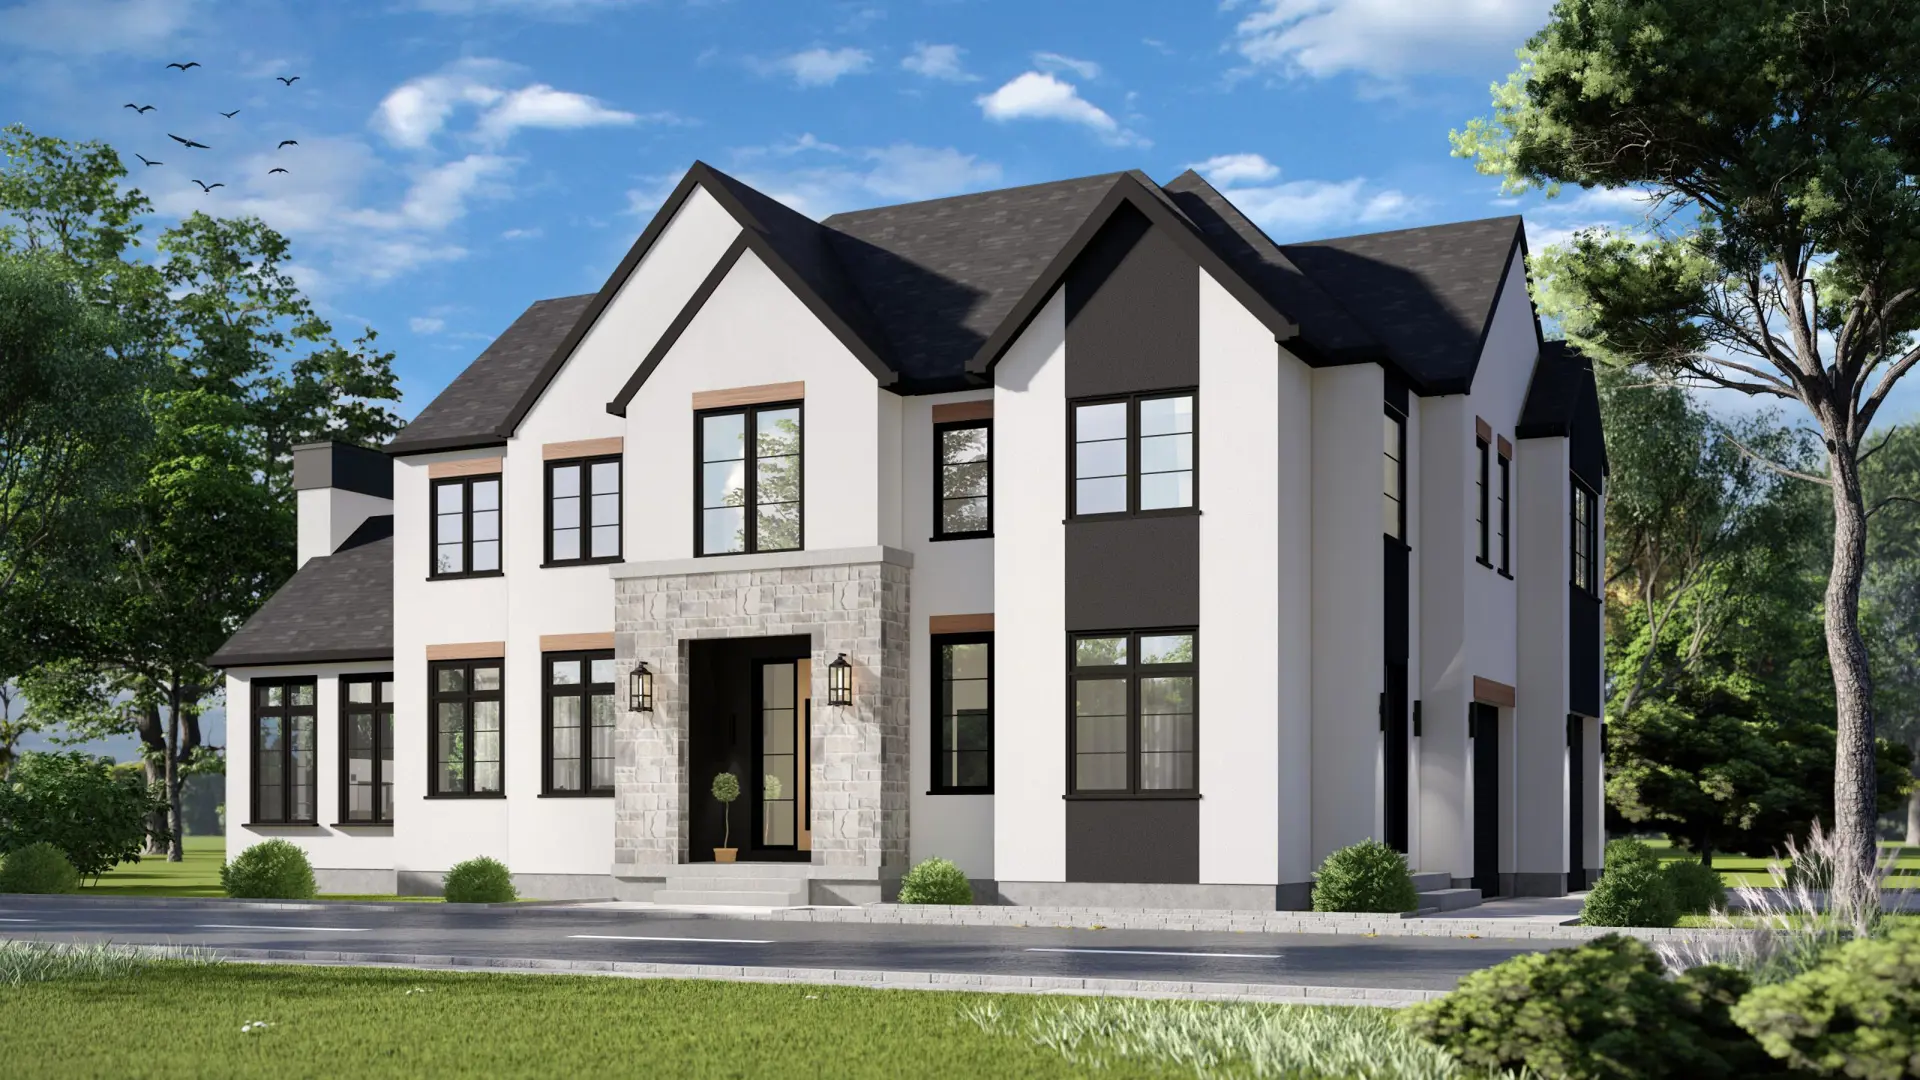
Southwold, ON
Talbotville Meadows
From $913,500
3–4 bedsTownhouse / Single Family Home
By Millstone Homes
Southwold, ON · Single Family Home
Renderings and features may vary and are subject to change. Renderings are for illustrative purposes only.
Selling|From $913,000 to $1,105,100
Experience luxury living at Talbotville Meadows, Halcyon’s new housing development near St. Thomas. Find your perfect home in a serene, upscale community today. Source: Halcyon Built
Talbot Line & Optimist Dr, Southwold, ON N5P 3T2, Canada
By Halcyon Homes
Request informationSPECIFICATION PACKAGE EXTERIORS • 5" reinforced concrete driveway up to 800 sq ft. broom finish with control joints. • 48" wide concrete walkway to the front porch, broom finish with control joints. • 9" reinforced poured concrete foundation walls at 8’-5” tall for extra basement height with three cast-in-place egress windows. • Concrete basement slab includes 15 mm radon protection barrier and radon system rough-in. • Concrete garage floor with power troweled smooth finish and control joints. • 2"x6" exterior wall framing with R22 fiberglass batt insulation, OSB wall sheathing, and 6mm poly vapour barrier. • R12 spray foam in all floor system spaces, window and door headers. • 9' walls on the main floor and 8' walls on the second floor (with 2-storey models). • ¾" High-performance engineered floor sheathing glued and screwed to reduce floor noise. • Tyvek® house wrap to deliver superior performance against the elements. • Flexible tape system around the exterior of windows and low-expansion foam between the window frame and the rough opening. • Pre-finished aluminum soffit, fascia and eavestrough. • High-performance JamesHardie® plank siding where applicable. Locations to be determined with design. • All exterior doors will be steel insulated, with the exception of one insulated fiberglass front entry door equipped with premium Emtek® multi-point locking hardware. • Premium quality high elasticity exterior caulking colour matched to the siding and brick. • Skyline Flush® series, R-10 insulated, factory-finished sectional garage door with opener, one remote and one keypad. • 10" clay brick masonry as per elevation drawings from approved builder selections. • GAF Timberline HD® premium Fiberglass shingles with full deck armour waterproof underlay. • High-performance Gemini® Series vinyl window package with choice of six exterior colours. (Interior standard colour white, other interior colours will be an upgrade.) • Rear patio not included in base price - optional upgrade. DRYWALL • All interior walls to be ½" drywall. • All ceilings in living areas to have a knock down textured finish, with exception of bathrooms and closets. • Garage interior ½" drywall with one coat drywall compound and one coat of primer. • All insulated ceilings will include control-density ½" board to prevent sagging. • All shower and tub areas will have Densglass moisture resistant tile backer. • Schluter Kerdi® membrane applied behind the tile to ensure watertight seals in these wet areas. ELECTRICAL • Electrical fixture allowance to be based on home design. • 200-amp automatic circuit breaker panel (location determined by vendor). • Smoke/CO2/Strobe detectors on all floors and bedrooms per electrical code. • 20 interior LED pot lights. • 4 exterior fixtures. • Includes one electrical outlet on centre island in the kitchen. • Includes 14 linear feet of under-cabinet lighting beneath the upper kitchen cabinetry. • Wiring for dishwasher, fridge, microwave, stove, washing machine and dryer. Owner to purchase appliances separately. • Two weatherproof exterior electrical outlets with ground fault detectors. • Sealed electrical boxes used on all exterior walls and ceilings. • Freezer outlet in basement. • Fans and timer switches included in all bathrooms vented to the exterior. • Decora® low-profile switches throughout. MECHANICAL HEATING/COOLING • High-efficiency Goodman® furnace with a multi-speed, DC voltage blower for modulating fan speeds and digital thermostat. • vanEE® ERV (energy recovery ventilator). • 4" MERV 8 furnace filter. • Goodman® central air conditioning. • Under slab radon rough-in piping for future fan connection. • High wall returns for more efficient airflow. PLUMBING • Bristol® undermount sinks in all bathrooms. • Pre-selected Riobel® fixtures in chrome. • Pressure balancing valves in all showers. • American Standard® skirted chair-height toilets, with modern, easy to clean design. • Stainless steel Bristol® kitchen sink and Delta® kitchen faucet. • Waterline rough-in for fridge in the kitchen. • Rough in for laundry appliances with shut-offs. • Two exterior frost-free lawn service hose bibs. • 50-gallon or tankless hot water heater rental. • Plumbing rough-in for 3-piece bathroom in basement. • Service shut-offs at every plumbing fixture. • Mechanical room utility sink with faucet included. • Built-in recirculating pump providing instant hot water at every faucet. • Built-in backwater valve on the main sewer line, preventing back-ups from coming into your home. • TripleSafe® battery backup sump pump for unmatched basement protection with triple redundancy. FLOORING & TILE • Wide plank engineered hardwood flooring in main floor and second floor hallways, living room, kitchen, dining and powder room if applicable (Vendor samples). • Mudroom/Laundry Room to have large-format 12"x 24" porcelain tile (Vendor Samples). • All 3- and 4-piece bathrooms will have large-format 12" x 24" porcelain floor and wall tile (Vendor Samples) and Schluter® Ditra tile underlay, providing superior protection against cracking, moisture, and movement. • Acrylic shower base with custom glass enclosure in Primary ensuite. • Carpet (including hi-density underpad) in bedrooms, stairs, and office if applicable (Vendor samples). • Basement stairs to remain unfinished pine with pine handrail (two-storey models). • Kitchen backsplash to be 3"x6" OR 3"x12" ceramic subway tile (Vendor Samples). CABINETRY • Premium painted MDF kitchen and vanity cabinets from vendor-selected manufacturers, featuring white melamine interiors and Blum Tandembox® white drawers. • Soft close hardware throughout. • Kitchen design included for each model. • 3 cm Category 1 quartz countertops included in kitchen and bathroom vanities. • Large kitchen islands and 8' upper cabinets are standard in every model. TRIM FINISHES • Stairs to the second floor to be closed-riser poplar construction with carpet finish, black aluminum spindles, and a Contempra post and handrail. • 800 series, 8' interior doors throughout main floor, 6'8" interior doors throughout second floor if applicable. • 5-1/4" MDF step baseboard with standard shoe mold throughout the main floor and second floor if applicable. • 3-½" MDF step casing on all doors and windows. • Door hardware in chrome (Vendor Samples). • Pre-selected bathroom accessory package included. PAINT • Benjamin Moore® Scuff-X semi-gloss paint on all doors, window casing and trim. • Benjamin Moore® Ben on all walls painted in latex flat or eggshell. • Maximum of two colour choices for walls and one trim colour. • Deep base colours or additional colours are an additional $450 per room. • Stain where applicable is three coat brush application - one coat stain, one coat sealer, one coat varnish.
Register to receive the latest updates on pricing, availability and incentives at Talbotville Meadows — before they reach the public.
Personalized help
Dedicated pre-construction experts to guide you, answer questions and help you choose the right plan.
VIP pricing & incentives
First access to launch pricing, deposit structures and developer incentives.
Floor plans & brochures
Get the full plan set, pricing sheets and project brochure delivered to your inbox.
Plans available at Talbotville Meadows. Register for the full plan set with current pricing.
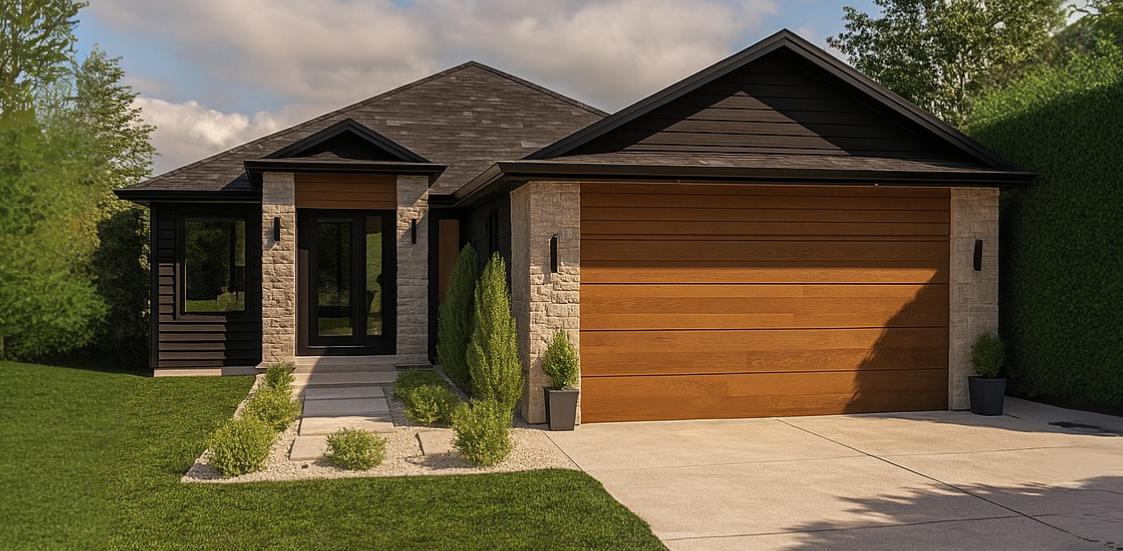
2 bd · 2 ba · 1,575 ft²
From $913,000
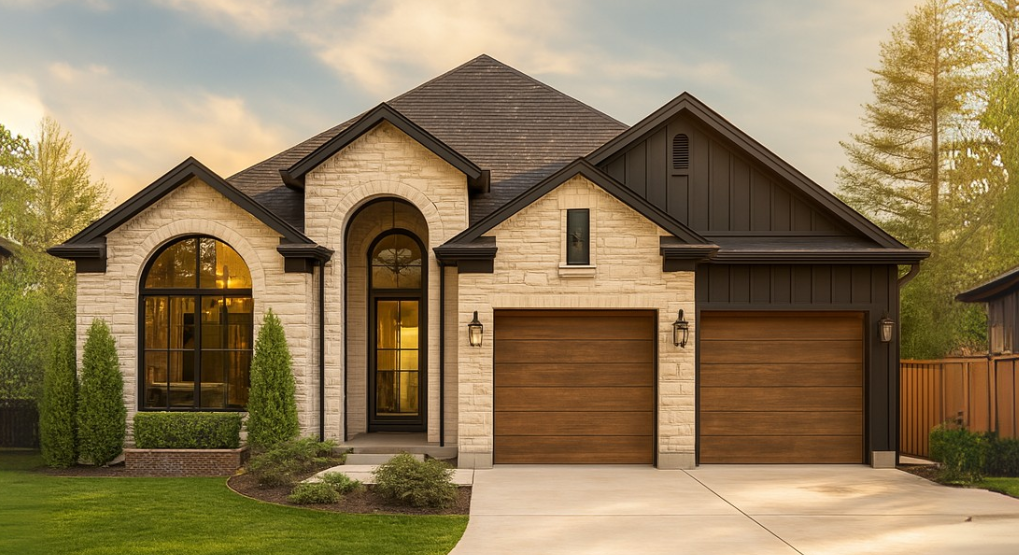
2 bd · 3 ba · 1,680 ft²
From $924,315
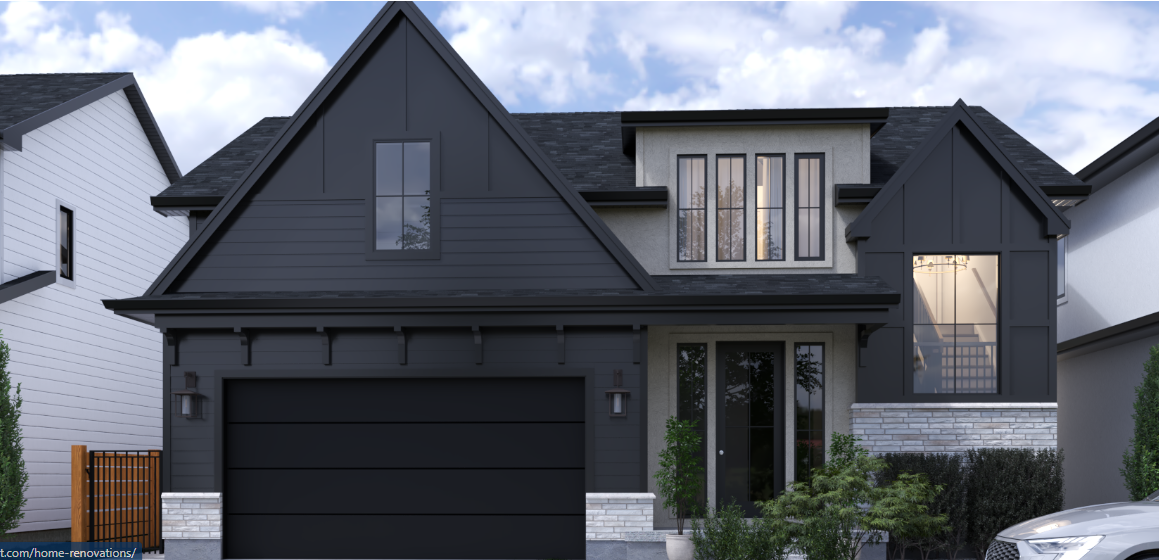
3 bd · 3 ba · 2,033 ft²
From $974,675
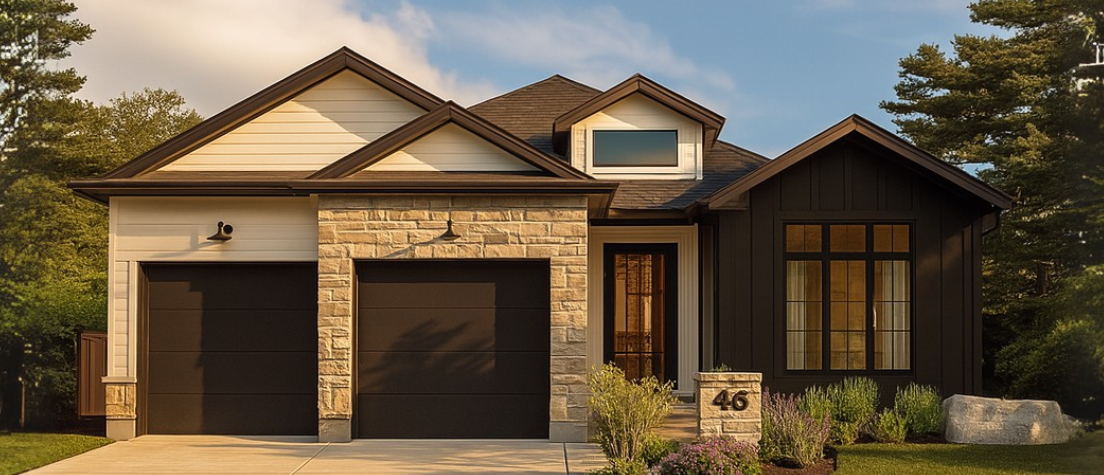
2 bd · 3 ba · 1,850 ft²
From $980,985
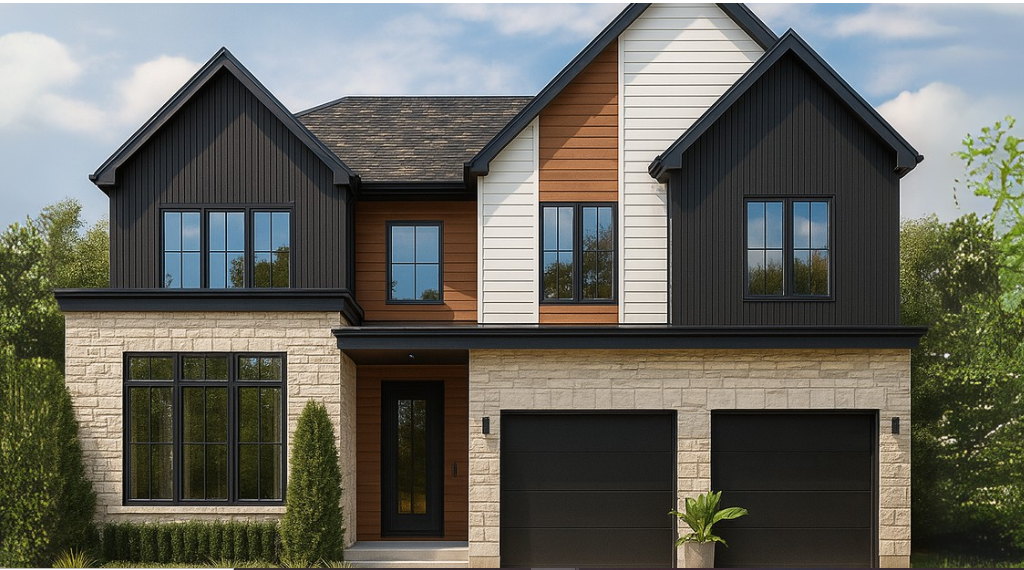
4 bd · 3 ba · 2,190 ft²
From $985,680
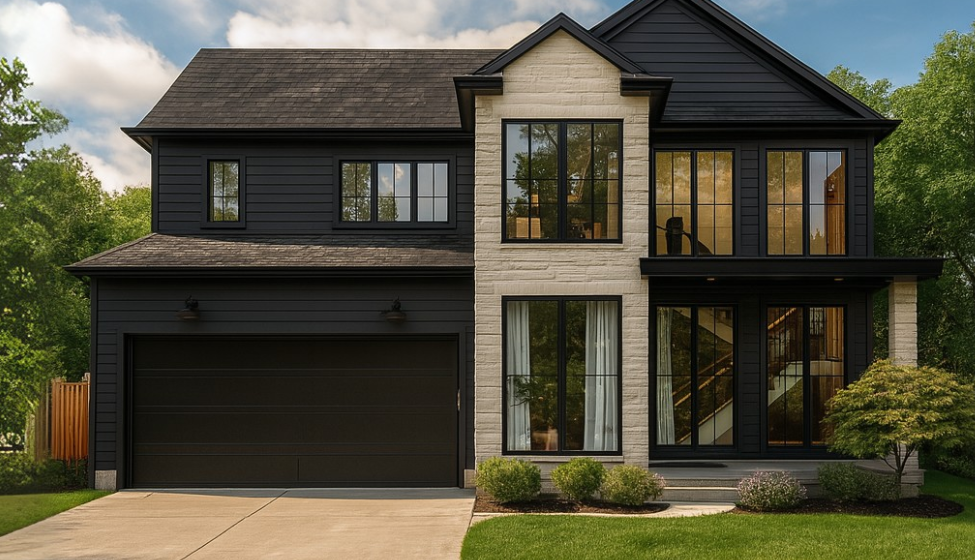
3 bd · 4 ba · 2,250 ft²
From $992,625
Floor plans and pricing are set by the developer and subject to change without notice.
Southwold|Talbot Line & Optimist Dr, Southwold, ON N5P 3T2, Canada
Developed by
Our pre-construction team works directly with the developer to give registered buyers first access to floor plans, pricing and incentives at Talbotville Meadows.
Get VIP accessSouthwold, ON
From $913,500
By Millstone Homes
Neighbourhood
Livability index
Limited overall
5.0
Driving score
8 min
to dining
2
parks nearby
Score profile
Best for driving
On foot
Walking estimates based on straight-line distance to each place.
Driving
5.0
Excellent
Best for groceries
Best for daycares
Best for quiet