
Talbotville Meadows · Southwold, ON
The Vienna floor plan.
Explore the recorded layout, price and features, then confirm the configuration with the builder.
For sale
3 bd · 3 ba · 2,033 ft² · Single family - Detached Two+ Story
The Vienna at Talbotville Meadows, Talbot Line & Optimist Dr, Southwold, ON N5P 3T2, Canada
Call us at 416-910-8923Source floor plan. Confirm dimensions and available configurations.
This 2,033 square foot model home is a modern contemporary house where sleek design meets inviting warmth. Flooded with natural light through expansive windows, the open-concept layout seamlessly integrates stylish details with practical living. A spacious kitchen and dining area, 2 ample sized bedrooms, 2.5 bathrooms, and an optional covered porch provide a serene escape for relaxation or entertaining. Source: Halcyon Built
Prices, dimensions and features may vary and are subject to change. Floor plans are for illustrative purposes only.
- Plan
- The Vienna
- Type
- Single family - Detached Two+ Story
- Status
- For sale
- Bedrooms
- 3
- Bathrooms
- 3
- Size
- 2,033 ft²
- Project
- Talbotville Meadows
- Developer
- Halcyon Homes
Location
Southwold|Talbotville Meadows|Talbot Line & Optimist Dr, Southwold, ON N5P 3T2, Canada
Interested in The Vienna at Talbotville Meadows?
The Vienna at
Talbotville Meadows
Talbot Line & Optimist Dr, Southwold, ON N5P 3T2, Canada
Experience luxury living at Talbotville Meadows, Halcyon’s new housing development near St. Thomas. Find your perfect home in a serene, upscale community today.
Explore this project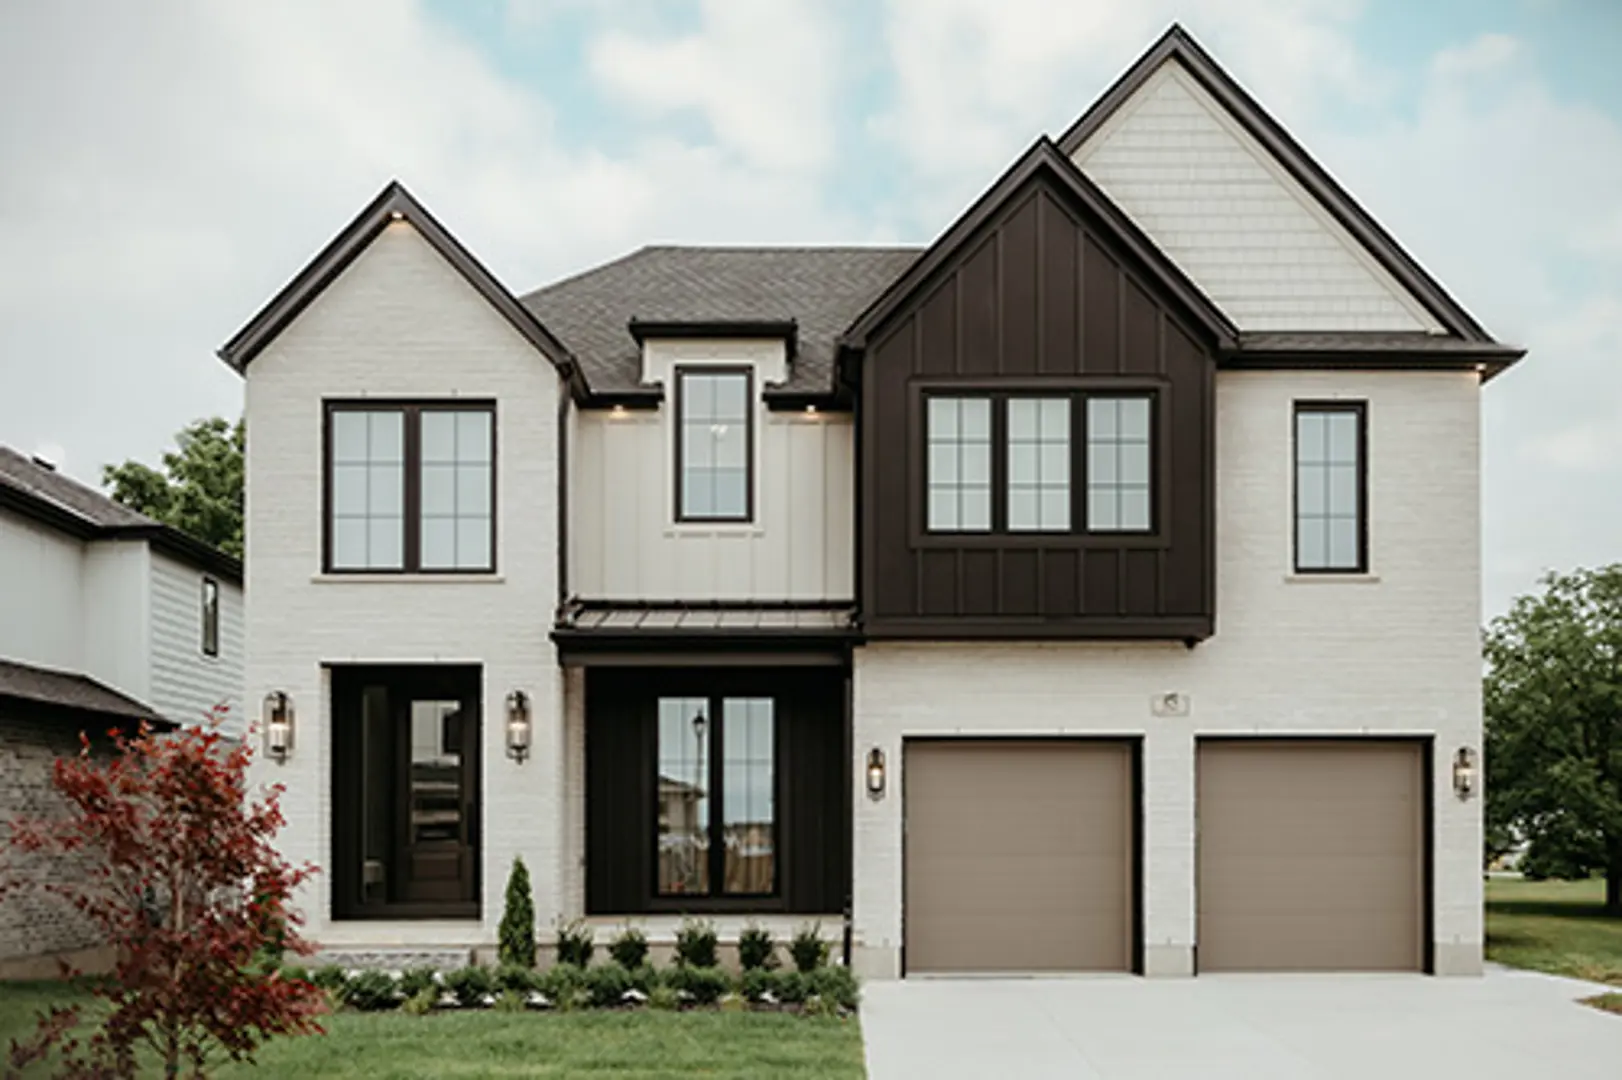
Other floor plans at Talbotville Meadows
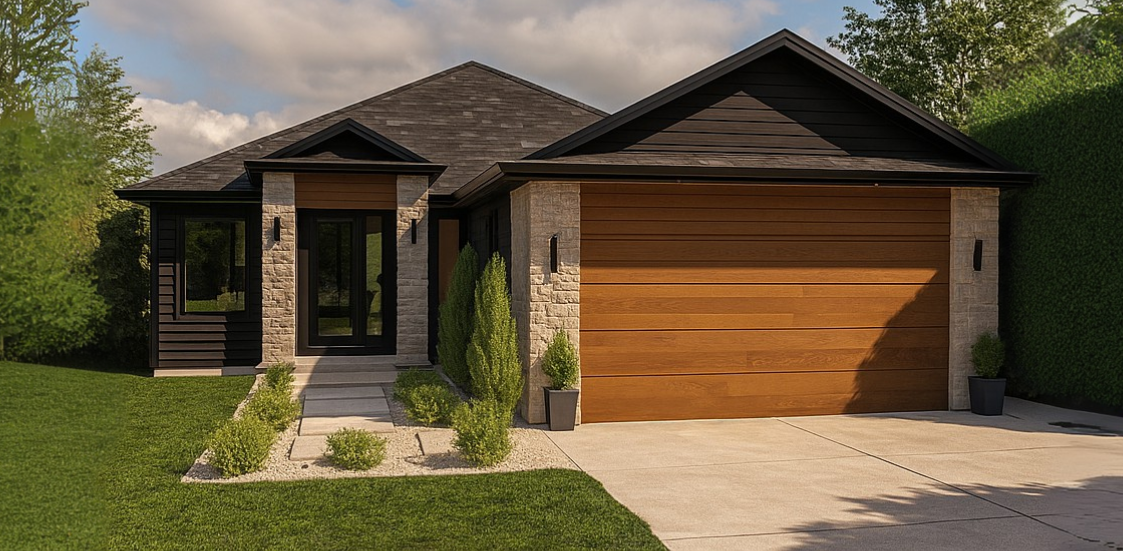
The Edinboro
For sale- 2 beds
- 2 baths
- 1,575 ft²
From $913,000
View floor plan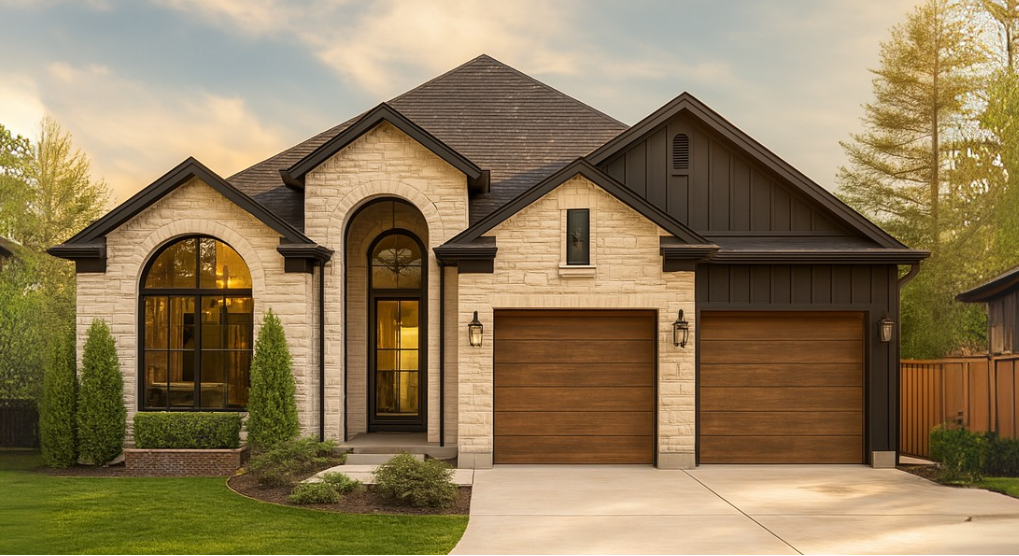
The Sterling
For sale- 2 beds
- 3 baths
- 1,680 ft²
From $924,315
View floor plan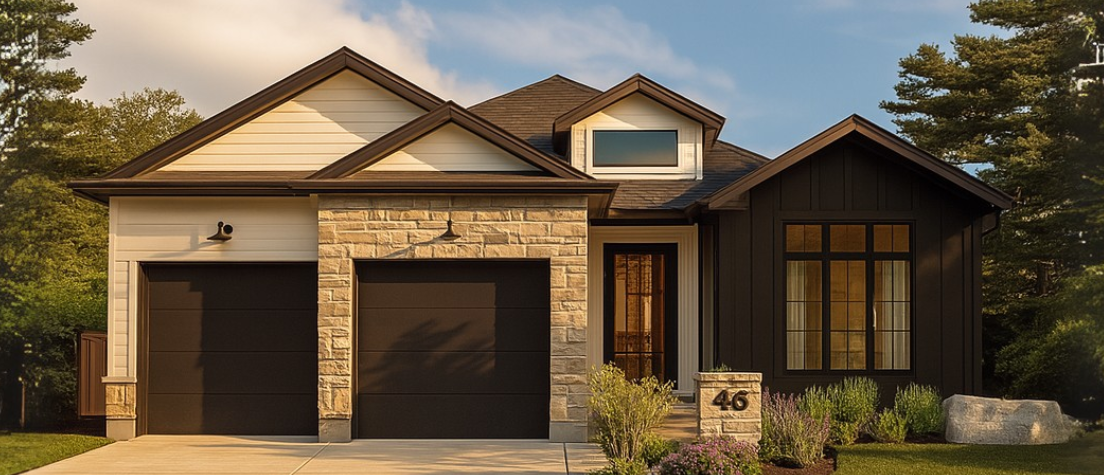
The Odessa
For sale- 2 beds
- 3 baths
- 1,850 ft²
From $980,985
View floor plan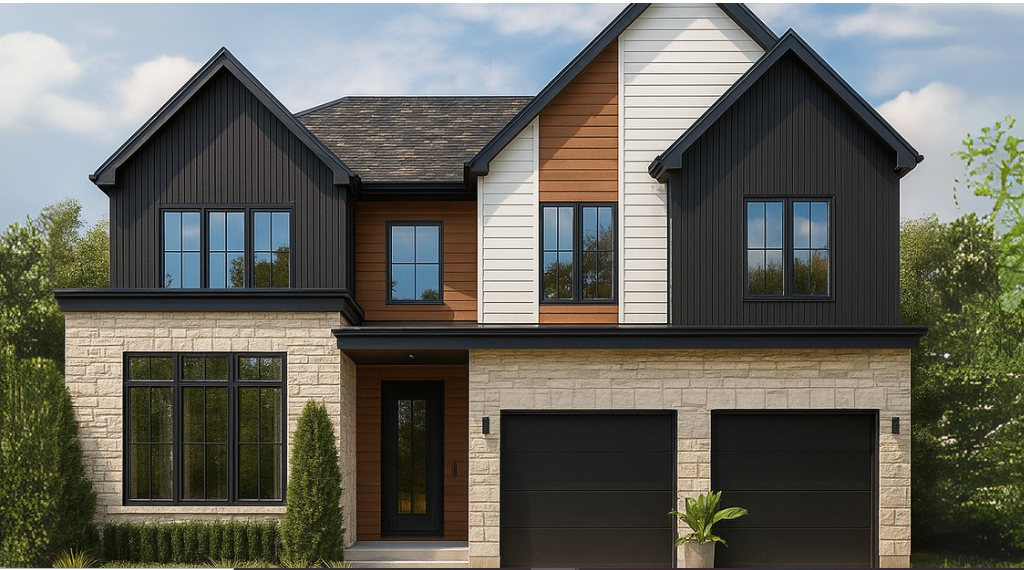
The Bowen
For sale- 4 beds
- 3 baths
- 2,190 ft²
From $985,680
View floor plan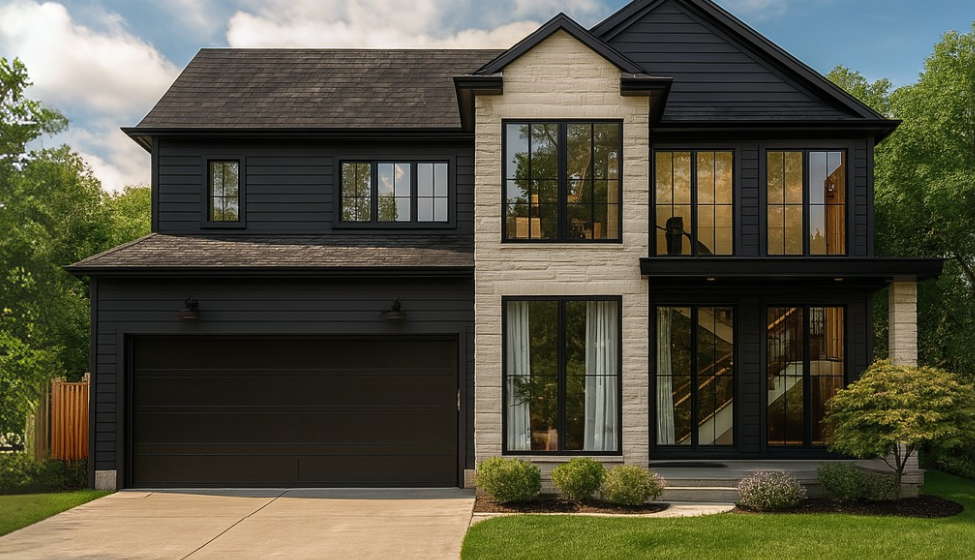
The Maxwell
For sale- 3 beds
- 4 baths
- 2,250 ft²
From $992,625
View floor plan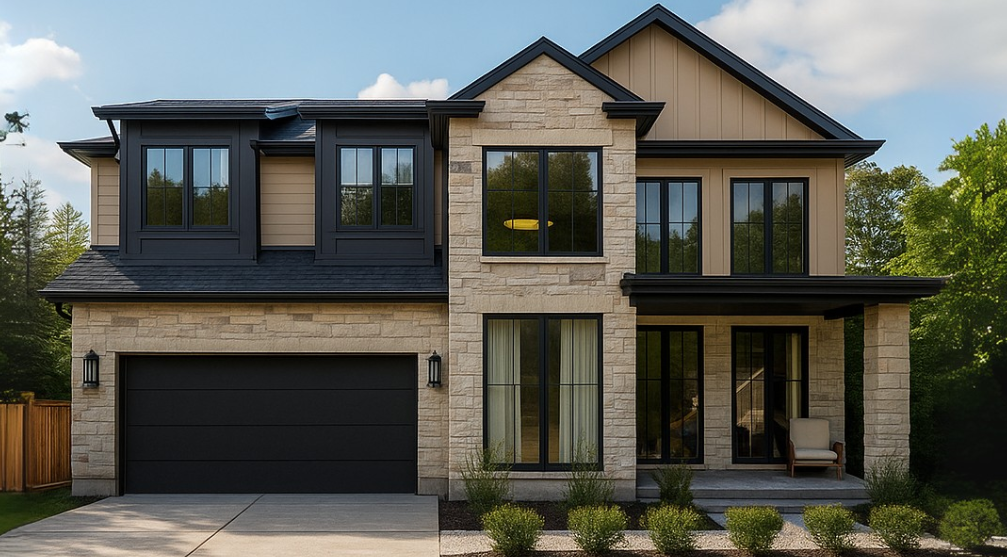
The Maxwell II
For sale- 4 beds
- 3 baths
- 2,400 ft²
From $1,014,355
View floor plan