
Talbotville Meadows · Southwold, ON
The Maxwell floor plan.
Explore the recorded layout, price and features, then confirm the configuration with the builder.
For sale
3 bd · 4 ba · 2,250 ft² · Single family - Detached Two+ Story
The Maxwell at Talbotville Meadows, Talbot Line & Optimist Dr, Southwold, ON N5P 3T2, Canada
Call us at 416-910-8923Source floor plan. Confirm dimensions and available configurations.
The Maxwell is a stunning 2,250 square foot model with floor-to-ceiling windows on both the main and upper levels. Seamlessly integrating sleek design and practical functionality, this is an inviting atmosphere perfect for modern living. 3 bedrooms, each with its own ensuite bathroom, provide comfort and privacy for residents and guests alike. The Maxwell is where every detail has been carefully crafted to elevate the living experience. Source: Halcyon Built
Prices, dimensions and features may vary and are subject to change. Floor plans are for illustrative purposes only.
- Plan
- The Maxwell
- Type
- Single family - Detached Two+ Story
- Status
- For sale
- Bedrooms
- 3
- Bathrooms
- 4
- Size
- 2,250 ft²
- Project
- Talbotville Meadows
- Developer
- Halcyon Homes
Location
Southwold|Talbotville Meadows|Talbot Line & Optimist Dr, Southwold, ON N5P 3T2, Canada
Interested in The Maxwell at Talbotville Meadows?
The Maxwell at
Talbotville Meadows
Talbot Line & Optimist Dr, Southwold, ON N5P 3T2, Canada
Experience luxury living at Talbotville Meadows, Halcyon’s new housing development near St. Thomas. Find your perfect home in a serene, upscale community today.
Explore this project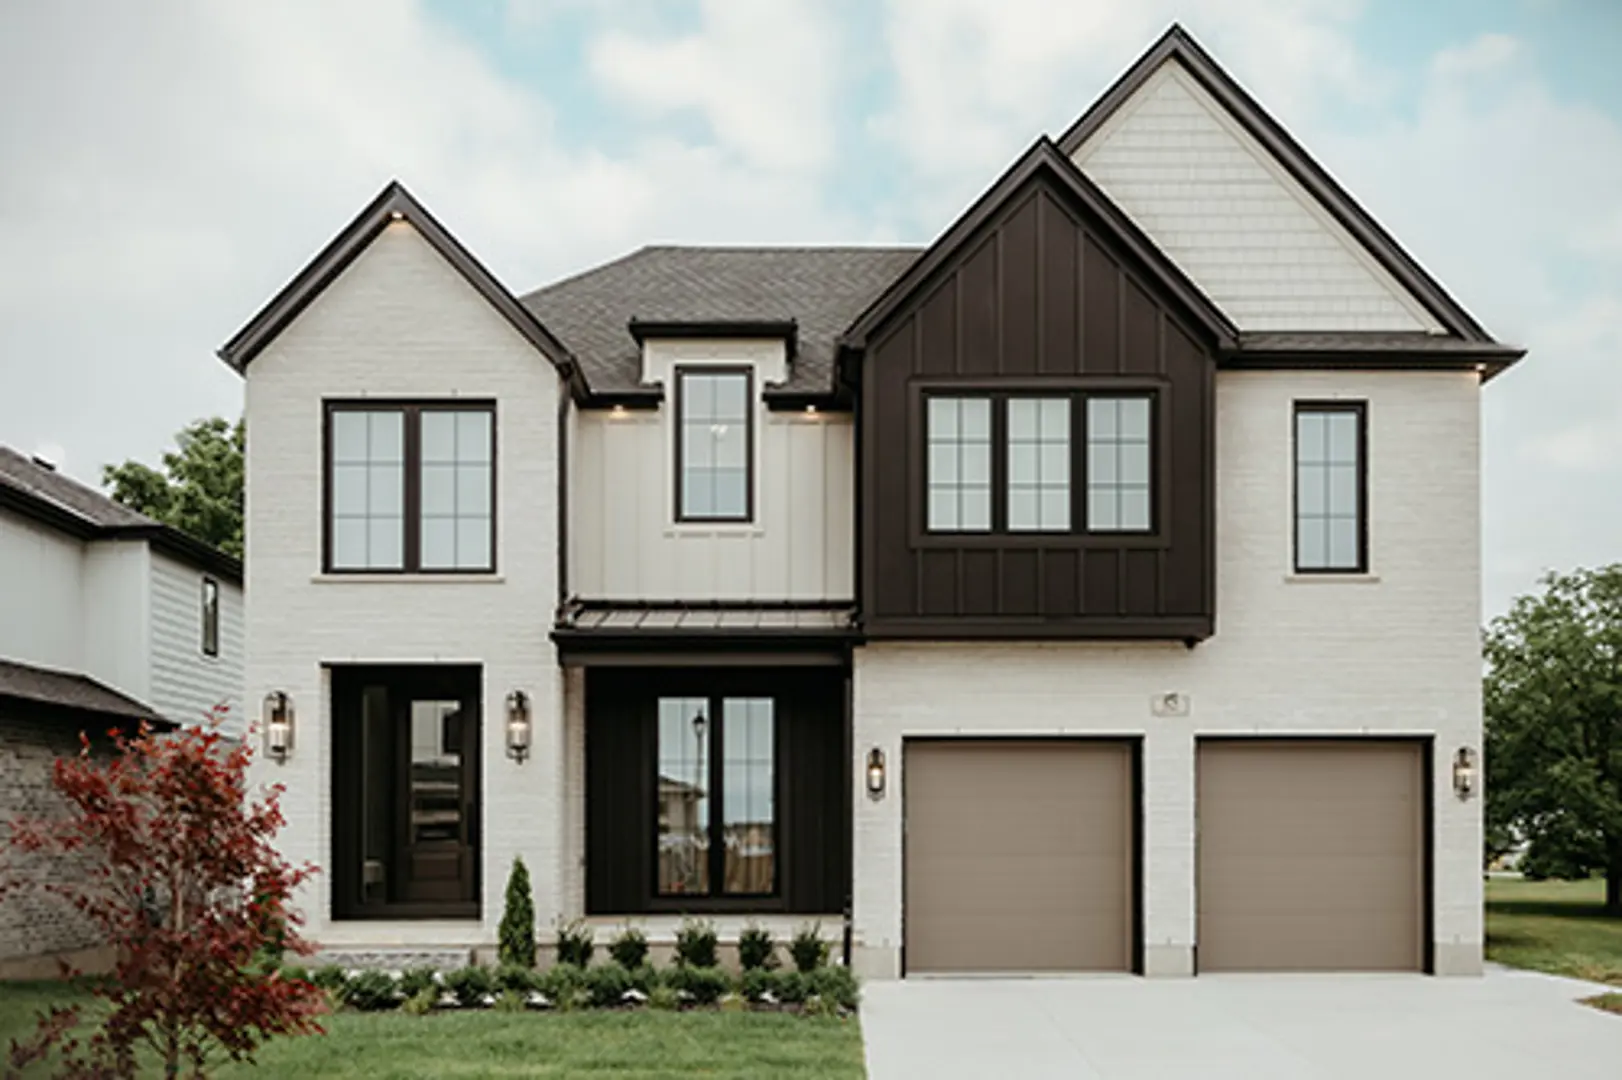
Other floor plans at Talbotville Meadows
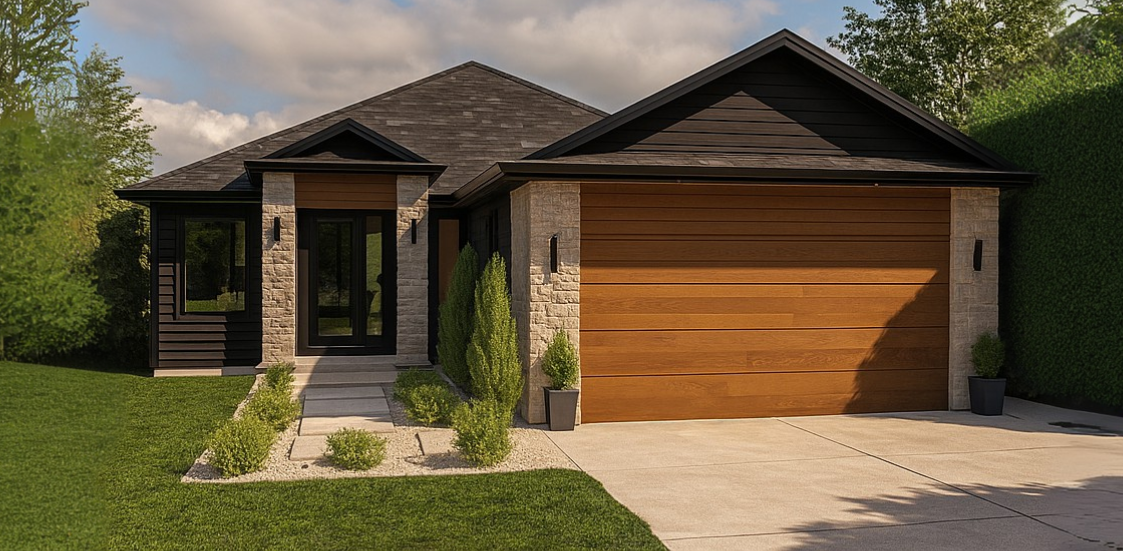
The Edinboro
For sale- 2 beds
- 2 baths
- 1,575 ft²
From $913,000
View floor plan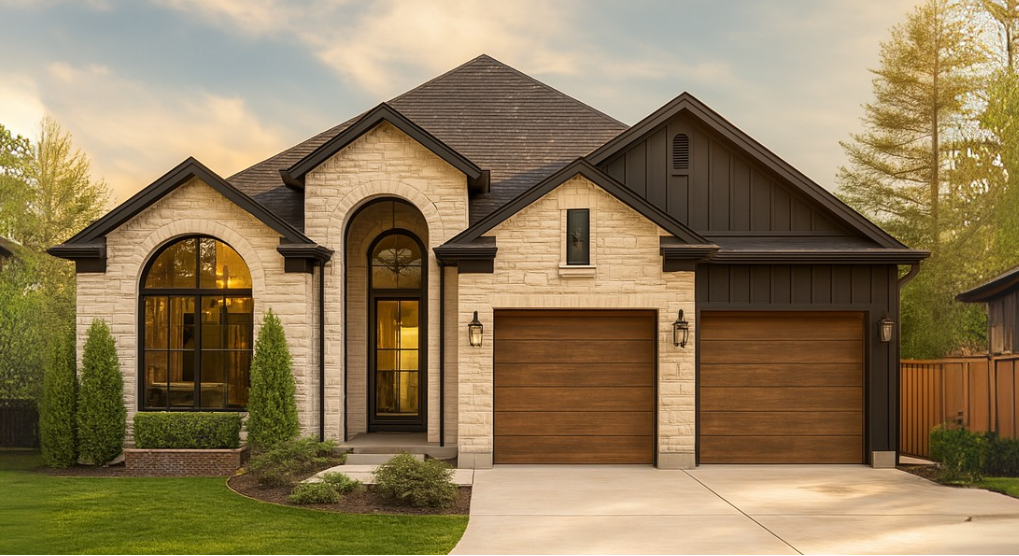
The Sterling
For sale- 2 beds
- 3 baths
- 1,680 ft²
From $924,315
View floor plan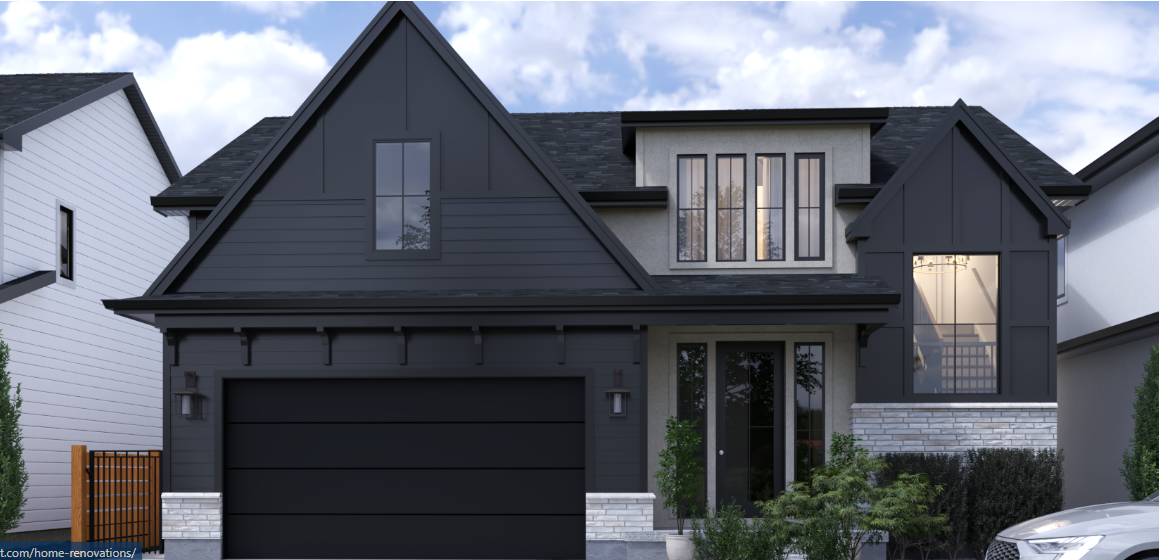
The Vienna
For sale- 3 beds
- 3 baths
- 2,033 ft²
From $974,675
View floor plan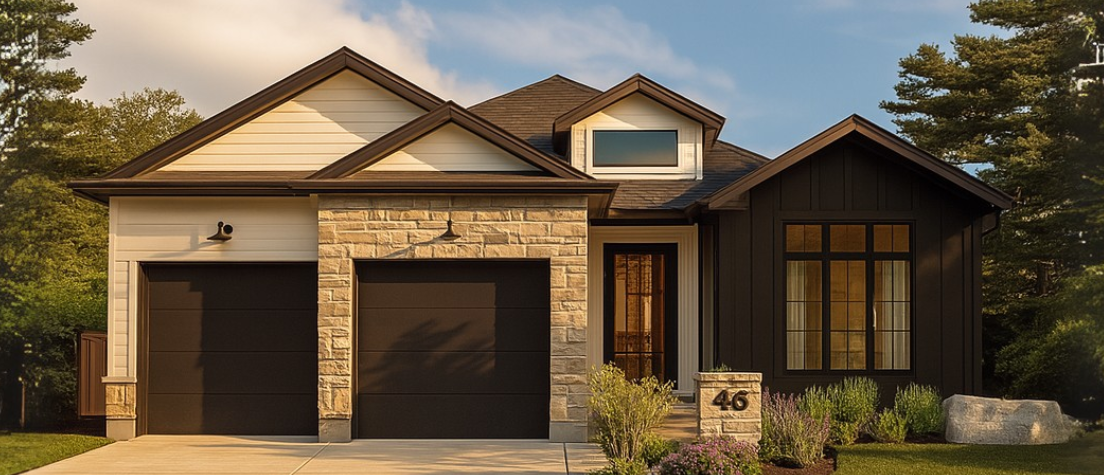
The Odessa
For sale- 2 beds
- 3 baths
- 1,850 ft²
From $980,985
View floor plan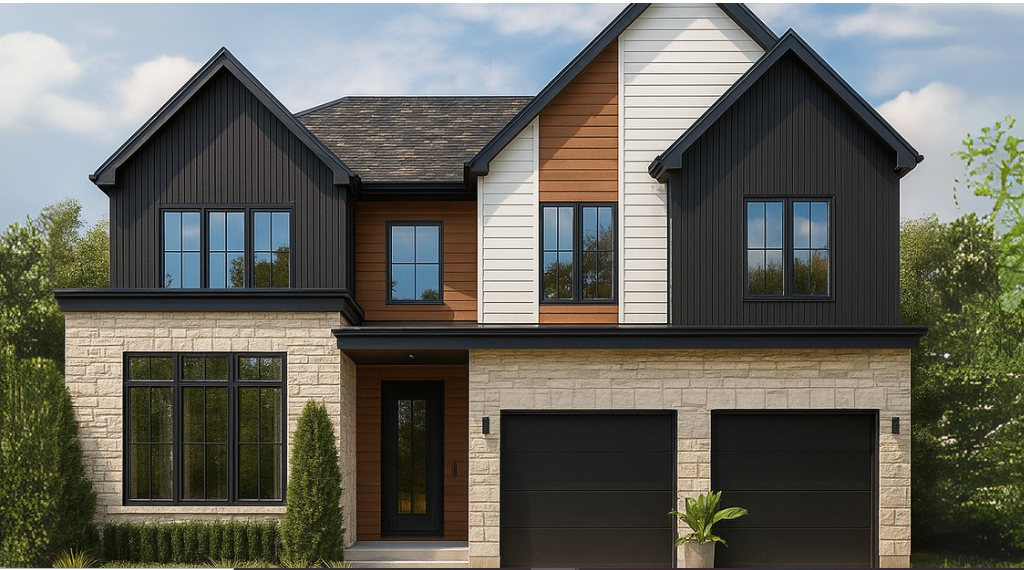
The Bowen
For sale- 4 beds
- 3 baths
- 2,190 ft²
From $985,680
View floor plan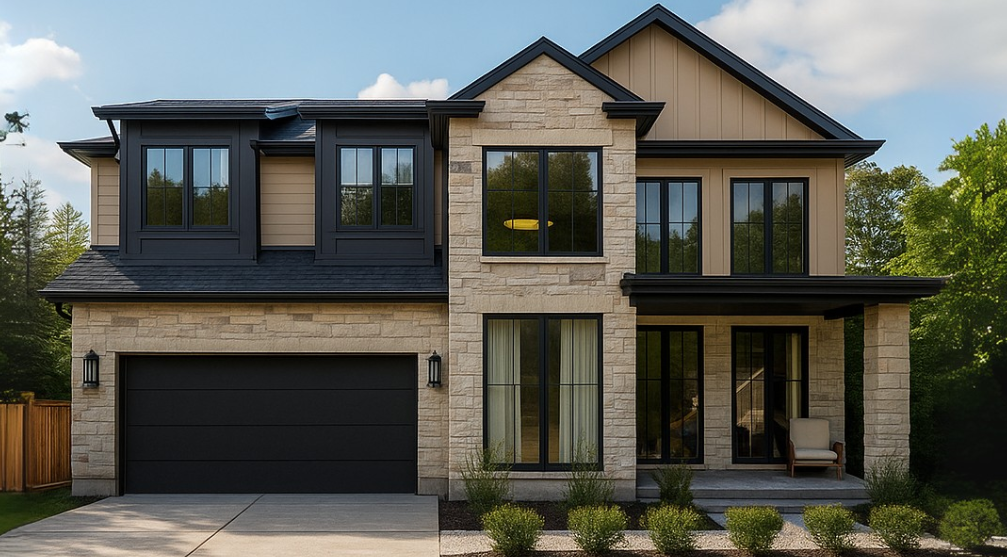
The Maxwell II
For sale- 4 beds
- 3 baths
- 2,400 ft²
From $1,014,355
View floor plan