Kitchener, ON · Condo
TEK Tower
Renderings and features may vary and are subject to change. Renderings are for illustrative purposes only.
A closer look at TEK Tower.
Selling|From $572,000 to $846,000|Incentives available
- Home type
- Condo
- Price
- From $572,000 to $846,000
- Bedrooms
- 1 – 2
- Bathrooms
- 1 – 2
- Size
- 394 – 705 ft²
- Units
- 530
- Storeys
- 44
- Avg. price / ft²
- $1,228
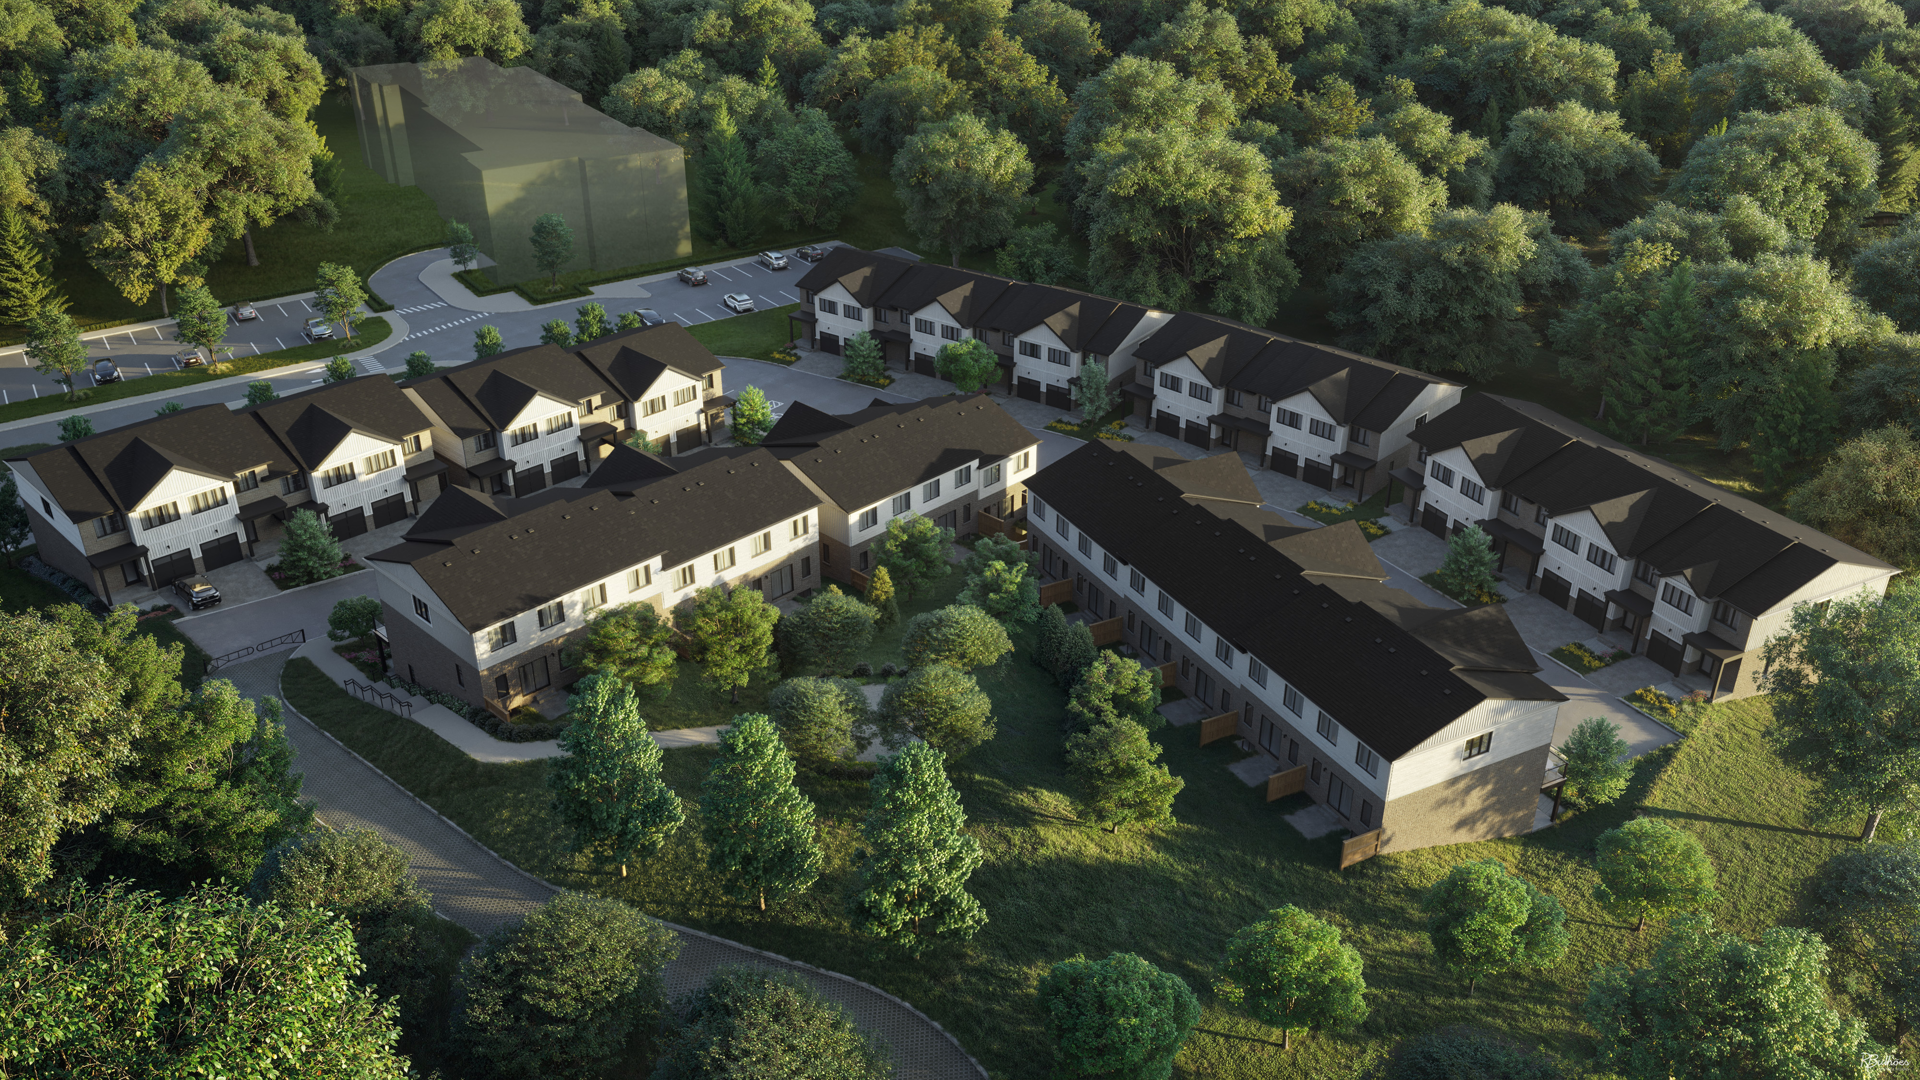
The Evolution of Kitchener Located in the heart of the Innovation District at 30 Francis Street South, TEK Tower is 44 storeys of stylish and modern living and the ideal address for today’s groundbreakers and trailblazers. Source: TEK Tower
Project information
30 Francis St S, Kitchener, ON N2G 1H7, Canada
Move in 2026
By Harlo Capital, Westdale Properties, IN8 Developments
Request informationFind the home that's right for you
9 homes available at TEK Tower
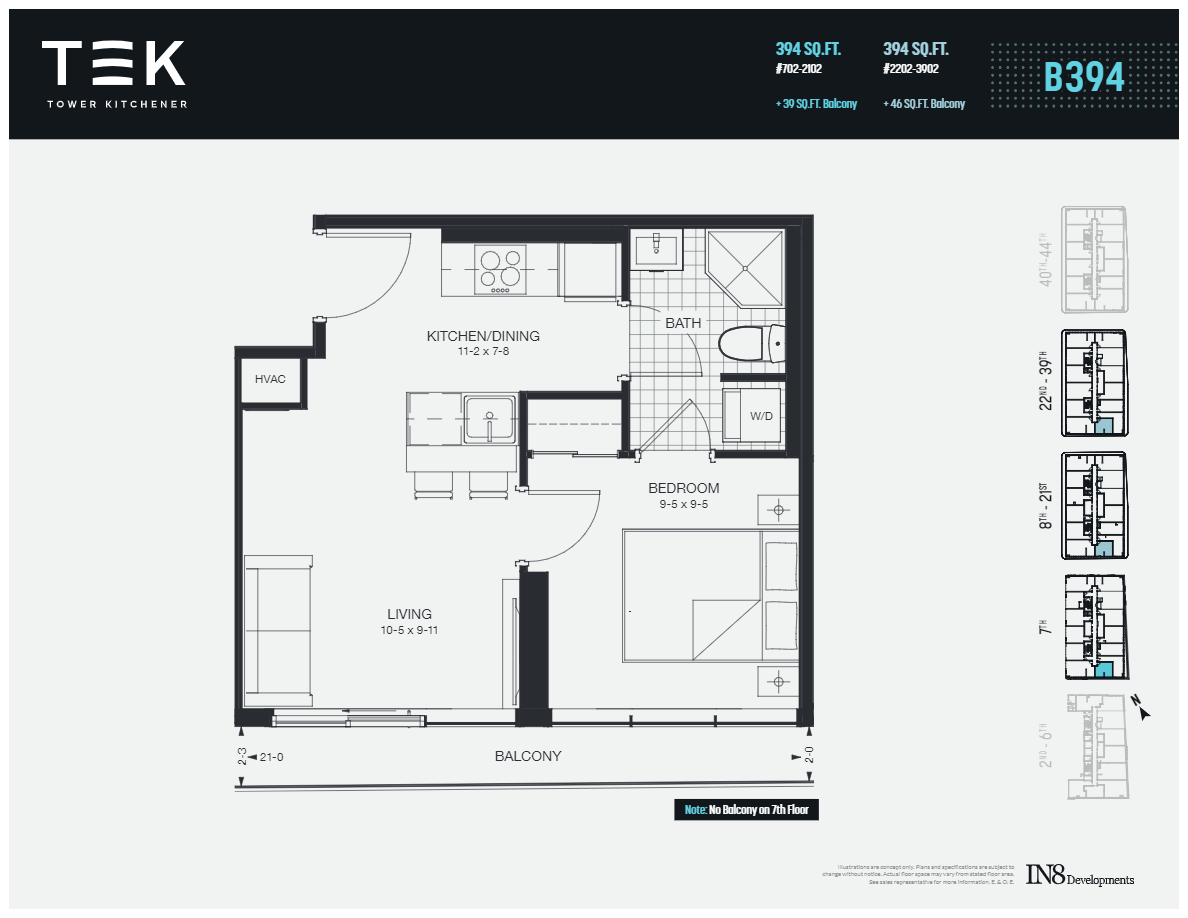
702
For sale1 bd · 1 ba · 394 ft²
$572,000
711
For sale1 bd · 1 ba · 515 ft²
$631,000
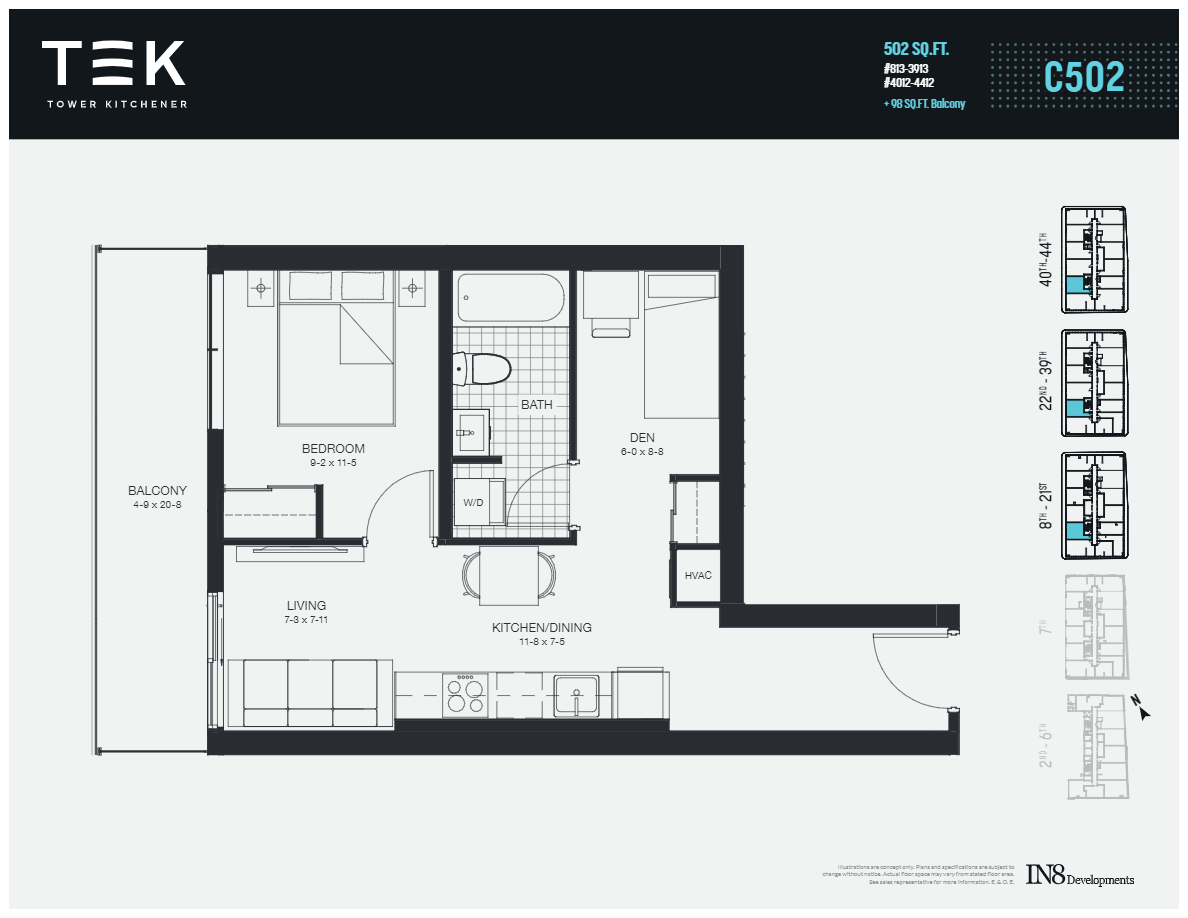
713
For sale1 bd · 1 ba · 502 ft²
$639,000
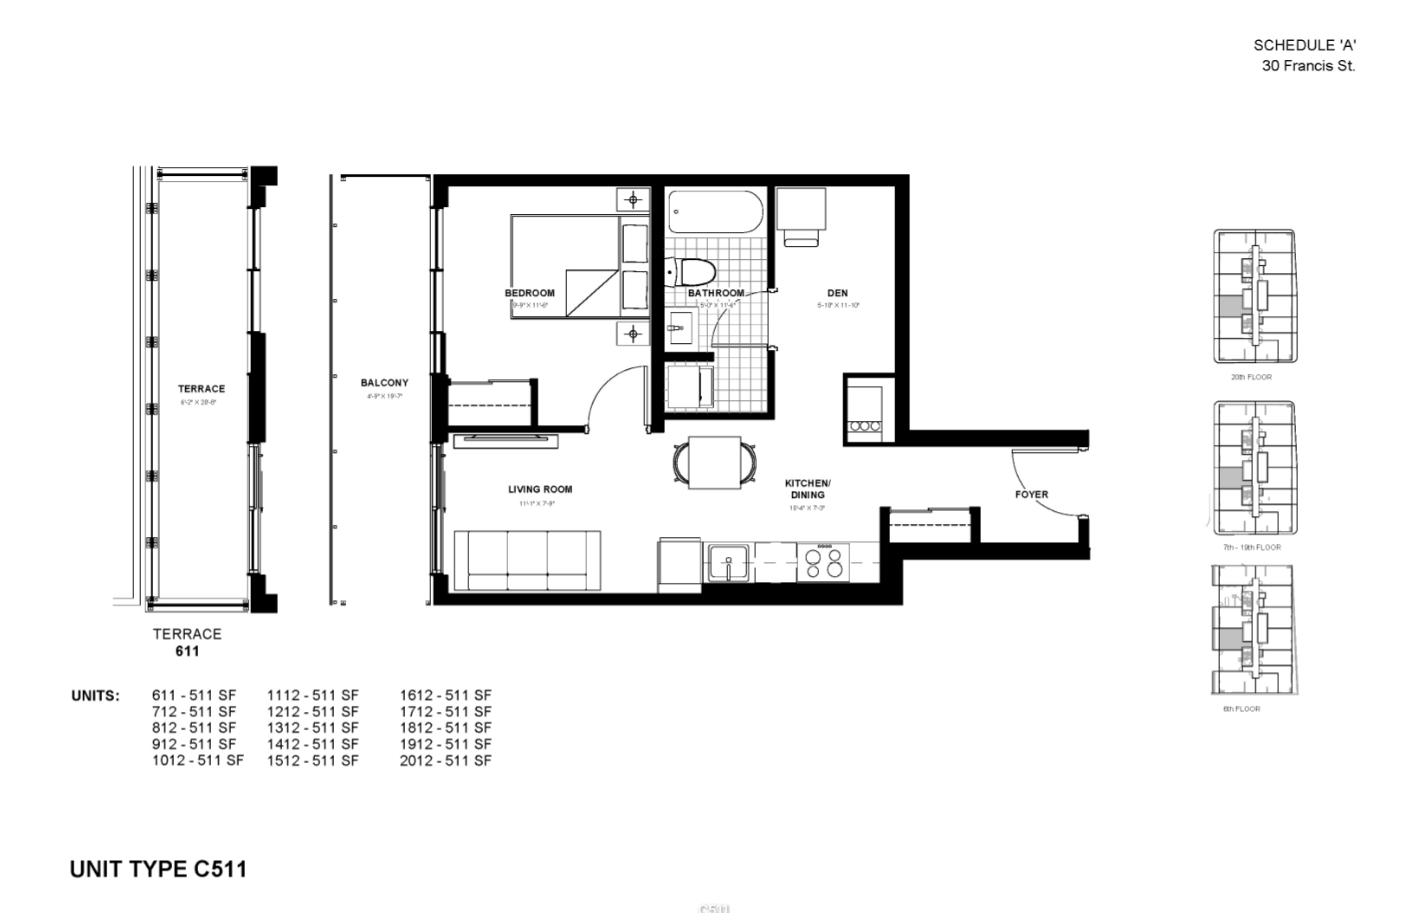
712
For sale1 bd · 1 ba · 511 ft²
$641,000
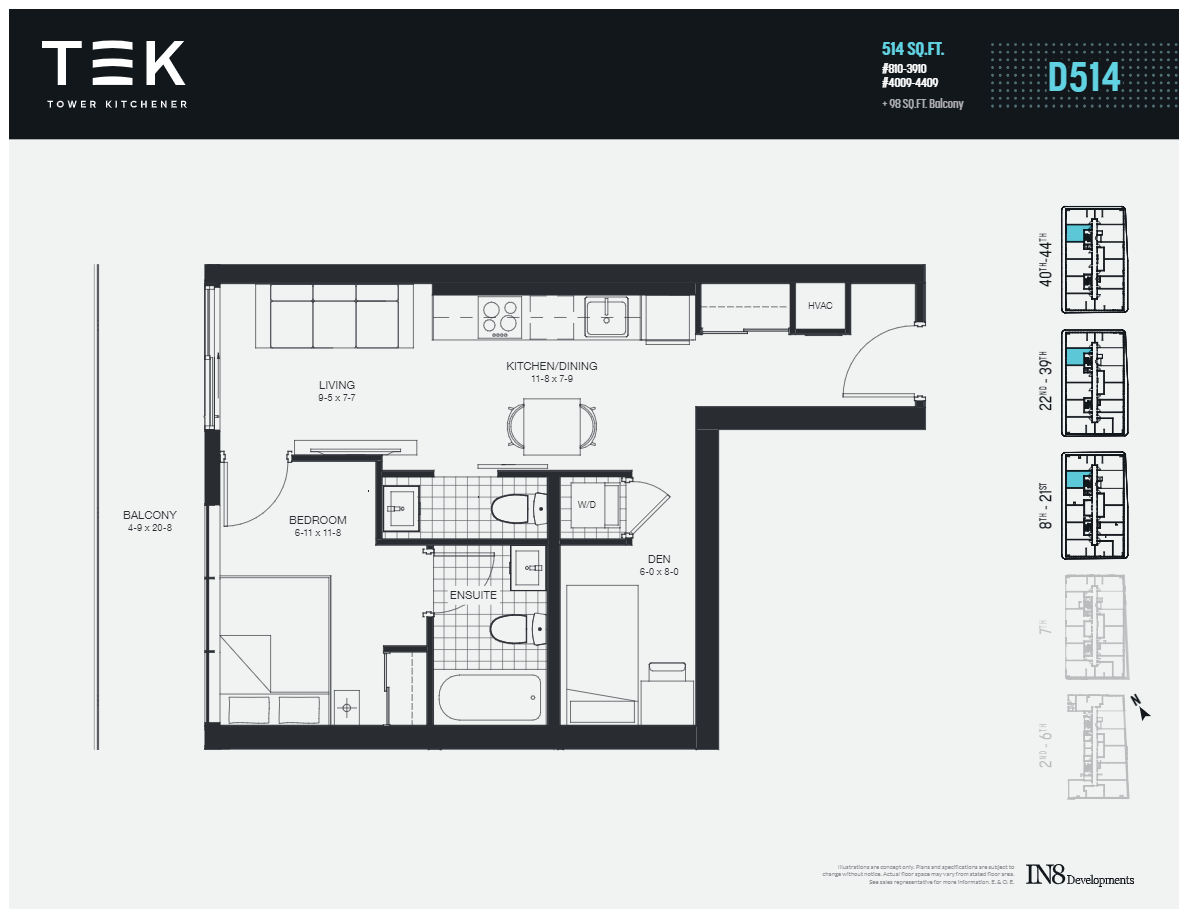
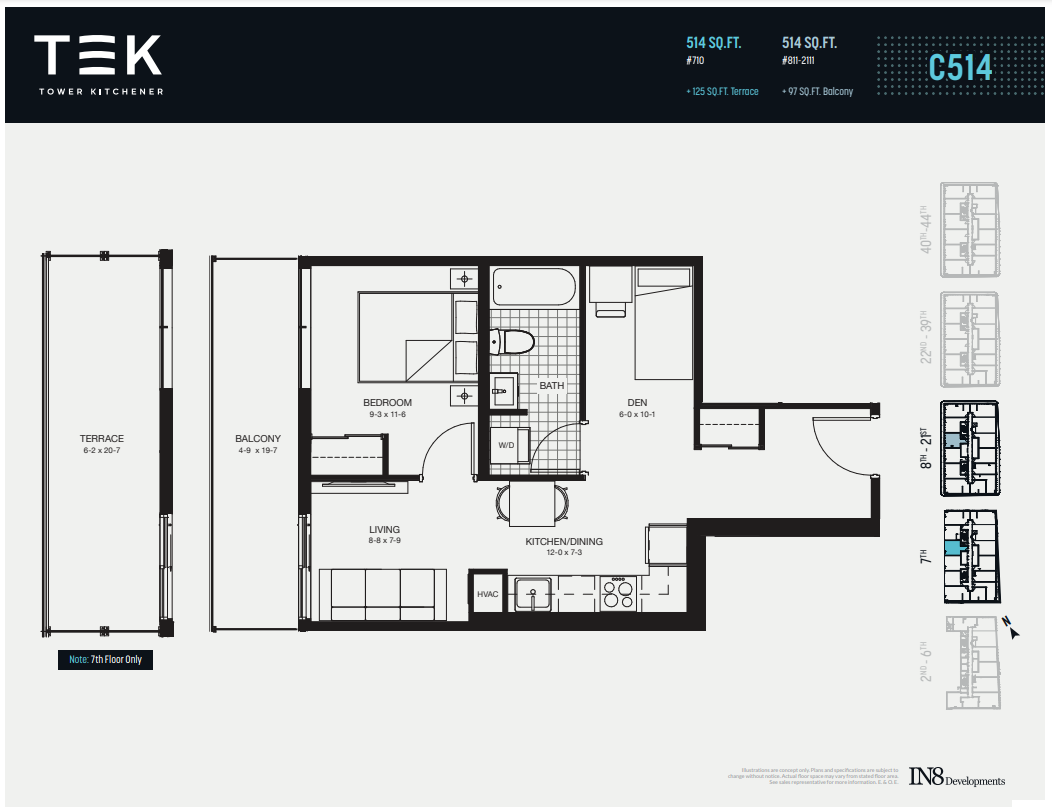
710
For sale1 bd · 2 ba · 514 ft²
$655,000
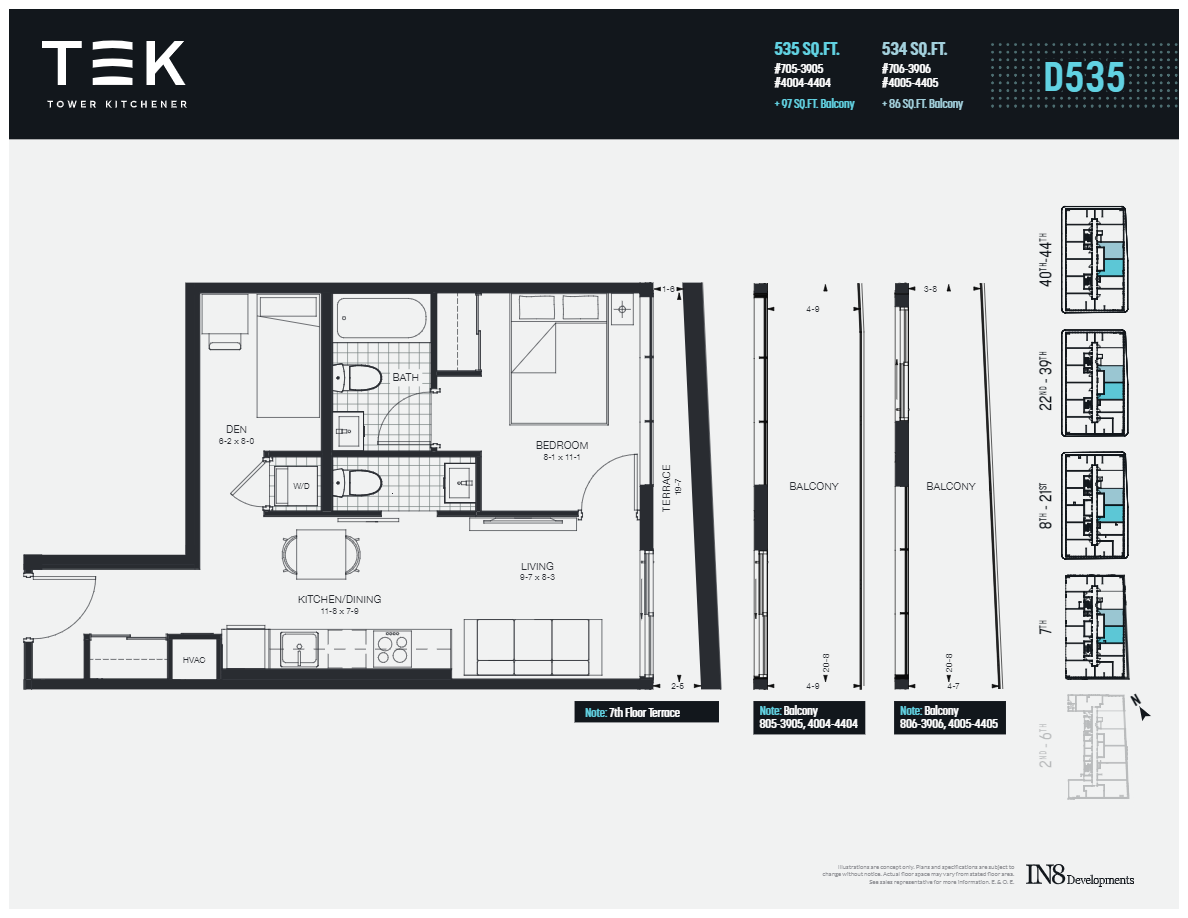
806
For sale1 bd · 2 ba · 535 ft²
$657,000
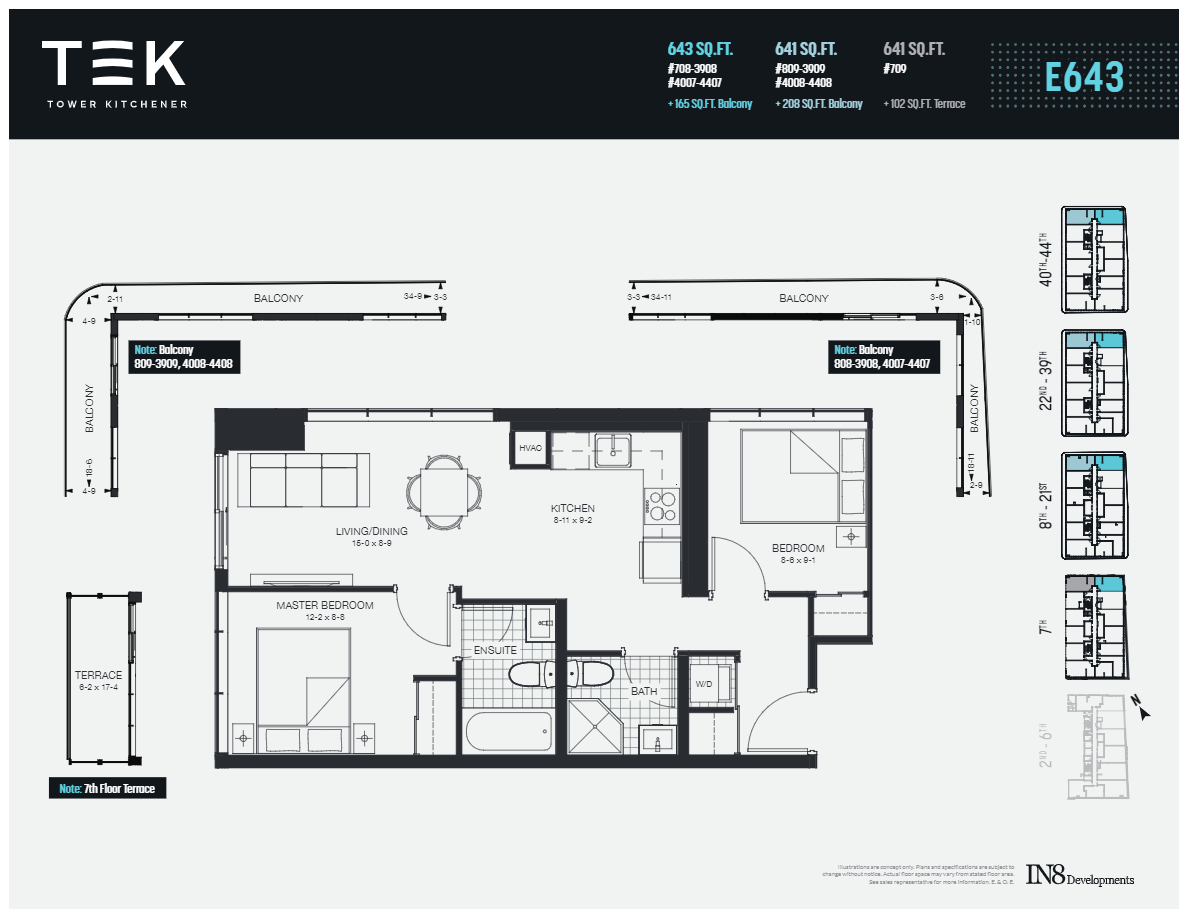
709
For sale2 bd · 2 ba · 641 ft²
$770,000
708
For sale2 bd · 2 ba · 643 ft²
$772,000
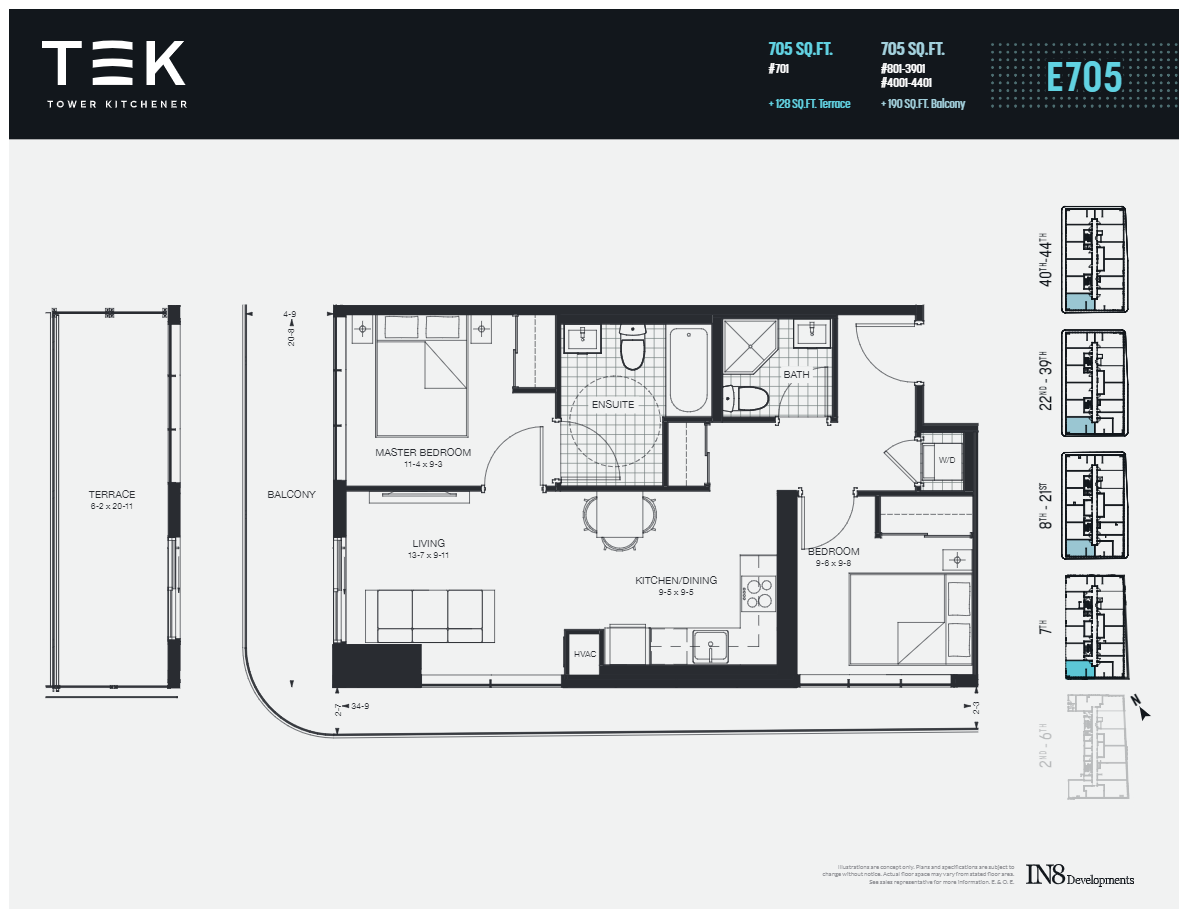
701
For sale2 bd · 2 ba · 705 ft²
$846,000
For sale
Pricing, deposit & incentives
Pricing and fees
- Available unit price
- From $572,000 to $846,000
- Average price / ft²
- $1,228
- Maintenance / ft²
- $0.67
Deposit structure
$$5,000 on Signing 5% in 30 days 2.5% in 90 days 2.5% in 180 days 2.5% in 360 days 2.5% in 450 days 5% on January 15th, 2026
Current incentives
EXCLUSIVE PROMOTIONS
EXTENDED DEPOSIT STRUCTURE $5,000 on Signing 5% in 30 days 2.5% in 90 days 2.5% in 180 days 2.5% in 360 days 2.5% in 450 days 5% on January 15th, 2026 $3,000 UPGRADE CREDIT (or 1 Year Leasing Services + Property Management) SMART HOME TECHNOLOGY PACKAGE (Smart Door, Smart Lights, Smart Thermostat) $0 ASSIGNMENT (+ $1,500 Legal Fee) CAPPED LEVIES One Bedroom Plus Den and Smaller Capped at $6,900.00 + Applicable Taxes Two Bedroom Capped at $8,900.00 + Applicable Taxes Three Bedroom Capped at $10,900.00 + Applicable Taxes *Incentive current as of January 10, 2025
Amenities
- Bar
- Rooftop Park
- Lounge Area
- BBQs
- Landscaping
- Shared Workspace
- Walking Track
- Cabana with Firepits
- Heated Outdoor Boardroom
- Concierge
- Bike Storage
- Fitness Center
- Lockers
- Kiosk
- Party Room
- Spa
- Parking
- Yoga Studio
- Office Pods
- Private Dining Space
- Rooftop Work Space
Features & finishes
GREEN FEATURES • Individual electricity metering for separate hydro billing • Individually controlled, energy efficient, centralized heating and cooling system • Energy efficient wall construction • Energy efficient LED lighting • Low VOC paints and adhesives • High pressure, low flow showerheads, faucets and low flush toilets for water efficiency in bathrooms • Lighting controlled by motion sensors in stairs Garbage chute tri-sorter IN-HOME TECH FEATURES • Smart Door allowing secured entry to your unit that can be unlocked remotely by your smart phone • Automated Lighting with customizable lighting scenes to set the mood for your unit any time of day • Smart Thermostat with ability to automate the temperature of your unit based on your habits SUITE FINISHES • Oversized windows • Approximately 9’ ceilings (excluding bulkheads) • Approximately 10’ ceilings for Penthouse Suites (excluding bulkheads) • Cable outlets in living room, den and bedroom • Pre-wired internet with high-speed access • Controlled access and key / Fob access • Hardwired in-suite smoke detectors • In-suite sprinkler system • Choice of two designer finishes / colour schemes • Swiss laminate - living/dining area, kitchen and bedrooms • Porcelain tile in bathroom as per plan • Quartz countertop in kitchen and vanity • Contemporary kitchen with under cabinet lighting • Porcelain tile backsplash • Stainless steel refrigerator, slide in range, microwave, ducted exhaust and built-in dishwasher • Undermount stainless steel sink with chrome pullout spray faucet • In-suite Washer/Dryer Appliances • Glass shower door • Contemporary light fixtures • Contemporary profile painted baseboard with matching door casing • Solid core, suite entry door Interior door with contemporary lever • Closets with sliding doors as per plan, and metal plastic coated wire shelving
Our team is here to help
Register to receive the latest updates on pricing, availability and incentives at TEK Tower — before they reach the public.
Personalized help
Dedicated pre-construction experts to guide you, answer questions and help you choose the right plan.
VIP pricing & incentives
First access to launch pricing, deposit structures and developer incentives.
Floor plans & brochures
Get the full plan set, pricing sheets and project brochure delivered to your inbox.
Floor plans (8)
Plans available at TEK Tower. Register for the full plan set with current pricing.
B394
For sale1 bd · 1 ba · 394 ft²
Pricing coming soon
C511
For sale1 bd · 1 ba · 511 ft²
Pricing coming soon
D535
For sale1 bd · 2 ba · 534 ft²
Pricing coming soon
D514
For sale1 bd · 2 ba · 514 ft²
Pricing coming soon
E643
For sale2 bd · 2 ba · 641 ft²
Pricing coming soon
C502
For sale1 bd · 1 ba · 502 ft²
Pricing coming soon
Floor plans and pricing are set by the developer and subject to change without notice.
Location
Kitchener|30 Francis St S, Kitchener, ON N2G 1H7, Canada
Project details
- Selling status
- Selling
- Construction status
- Construction
- Estimated completion
- Sept 2026
- Ownership
- Condominium
- Units
- 530
- Storeys
- 44
- Floor plans
- 8
- Ceiling height
- From 9'0" to 10'0"
- Avg. price / ft²
- $1,228
Developed by
Harlo Capital · Westdale Properties · IN8 Developments
Based in Toronto, Ontario
Our pre-construction team works directly with the developer to give registered buyers first access to floor plans, pricing and incentives at TEK Tower.
Get VIP access