
T.H. Woods · Vaughan, ON
The Cartier - Elev. B floor plan.
Explore the recorded layout, price and features, then confirm the configuration with the builder.
For sale
5 bd · 5 ba · 4,202 ft² · Single family - Detached Two+ Story
The Cartier - Elev. B at T.H. Woods, Donsgrove Ct, Thornhill, ON L4J 9A1, Canada
Call us at 416-910-8923Source floor plan. Confirm dimensions and available configurations.
The Cartier - Elev. B is a single family - detached two+ story home at T.H. Woods in Vaughan, ON. Register for details to receive the full floor plan, pricing and availability.
Prices, dimensions and features may vary and are subject to change. Floor plans are for illustrative purposes only.
- Plan
- The Cartier - Elev. B
- Type
- Single family - Detached Two+ Story
- Status
- For sale
- Size
- 4,202 ft²
- Project
- T.H. Woods
- Developer
- Vogue Development Group
Location
Vaughan|T.H. Woods|Donsgrove Ct, Thornhill, ON L4J 9A1, Canada
Interested in The Cartier - Elev. B at T.H. Woods?
The Cartier - Elev. B at
T.H. Woods
Donsgrove Ct, Thornhill, ON L4J 9A1, Canada
Behold T.H. Woods, the GTA's most valuable signature with a curated collection of beautiful 40' detached residences in a coveted location. Experience a life autographed by elegance, surrounded by excellence, and filled with prominen…
Explore this project
Other floor plans at T.H. Woods
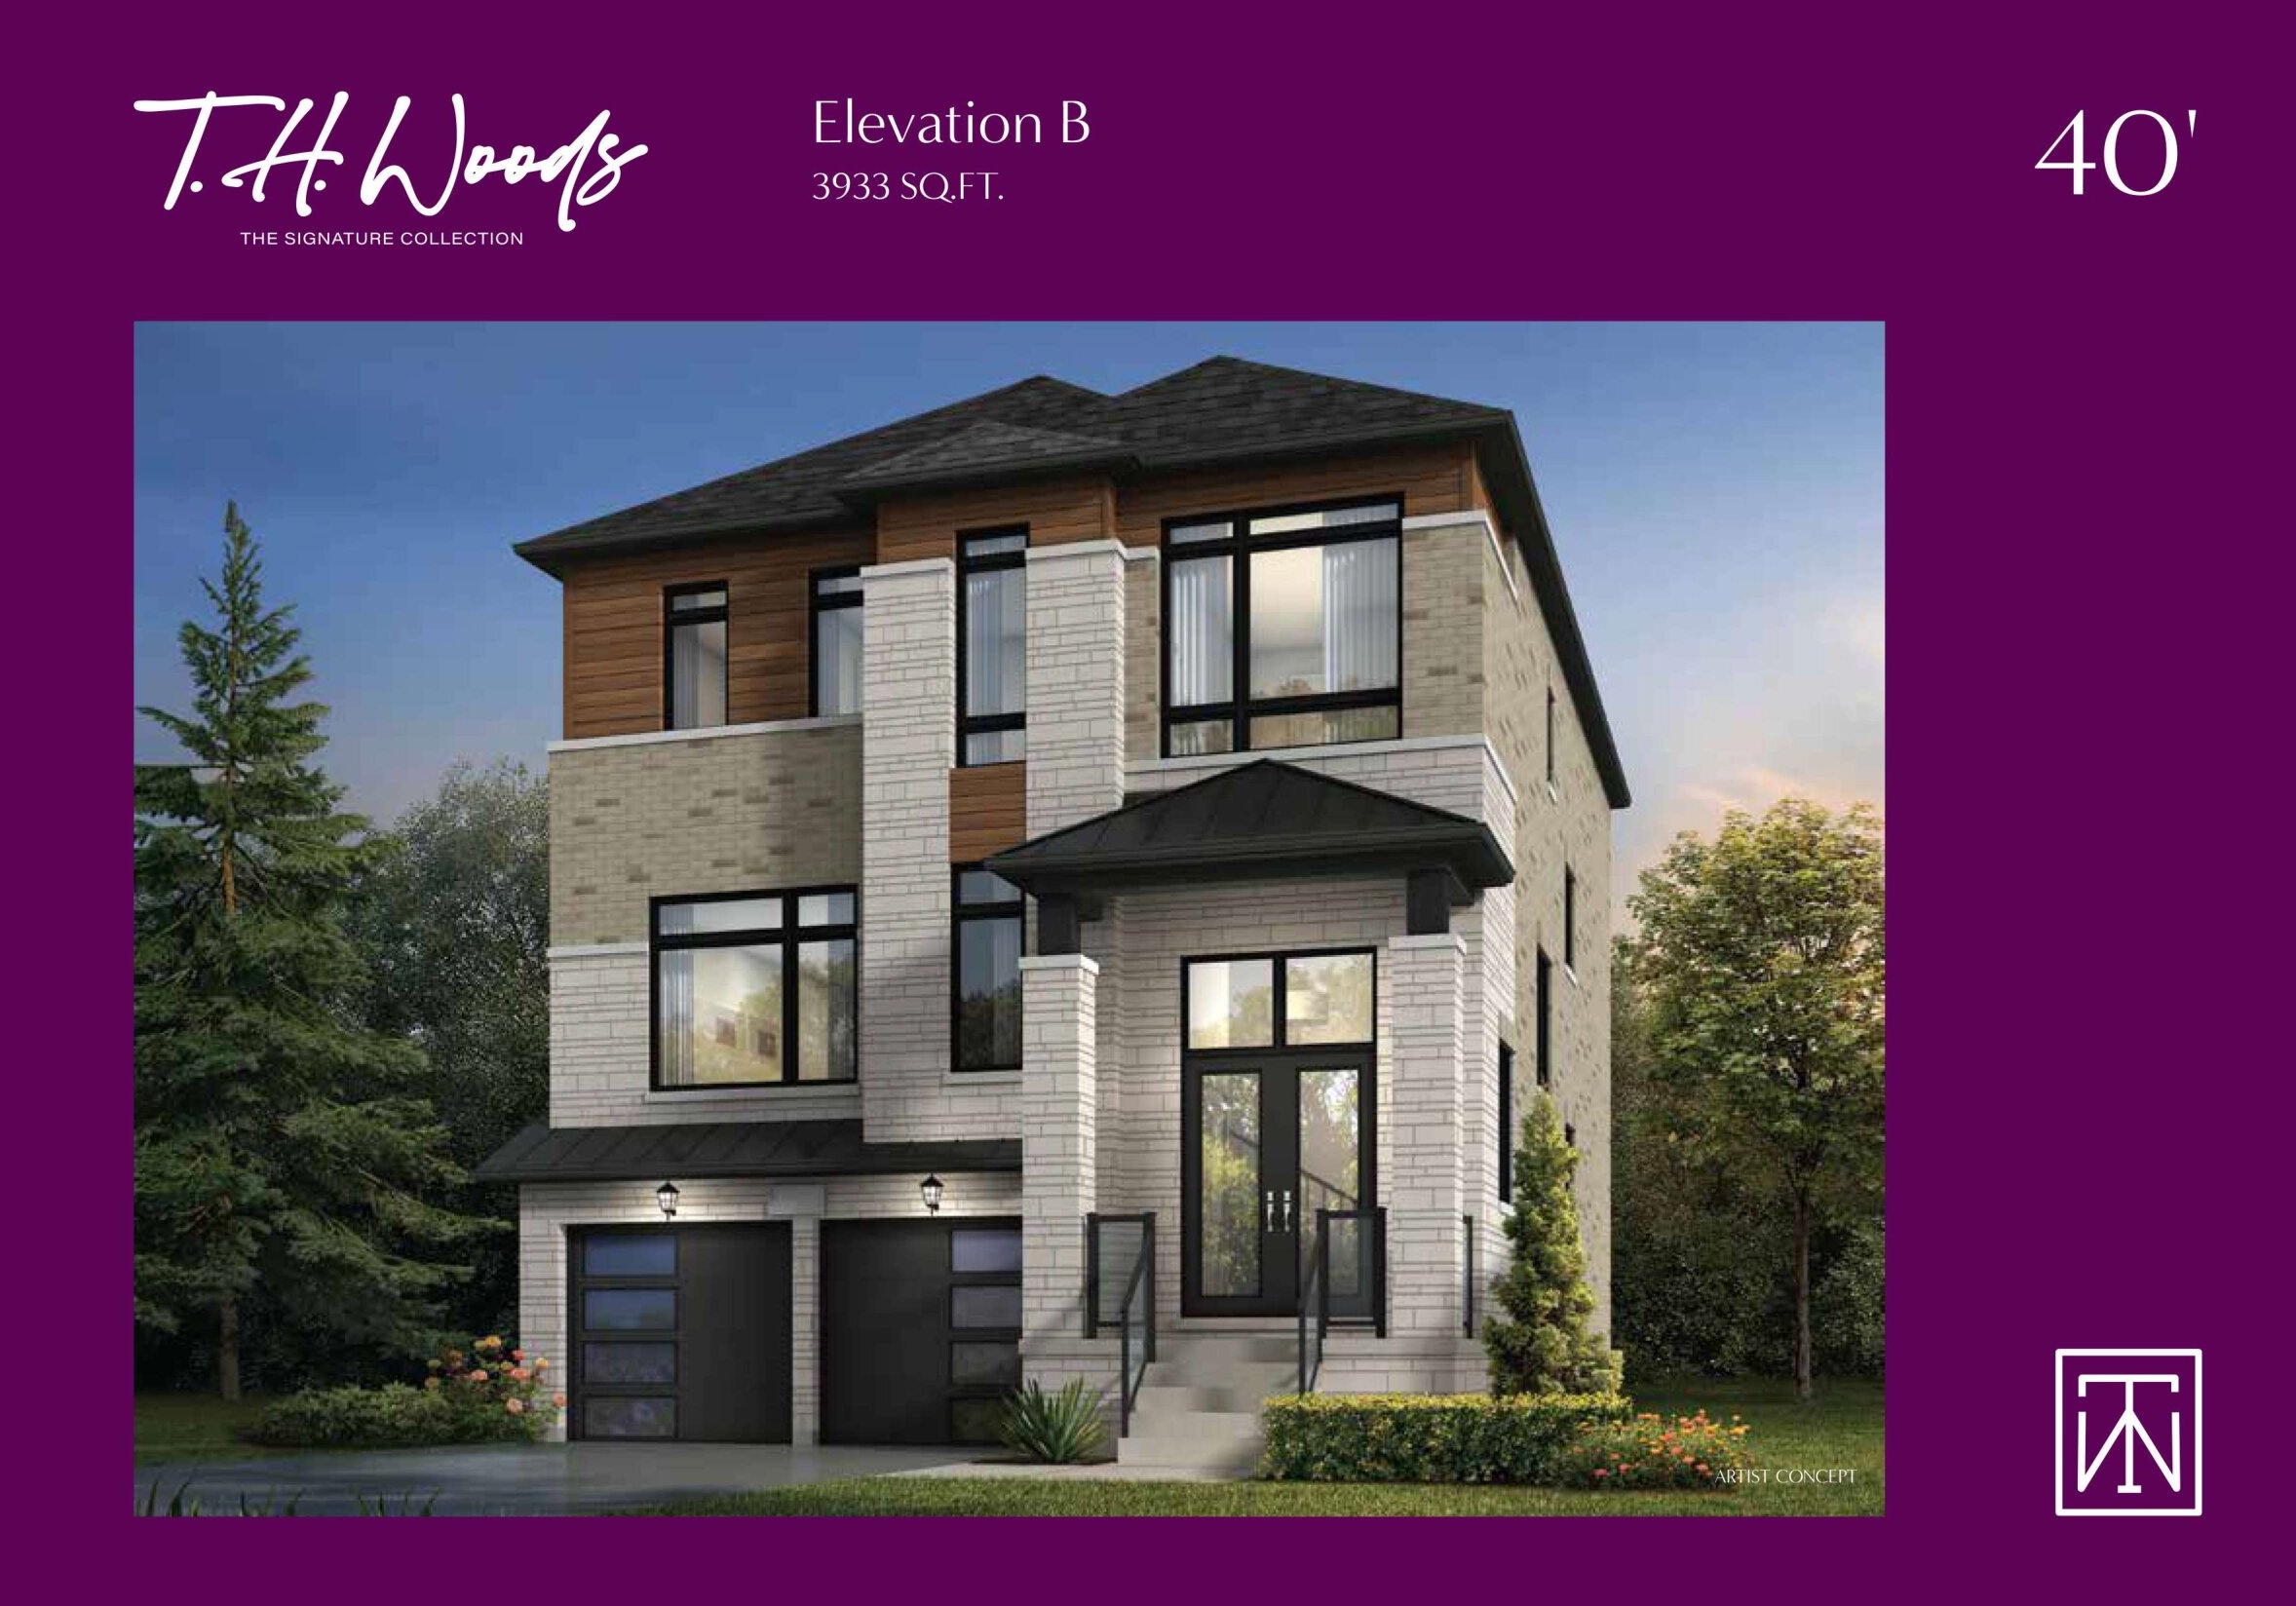
The Cross Elev. B
For sale5 bd · 5 ba · 3,933 ft²
Last listed from $2,899,990
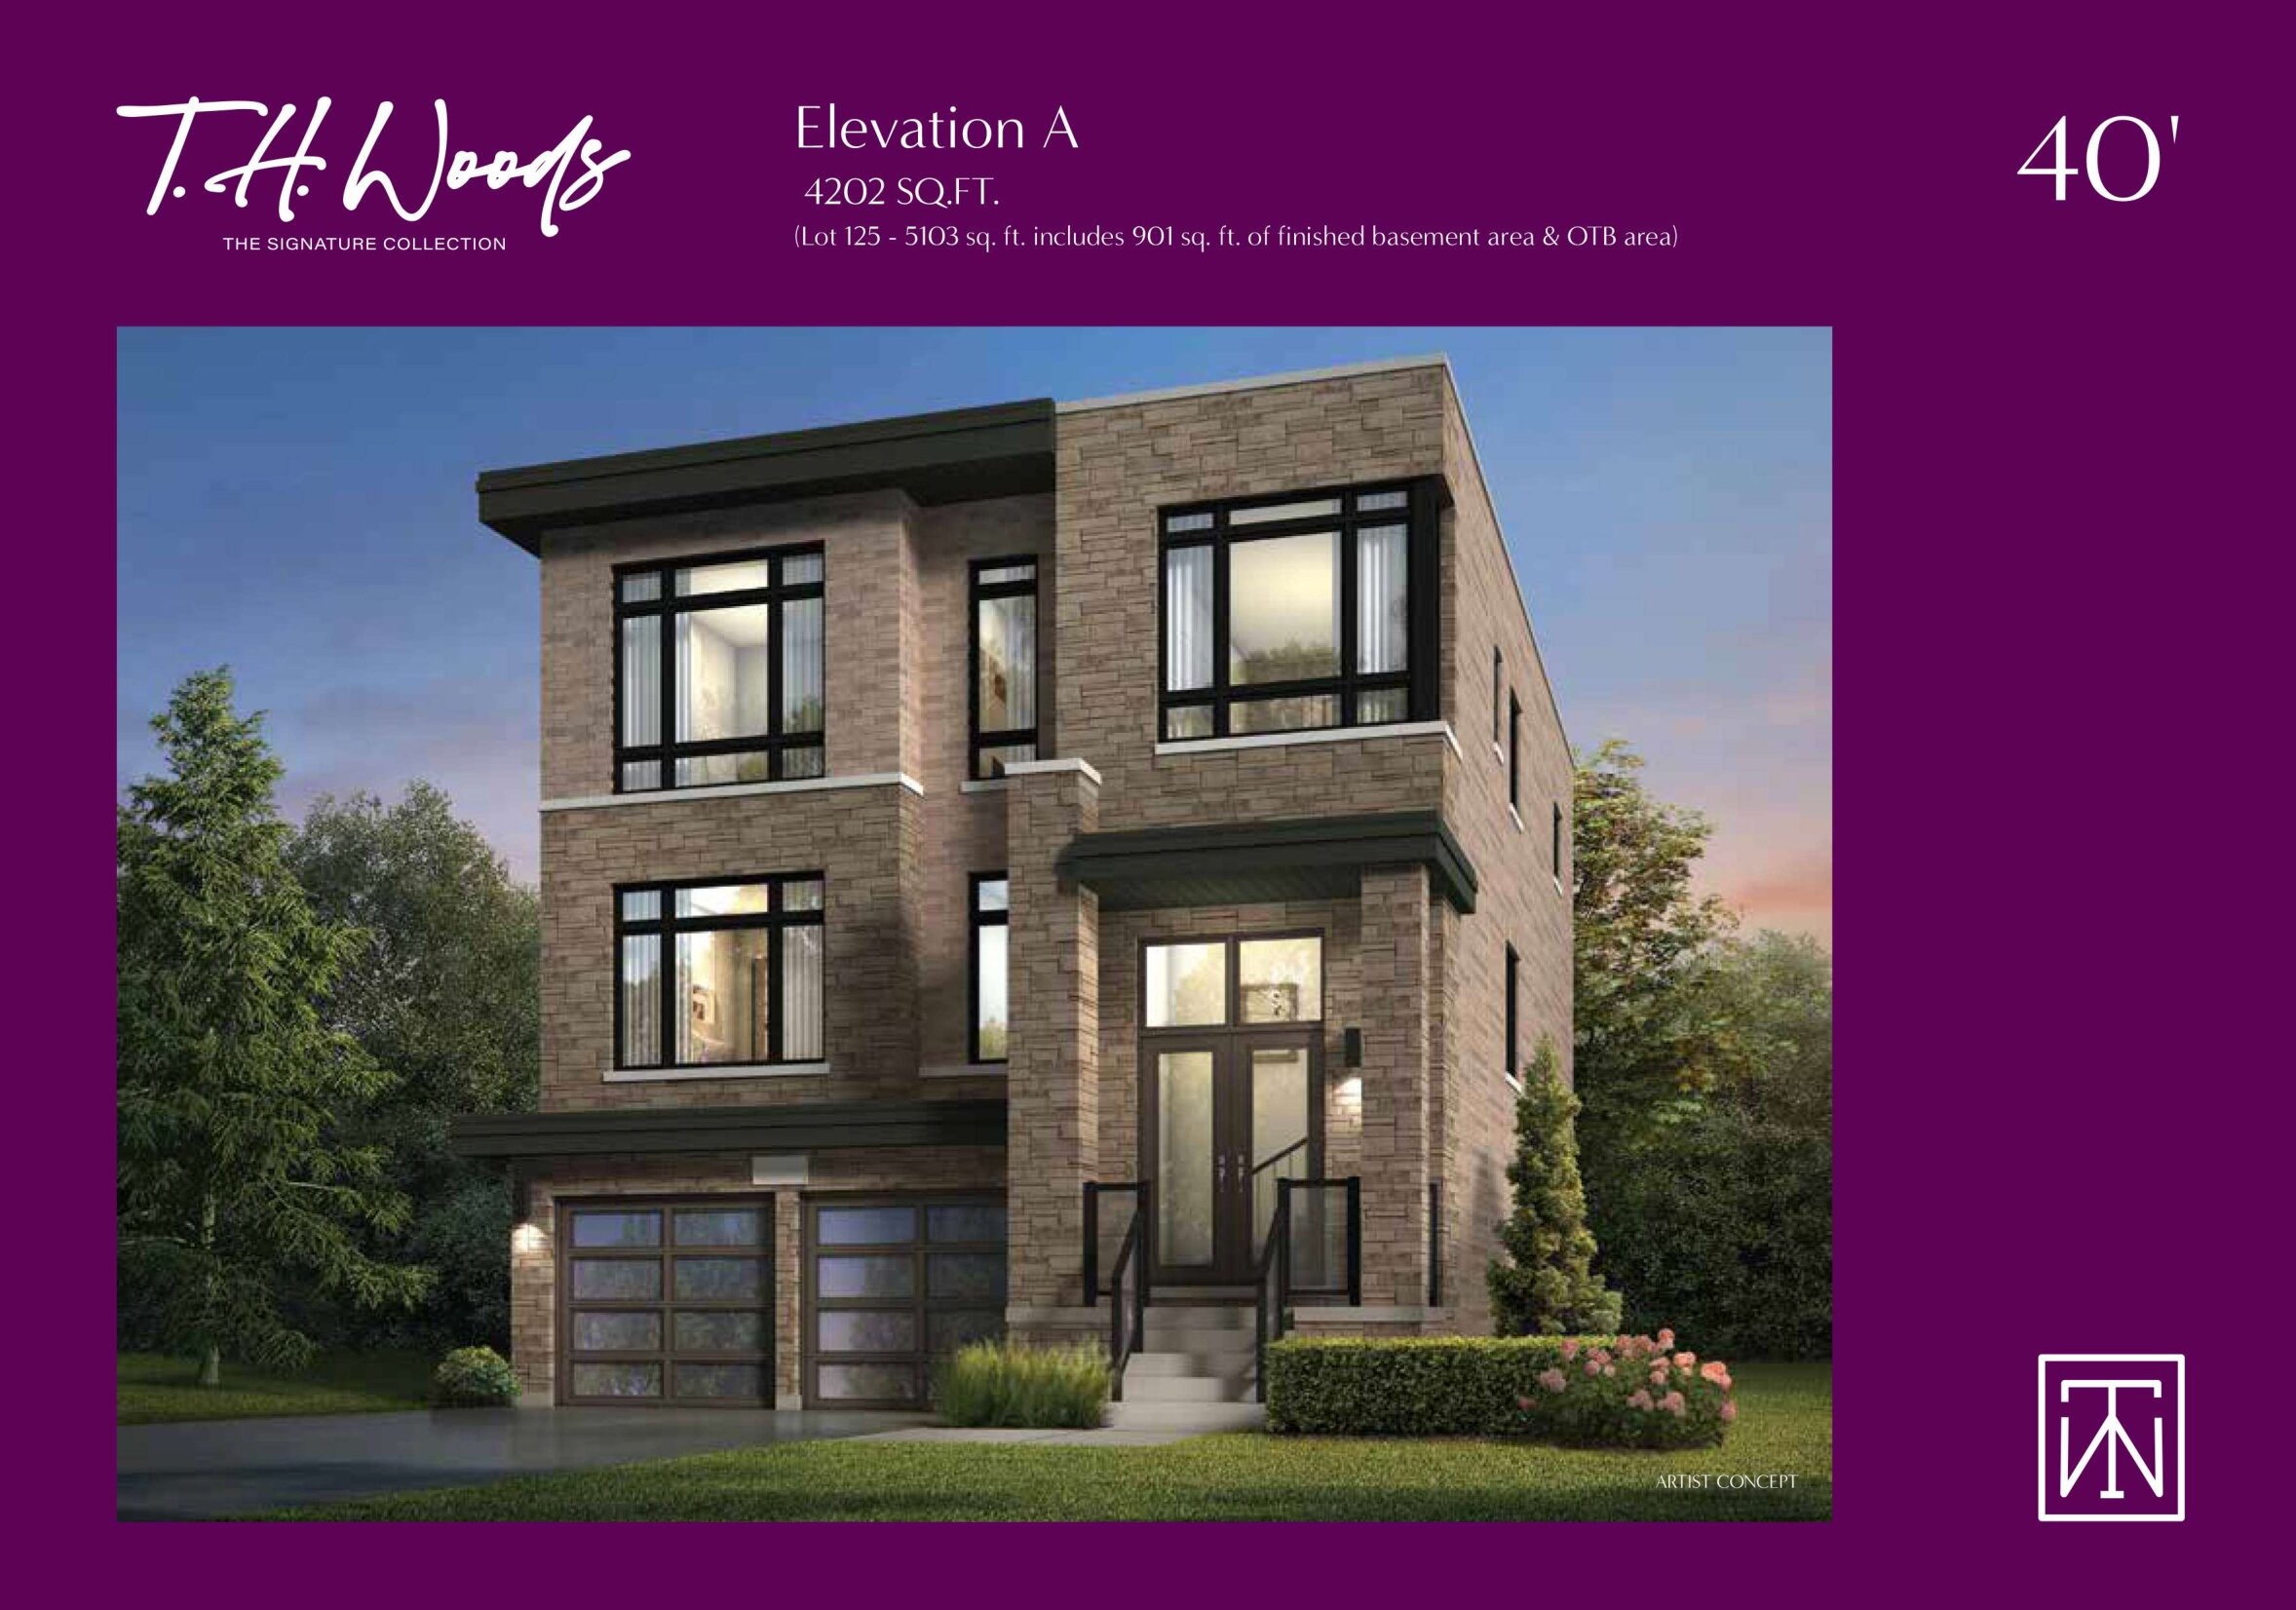
The Cartier - Elev. A
For sale5 bd · 5 ba · 4,202 ft²
Last listed from $2,949,990
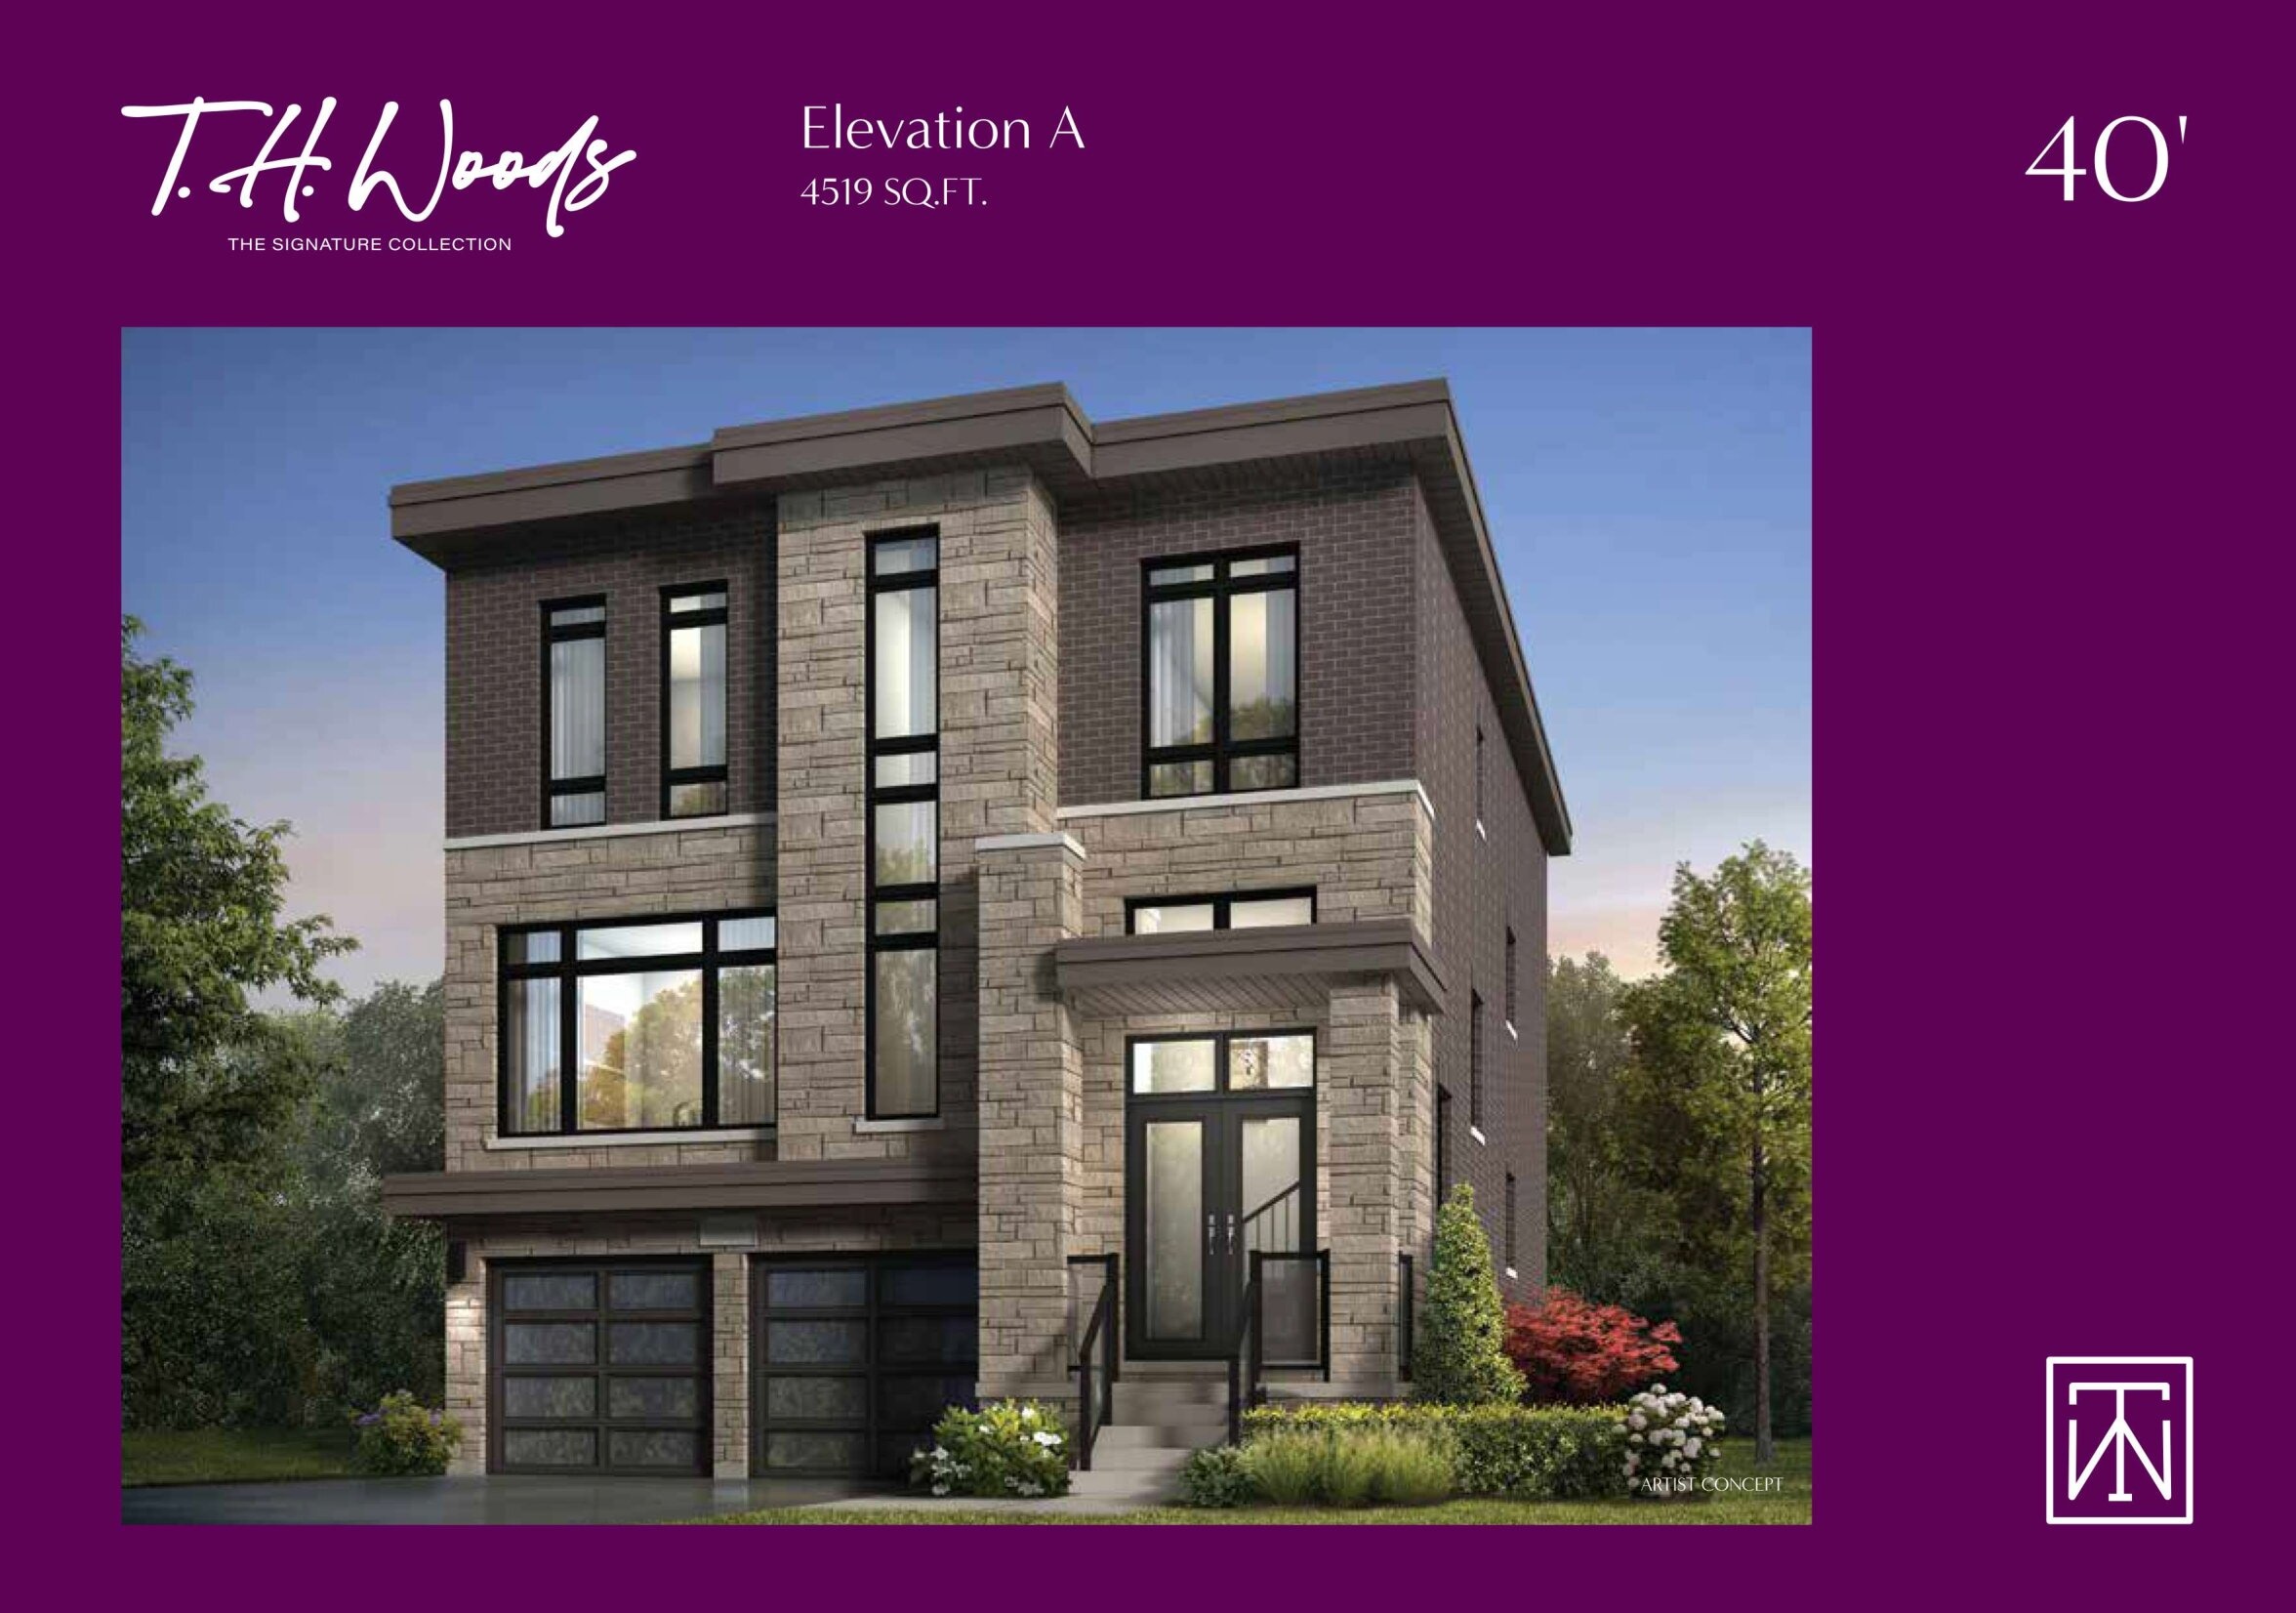
The Aurora - Elev. A
For sale5 bd · 5 ba · 4,519 ft²
Last listed from $3,009,990
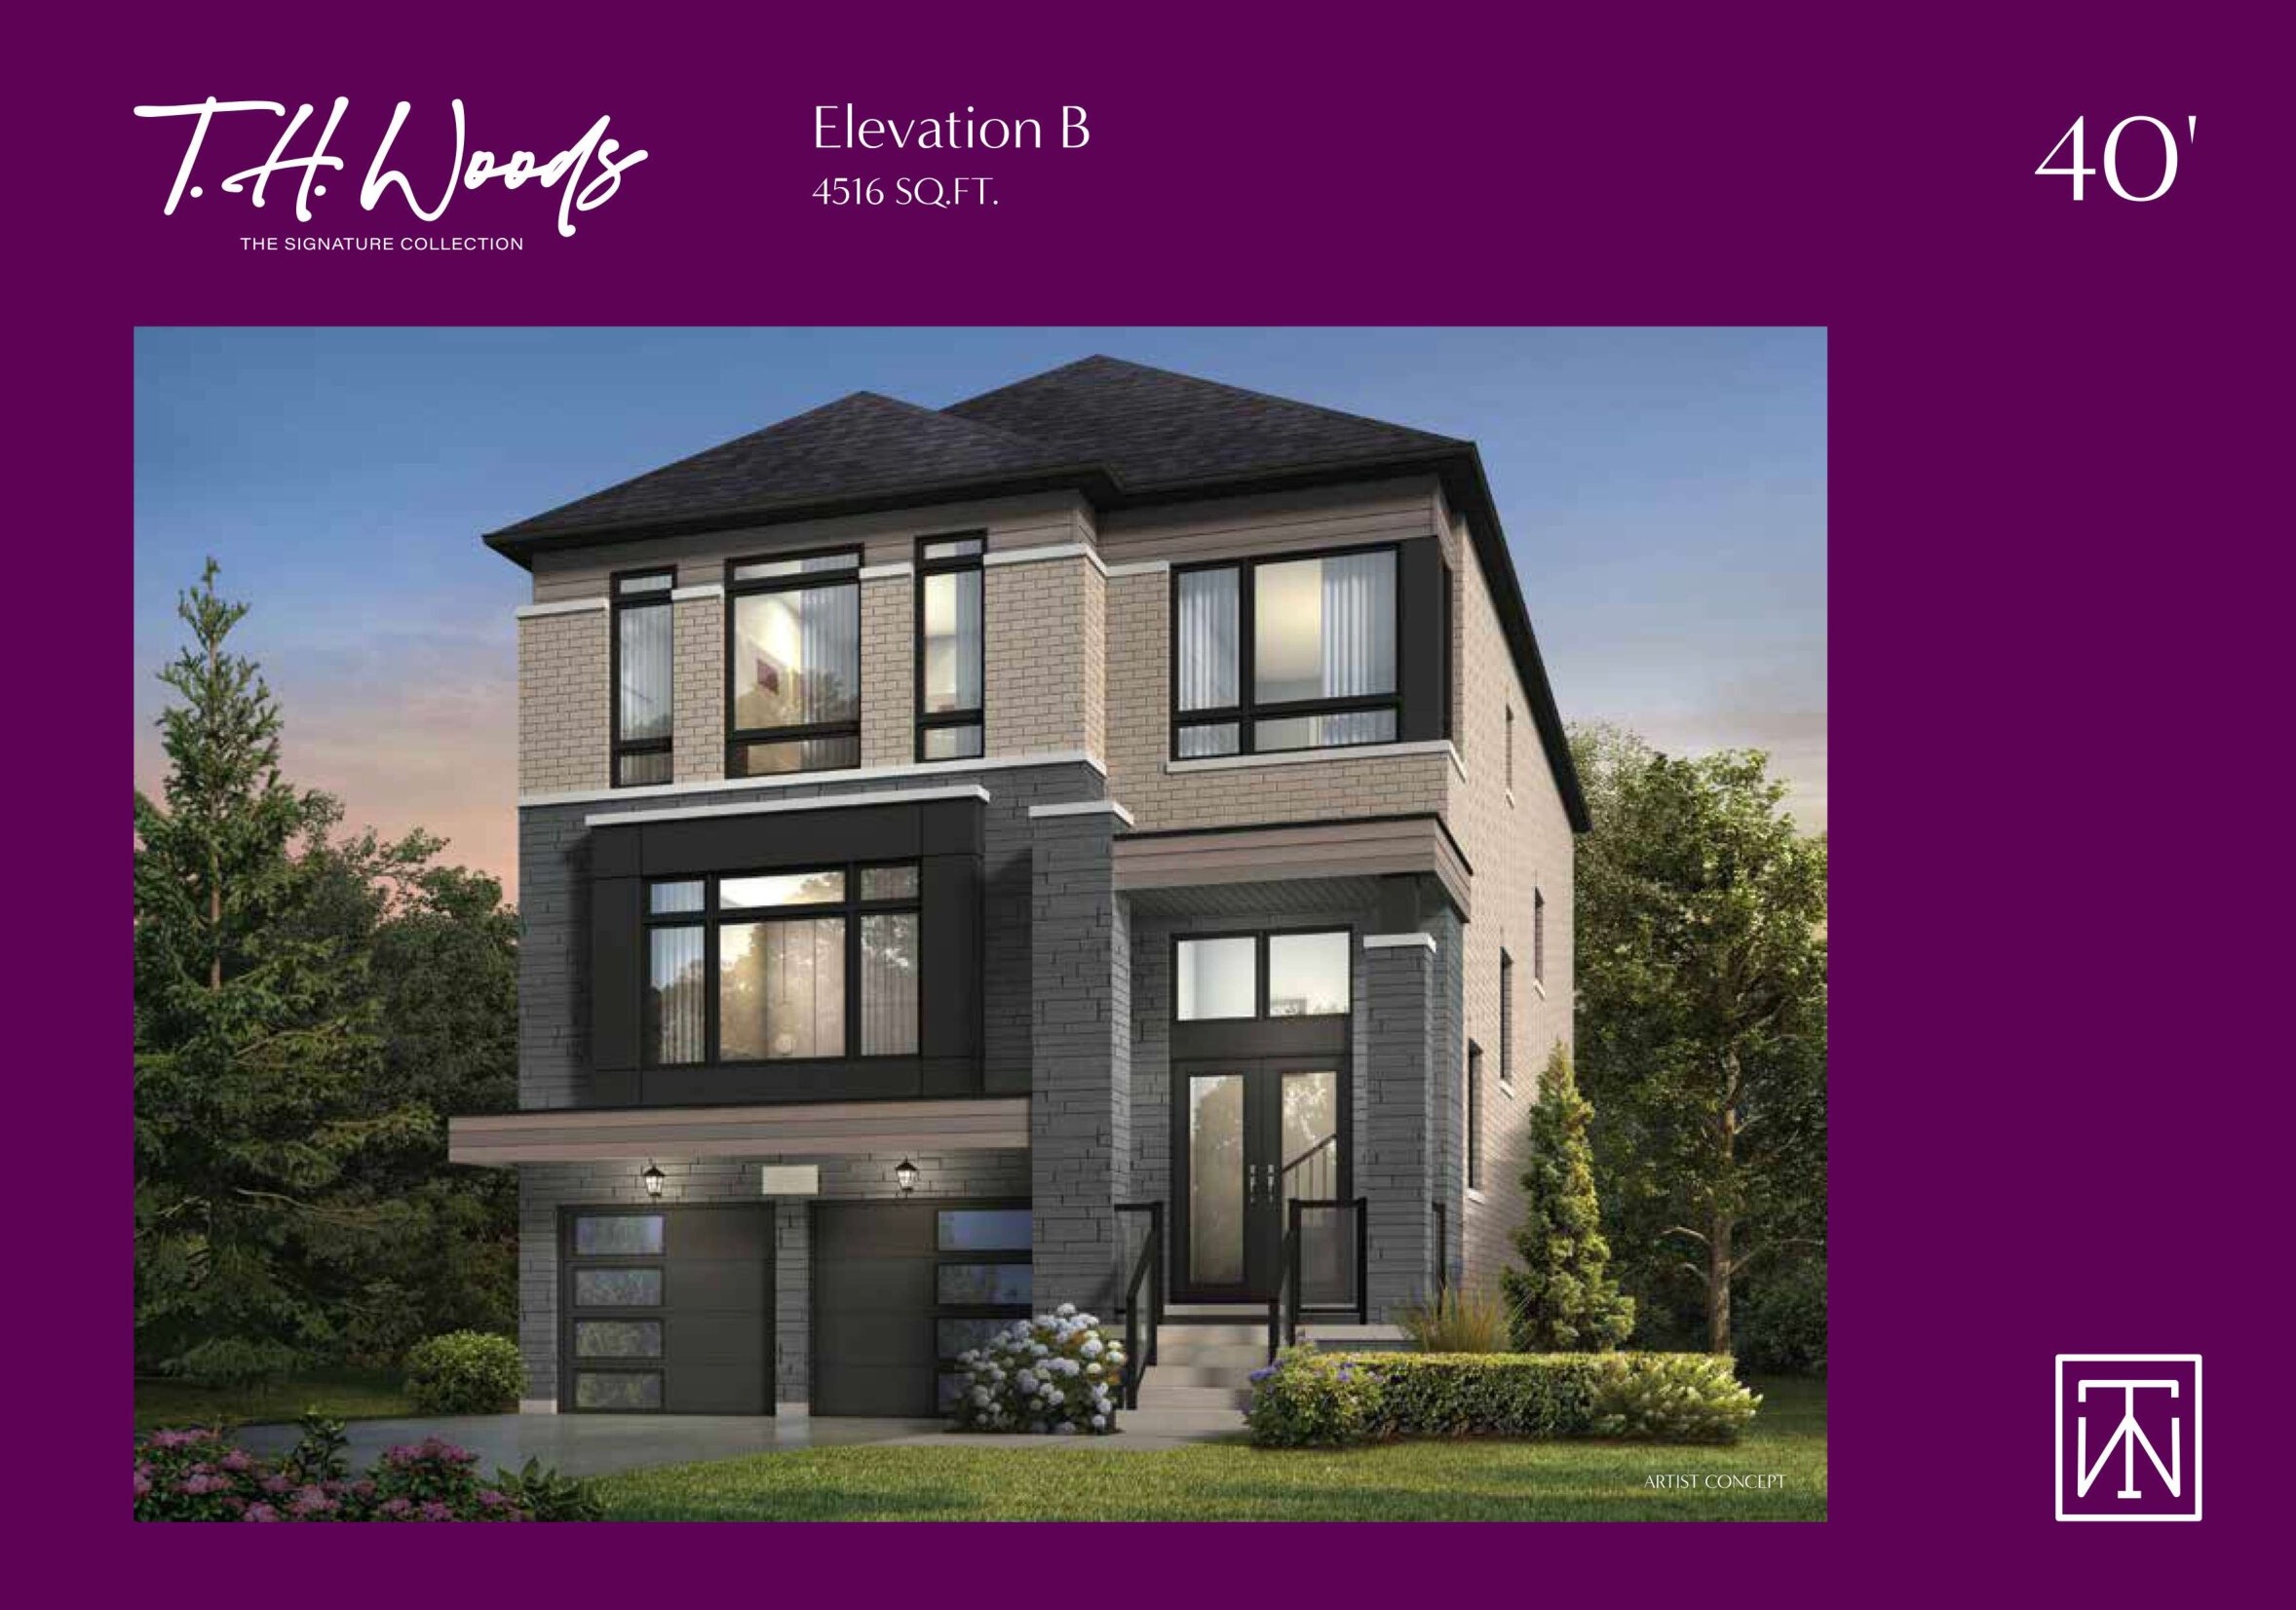
The Aurora - Elev. B
For sale5 bd · 5 ba · 4,516 ft²
Last listed from $3,009,990
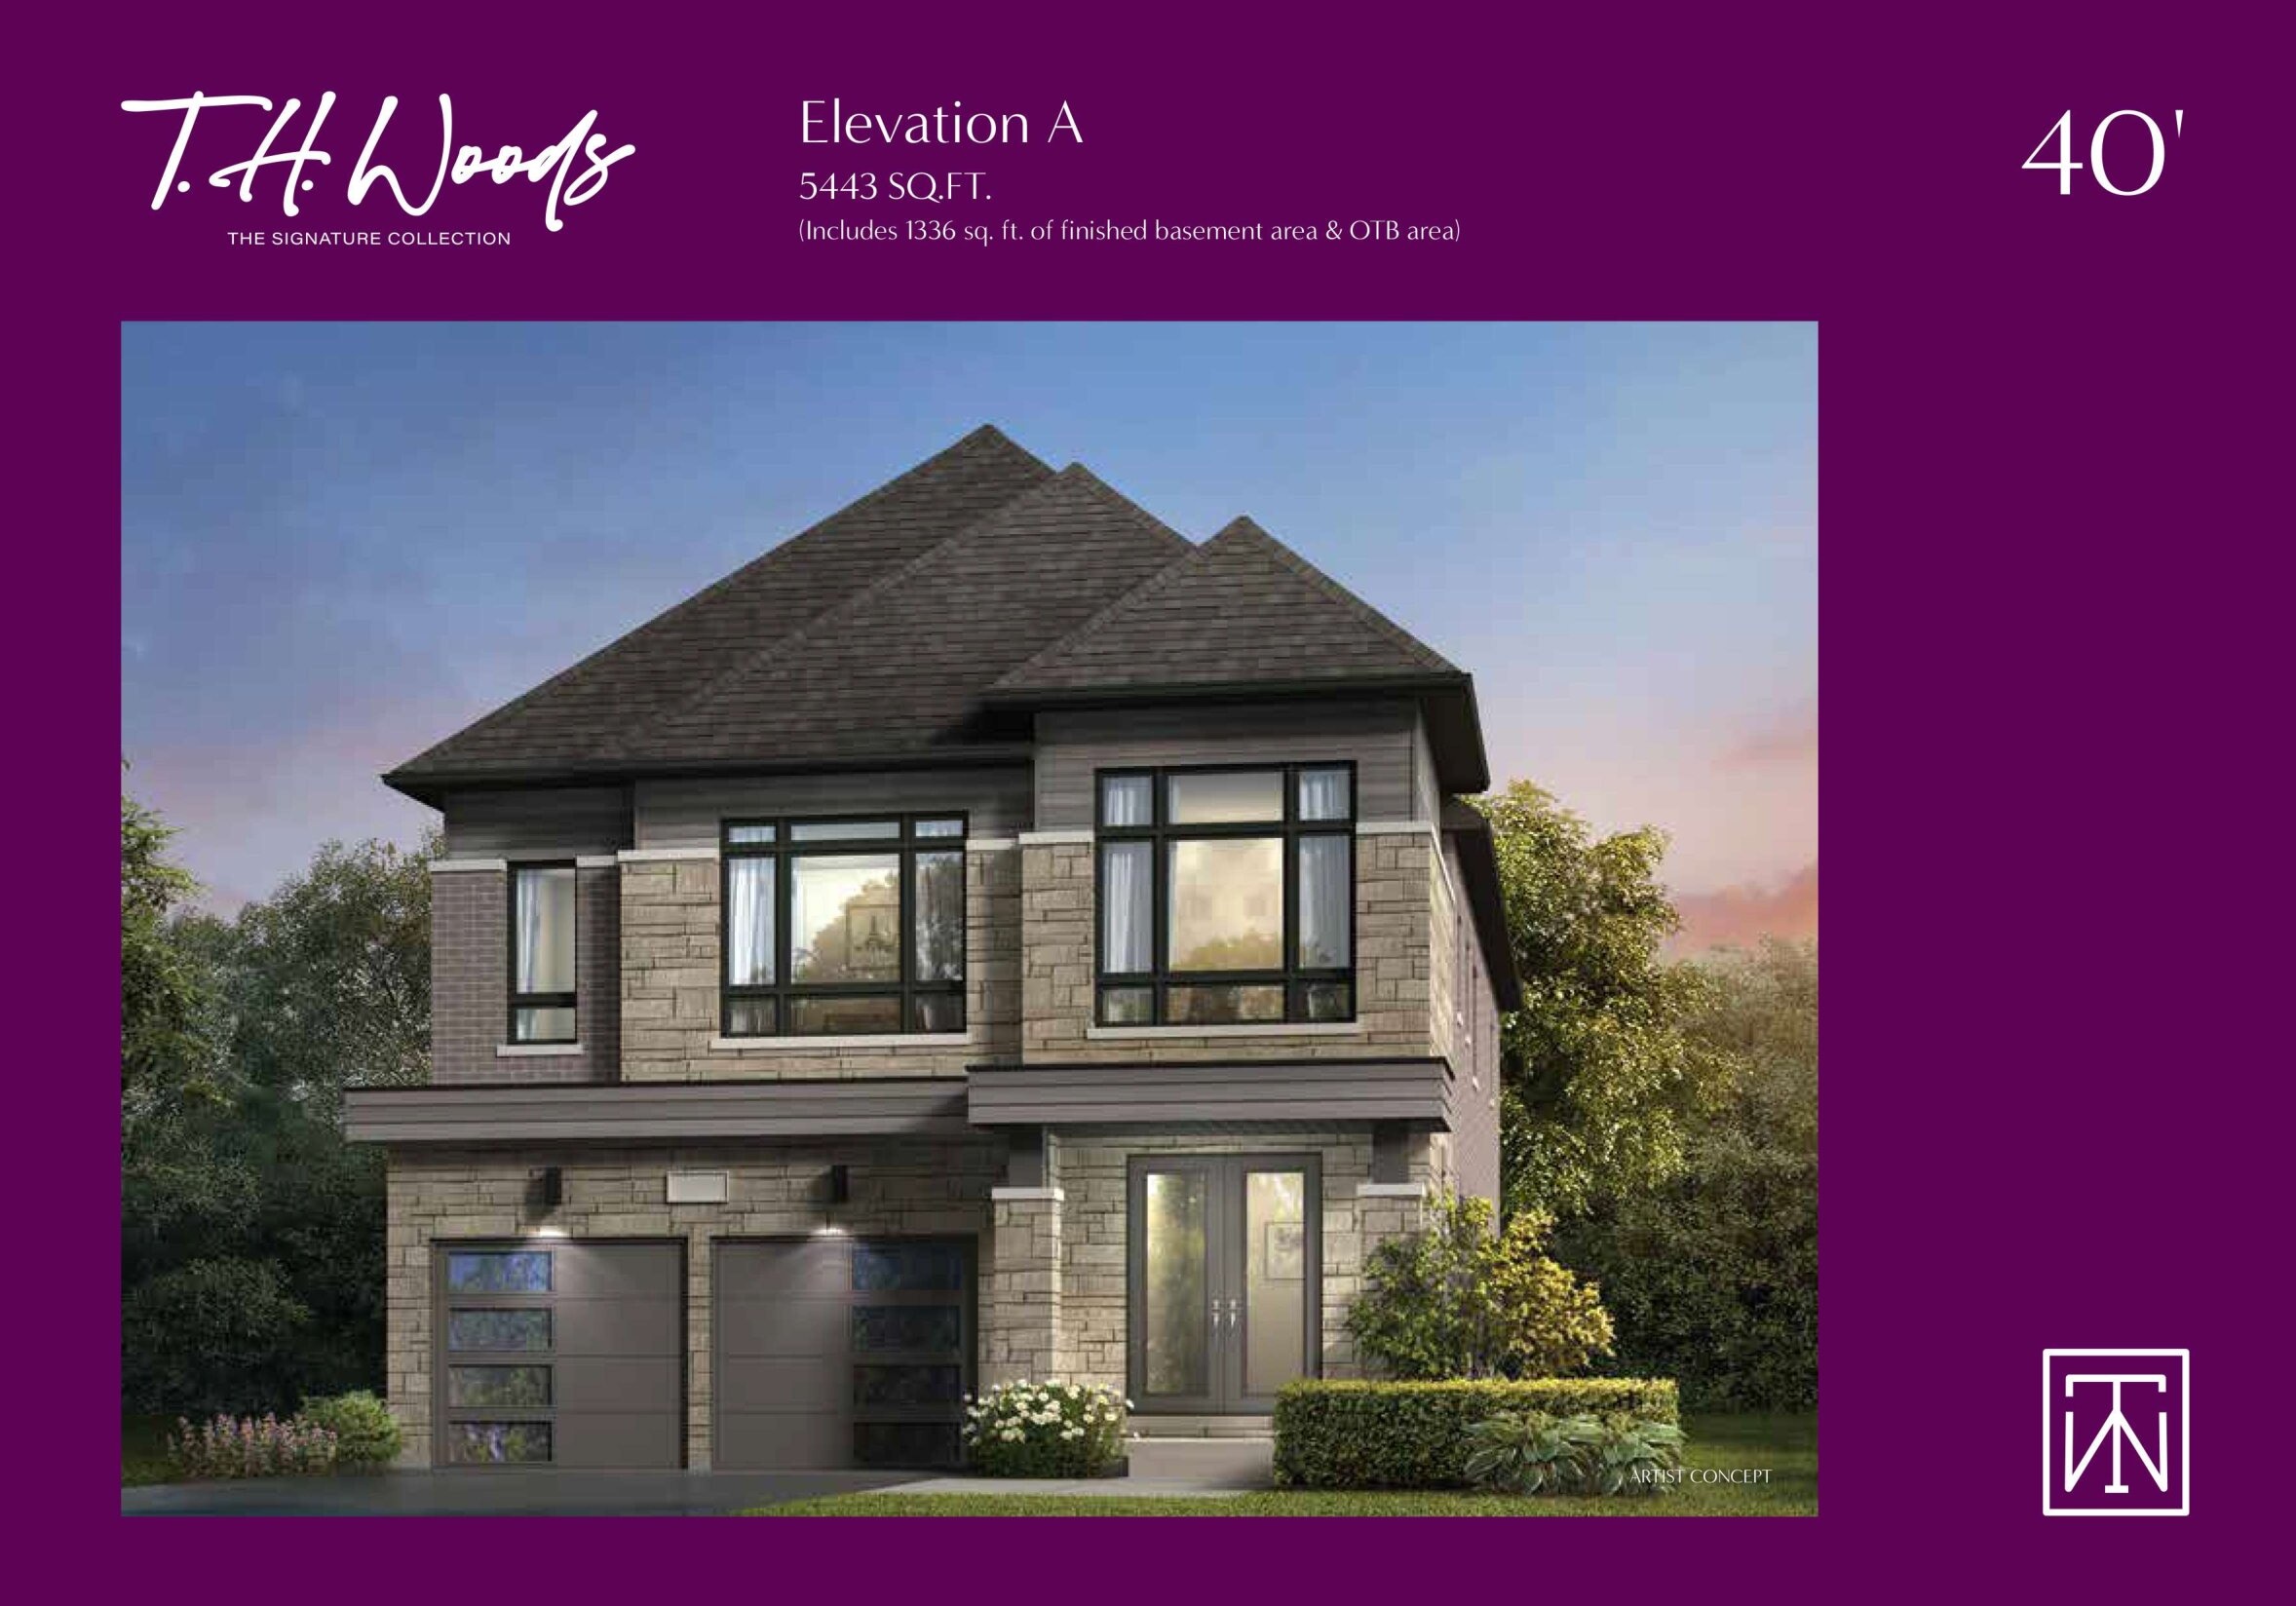
The Parker - Elev. A
For sale5 bd · 6 ba · 5,443 ft²
Pricing coming soon
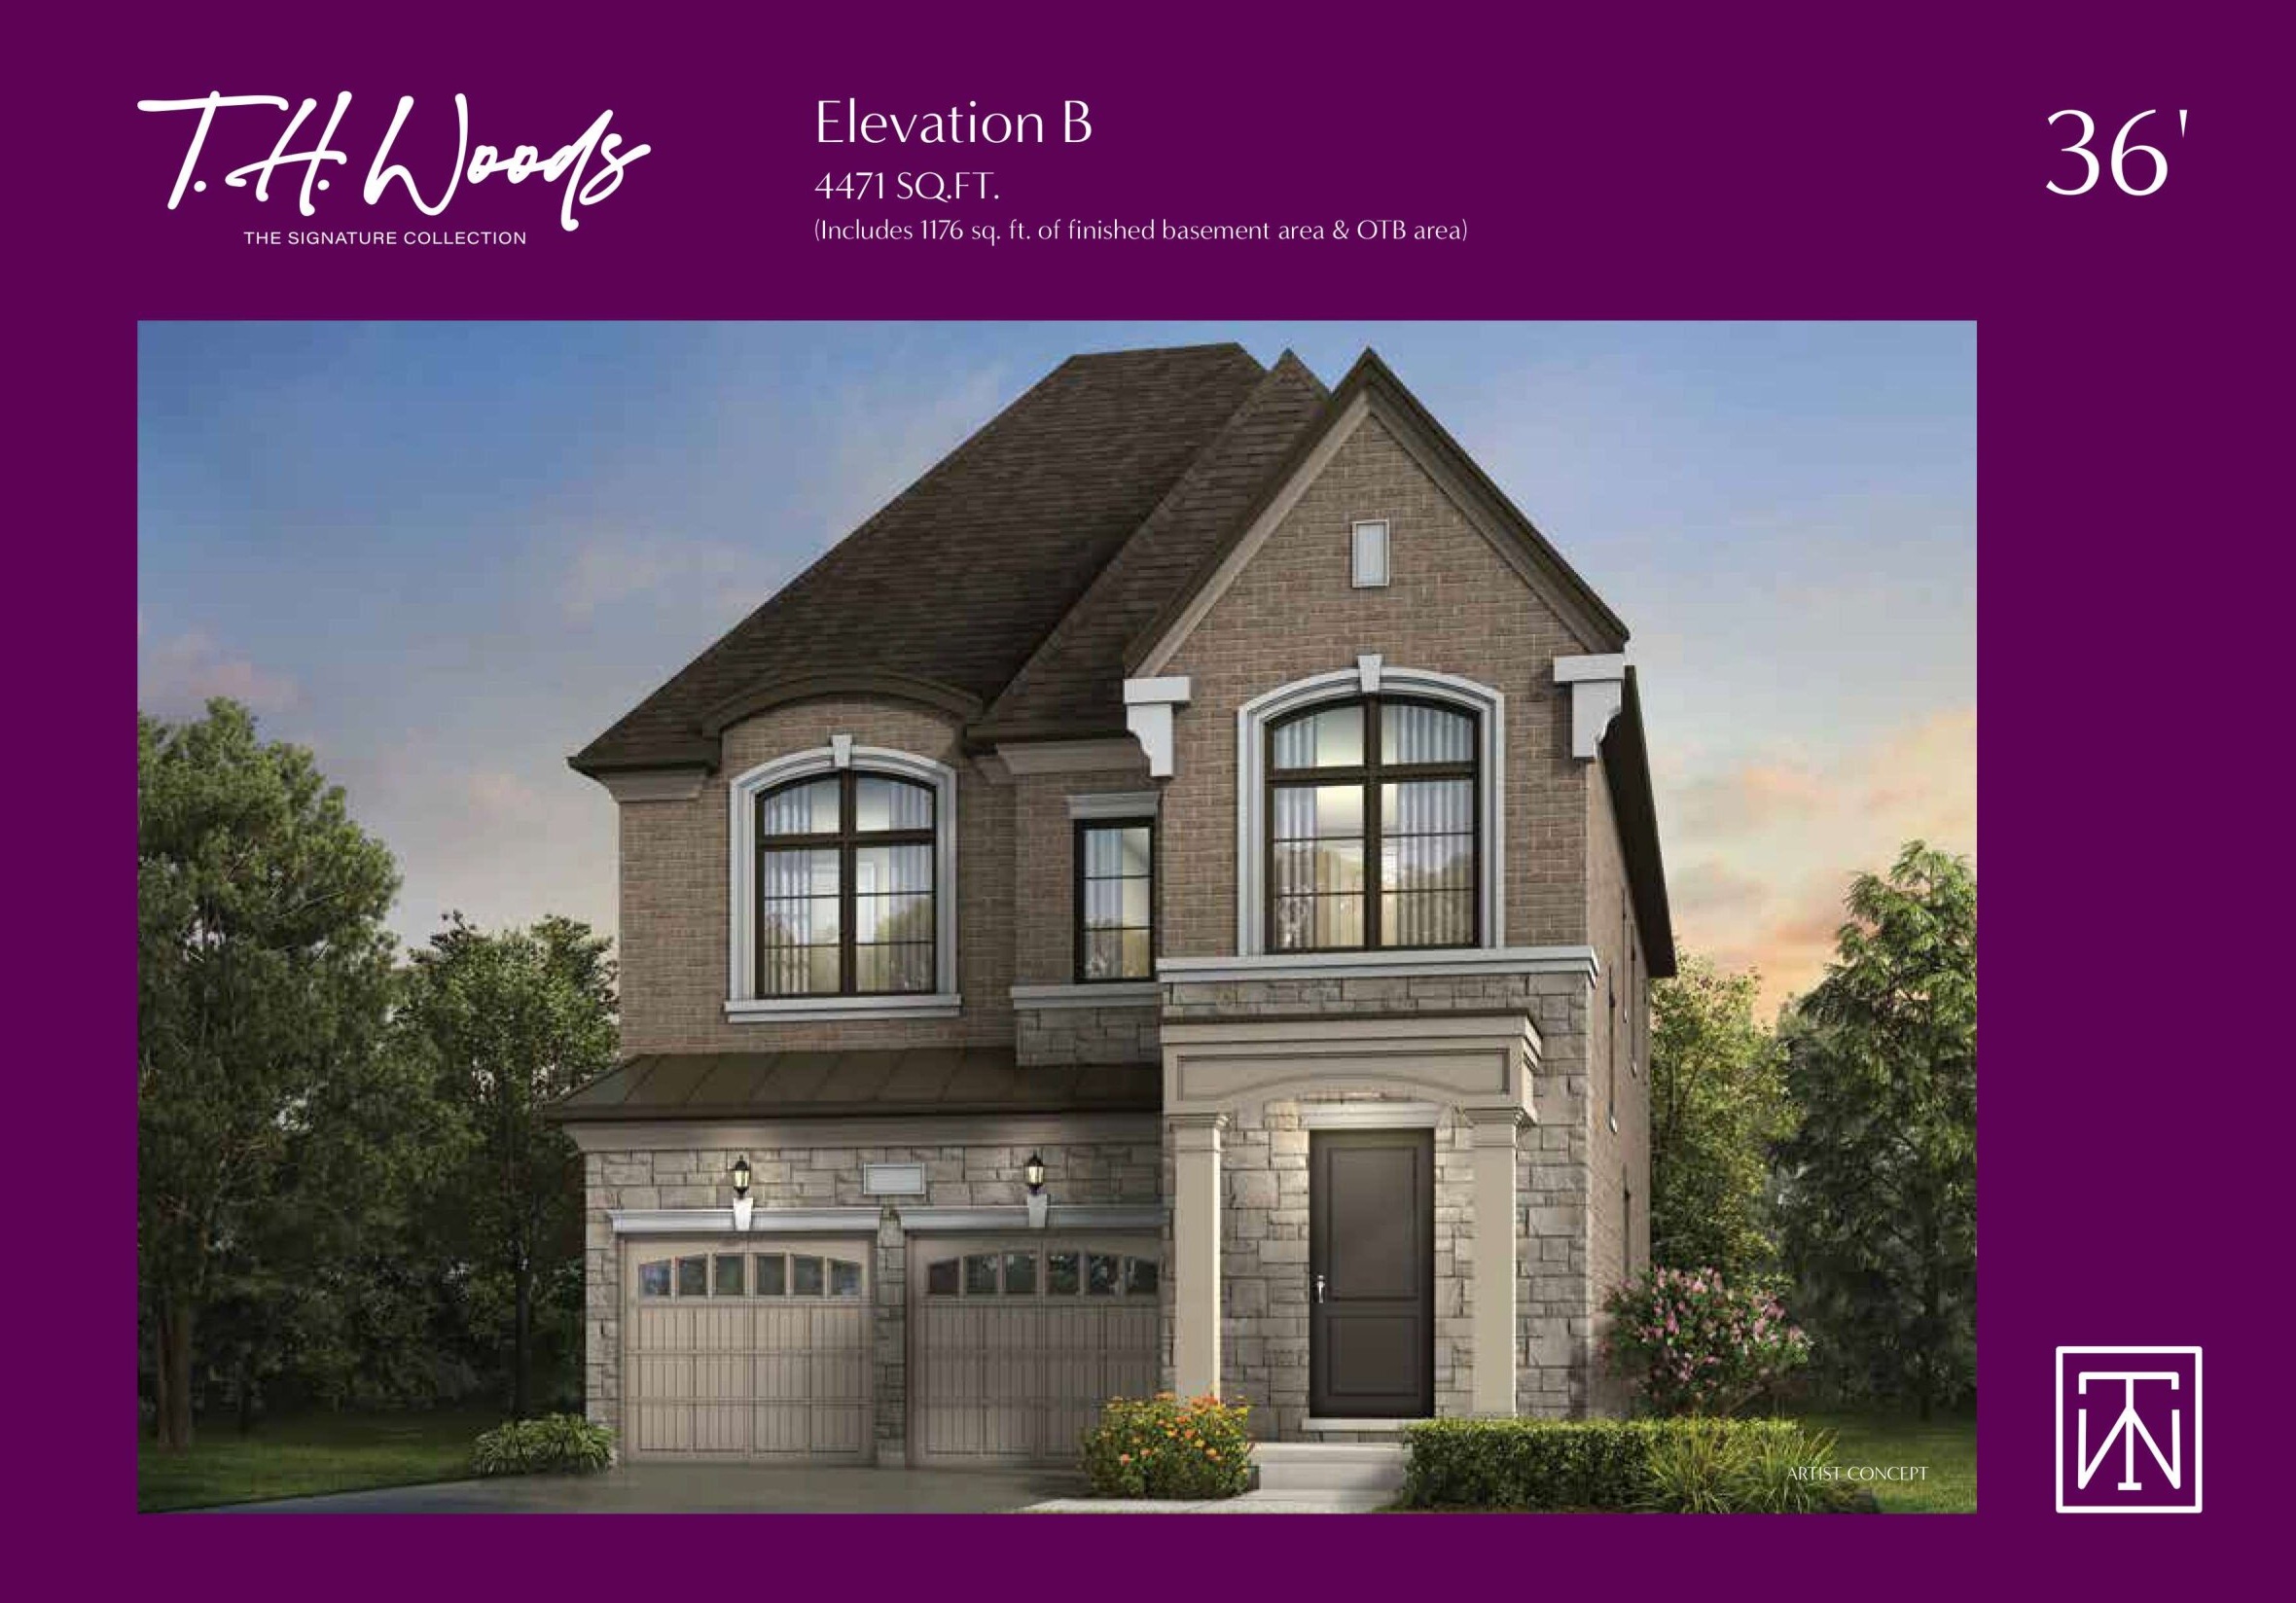
The Waterman Elev. B
For sale4 bd · 6 ba · 4,471 ft²
Pricing coming soon