

Vaughan, ON · Single Family Home
T.H. Woods
Renderings and features may vary and are subject to change. Renderings are for illustrative purposes only.
A closer look at T.H. Woods.
Selling|From $2,550,000 to $2,550,000
- Home type
- Single Family Home
- Price
- From $2,550,000 to $2,550,000
- Bedrooms
- 4 – 5
- Bathrooms
- 4 – 6
- Size
- 2,864 – 6,711 ft²
- Homes
- 25
- Storeys
- 0
- Avg. price / ft²
- $564
Behold T.H. Woods, the GTA's most valuable signature with a curated collection of beautiful 40' detached residences in a coveted location. Experience a life autographed by elegance, surrounded by excellence, and filled with prominence just moments from the finest amenities and greenspaces Thornhill has to offer. Beautiful Collection of 40’ Detached Residences in Thornhill Source: Vogue Group
Project information
Donsgrove Ct, Thornhill, ON L4J 9A1, Canada
By Vogue Development Group
Request informationFind the home that's right for you
1 home available at T.H. Woods
Quick move-in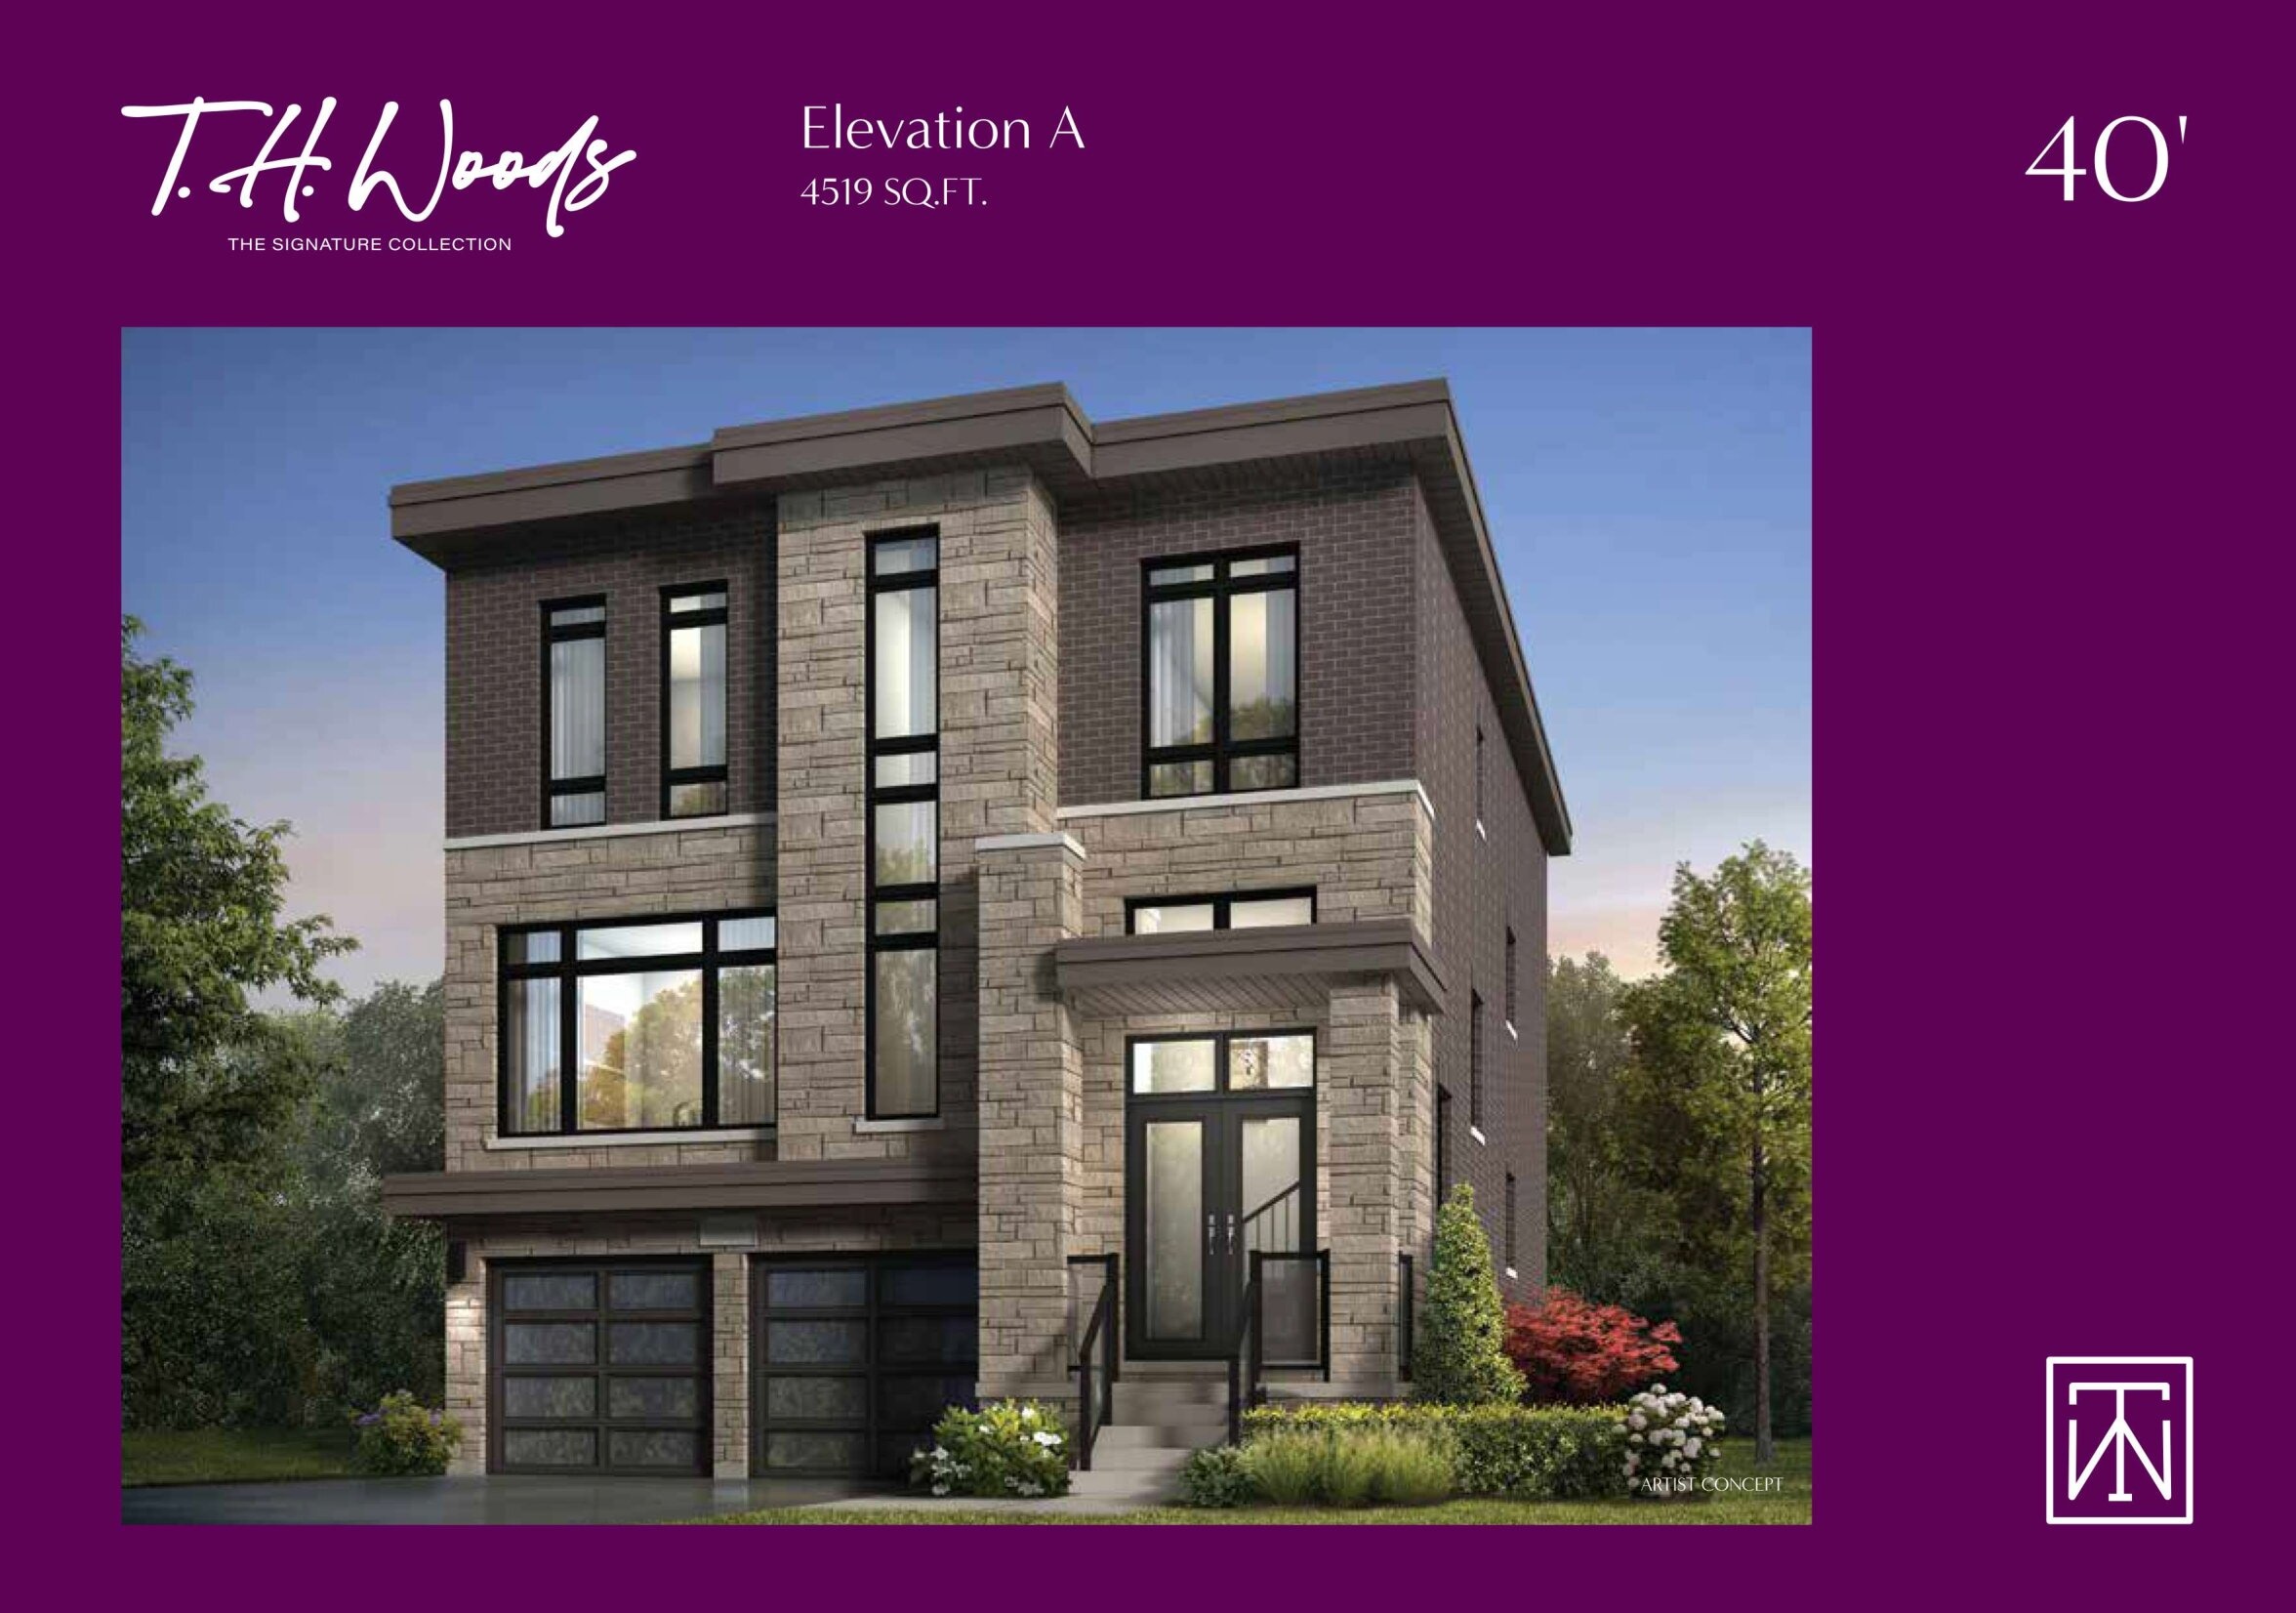
19 Donsgrove Court
For sale5 bd · 5 ba · 4,519 ft²
$2,550,000
For sale
Pricing, deposit & incentives
Pricing and fees
- Available unit price
- From $2,550,000 to $2,550,000
- Average price / ft²
- $564
Features & finishes
STANDARD APPOINTMENTS EXTERIOR • Architecturally controlled exterior elevations consisting of clay brick, stone, stucco, aluminum, soldier coursing, precast surrounds, arches and key stones as per applicable model • Energy star rated colour co-ordinated maintenance free Low E Argon vinyl casement windows, complete with screens on all operating windows throughout except basement as per plan chosen • Basement windows to be sliders. White in colour with Low E Glass • Self-sealing asphalt shingles with manufacturer's 30-year warranty • Precast stone house numbers set into exterior wall • Reinforced poured concrete porch, where applicable • Premium aluminum railings at front porch, where required • Premium sectional roll up garage door with heavy duty springs and decorative glazing • Pre-finished aluminum soffits, eavestrough, fascia and downspouts Poured concrete basement walls with membrane waterproofing protection system and weeping tiles • Lot to be graded and sodded • Two exterior water taps (one in garage and one at rear) • Fully paved driveways, base coat only • Front doors to have satin nickel grip set, and other entry doors with passage and deadbolts • All windows and outside door frames caulked INTERIORS • 2 Storey plans to have 10-foot high ceilings on the main floor with 8' openings and 9-foot high ceilings on the second floor and basement (excluding areas due to mechanical systems and/or structural requirements) • 3 Storey plans to have 10-foot high ceilings on the main floor with 8' openings, 9-foot high ceilings on the second floor, 8-foot high ceilings in lower level and 8-foot high ceilings in basement where applicable as per plan (excluding areas due to mechanical systems and/or structural requirements) • Oak staircase with oak treads, risers, stringers, nosing and handrails in stained finish with wrought iron pickets (main to upper level, main to lower level and to basement as per model type and per plan) • Crown mouldings in foyer, main floor hallway, living room and dining room • Coffered and Waffle detailed ceilings as per plan • 42" electric linear fireplace for all standard fireplace locations as per plan. All fireplaces will be installed approximately 18" above finished floor • 5 1/4" contemporary style baseboards throughout with 3" casings on all main, second floor, finished lower and finished basement level windows, doorways and flat arches where applicable as per plan • Custom Cambridge series doors with brushed chrome lever hardware. Main floor doors and openings to be approximately 8'0" high, with standard height doors on second floor and basement level • One washable quality paint colour (low VOC) throughout the house • All woodwork doors, casings and baseboards to be painted semi-gloss white • Smooth ceilings through all finished areas • Fully finished basements (as per plan) with 3-piece bath (save and except for "(26-31) The Townsend" model which has unfinished basement with a rough-in for one 3pc bathroom) KITCHEN • Purchaser's choice of upgraded kitchen cabinetry from Vendor's Level 2 selection with extended height uppers to underside of bulkhead and light valance (trim only, no electrical) • Islands, panty and servery as per plan • Double undermount stainless steel sink with chrome single lever faucet • Purchaser's choice of granite countertops from Vendor's standard selection LIGHTING AND ELECTRICAL • Vendor's standard light fixtures and door chimes • 200-amp electrical service with circuit breakers • Two exterior weatherproof electrical outlets • White decora type designer switches and plugs in all finished areas • 20 LED interior pot lights on main floor (excluding any open to above areas) • 2 garage door openers • Rough in for electric vehicle charger in garage (1-inch empty conduit) • Electronic combination smoke detector/carbon monoxide detector hardwired into electrical system in upper hallway • Electronic smoke detectors hardwired into electrical system. One on each floor (including basement) and one in each bedroom • Pre-wiring for CAT6 in family room, principal bedroom and office, as per plan • Pre-wiring for telephone in kitchen, family room, principal bedroom and office, as per plan • Complete central vacuum system with unit located in garage • Rough-in for security system for all opening doors and windows on main floor BATHROOMS • Luxurious elegant free standing soaker tub in principal ensuite bathroom • Energy Star rated exhaust fans in all bathrooms • 8" x 10" ceramic tiles up to and including ceilings in shower stalls and bath enclosures • Frameless clear glass shower in principal ensuite bathroom with one recessed waterproof light • Vanity mirrors in all bathrooms • Custom vanity cabinets in all bathrooms from Vendor's Level 1 selection with standard granite countertops (2cm) • White undermount oval sinks and chrome single lever faucet in all bathrooms PLUMBING AND HEATING • Gas line to rear (capped) for future BBQ hook up • Tankless hot water heaters to be supplied by Enercare on a rental basis • Single lever chrome finished faucets on all bathroom basins and tubs • Temperature balancing controls in all tubs and showers • Shut off valves under each sink and toilet FLOORS • 12" x 24" floor tile in foyer, powder room, kitchen, mudroom and principal ensuite from Vendor's Level 2 selection • 13" x 13" ceramic floor tile in all other bathrooms and laundry room • Stained pre-finished 3/4" x 3 1/4" oak hardwood flooring throughout finished areas from Vendor's Level 1 selection (excluding tile areas and basement) • Premium quality 40oz carpet in basement level excluding tiled areas • Engineered floor joists for main and upper level floor assemblies, glued and screwed prior to installation of finished flooring ENERGY EFFICIENCY AND WATER CONSERVATION • Energy Star qualified natural gas-fired, power exhaust hot water tank to be installed on a rental basis • Energy Star qualified high efficiency forced air, direct vent, natural gas furnace with programmable thermostat • Central air conditioning system • Exterior frame fully insulated to R27, including R5 sheathing. Basement foundation walls insulated with R20 insulation from above the basement slab. Entire house sealed with air/vapour barrier to minimize air infiltration and increase energy conservation • Furnace mounted water efficient humidifier installed • R31 energy saving spray foam insulation in garage ceiling (with habitable space above) and overhangs • R60 blown insulation in attic • Comprehensive air-seal package on all exterior doors and windows with polyurethane spray foam • Extensive caulking for improved energy conservation and draft prevention • All homes feature an HRV (Heat Recovery Ventilator) system distributing fresh air throughout the home
Our team is here to help
Register to receive the latest updates on pricing, availability and incentives at T.H. Woods — before they reach the public.
Personalized help
Dedicated pre-construction experts to guide you, answer questions and help you choose the right plan.
VIP pricing & incentives
First access to launch pricing, deposit structures and developer incentives.
Floor plans & brochures
Get the full plan set, pricing sheets and project brochure delivered to your inbox.
Floor plans (22)
Plans available at T.H. Woods. Register for the full plan set with current pricing.
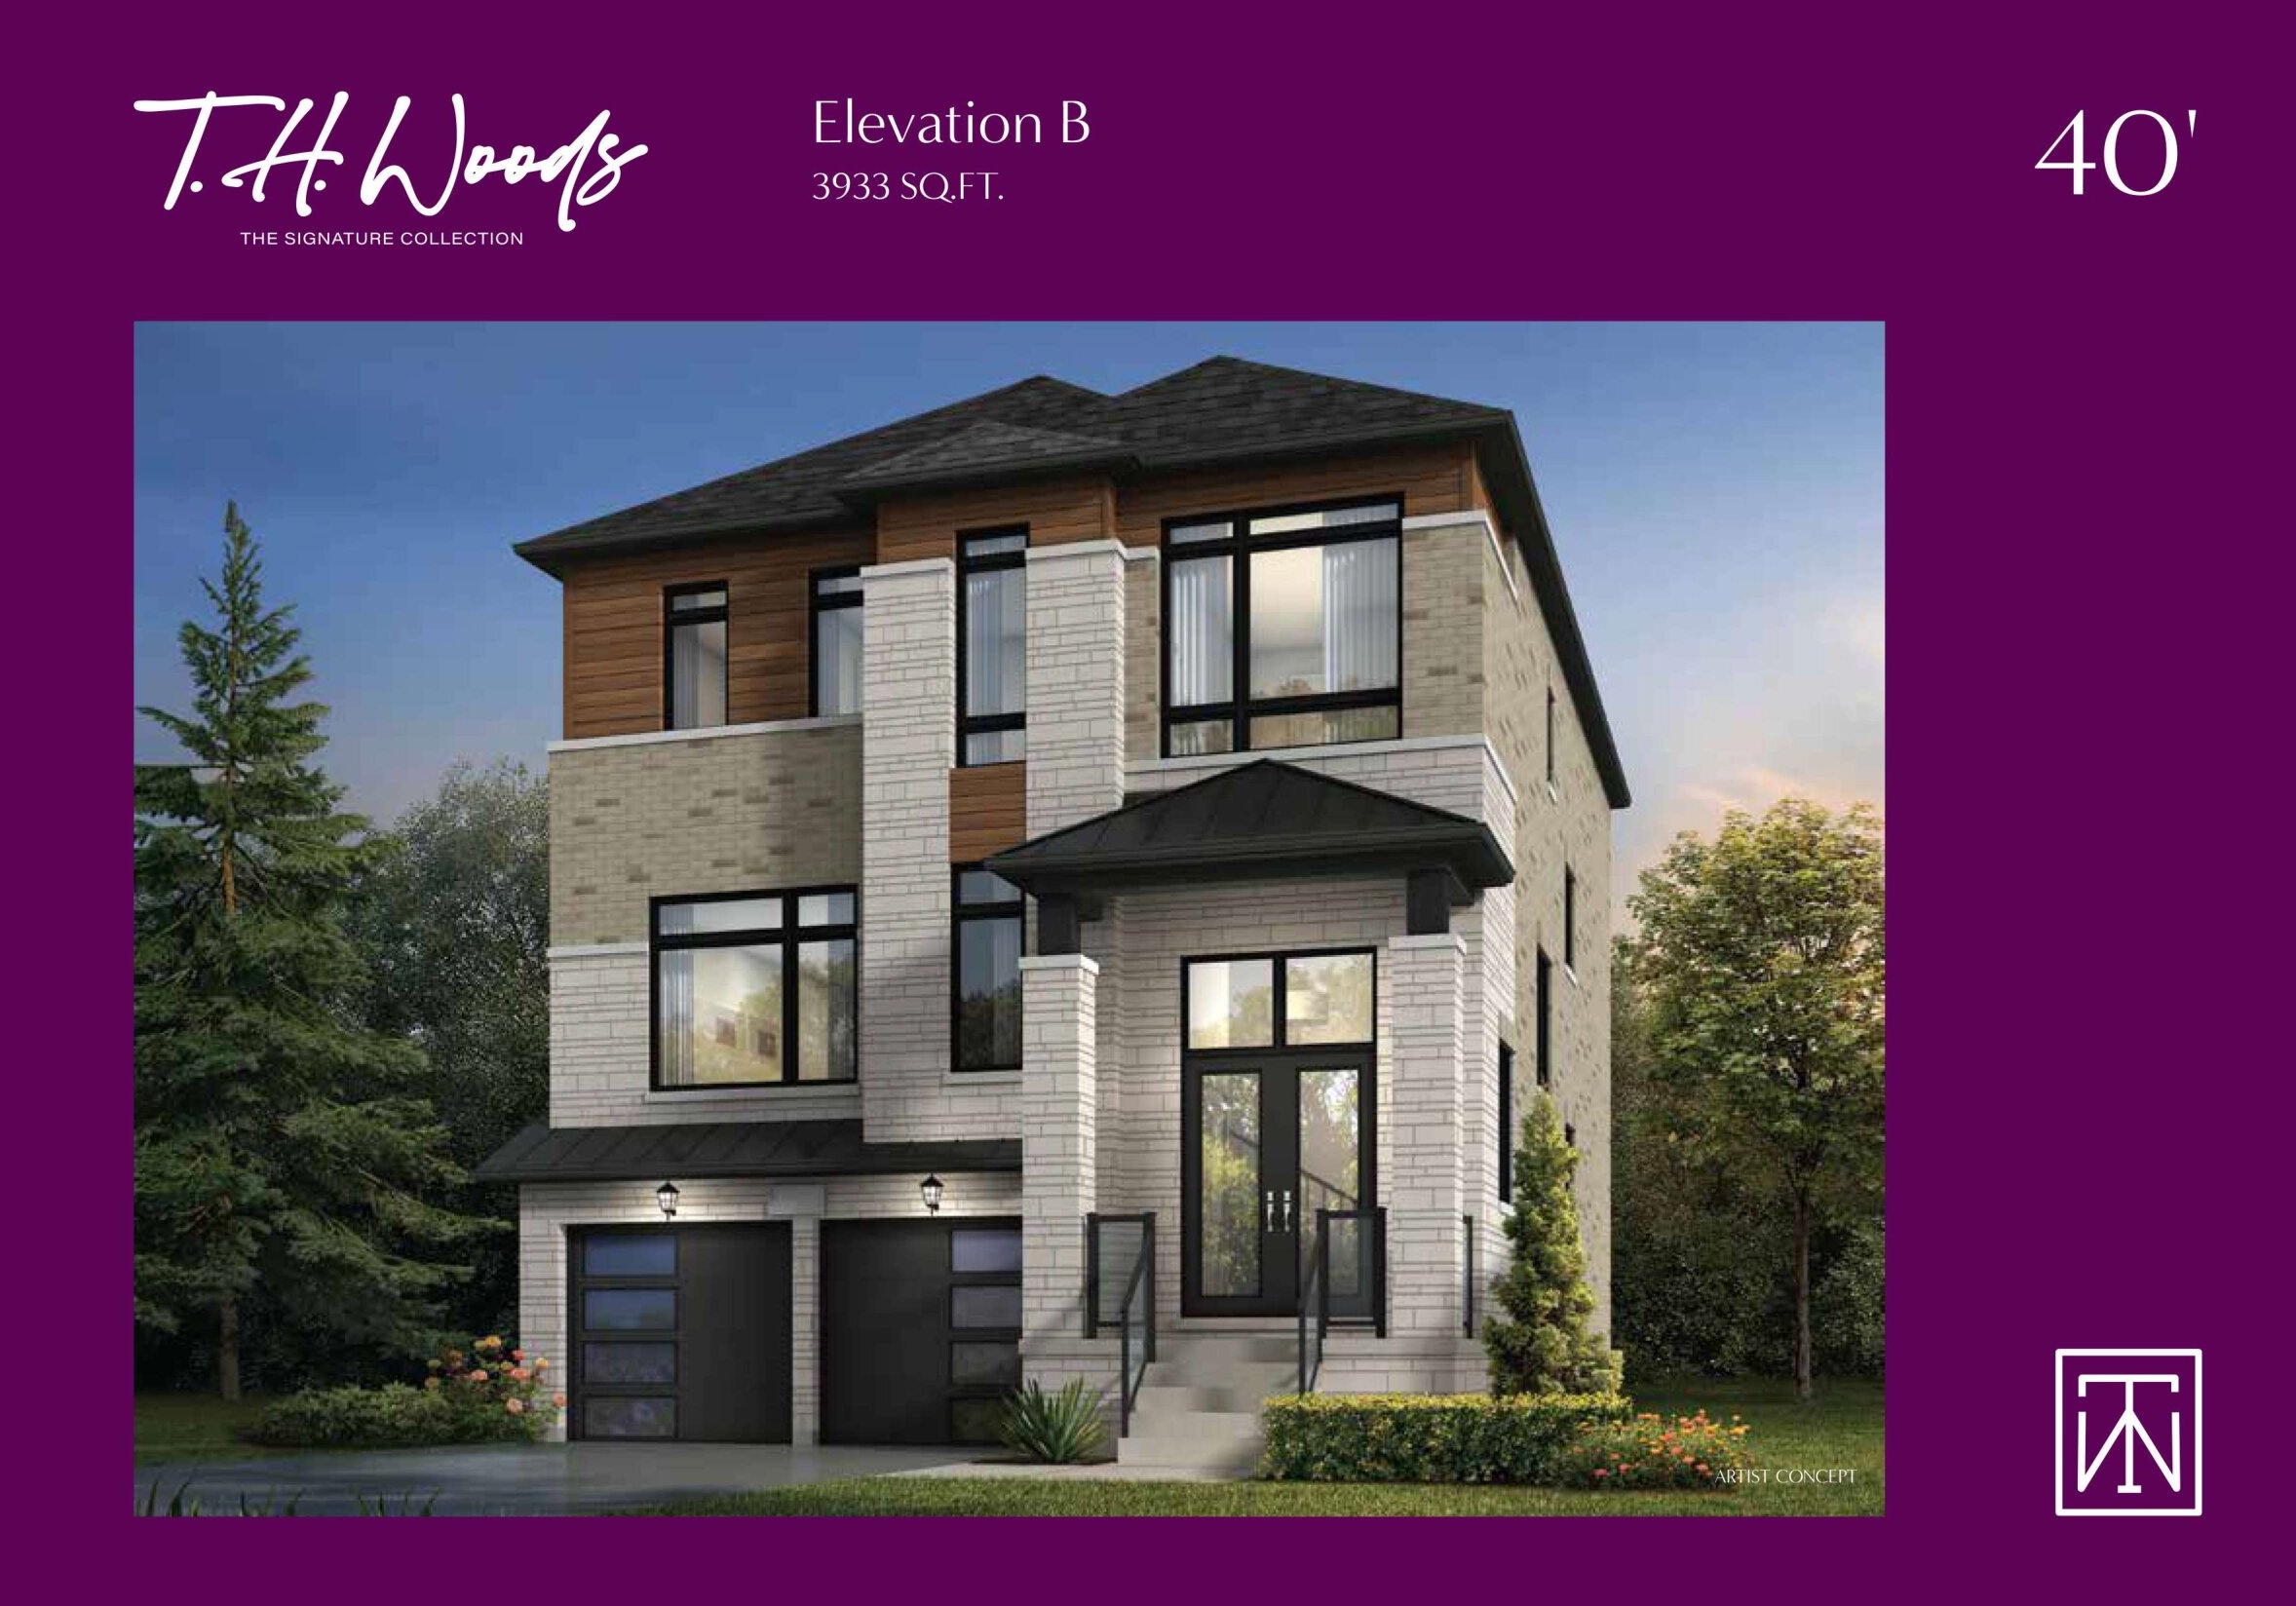
The Cross Elev. B
For sale5 bd · 5 ba · 3,933 ft²
Last listed from $2,899,990
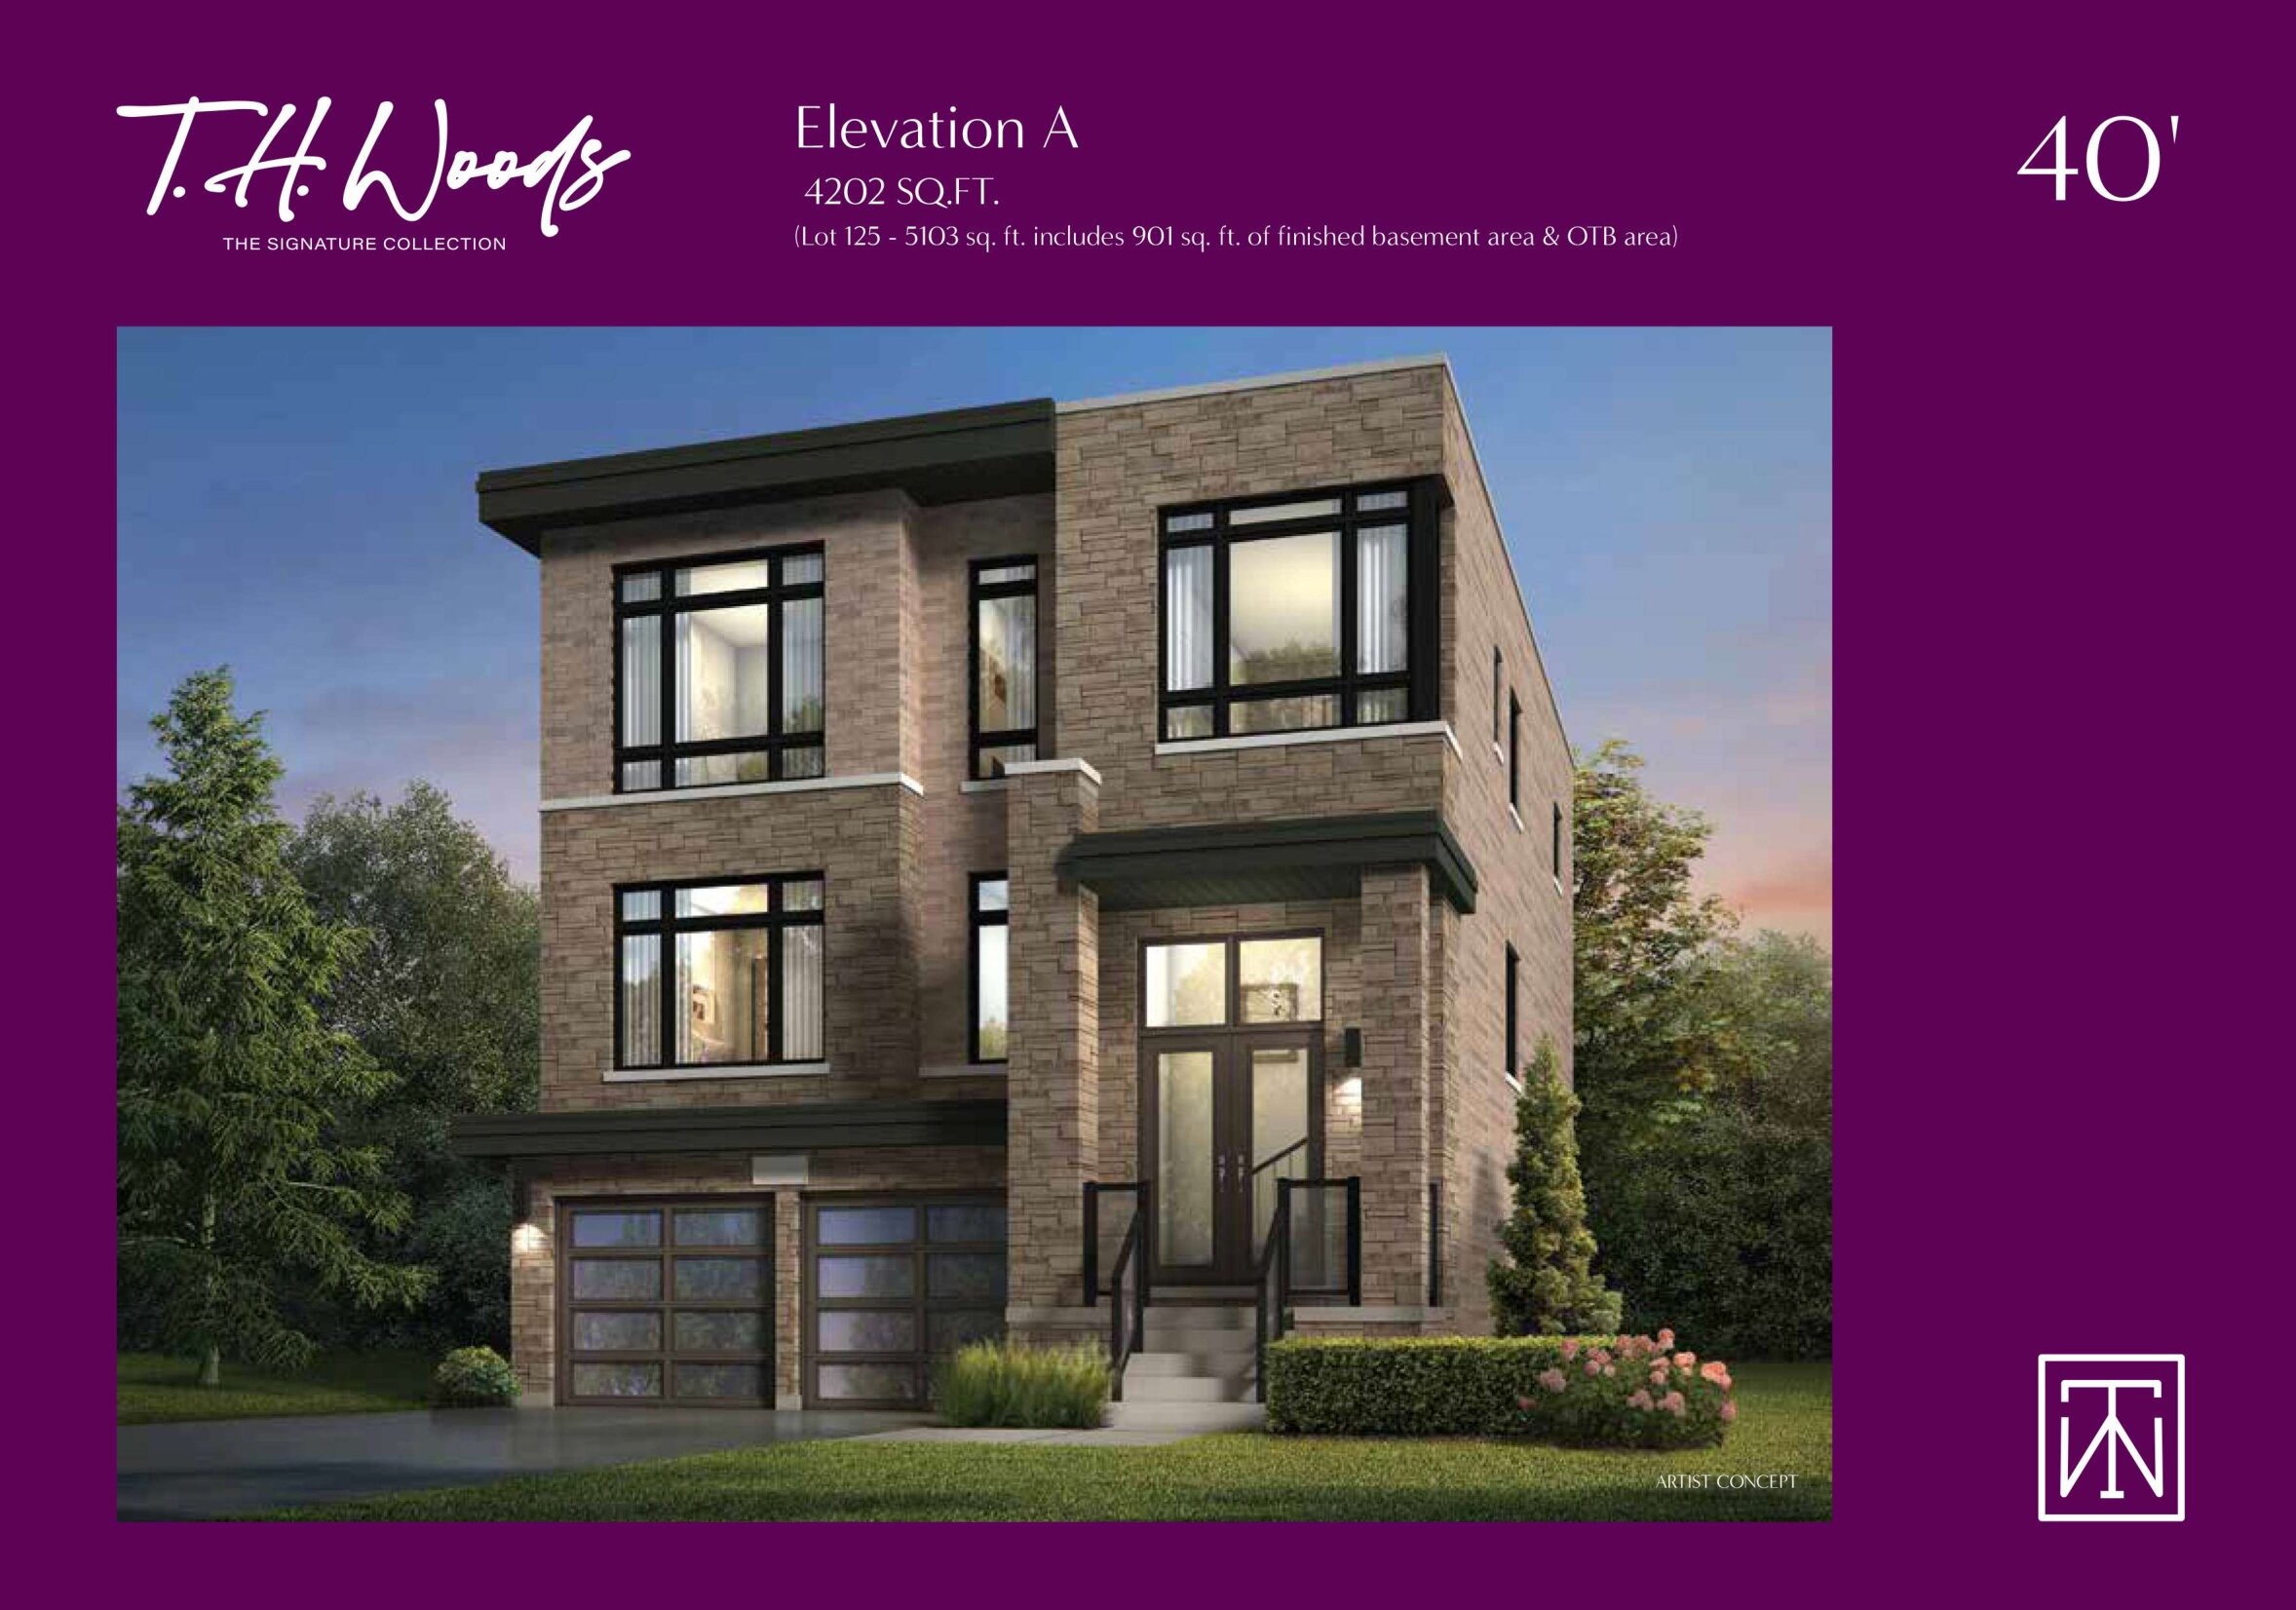
The Cartier - Elev. A
For sale5 bd · 5 ba · 4,202 ft²
Last listed from $2,949,990
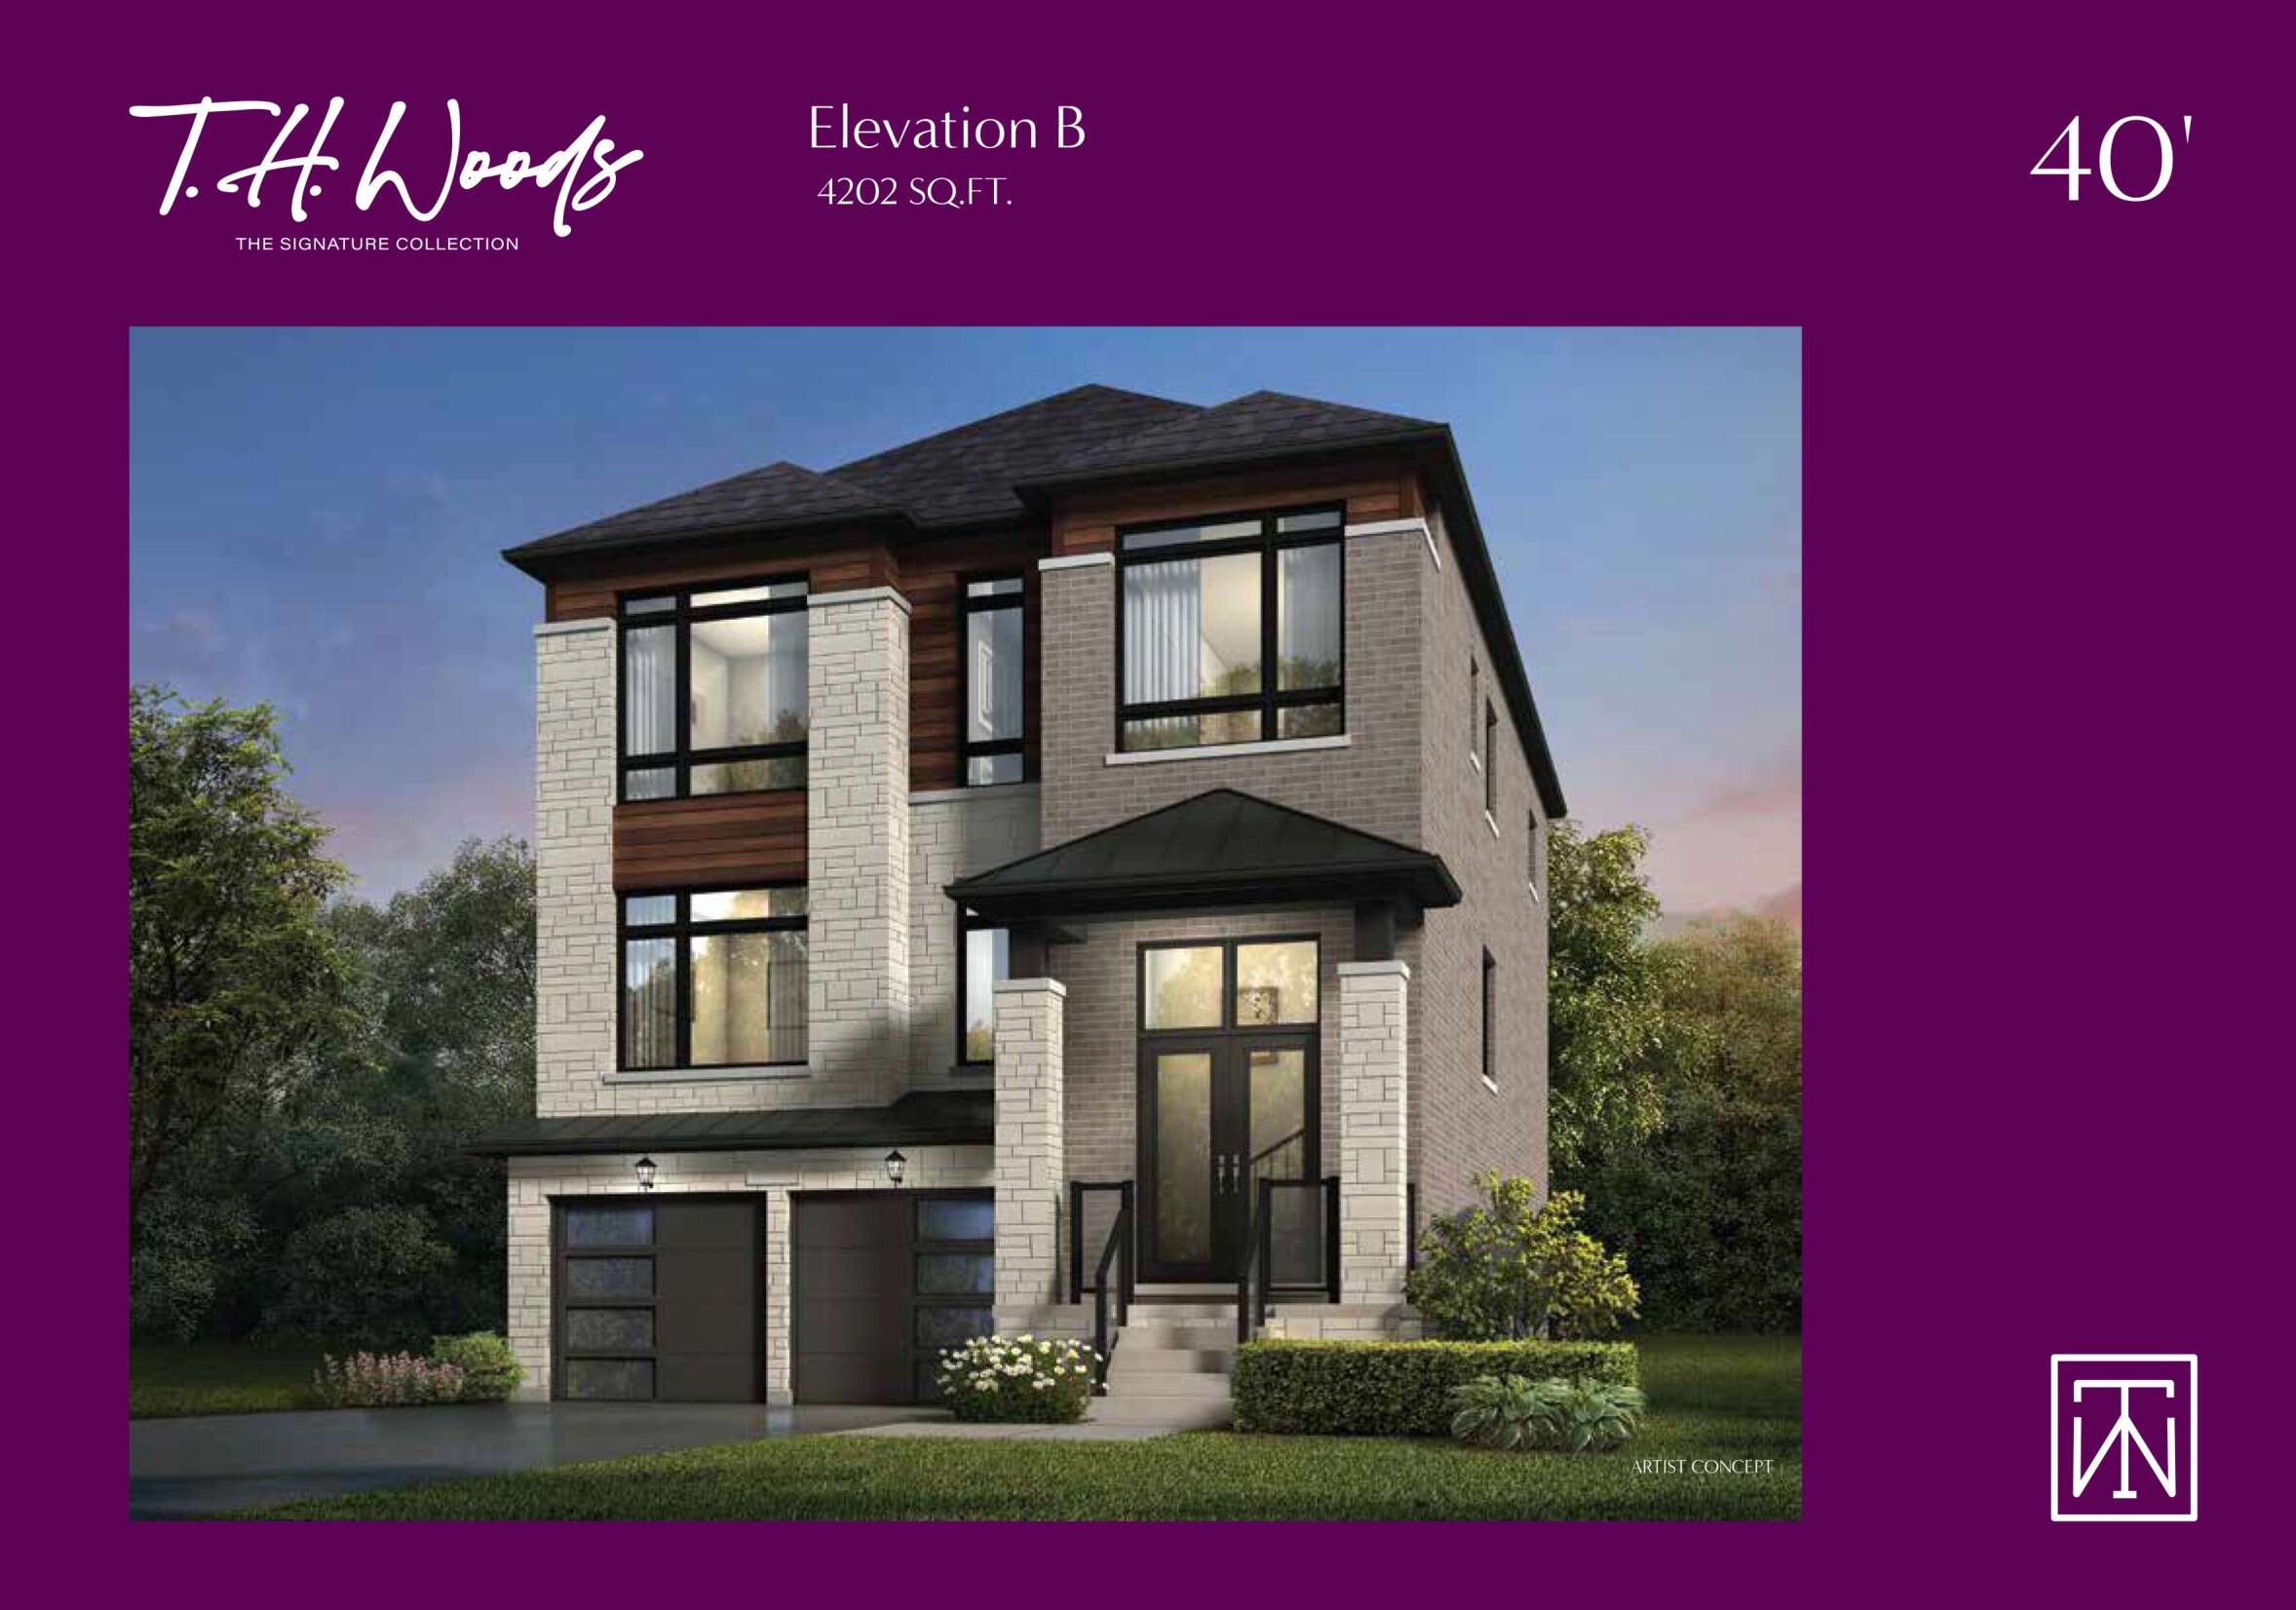
The Cartier - Elev. B
For sale5 bd · 5 ba · 4,202 ft²
Last listed from $2,949,990
The Aurora - Elev. A
For sale5 bd · 5 ba · 4,519 ft²
Last listed from $3,009,990
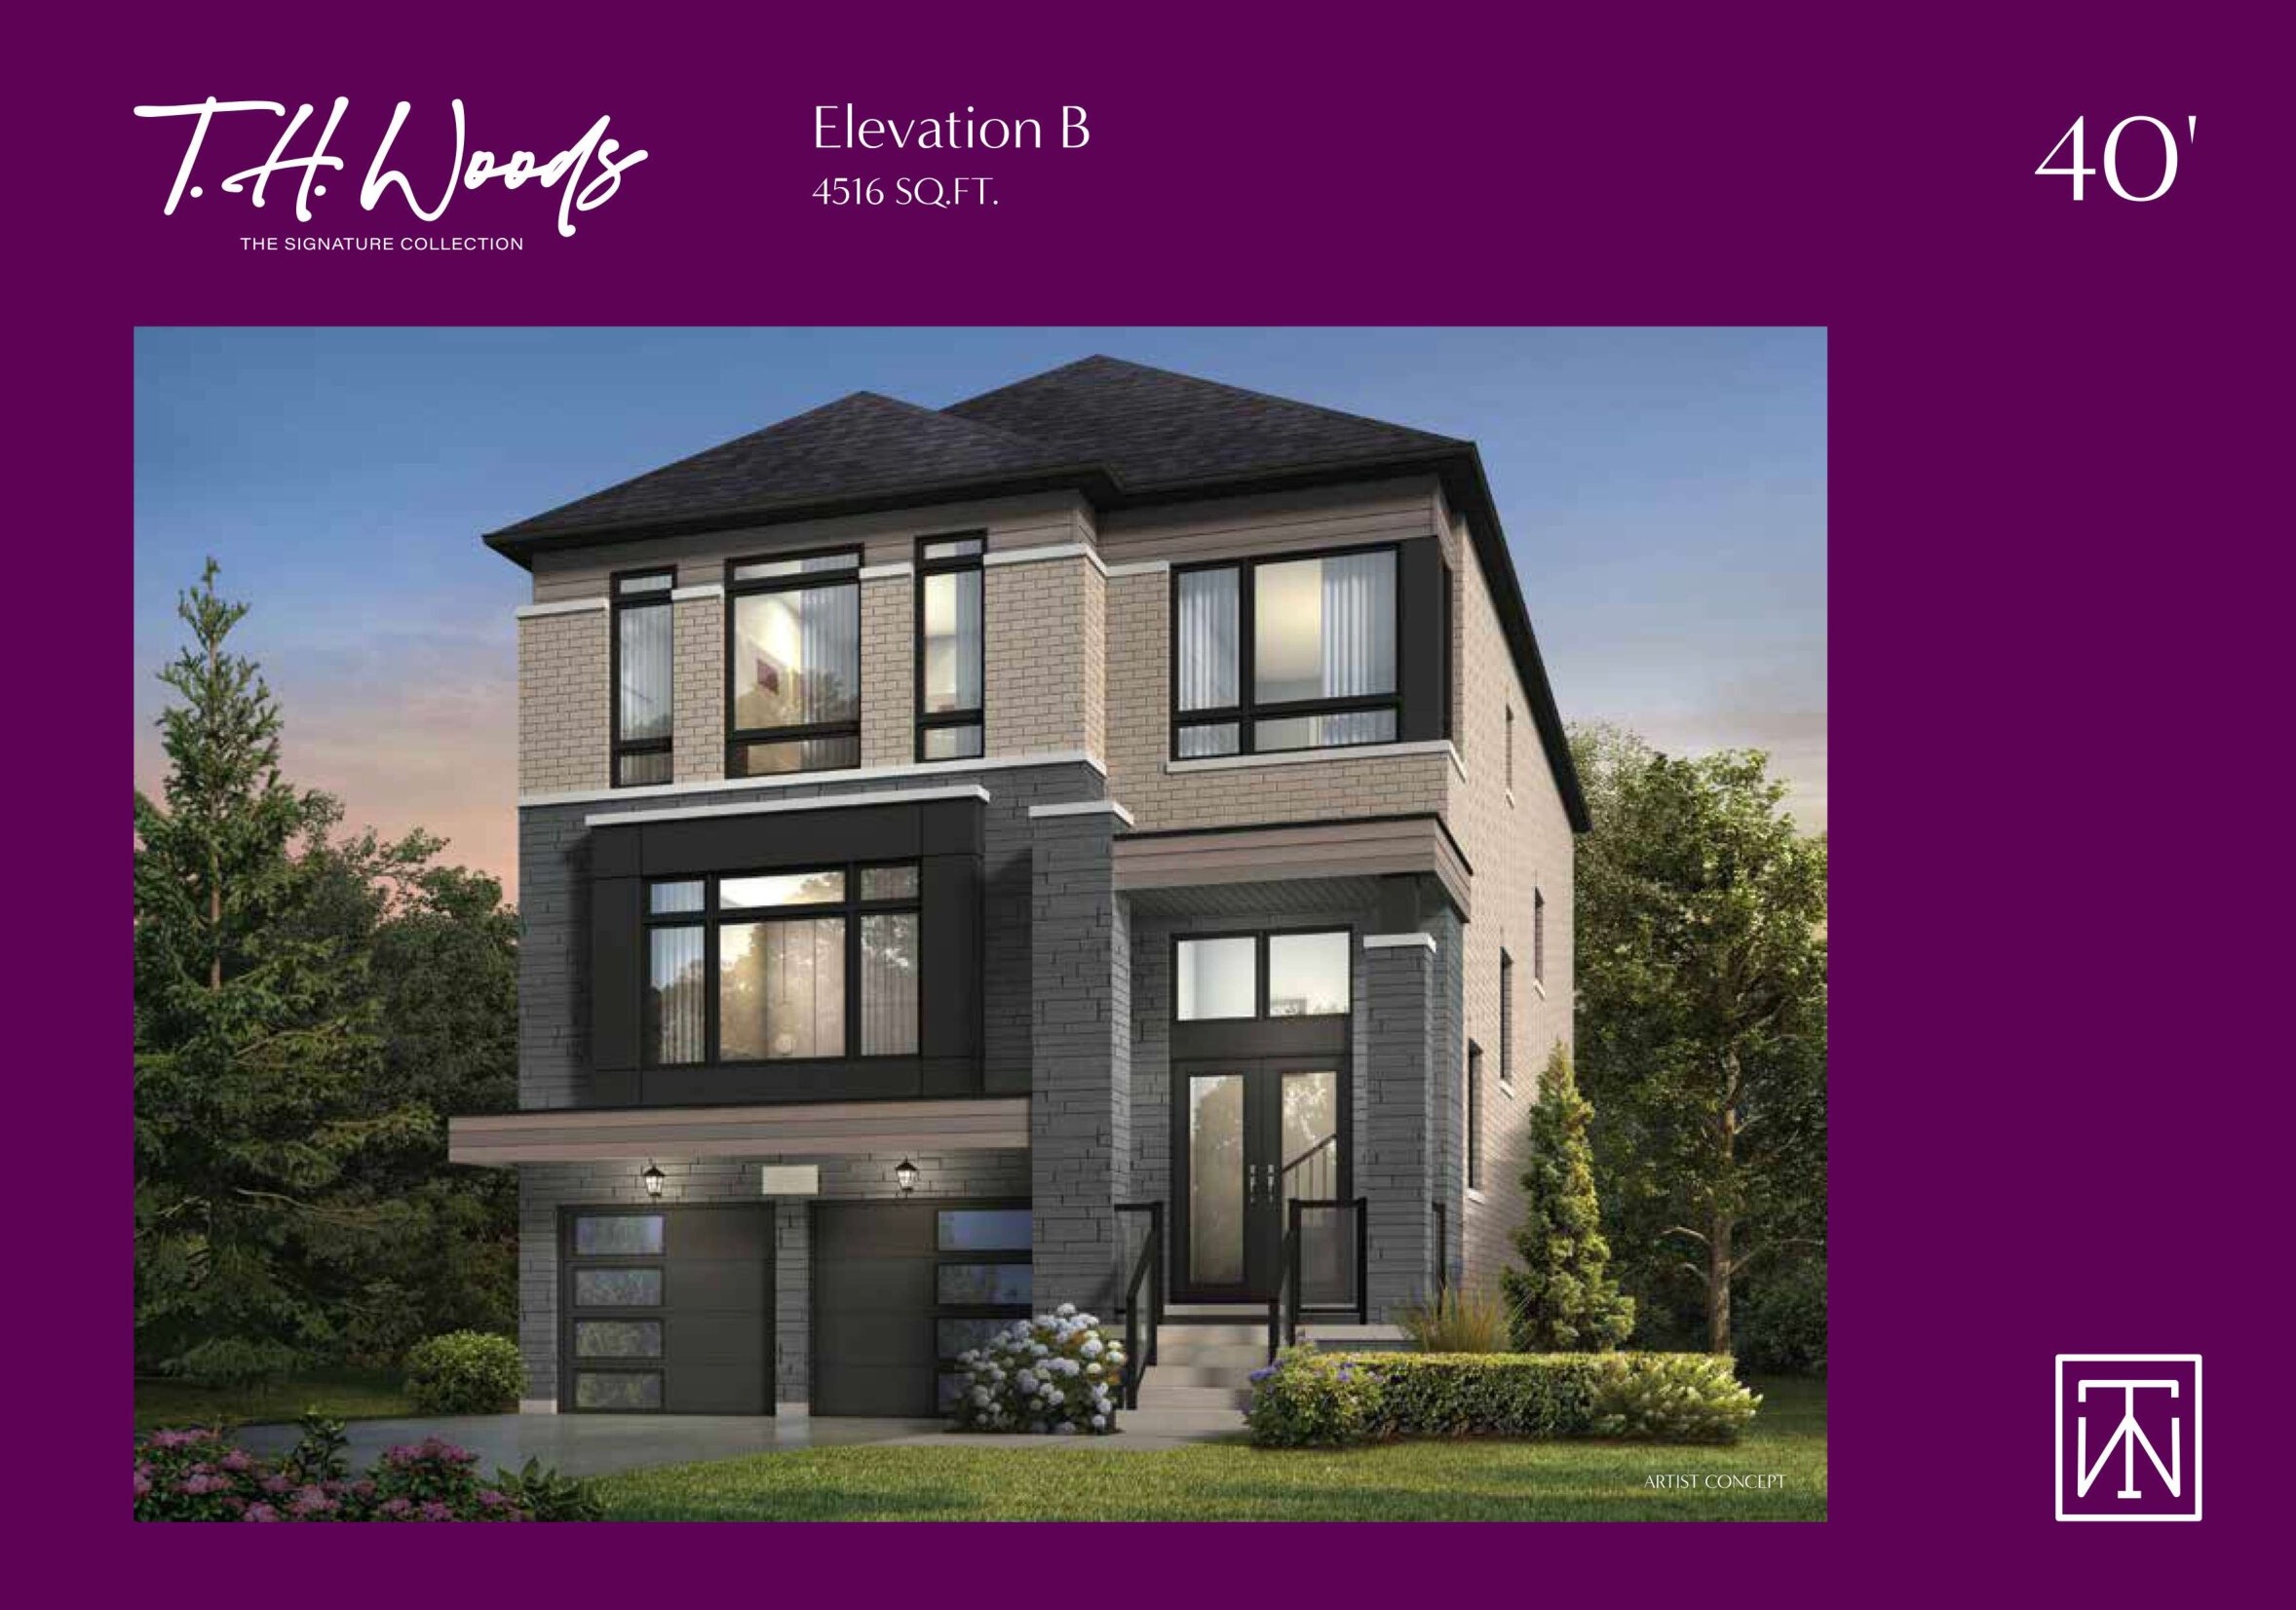
The Aurora - Elev. B
For sale5 bd · 5 ba · 4,516 ft²
Last listed from $3,009,990
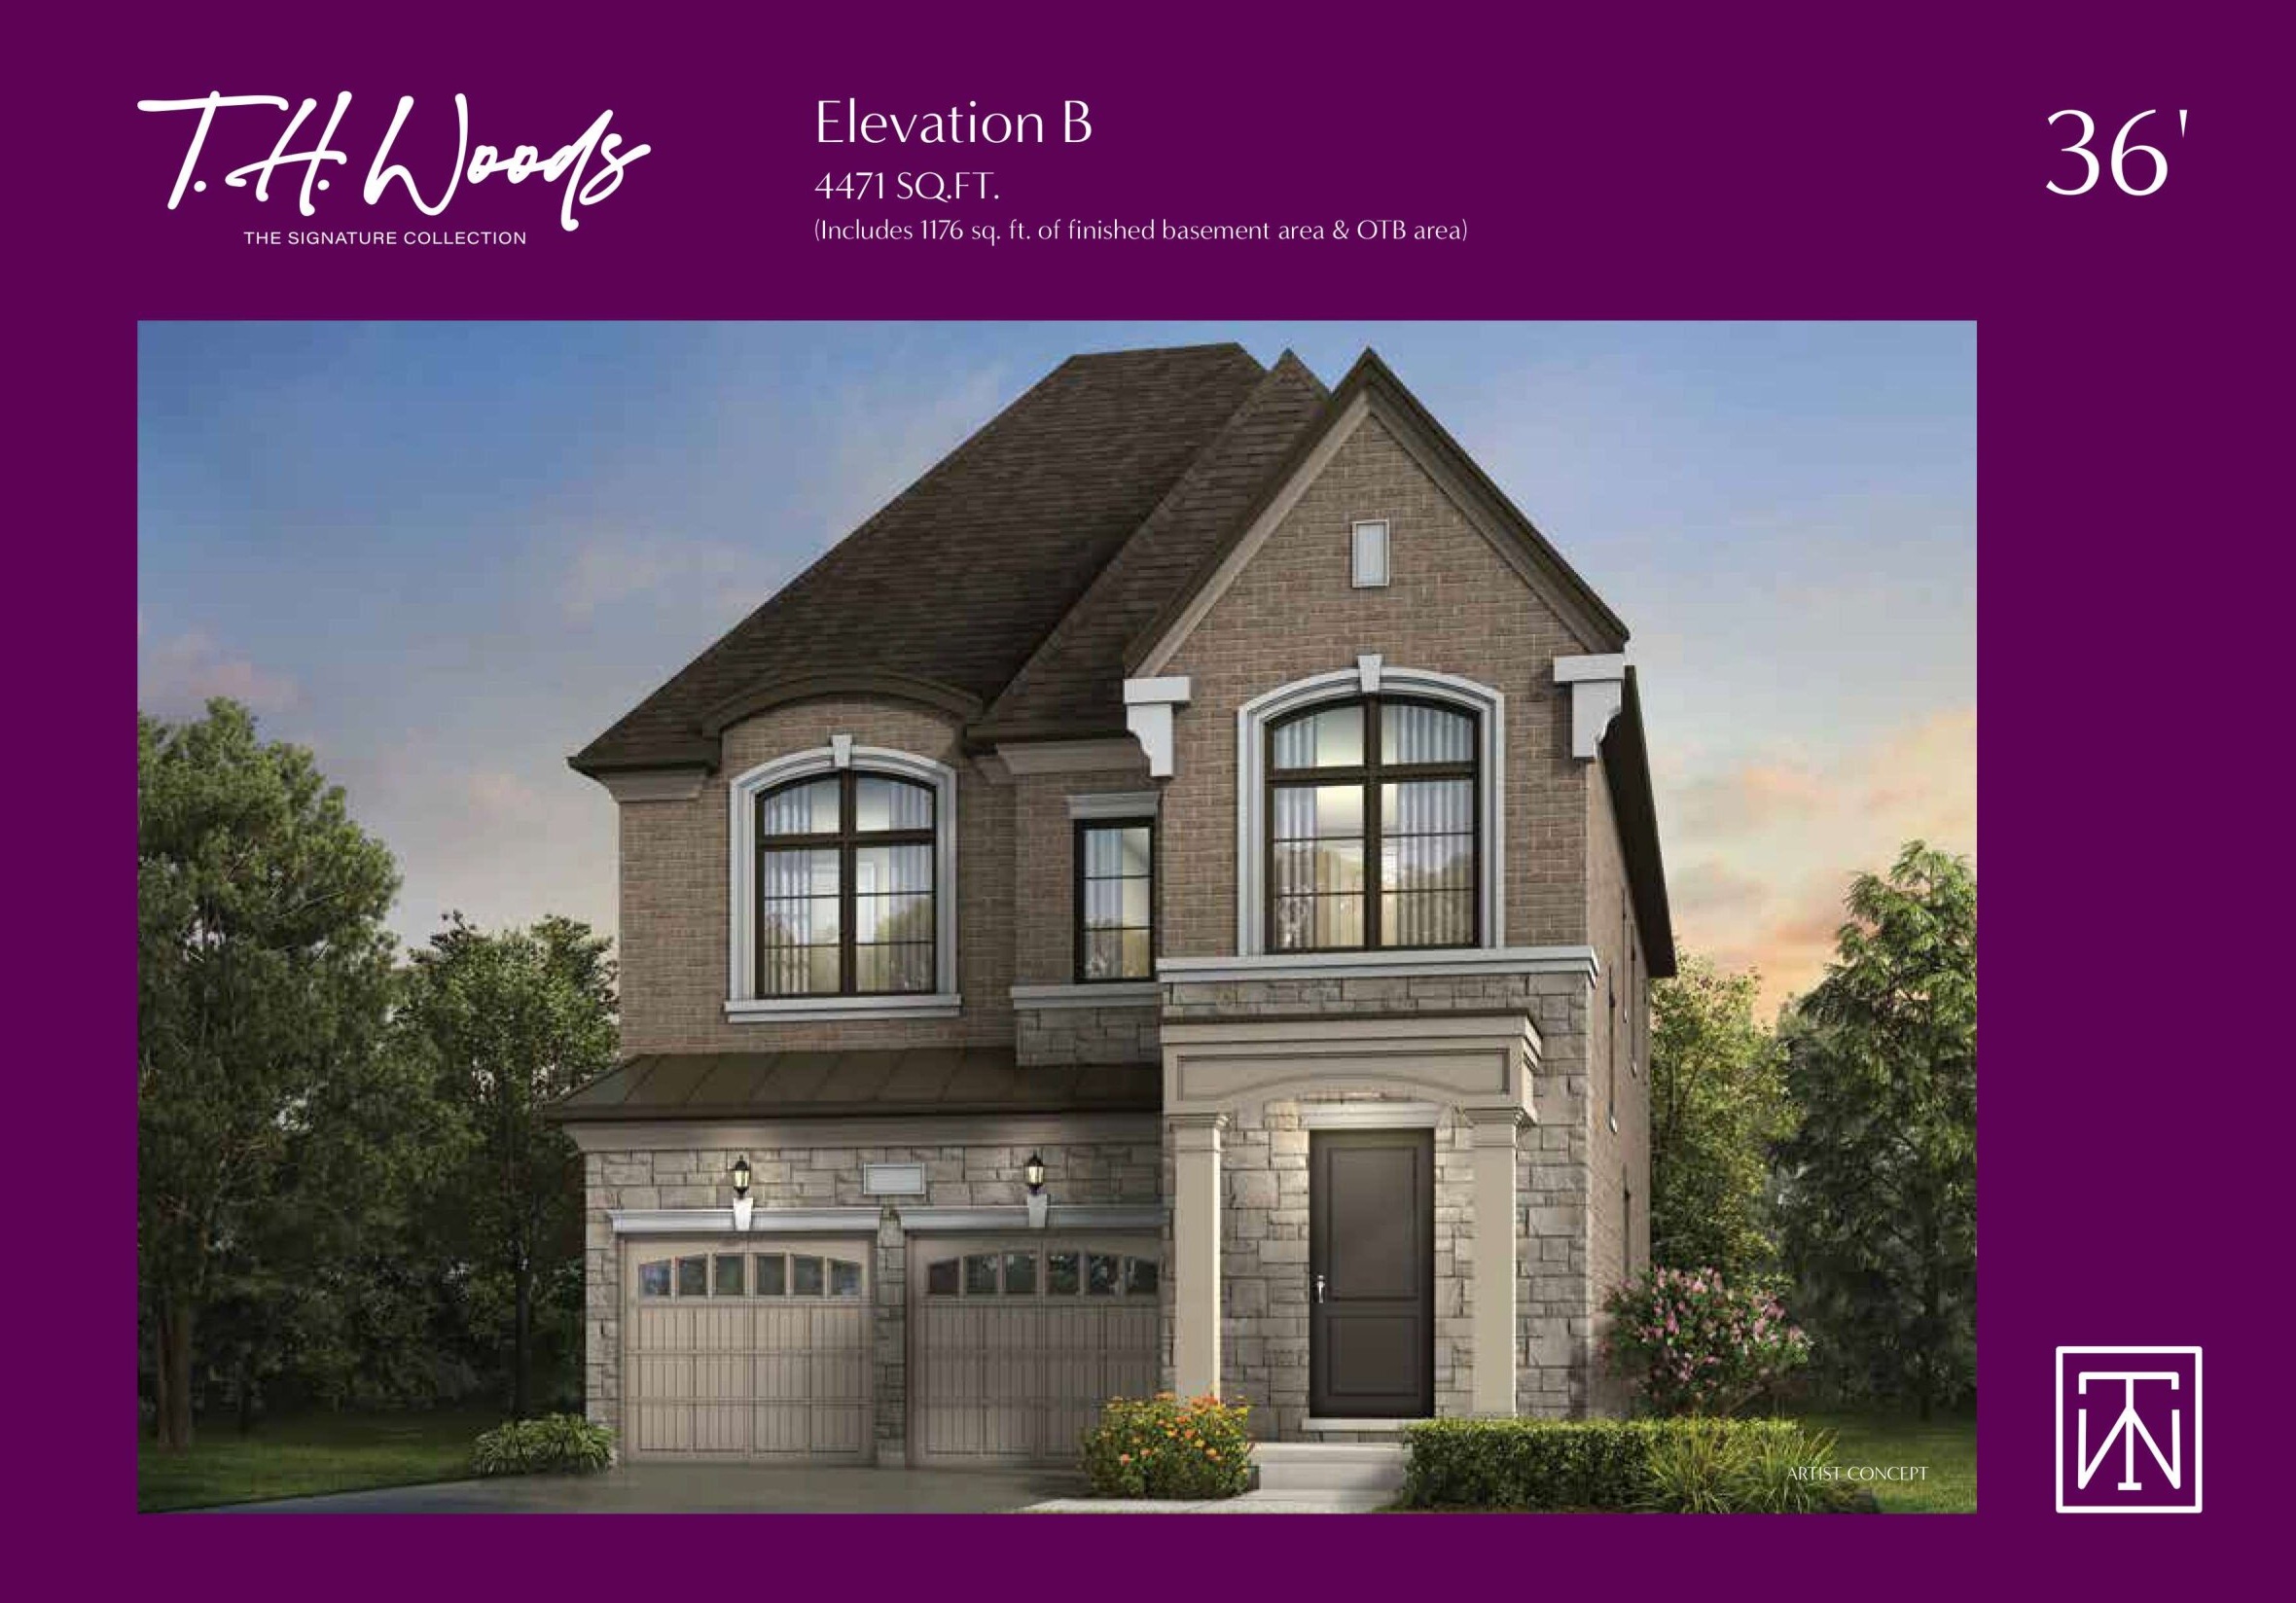
The Waterman Elev. B
For sale4 bd · 6 ba · 4,471 ft²
Pricing coming soon
Floor plans and pricing are set by the developer and subject to change without notice.
Location & neighbourhood
Explore the full location guide ↗Vaughan|Donsgrove Ct, Thornhill, ON L4J 9A1, Canada
Loading the neighbourhood guide…
Project details
- Selling status
- Selling
- Construction status
- Construction
- Sales started
- Apr 30 2022
- Ownership
- Freehold
- Homes
- 25
- Storeys
- 0
- Floor plans
- 22
- Ceiling height
- From 8'0" to 10'0"
- Avg. price / ft²
- $564
Developed by
Vogue Development Group
Based in Vaughan, Ontario
Our pre-construction team works directly with the developer to give registered buyers first access to floor plans, pricing and incentives at T.H. Woods.
Get VIP access


