

Calgary, AB · Condo
The Banks at Wolf Willow Building 1
Renderings and features may vary and are subject to change. Renderings are for illustrative purposes only.
A closer look at The Banks at Wolf Willow Building 1.
Selling|From $315,474 to $565,078
- Home type
- Condo
- Price
- From $315,474 to $565,078
- Bedrooms
- 1 – 2
- Bathrooms
- 1 – 2
- Size
- 585 – 1,208 ft²
- Units
- 70
- Storeys
- 4
- Avg. price / ft²
- $501
Project information
2107 194 Ave SE, Calgary, AB T2X 0M7, Canada
By Cove Properties
Request informationFind the home that's right for you
15 homes available at The Banks at Wolf Willow Building 1
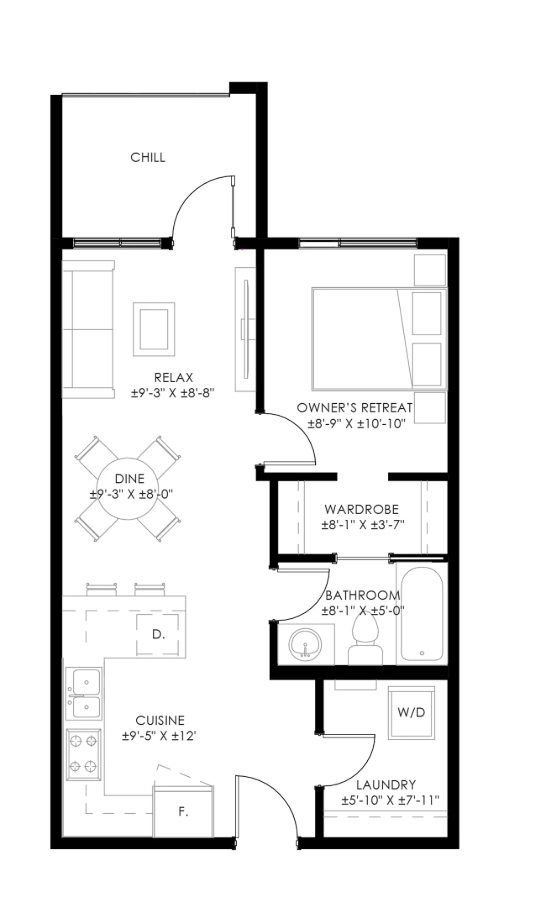
408
For sale1 bd · 1 ba · 585 ft²
$315,474

209
For sale2 bd · 1 ba · 652 ft²
$362,814
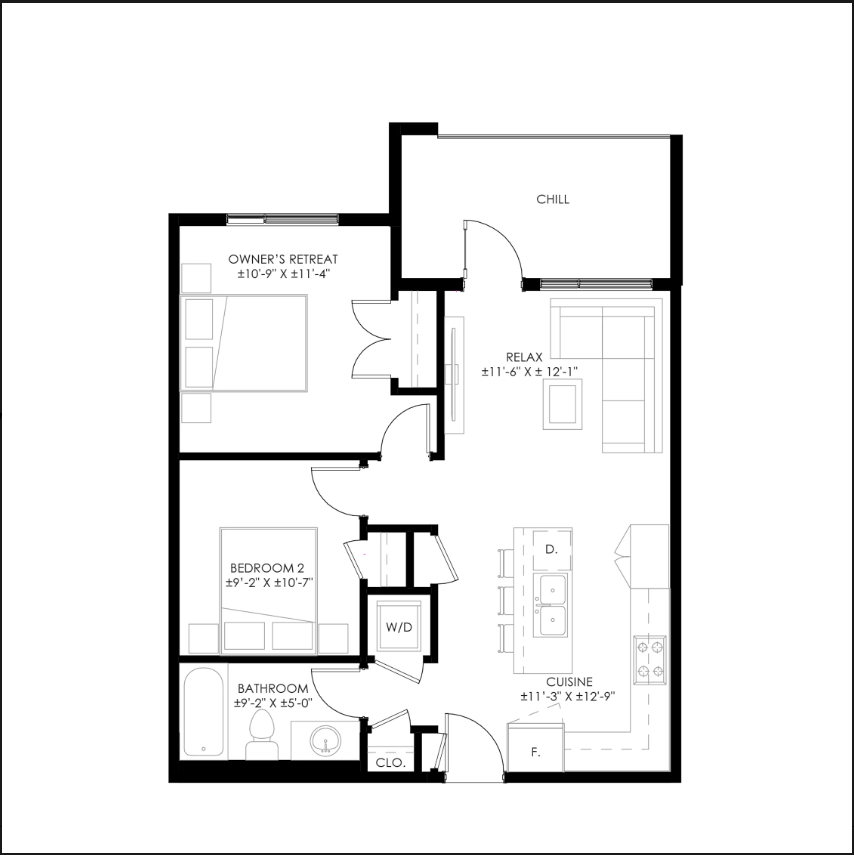
318
For sale2 bd · 1 ba · 709 ft²
$382,906
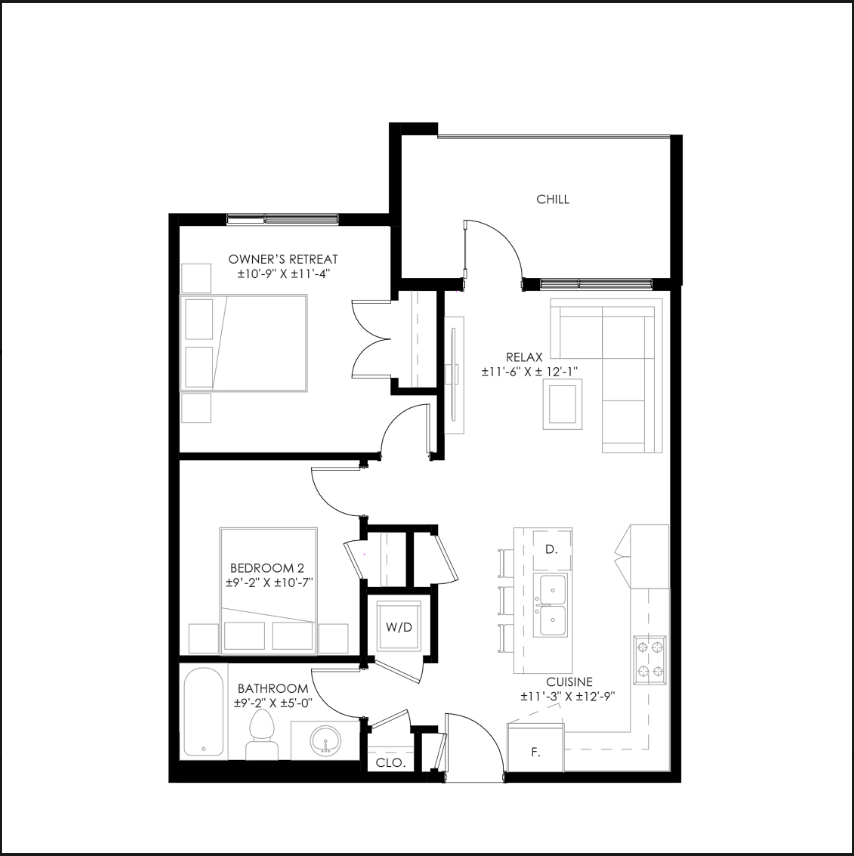
201
For sale2 bd · 1 ba · 709 ft²
$388,734
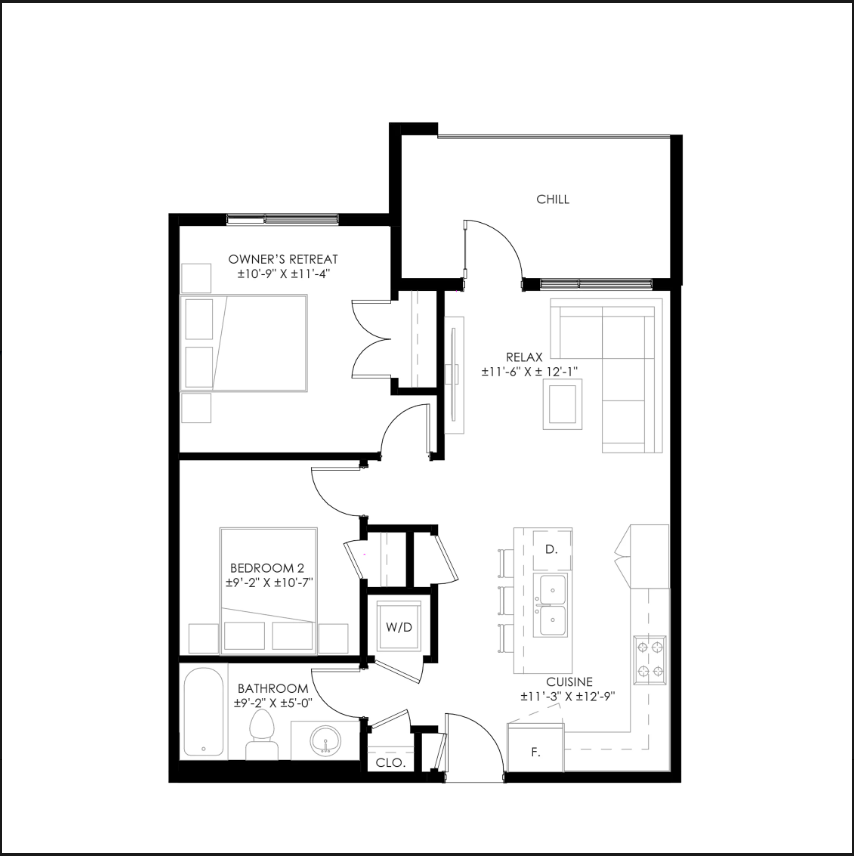
301
For sale2 bd · 1 ba · 709 ft²
$394,614
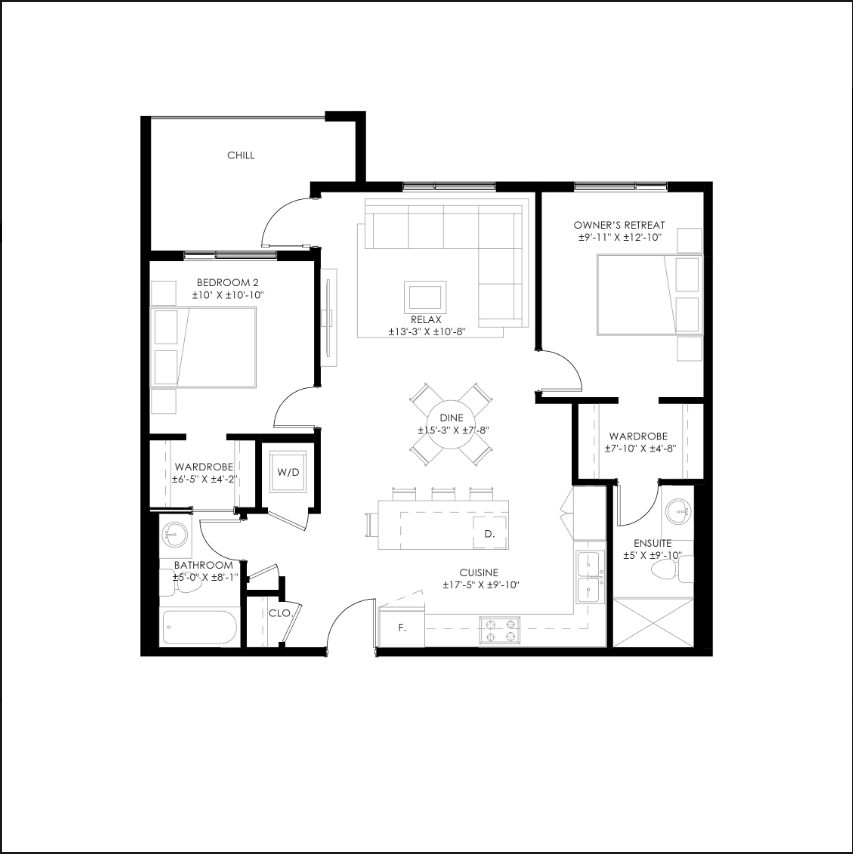
102
For sale2 bd · 2 ba · 977 ft²
$476,315
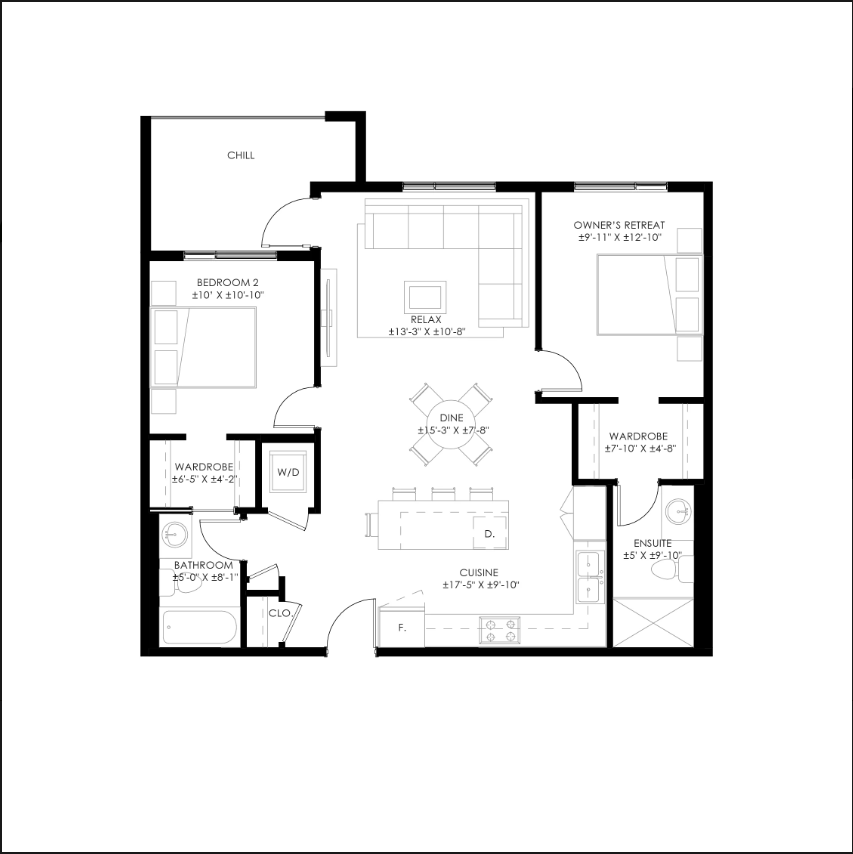
202
For sale2 bd · 2 ba · 977 ft²
$479,192
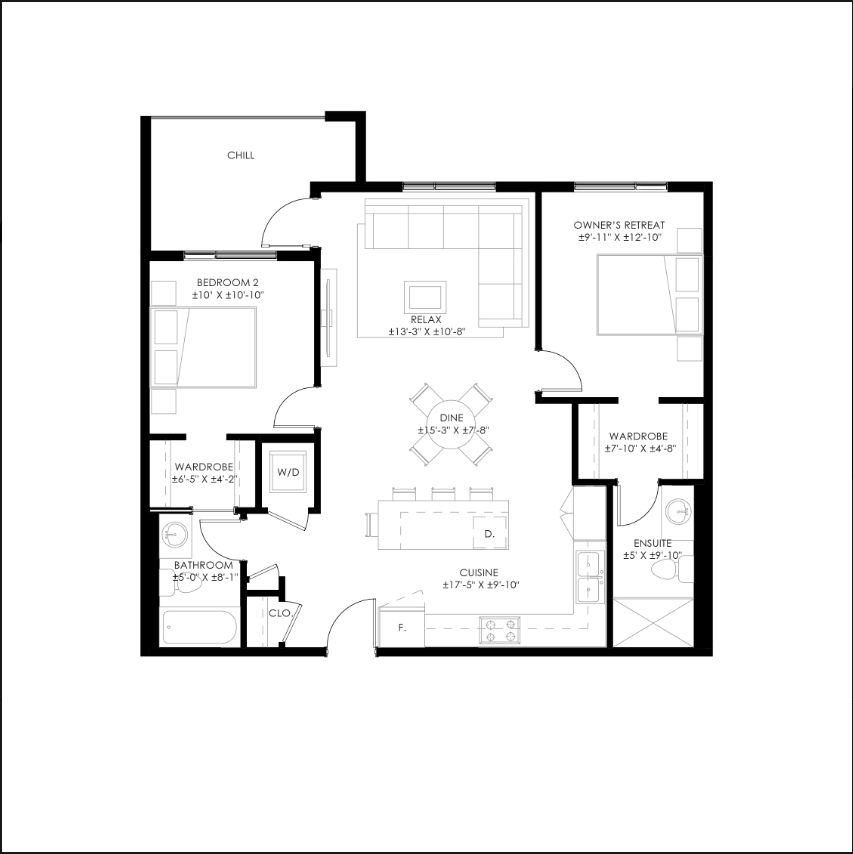
107
For sale2 bd · 2 ba · 977 ft²
$484,962
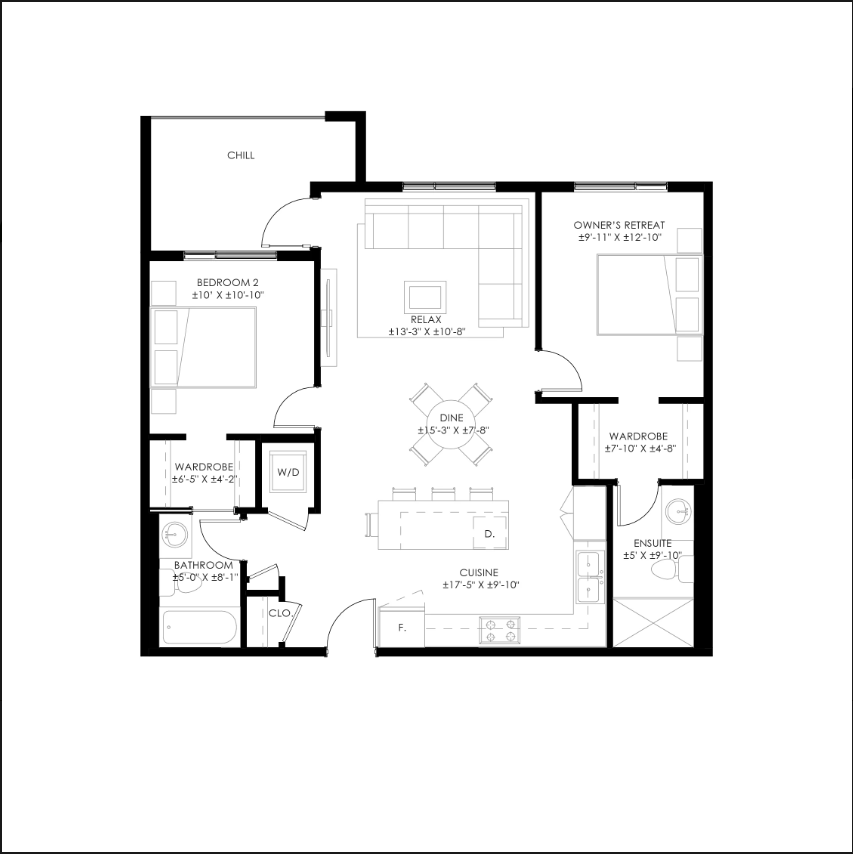
302
For sale2 bd · 2 ba · 977 ft²
$488,772
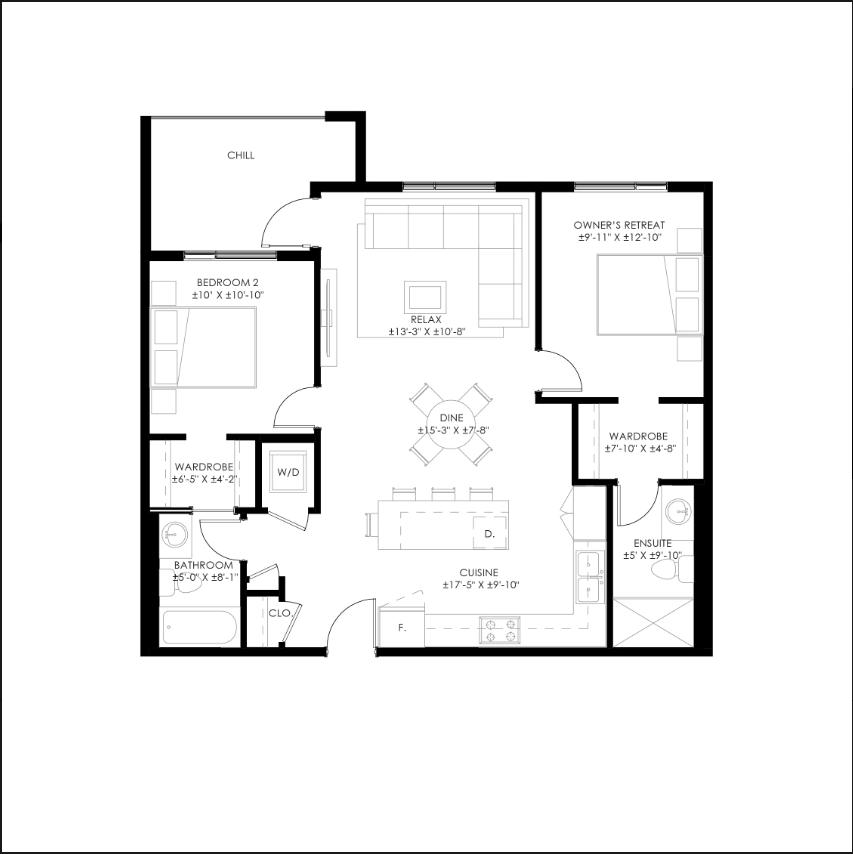
307
For sale2 bd · 2 ba · 977 ft²
$490,662
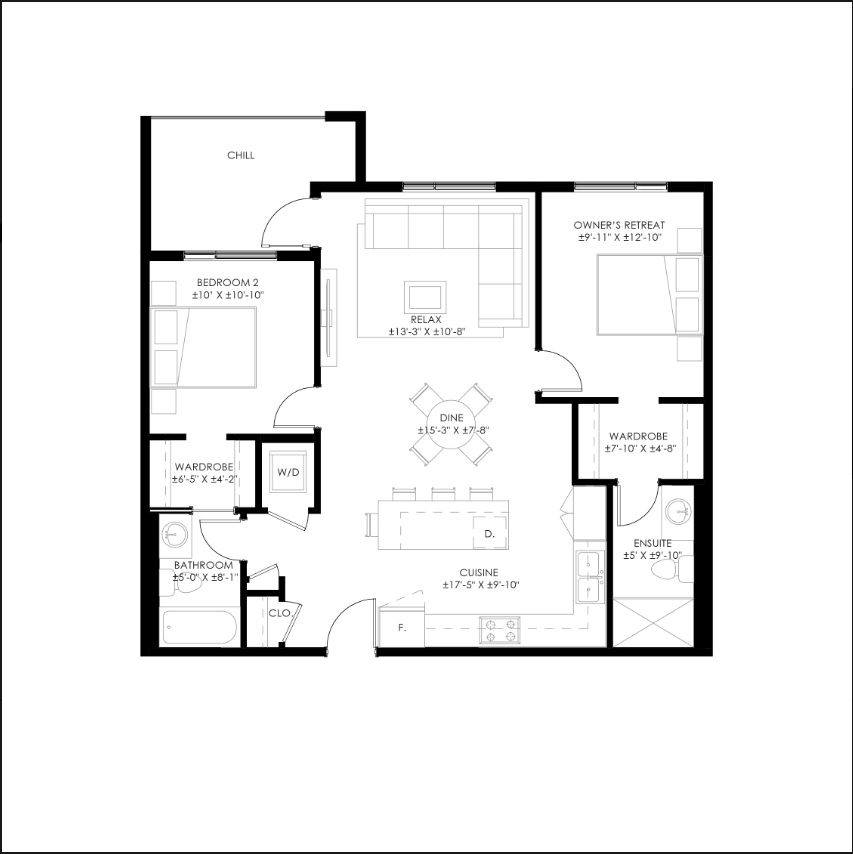
407
For sale2 bd · 2 ba · 977 ft²
$503,557
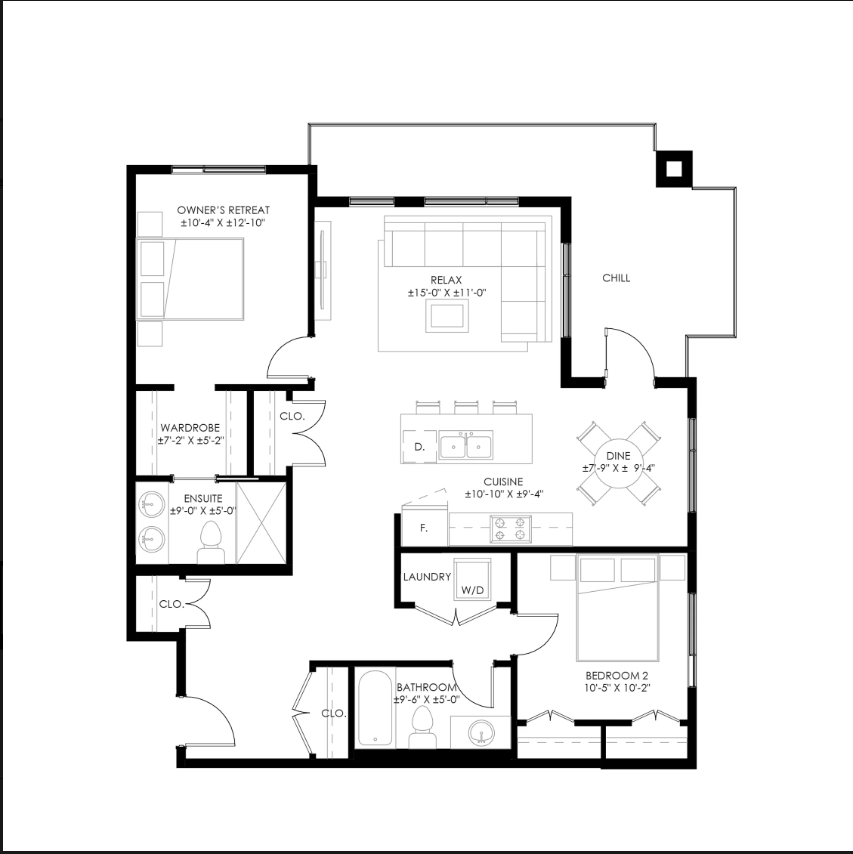
213
For sale2 bd · 2 ba · 1,100 ft²
$509,900

206
For sale2 bd · 2 ba · 1,192 ft²
$544,585
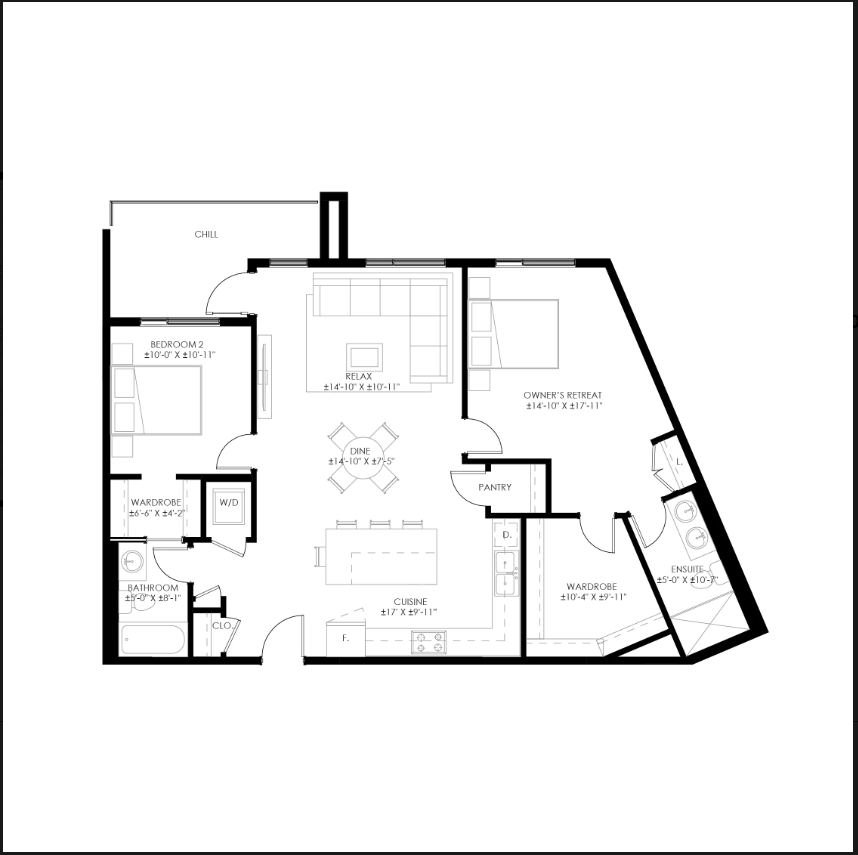
106
For sale2 bd · 2 ba · 1,192 ft²
$545,185
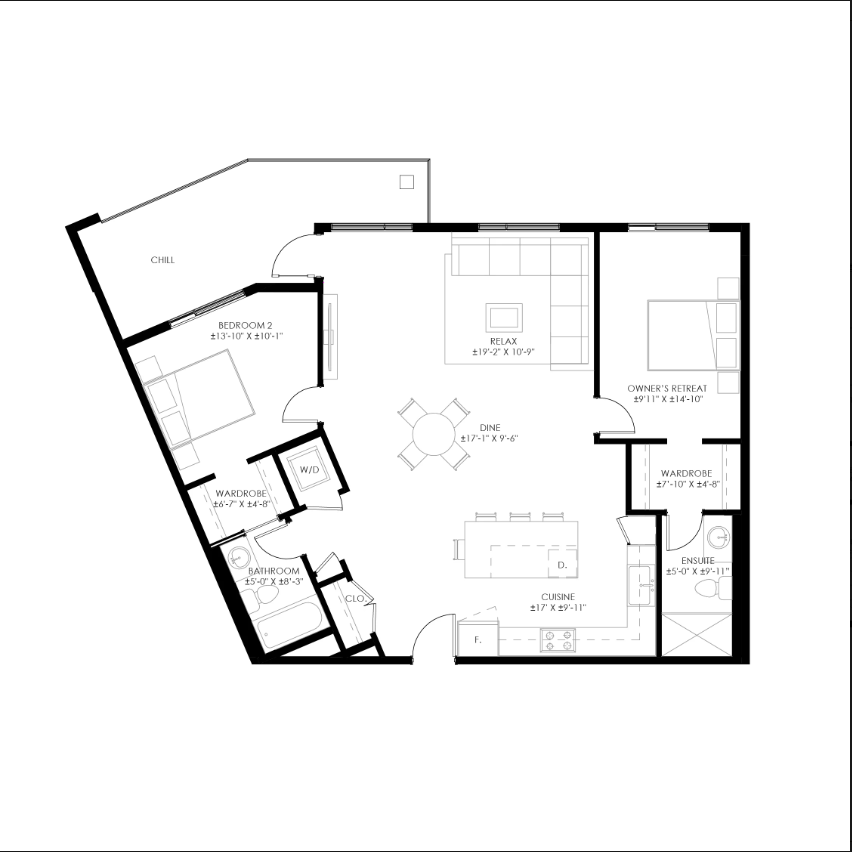
203
For sale2 bd · 2 ba · 1,208 ft²
$565,078
For sale
Pricing, deposit & incentives
Pricing and fees
- Available unit price
- From $315,474 to $565,078
- Average price / ft²
- $501
Deposit structure
First deposit: 5%, Second deposit: 5%
Features & finishes
Located in the community of Wolf Willow. Local amenities include the Bow River, walking and biking trails, a golf course, Fish Creek Park, and an off-leash dog park. Nearby amenities include Shawnessy Village, Seton Shopping Centre, the South Health Campus, and the Heritage Point Golf Club. , Kitchen Floor: Vinyl, Kitchen Counter: Quartz, Entry Floor: Vinyl, Living Area Floor: Vinyl, Bedroom Floor: Vinyl, Main Bathroom Floor: Vinyl, Main Bathroom Counter: Quartz, Ensuite Bathroom Floor: Vinyl, Ensuite Bathroom Counter: Quartz, Cabinets: Laminate, Appliance Finish: Stainless, Fridge: Bottom Freezer, Stove: Elec Ceran Top, Brands: Whirlpool, Heating Source: Radiant, AC: Option
Our team is here to help
Register to receive the latest updates on pricing, availability and incentives at The Banks at Wolf Willow Building 1 — before they reach the public.
Personalized help
Dedicated pre-construction experts to guide you, answer questions and help you choose the right plan.
VIP pricing & incentives
First access to launch pricing, deposit structures and developer incentives.
Floor plans & brochures
Get the full plan set, pricing sheets and project brochure delivered to your inbox.
Location & neighbourhood
Explore the full location guide ↗Calgary|2107 194 Ave SE, Calgary, AB T2X 0M7, Canada
Loading the neighbourhood guide…
Project details
- Selling status
- Selling
- Construction status
- Construction
- Sales started
- Oct 19 2024
- Ownership
- Condominium
- Units
- 70
- Storeys
- 4
- Floor plans
- 0
- Ceiling height
- From 9'0"
- Avg. price / ft²
- $501
Developed by
Cove Properties
Based in Calgary, Alberta
Our pre-construction team works directly with the developer to give registered buyers first access to floor plans, pricing and incentives at The Banks at Wolf Willow Building 1.
Get VIP access



