

Oakville, ON
Upper Joshua Creek
From $958,398
3–5 bedsTownhouse / Single Family Home
By Mattamy Homes Canada
Oakville, ON · Condo
Renderings and features may vary and are subject to change. Renderings are for illustrative purposes only.
Selling|From $2,899,900 to $3,474,900|Incentives available
WHEN YOU CAN LIVE ANYWHERE THE BRANTWOOD CHECKS ALL YOUR BOXES AND MORE You seek out an address that speaks to you. Perhaps it’s with design details that date back to 1924 and a storied history as one of the area’s prominent schools. Maybe it’s the coveted, tree-canopied setting in the heart of Oakville that beckons. Being that there are only 9 exclusive, executive-sized homes where every detail has been attended to you will be in coveted company. The Brantwood is bespoke living in a class of its own. Source: The Brantwood Residences
221 Allan St, Oakville, ON L6J 3P2, Canada
By Red Pine Communities
Request information4 homes available at The Brantwood Residences
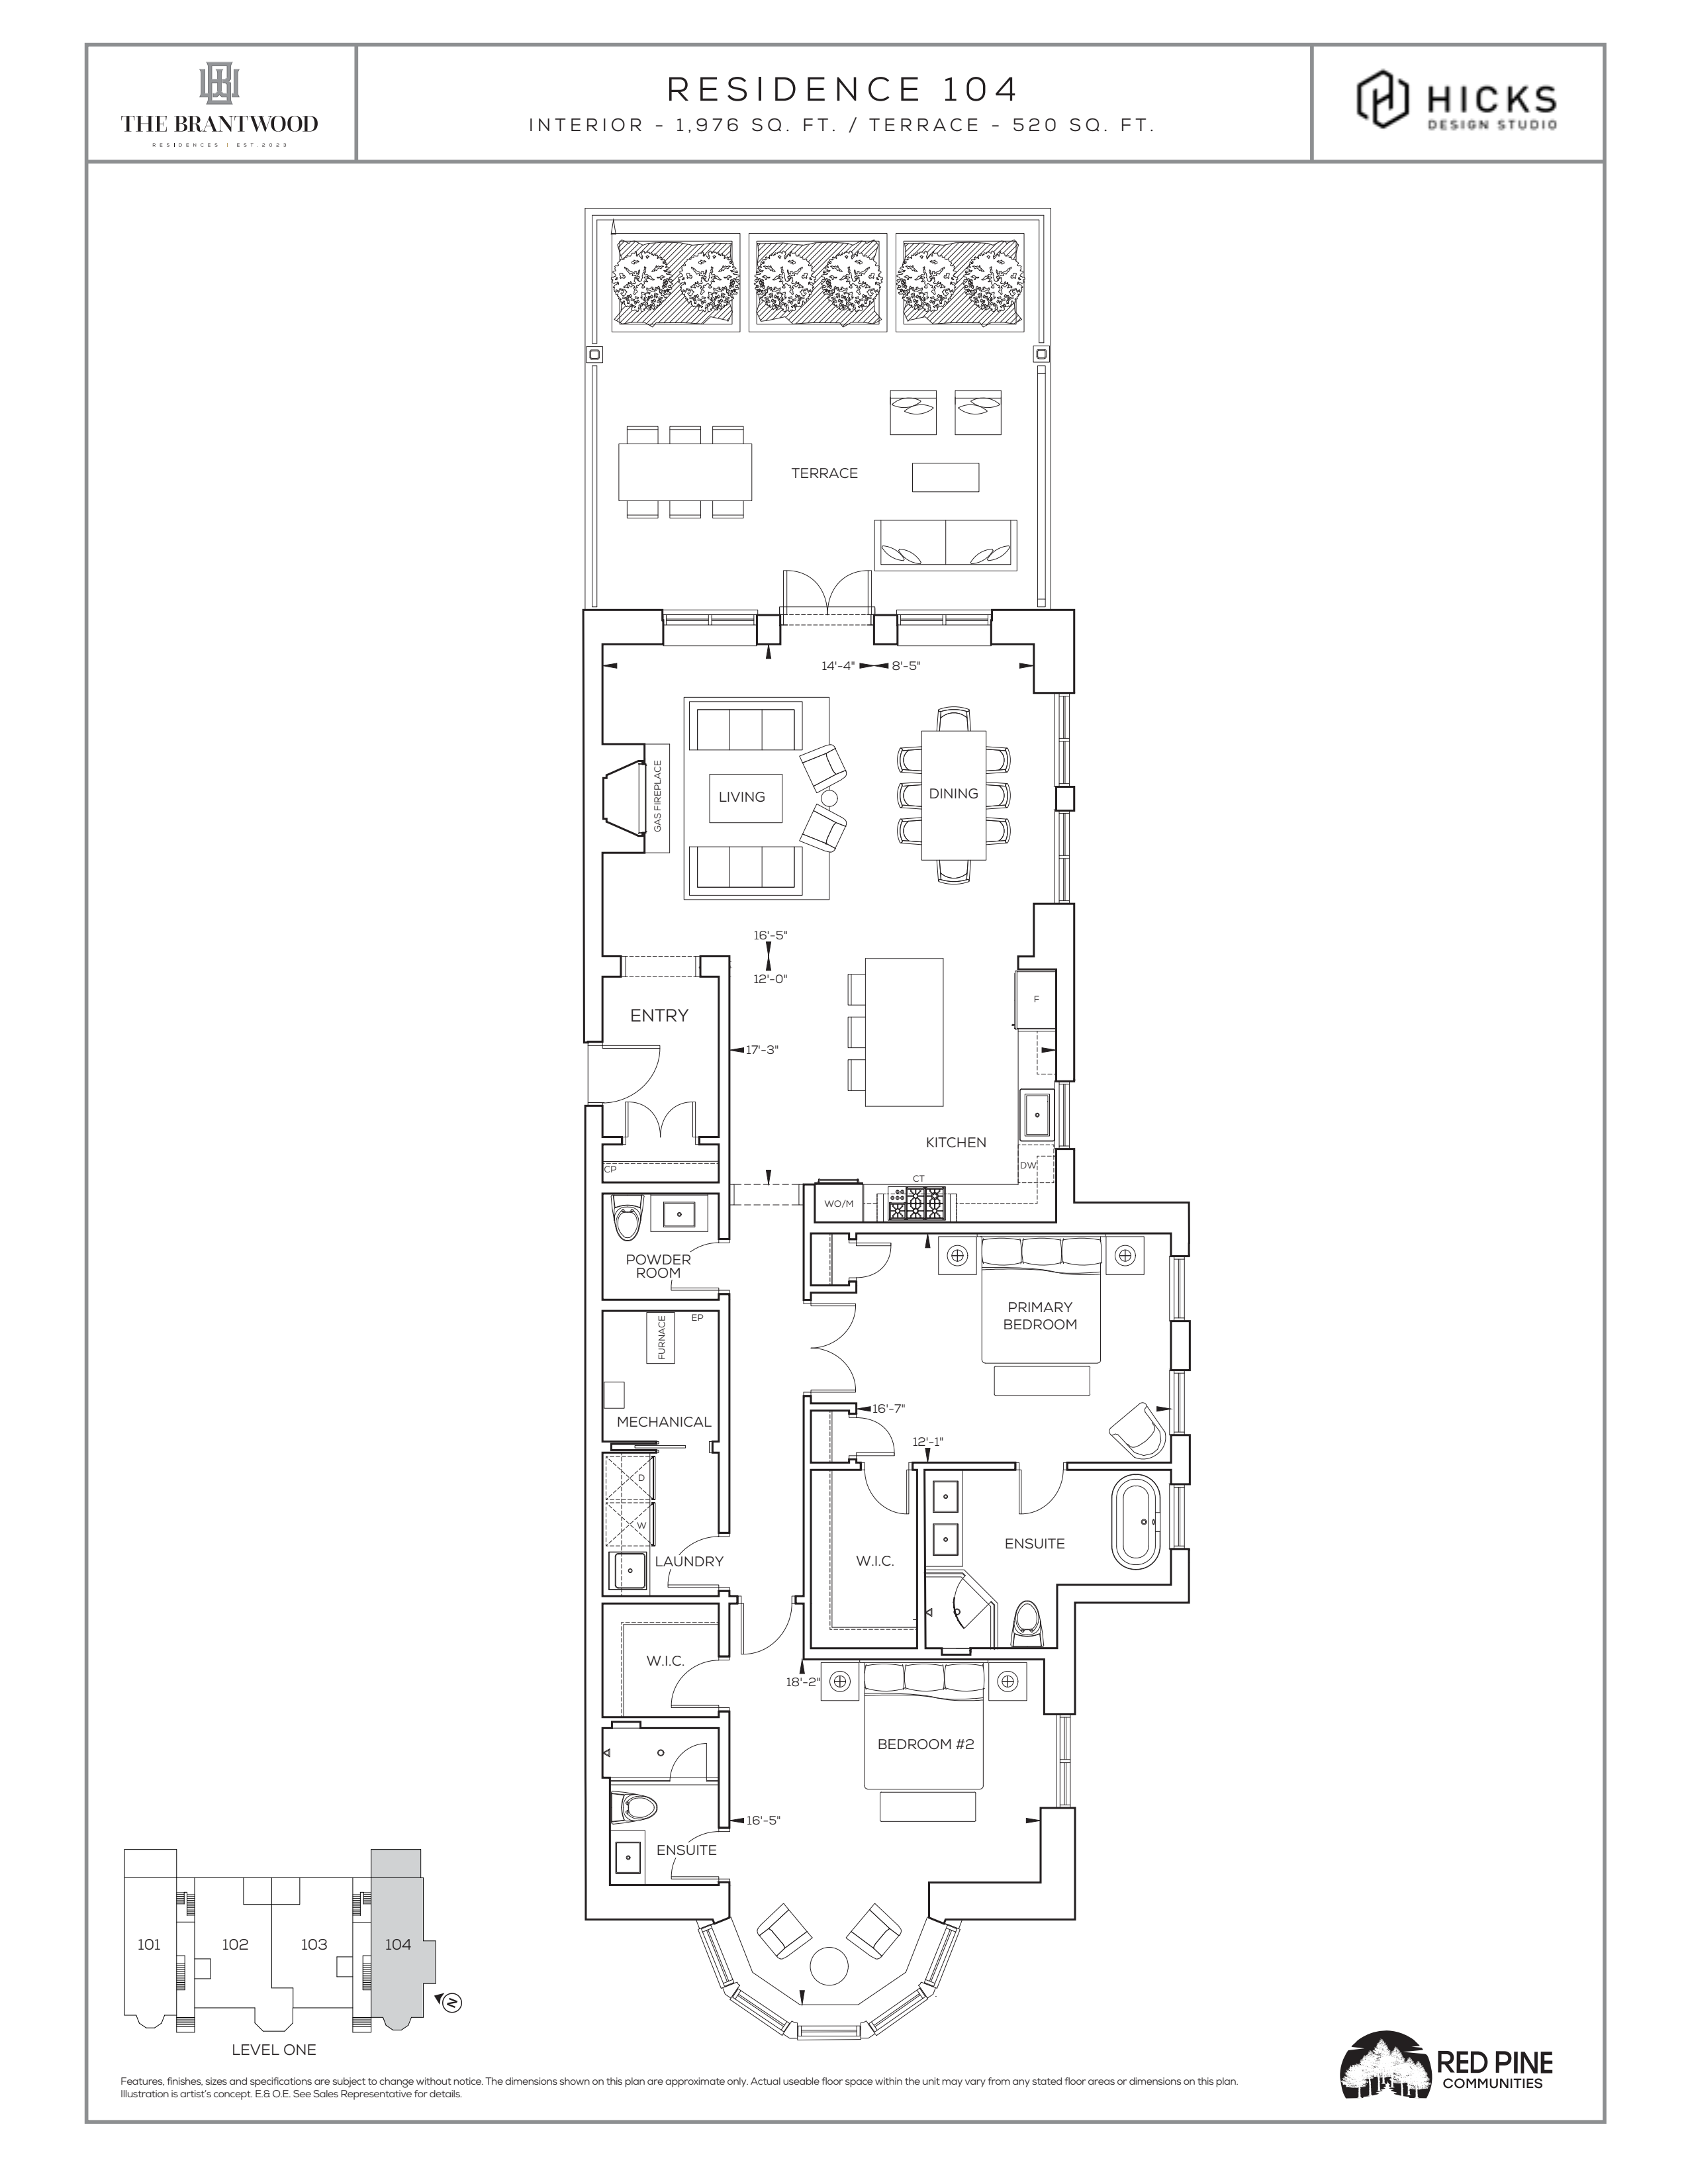
2 bd · 3 ba · 1,976 ft²
$2,899,900
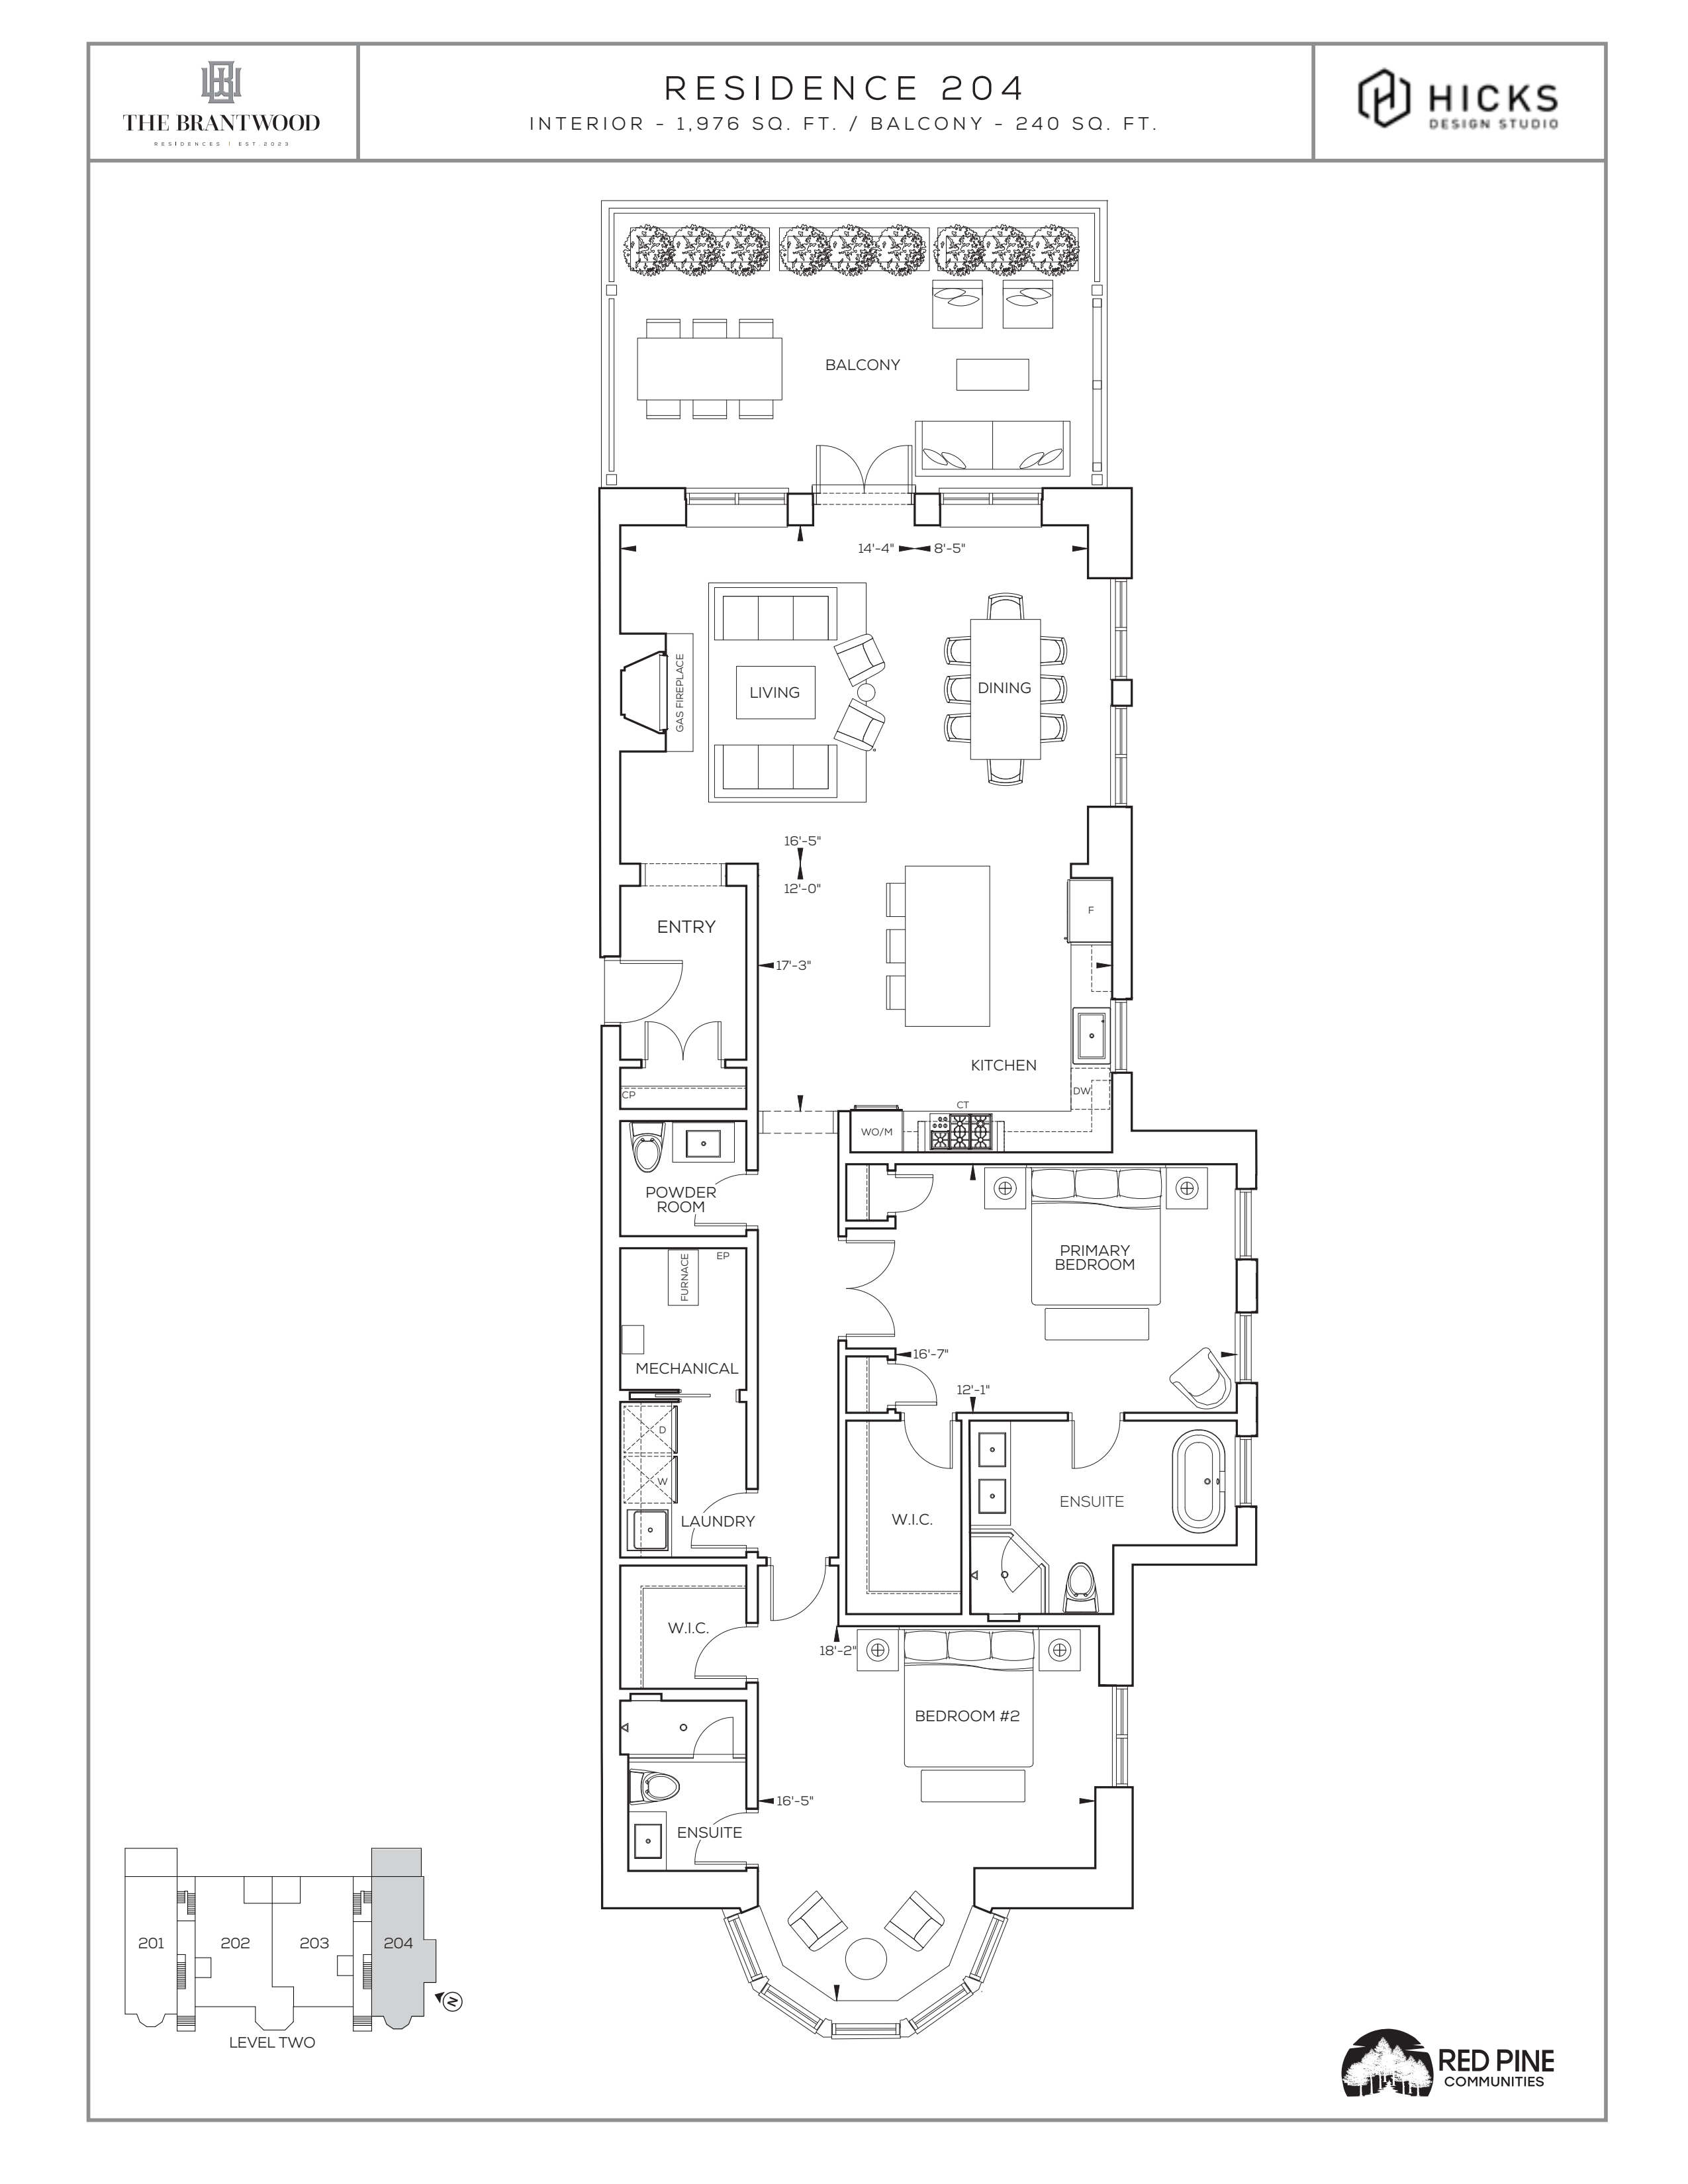
2 bd · 3 ba · 1,976 ft²
$3,049,900
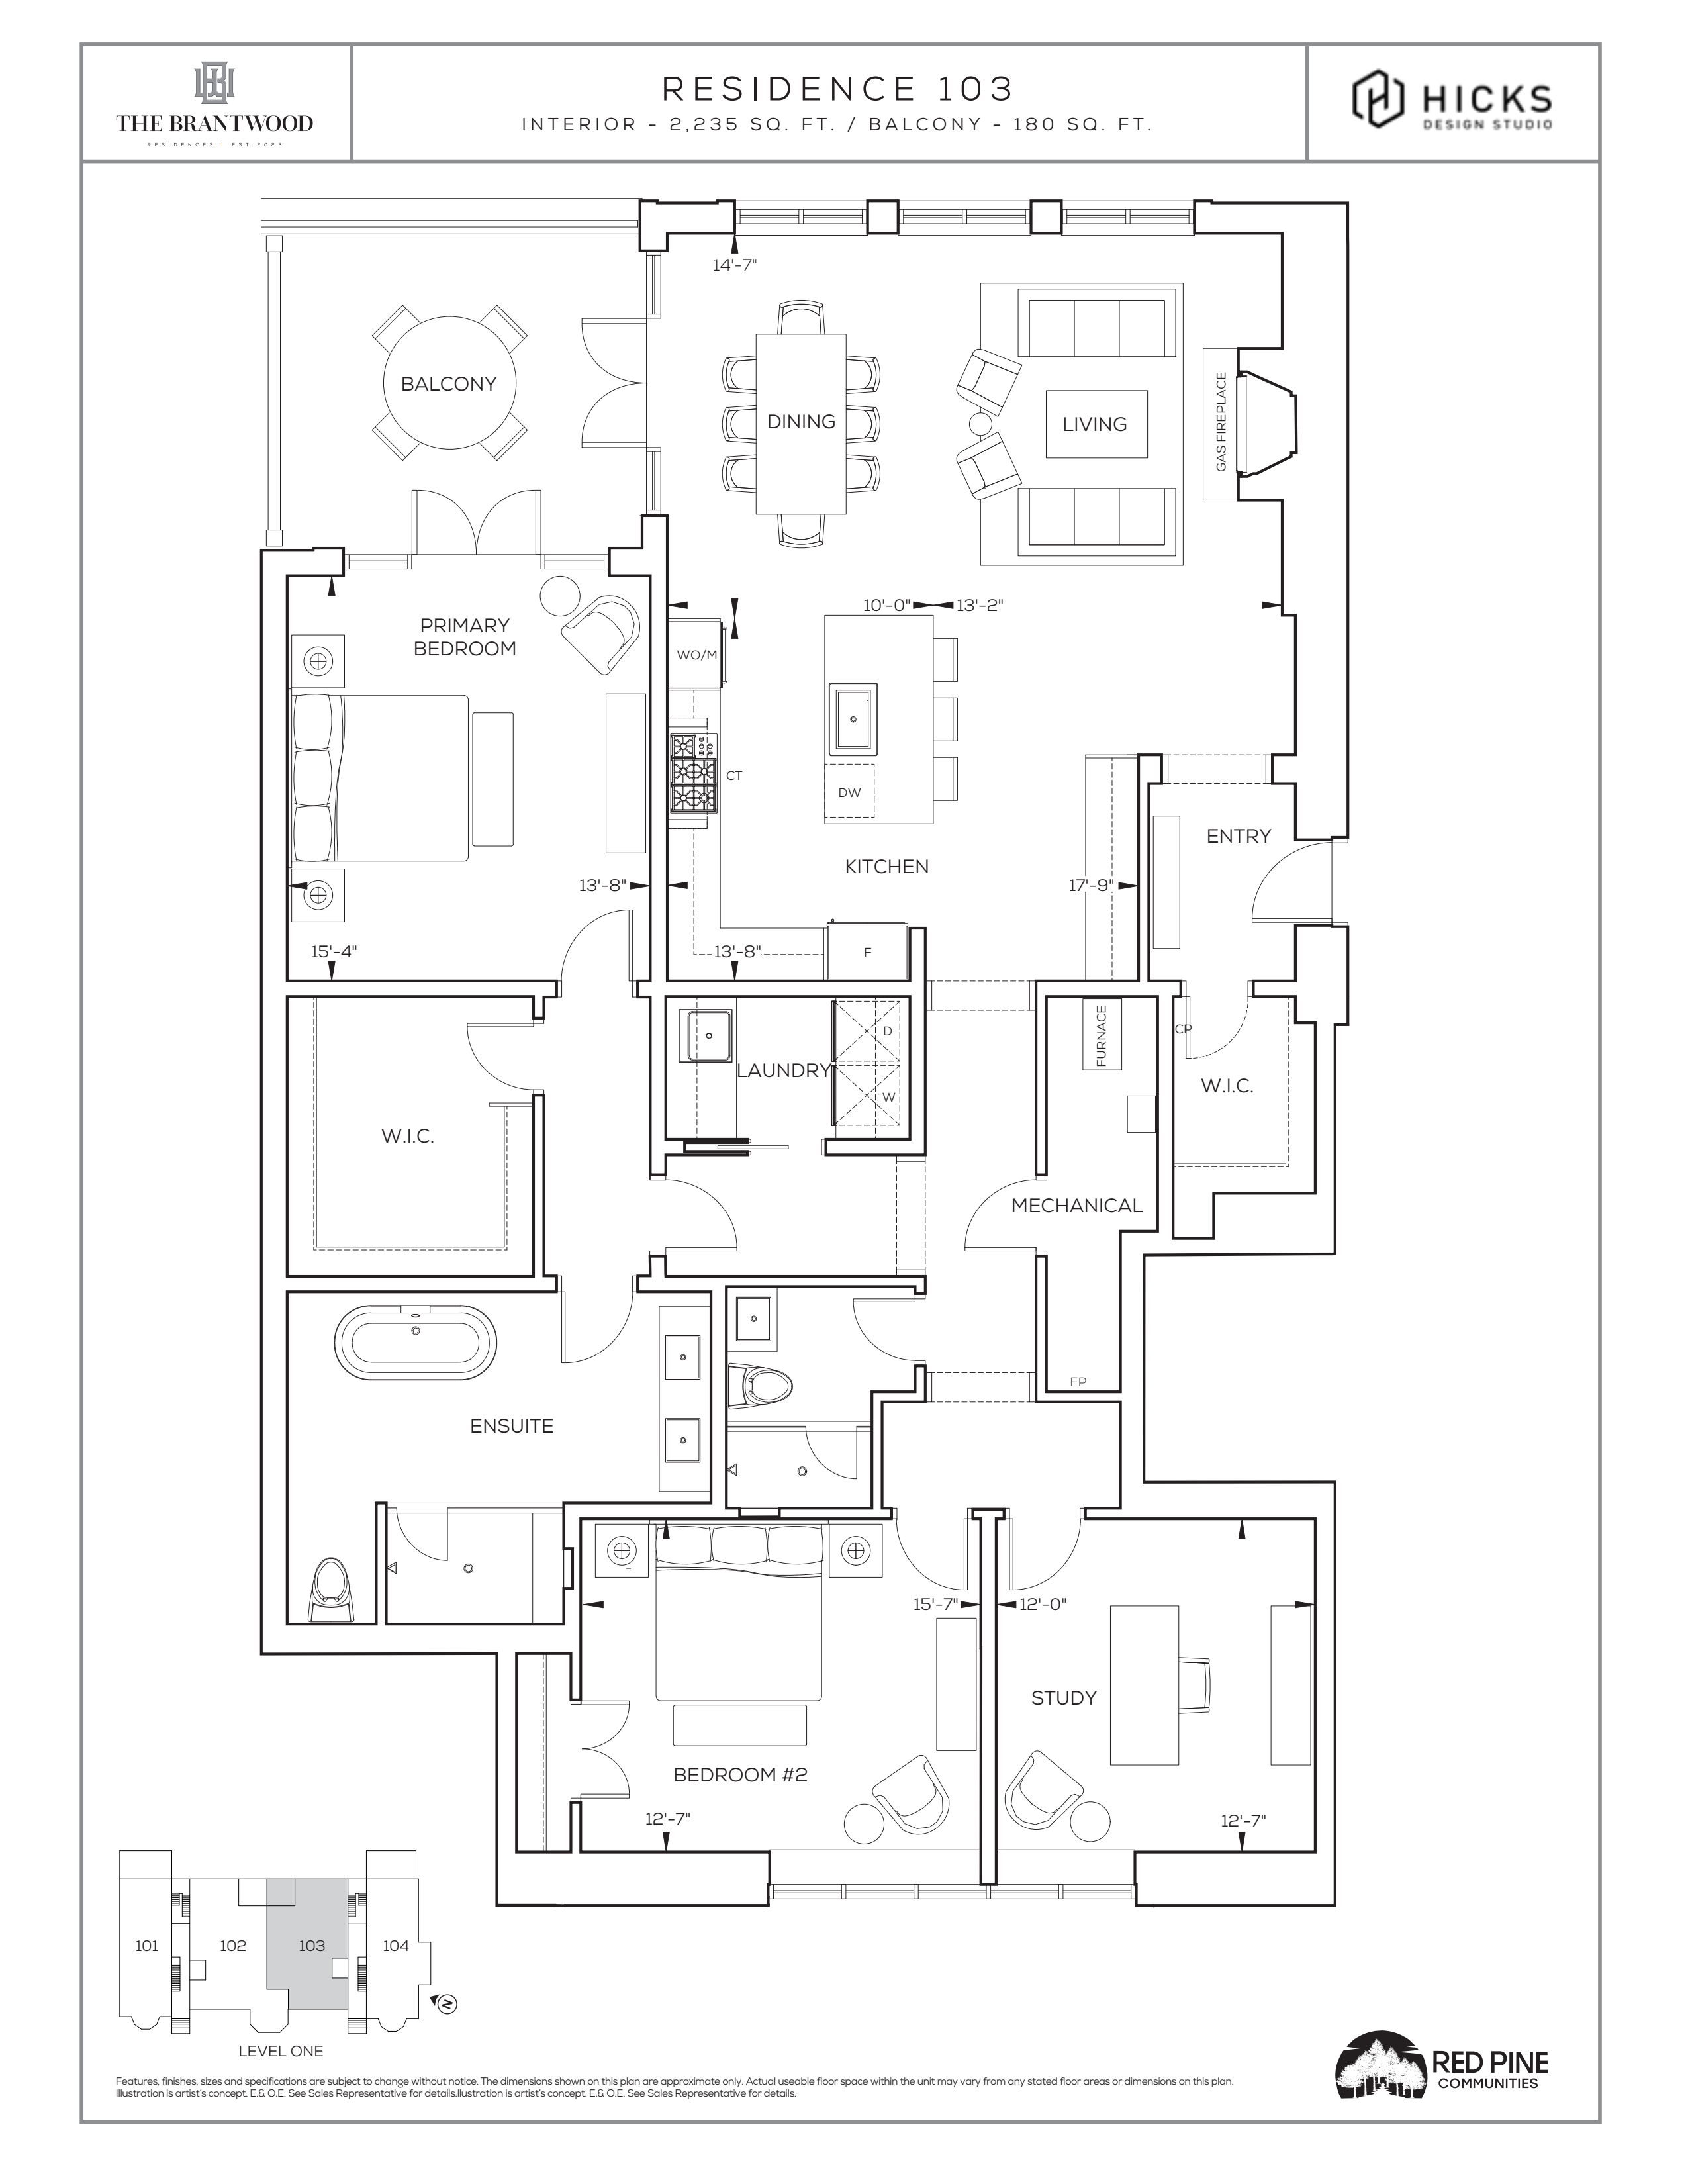
2 bd · 2 ba · 2,235 ft²
$3,249,900
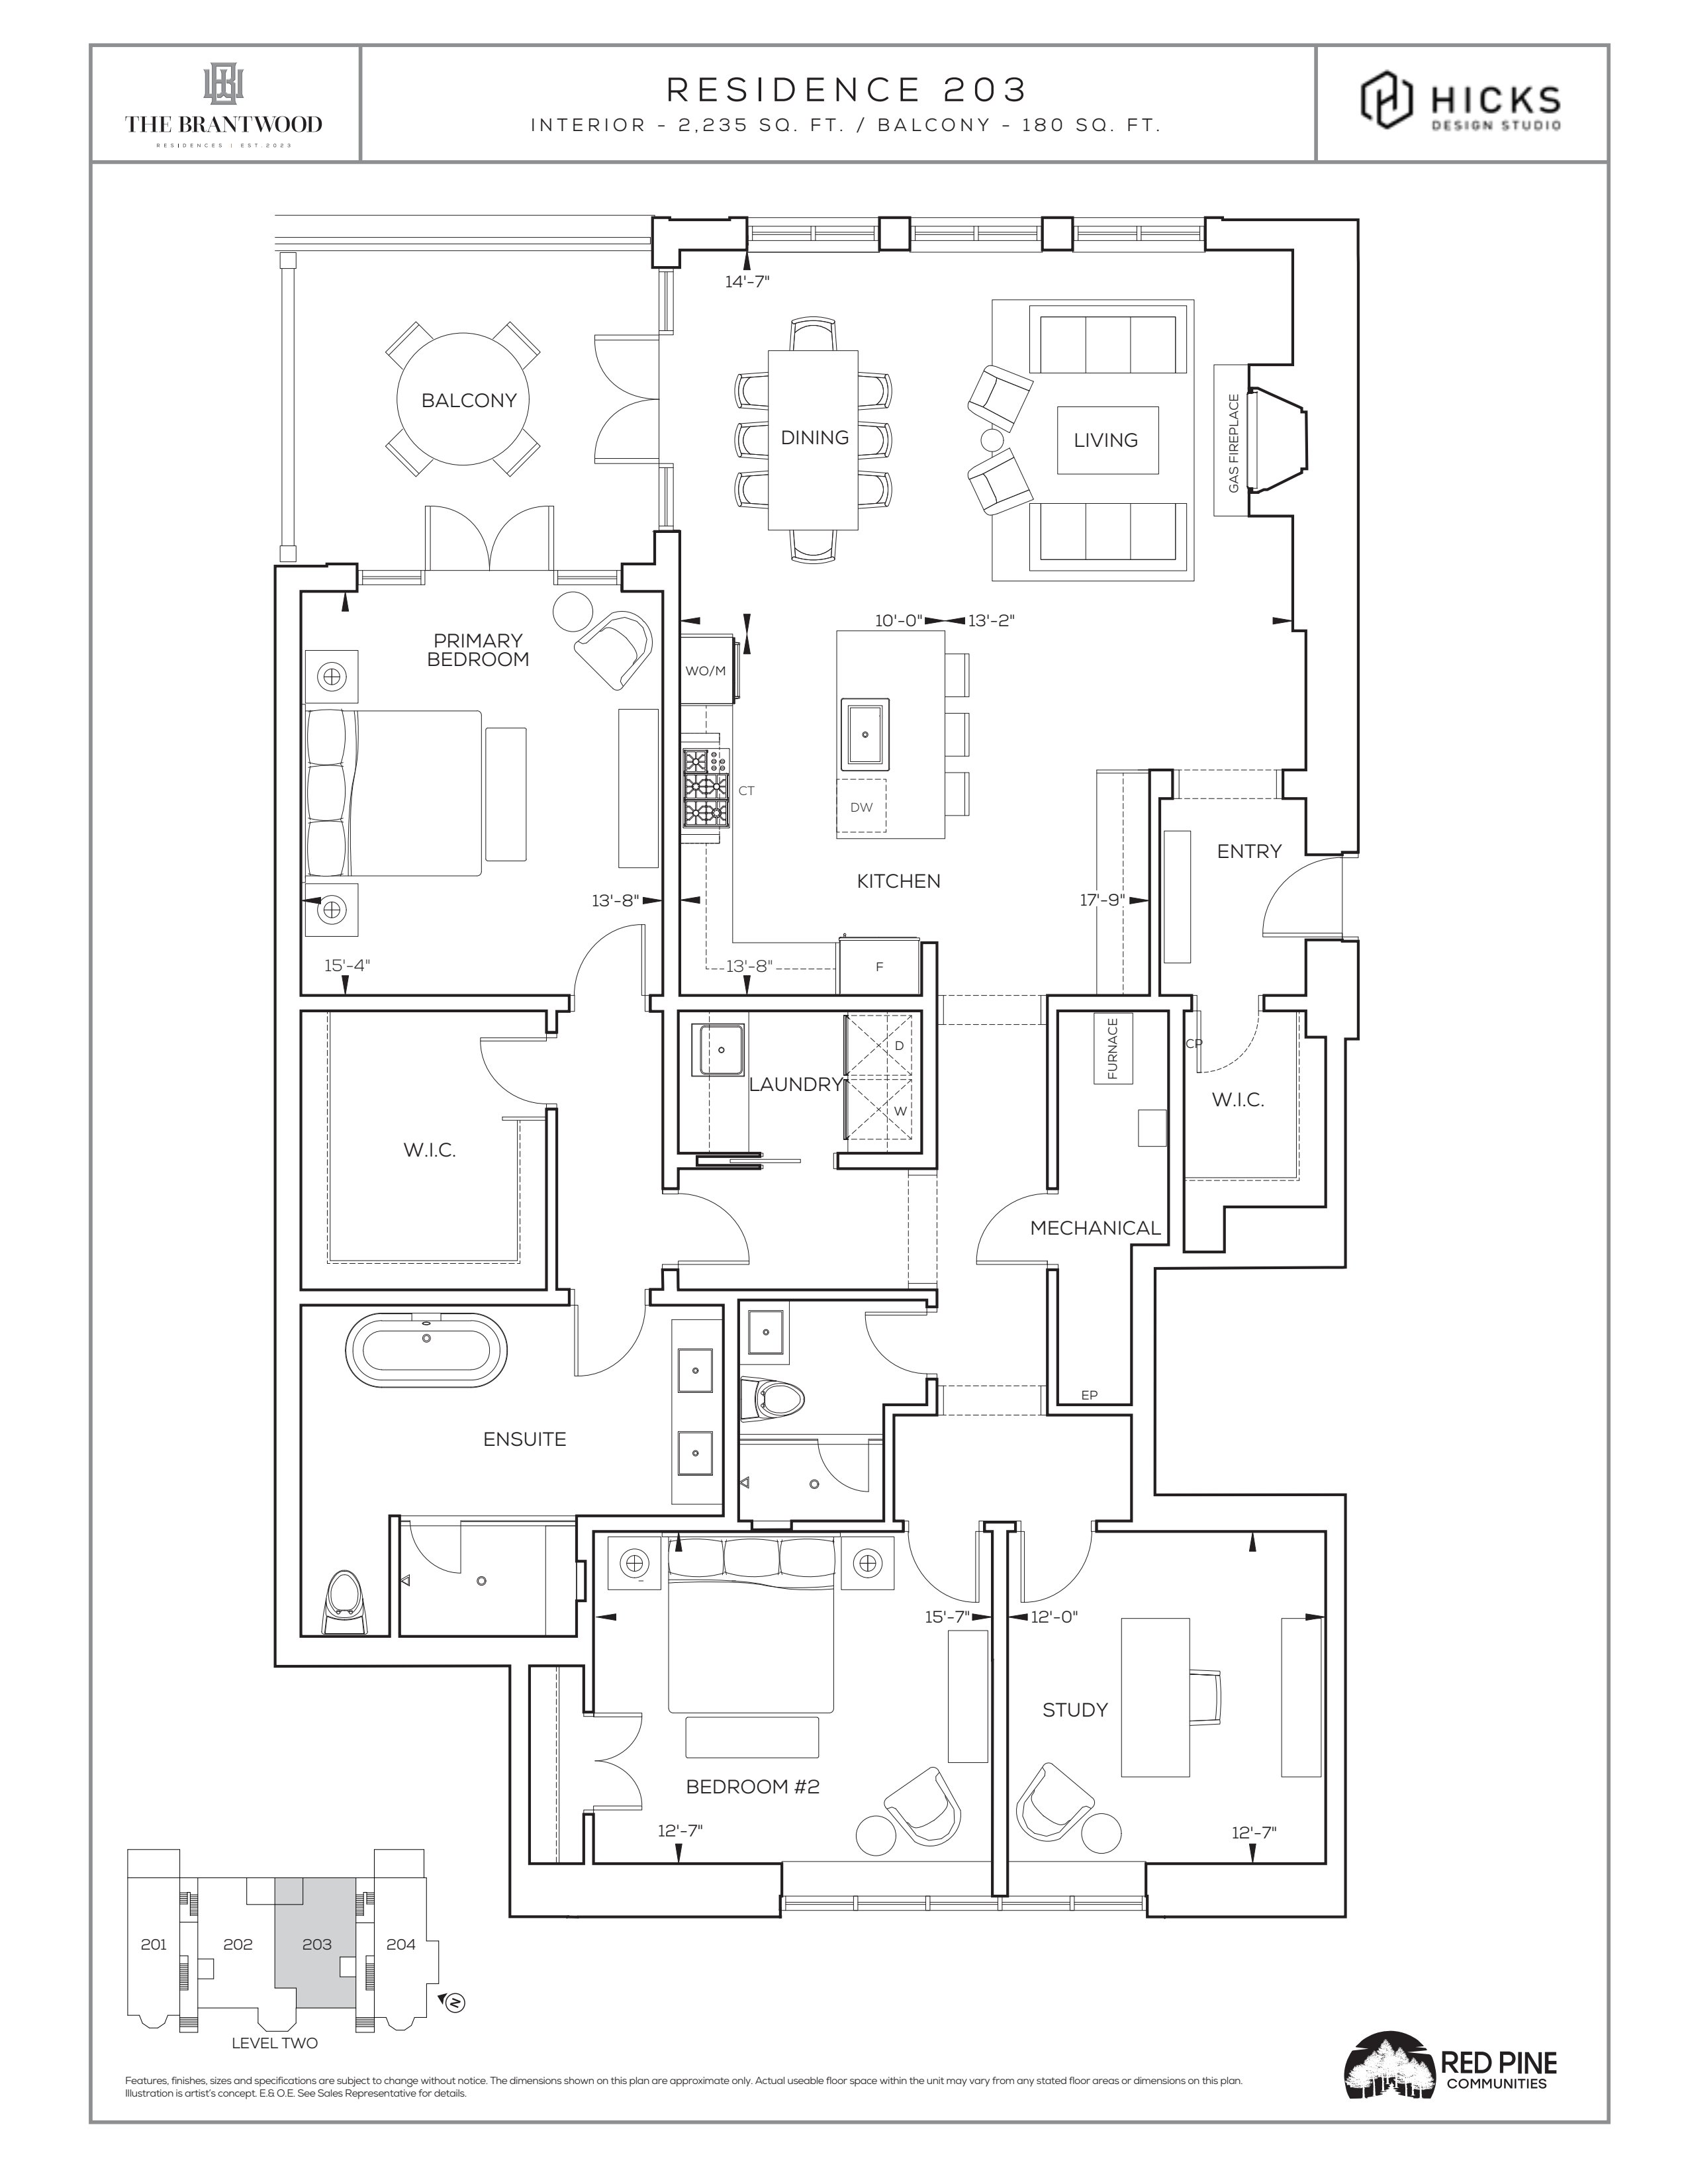
2 bd · 2 ba · 2,235 ft²
$3,474,900
On Signing $10,000 30 Days - Balance to 5% 120 Days 5% 270 Days 5% Occupancy 5%
Exclusive Offer for Purchasers
Free Assignment* *Not including administration + lawyer's fees. 2 Parking Spots Included with Purchase 1 Locker Included with Purchase *Incentive current as of August 4, 2026
SUITE INTERIOR APPOINTMENTS You will have the option to completely personalize your suite including cabinetry, countertops and flooring options. OR choose from two [2] premium designer-selected suite interior finishing packages. • 9’ ceilings on Garden Level. • 10’ ceilings on Main Floor & Second Floor. • Designer-selected wide plank engineered hardwood flooring throughout, except in bathrooms and laundry room. • Smooth ceilings throughout all rooms. • Flush mount LED pot lights throughout all rooms with pendant lighting over the kitchen island. • 6”- 8” cove mouldings in all principal rooms. • Tray ceilings in all bedrooms. • 9” baseboards throughout. • 3.5” casing with 1” back band around all windows and doors. • Marquis Bentley® 42” remote-control operated gas fireplace with screen in living room. • Carrier® or equivalent individually metered heating and air conditioning system for each suite. • Tankless hot water heater providing endless hot water supply. • Executive 8-foot solid core smooth two-panel interior doors with nickel finish lever hardware. • Terrace suites provided with one gas line, one electric outlet, one hose bib, exterior LED pot lights or wall sconces and paving stones approximately 16” x 48”. All terraces are covered. Upper suites provided with a remote operated pergola allowing louvers to be open or completely shut. • Ethernet wiring for future technology and communications. Prewiring for cable and phone to one predetermined location ready for distribution. GOURMET KITCHEN APPOINTMENTS • Contemporary shaker-style wood kitchen cabinets with soft-close hinges, custom designed exclusively for The Brantwood. • Designer selected, premium quality appliance package including: • Sub-Zero® 36” fridge / freezer. • Wolf® 36” professional gas cooktop with 5 burners. • Wolf® 30” built-in single wall oven. Dual convection with 50 pre-sets, 10 Cooking Modes, self-cleaning and WiFi remote pre-heat options from your mobile device. • Wolf® 30” integrated drop-down door microwave with 10 power levels and Gourmet Mode. • Sirius® built-in Pro Hood with baffle filter. • Miele® 24” dishwasher with highest energy rating, comfort close door, 7 cycles and 44dBA low noise rating. • Both fridge and dishwasher are cabinet finish. • 1.5” Caesarstone® countertops with a mitered edge detail and a 4” backsplash. • Kohler® (or equivalent) 30” undermounted single basin stainless steel sink. • Large island / breakfast bar complete with Caesarstone® waterfall countertop. • Kohler® (or equivalent) Purist pull-out kitchen faucet in brushed nickel. • LED valance lighting under wall cabinets. PRIMARY ENSUITE APPOINTMENTS • Thermostatically controlled radiant In-floor heating. • Designer selected double vanity with undermount sinks1 . • Caesarstone® countertops with a 4” backsplash. • Kohler® (or equivalent) widespread brushed nickel finish premium quality faucets with lever handles. • Selection of premium 12” x 24” porcelain tiles on main floor, shower floor and shower walls. • Freestanding 60” oval bathtub with floor mounted tub filler and handheld shower wand. • Kohler® (or equivalent) comfort height toilet. • Frameless glass shower with wall-mounted rain shower head. • Cantilevered Caesarstone® shower bench in select suites1 . • Vanity mirrors with decorative light sconces. • LED pot lights. • Pot light in shower. SECONDARY ENSUITE APPOINTMENTS • Designer selected double vanity with undermount sinks2. • Caesarstone® countertop with a 4” backsplash. • Selection of premium 24” x 48” porcelain tiles on main floor, shower floor and shower walls. • Kohler® (or equivalent) comfort height toilet. • Frameless glass shower with wall-mounted rain shower head. • Kohler® (or equivalent) widespread brushed nickel finish premium quality faucets with lever handles. • Vanity mirror with decorative light sconces. • LED pot lights. • Pot light in shower. POWDER ROOM • Designer-selected vanity with undermount sink. • Caesarstone® countertop with 4” backsplash. • Kohler® comfort height toilet. • Selection of premium 12” x 24” porcelain floor tiles. • Kohler® (or equivalent) widespread brushed nickel finish premium quality faucets with lever handles. • Vanity mirror with decorative light sconces. LAUNDRY ROOM • Electrolux® energy efficient 5.2 cu. ft. front-loading washer and 8.0 cu. ft. front-loading dryer. • Caesarstone® countertop with a 4” backsplash. • Stainless Steel undermount laundry sink • Melamine upper cabinets with LED valance lighting. • Selection of 24”x 48” porcelain floor tiles.) • LED Pot lights BUILDING FEATURES • A smart home / building security system that includes: - A digital ‘Smart Lock’ in every suite. - A digital concierge wall pad with camera at building entry. - A digital wall pad with screen in each suite allowing guest identification and controlled access. - A multi-function mobile app that allows residents to control building and suite access, their suite thermostat and other conveniences3. - Building perimeter security cameras. • Smart Parcel delivery and secure storage system in lobbies. • EV rough-ins for owner parking spaces4. • Secure storage room for each suite. • Fully equipped resident-only fitness centre with state-of-the-art equipment and a bright, open workout area and private washroom
Register to receive the latest updates on pricing, availability and incentives at The Brantwood Residences — before they reach the public.
Personalized help
Dedicated pre-construction experts to guide you, answer questions and help you choose the right plan.
VIP pricing & incentives
First access to launch pricing, deposit structures and developer incentives.
Floor plans & brochures
Get the full plan set, pricing sheets and project brochure delivered to your inbox.
Oakville|221 Allan St, Oakville, ON L6J 3P2, Canada
Loading the neighbourhood guide…
Developed by
Based in Burlington, Ontario
Our pre-construction team works directly with the developer to give registered buyers first access to floor plans, pricing and incentives at The Brantwood Residences.
Get VIP access
Oakville, ON
From $958,398
By Mattamy Homes Canada
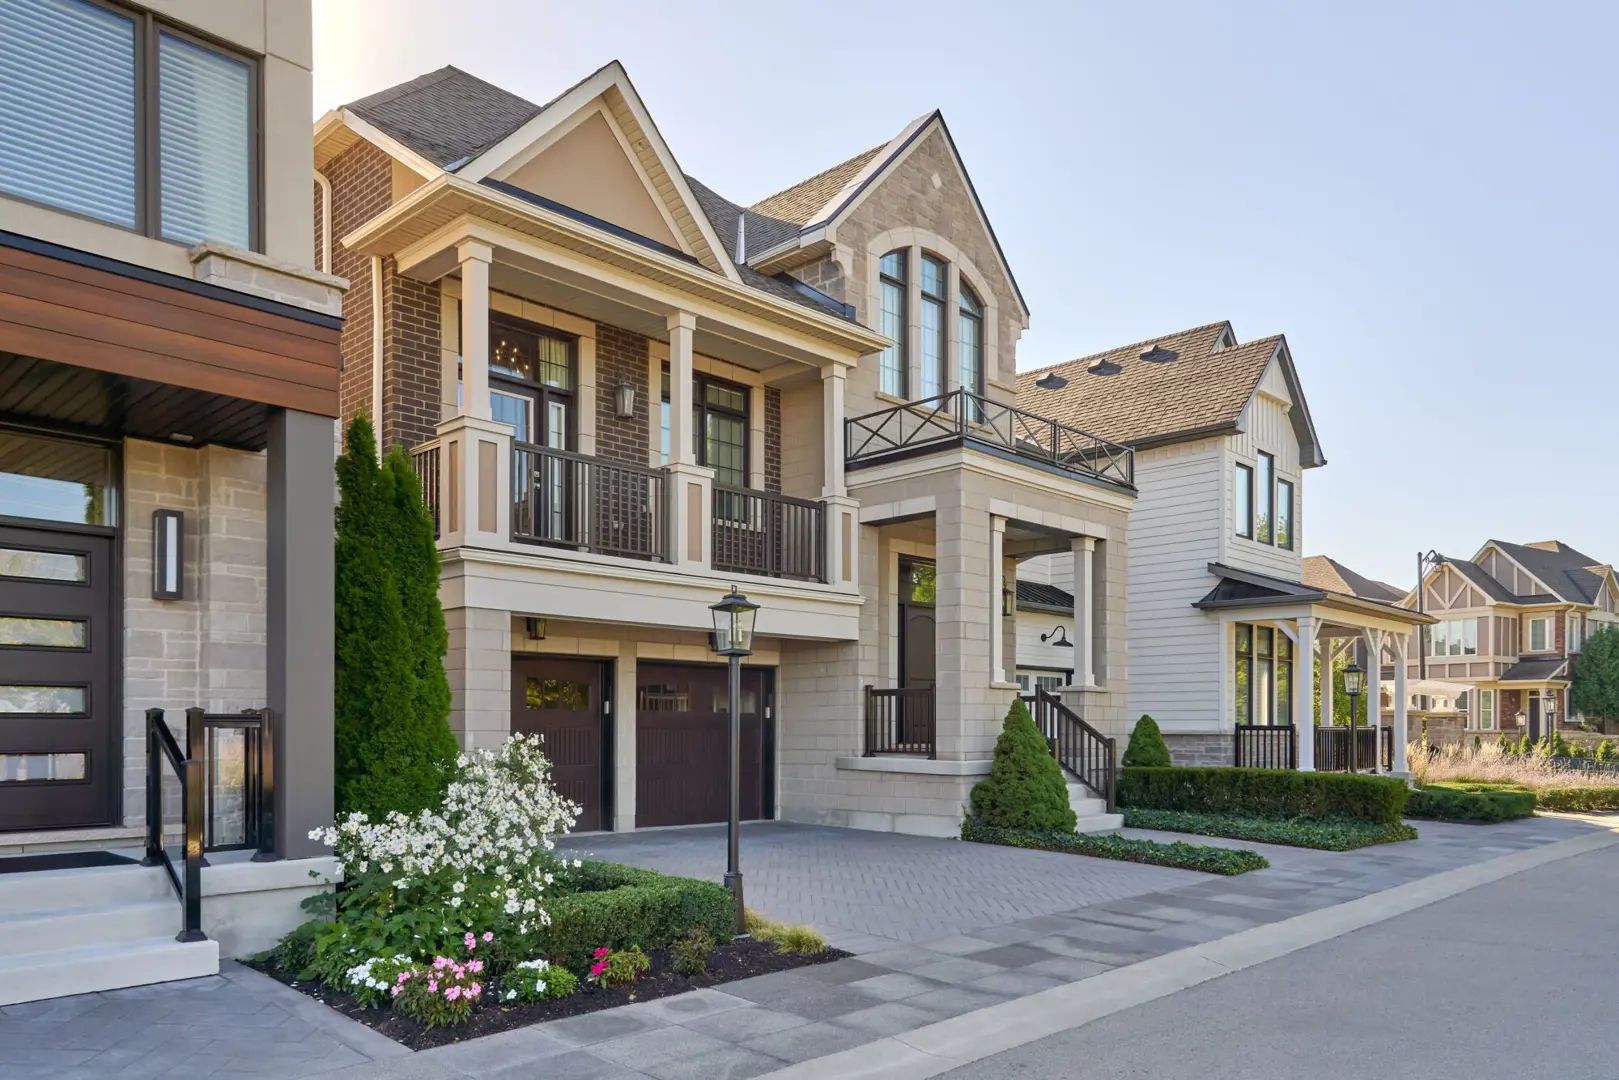

Oakville, ON
Pricing to be announced
By Mattamy Homes Canada

THE NEIGHBOURHOOD · Old Oakville
Explore the setting, everyday essentials and surrounding community before choosing your next home.
Old Oakville is a neighbourhood within Oakville, Ontario, which is situated in the Greater Toronto Area metropolitan area.
Provider geography: Old Oakville (neighbourhood) · Oakville (town) · L6J (postal code) · Halton Region (regional municipality) · Greater Toronto Area (metropolitan area)
A SENSE OF PLACE
WHAT MATTERS TO YOU
Local Logic scores describe access and local character on a scale of 0 to 5. Consider each measure against your own priorities.
At least one high school within a 10-minute walk
At least one elementary school within a 10-minute walk
Transit is available for most trips
Wide variety of groceries within a short drive, including some within walking distance
Variety of amenities nearby promoting health and activity
Wide variety of restaurants within a short drive, including some within walking distance
Large number of pleasant streets and pedestrian-oriented shops within a few minutes' walk. Meeting daily needs on foot is typically practical
Somewhat suitable for bicycle commuting and/or recreational cycling
Good access to freeways and/or major arteries, with a low chance of parking problems
Calm atmosphere most of the day
Wide variety of shops within a few minutes' walk
At least one daycare within a short walk
Variety of bars within a short drive
Wide variety of cafés within a short drive, including some within walking distance
Virtually no sources of noise nearby
Very large amount of park space within a few minutes' walk
EXPLORE NEARBY
Distances are straight-line measurements from the project reference, rather than walking or driving routes.
2794 South Sheridan Way
site based
1080 Linbrook Rd
online/site based
165 Cross Ave
online/site based
71 Speers Road
124 Dorval Dr
9-12 · catholic · Halton Catholic District School Board
225 Morden Road
9-12 · catholic · Halton Catholic District School Board
1460 Devon Rd
9-12 · french immersion · Halton District School Board
THE SURROUNDING COMMUNITY
These statistics describe existing residents in the provider’s 400-metre study area, rather than future residents of The Brantwood Residences.
Scores, neighbourhood descriptions, places and demographics are supplied by Local Logic. Requests are cached for up to 24 hours; underlying source periods may be older. Coverage varies. Missing data is unavailable, rather than zero.
Maps use recorded project coordinates, which may differ from the final entrance, individual lots or sales centre. Amenity searches use a 2.5 km radius. School results retain the provider’s school-search coverage. Lists are limited to returned results and are not exhaustive. Confirm hours and routes. Nearby schools do not establish attendance boundaries, eligibility or available spaces; check with the local board. Provider neighbourhood labels may differ from builder descriptions. Census reference years are not supplied in this view; demographic figures are historical context.
355 Wyecroft Road 43.442042497292455, -79.70
site based, all year round
1330 Montclair Dr
9-12 · french immersion, regular · Halton District School Board
1484 Cornwall Rd
site based
133 Balsam Dr
JK-6 · regular · Halton District School Board
337 Trafalgar Road
site based
2794 South Sheridan Way
site based
357 Bartos Dr
JK-6 · regular · Halton District School Board
1079 Linbrook Road
site based
1080 Linbrook Rd
online/site based
74 Florence Dr
online/site based
1167 Lakeshore Rd E
site based
336 Maurice promenade
JK-8 · catholic · Commission scolaire catholique MonAvenir
1280 Braeside Dr
JK-8 · catholic · Halton Catholic District School Board
342 Church St
140 Trafalgar Rd
341 Lakeshore Rd E
337 Lakeshore Rd E
118 Dunn St
266 Lakeshore Rd E
221 Lakeshore Rd E
221 Lakeshore Rd E
236 Lakeshore Rd E
88 Dunn St
216 Lakeshore Rd E
210 Lakeshore Rd E
130 Thomas St
120 Thomas St
155 Lakeshore Rd E
151 Lakeshore Rd E
141 Lakeshore Rd E
141 Lakeshore Rd E
137 Lakeshore Rd E
137 Lakeshore Rd E
125 Lakeshore Rd E
134 Lakeshore Rd E
321 Cornwall Rd
301 Cornwall Rd
321 Cornwall Rd
4 Lakeshore Rd W
22 Lakeshore W
481 Cornwall Rd
31A Lakeshore Road We
227 Cross Ave
334 Church St
327 Lakeshore Rd E
315 Lakeshore Rd E
315 Lakeshore Rd E
115 Trafalgar Rd
291 Lakeshore Rd E
287 Lakeshore Rd E
105 Dunn St
270 Lakeshore Rd E
232 Lakeshore Rd E
209 Lakeshore Rd E
216 Lakeshore Rd E
200 Lakeshore Rd E
194 Lakeshore Rd E
196 Lakeshore Rd E
181 Lakeshore Rd E
182 Lakeshore Rd E
167 Lakeshore Rd E
170 Lakeshore Rd E
159 Lakeshore Rd E
162 Lakeshore Rd E
156 Lakeshore Rd E
150 Lakeshore Rd E
321 Cornwall Rd
321 Cornwall Rd
276 Kerr St
200 Kerr St
77 Lakeshore Rd W
387 Kerr St
125 Cross Ave
321 Lakeshore Rd E
350 Lakeshore Rd E
245 Lakeshore Rd E
236 Lakeshore Rd E
88 Dunn St
210 Lakeshorerde
174 Lakeshore Rd E
301 Cornwall Rd
321 Cornwall Rd
49 Lakeshore Rd W
310 Kerr St
111 Cross Ave
103 Brant St
146 Lakeshore Rd W
240 Leighland Ave
386 Iroquois Shore Rd
240 Leighland Ave
228 Wyecroft Rd
345 Speers Rd
874 Sinclair Rd
301 Cornwall Rd
469 Cornwall Rd
391 Kerr St
441 Kerr St
105 Cross Ave
125 Cross Ave
530 Kerr St
173 Lakeshore Rd W