

Edmonton, AB
Chappelle Gardens
From $380,000
1–7 bedsTownhouse / Single Family Home
By Brookfield Residential
Edmonton, AB · Townhouse
Selling|From $704,900 to $927,000
Blatchford is a new 536-acre community located in the heart of Edmonton — with residents living, working, and learning in a sustainable community that uses 100% renewable energy, is carbon neutral, significantly reduces its ecological footprint, and empowers residents to pursue a range of sustainable lifestyle choices. Blatchford will feature a Civic Town Centre packed full of life: an 80-acre central park, plenty of additional green space, and a civic plaza. All your daily needs within easy reach. ENCORE IN BLATCHFORD: Encore is proud to introduce The Brooklyn at Blatchford, a 5-unit Town Home complex comprised of three unique units (with options for both Secondary Basement Suites and Garden Rental Suites). ...and the SOHO at Blatchford, a modern take on an American Classic design (with 5 unique units to choose from plus secondary rental suite options). Source: Encore Homes
2780 Blatchford Rd., Edmonton, AB T5G 0W6, Canada
By Encore Master Builder
Request information2 homes available at The Brooklyn & Soho at Blatchford
3 bd · 3 ba · 1,490 ft²
$704,900
3 bd · 3 ba · 1,530 ft²
$927,000
Encore Master Builder will be releasing the first 10 units for sale on Thursday, March 28th at 9am (MST). To place a hold, interested parties must deliver a Lot Hold Cheque (in the amount of $1,000) to Encore Head Office (11344 - 119 Street, Edmonton).
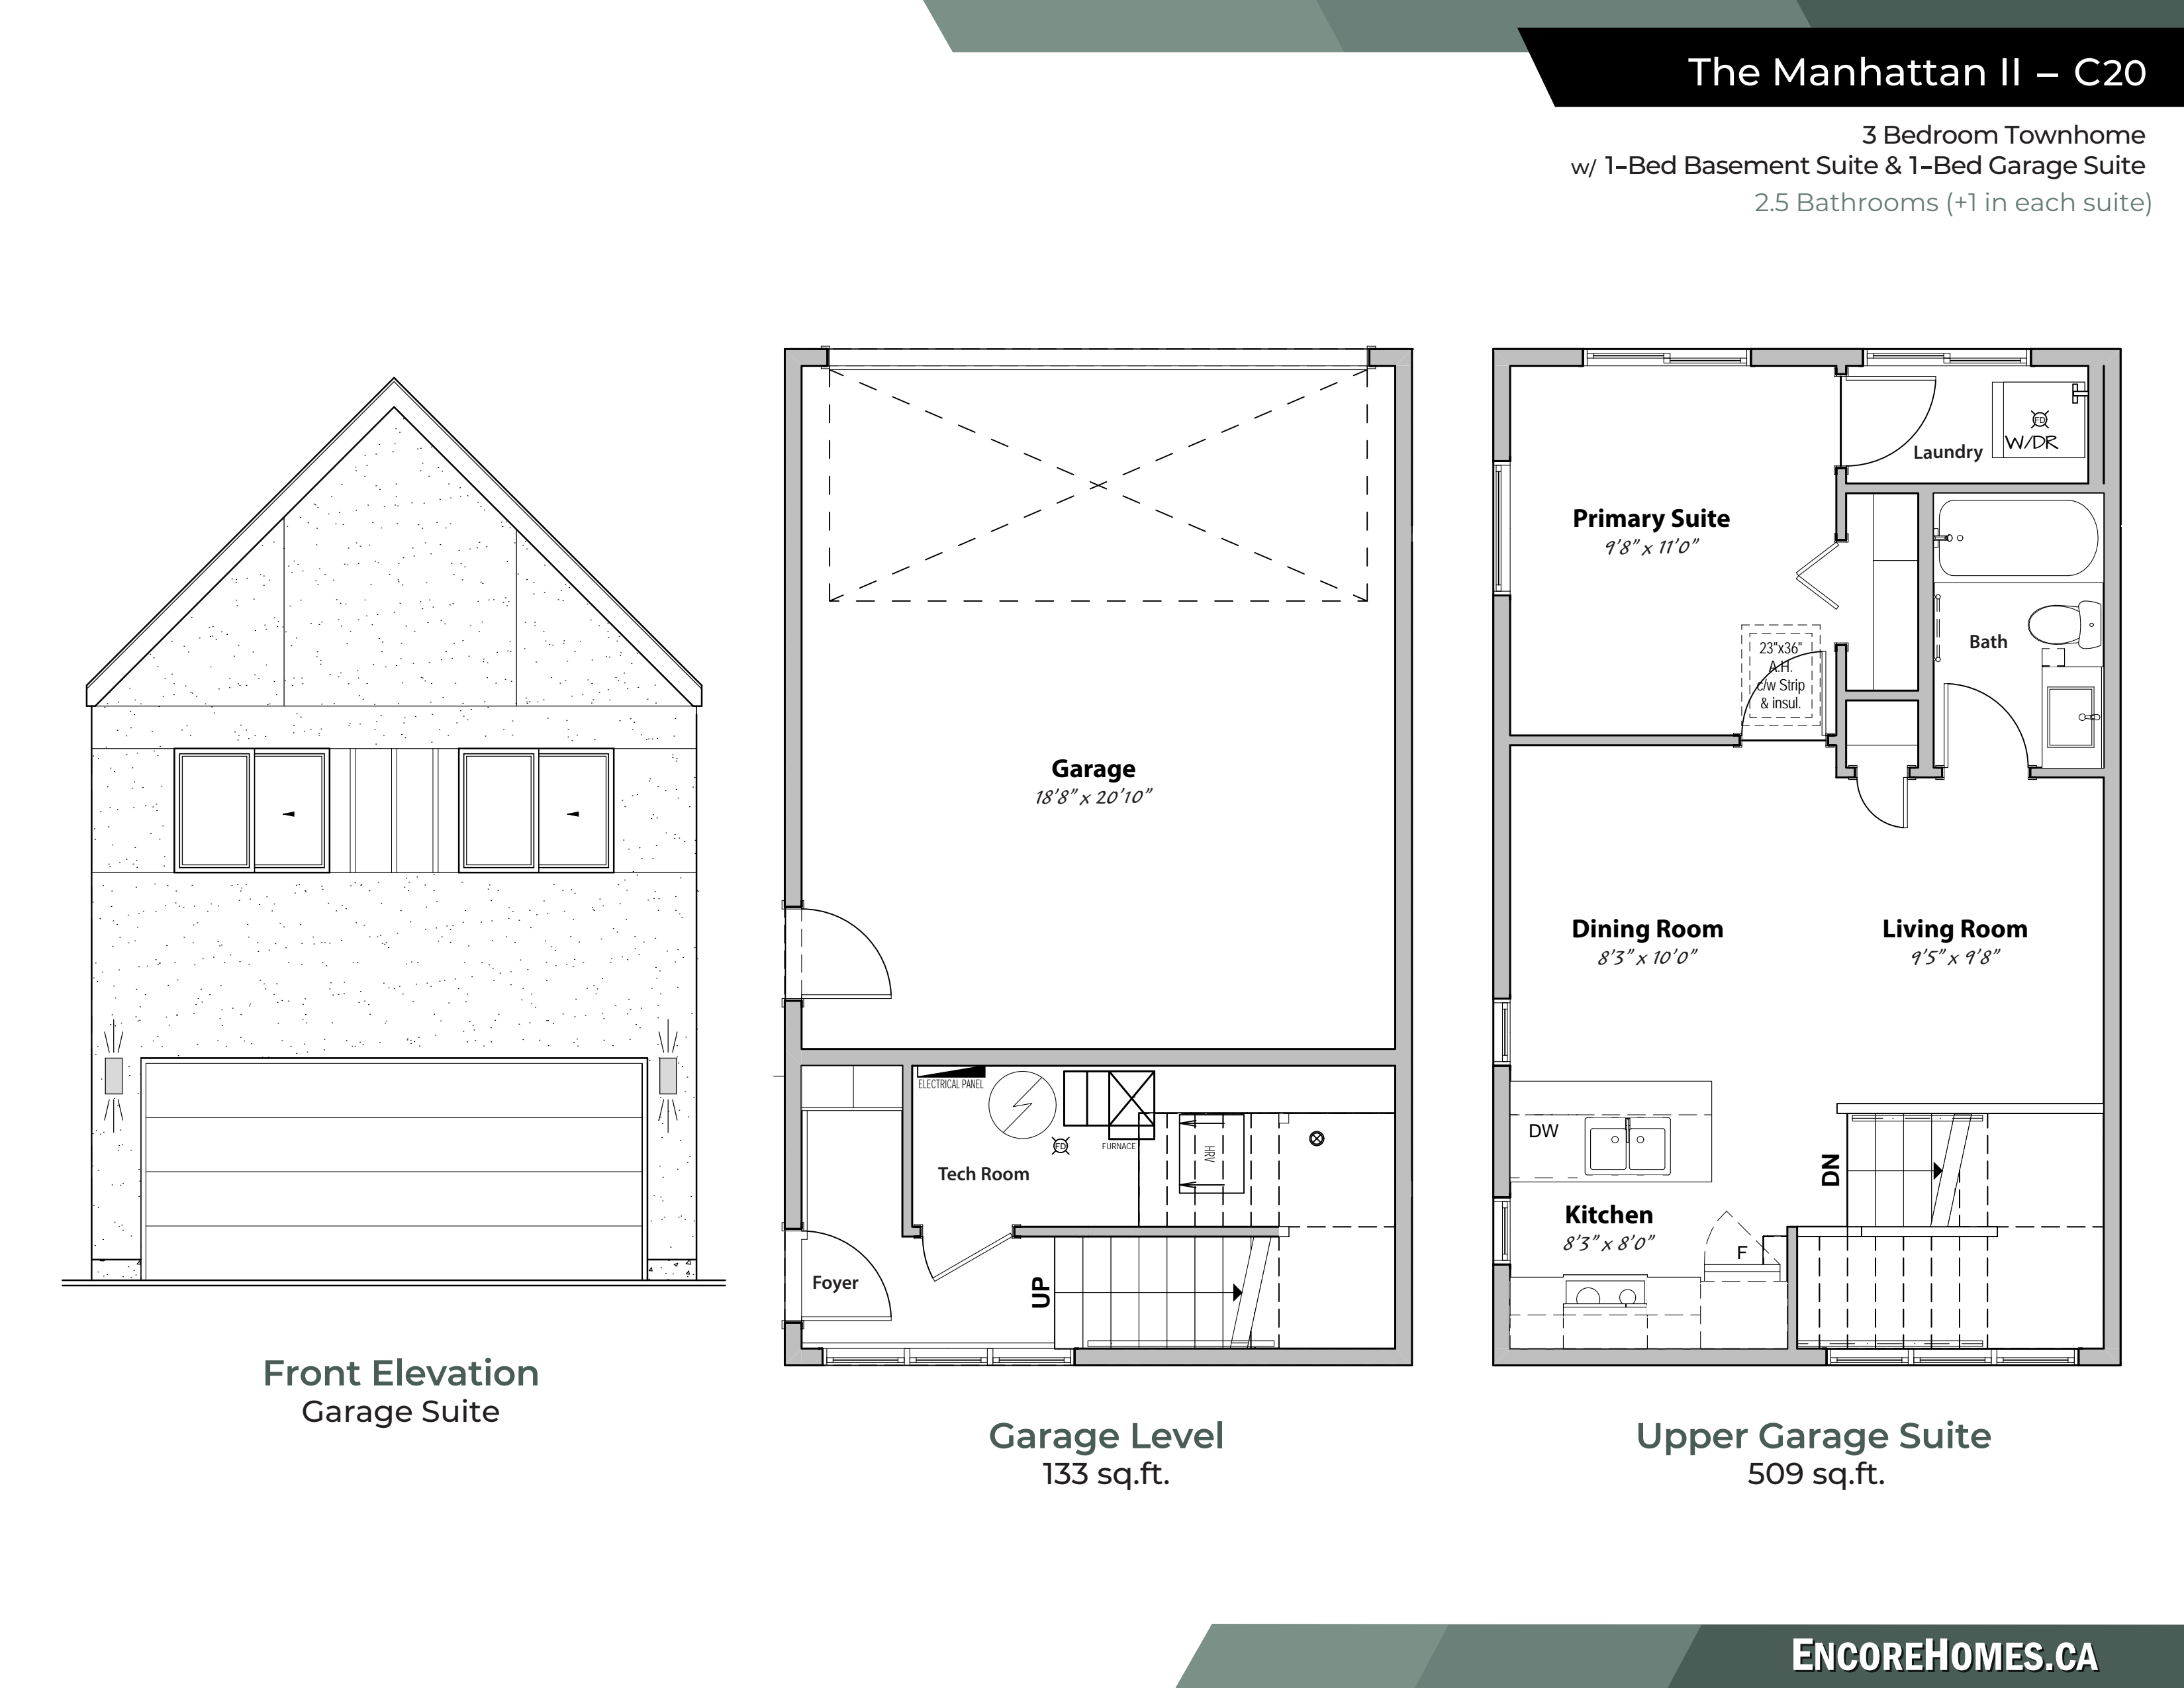
Features and Options: • Secondary Rental Suites • Separate Entrances for Rental Units • 9-foot Ceilings • Rooftop Patios • Granite Counter-tops • Private Balconies • Geo-thermal heating • Rear detached garages
Register to receive the latest updates on pricing, availability and incentives at The Brooklyn & Soho at Blatchford — before they reach the public.
Personalized help
Dedicated pre-construction experts to guide you, answer questions and help you choose the right plan.
VIP pricing & incentives
First access to launch pricing, deposit structures and developer incentives.
Floor plans & brochures
Get the full plan set, pricing sheets and project brochure delivered to your inbox.
Plans available at The Brooklyn & Soho at Blatchford. Register for the full plan set with current pricing.
Floor plans and pricing are set by the developer and subject to change without notice.
Edmonton|2780 Blatchford Rd., Edmonton, AB T5G 0W6, Canada
Loading the neighbourhood guide…
Developed by
Based in Edmonton, Alberta
Our pre-construction team works directly with the developer to give registered buyers first access to floor plans, pricing and incentives at The Brooklyn & Soho at Blatchford.
Get VIP access
Edmonton, AB
From $380,000
By Brookfield Residential


Edmonton, AB
From $448,100
By Brookfield Residential

Edmonton, AB
From $450,031
By Brookfield Residential
A NEIGHBOURHOOD IN CONTEXT
The Brooklyn & Soho at Blatchford is recorded at 2780 Blatchford Rd., Edmonton, AB T5G 0W6, Canada.
The neighbourhood of Blatchford Area can be found in the city of Edmonton, Alberta, which is situated in the Greater Edmonton metropolitan area.
Schools · Nearby places · Scores · Demographics
Local Logic data, where available. Sources and notes in the full guide.