
The Castle Mile - Single Family Homes · Brampton, ON
The Cardinal - Elev. C floor plan.
Project information updated: Confirm current pricing and availability with the builder.
Explore the recorded layout, price and features, then confirm the configuration with the builder.
For sale
4 bd · 3 ba · 2,129 ft² · Single family - Detached Two+ Story
The Cardinal - Elev. C at The Castle Mile - Single Family Homes, Castlemore Rd & The Gore Rd, Brampton, ON L6P 0W5, Canada
Call us at 416-910-8923Source floor plan. Confirm dimensions and available configurations.
The Cardinal - Elev. C is a 4-bedroom, 3-bathroom, single family - detached two+ story floor plan (2,129 sq ft) at The Castle Mile - Single Family Homes in Brampton, ON. Register for details to receive the full floor plan package, current pricing and availability.
Prices, dimensions and features may vary and are subject to change. Floor plans are for illustrative purposes only.
- Plan
- The Cardinal - Elev. C
- Type
- Single family - Detached Two+ Story
- Status
- For sale
- Bedrooms
- 4
- Bathrooms
- 3
- Size
- 2,129 ft²
- Project
- The Castle Mile - Single Family Homes
- Developer
- DECO Homes
Location
Brampton|The Castle Mile - Single Family Homes|Castlemore Rd & The Gore Rd, Brampton, ON L6P 0W5, Canada
Interested in The Cardinal - Elev. C at The Castle Mile - Single Family Homes?
The Cardinal - Elev. C at
The Castle Mile - Single Family Homes
Castlemore Rd & The Gore Rd, Brampton, ON L6P 0W5, Canada
Embrace the elegance and exclusivity of Brampton's coveted Castlemore neighbourhood with beautiful freehold townhomes and detached residences on ravine lots with premium features & finishes coming soon to this established master-planned com…
Explore this project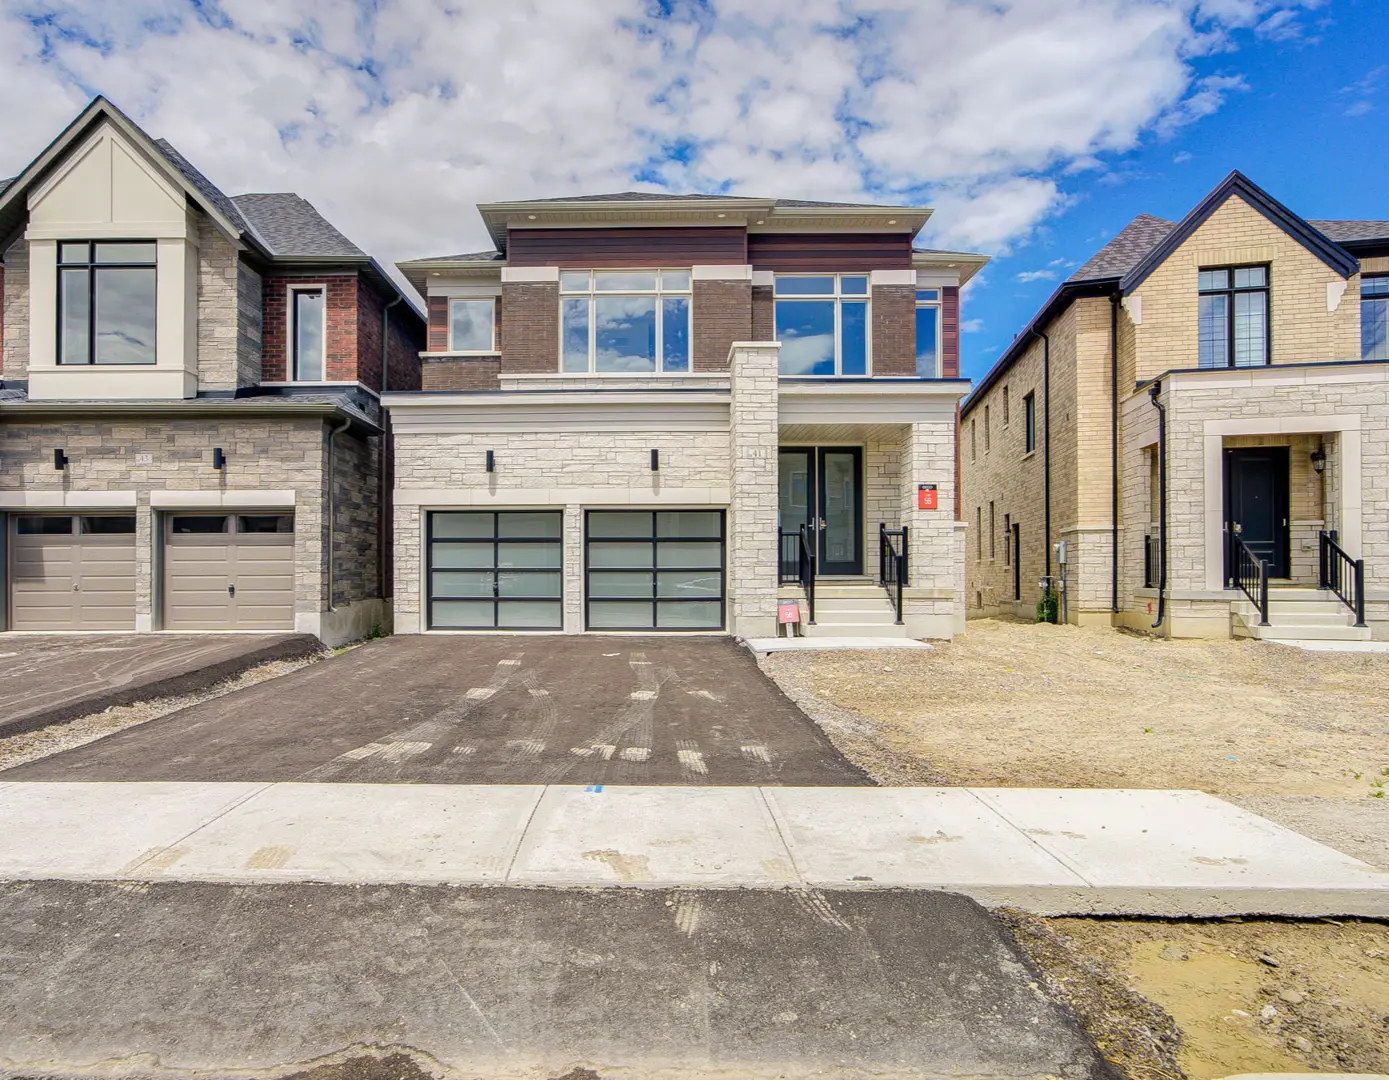
Other floor plans at The Castle Mile - Single Family Homes
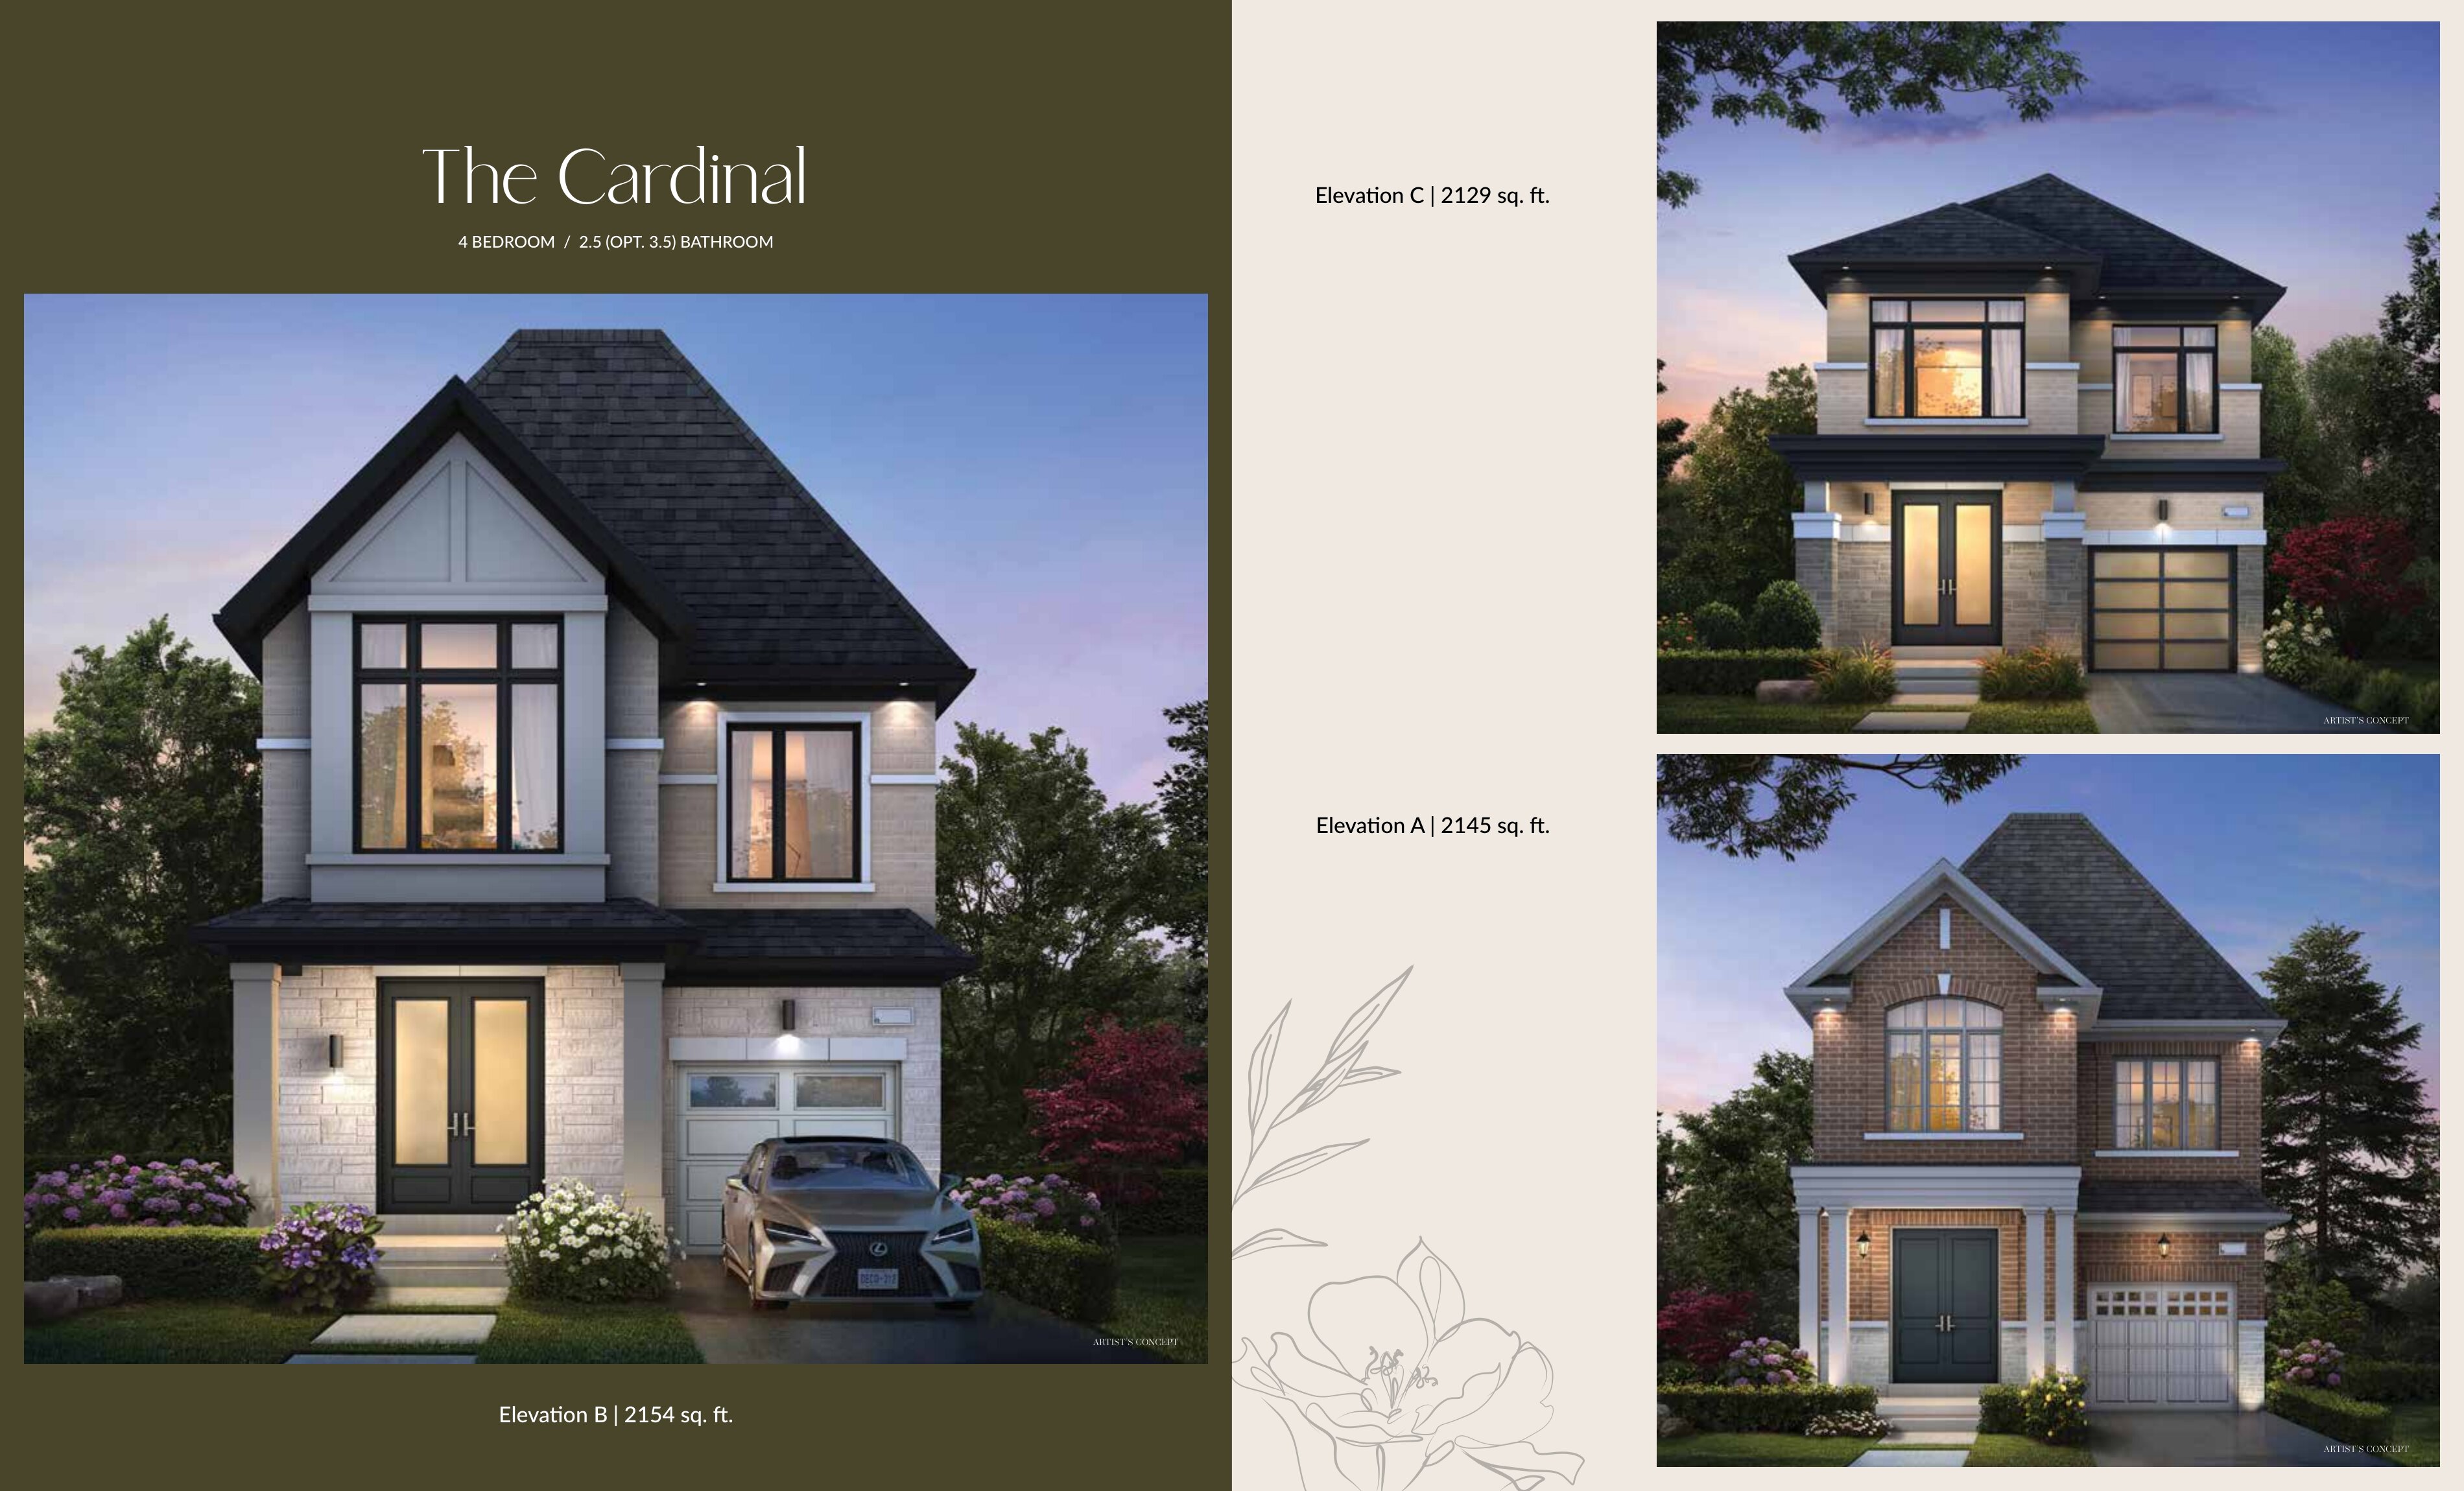
The Cardinal - Elev. A
For sale- 4 beds
- 3 baths
- 2,145 ft²
Pricing coming soon
View floor plan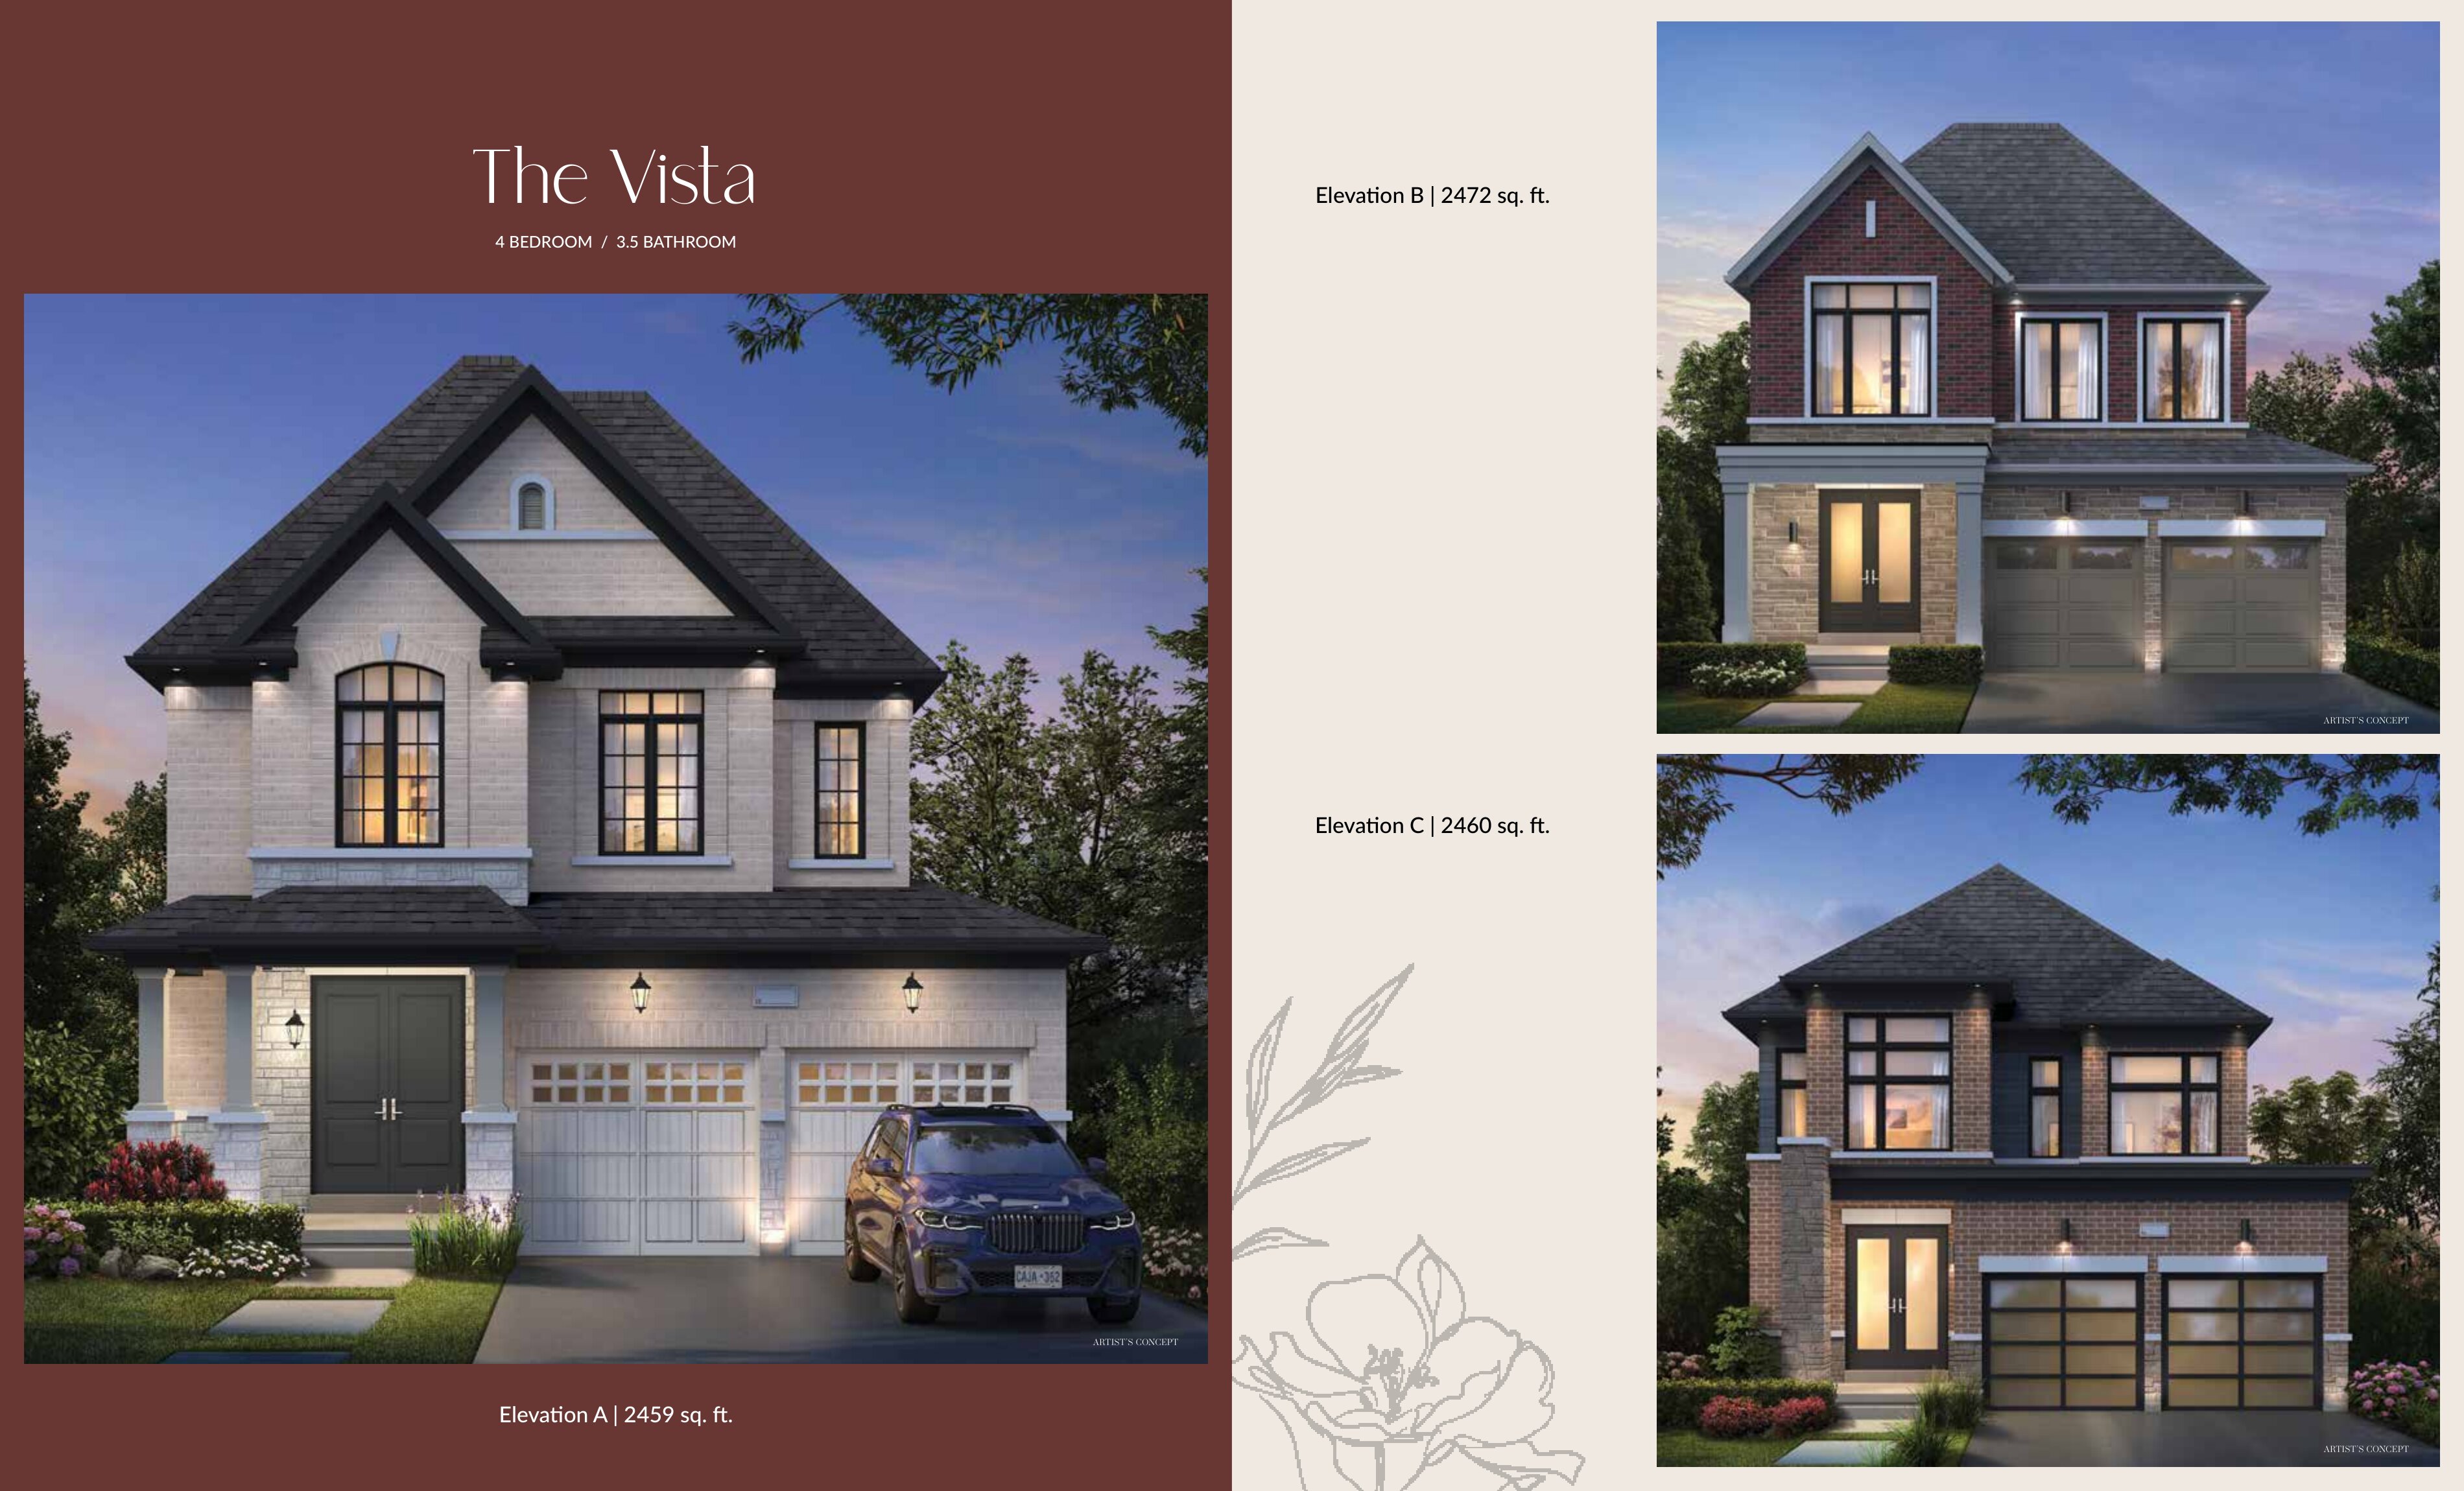
The Vista - Elev. A
For sale- 4 beds
- 4 baths
- 2,459 ft²
Pricing coming soon
View floor plan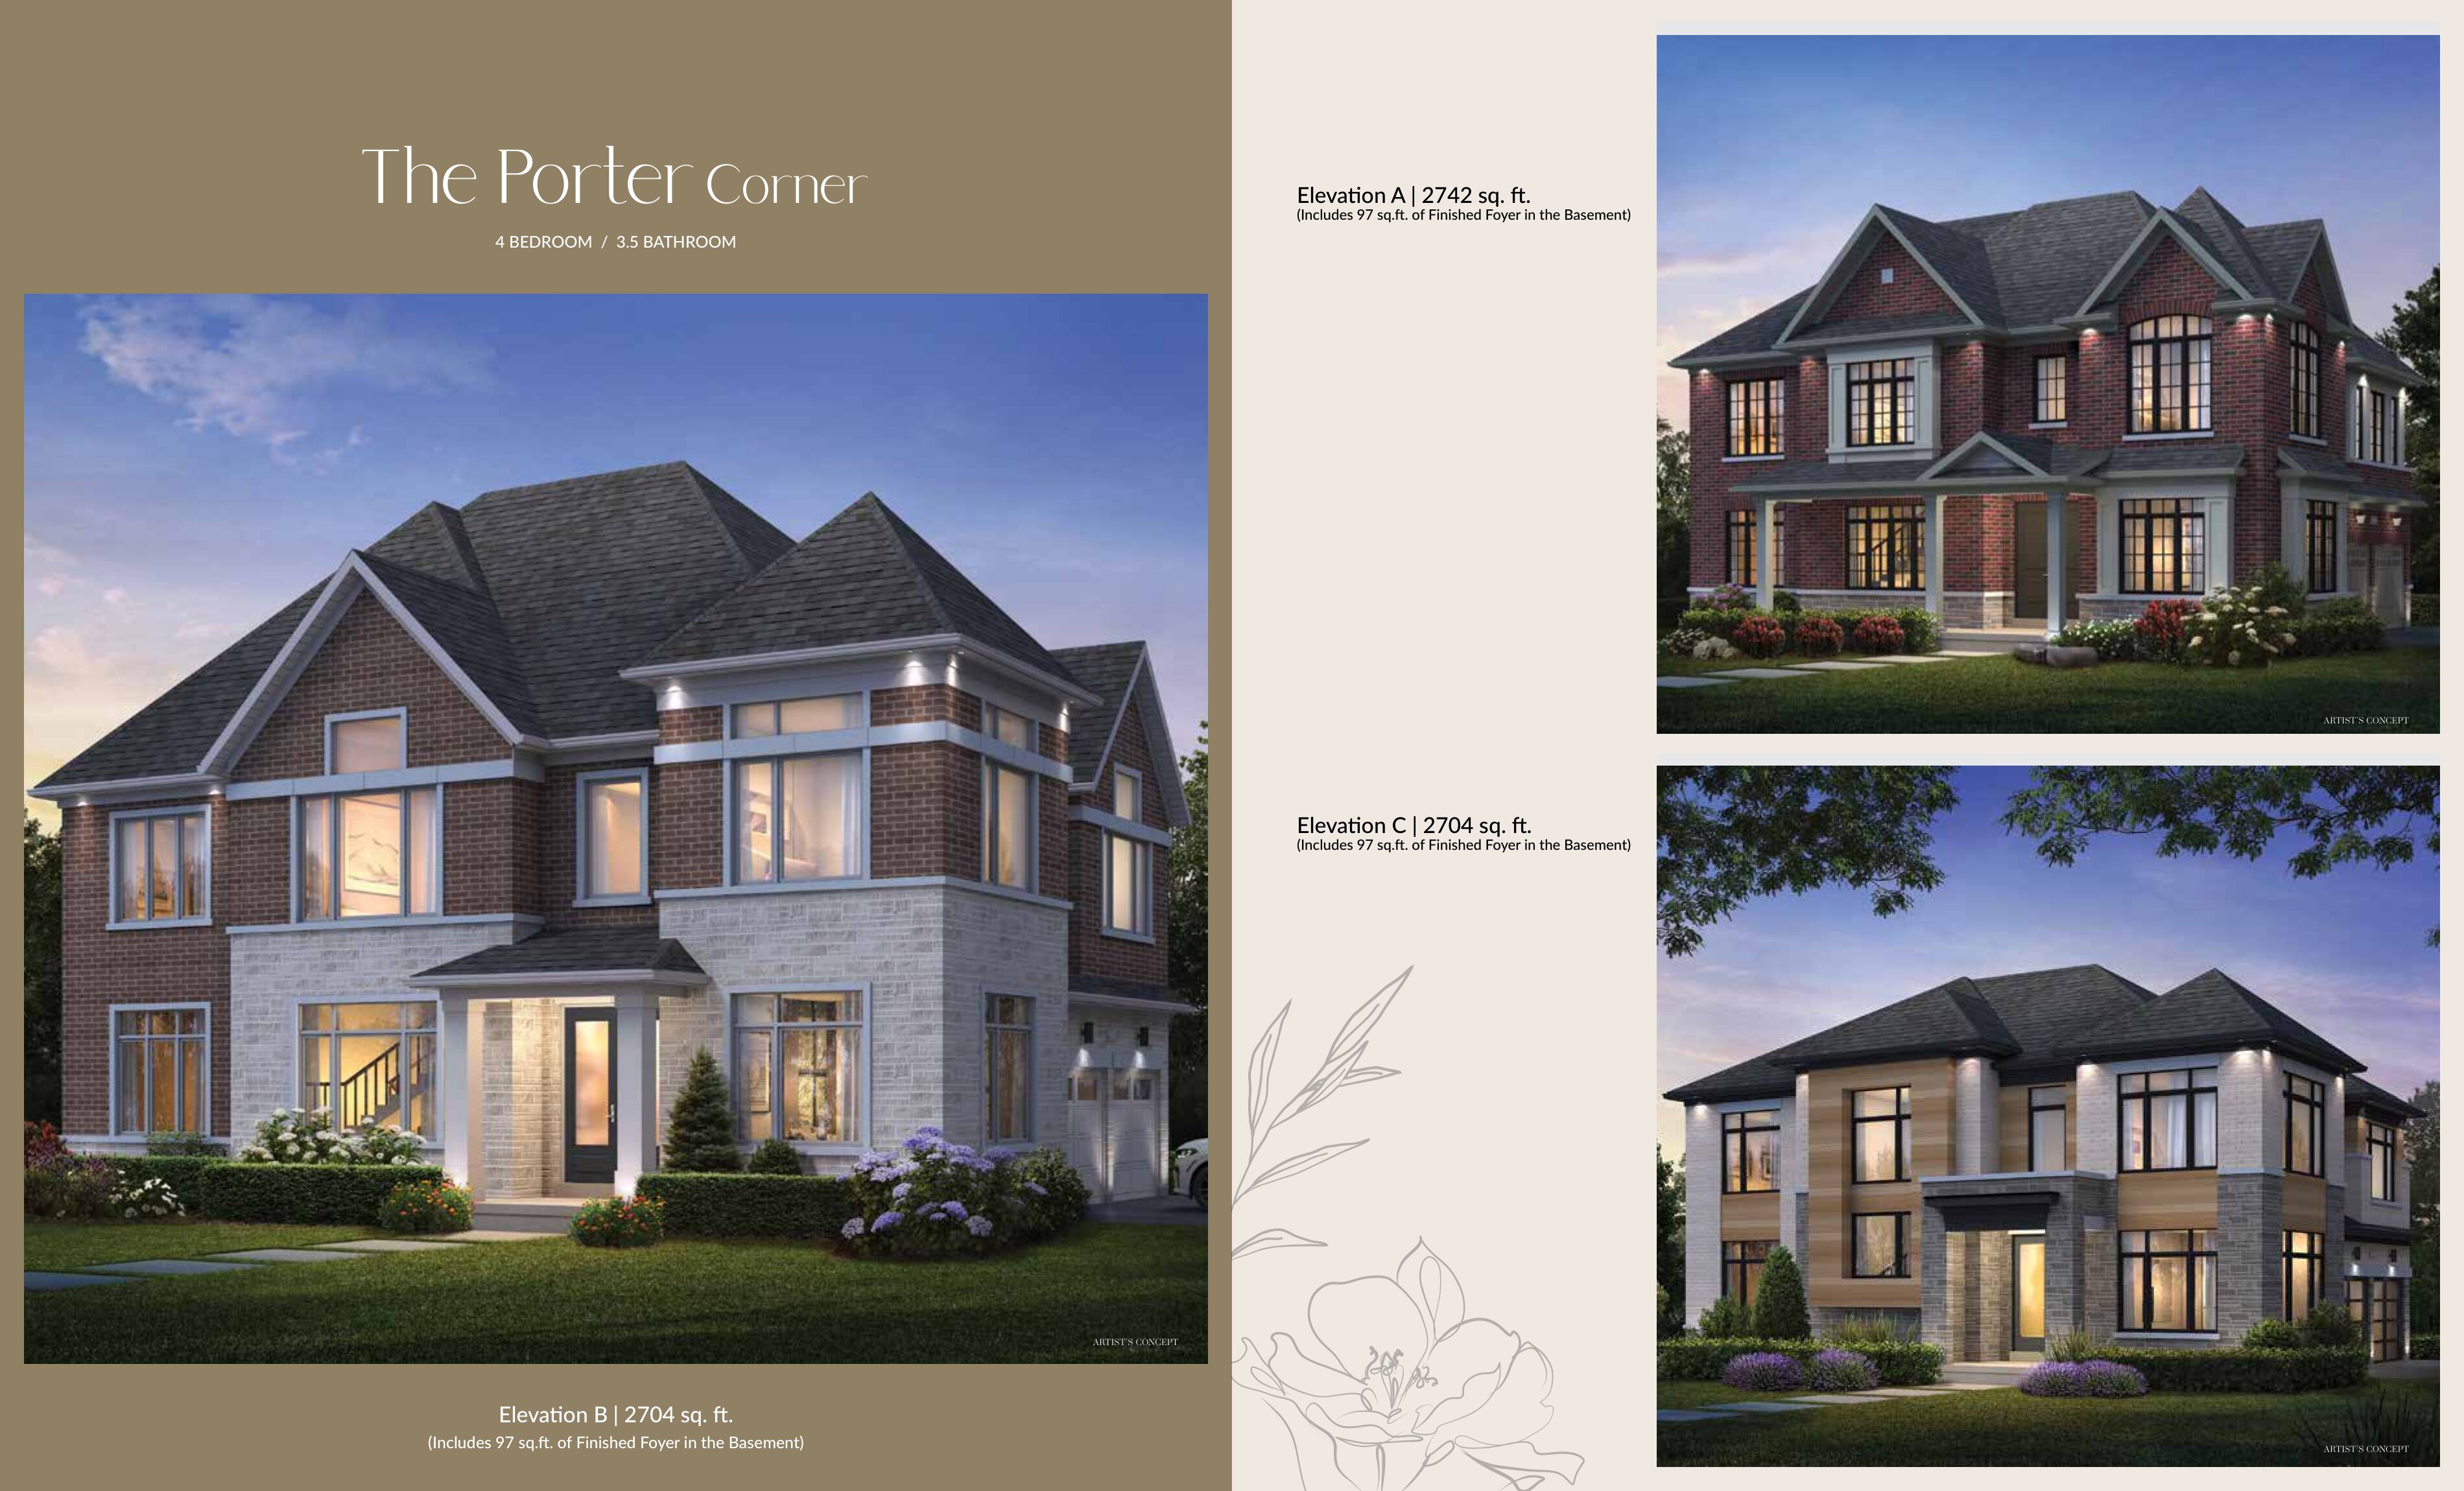
The Porter Corner - Elev. C
For sale- 4 beds
- 4 baths
- 2,704 ft²
Pricing coming soon
View floor plan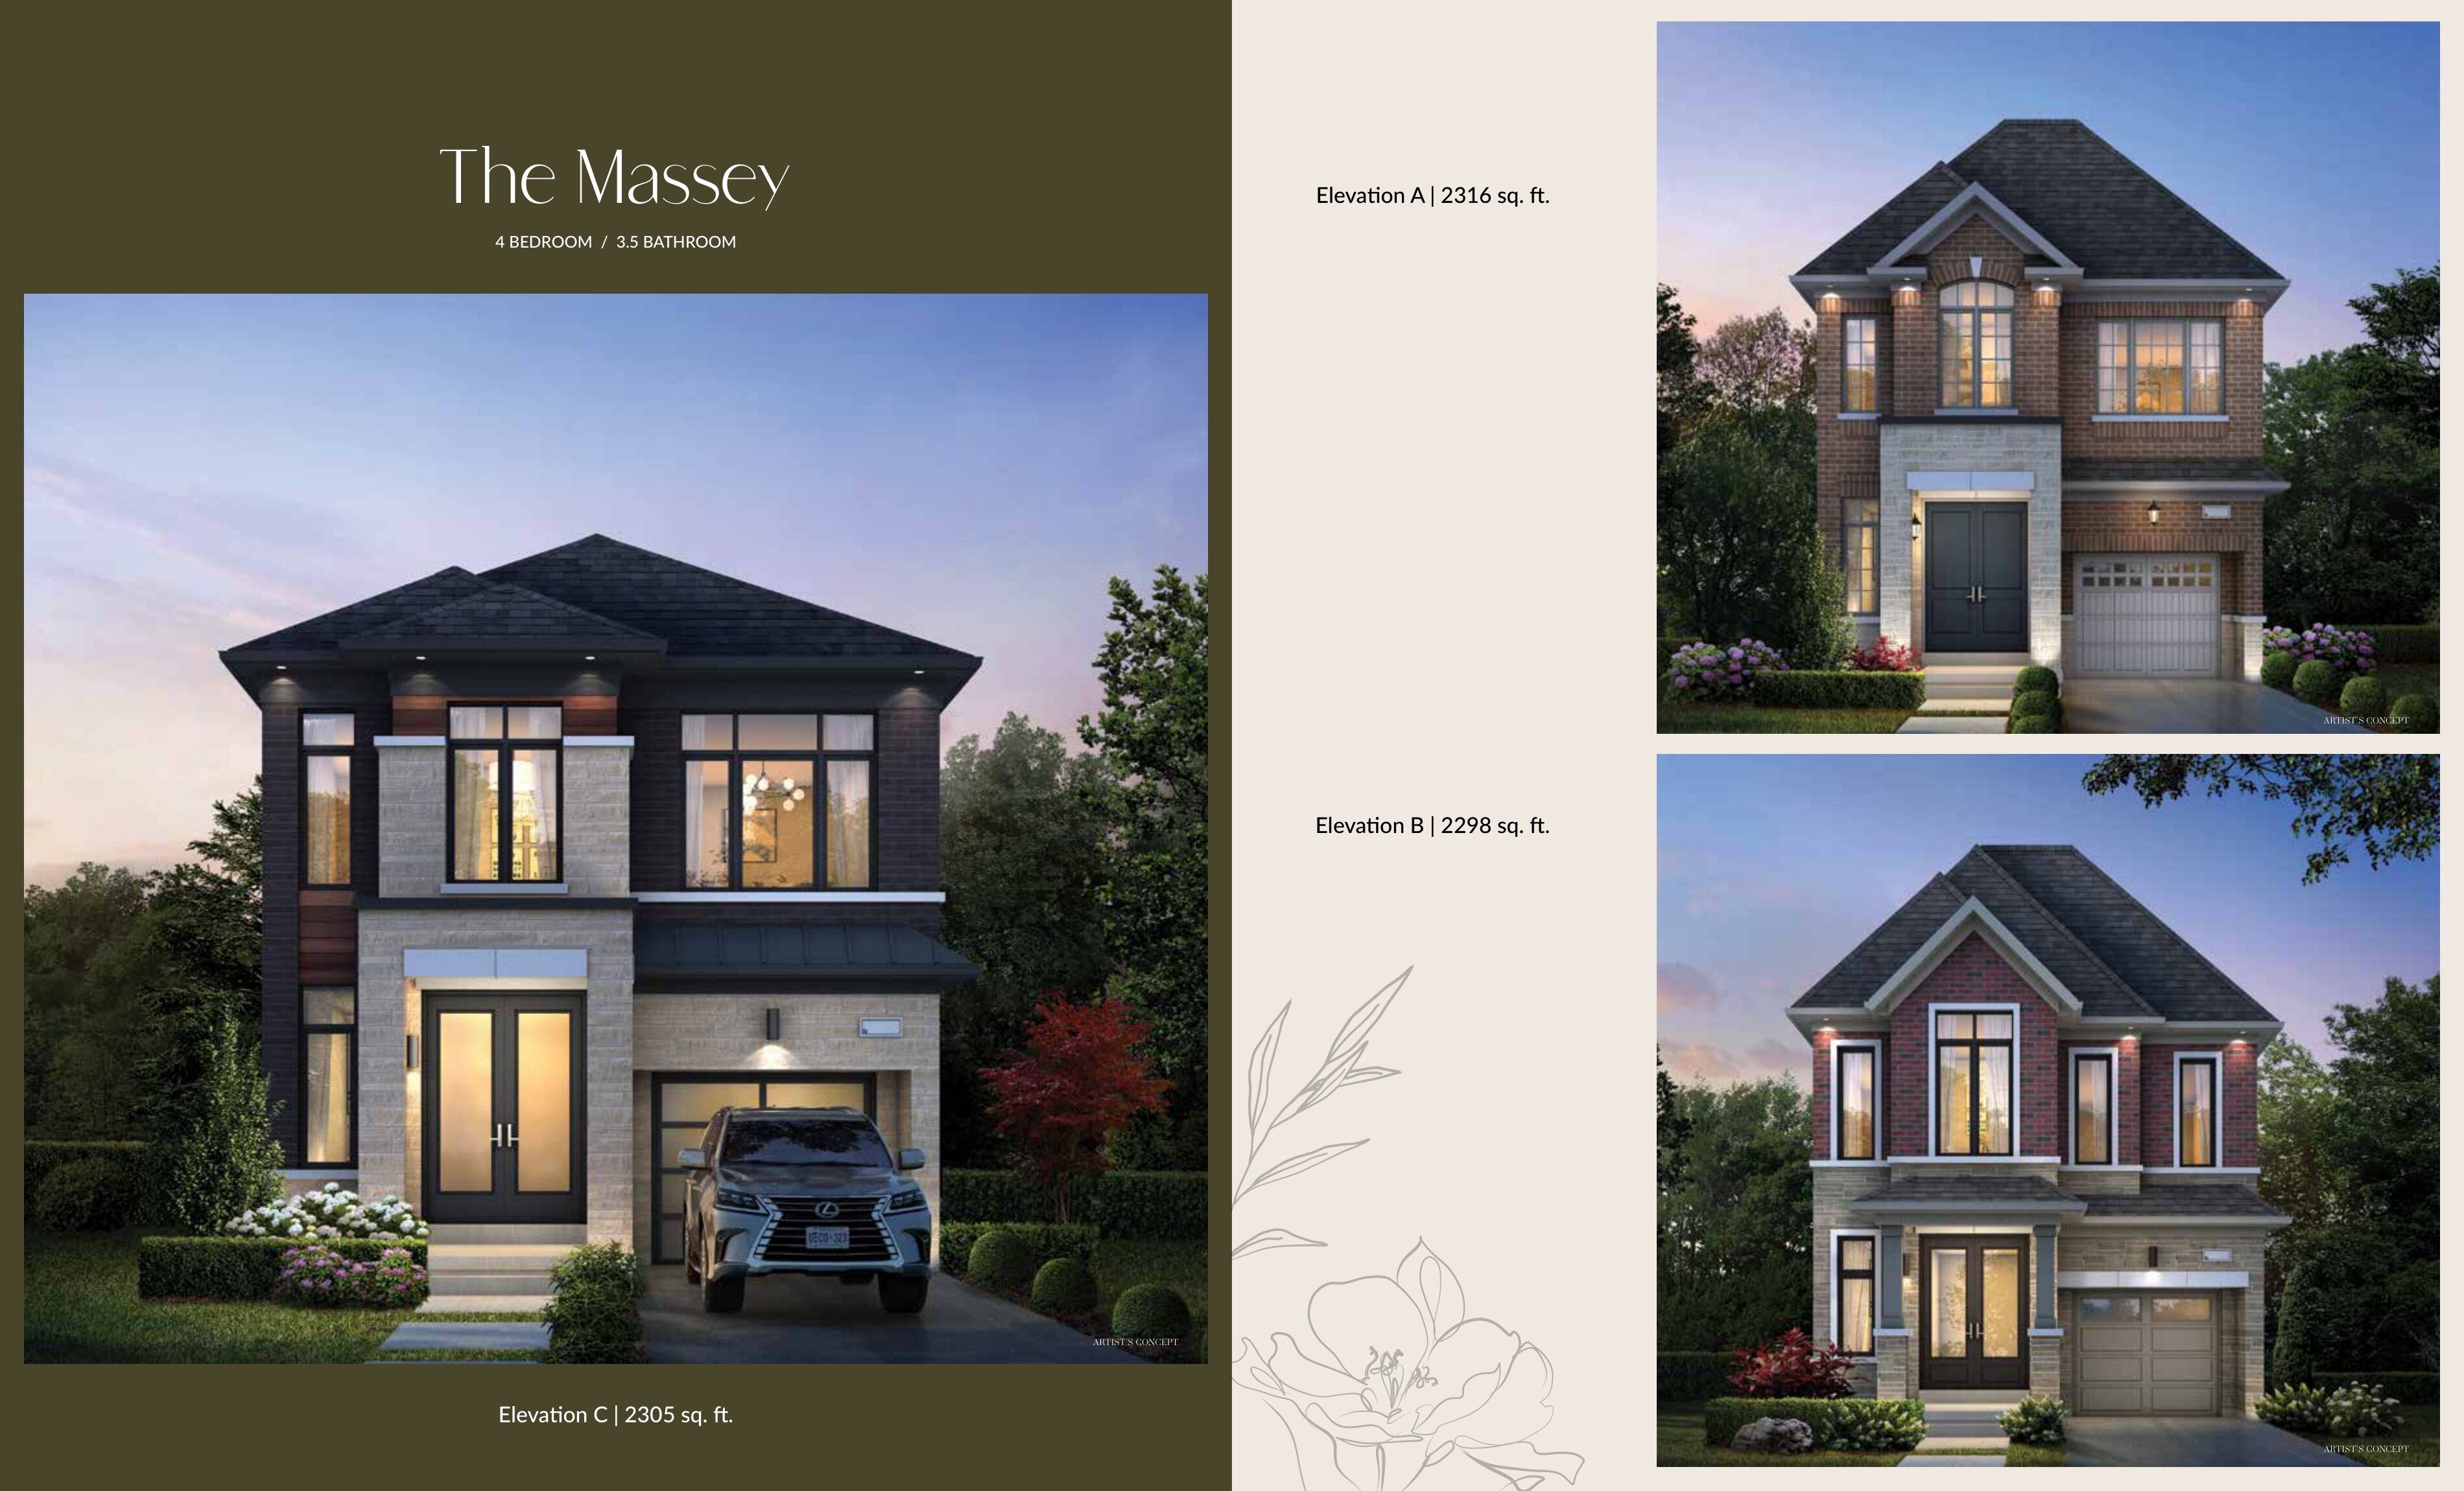
The Massey - Elev. A
For sale- 4 beds
- 4 baths
- 2,316 ft²
Pricing coming soon
View floor plan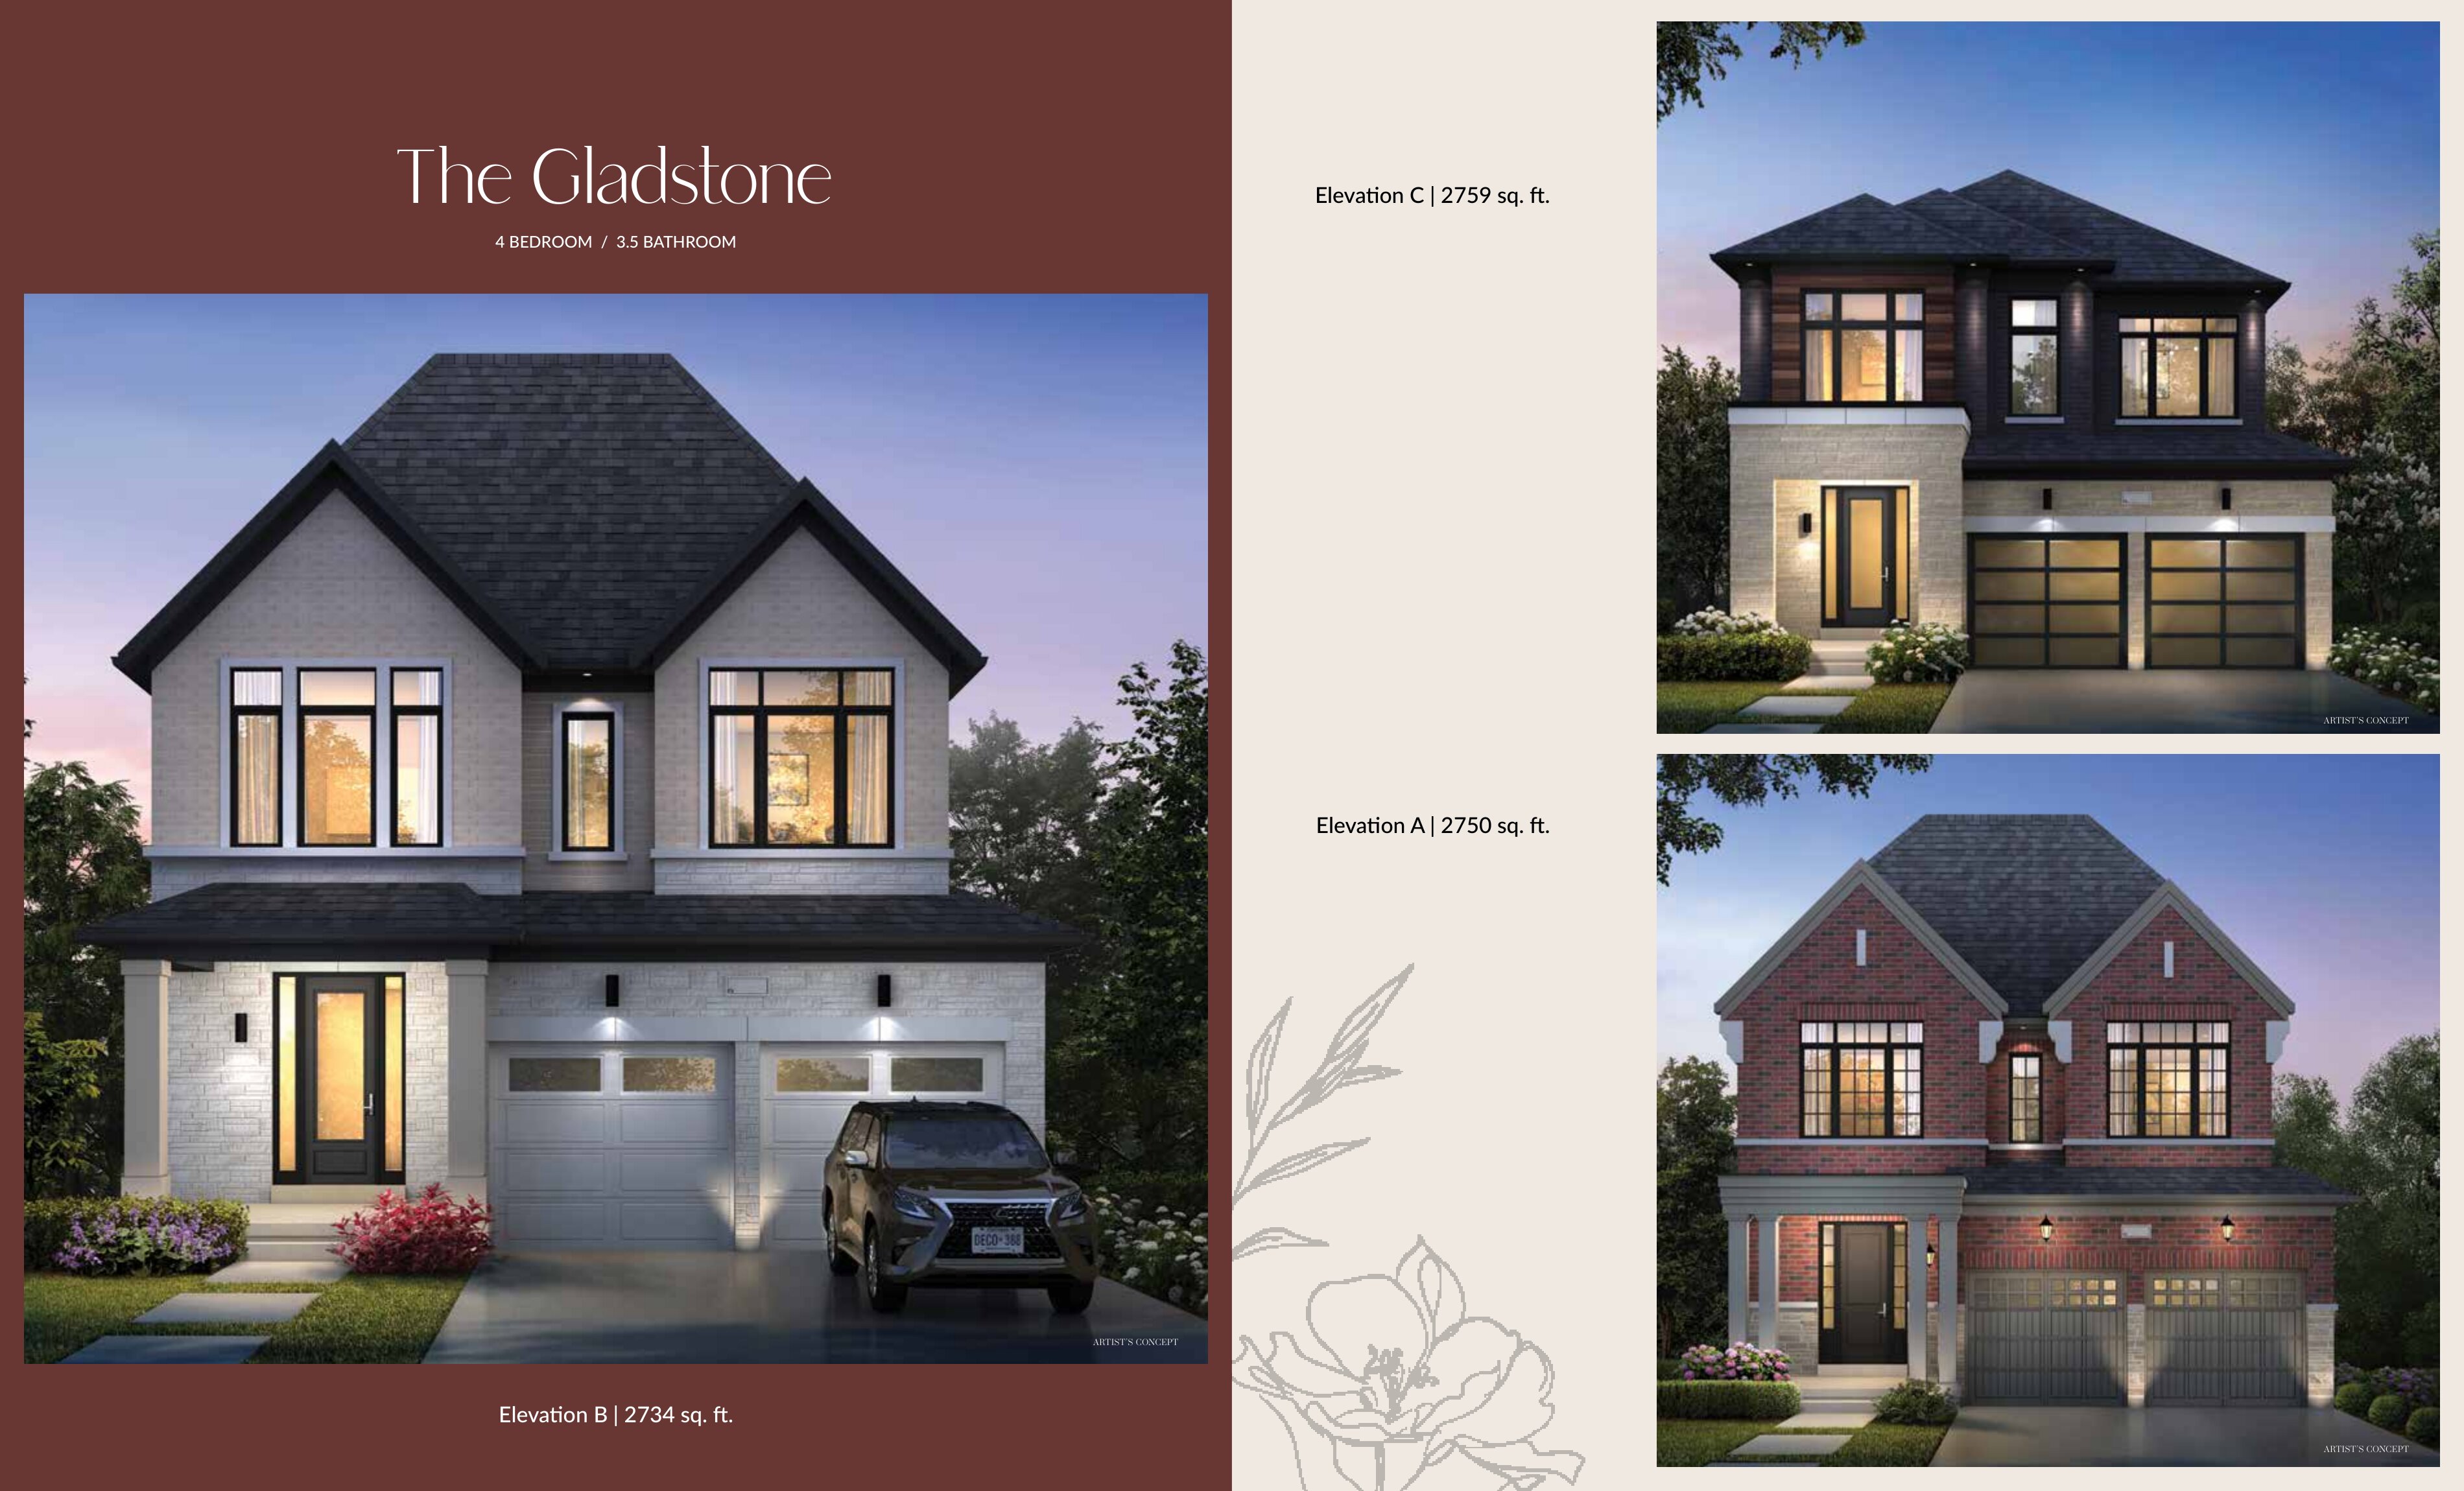
The Gladstone - Elev. A
For sale- 4 beds
- 4 baths
- 2,750 ft²
Pricing coming soon
View floor plan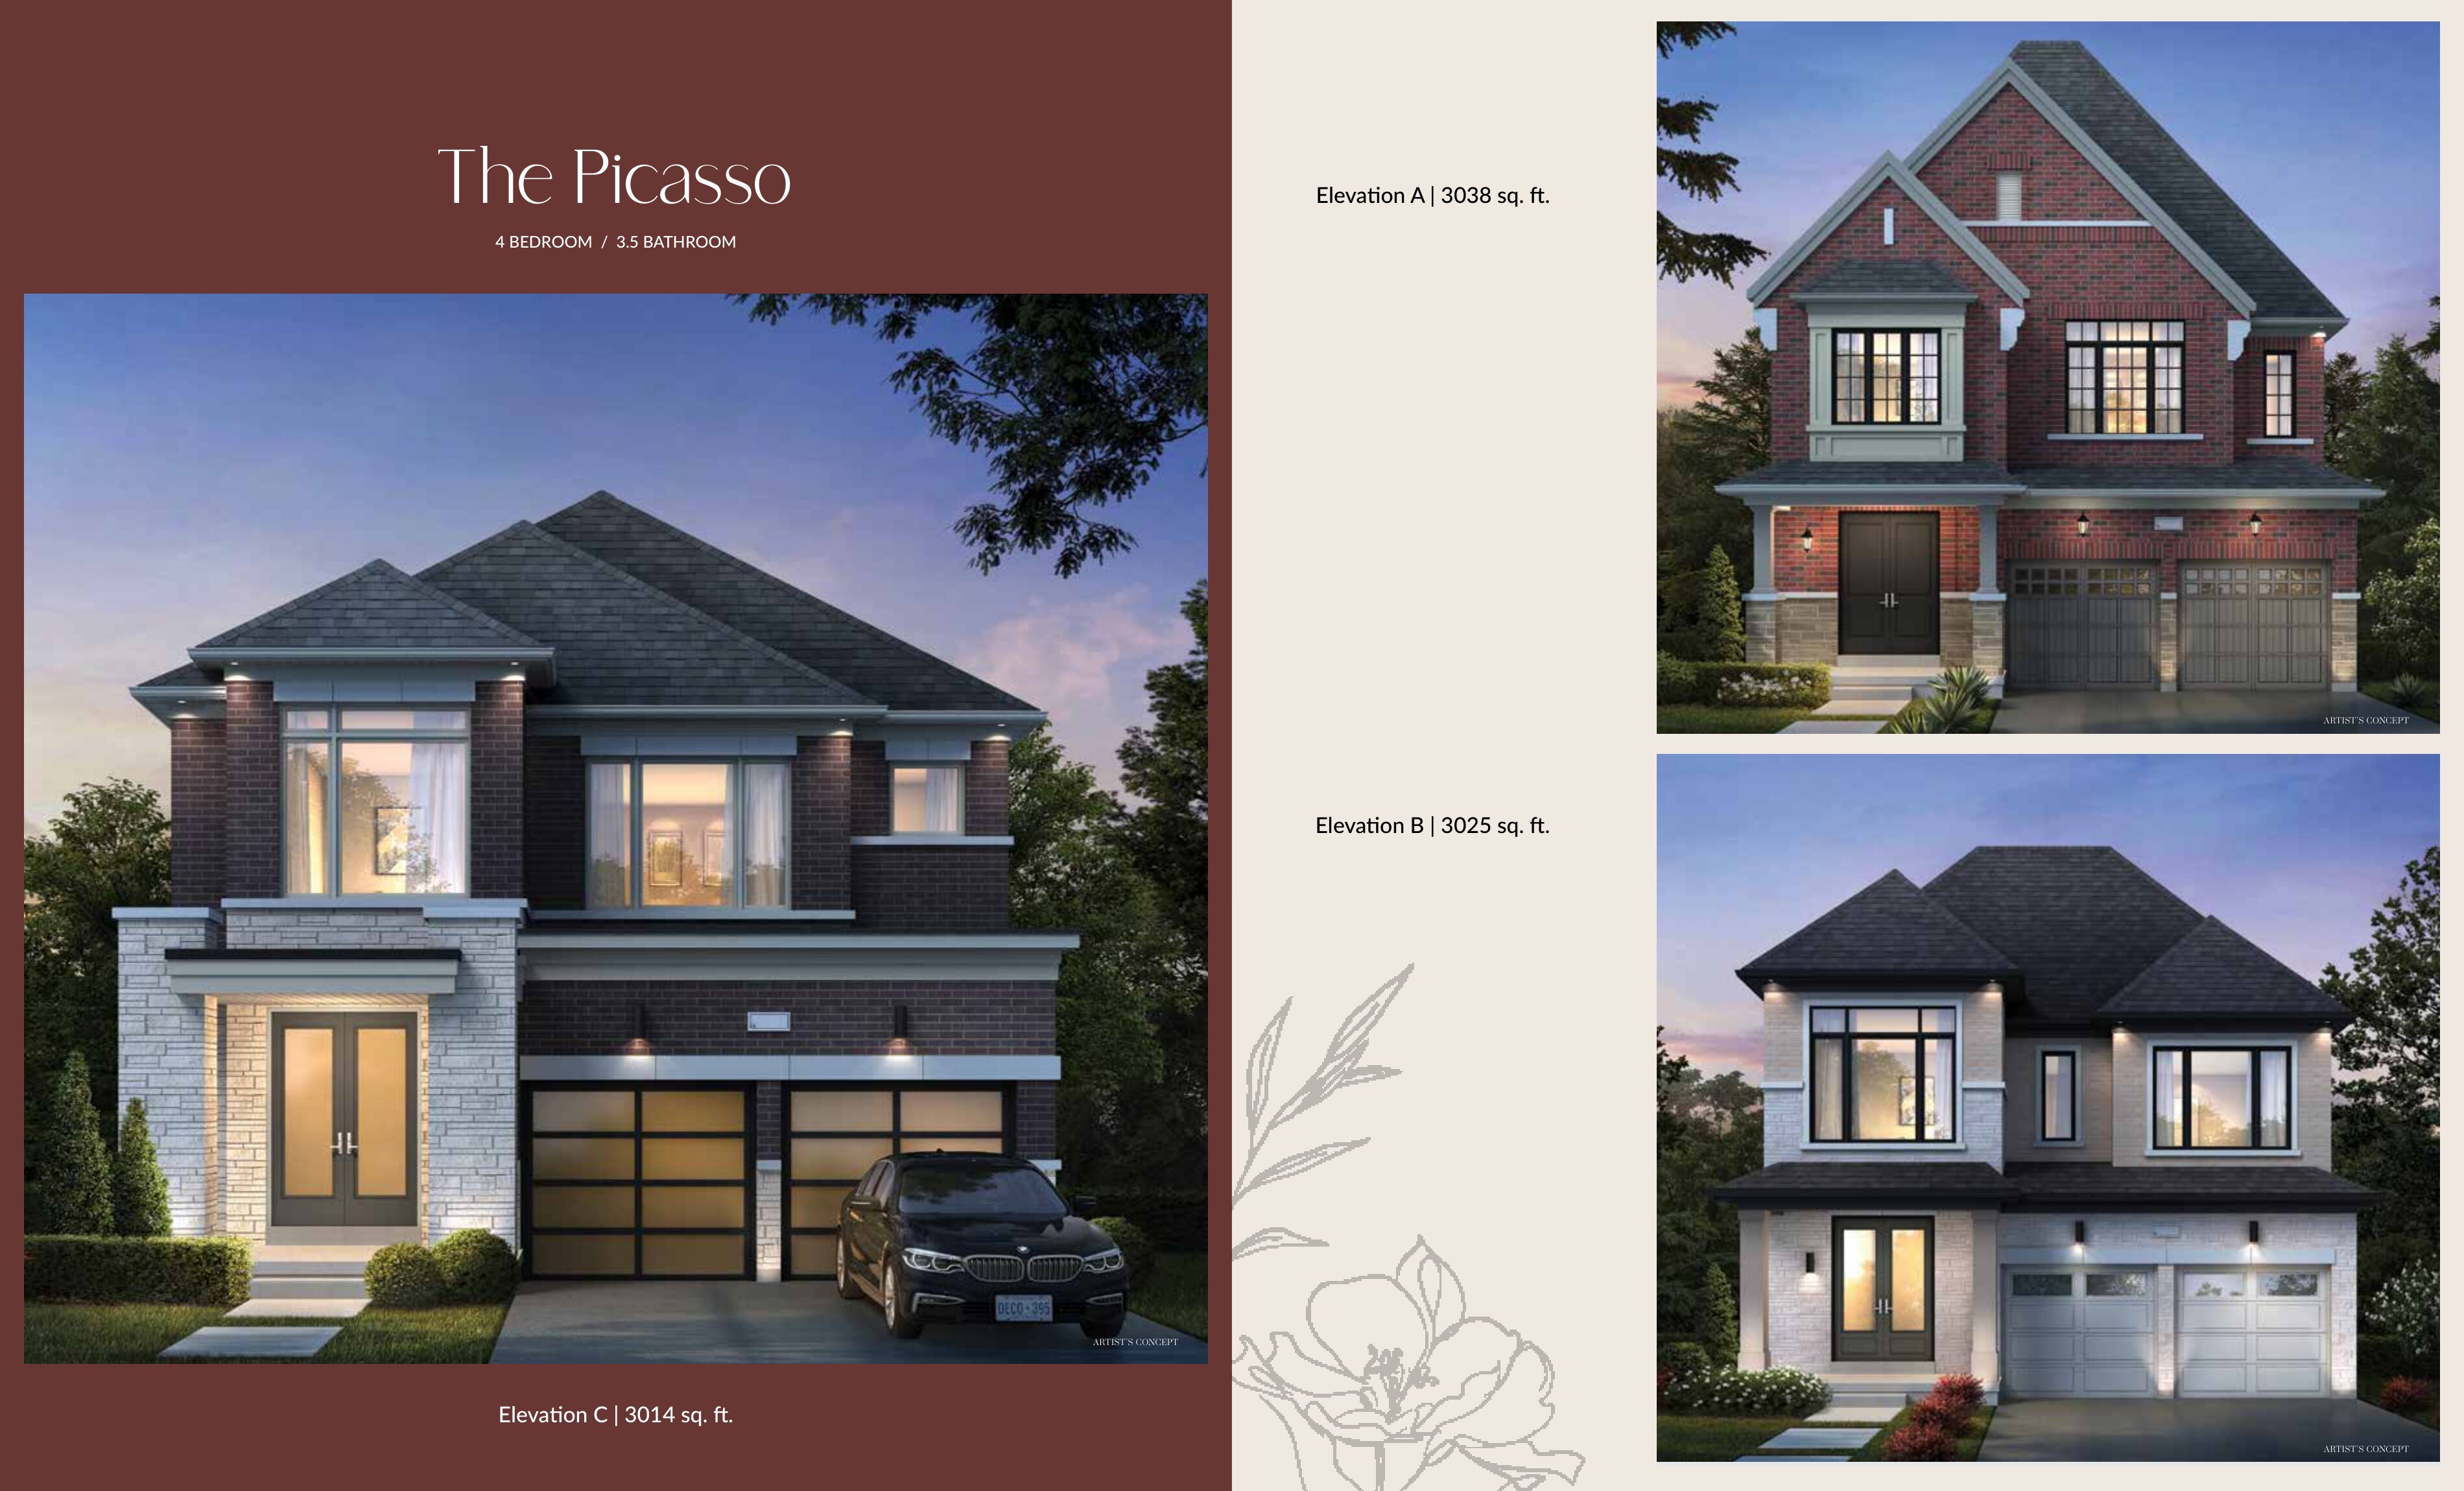
The Picasso - Elev. B
For sale- 4 beds
- 4 baths
- 3,025 ft²
Pricing coming soon
View floor plan