

Kingston, ON
Woodhaven
From $549,900
2–4 bedsTownhouse / Single Family Home
By CaraCo Development Corporation
Kingston, ON · Condo
Renderings and features may vary and are subject to change. Renderings are for illustrative purposes only.
Selling|From $330,900 to $627,900|Incentives available
LUXURY LIVING IN KINGSTON A New Standard of Elegance Discover The District on Gardiners, Kingston's premier condominium community just minutes from downtown and waterfront. Prime location at 820 Gardiners Rd., adjacent to Cataraqui Centre with seamless access to Highways 401 and 15. Our 133 masterfully designed units range from studios to three-bedrooms, featuring premium finishes including stainless steel appliances and luxurious granite countertops. Source: The District Kingston
820 Gardiners Rd, Kingston, ON K7M 3X9, Canada
Move in 2028
By Patry Group
Request information54 homes available at The District on Gardiners
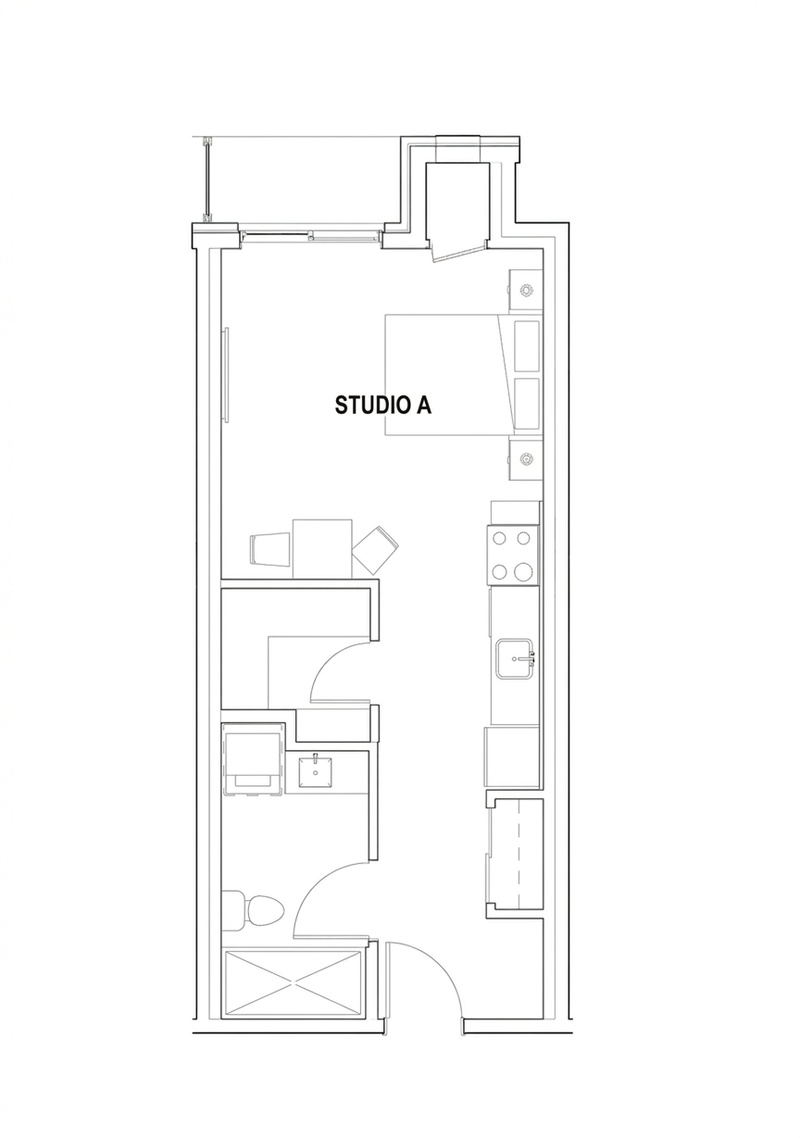
0 bd · 1 ba · 508 ft²
$330,900
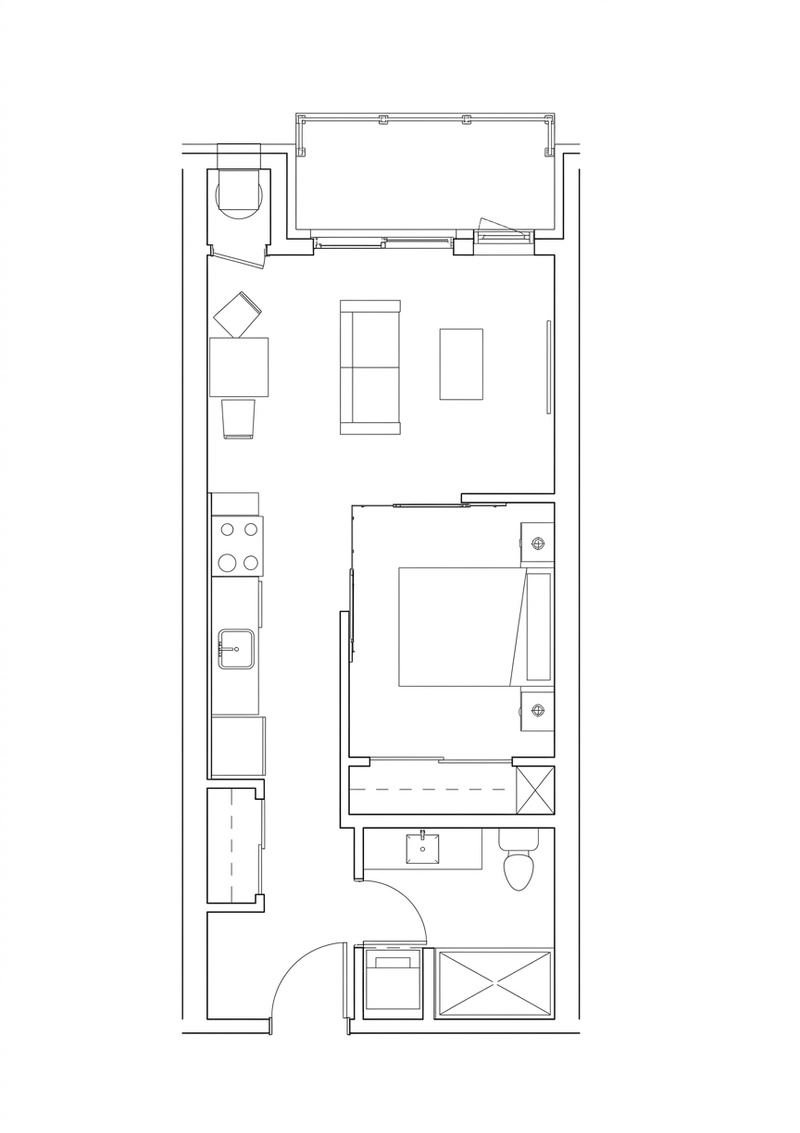
1 bd · 1 ba · 550 ft²
$358,900
1 bd · 1 ba · 550 ft²
$363,900
1 bd · 1 ba · 550 ft²
$368,900
1 bd · 1 ba · 550 ft²
$368,900
1 bd · 1 ba · 550 ft²
$368,900
1 bd · 1 ba · 550 ft²
$370,900
1 bd · 1 ba · 550 ft²
$370,900
1 bd · 1 ba · 550 ft²
$370,900
1 bd · 1 ba · 550 ft²
$370,900
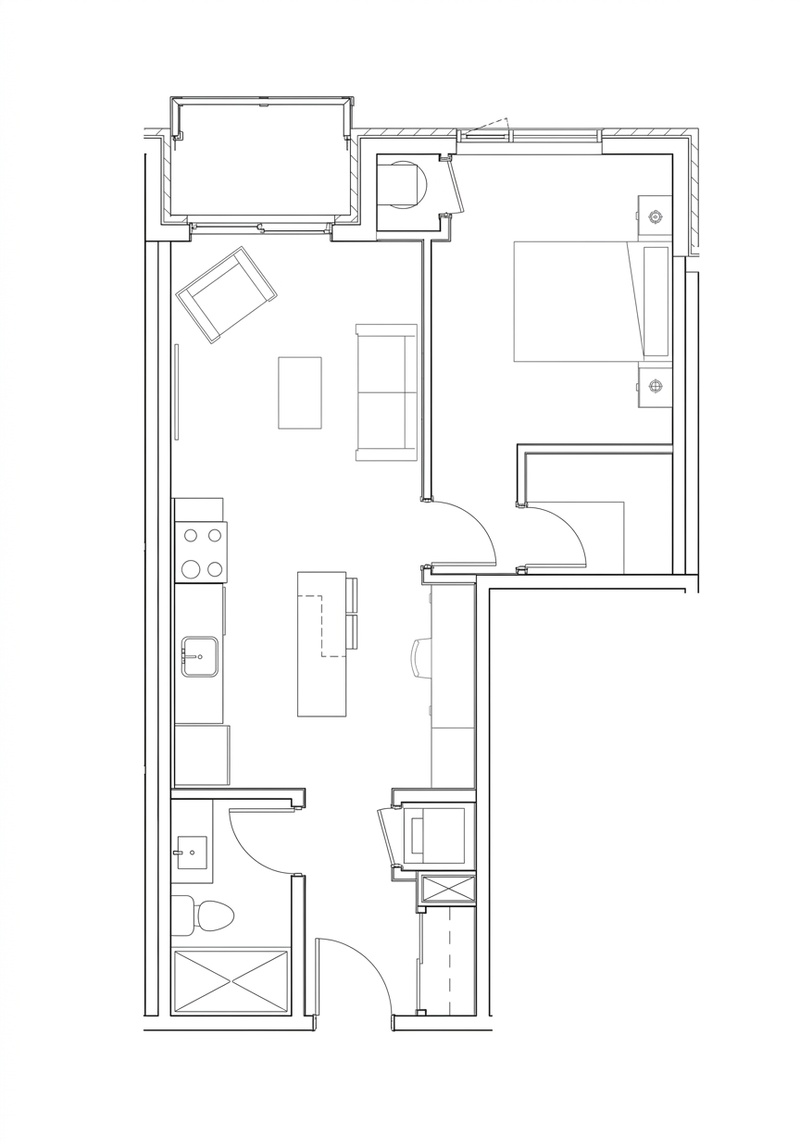
1 bd · 1 ba · 641 ft²
$417,900
1 bd · 1 ba · 641 ft²
$422,900
1 bd · 1 ba · 641 ft²
$424,900
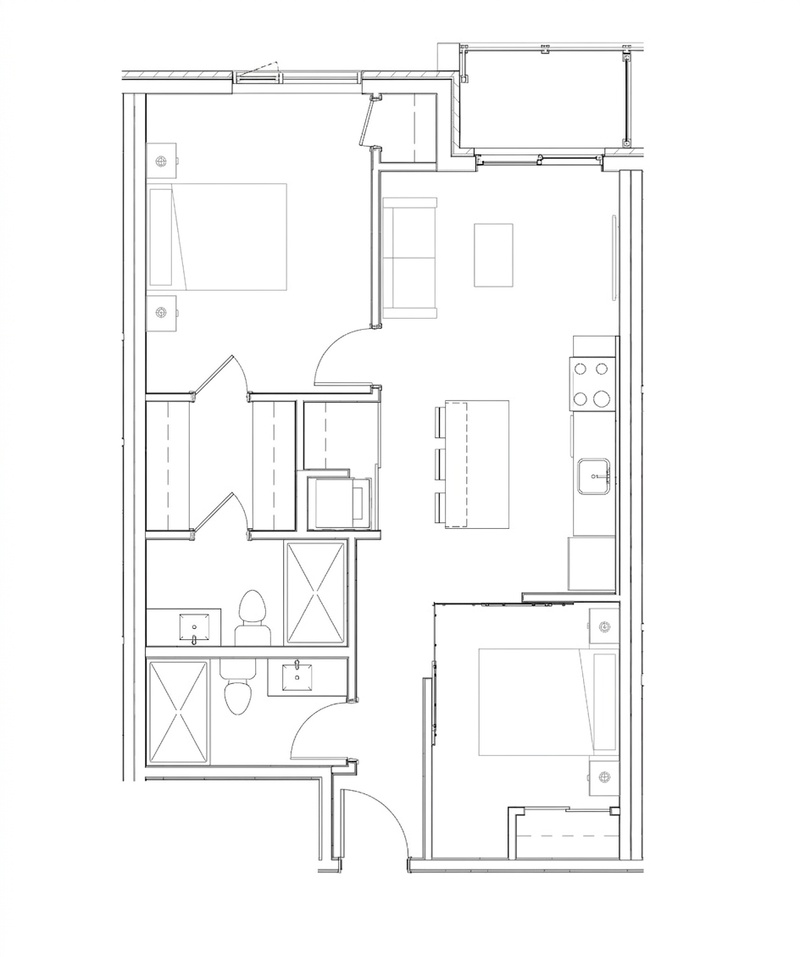
2 bd · 2 ba · 723 ft²
$434,900
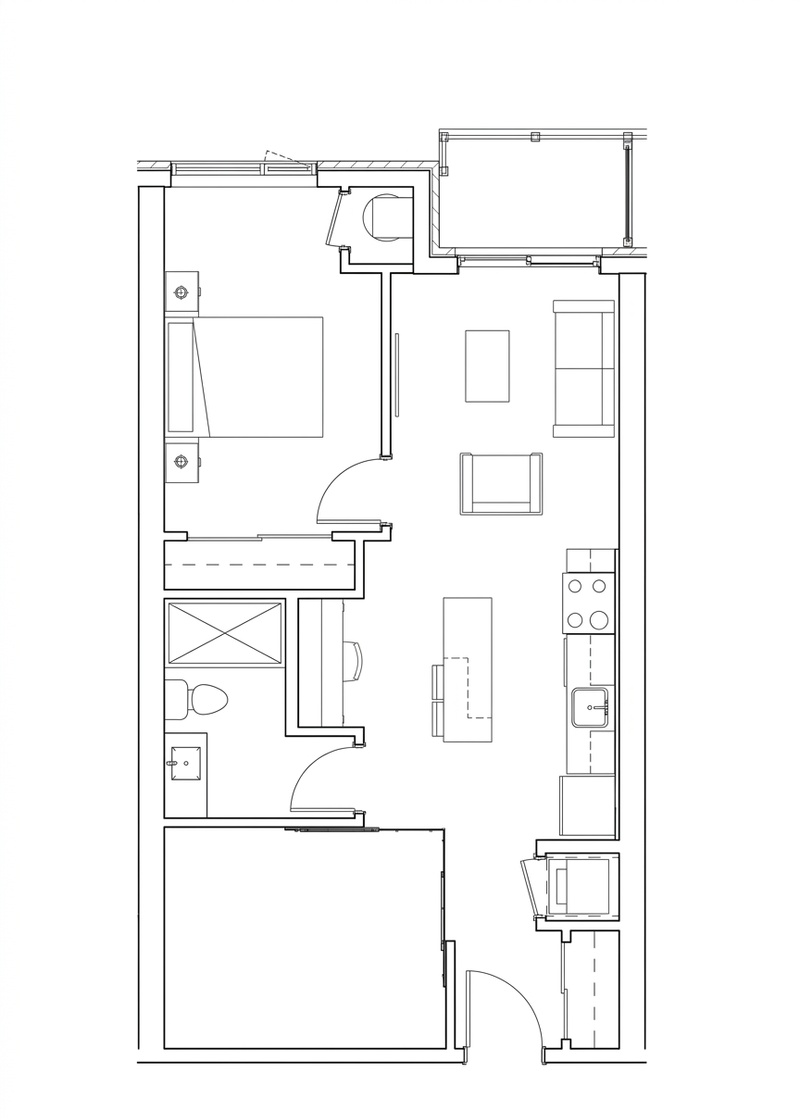
1 bd · 1 ba · 723 ft²
$445,900
1 bd · 1 ba · 723 ft²
$445,900
1 bd · 1 ba · 723 ft²
$445,900
1 bd · 1 ba · 723 ft²
$445,900
1 bd · 1 ba · 723 ft²
$447,900
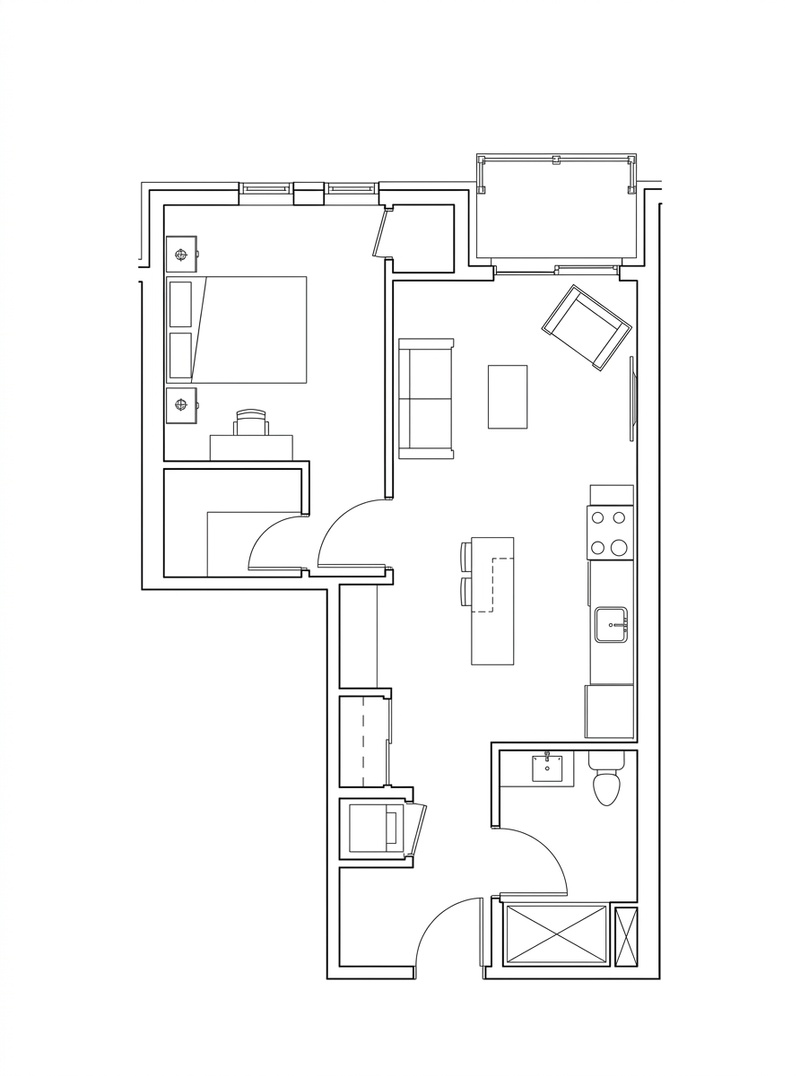
1 bd · 1 ba · 689 ft²
$453,900
1 bd · 1 ba · 723 ft²
$455,900
1 bd · 1 ba · 689 ft²
$455,900
1 bd · 1 ba · 723 ft²
$455,900
1 bd · 1 ba · 723 ft²
$455,900
1 bd · 1 ba · 723 ft²
$457,900
1 bd · 1 ba · 723 ft²
$457,900
1 bd · 1 ba · 723 ft²
$457,900
1 bd · 1 ba · 689 ft²
$458,900
1 bd · 1 ba · 689 ft²
$460,900
2 bd · 2 ba · 808 ft²
$485,900
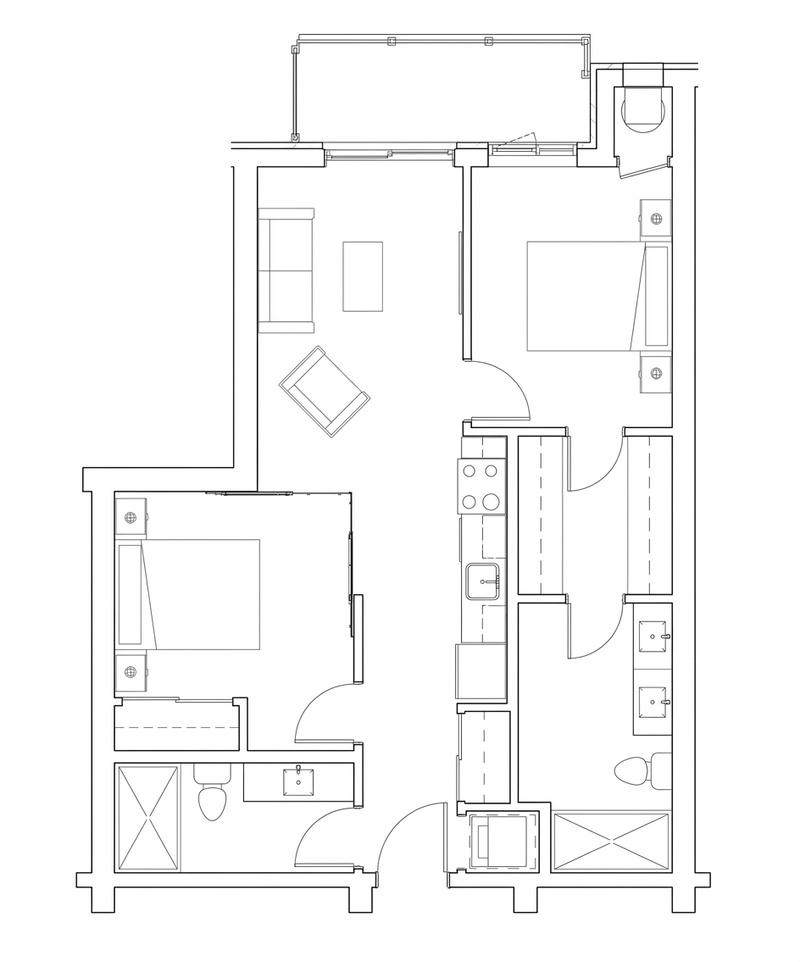
2 bd · 2 ba · 808 ft²
$487,900
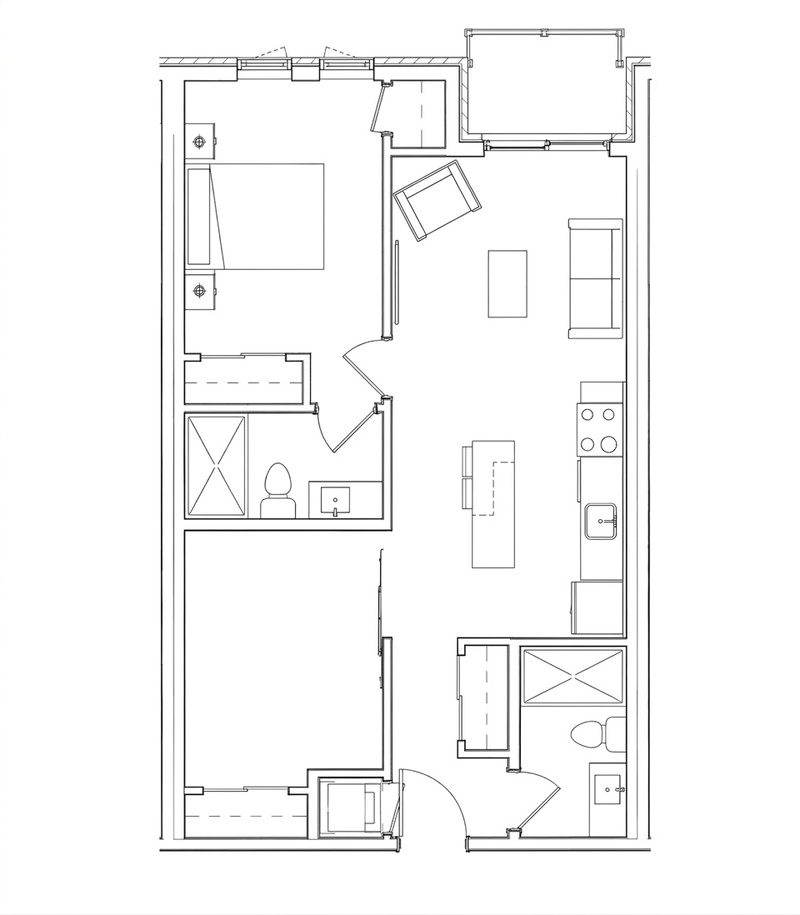
1 bd · 2 ba · 796 ft²
$490,900
2 bd · 2 ba · 808 ft²
$490,900
2 bd · 2 ba · 808 ft²
$492,900
1 bd · 2 ba · 796 ft²
$492,900
2 bd · 2 ba · 808 ft²
$495,900
2 bd · 2 ba · 808 ft²
$495,900
2 bd · 2 ba · 808 ft²
$497,900
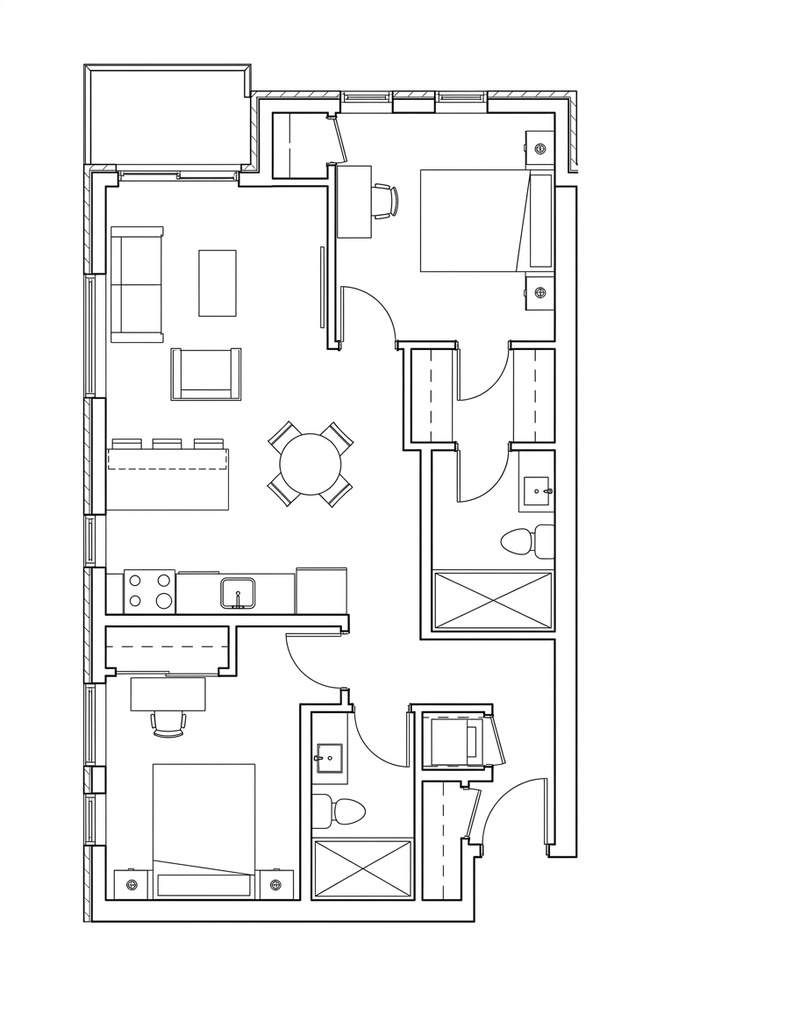
2 bd · 2 ba · 550 ft²
$499,900
1 bd · 2 ba · 796 ft²
$500,900
1 bd · 2 ba · 796 ft²
$500,900
1 bd · 2 ba · 796 ft²
$502,900
1 bd · 2 ba · 796 ft²
$502,900
2 bd · 2 ba · 902 ft²
$541,900
2 bd · 2 ba · 902 ft²
$544,900
2 bd · 2 ba · 902 ft²
$546,900
2 bd · 2 ba · 902 ft²
$549,900
2 bd · 2 ba · 902 ft²
$551,900
2 bd · 2 ba · 902 ft²
$554,900
2 bd · 2 ba · 902 ft²
$554,900
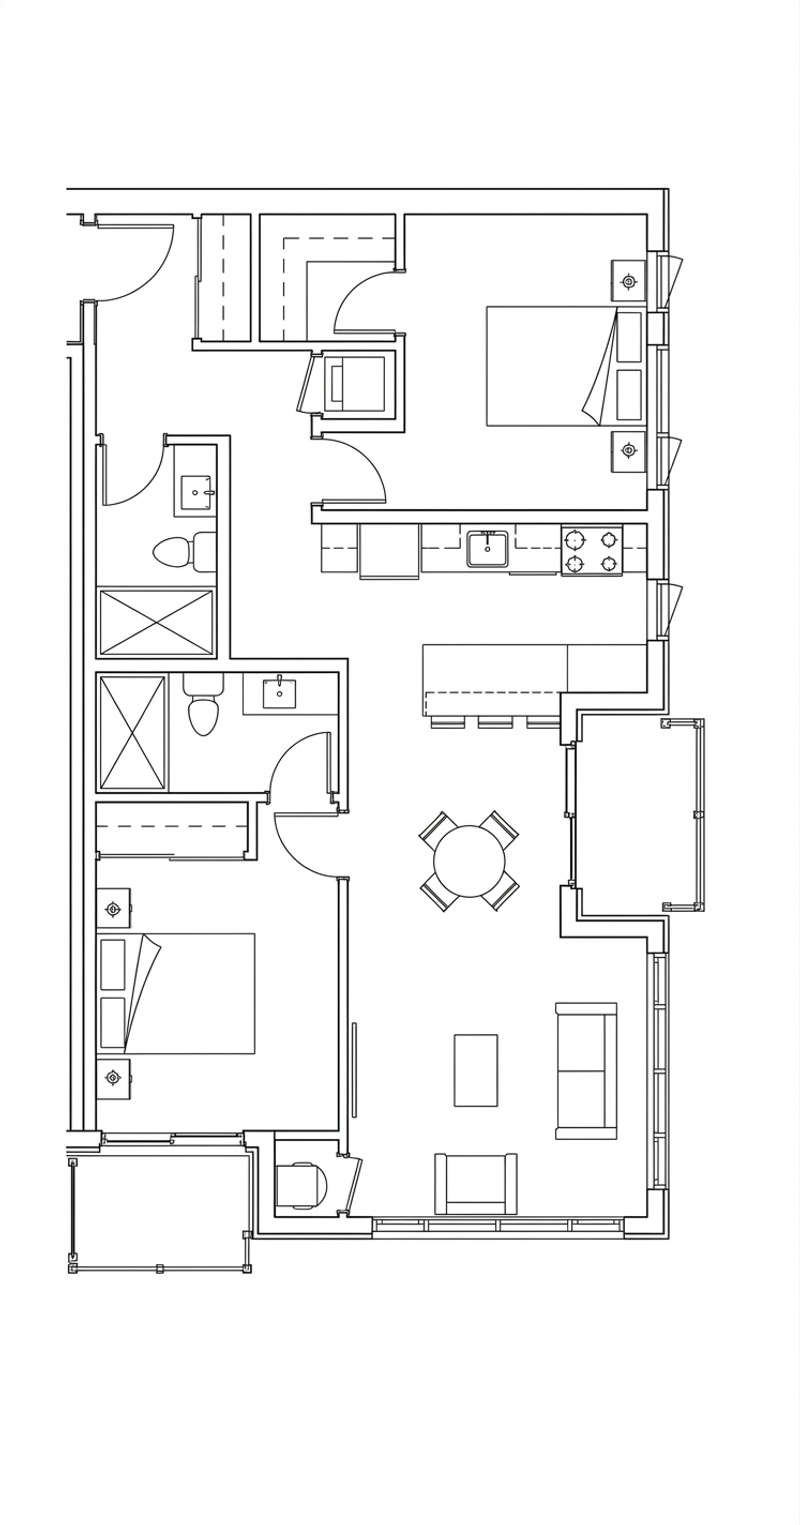
2 bd · 2 ba · 1,016 ft²
$615,900
2 bd · 2 ba · 1,016 ft²
$620,900
2 bd · 2 ba · 1,016 ft²
$622,900
2 bd · 2 ba · 1,016 ft²
$627,900
EXTENDED DEPOSIT STRUCTURE 20% TOTAL $5,000 ON SIGNING Balance 5% - 30 Days 5% - 180 Days 5% - 365 Days 5% on Occupancy
GOVERNMENT INCENTIVE
First-Time Home Buyer? Save Up to $130K Enhanced HST Rebate* Full 13% HST rebated on qualifying new homes — 100% of the 8% Ontario portion (up to $80,000) plus the 5% federal portion (up to $50,000), for a combined rebate of up to $130,000. Applies to agreements of purchase and sale signed between April 1, 2026 and March 31, 2027. The federal 5% portion is for first-time home buyers. *Current incentive as of August 24, 2026.
THE SUITE • Ceiling height of 9' (Floors 1 -4) and 10' (Floors 5-6) as per plan • Double glazed windows • Double glazed balcony door(s) • Engineered flooring • Balcony or Terrace as per plan with stainless steel railing • Oversize 3' x 7' wood solid core entry door with lever handle and deadbolt • Stacked washer and dryer vented to exterior • Low VOC latex paint finishes THE KITCHEN • Open concept kitchen layouts • Designer cabinetry from samples • Black galaxy granite countertops • 18 cu.ft. frost-free fridge, 30" range, built-in microwave hood fan, and multi-cycle built-in dishwasher • Stainless steel sink • Single handle faucet THE BATHROOM • Ceramic • Ceramic tiles for: tub/showers and walk-in showers as per plan • Single or double sink bathroom cabinetry as per plan • White porcelain drop-in sink with chrome single lever faucet • Pressure balanced tub-shower faucet • White High Efficiency Toilets (HET) • Bathroom fan vented to exterior THE TECHNOLOGY SYSTEMS • In-suite controlled, programmable thermostat controls for heating and cooling • Smoke detector/heat detector
Register to receive the latest updates on pricing, availability and incentives at The District on Gardiners — before they reach the public.
Personalized help
Dedicated pre-construction experts to guide you, answer questions and help you choose the right plan.
VIP pricing & incentives
First access to launch pricing, deposit structures and developer incentives.
Floor plans & brochures
Get the full plan set, pricing sheets and project brochure delivered to your inbox.
Plans available at The District on Gardiners. Register for the full plan set with current pricing.
0 bd · 1 ba · 508 ft²
From $330,900
1 bd · 1 ba · 550 ft²
From $358,900
1 bd · 1 ba · 641 ft²
From $417,900
2 bd · 2 ba · 723 ft²
From $434,900
1 bd · 1 ba · 723 ft²
From $445,900
1 bd · 1 ba · 689 ft²
From $453,900
Floor plans and pricing are set by the developer and subject to change without notice.
Kingston|820 Gardiners Rd, Kingston, ON K7M 3X9, Canada
Loading the neighbourhood guide…
Developed by
Based in Kingston, Ontario
Our pre-construction team works directly with the developer to give registered buyers first access to floor plans, pricing and incentives at The District on Gardiners.
Get VIP access
Kingston, ON
From $549,900
By CaraCo Development Corporation

Kingston, ON
From $549,900
By CaraCo Development Corporation
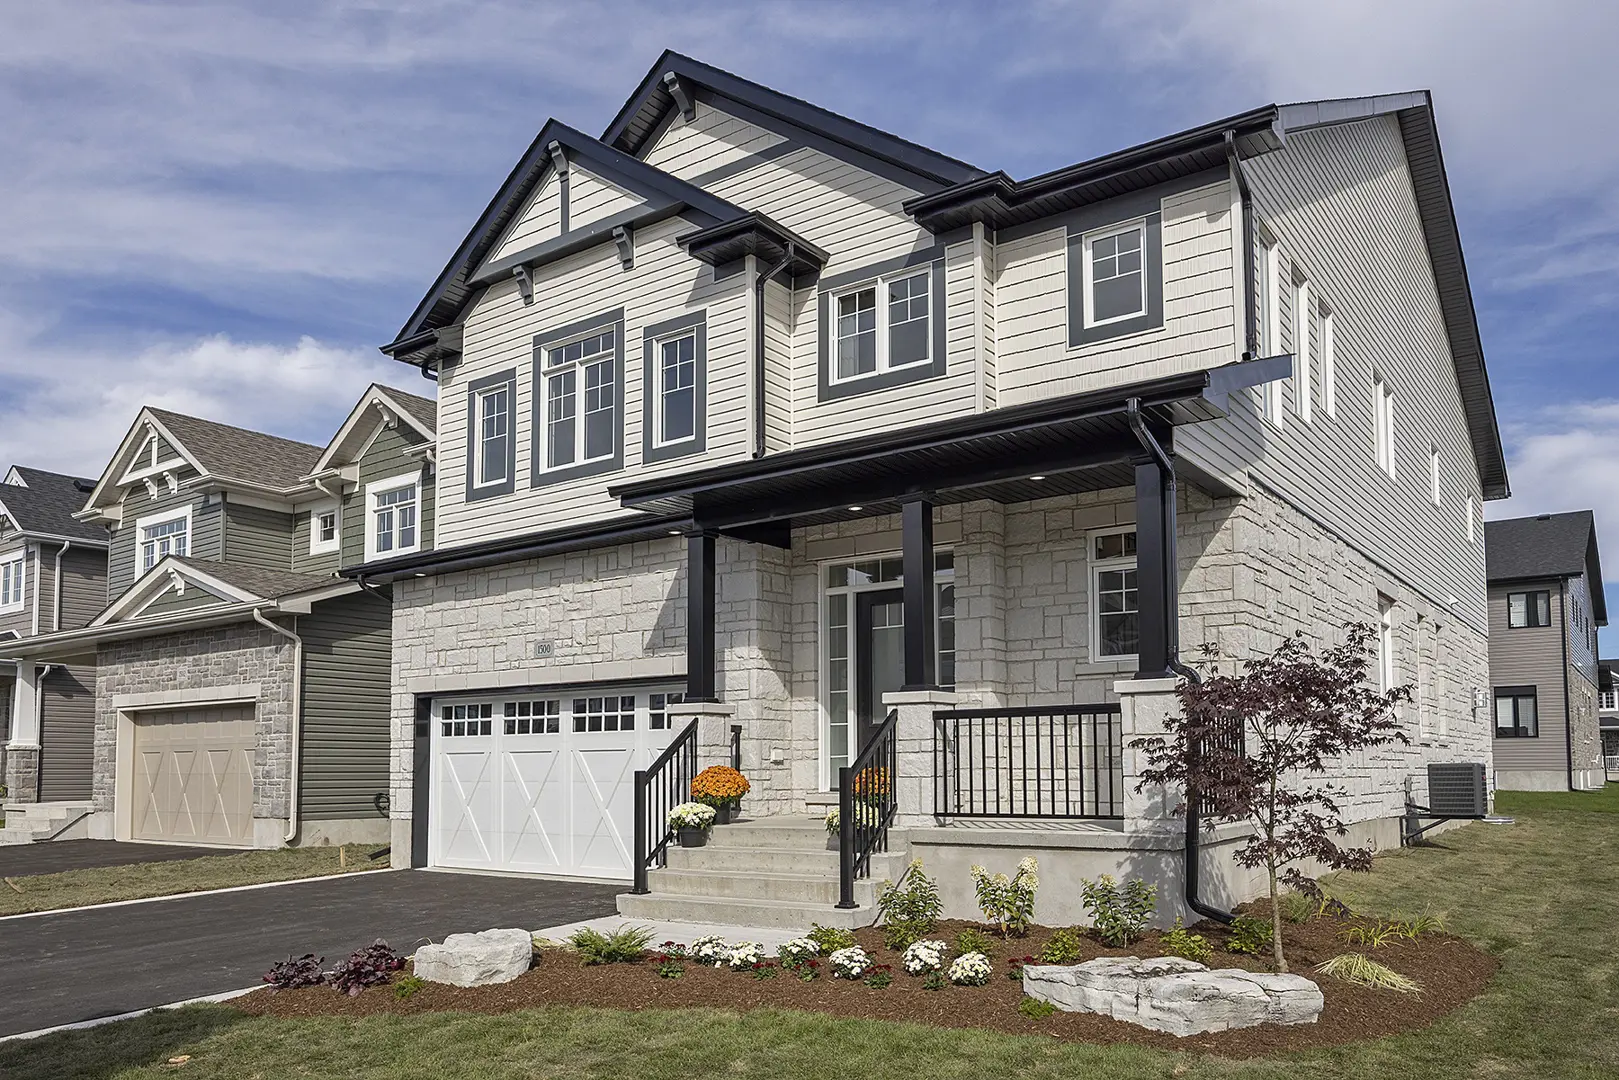
Kingston, ON
From $549,900
By CaraCo Development Corporation

Kingston, ON
From $549,900
By CaraCo Development Corporation
THE NEIGHBOURHOOD · Gardiners - Meadowbrook
Explore the setting, everyday essentials and surrounding community before choosing your next home.
The neighbourhood of Gardiners - Meadowbrook can be found in the city of Kingston, Ontario, which is situated in the Greater Kingston metropolitan area.
Provider geography: Gardiners - Meadowbrook (neighbourhood) · Kingston (city) · K7M (postal code) · Frontenac County (county) · Greater Kingston (metropolitan area)
A SENSE OF PLACE
WHAT MATTERS TO YOU
Local Logic scores describe access and local character on a scale of 0 to 5. Consider each measure against your own priorities.
Closest high school further than a 30-minute walk
At least one elementary school within a 20-minute walk
Transit is available for most trips
Wide variety of groceries within a few minutes' walk
Limited amenities promoting health and activity within walking distance
Wide variety of restaurants within a short drive, including some within walking distance
A few pedestrian-oriented shops within walking distance. Meeting daily needs on foot is not often practical or pleasant
Somewhat suitable for bicycle commuting and/or recreational cycling
Excellent access to freeways and/or major arteries, with a very low chance of parking problems
Calm atmosphere at all hours
Wide variety of shops within a few minutes' walk
At least one daycare within a short walk
Variety of bars within a short drive
Wide variety of cafés within a short drive, including some within walking distance
Virtually no sources of noise nearby
Large amount of park space nearby
EXPLORE NEARBY
Distances are straight-line measurements from the project reference, rather than walking or driving routes.
1789 Bath Rd
9-12 · regular · Limestone District School Board
1455 Bath Road
site based, all year round
1059 Taylor-Kidd Blvd
9-12 · regular · Limestone District School Board
1085 Woodbine Rd
9-12 · catholic · Algonquin and Lakeshore Catholic District School Board
1212 Woodbine Rd
online/site based
4075 Bath Road
9-12 · alternative · Limestone District School Board
1381 Demers av.
9-12 · catholic · Commission scolaire de district catholique du Centre-Est de l'Ontario
THE SURROUNDING COMMUNITY
These statistics describe existing residents in the provider’s 400-metre study area, rather than future residents of The District on Gardiners.
Scores, neighbourhood descriptions, places and demographics are supplied by Local Logic. Requests are cached for up to 24 hours; underlying source periods may be older. Coverage varies. Missing data is unavailable, rather than zero.
Maps use recorded project coordinates, which may differ from the final entrance, individual lots or sales centre. Amenity searches use a 2.5 km radius. School results retain the provider’s school-search coverage. Lists are limited to returned results and are not exhaustive. Confirm hours and routes. Nearby schools do not establish attendance boundaries, eligibility or available spaces; check with the local board. Provider neighbourhood labels may differ from builder descriptions. Census reference years are not supplied in this view; demographic figures are historical context.
164 Van Order Ave
9-12 · alternative · Limestone District School Board
153 Van Order Dr
9-12 · regular · Limestone District School Board
355 Waterloo Ave
JK-8 · catholic · Algonquin and Lakeshore Catholic District School Board
641 Truedell Rd
JK-8 · regular · Limestone District School Board
974 Pembridge Cres
JK-8 · catholic · Algonquin and Lakeshore Catholic District School Board
1555 Sydenham Road
site based
1255 Birchwood Dr
JK-8 · regular · Limestone District School Board
1066 Hudson Dr
JK-8 · regular · Limestone District School Board
999 Sydenham Road
site based
1020 Lancaster Dr
JK-8 · regular · Limestone District School Board
1044 Lancaster Dr
JK-8 · catholic · Algonquin and Lakeshore Catholic District School Board
386 Holden Street
JK-8 · catholic · Algonquin and Lakeshore Catholic District School Board
850 Gardiners Rd
599 Taylor-Kidd Blvd
599 Taylor-Kidd Blvd
599 Taylor-Kidd Blvd
774 Gardiners Rd
770 Gardiners Rd
770 Gardiners Rd
770 Gardiners Rd
768 Gardiners Rd
660 Arlington Park Pl
764 Gardiners Rd
755 Gardiners Rd
739 Gardiners Rd
945 Gardiners Rd
945 Gardiners Rd
945 Gardiners Rd
945 Gardiners Rd
945 Gardiners Rd
945 Gardiners Rd
945 Gardiners Rd
945 Gardiners Rd
642 Progress Ave
2511 Princess
2545 Princess St
670 Gardiners Rd
2561 Princess St
656 Gardiners Rd
2469 Princess St
630 Gardiners Rd
830 Norwest Rd
599 Taylor-Kidd Blvd
660 Arlington Park Pl
759 Gardiners Rd
945 Gardiners Rd
2435 Princess St
434 Taylor-Kidd Blvd
949 Futures Gate
672 Norris Crt
2821 Princess St
661 Cataraqui Woods Dr
1690 Bath Rd
460 Gardiners Rd
1396 Bath Rd
770 Gardiners Rd
770 Gardiners Rd
837 Norwest Rd
830 Norwest Rd
1015 Centennial Dr
1048 Midland Ave
2395 Princess St
940 Futures Gate
1130 Midland Ave
2327 Princess St
775 Bayridge Dr
460 Gardiners Rd
1300 Bath Rd
759 Gardiners Rd
616 Gardiner's Round
754 Gardiners Rd
945 Gardiners Rd
945 Gardiners Rd
945 Gardiners Rd
945 Gardiners Rd
945 Gardiners Rd
945 Gardiners Rd
945 Gardiners Rd
945 Gardiners Rd
945 Gardiners Rd
945 Gardiners Rd
945 Gardiners Rd
945 Gardiners Rd
945 Gardiners Rd
945 Gardiners Rd
945 Gardiners Rd
945 Gardiners Rd
945 Gardiners Rd
945 Gardiners Rd
945 Gardiners Rd
945 Gardiners Rd
945 Gardiners Rd
945 Gardiners Rd
945 Gardiners Rd
945 Gardiners Rd
945 Gardiners Rd
945 Gardiners Rd
945 Gardiners Rd