
The Essery Condos · Toronto, ON
U312 floor plan.
Explore the recorded layout, price and features, then confirm the configuration with the builder.
For sale
2 bd · 2 ba · 879 ft² · South exposure · Condo
U312 at The Essery Condos, 109 Niagara Street
Call us at 416-910-8923Source floor plan. Confirm dimensions and available configurations.
U312 is a 2-bedroom, 2-bathroom, condo floor plan (879 sq ft) with South exposure at The Essery Condos in Toronto, ON. Register for details to receive the full floor plan package, current pricing and availability.
Prices, dimensions and features may vary and are subject to change. Floor plans are for illustrative purposes only.
- Plan
- U312
- Type
- Condo
- Status
- For sale
- Bedrooms
- 2
- Bathrooms
- 2
- Size
- 879 ft²
- Exposure
- South
- Project
- The Essery Condos
- Developer
- Aspen Ridge Homes
Location
Toronto|The Essery Condos|109 Niagara Street
Interested in U312 at The Essery Condos?
U312 at
The Essery Condos
109 Niagara Street
The Essery Condos is a condominium development under construction by Aspen Ridge Homes at 109 Niagara Street in the King West neighbourhood of Toronto. The project is 5 storeys tall and contains 51 suites. Architecture is by CORE Architects…
Explore this project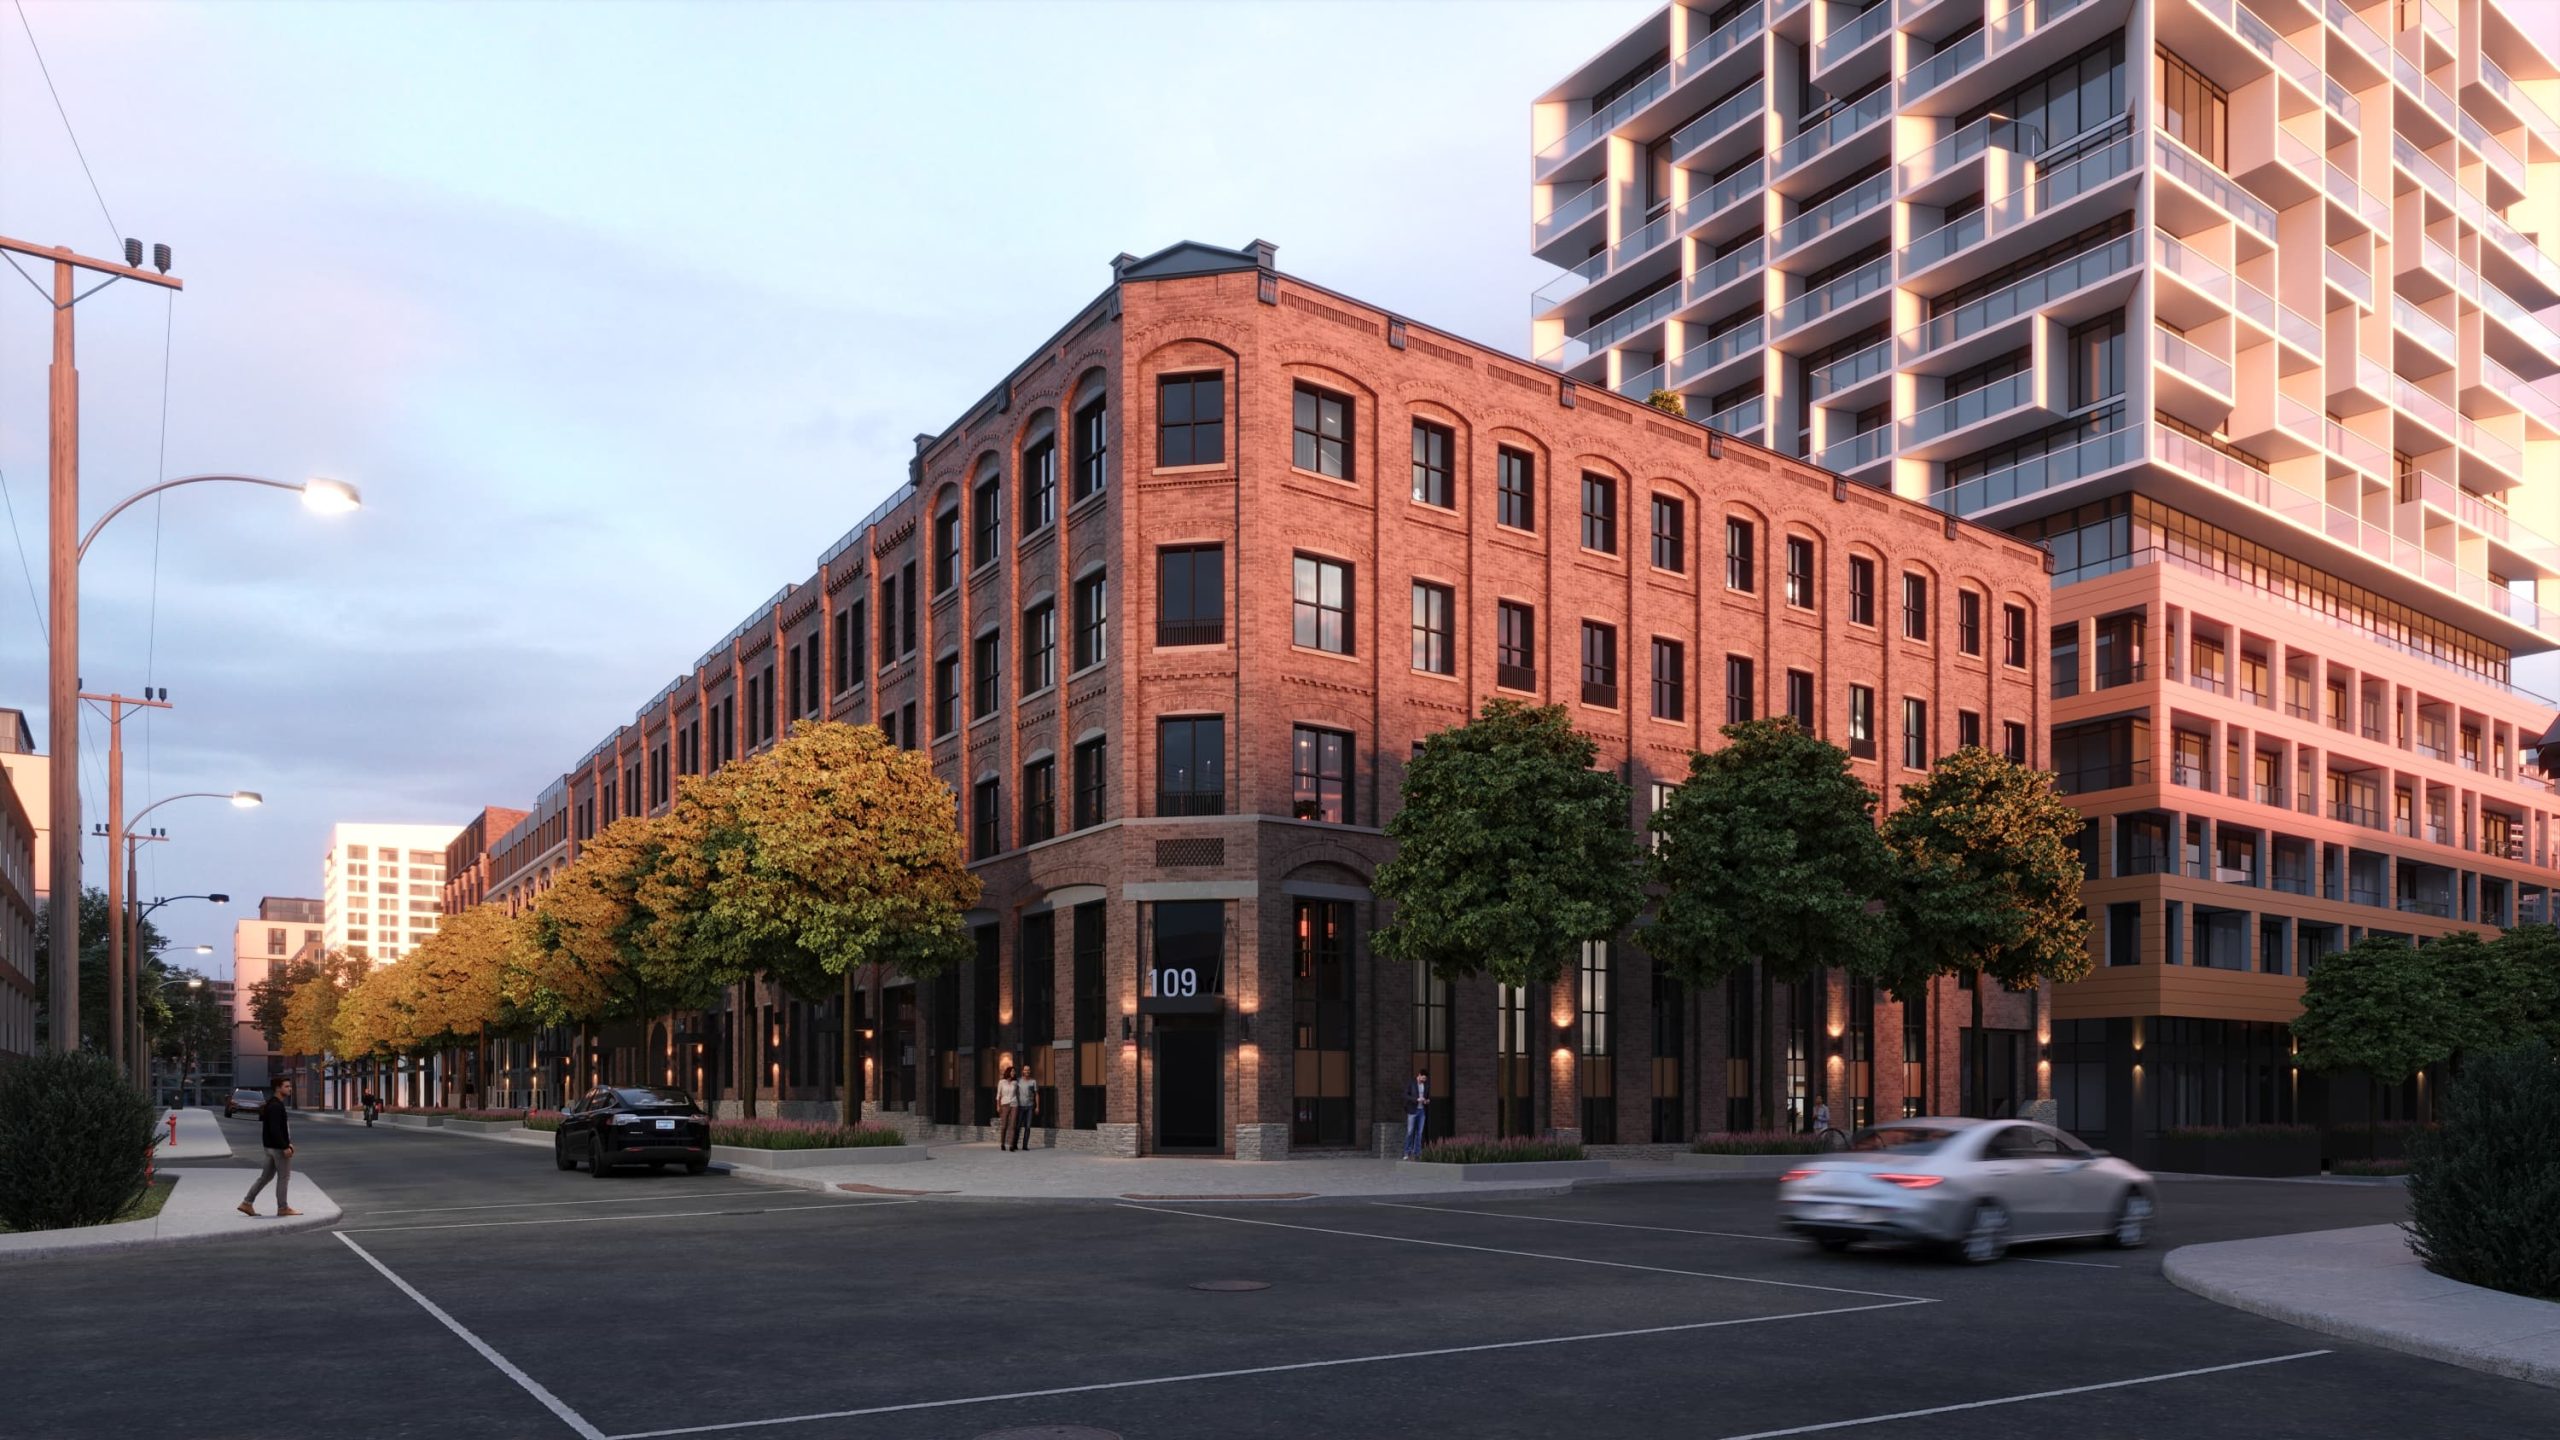
Other floor plans at The Essery Condos
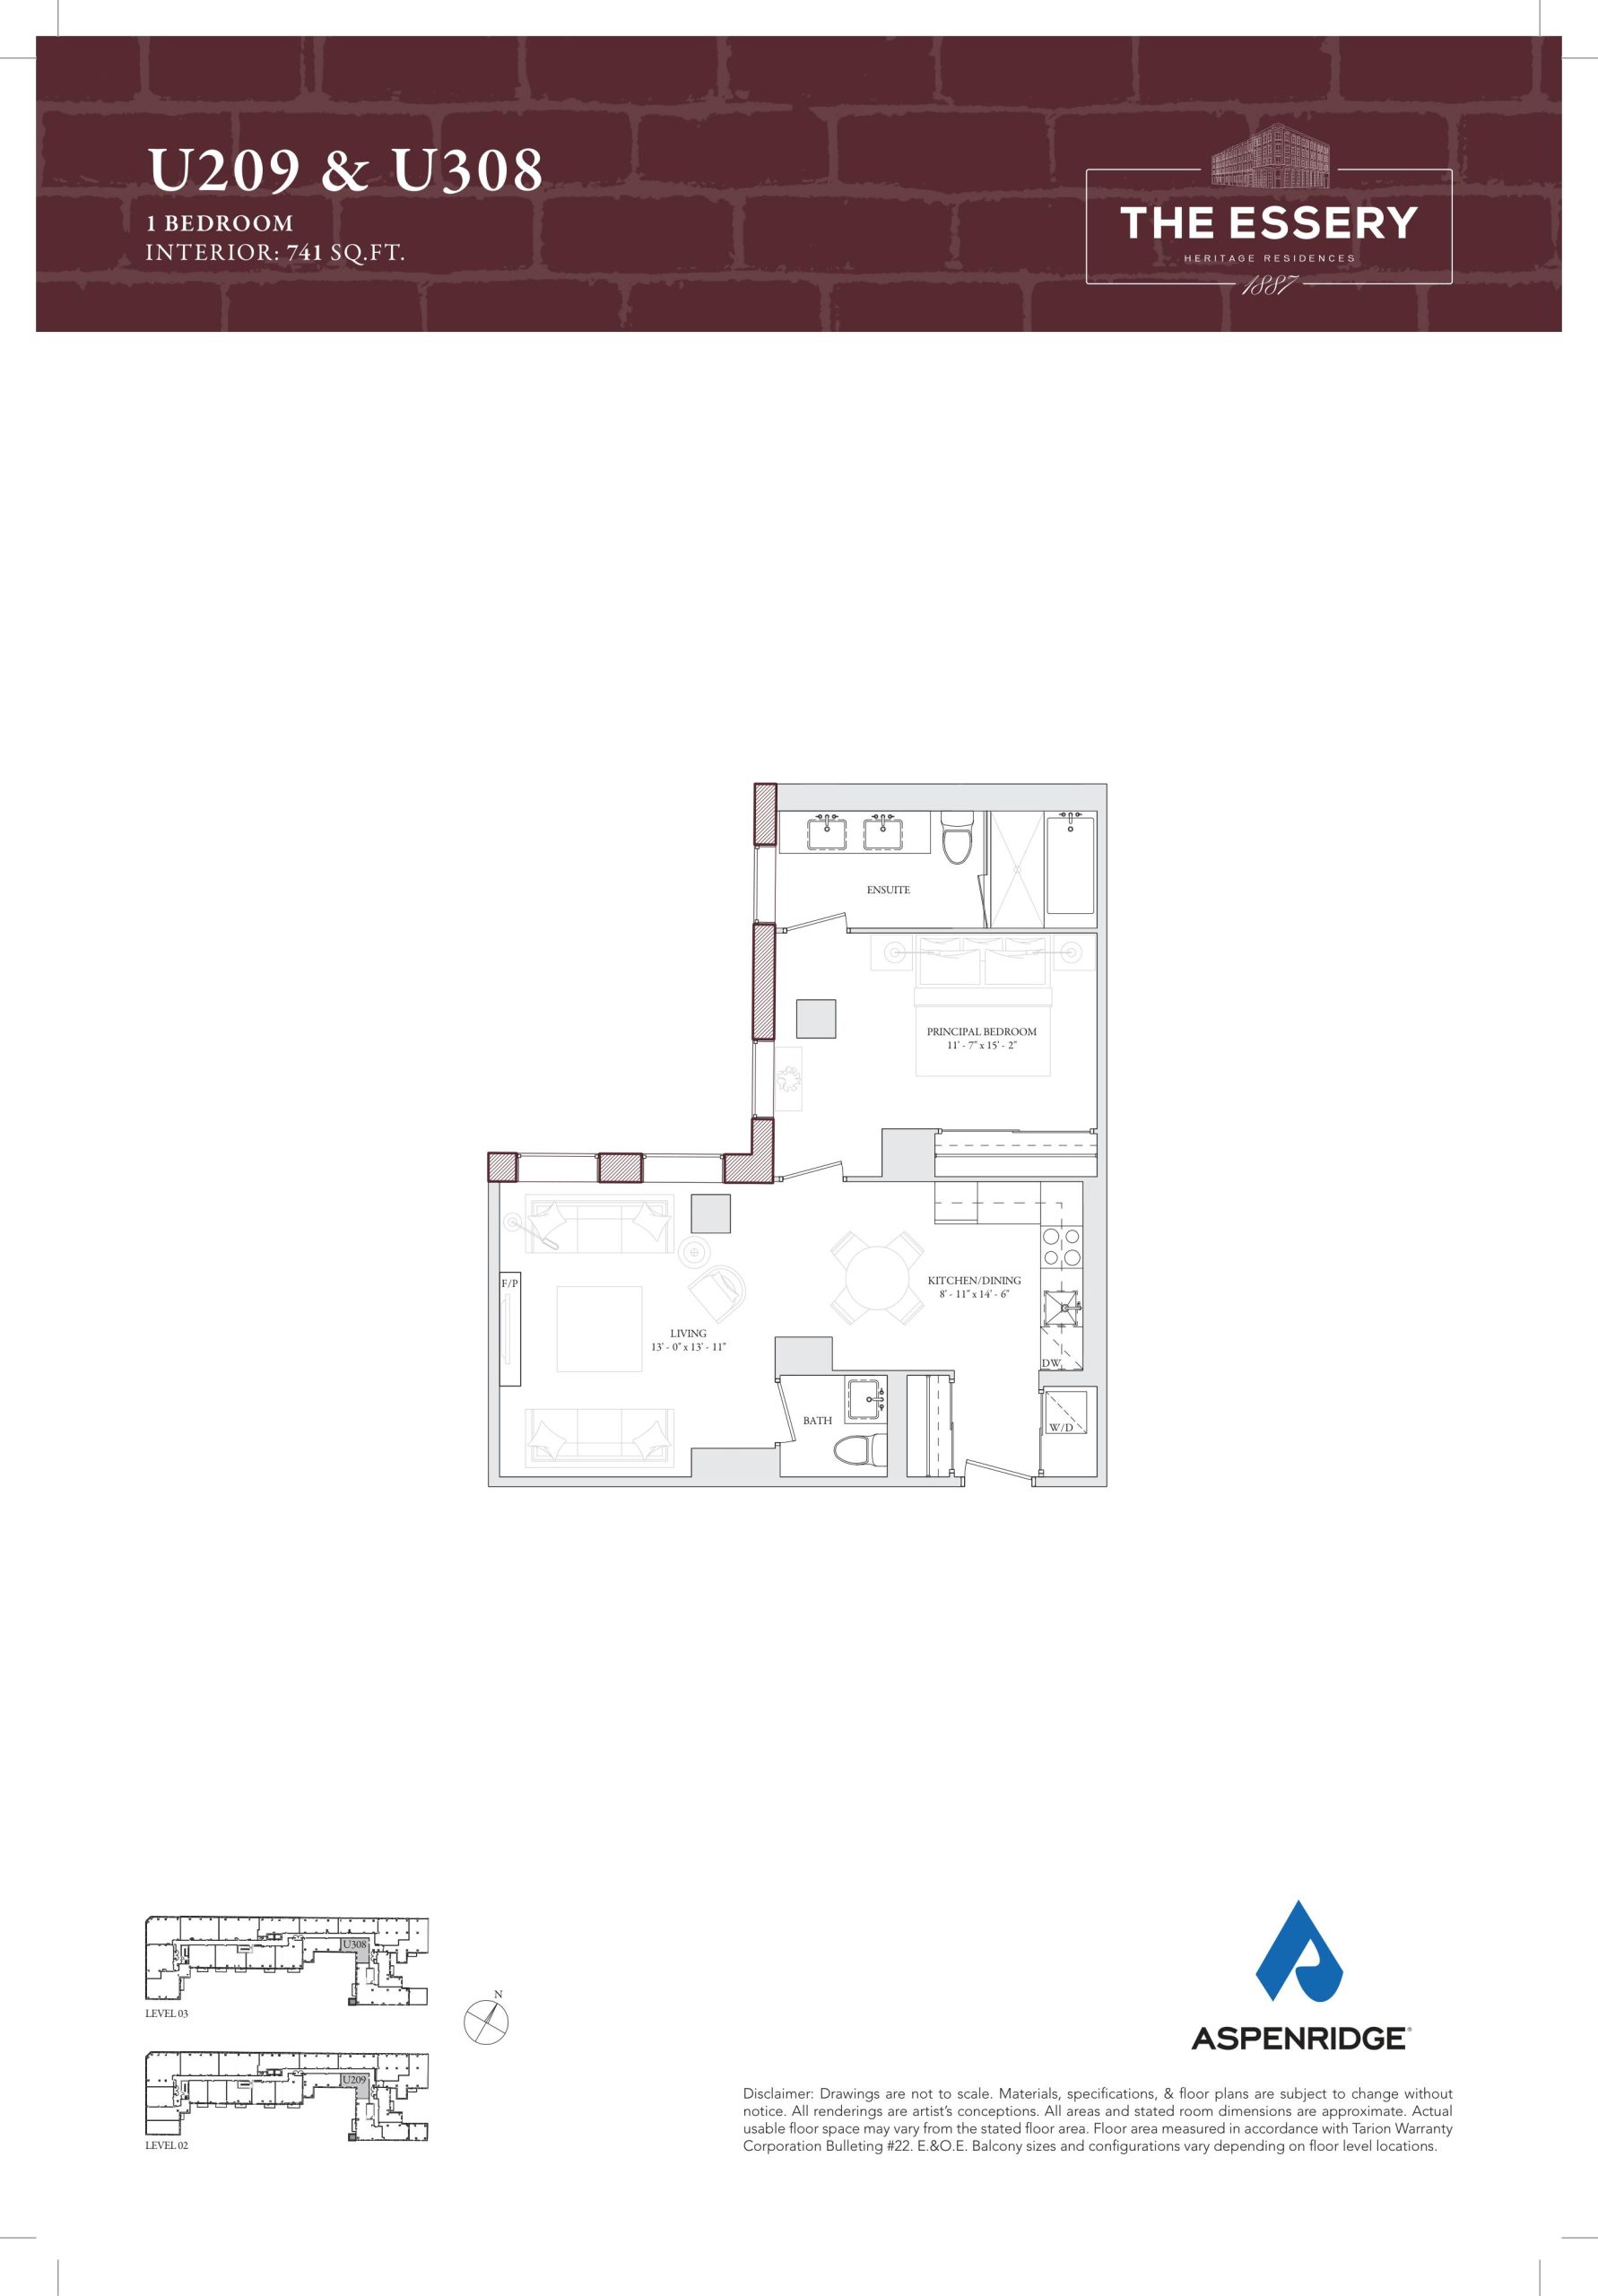
U209 & U308
For sale- 1 beds
- 1.5 baths
- 741 ft²
$1,121,990
View floor plan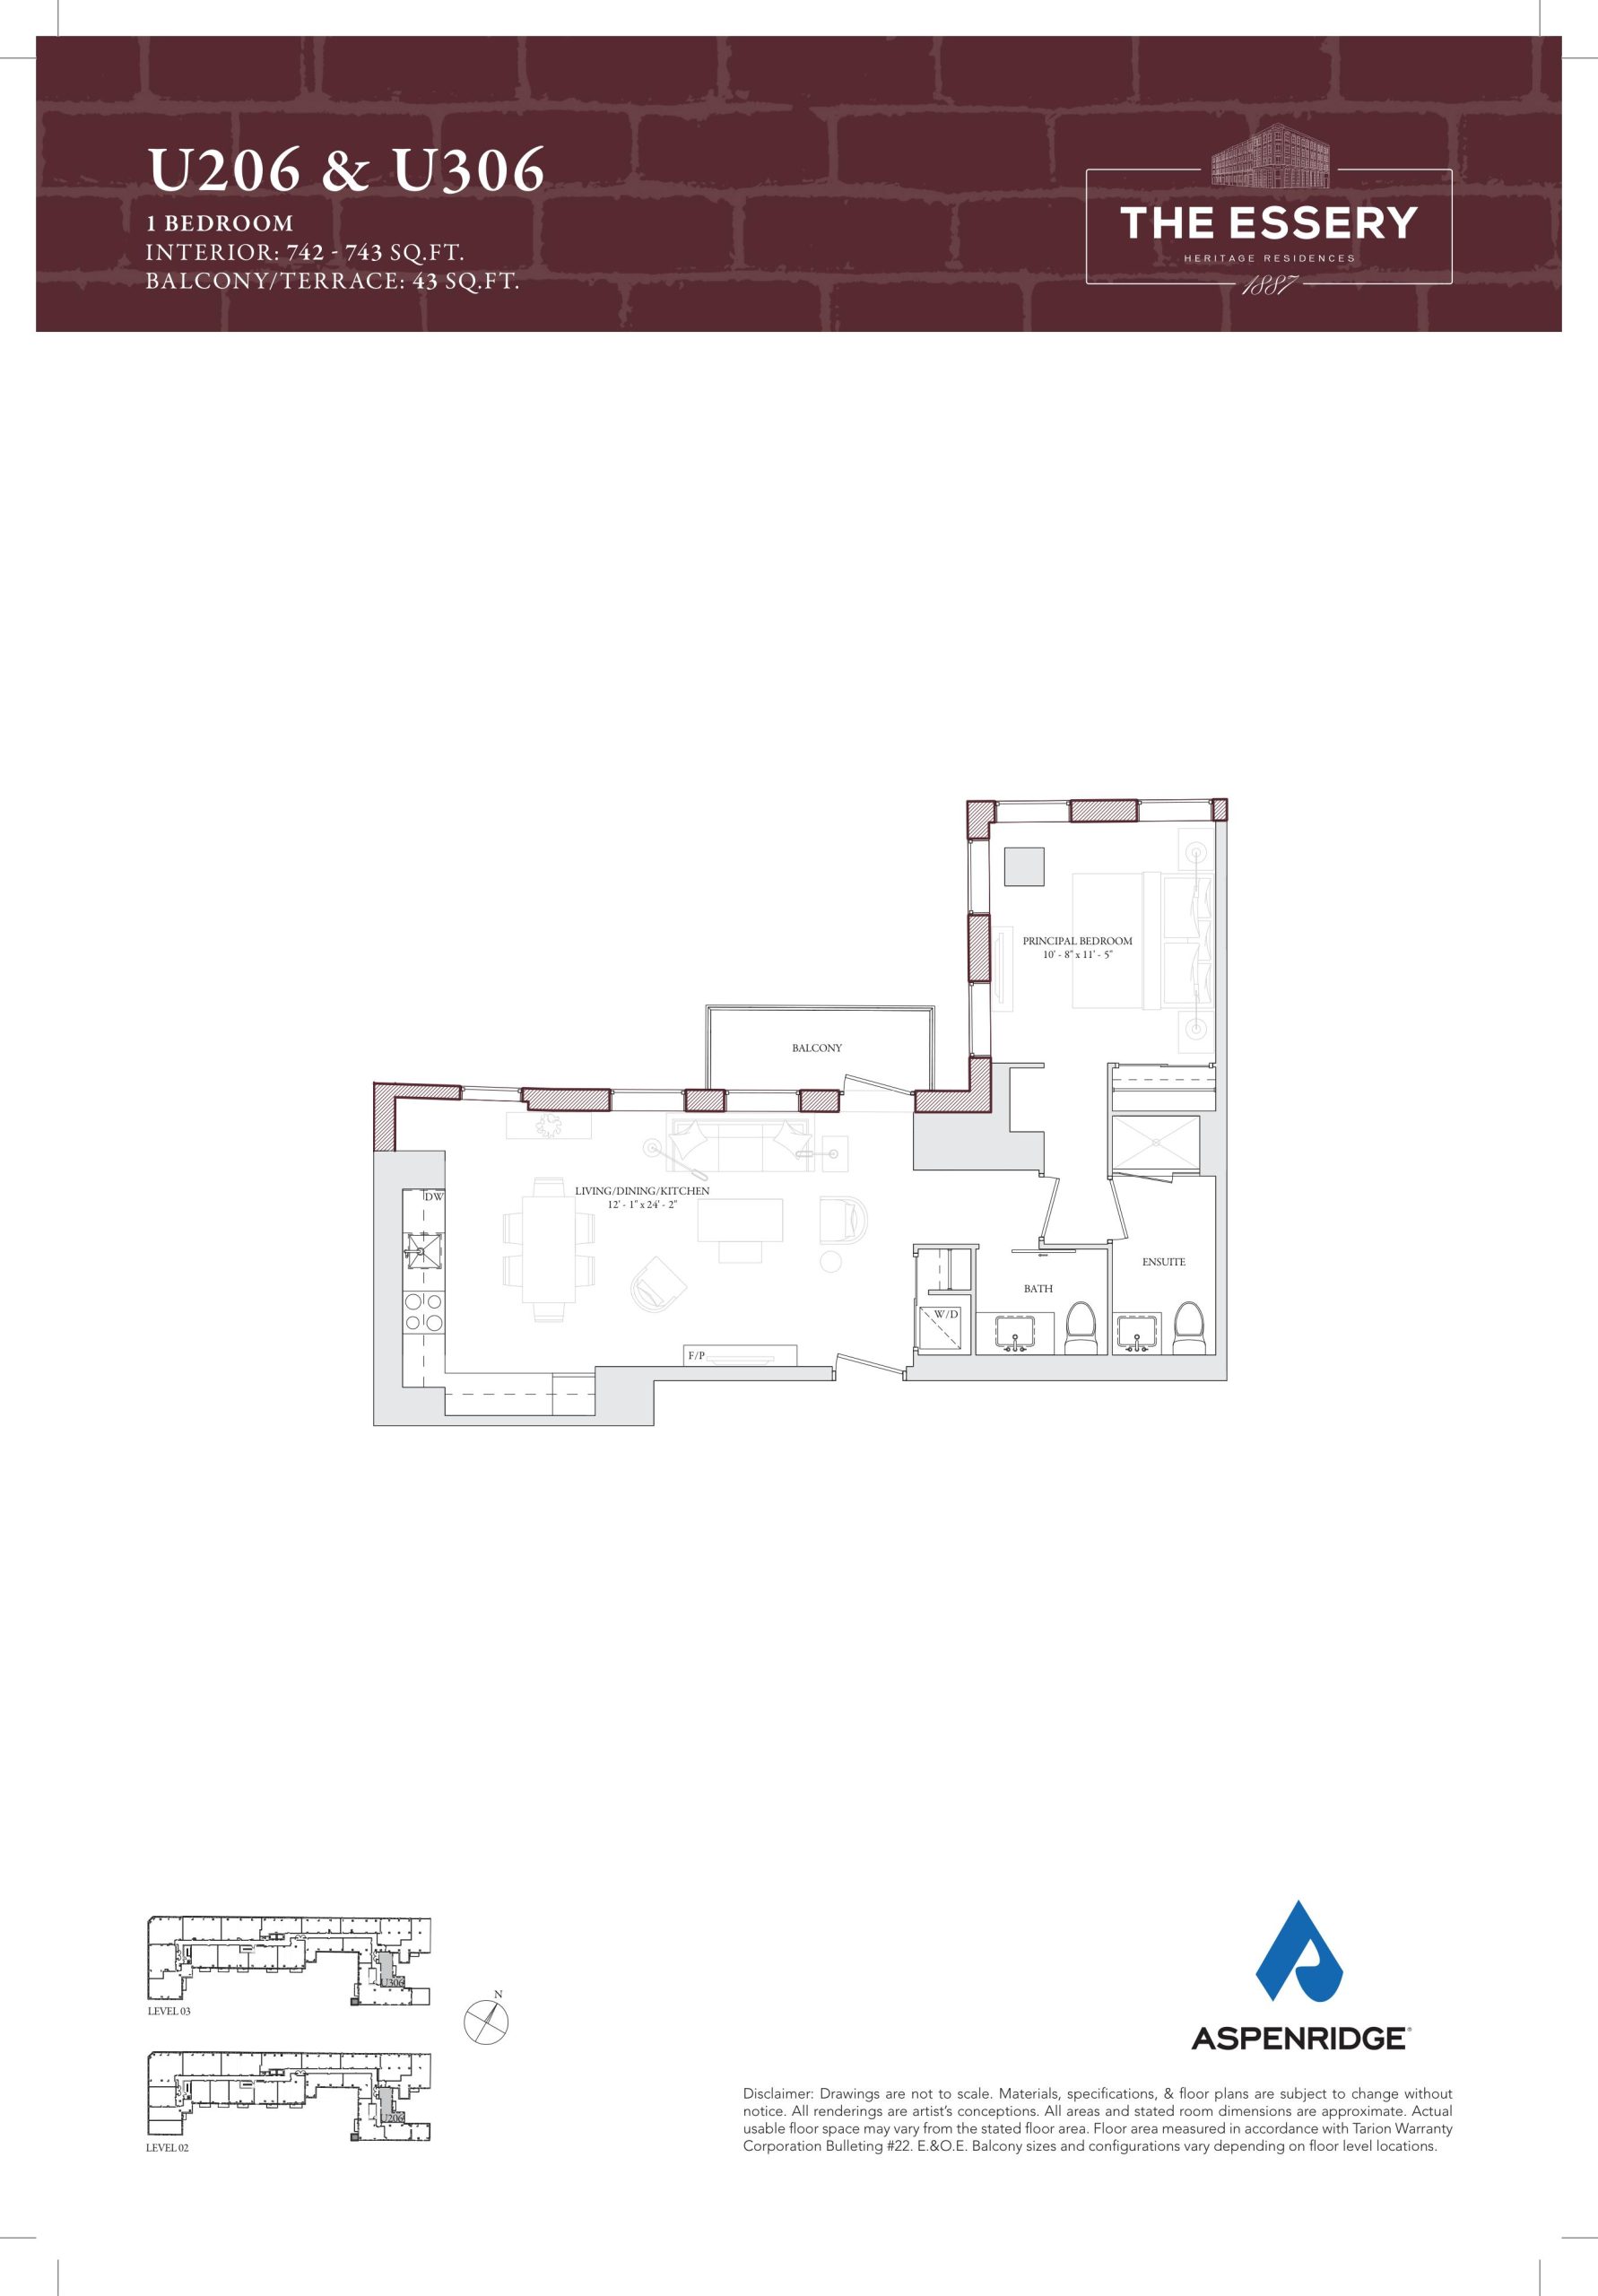
U206 & U306
For sale- 1 beds
- 1.5 baths
- 743 ft²
$1,229,990
View floor plan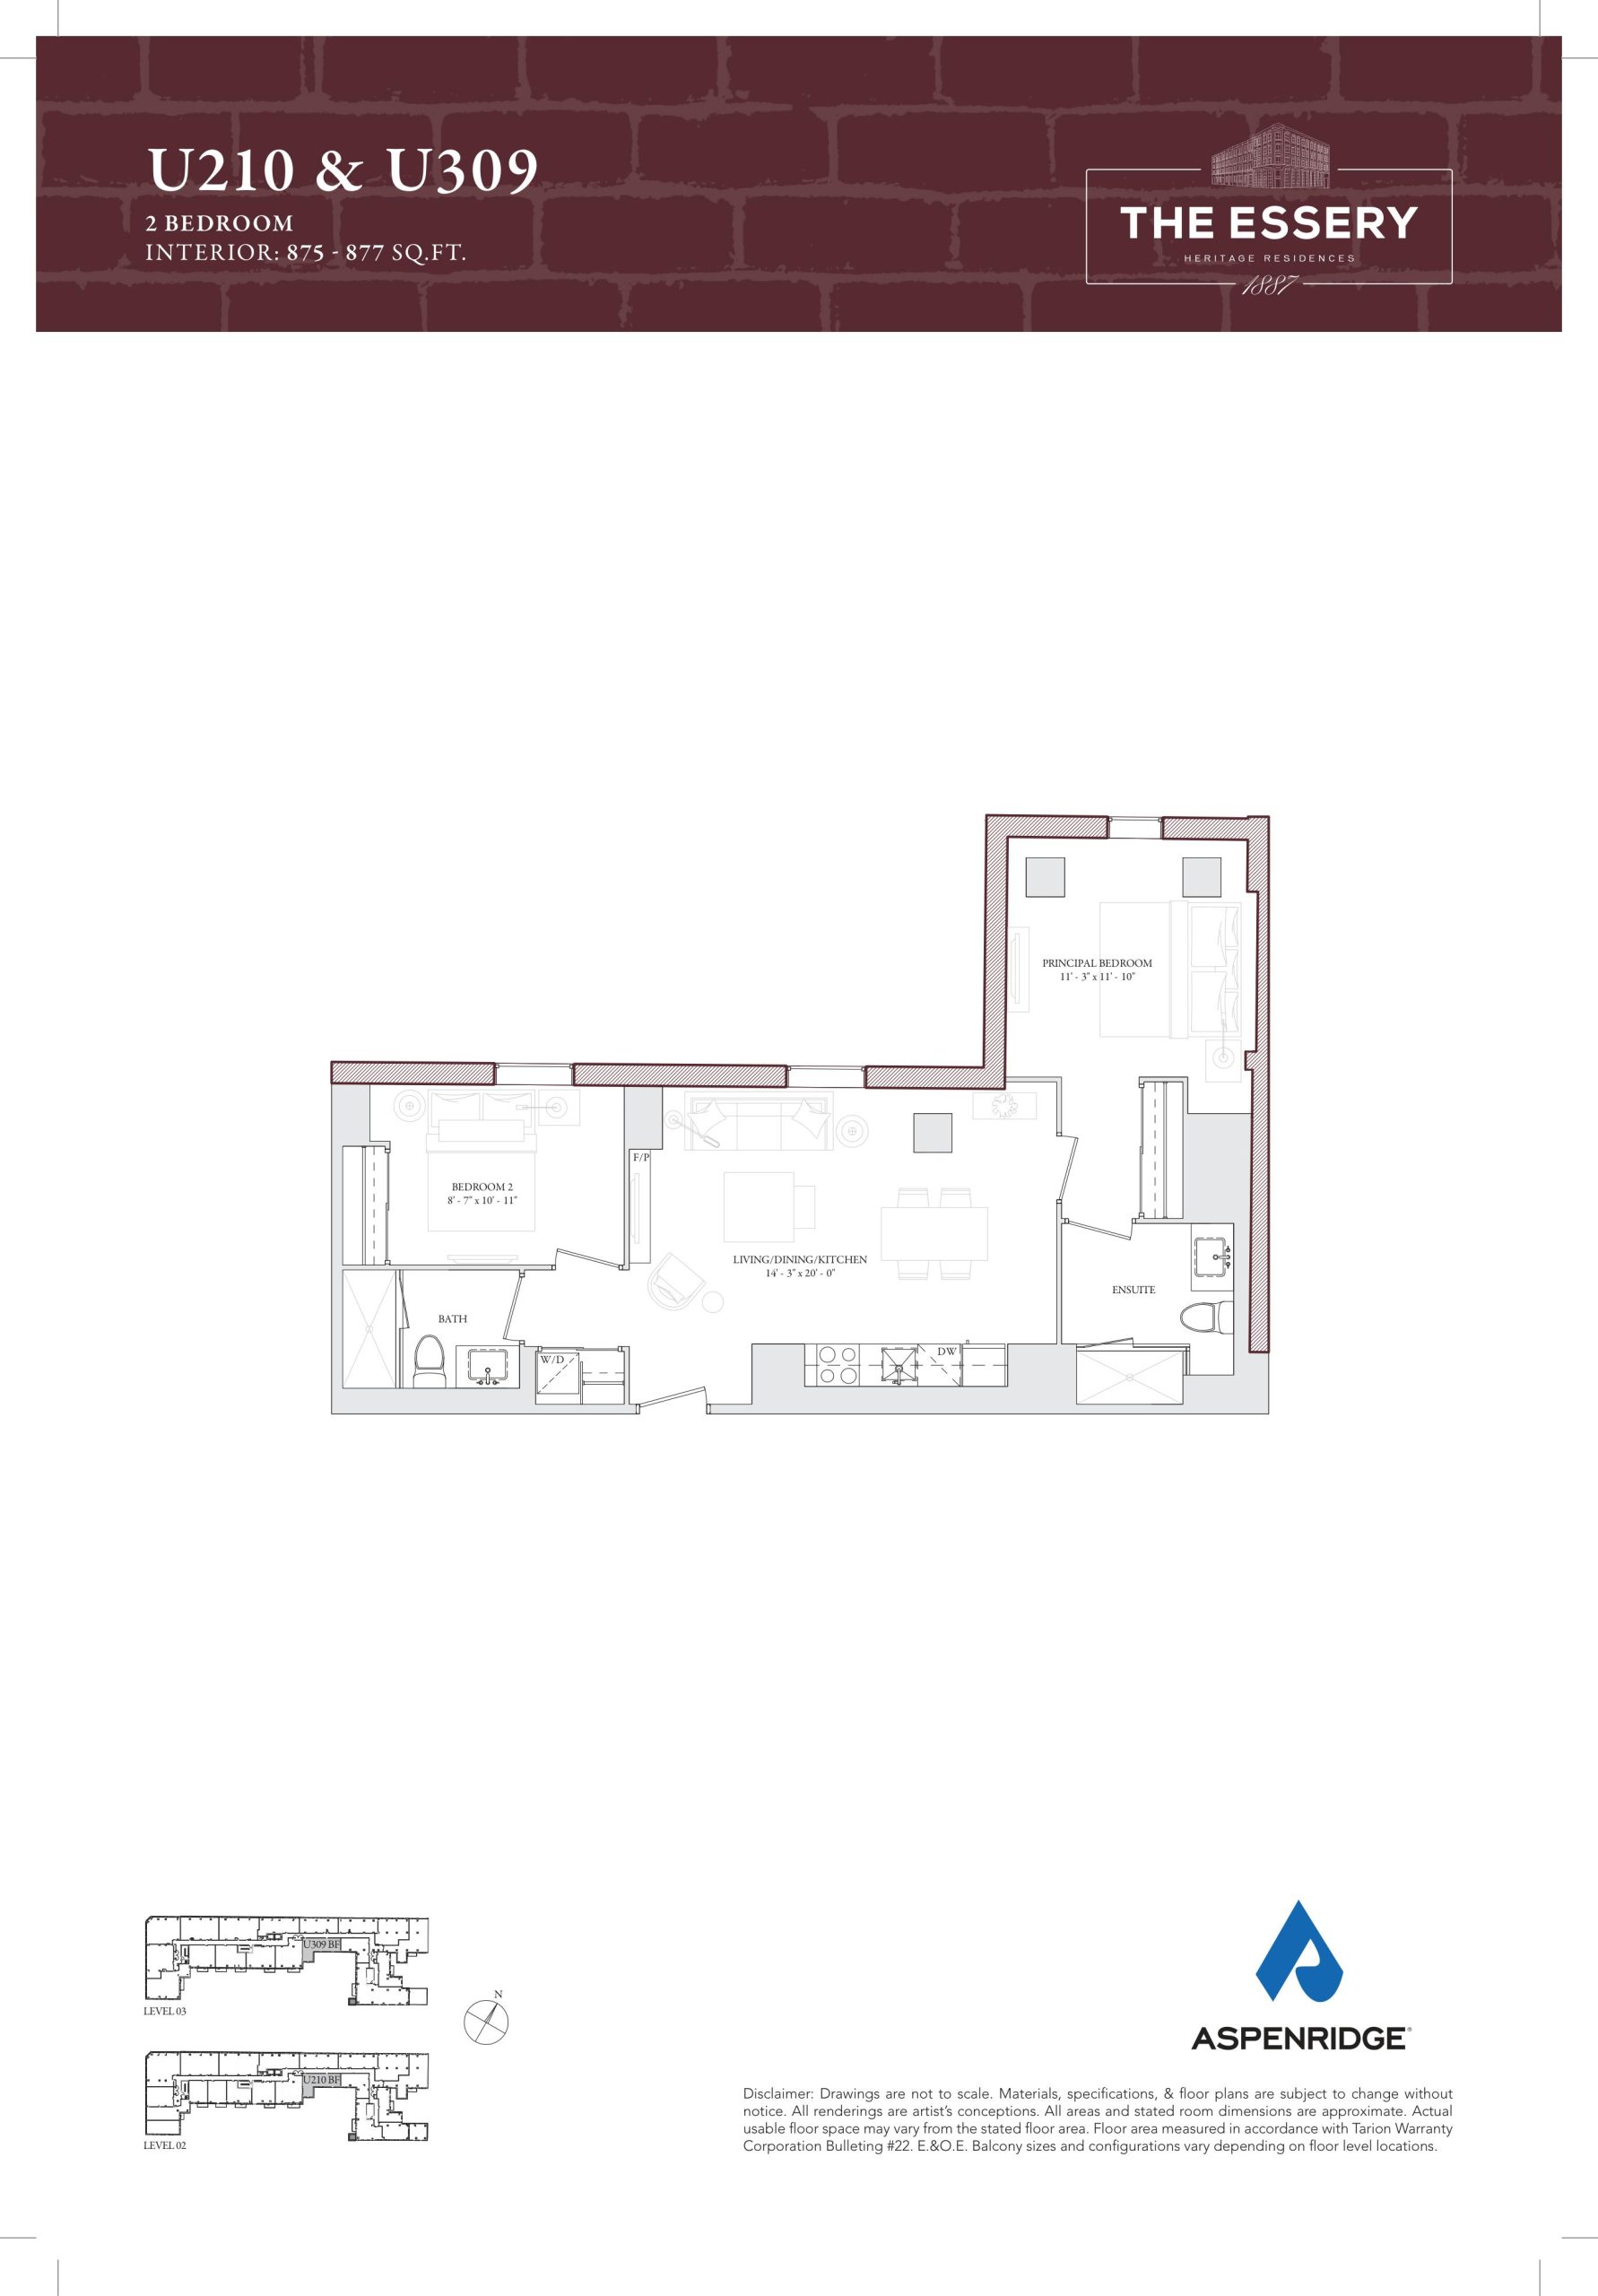
U210 & U309
For sale- 2 beds
- 2 baths
- 877 ft²
$1,402,990
View floor plan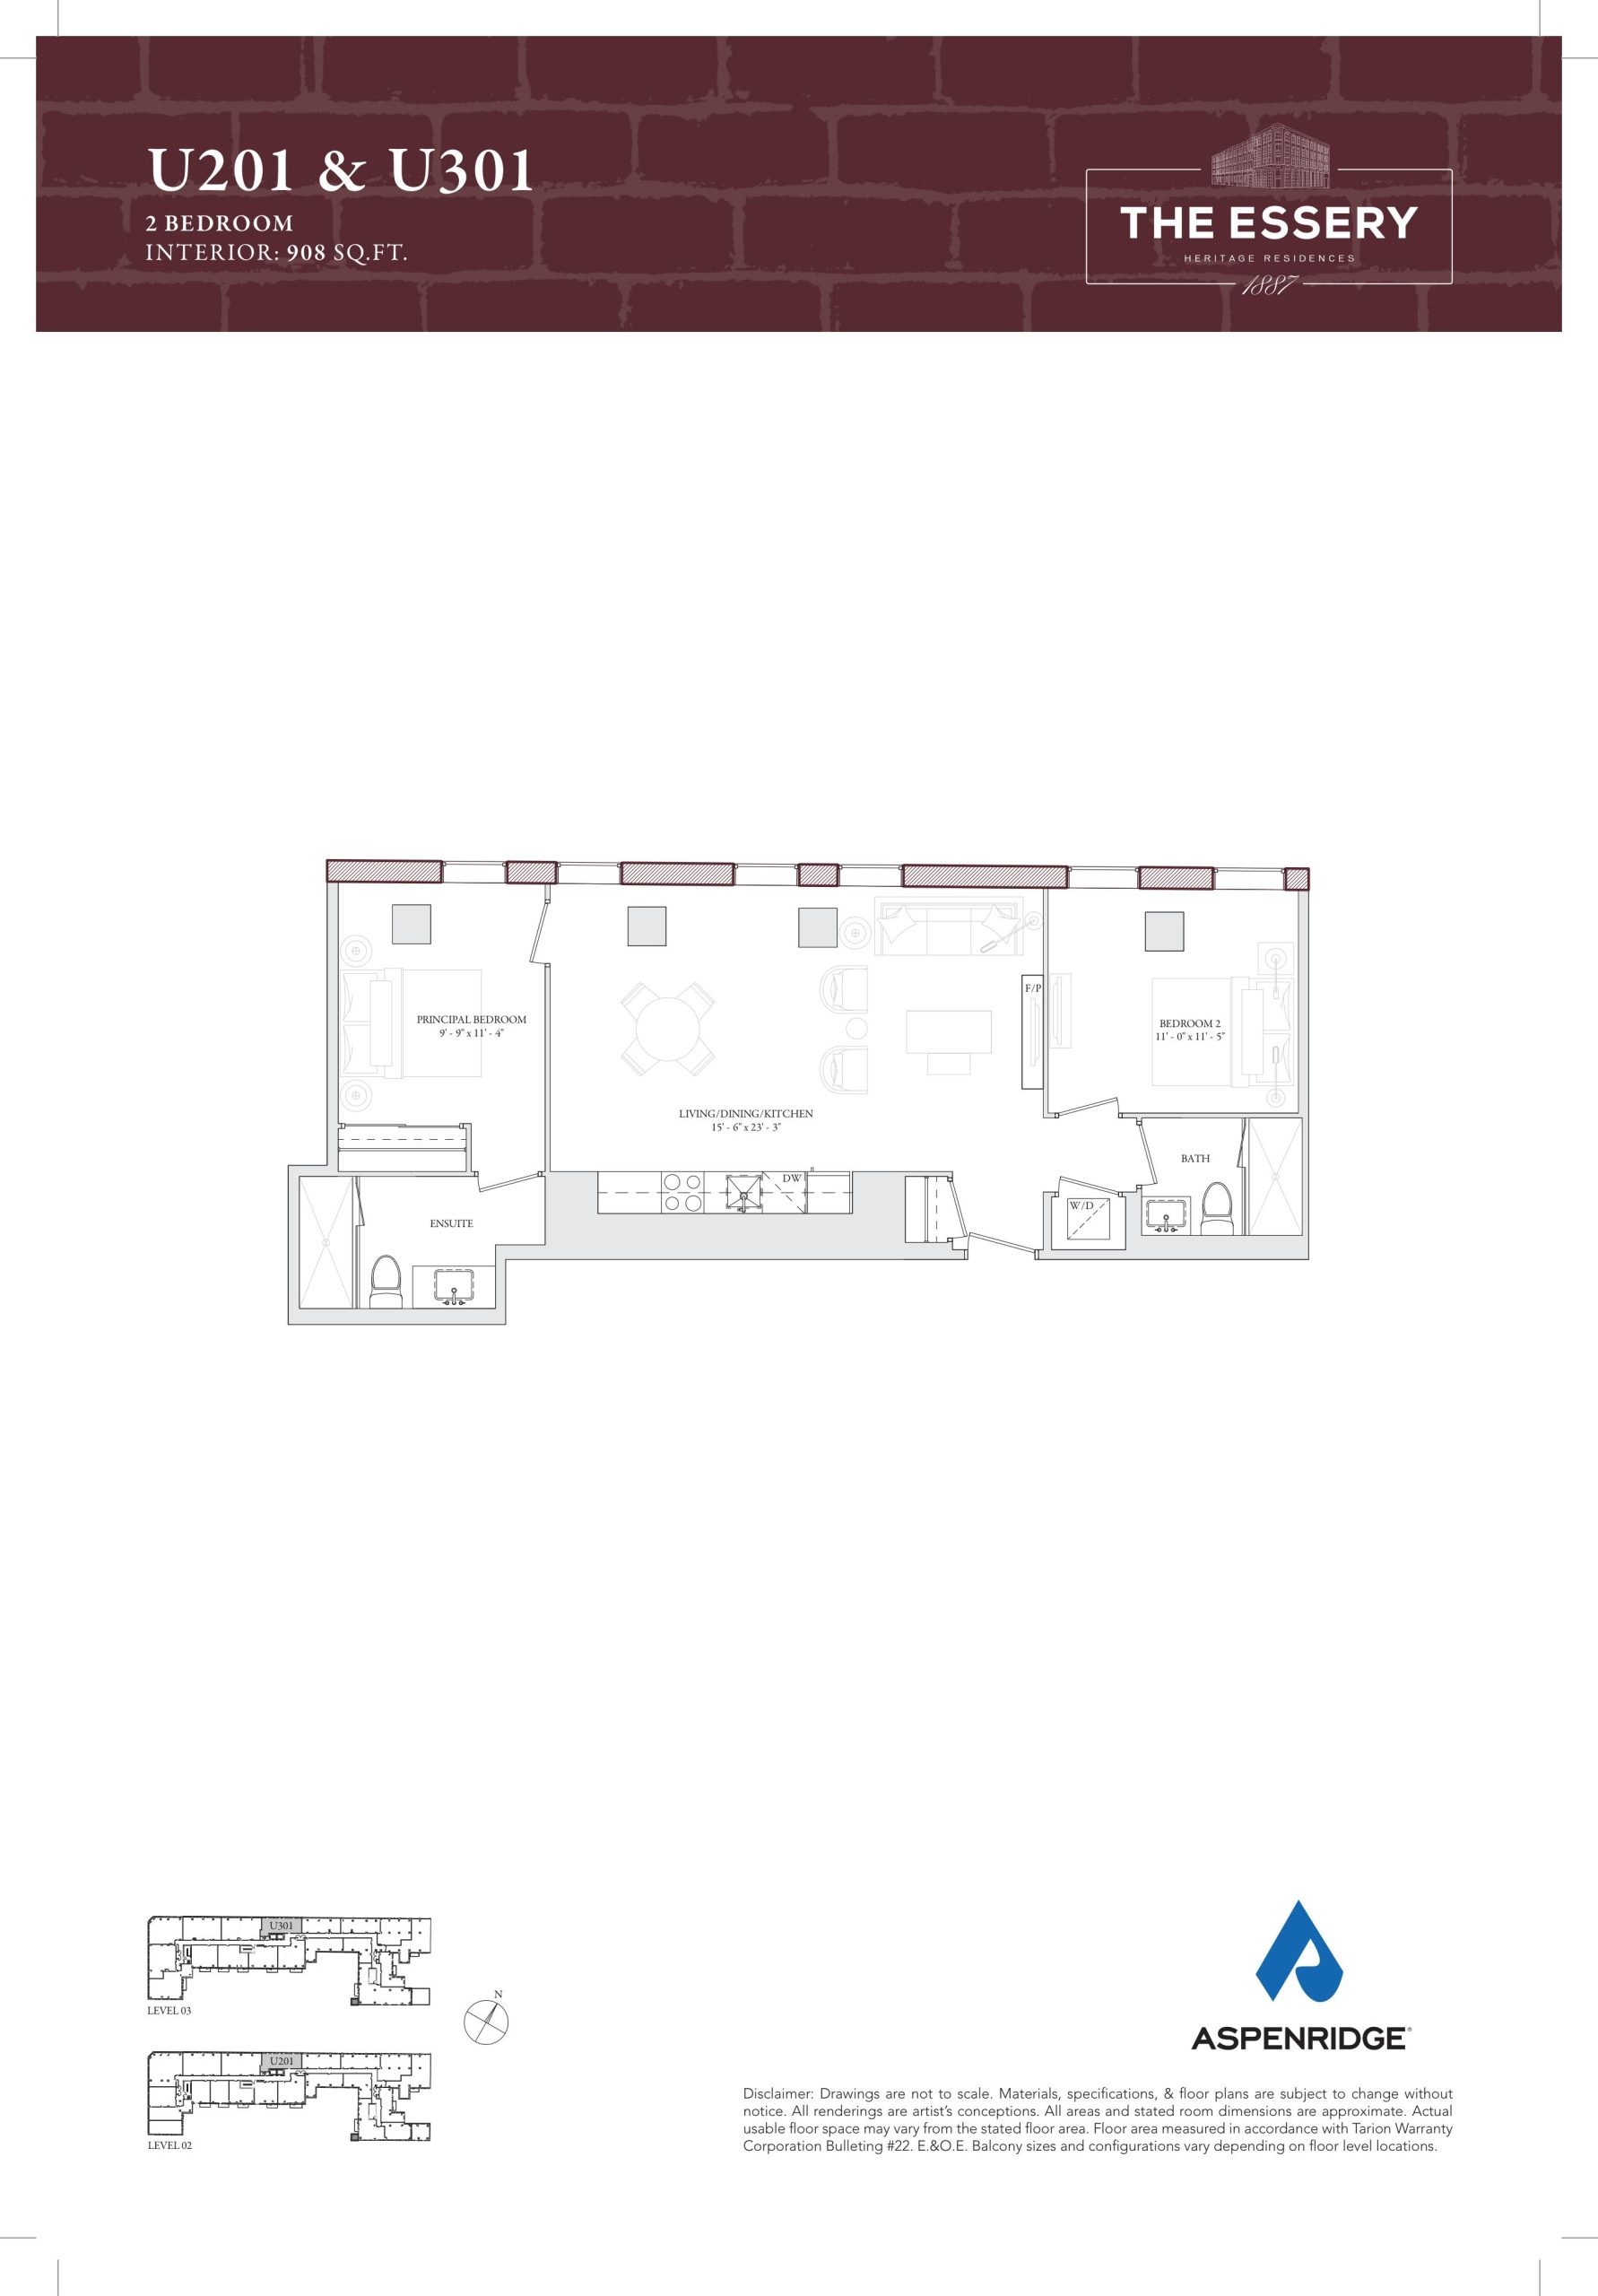
U201 & U301
For sale- 2 beds
- 2 baths
- 908 ft²
$1,546,990
View floor plan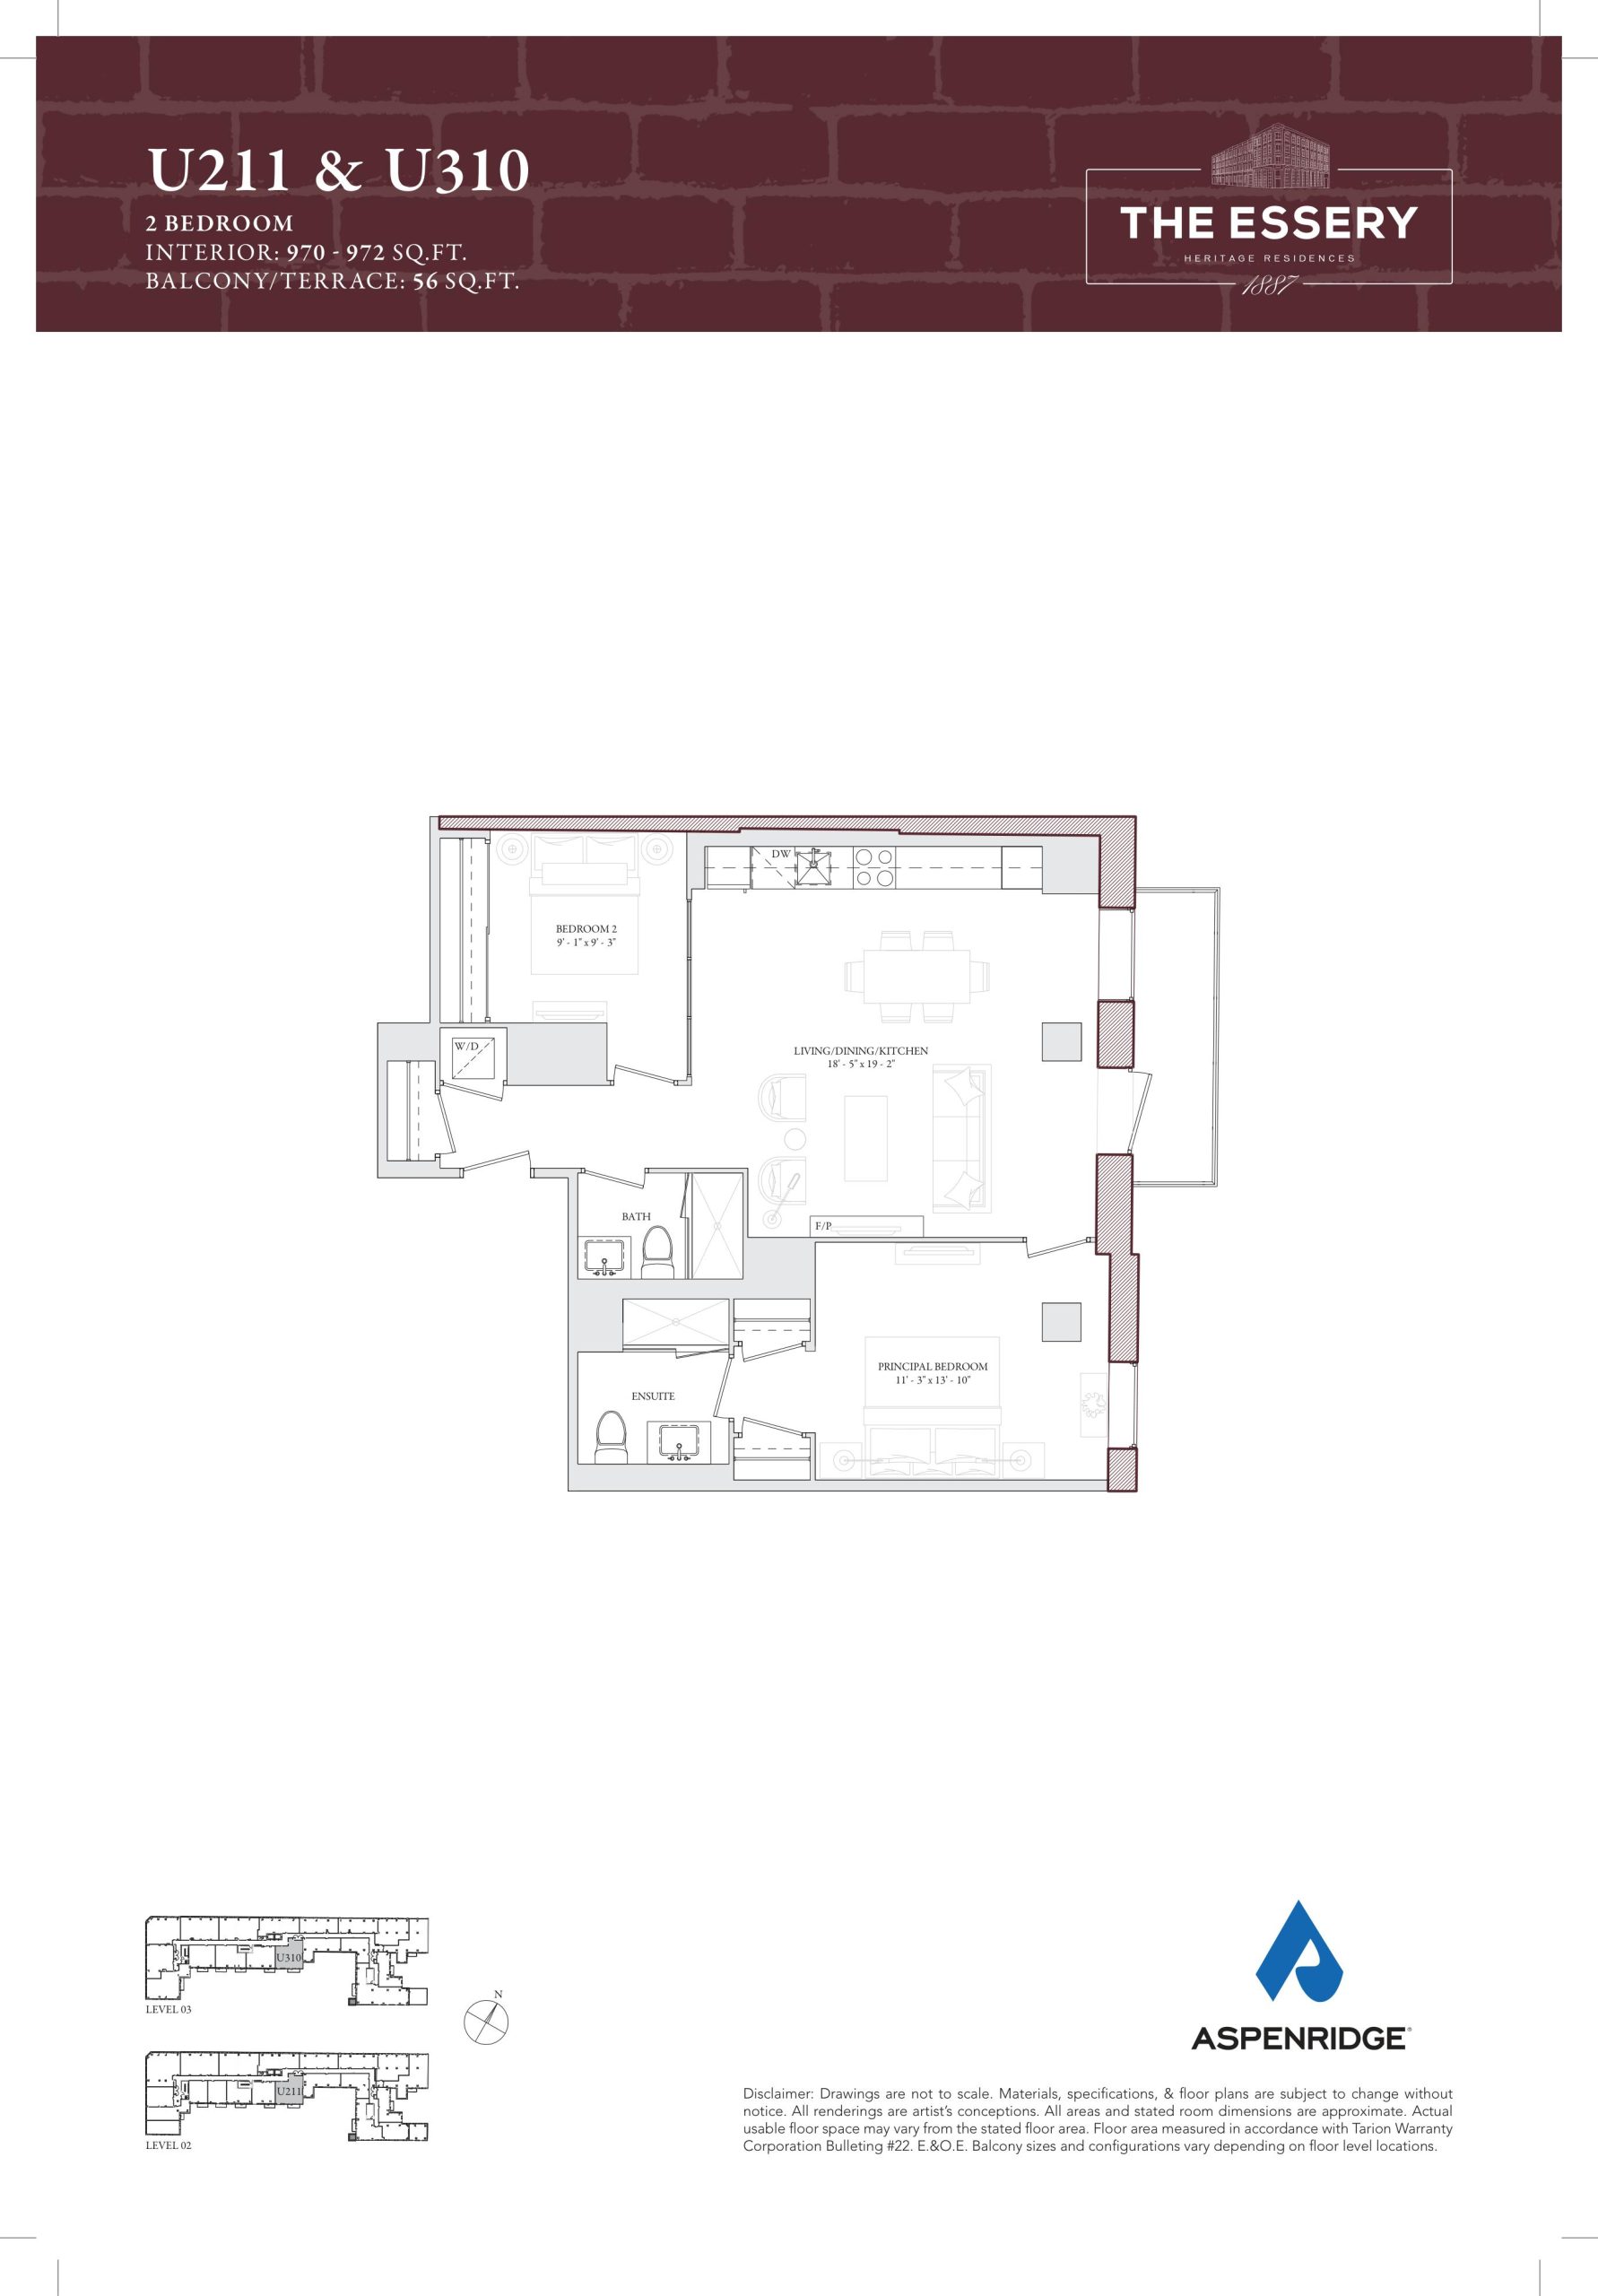
U211 & U310
For sale- 2 beds
- 2 baths
- 972 ft²
$1,573,990
View floor plan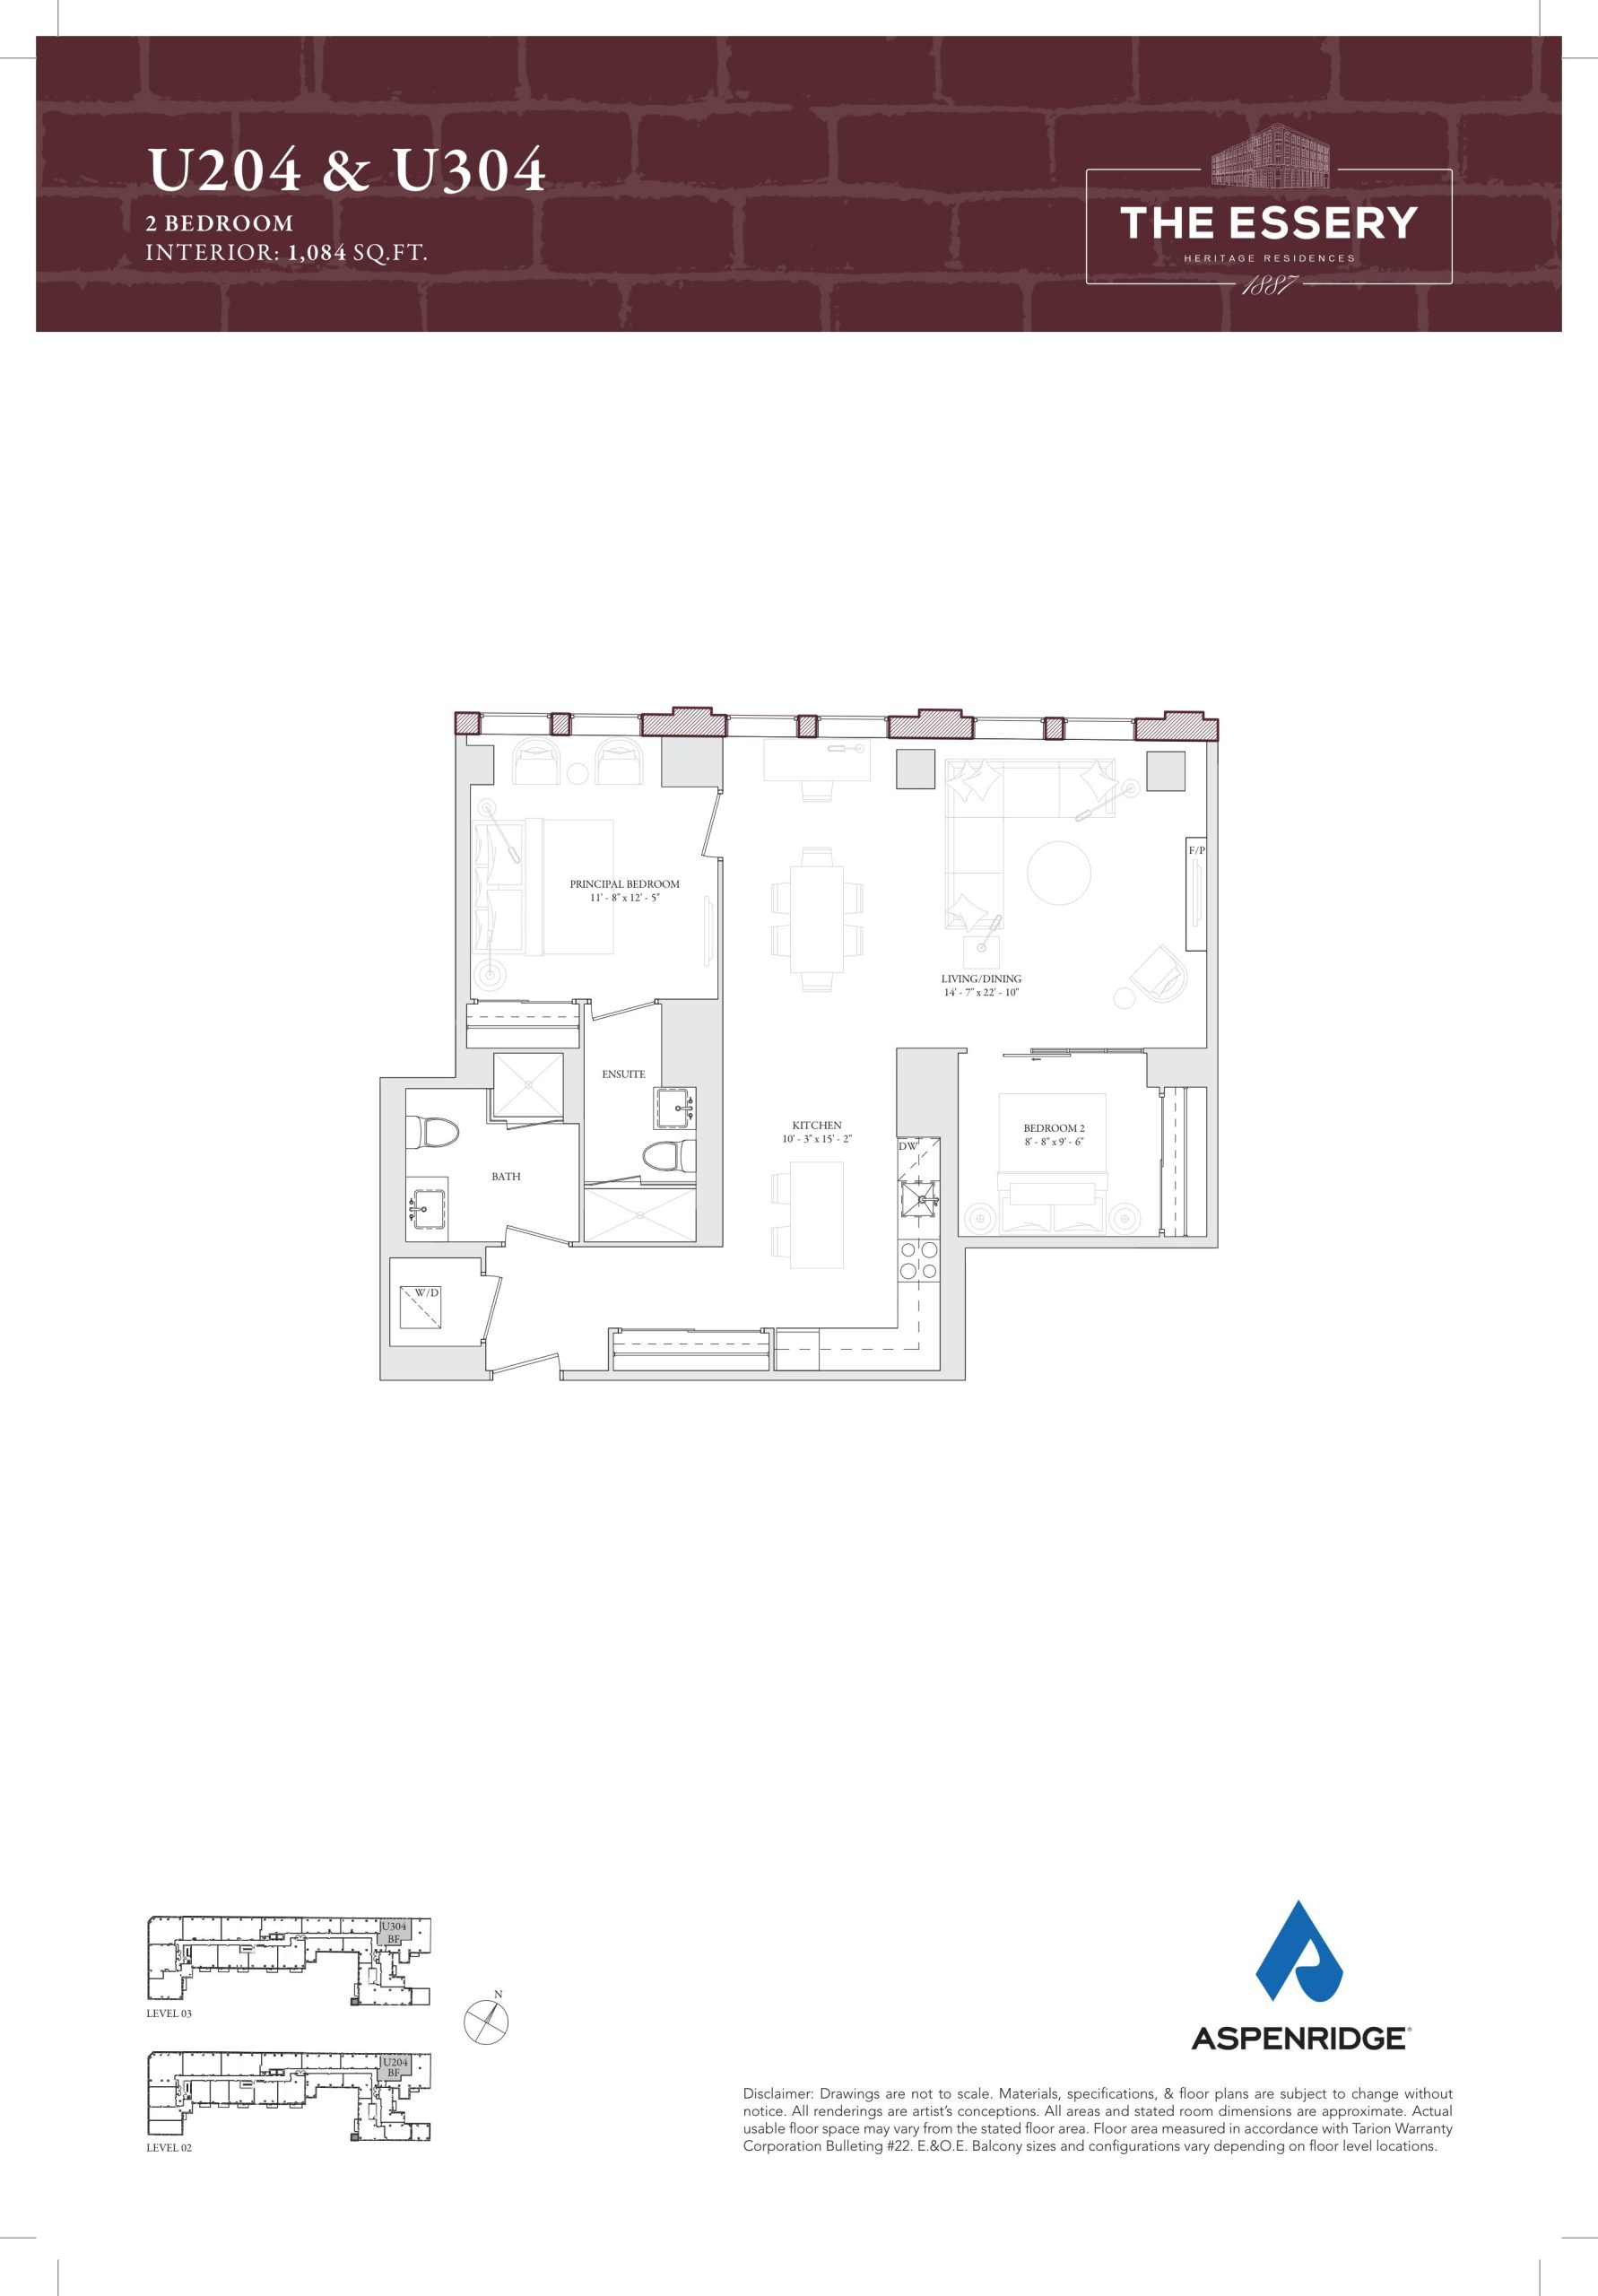
U204 & U304
For sale- 2 beds
- 2 baths
- 1,084 ft²
$1,844,990
View floor plan