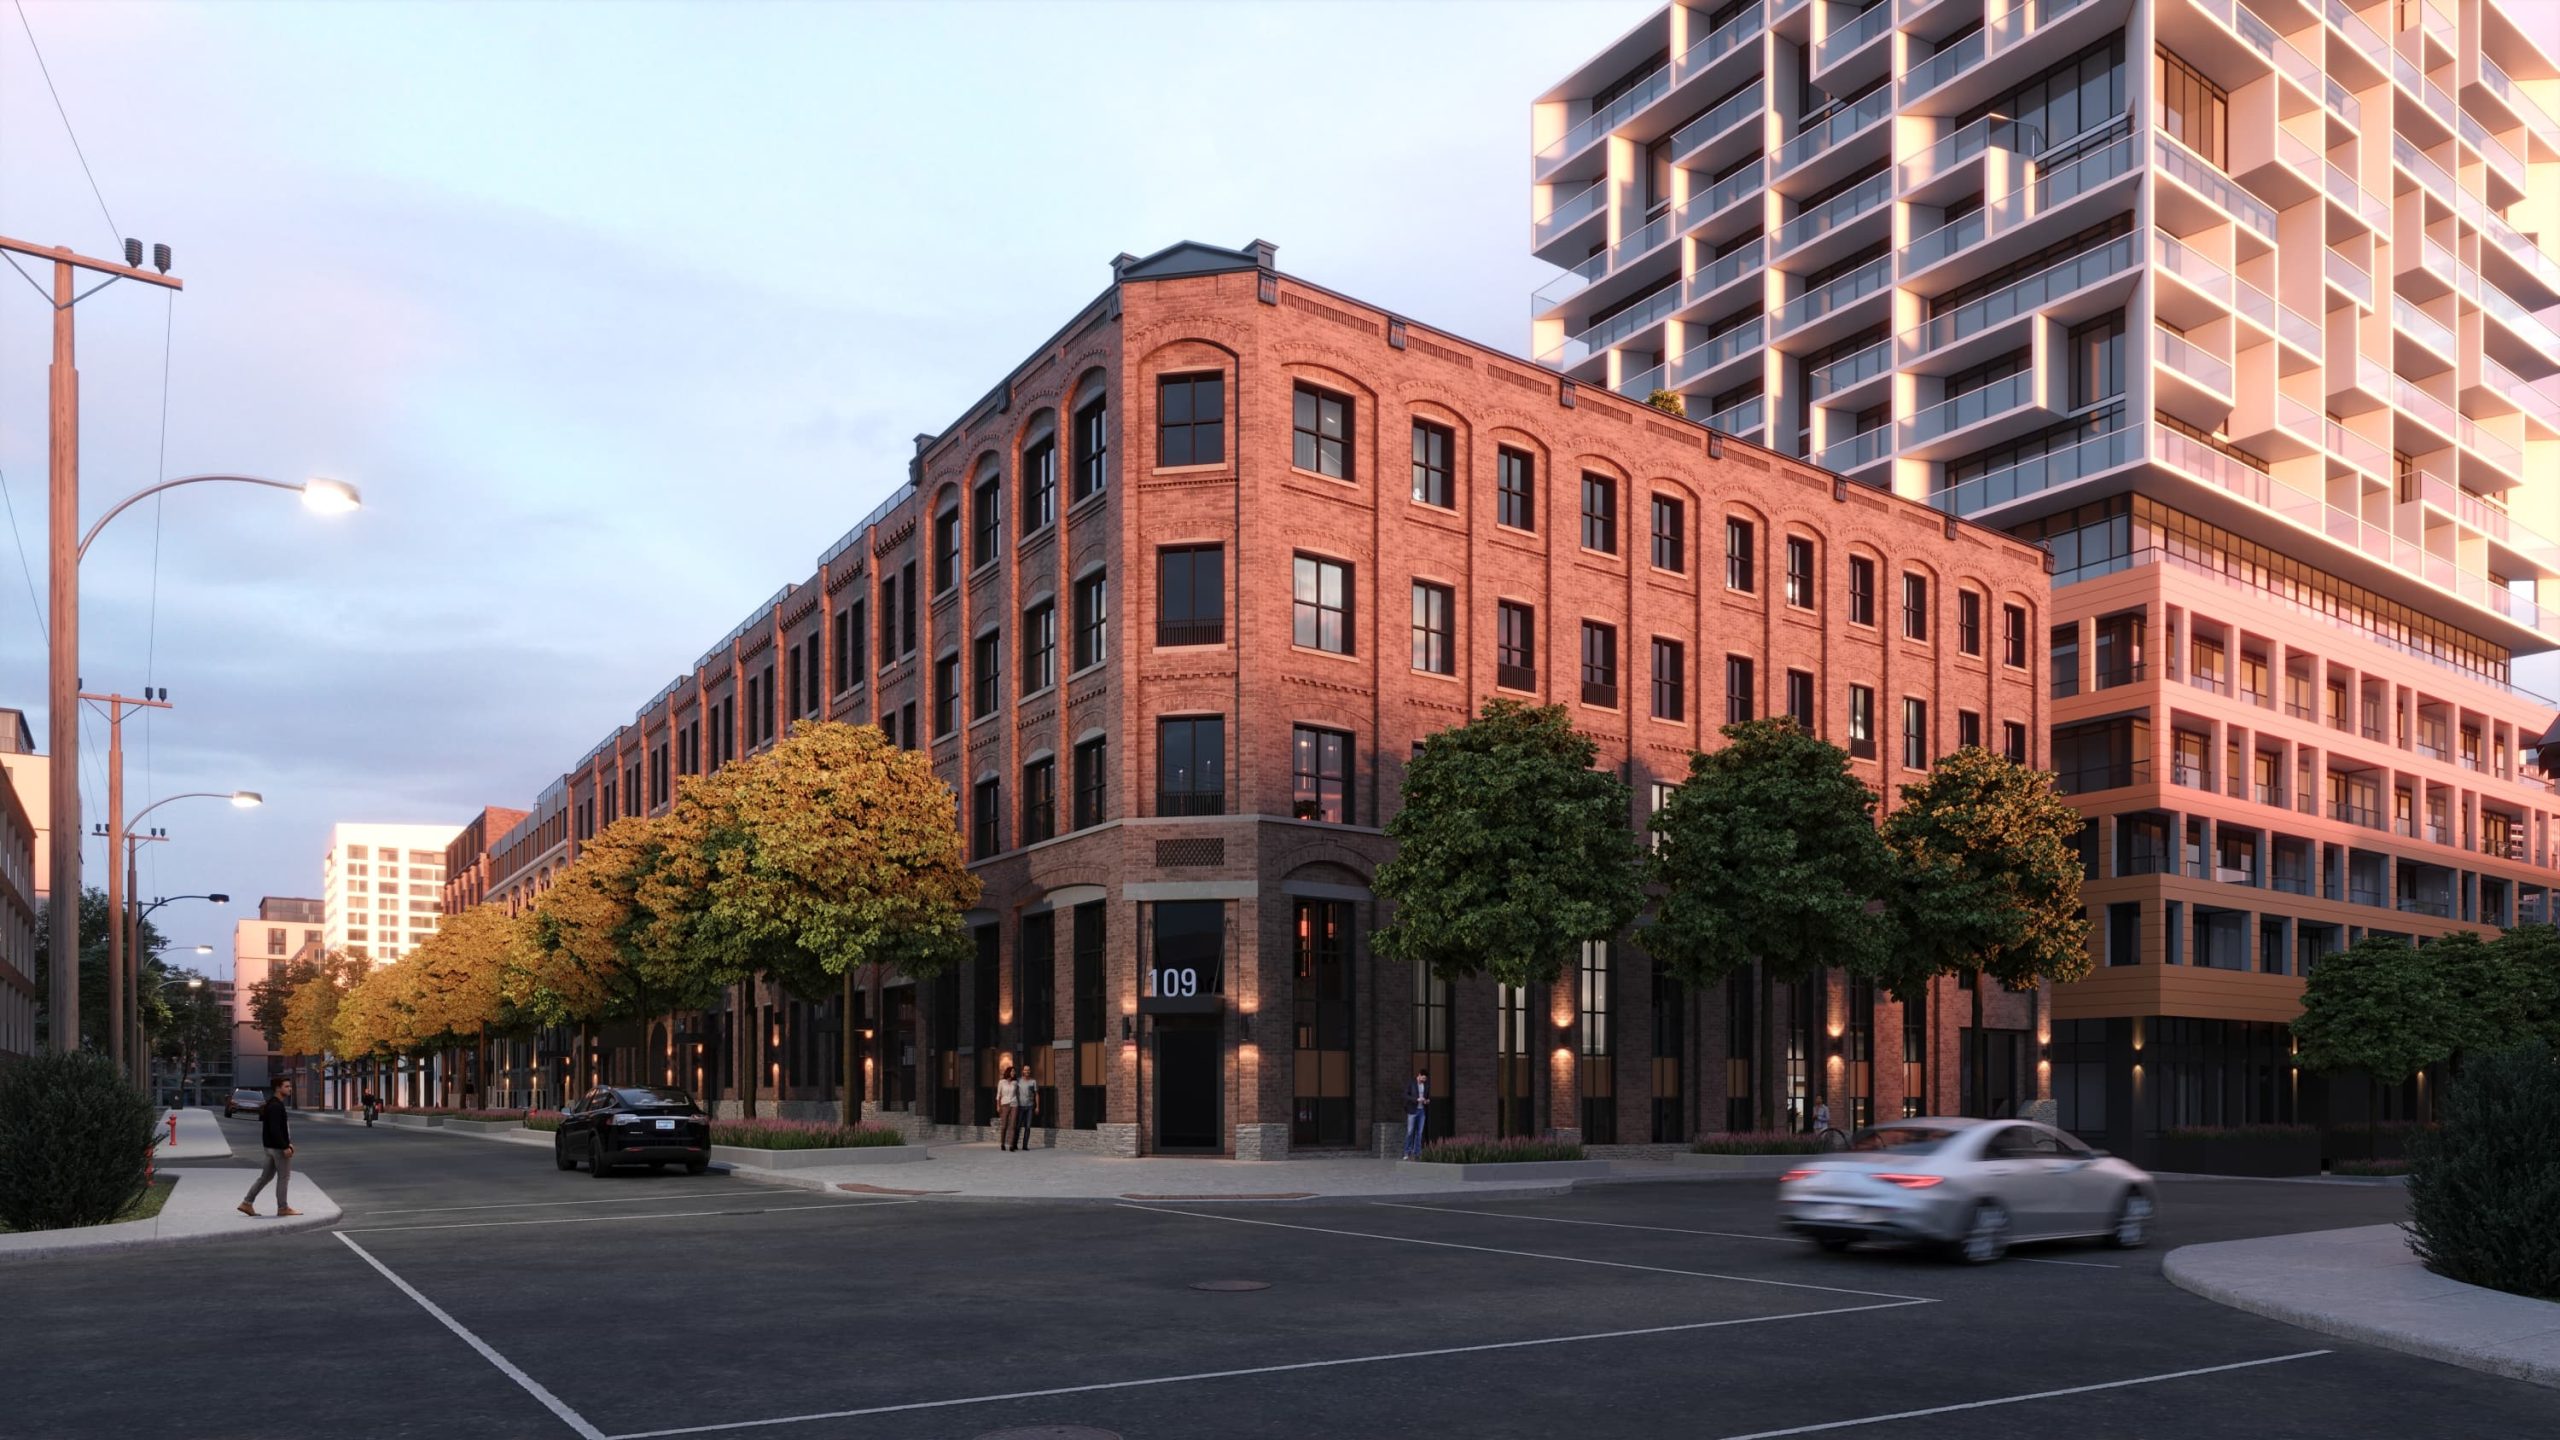
Toronto, ON · Condo
The Essery Condos
Renderings and features may vary and are subject to change. Renderings are for illustrative purposes only.
A closer look at The Essery Condos.
- Home type
- Condo
- Price range
- From $1,121,990 to $4,349,990
- Bedrooms
- 1 – 3.5
- Bathrooms
- 1.5 – 3
- Interior size
- 741 – 2,101 ft²
- Estimated occupancy
- 2025
The Essery Condos is a condominium development under construction by Aspen Ridge Homes at 109 Niagara Street in the King West neighbourhood of Toronto. The project is 5 storeys tall and contains 51 suites. Architecture is by CORE Architects, with interiors by Tomas Pearce Interior Design Consulting Inc.
Current inventory includes 31 available floor plans ranging from 741 to 2,101 sq. ft. Current prices range from $1,121,990 to $4,349,990. The location has a Walk Score of 90 and a Transit Score of 95.
Project information
109 Niagara StreetToronto
2025
By Aspen Ridge Homes, CORE Architects, Tomas Pearce Interior Design Consulting Inc.
Pricing, deposit & incentives
Pricing and fees
- Available unit price
- From $1,121,990 to $4,349,990
- Average price / ft²
- $1,791
- Maintenance / ft²
- $0.98 / sq.ft.
Deposit structure
| When | Amount |
|---|---|
| On Signing | 5% |
| In 90 days | 5% |
| In 365 days | 5% |
| On Occupancy | 5% |
| Total deposit | 20% |
(15% + 5%)
Historical pricing trajectory
Recorded $/sq ft history
Launch PSF
$1,788/ft²
Jun 17, 2022
Latest PSF
$1,791/ft²
As of Feb 2, 2024
Net change
+$3/ft²
+0.2% overall
| Recorded date | Avg. $/ft² | Change |
|---|---|---|
| Feb 2, 2024 | $1,791/ft² | +$6 (+0.3%) |
| Apr 21, 2023 | $1,785/ft² | — |
| Feb 10, 2023 | $1,785/ft² | +$2 (+0.1%) |
| Jul 4, 2022 | $1,783/ft² | $-5 (-0.3%) |
| Jun 17, 2022 | $1,788/ft² | — |
Recorded unit mix
Pricing & size by bedroom
| Suite type | Plans | Size (ft²) | Price range | Avg. $/ft² |
|---|---|---|---|---|
| 1 Bed(6%) | 2 | 741–743 | $1,122K–$1,230K | $1,585 |
| 2 Bed(42%) | 13 | 877–1,870 | $1,403K–$3,555K | $1,761 |
| 2 Bed + Den(19%) | 6 | 1,207–1,464 | $2,054K–$2,756K | $1,761 |
| 3 Bed(26%) | 8 | 1,512–2,101 | $2,739K–$3,732K | $1,888 |
| 3 Bed + Den(6%) | 2 | 1,787–2,077 | $3,335K–$4,350K | $1,888 |
Floor plans (31)
Compare home designs at The Essery Condos. Open a plan to explore its layout, dimensions and recorded pricing.
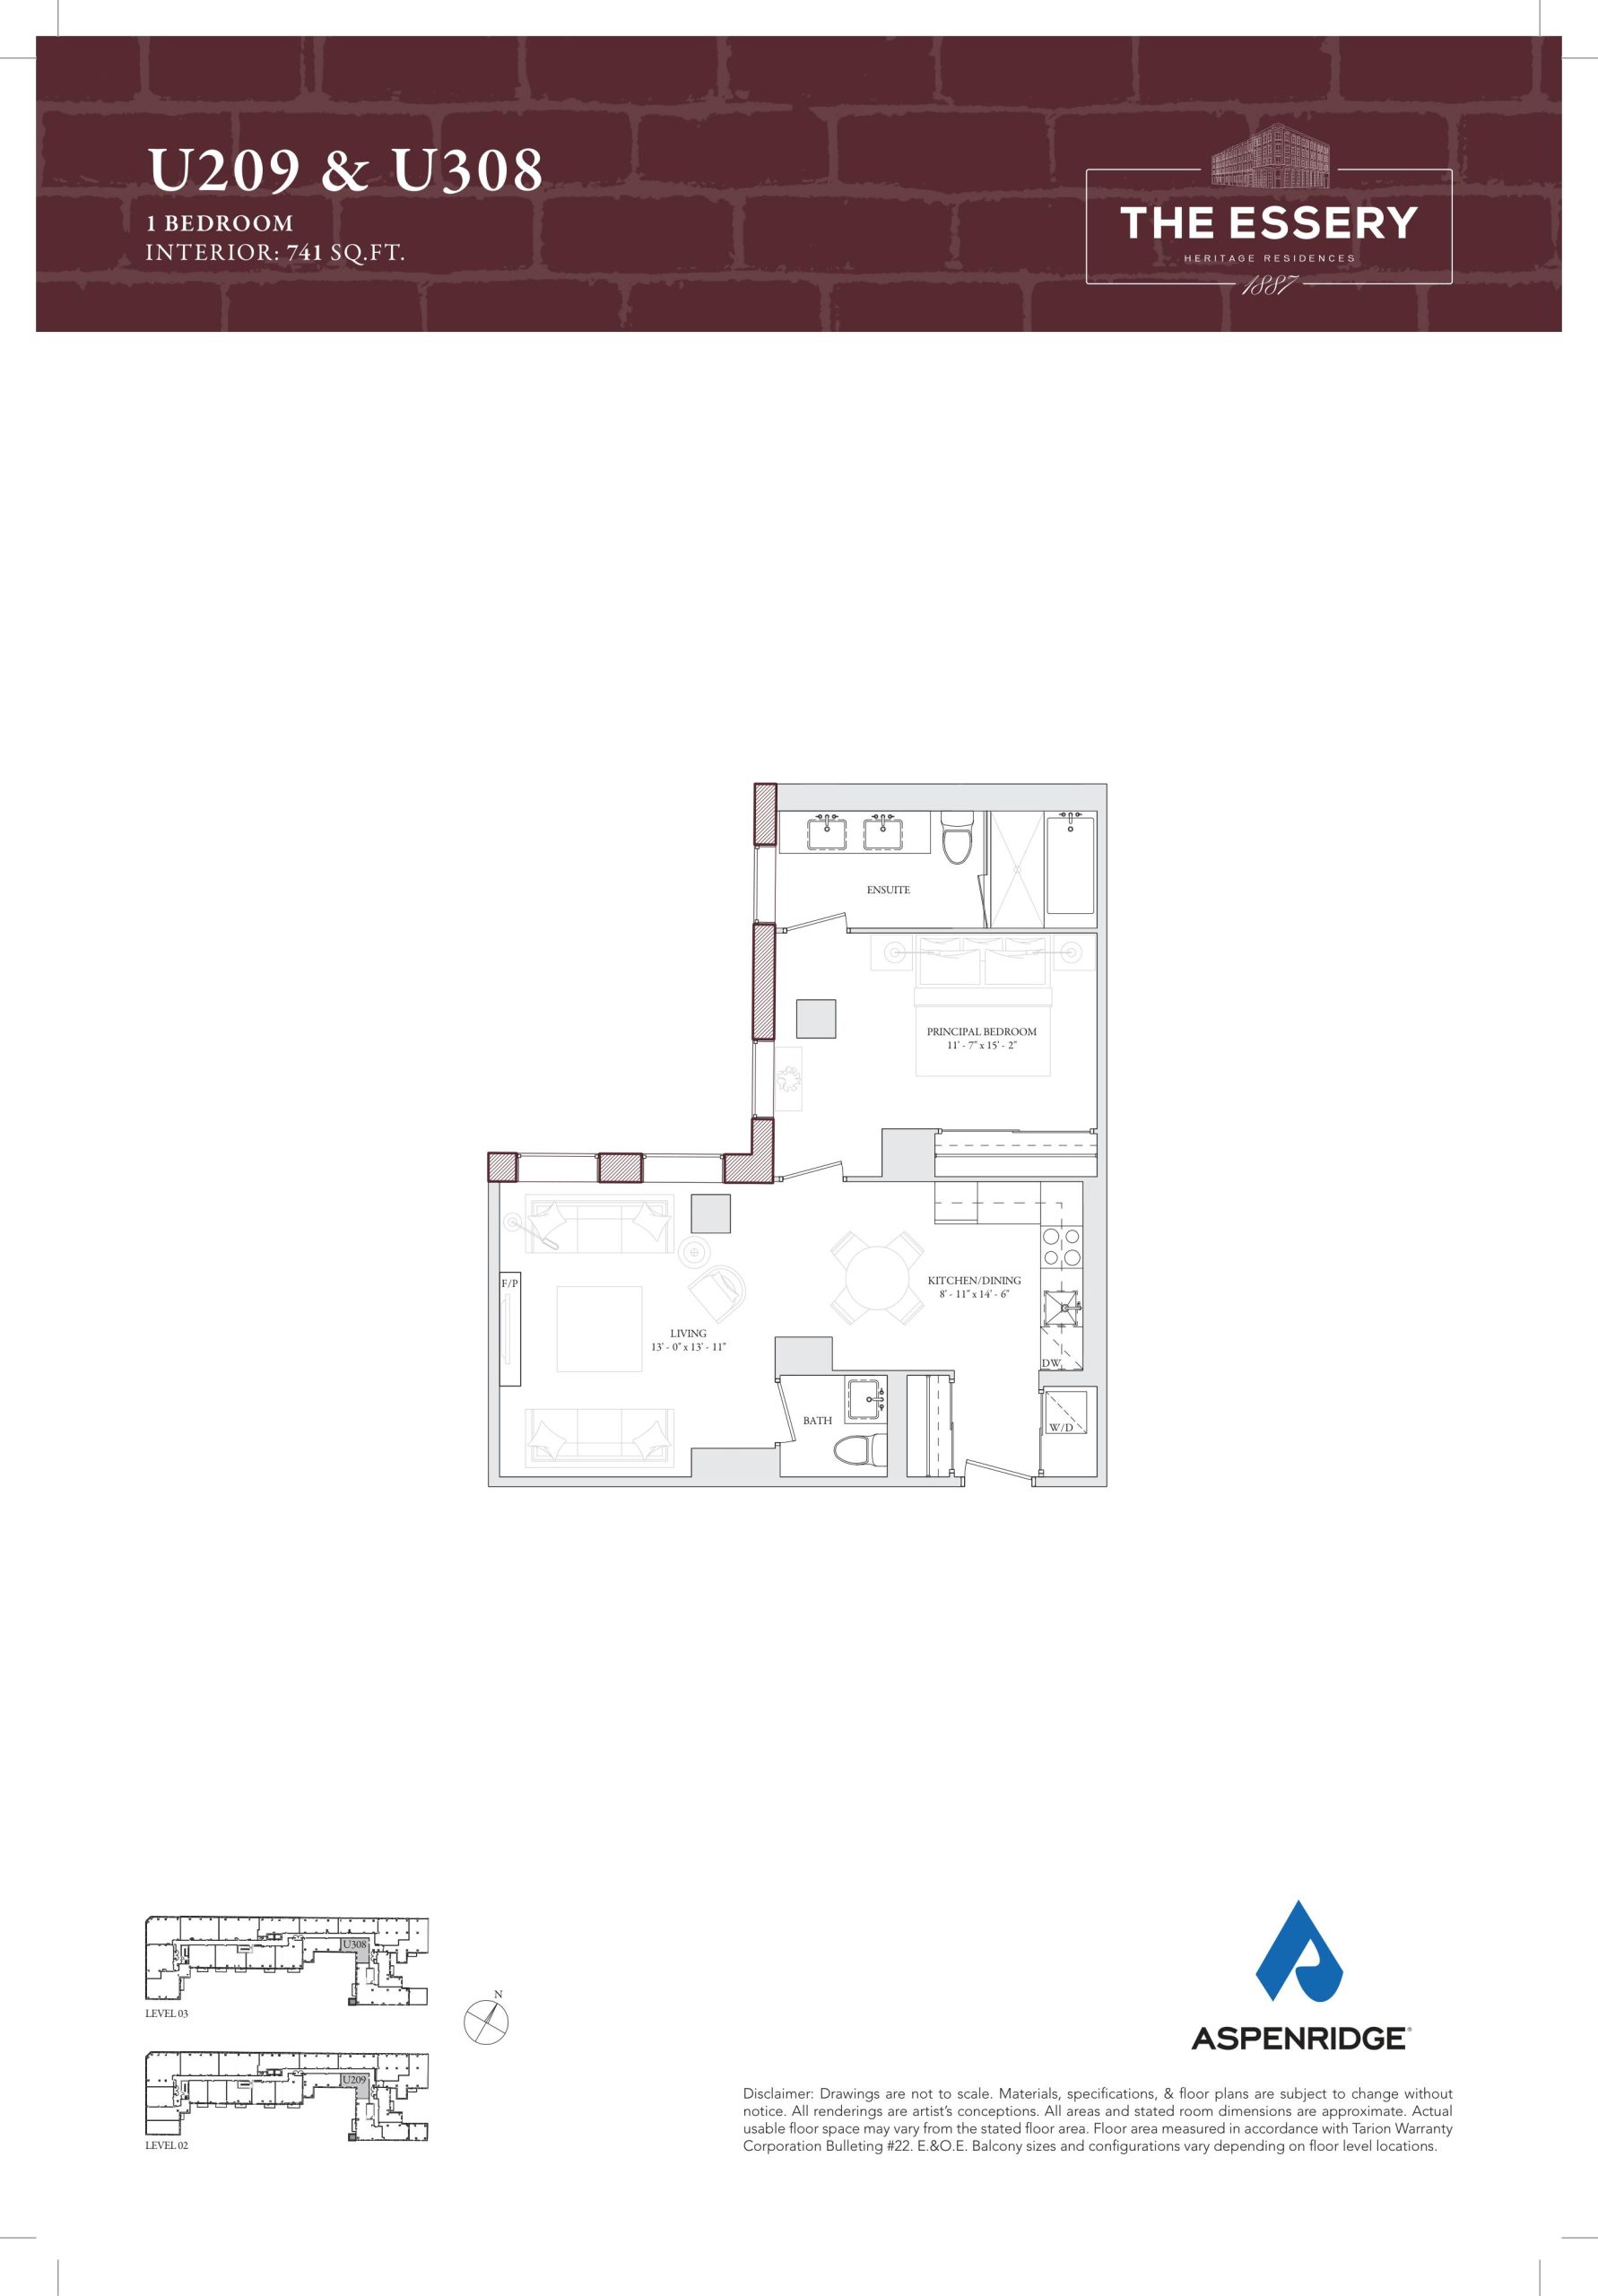
U209 & U308
For sale- 1 beds
- 1.5 baths
- 741 ft²
$1,121,990
View floor plan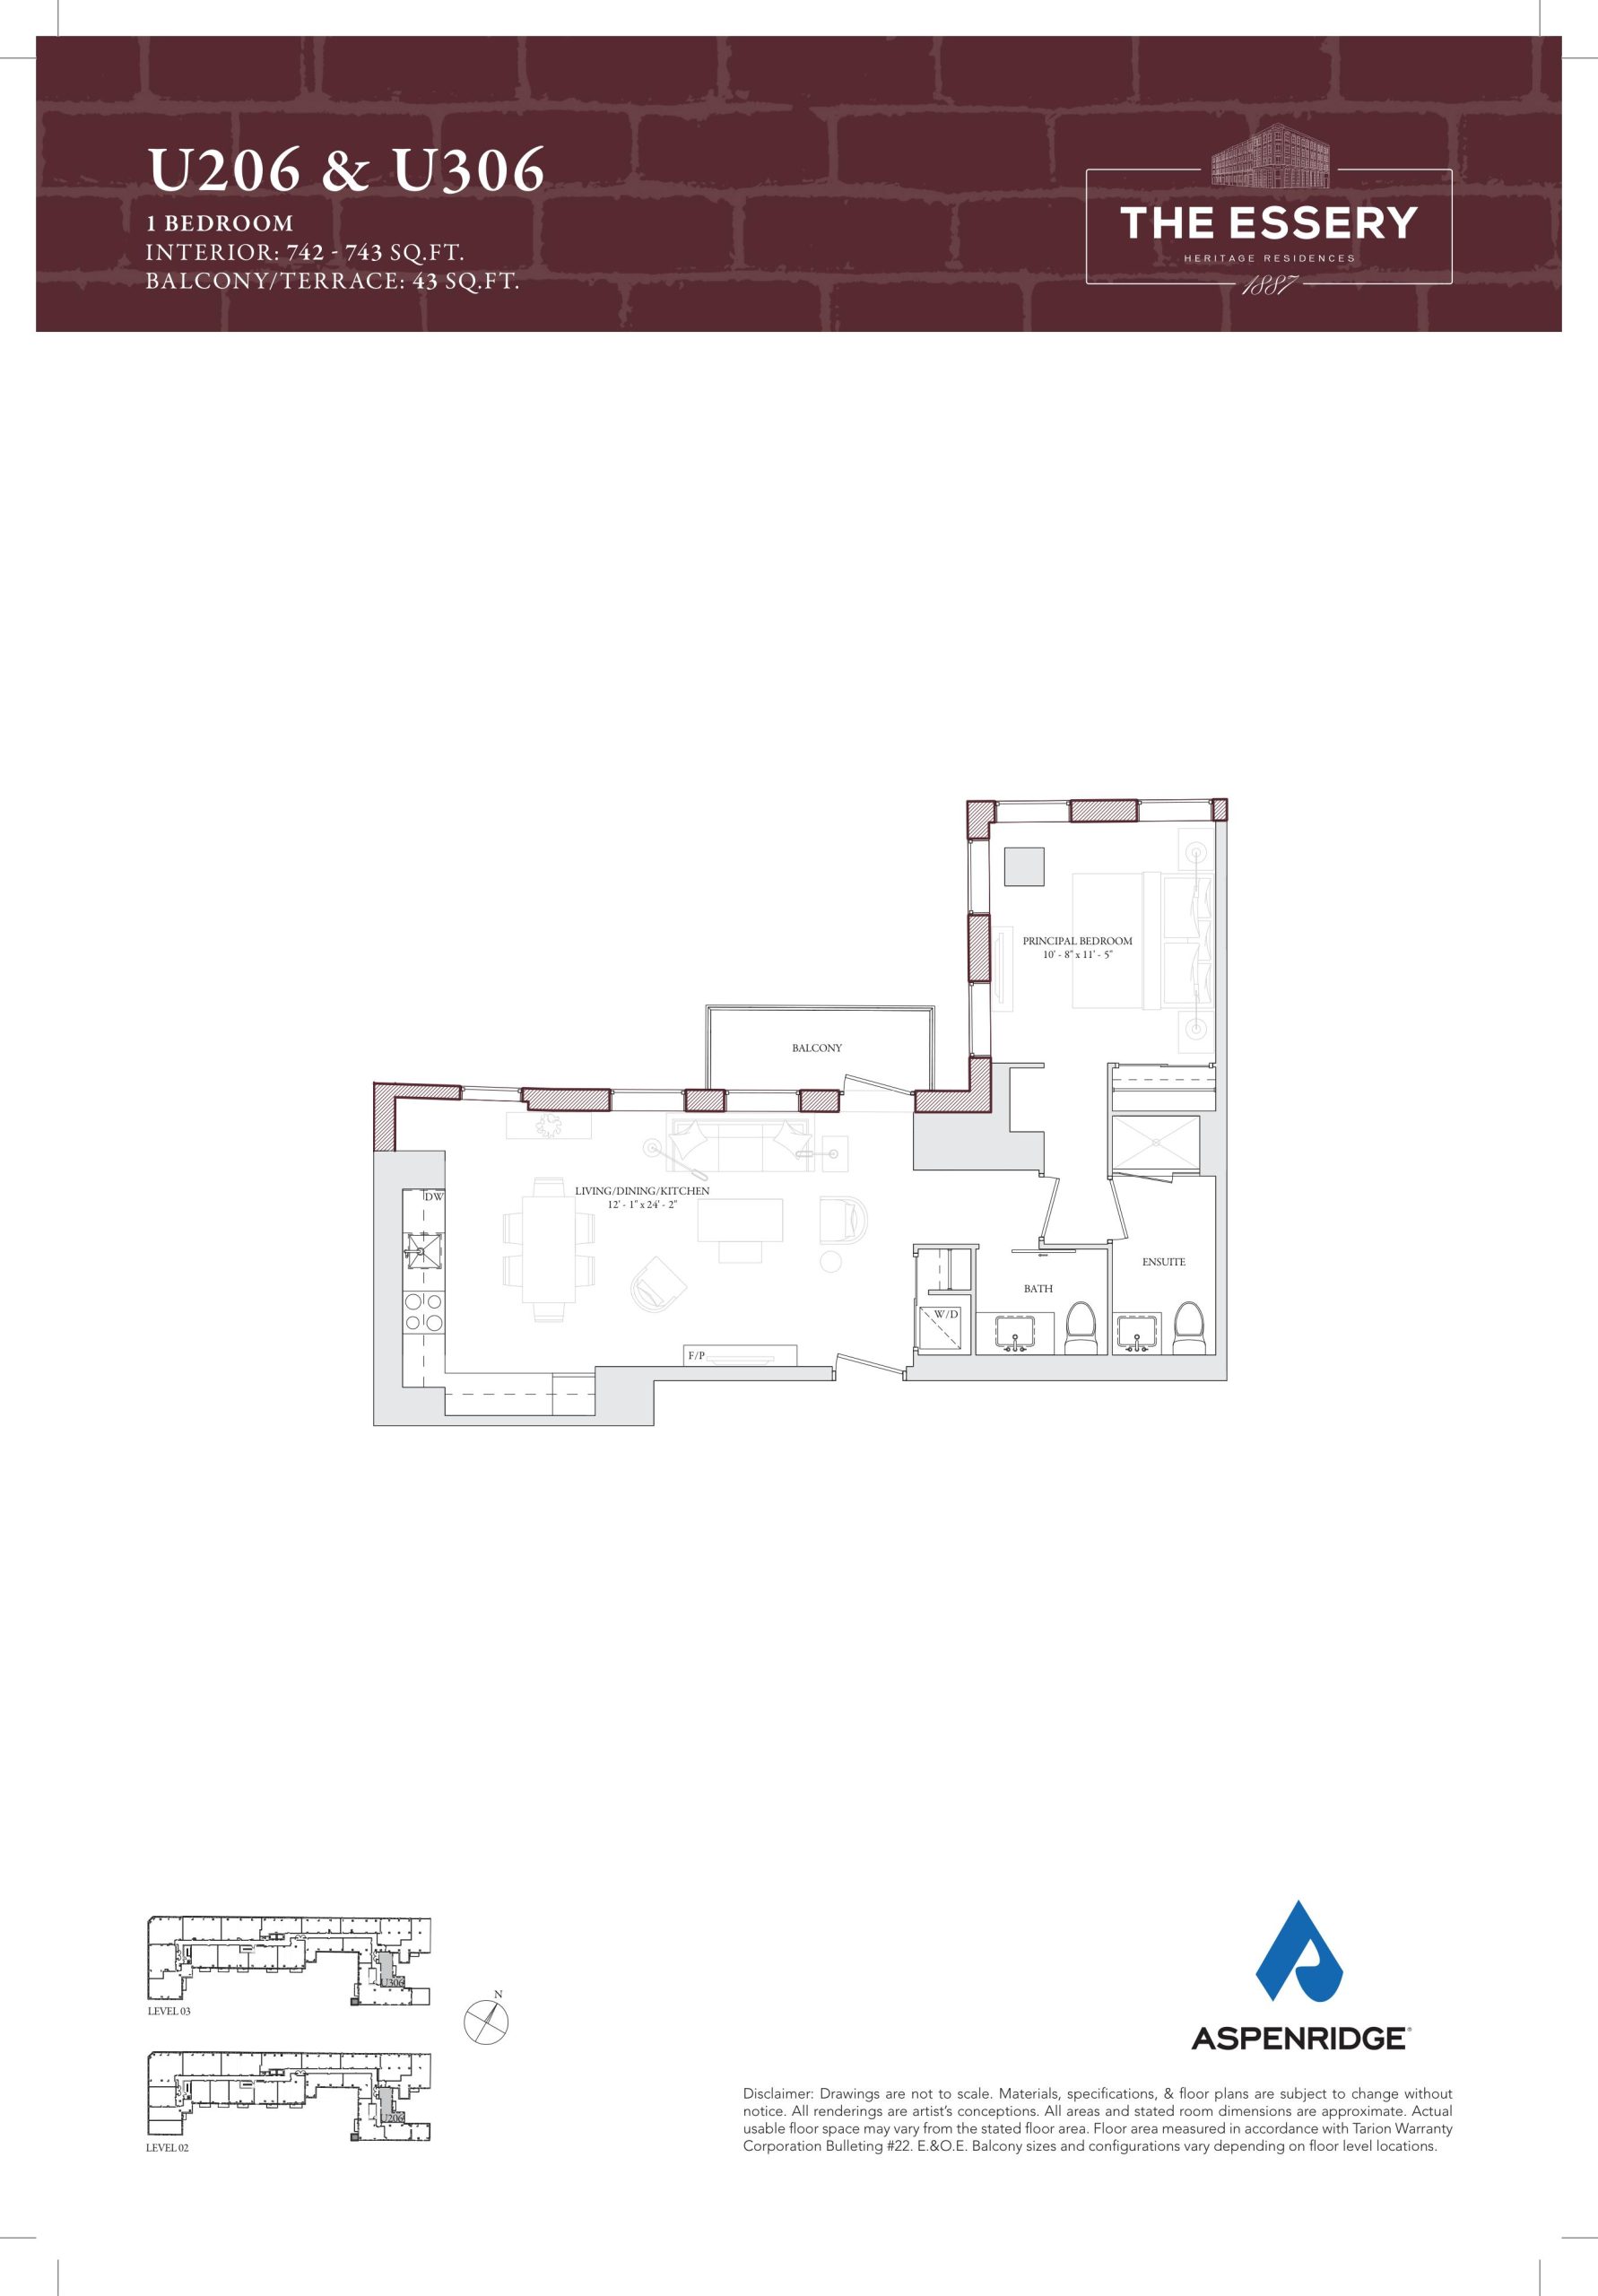
U206 & U306
For sale- 1 beds
- 1.5 baths
- 743 ft²
$1,229,990
View floor plan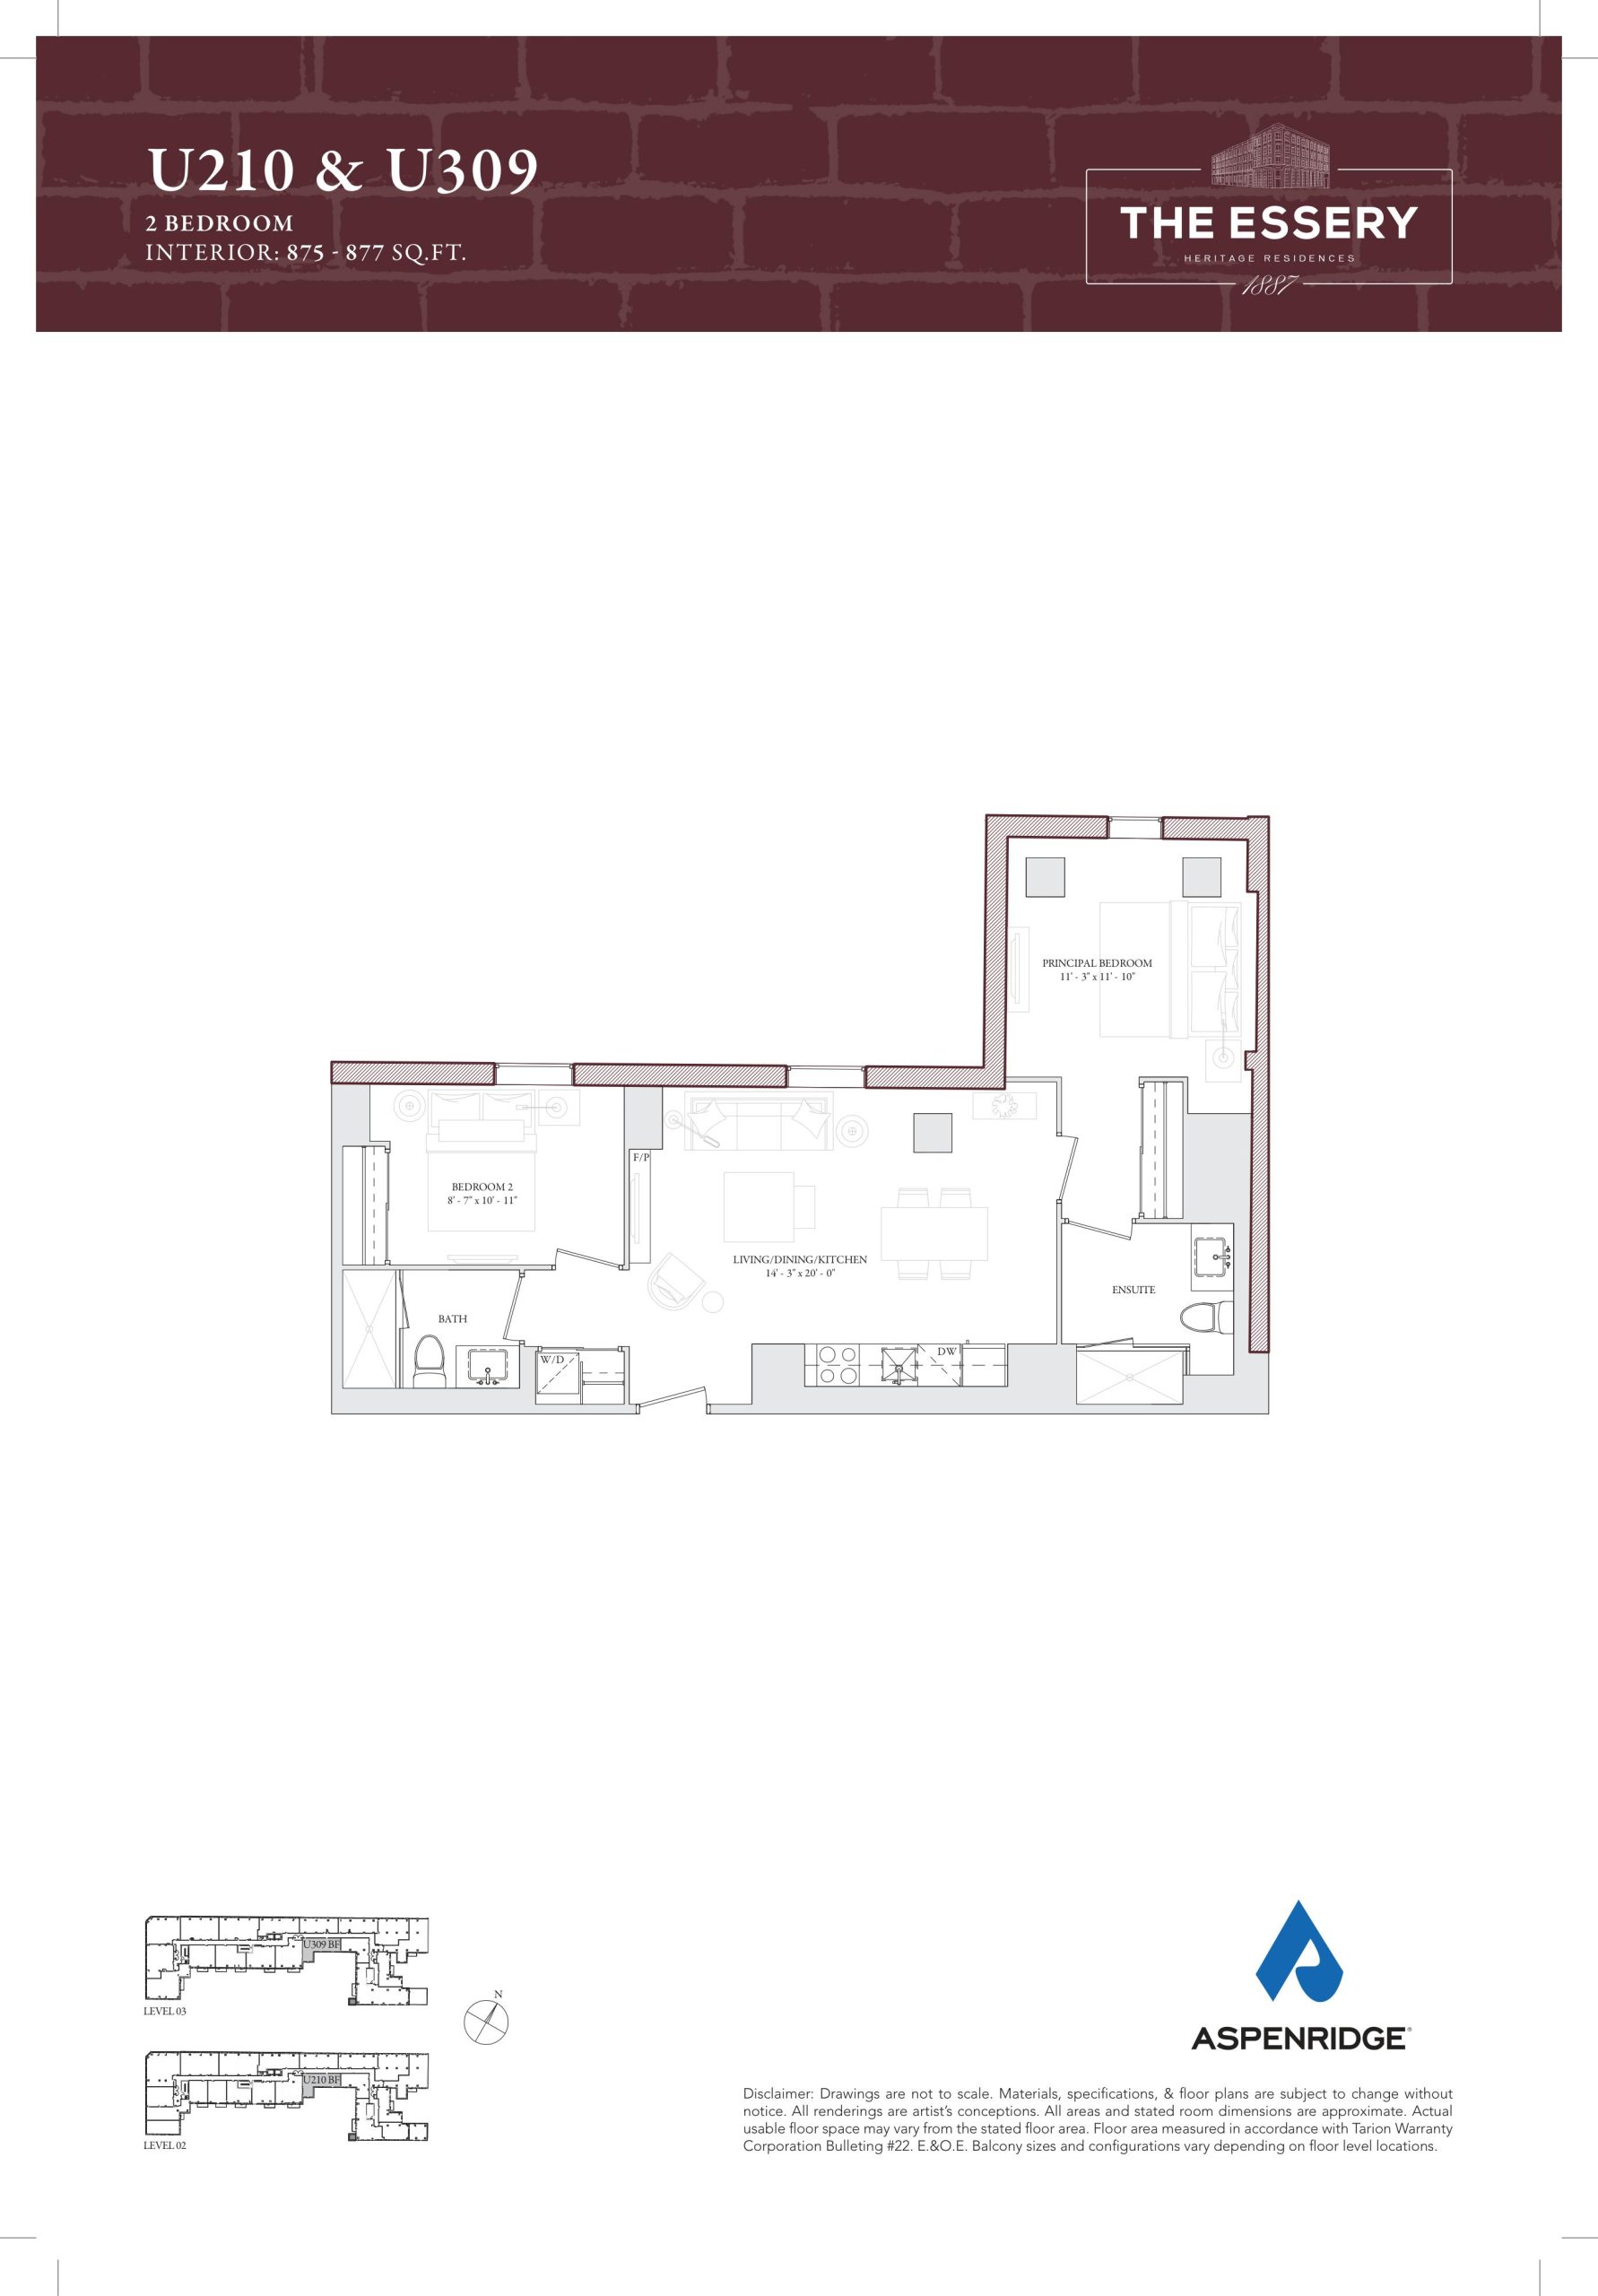
U210 & U309
For sale- 2 beds
- 2 baths
- 877 ft²
$1,402,990
View floor plan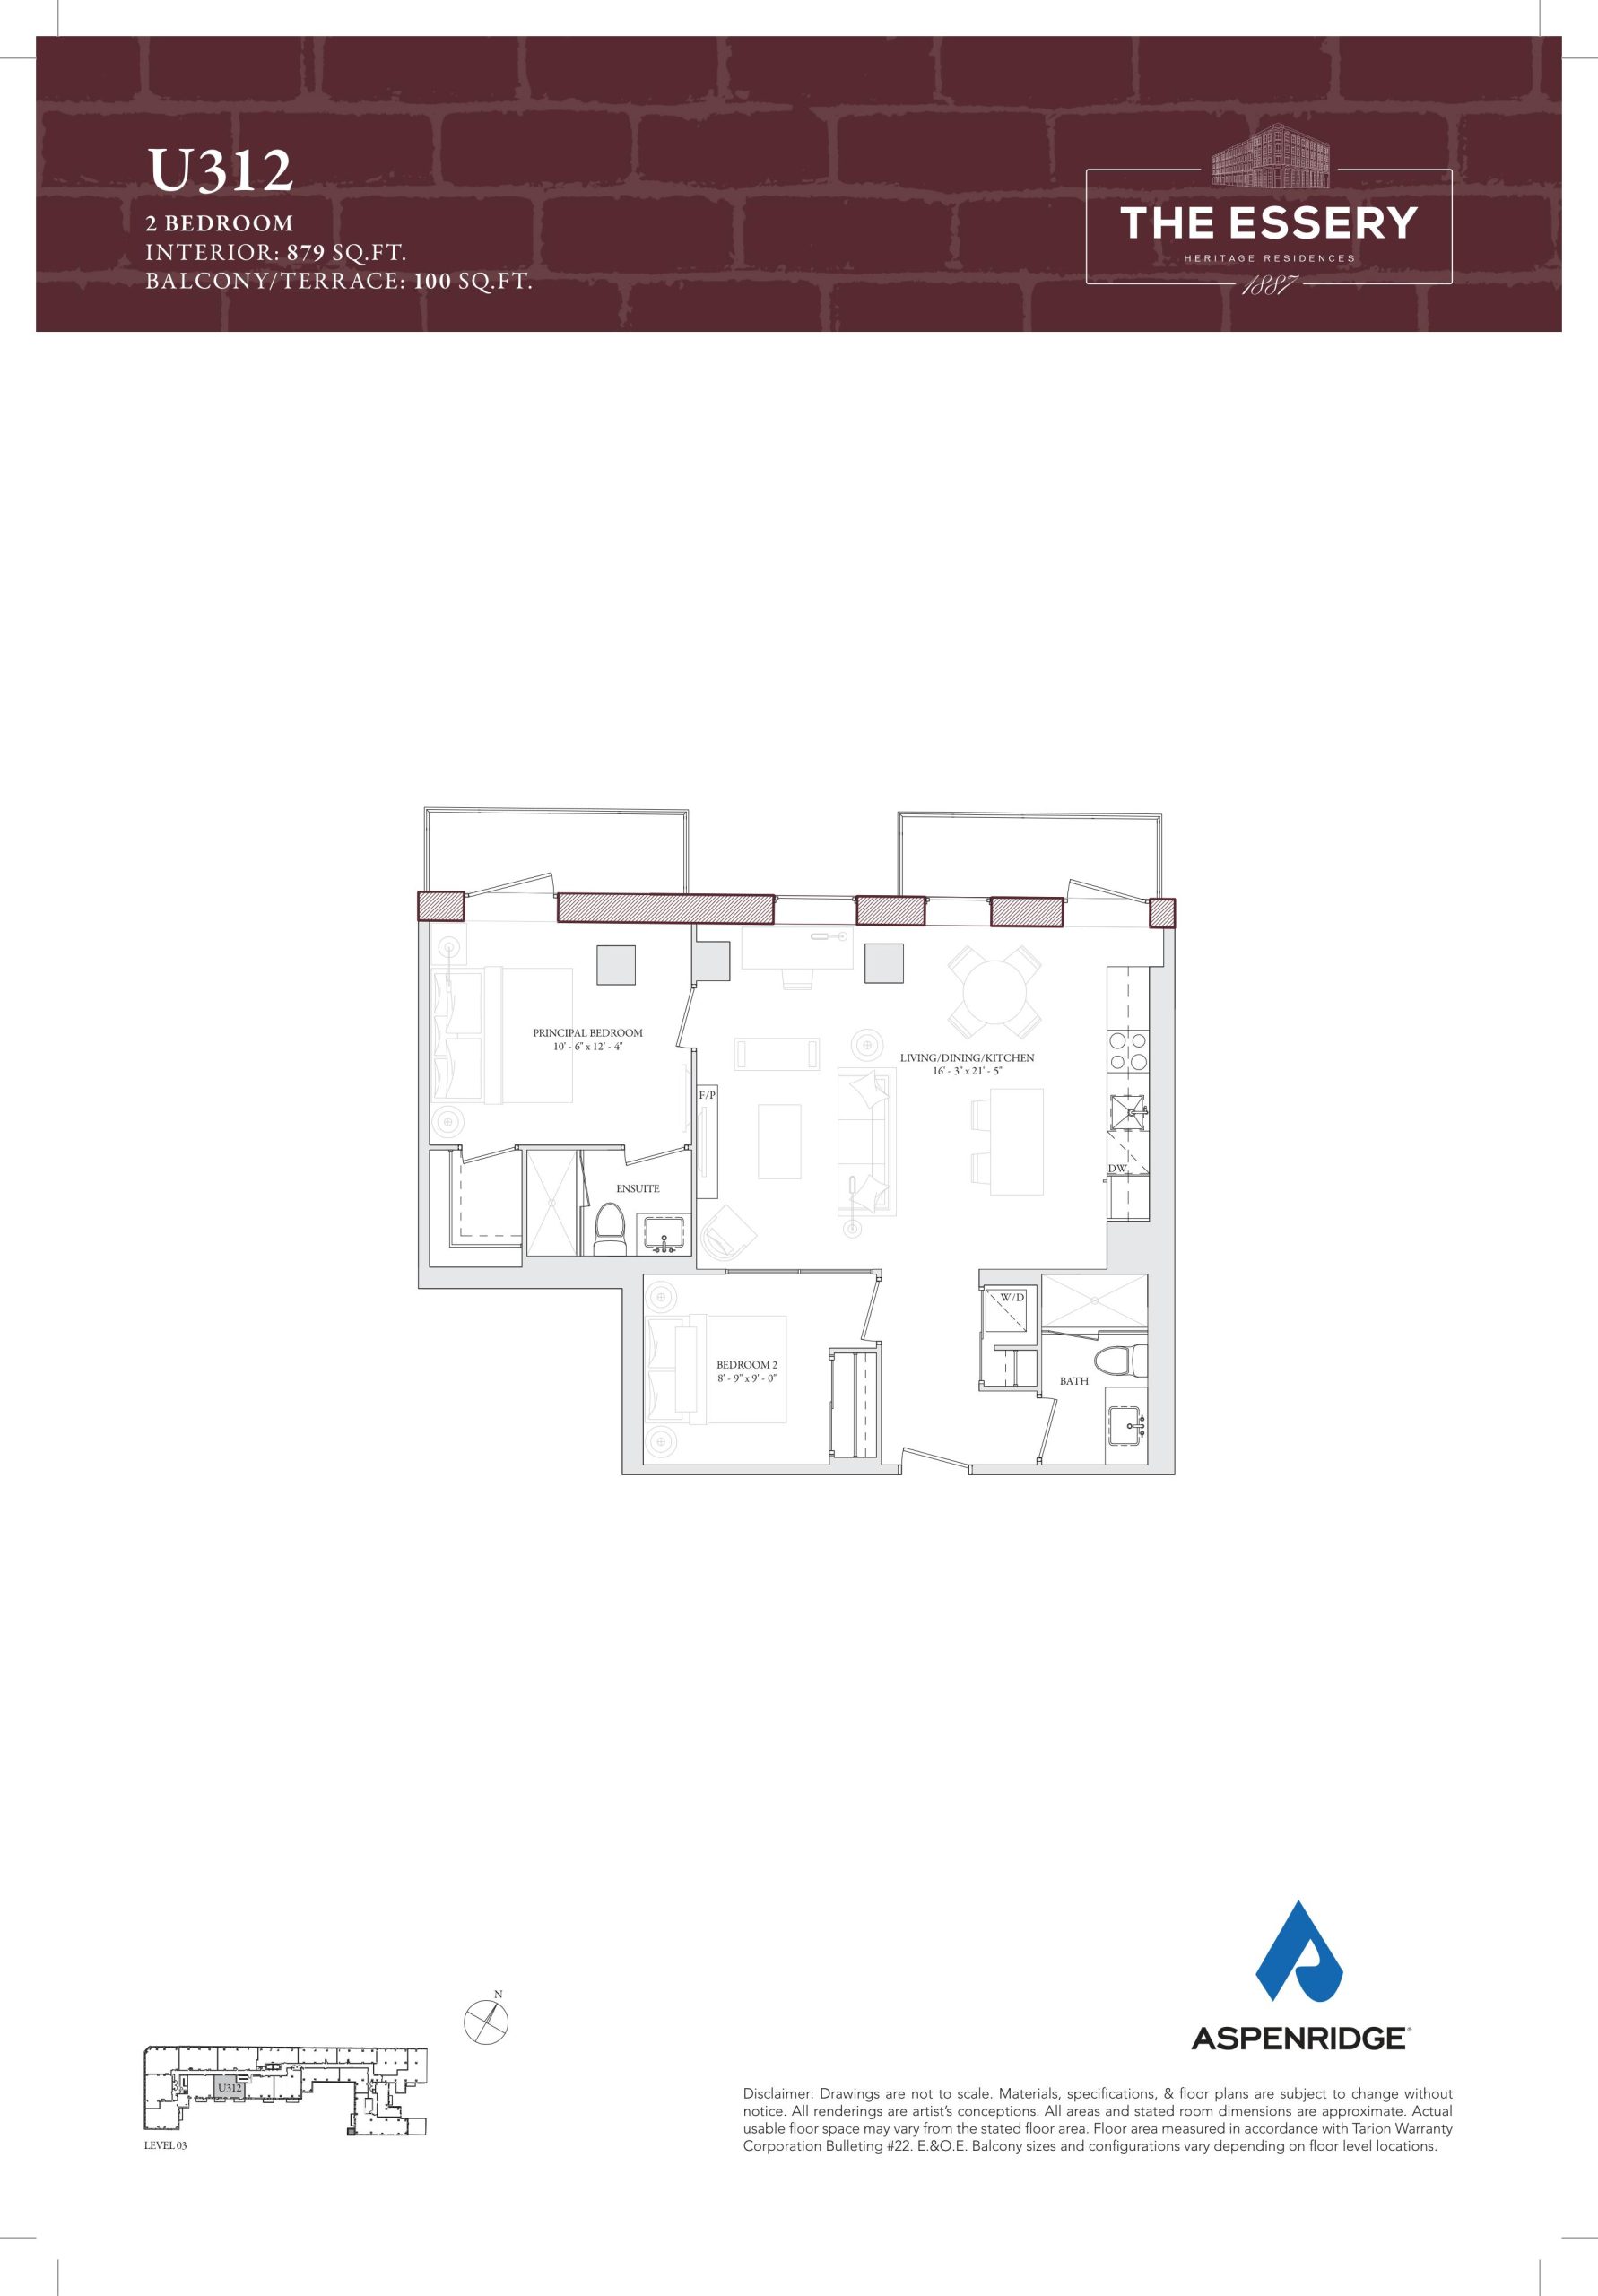
U312
For sale- 2 beds
- 2 baths
- 879 ft²
$1,468,990
View floor plan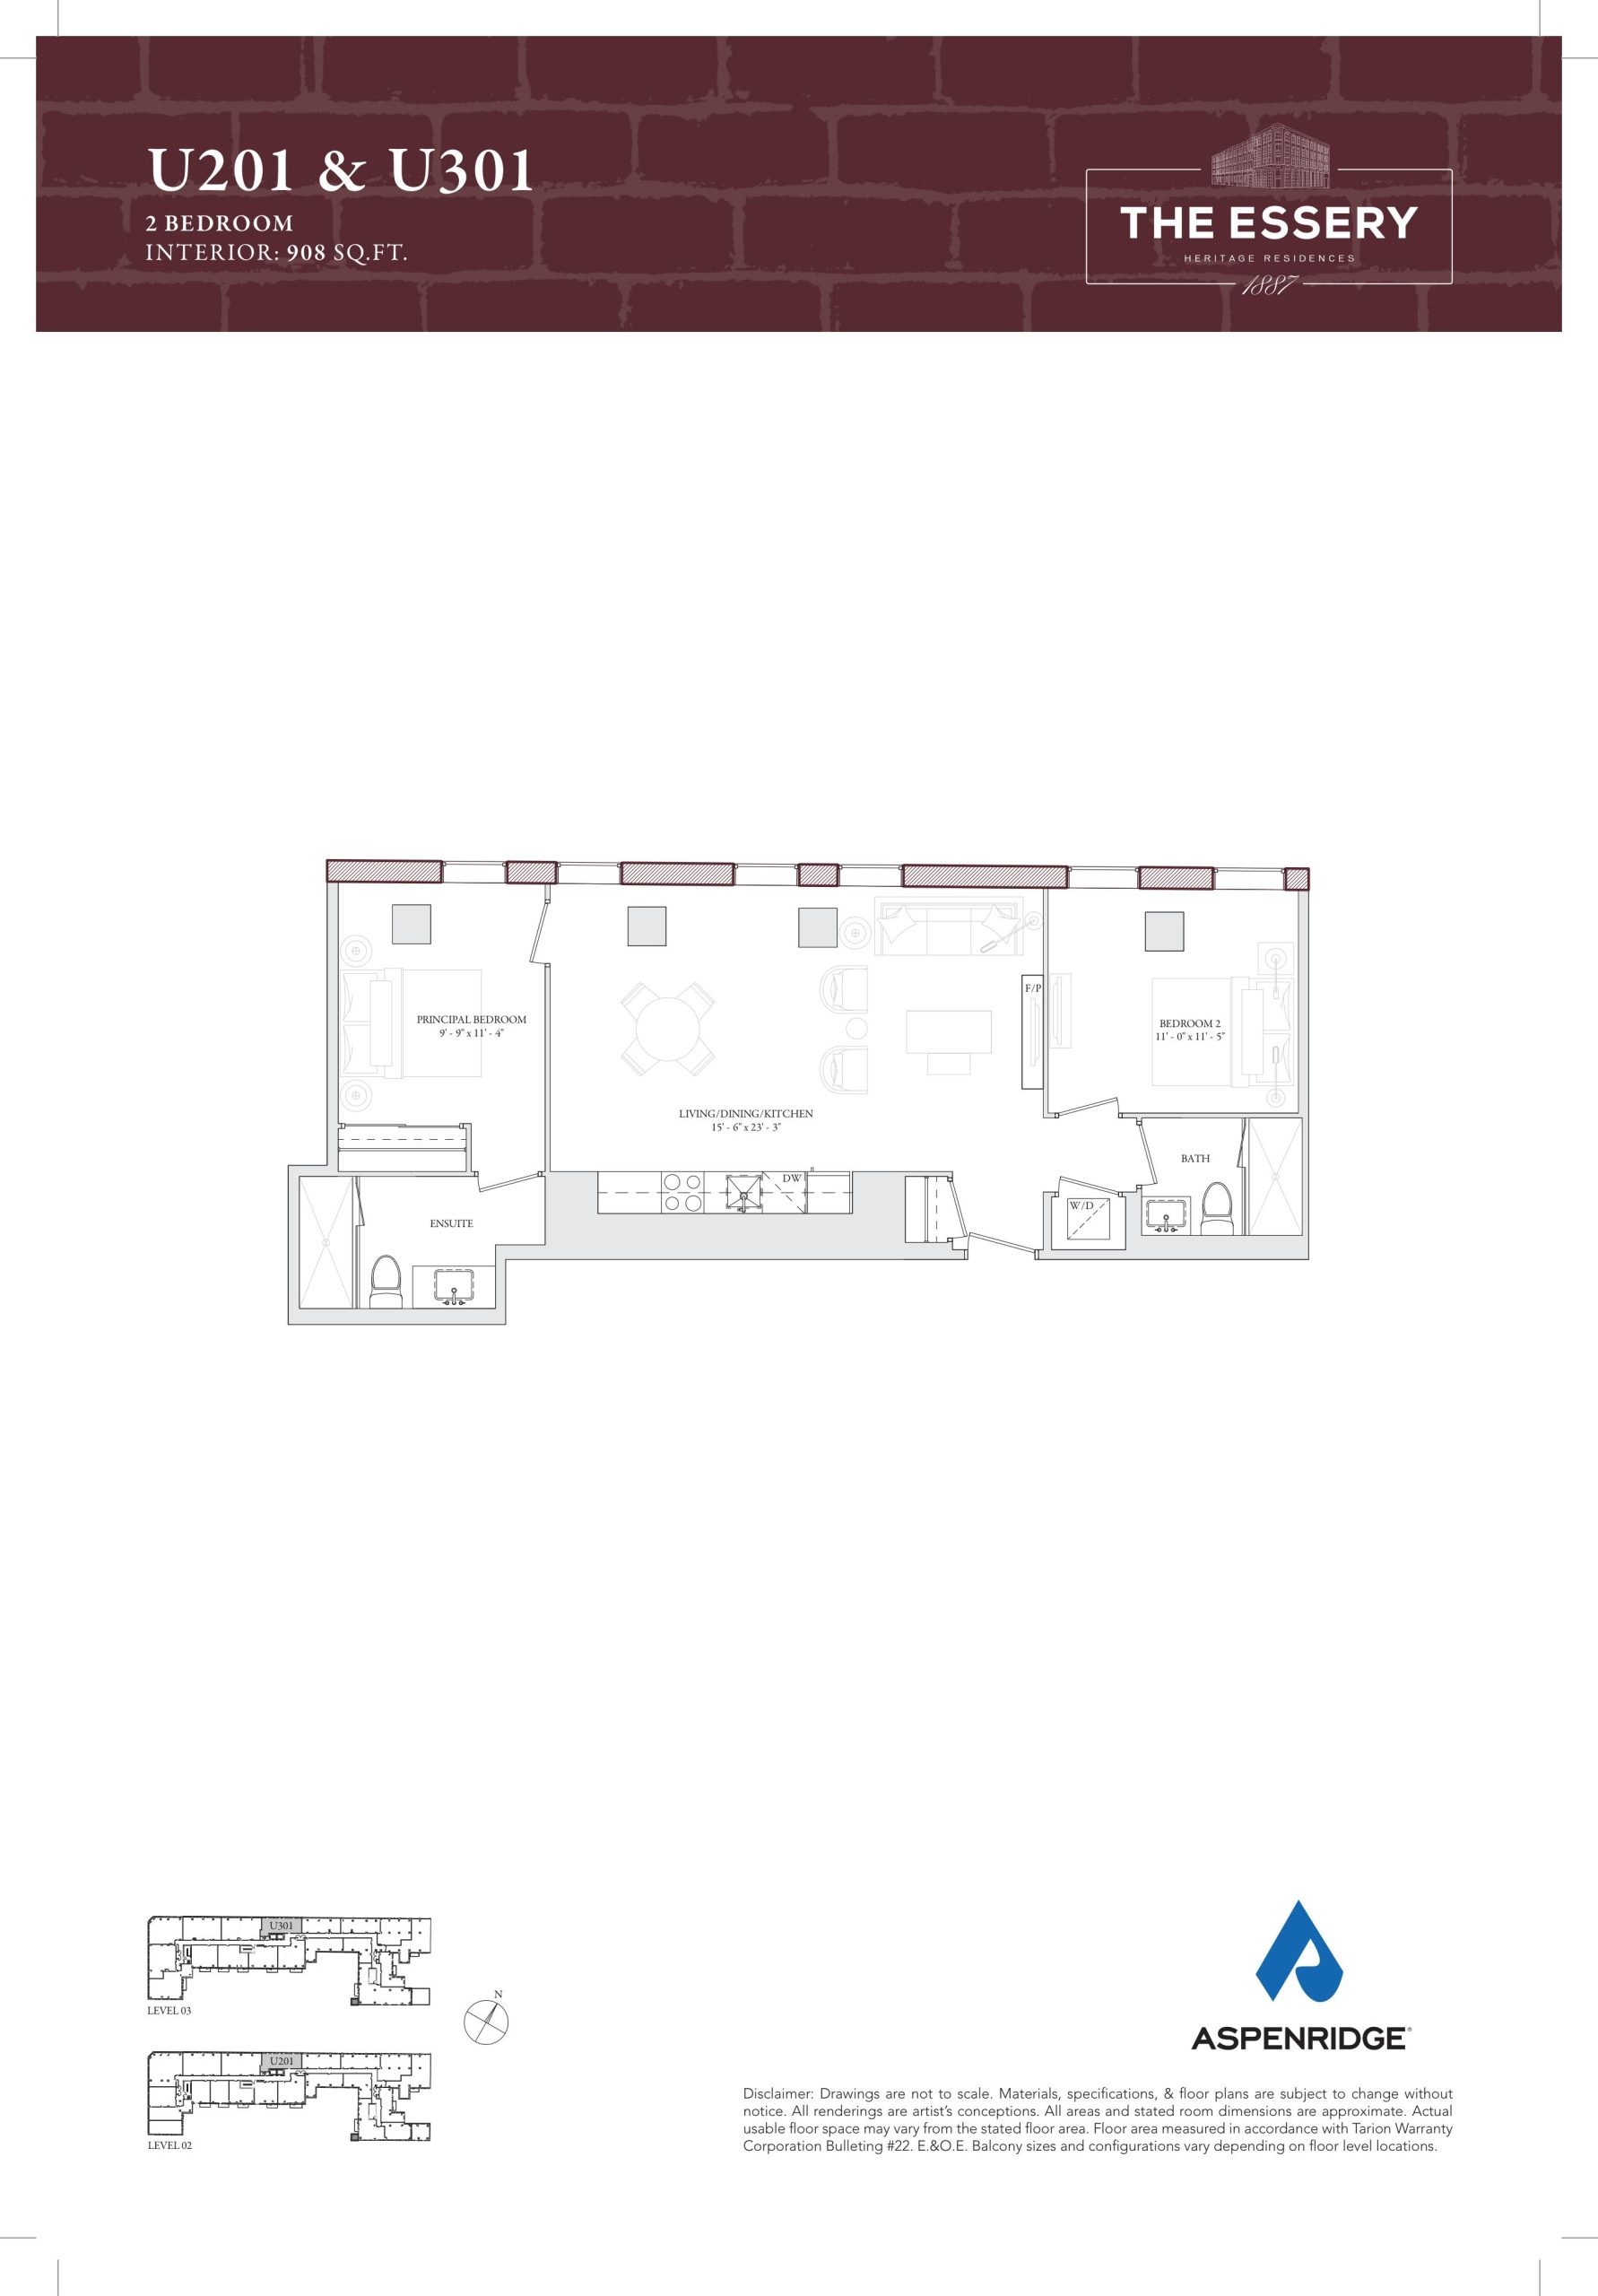
U201 & U301
For sale- 2 beds
- 2 baths
- 908 ft²
$1,546,990
View floor plan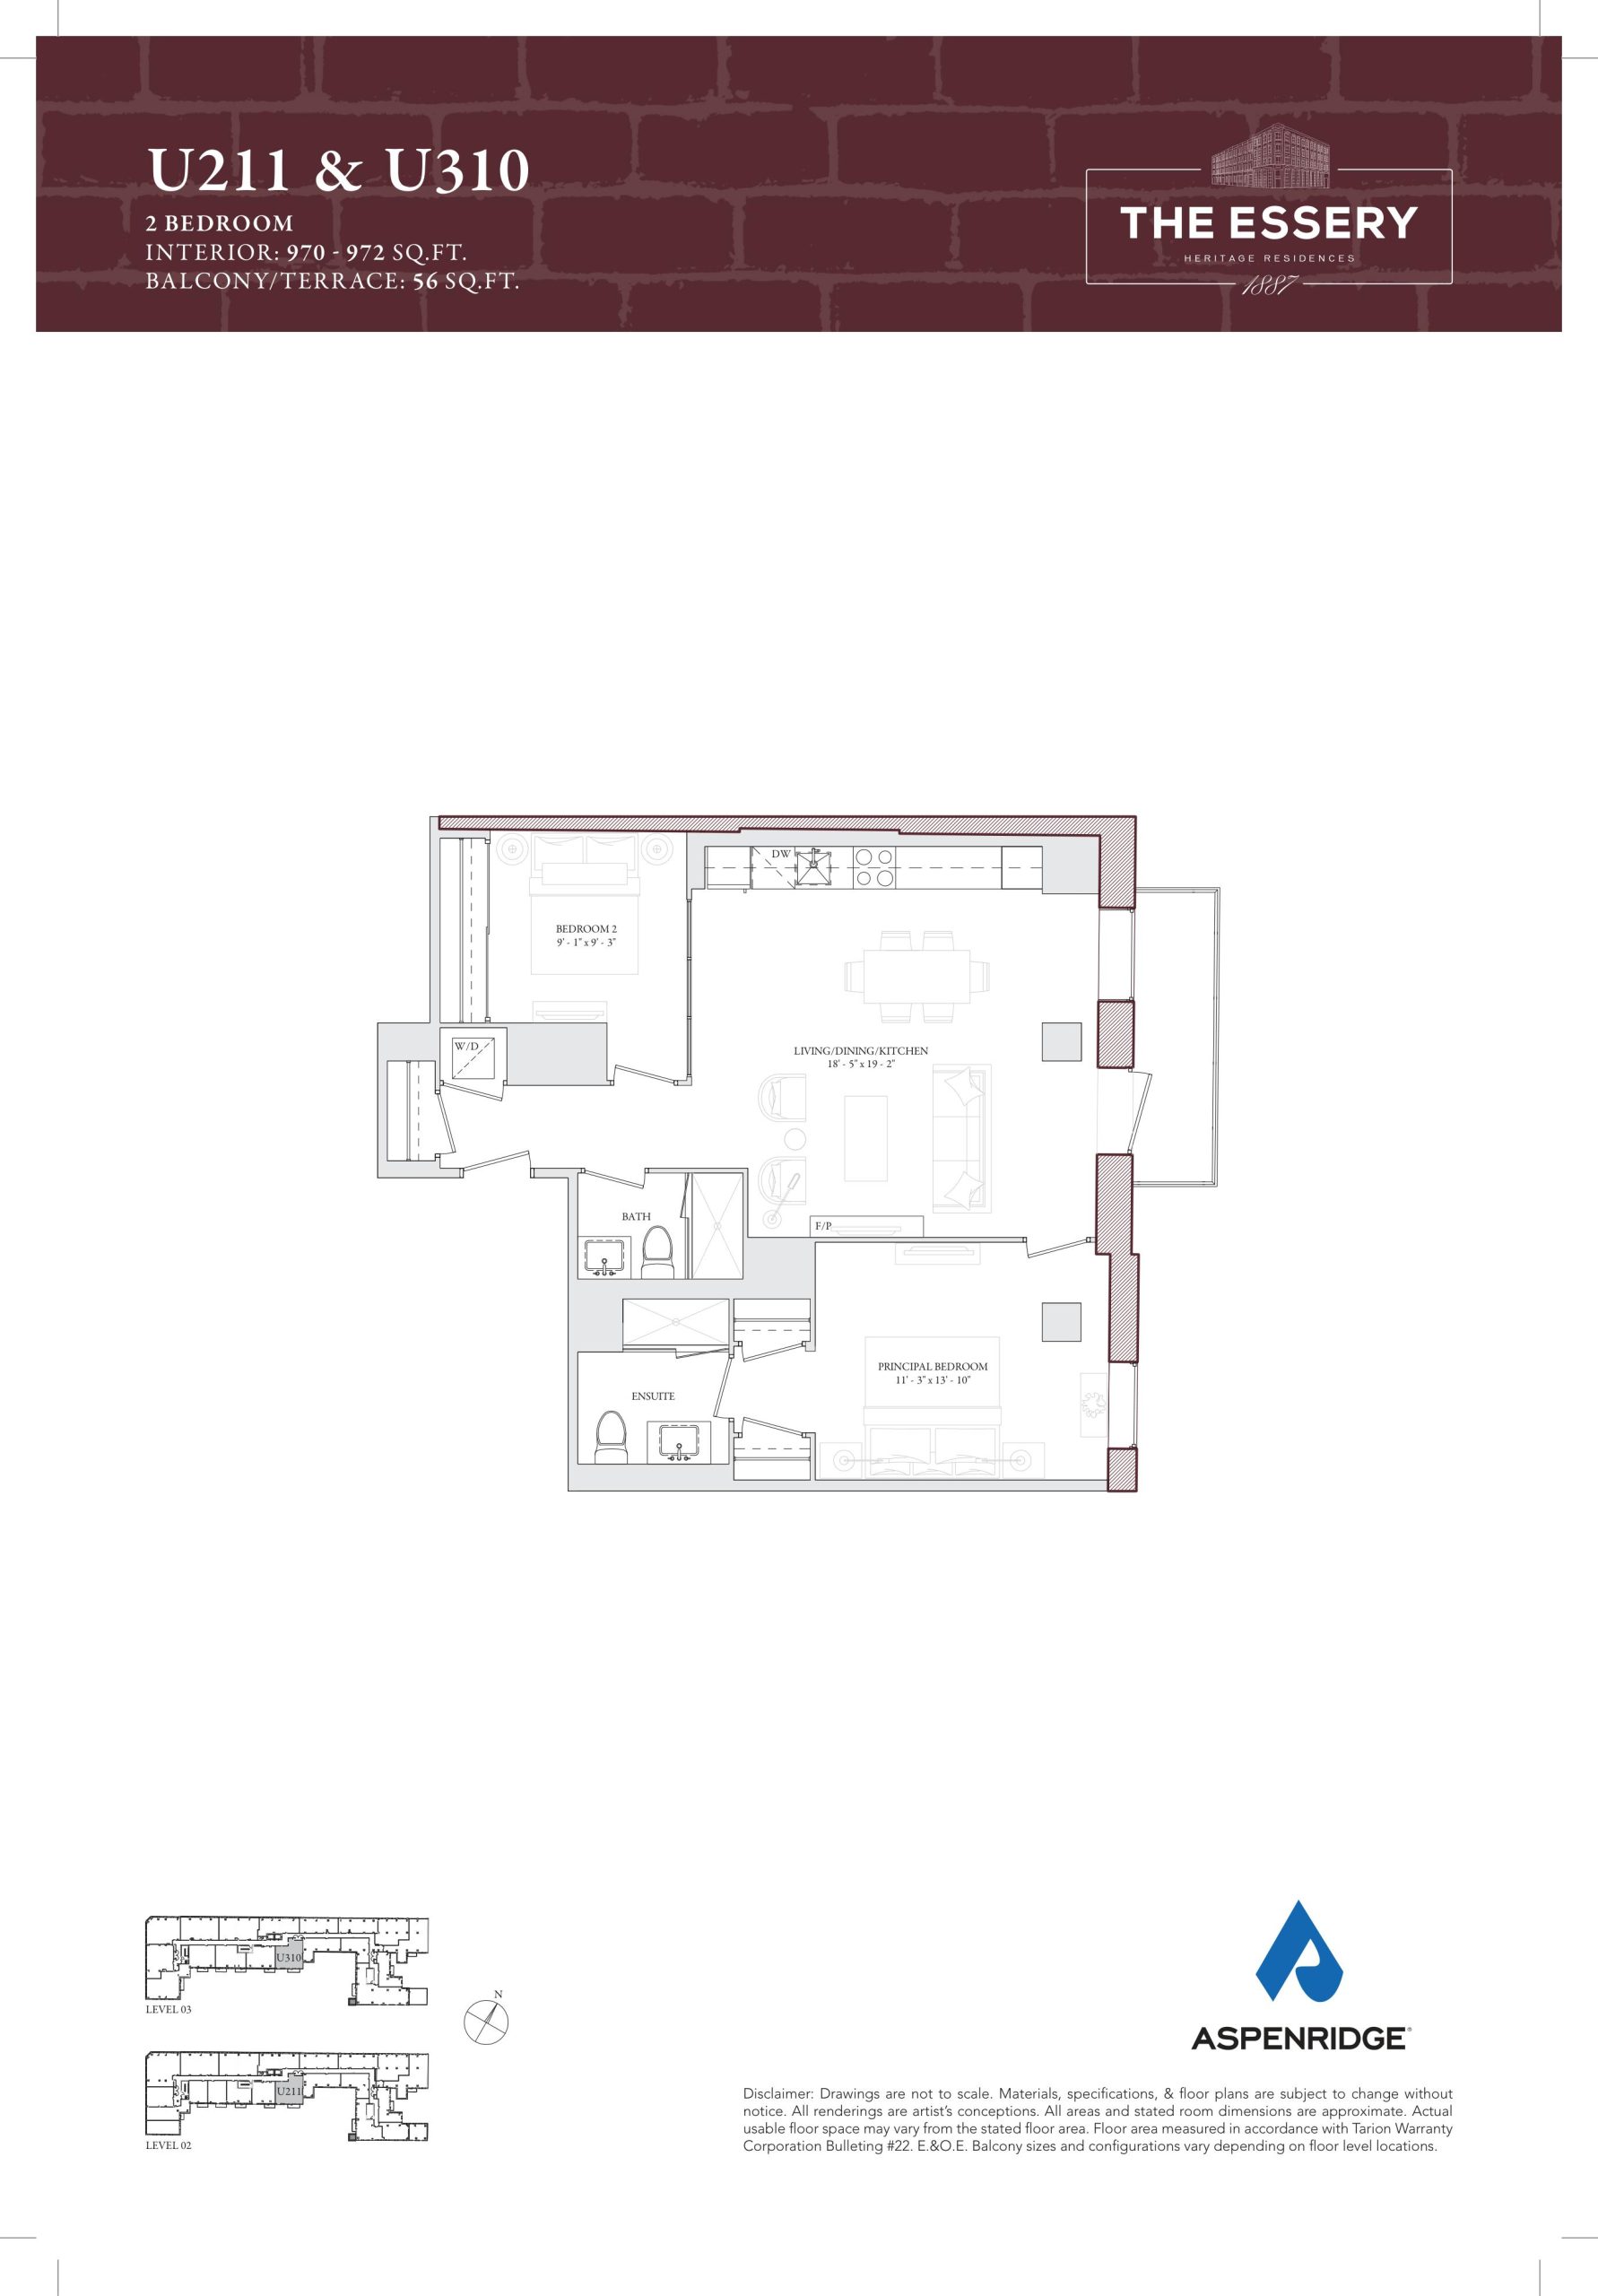
U211 & U310
For sale- 2 beds
- 2 baths
- 972 ft²
$1,573,990
View floor planFloor plans and pricing are set by the developer and subject to change without notice.
Amenities
8 recorded amenities
Fitness & wellness
- Gym
Outdoor spaces & recreation
- Outdoor Courtyard
- Outdoor Terrace
Family & pets
- Pet Friendly
Resident services
- Lockers
- Concierge Service
- Lobby
- Underground Parking
Features & finishes
Explore the details by category. Features and inclusions vary by model; confirm the specifications for your selected home with the builder.
General
20 items
- Original heritage exposed brick as per plan
- 9.6” ceilings with bulkheads, or as per plan
- Wide plank engineered flooring in all living areas excluding tiled area
- Smooth ceilings throughout
- Tomas Pearce designed porcelain clad mantle with electric fireplace insert
- 5” baseboard
- Solid core smooth panel interior doors with trimless casing and designer selected hardware
- Black decora switches with dimmers in living areas, plugs with USBs in kitchen and bedroom(s)
- Individual smart control heating/cooling
- Solid core suite entry door with smart hardware system
- Contemporary heritage inspired aluminum clad wood windows (black finish on interior of suite)
- Stacked washer dryer
- Interior walls are primed and painted with two coats of off white
- 100-amp service
- Exhaust vented to exterior of building
- Heavy duty wiring and receptacle for dryer
- Latch smart access entry door system, including guest and service management
- Cameras in all common areas including corridors and underground parking
- In person and virtual concierge service provided including daily mobile and security patrol
- Potlights with locations provided by vendor
Kitchen
5 items
- Tomas Pearce dual tone designed kitchen with Iron open shelving and light feature
- 24” Miele appliance package, electric cooktop, oven, paneled fridge, dishwasher and concealed hood fan
- Kohler pull down faucet in black or chrome
- Undermount sink
- Quartz or granite countertop and backsplash
Bathroom
8 items
- Tomas Pearce designed principal bathroom featuring black accent shower glass door with curved detail
- Tub/shower combination as per plan
- Tubs with tiled surrounds
- Frameless glass shower with black accents in secondary bathrooms
- 12x24 porcelain tiles
- Kohler toilet and faucet(s)
- Kohler rain head shower system with handheld spray
- Double vanity, as per plan
Units’ exclusive featur es
6 items
- Tomas Pearce designed wet bar for terrace entertaining featuring Miele wine fridge, black bar sink and Kohler faucet
- Exposed black steel columns
- Miele 30” electric cooktop, oven, panelled fan and fridge, with 24” dishwasher
- Terraces with light fixture(s), power outlet(s), gas connection for BBQ and hose bib (as per plan)
- Textured glass railing (for units with staircase exposed to living area)
- Black stained maple staircase with contemporary matching handrail
Location & neighbourhood
Explore the full location guide ↗Toronto|109 Niagara Street
Loading the neighbourhood guide…
LOCAL MARKET INSIGHTS · SEP 2026
The market around Toronto.
Understand the existing-home market alongside your new-home search. These completed-month observations cover the provider’s Toronto geography across all property types. Builder prices and availability need a separate, current quote.
- Median sold price
- $865,000 -1.1% year over year
- Recorded sales
- 1,013 -1.7% year over year
- Active listings
- 4,977 3,473 new sale listings that month
- Listing days
- 32 days Provider’s listing-days measure
Compare the home and ownership type
Use the matching resale category as context for size, location and ownership costs.
| Property type | Median sold | Annual change | Sales | Active listings | Monthly rent |
|---|---|---|---|---|---|
| Condo apartments | $600,000 | -4.0% | 490 | 3,066 | $2,6002,607 recorded rentals |
What this means for your search. Compare a similar home type first, then account for floor area, age, parking, maintenance fees and the future closing date. Changes in a monthly median also reflect which homes sold; they do not measure same-home appreciation. Recorded rents are historical resale observations, not projected rent for this development.
Explore price and rental history, sales activity, property-type filters and community comparisons in the full market report.
HouseSigma supplied aggregate export, captured 2026-10-24. Latest completed month: Sep 2026. Sale medians and annual price comparisons require at least 5 sales in each relevant month; rents require 5 rentals. Missing observations stay unavailable. These are resale figures, not project sales, appraisals or forecasts. Sources & methodology
Brochures, price lists & files
Project documents & portals
Access recorded brochures, floor plan packages, price lists, site maps and historical releases for The Essery Condos.
Brochure — The Essery Condos
PDFUpdated Aug 6, 2025
FAQ’s — The Essery Condos
PDFUpdated Aug 6, 2025
Floor Plans — The Essery Condos
PDFUpdated Aug 6, 2025
Price List — The Essery Condos — February 2024
PDFUpdated Aug 6, 2025
Historical documents & past releases (5)Show archive +
FAQ’s — The Essery Condos — February 2024
Archived Aug 4, 2025
Floor Plans — The Essery Condos — February 2024
Archived Aug 4, 2025
Price List — The Essery Condos — April 2023
Archived Aug 4, 2025
Price List — The Essery Condos — June 2022
Archived Aug 4, 2025
Price List — The Essery Condos — September 2022
Archived Aug 4, 2025
Project details
Building & property details
- Selling status
- Selling
- Construction status
- Construction
- Units
- 51
- Storeys
- 5
- Floor plans
- 31
Launch & timeline information
- Launch / sales date
- 2022-06-17
- Launch price range
- $4,349,990
- Launch PSF average
- $1,778/sq ft
- Avg. price / ft²
- $1,791/sq ft
- Estimated completion
- 2025
Additional information & categories
- Ownership types
- Condominium
- Master-planned community
- King West
- Region / district
- Toronto
- Mobility scores
- Walk Score 90 · Transit Score 95
- Google Maps
- View on Map ↗
Developed by
Aspen Ridge Homes · CORE Architects · Tomas Pearce Interior Design Consulting Inc.
Based in Vaughan, Ontario
Explore the developers behind The Essery Condos. Team Arora provides independent guidance to help you compare home designs and confirm current pricing, availability and purchase details.
Request pricing & availability
Our team is here to help
Ask Team Arora about pricing, availability and incentives at The Essery Condos. We’ll help you compare the options and confirm the details with the builder.
Personalized help
Dedicated pre-construction experts to guide you, answer questions and help you choose the right plan.
Pricing & incentives
Understand recorded pricing, deposit schedules and the incentives to confirm with the builder.
Floor plans & brochures
Request available layouts and project materials to help you choose your next home.
Other projects in Toronto


Toronto, ON
The Winston
From $1,543,900
3 bedsTownhouse / Single Family HomeMove in 2028
By Insoho Developments