
The Georgie · Cambridge, ON
Gilbert floor plan.
Explore the recorded layout, price and features, then confirm the configuration with the builder.
For sale
1 bd · 1 ba · 684 ft² · Condo - Suite
Gilbert at The Georgie, 16 George St N, Cambridge, ON N1S 2M8, Canada
Call us at 416-910-8923Source floor plan. Confirm dimensions and available configurations.
Gilbert is a condo - suite home at The Georgie in Cambridge, ON. Register for details to receive the full floor plan, pricing and availability.
Prices, dimensions and features may vary and are subject to change. Floor plans are for illustrative purposes only.
- Plan
- Gilbert
- Type
- Condo - Suite
- Status
- For sale
- Size
- 684 ft²
- Project
- The Georgie
- Developer
- Crescent Homes
Location
Cambridge|The Georgie|16 George St N, Cambridge, ON N1S 2M8, Canada
Interested in Gilbert at The Georgie?
Gilbert at
The Georgie
16 George St N, Cambridge, ON N1S 2M8, Canada
The Georgie is located on the southwest side of Cambridge with close access to highway 24 and the 401. West Galt is a beautiful community with amazing architecture, booming real estate, and great schools. The town has a rich history and th…
Explore this project
Other floor plans at The Georgie
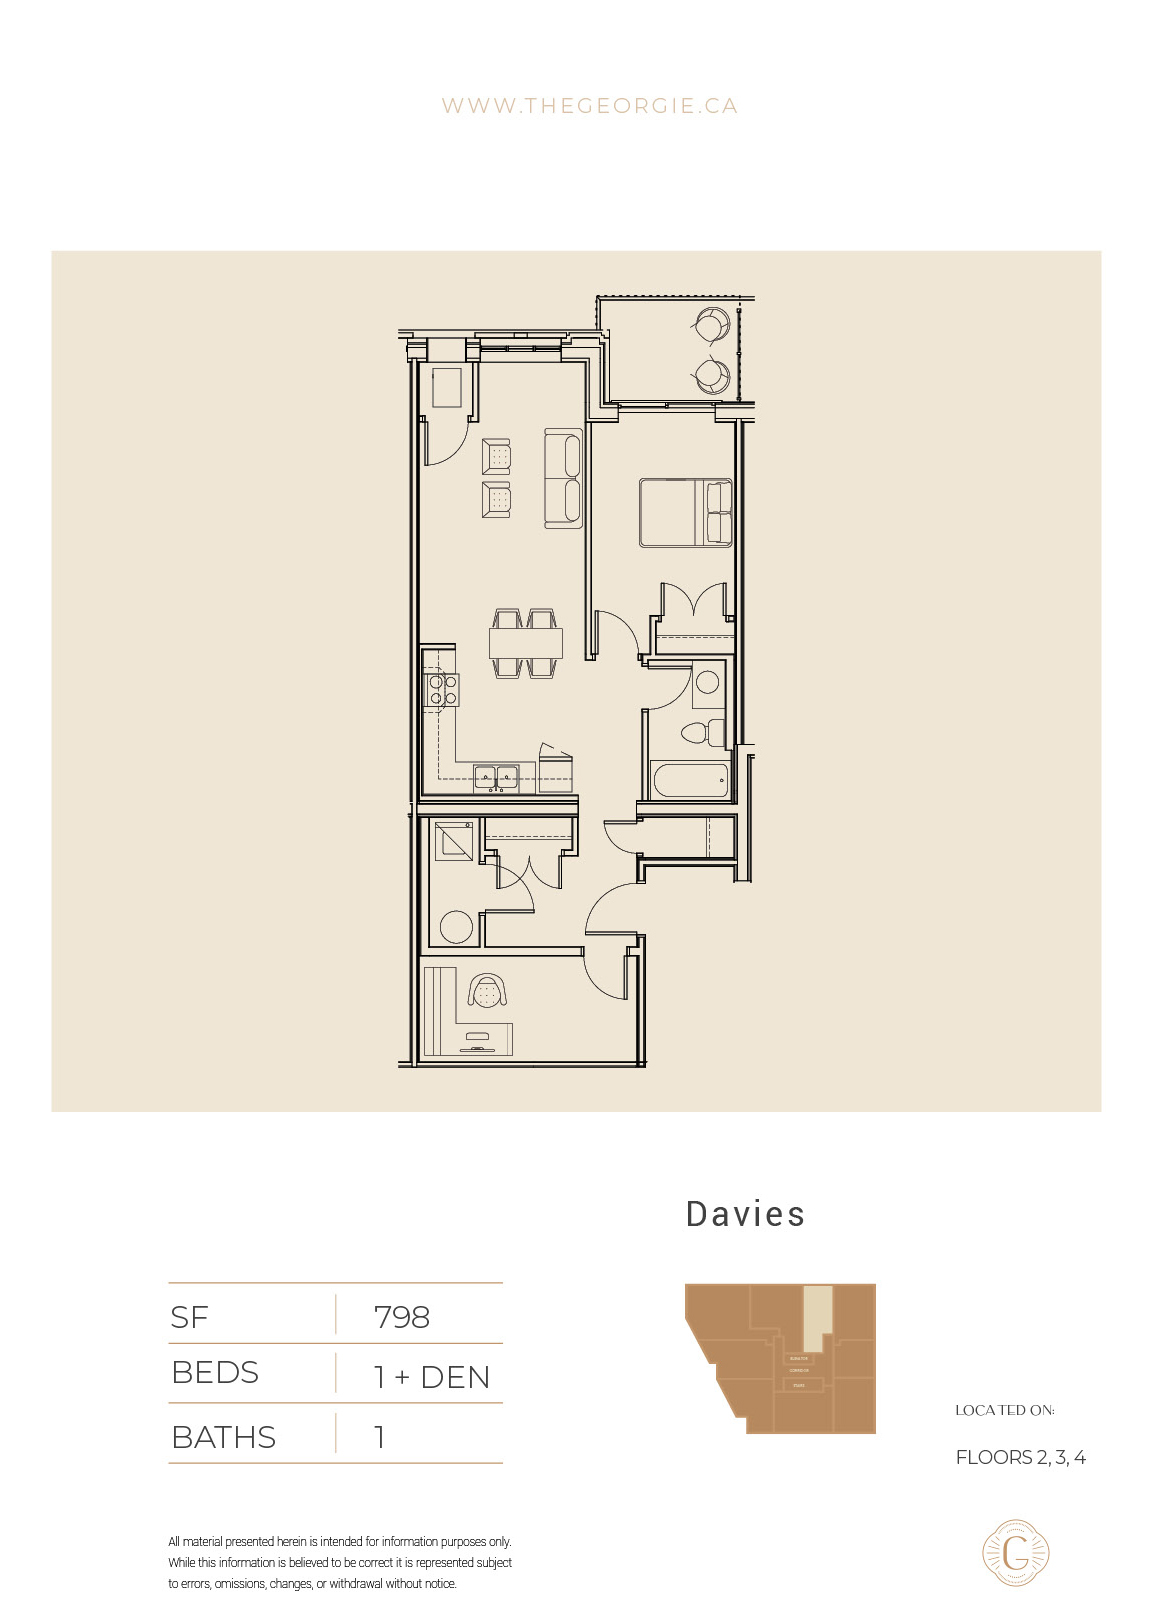
Davies
For sale1 bd · 1 ba · 798 ft²
From $569,000
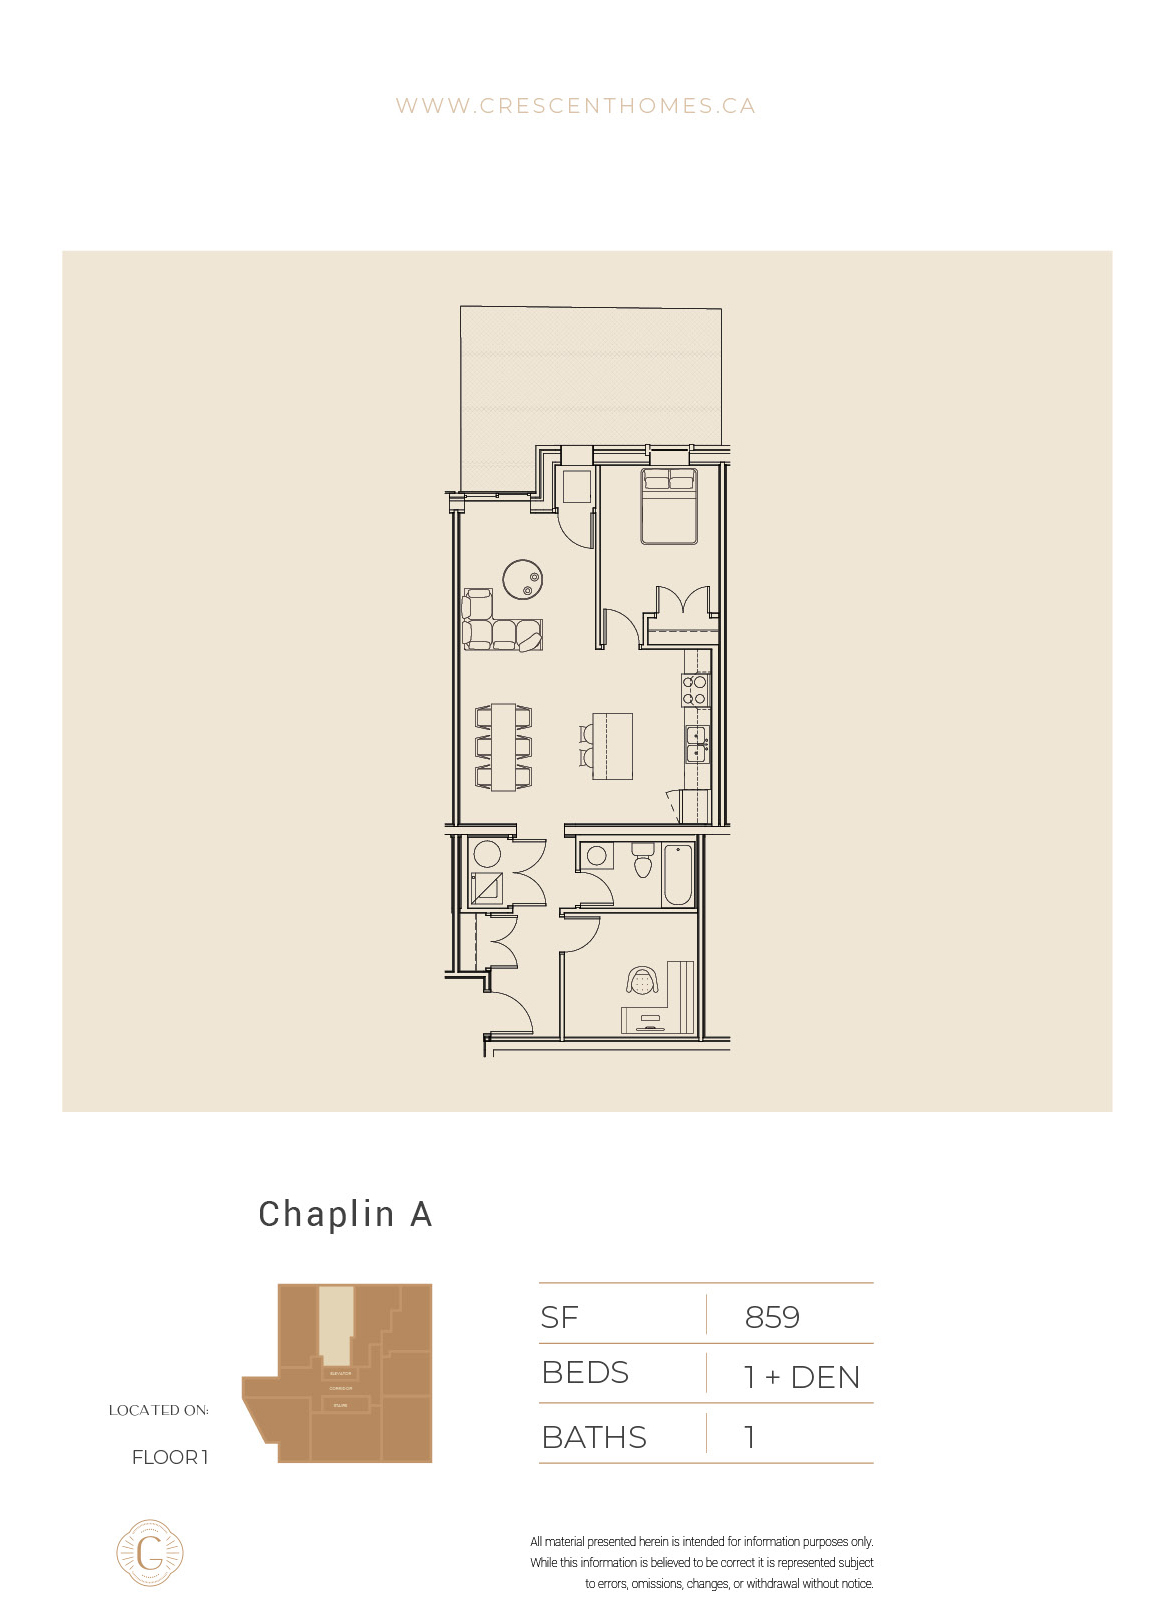
Chaplin A
For sale1 bd · 1 ba · 859 ft²
From $579,000
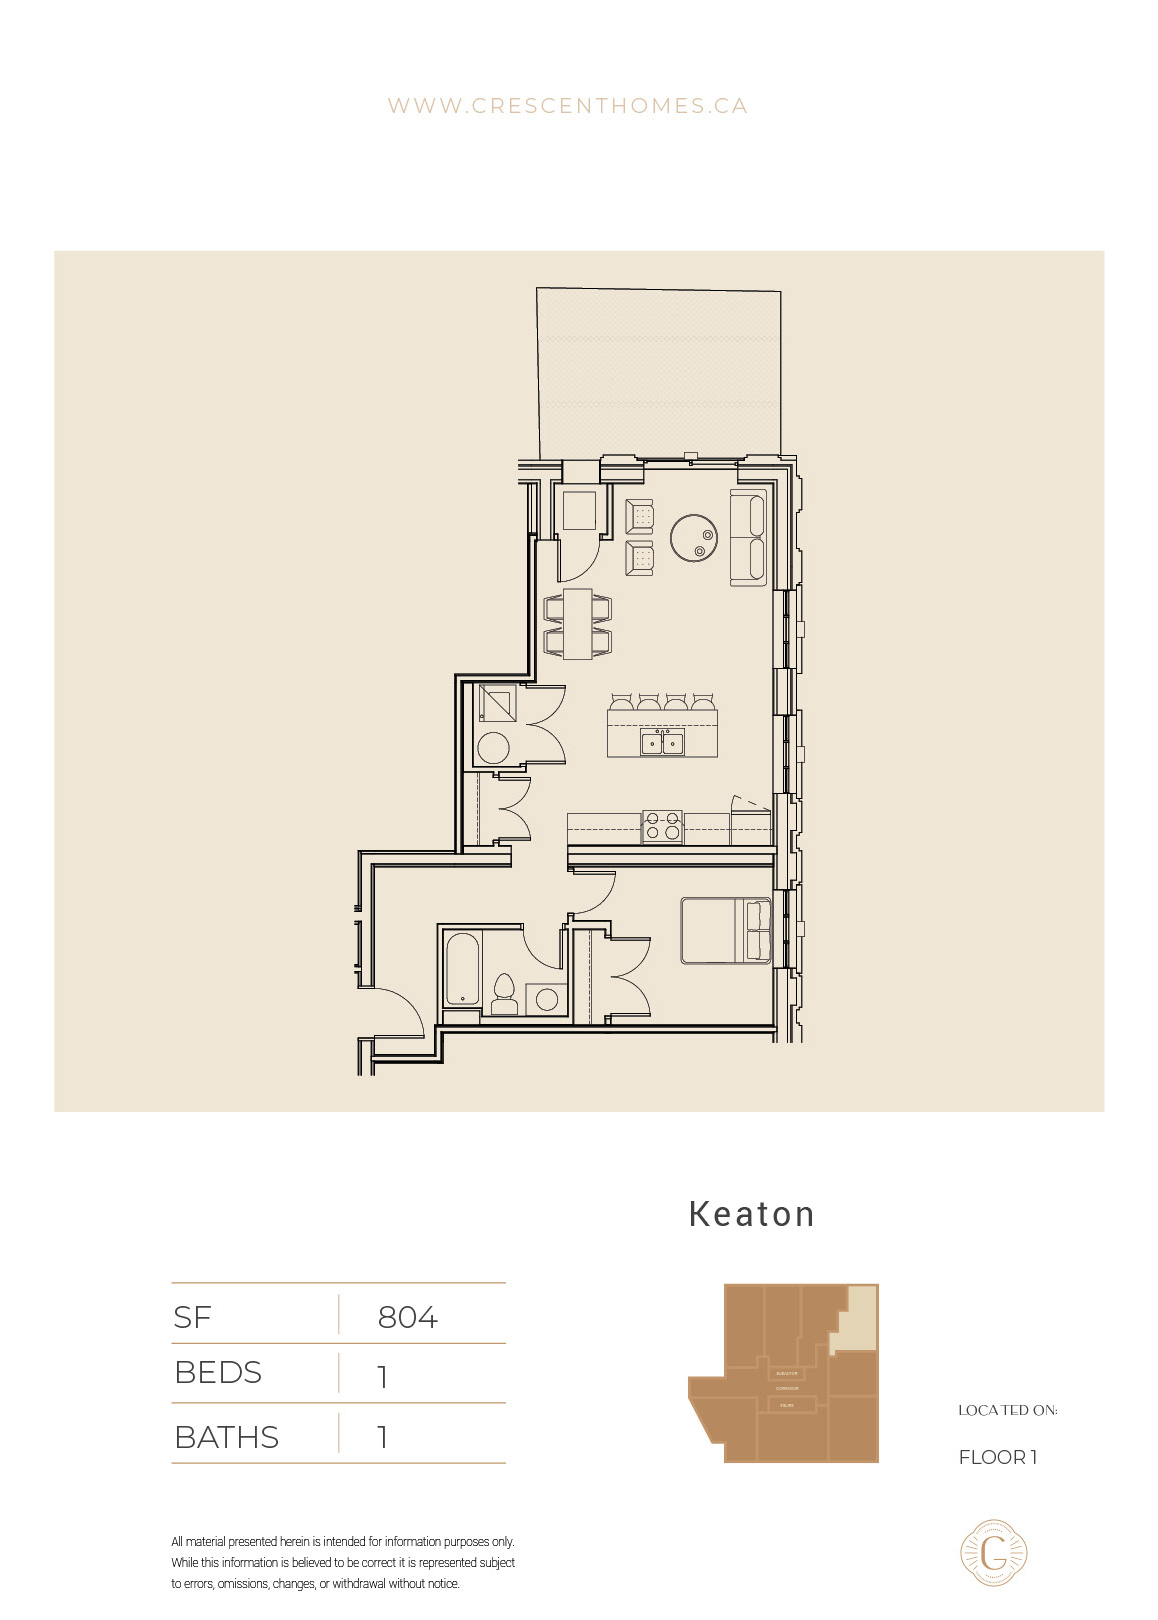
Keaton
For sale1 bd · 1 ba · 804 ft²
From $579,000
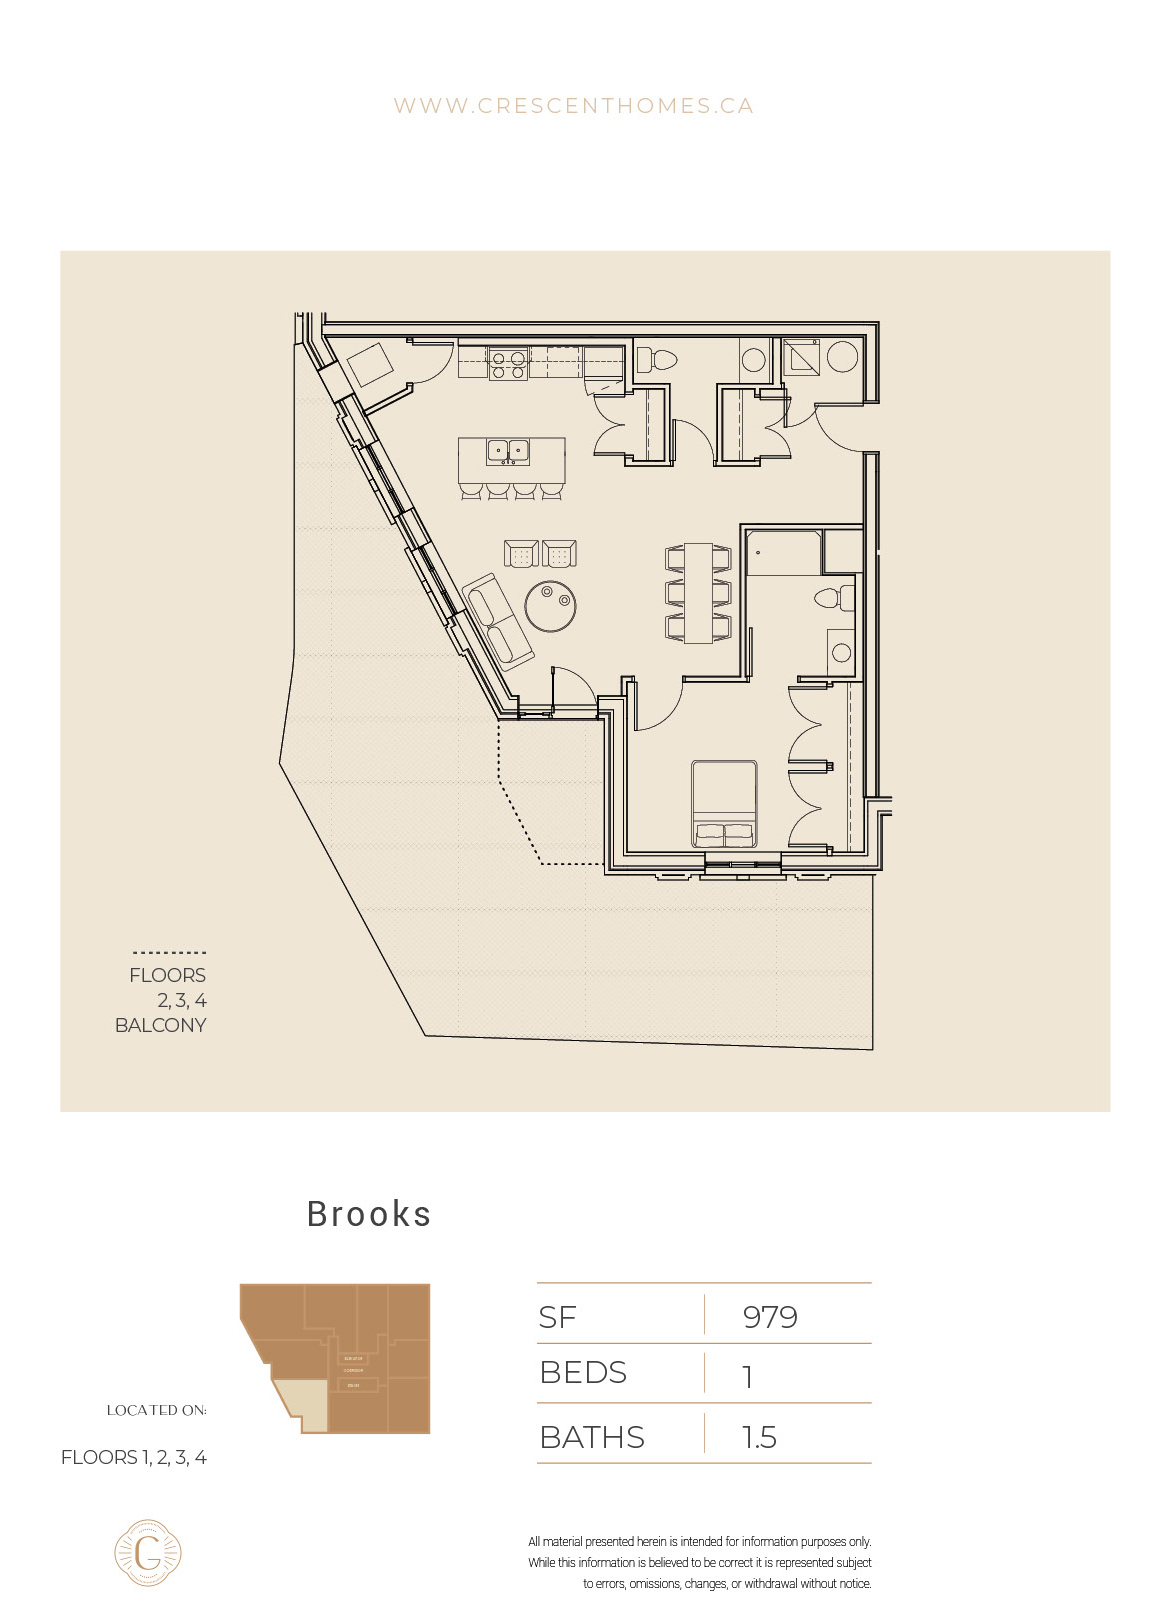
Brooks
For sale1 bd · 2 ba · 859 ft²
From $622,500
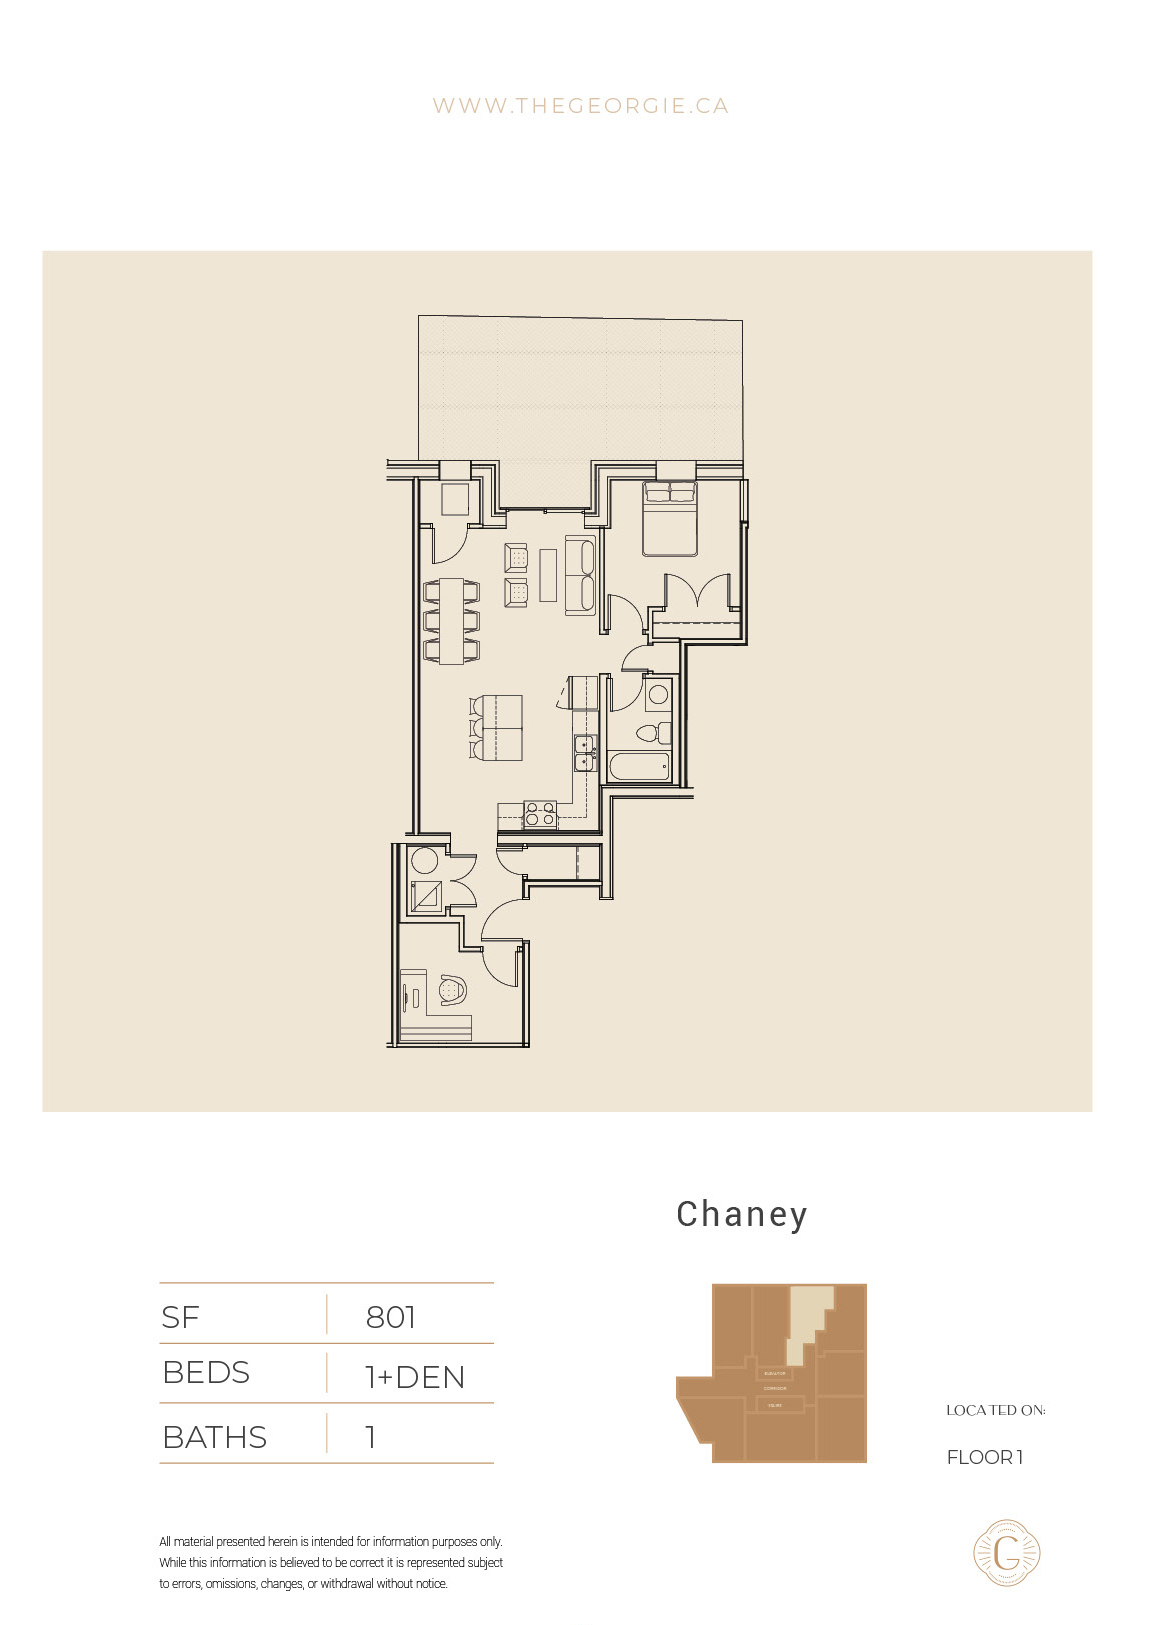
Chaney
For sale1 bd · 1 ba · 801 ft²
Last listed from $629,000
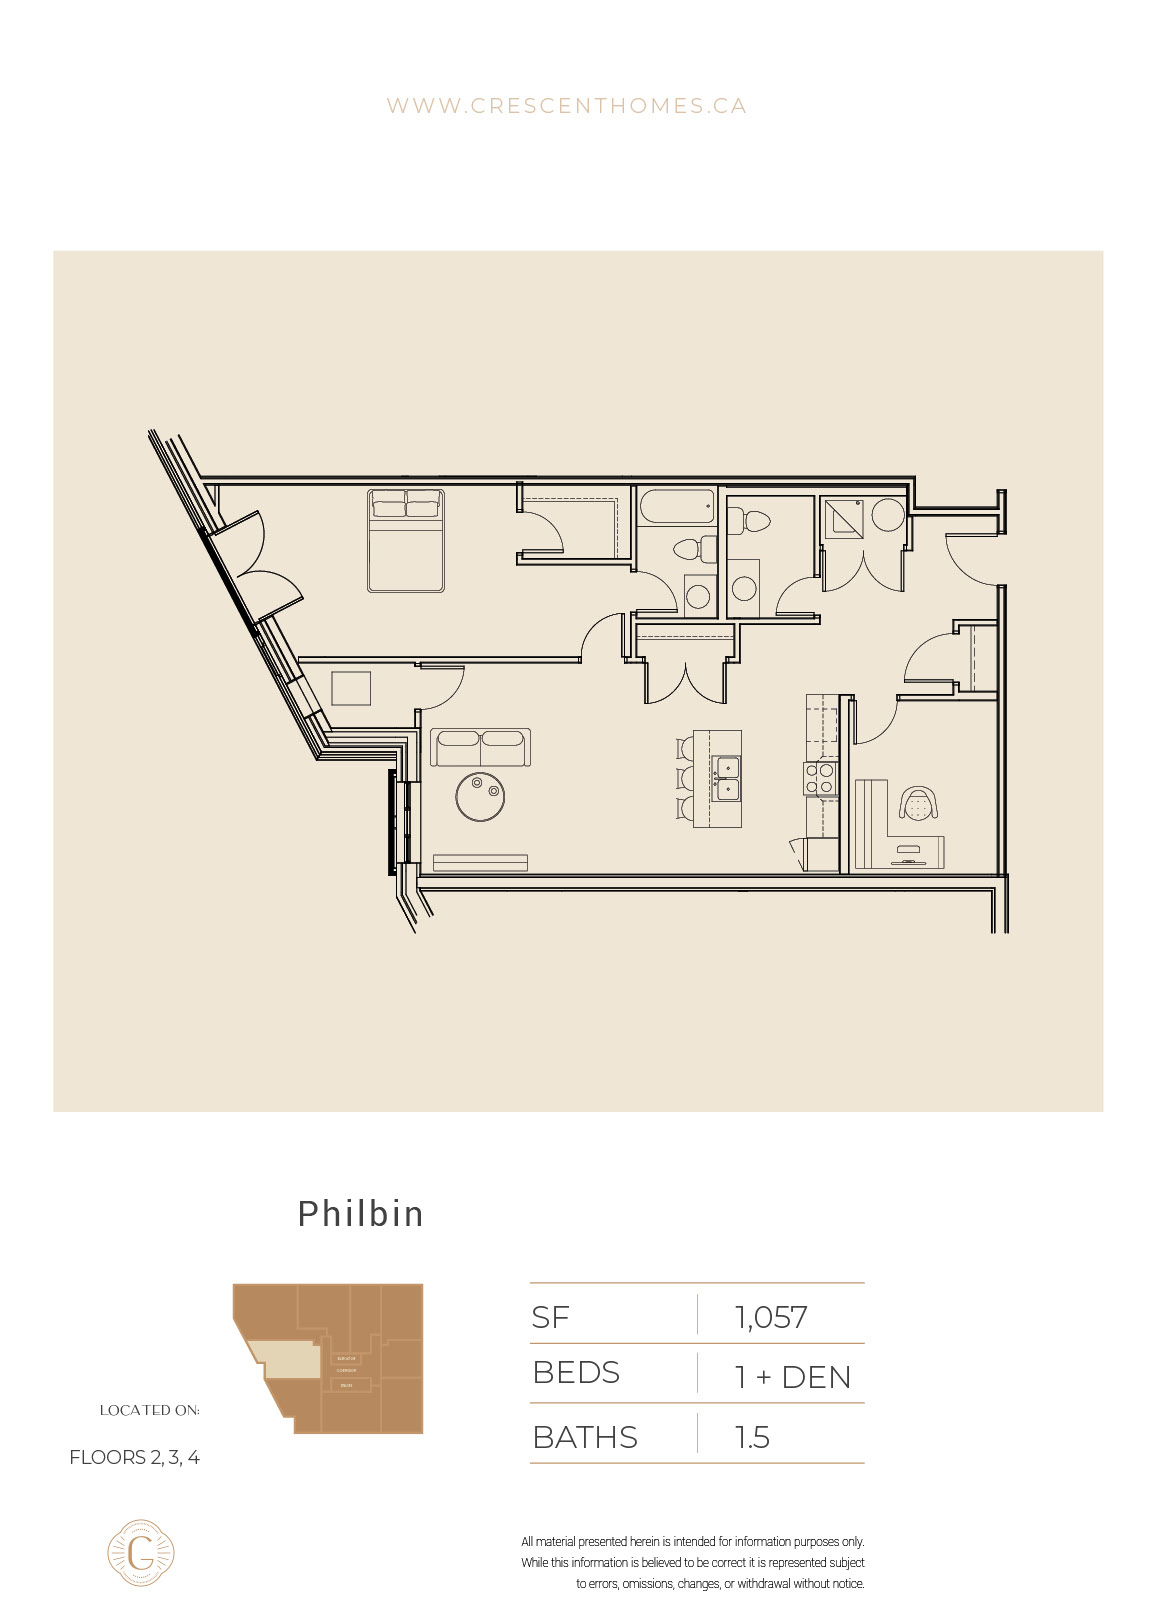
Philbin
For sale1 bd · 1 ba · 1,046 ft²
From $648,300