
The Heathwoods at Lambeth · London, ON
THE KENT floor plan.
Source snapshot compiled: Saved source data; confirm current pricing and availability with the builder.
Explore the recorded layout, price and features, then confirm the configuration with the builder.
For sale
4 bd · 3 ba · 2,007 ft² · Single family - Semi-Detached Two Story
THE KENT at The Heathwoods at Lambeth, Campbell St N & Winterberry Dr, London, ON N6P 0H5, Canada
Call us at 416-910-8923Source floor plan. Confirm dimensions and available configurations.
Key Features 3 + 2 BEDROOMS, 3.5 BATHROOMS SEPERATE KITCHEN & LAUNDRY FIRE PROOF & SOUND ISOLATION
Prices, dimensions and features may vary and are subject to change. Floor plans are for illustrative purposes only.
- Plan
- THE KENT
- Type
- Single family - Semi-Detached Two Story
- Status
- For sale
- Bedrooms
- 4
- Bathrooms
- 3
- Size
- 2,007 ft²
- Project
- The Heathwoods at Lambeth
- Developer
- Bridlewood Homes
Location
London|The Heathwoods at Lambeth|Campbell St N & Winterberry Dr, London, ON N6P 0H5, Canada
Interested in THE KENT at The Heathwoods at Lambeth?
THE KENT at
The Heathwoods at Lambeth
Campbell St N & Winterberry Dr, London, ON N6P 0H5, Canada
Luxury redefined. Just off Colonel Talbot Road in the north end of peaceful Lambeth, The Heathwoods neighbourhood will be a lush green neighbourhood with large lots offering custom homes and condominiums by premium builders. Auburn Developm…
Explore this project
Other floor plans at The Heathwoods at Lambeth
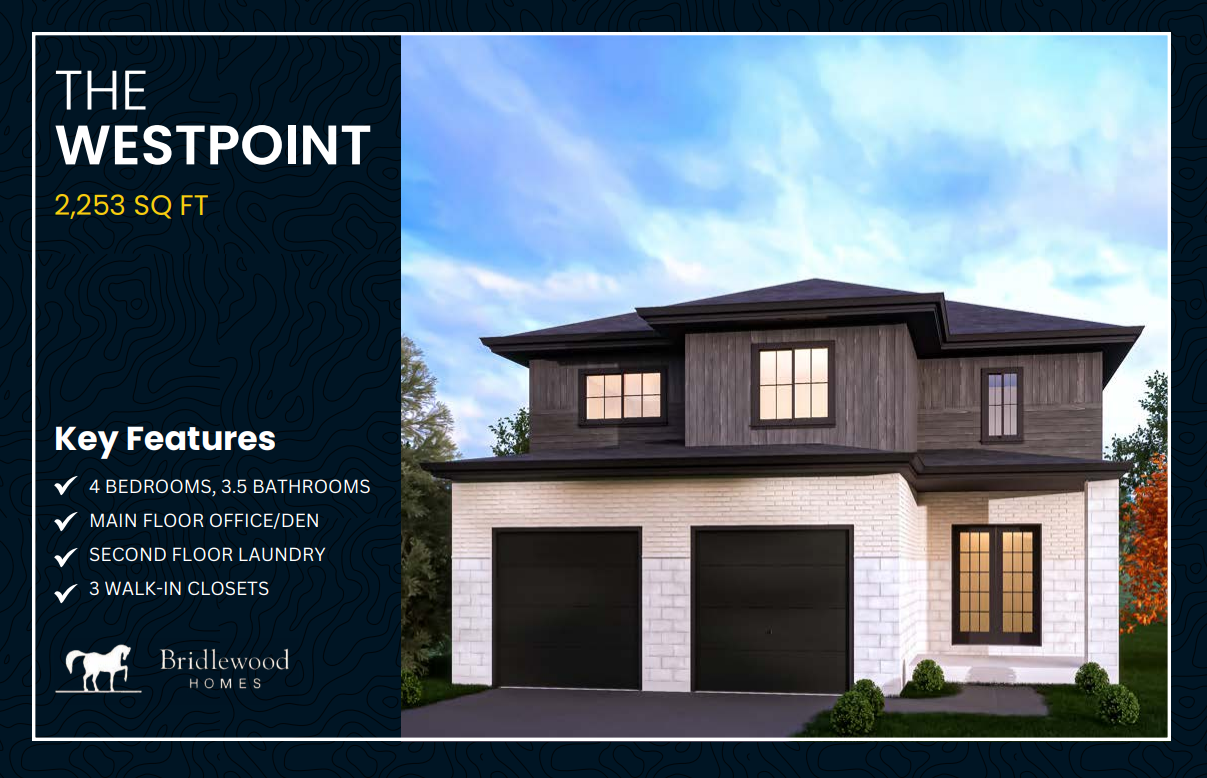
THE WESTPOINT
For sale- 4 beds
- 4 baths
- 2,253 ft²
From $1,079,900
View floor plan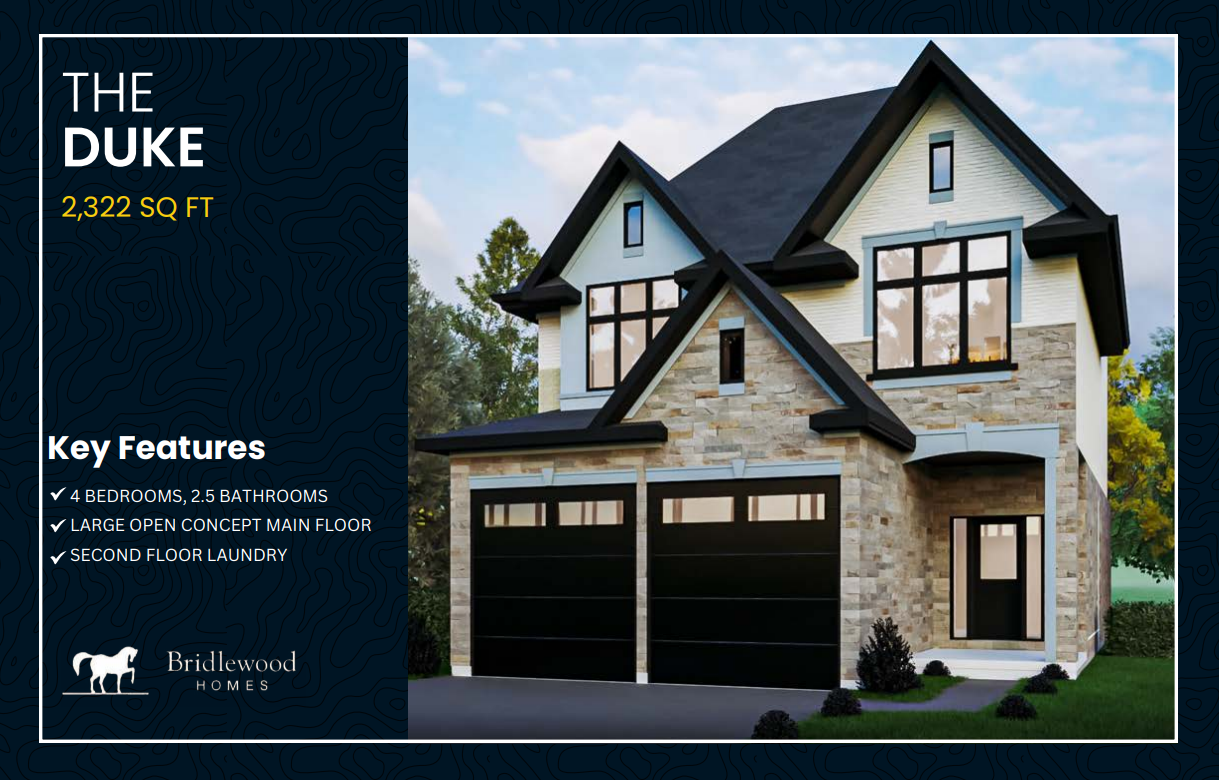
THE DUKE
For sale- 4 beds
- 3 baths
- 2,152 ft²
From $1,099,900
View floor plan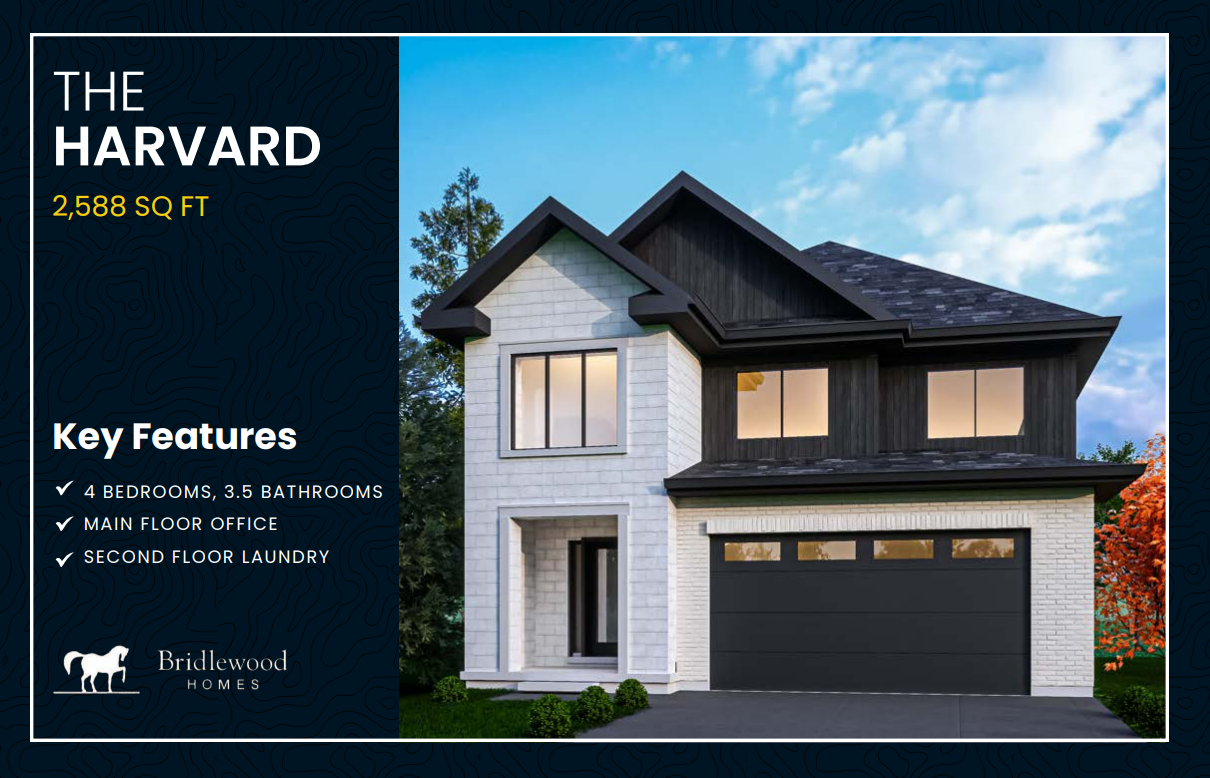
THE HARVARD
For sale- 4 beds
- 4 baths
- 2,588 ft²
From $1,199,900
View floor plan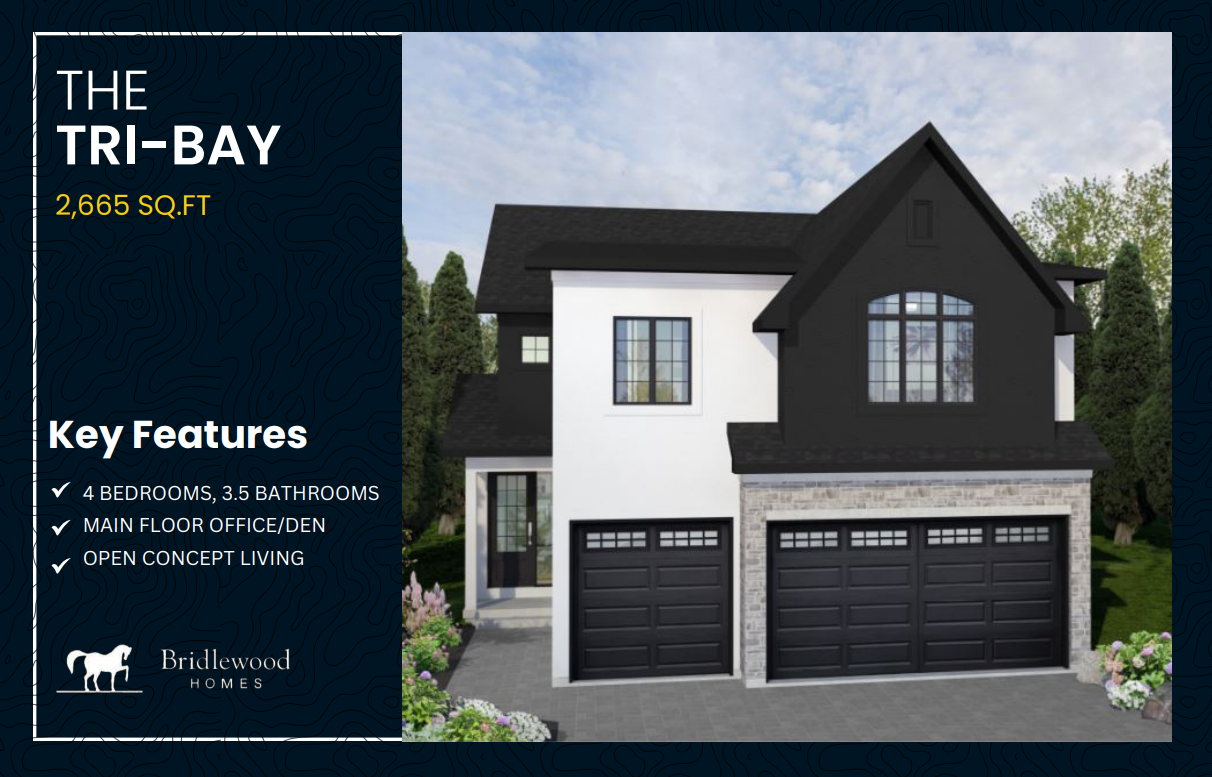
THE TRI-BAY
For sale- 4 beds
- 4 baths
- 2,665 ft²
From $1,249,900
View floor plan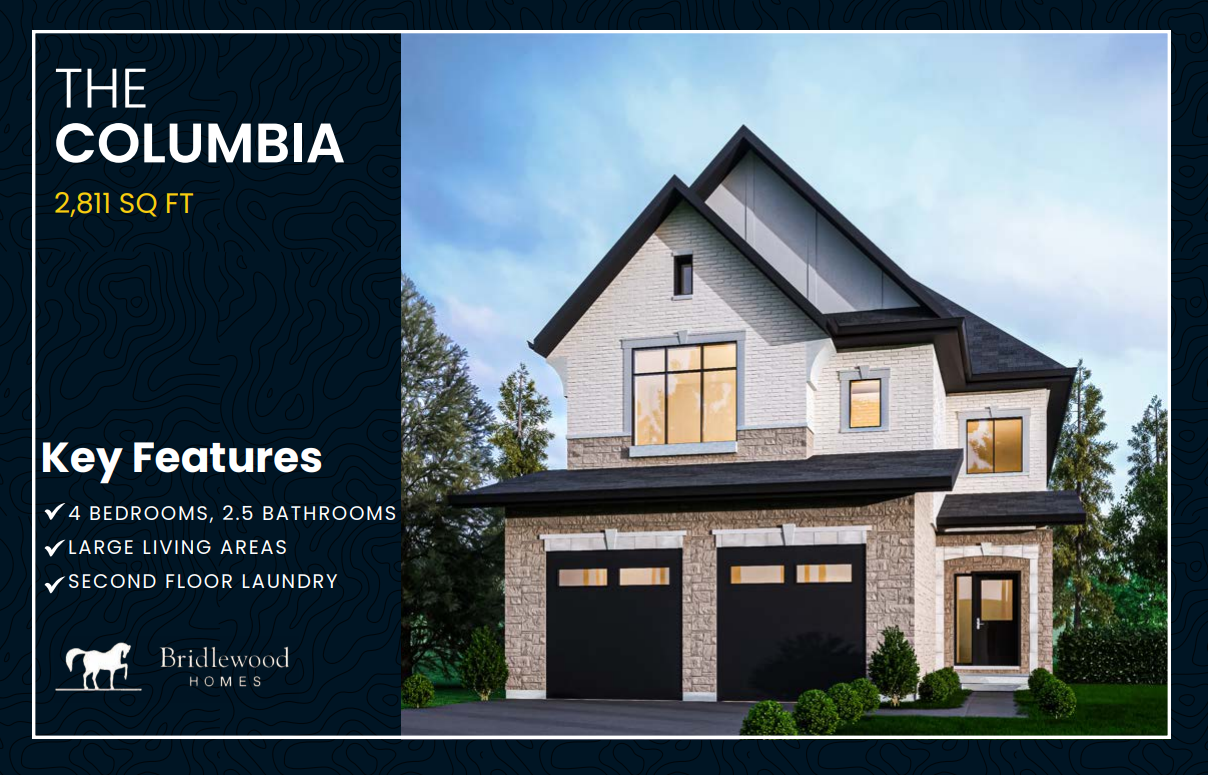
THE COLUMBIA
For sale- 4 beds
- 3 baths
- 2,811 ft²
From $1,289,900
View floor plan