

London, ON · Single Family Home
The Heathwoods at Lambeth
Source snapshot compiled: Saved source data; confirm current pricing and availability with the builder.
Renderings and features may vary and are subject to change. Renderings are for illustrative purposes only.
A closer look at The Heathwoods at Lambeth.
- Home type
- Single Family Home
- Price range
- From $1,034,900 to $1,289,900
- Bedrooms
- 3 – 6
- Bathrooms
- 3 – 4
- Interior size
- 2,007 – 2,811 ft²
Luxury redefined. Just off Colonel Talbot Road in the north end of peaceful Lambeth, The Heathwoods neighbourhood will be a lush green neighbourhood with large lots offering custom homes and condominiums by premium builders. Auburn Developments will retain and incorporate the majority of the existing woodlot, creating a park-like setting for homebuyers looking for peace and quiet of the country within the charming town of Lambeth while still being close to London.
Project information
Campbell St N & Winterberry Dr, London, ON N6P 0H5, Canada
By Bridlewood Homes
Pricing, deposit & incentives
Pricing and fees
- Available unit price
- From $1,034,900 to $1,289,900
- Average price / ft²
- $474
Floor plans (6)
Compare home designs at The Heathwoods at Lambeth. Open a plan to explore its layout, dimensions and recorded pricing.
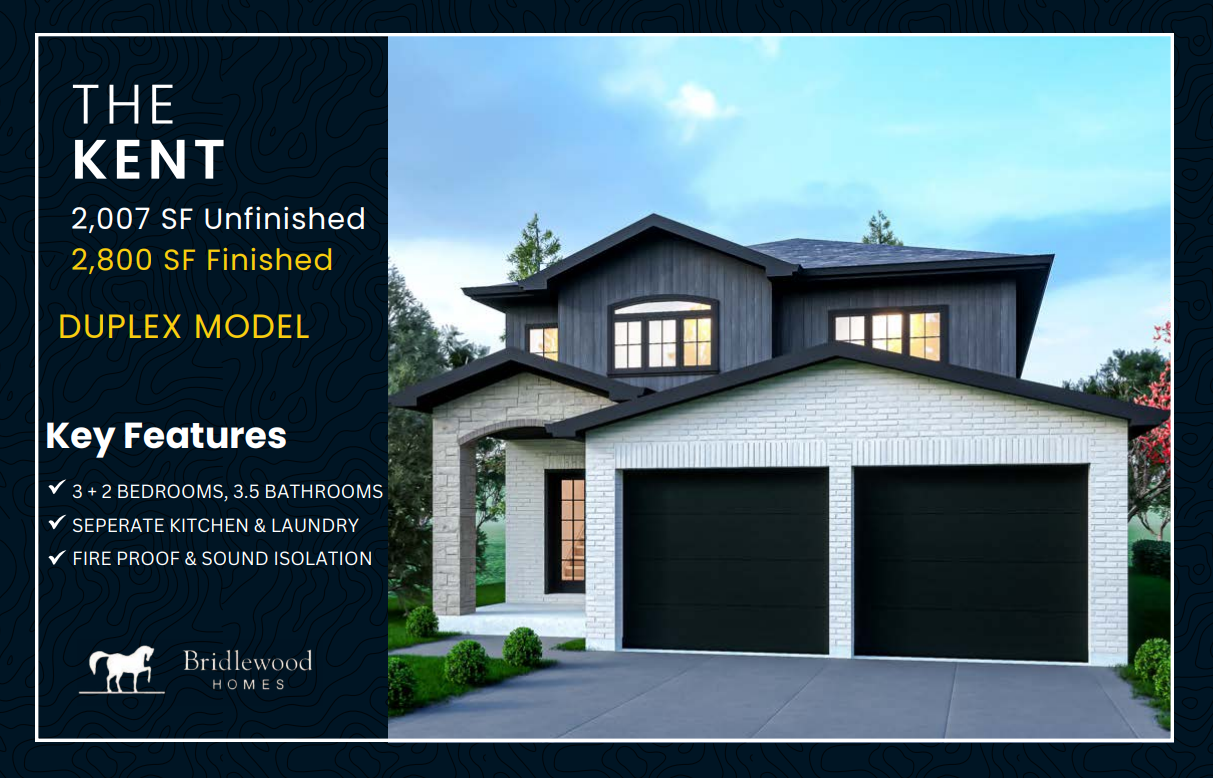
THE KENT
For sale- 4 beds
- 3 baths
- 2,007 ft²
From $1,034,900
View floor plan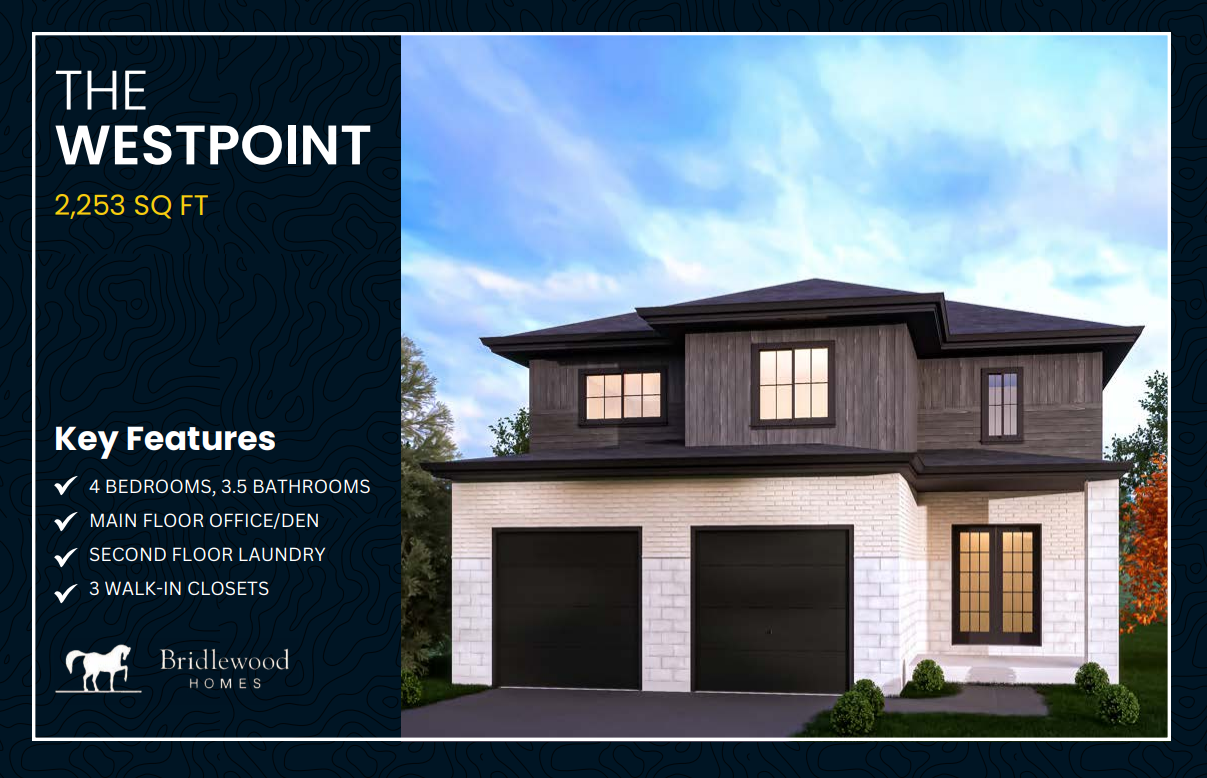
THE WESTPOINT
For sale- 4 beds
- 4 baths
- 2,253 ft²
From $1,079,900
View floor plan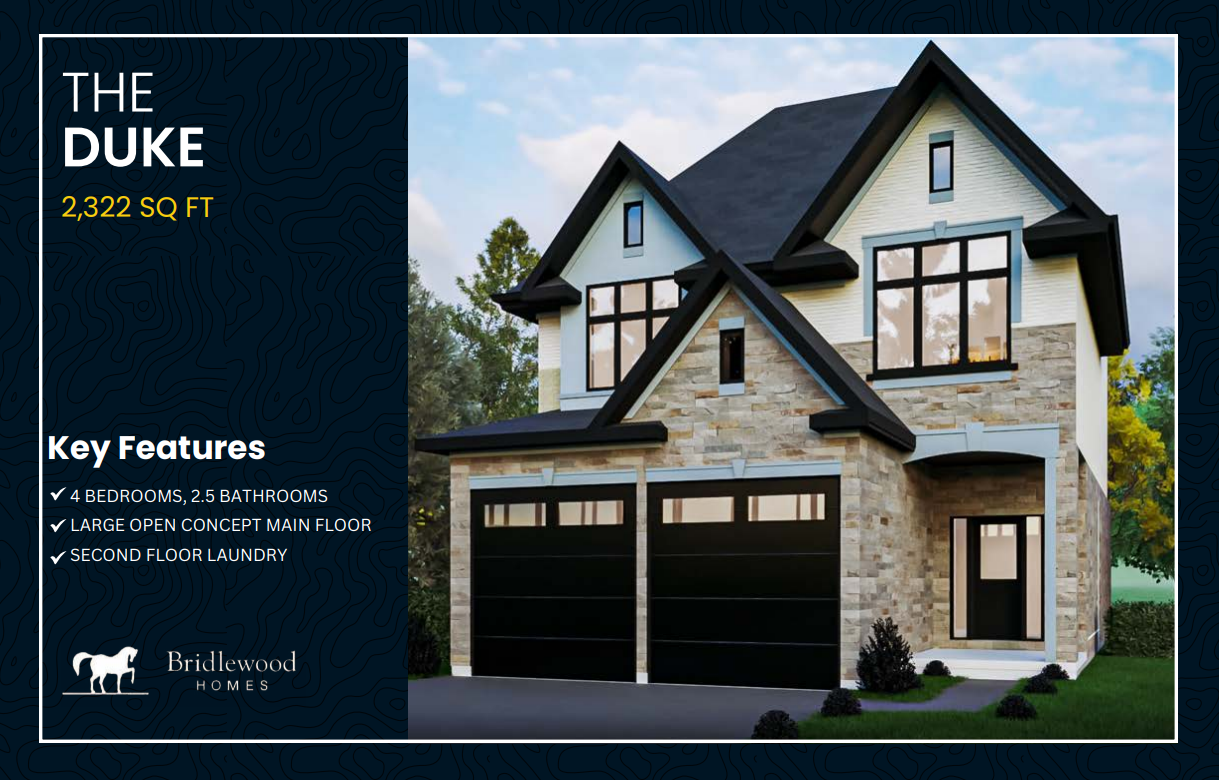
THE DUKE
For sale- 4 beds
- 3 baths
- 2,152 ft²
From $1,099,900
View floor plan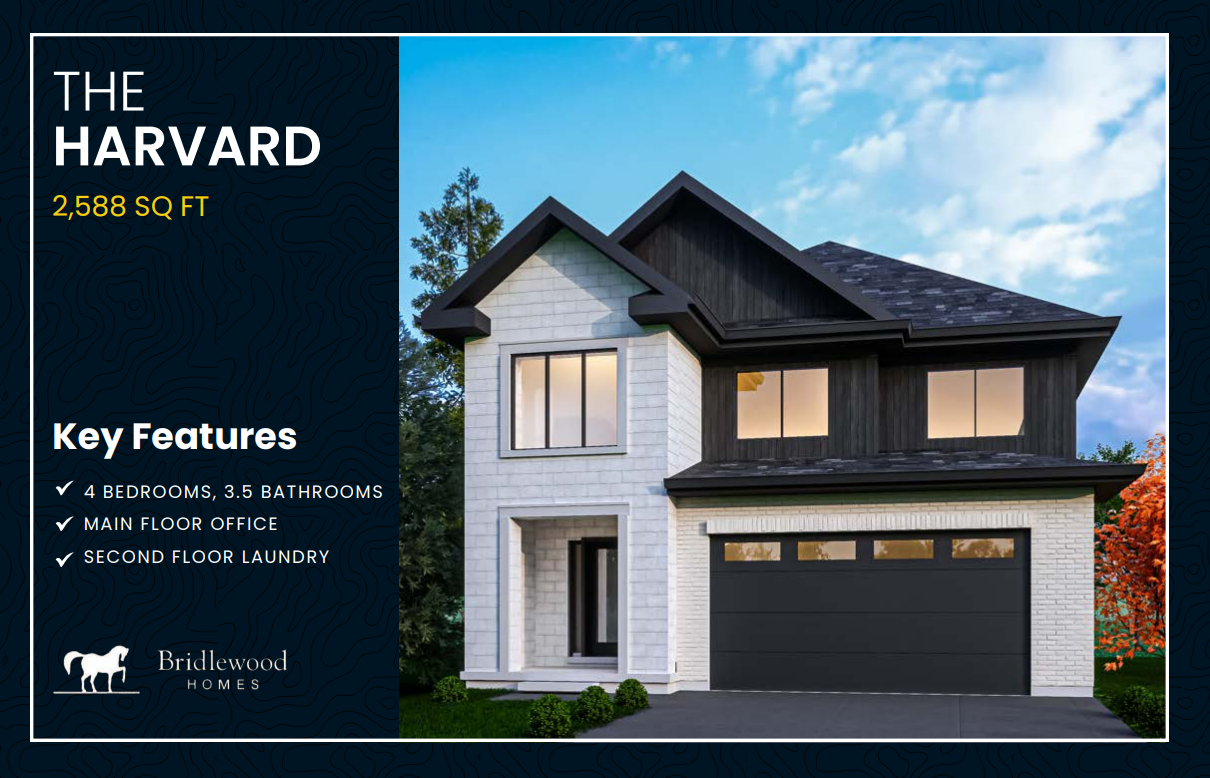
THE HARVARD
For sale- 4 beds
- 4 baths
- 2,588 ft²
From $1,199,900
View floor plan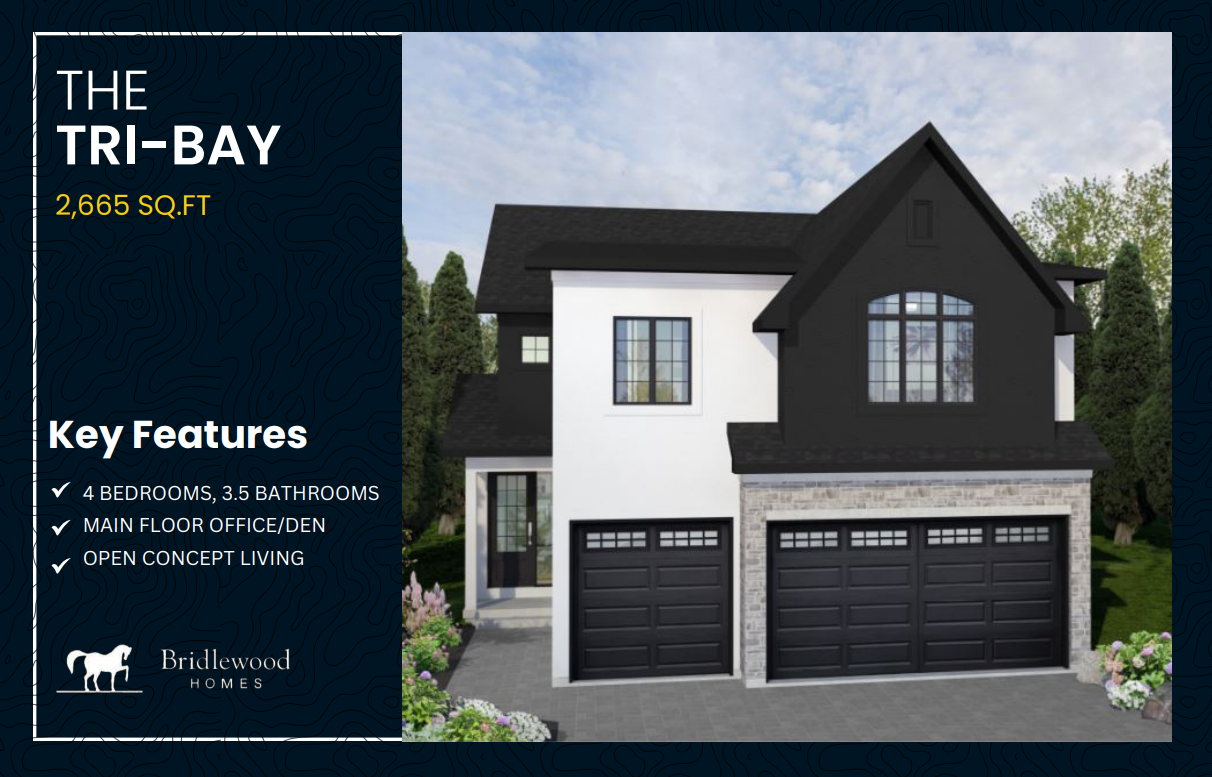
THE TRI-BAY
For sale- 4 beds
- 4 baths
- 2,665 ft²
From $1,249,900
View floor plan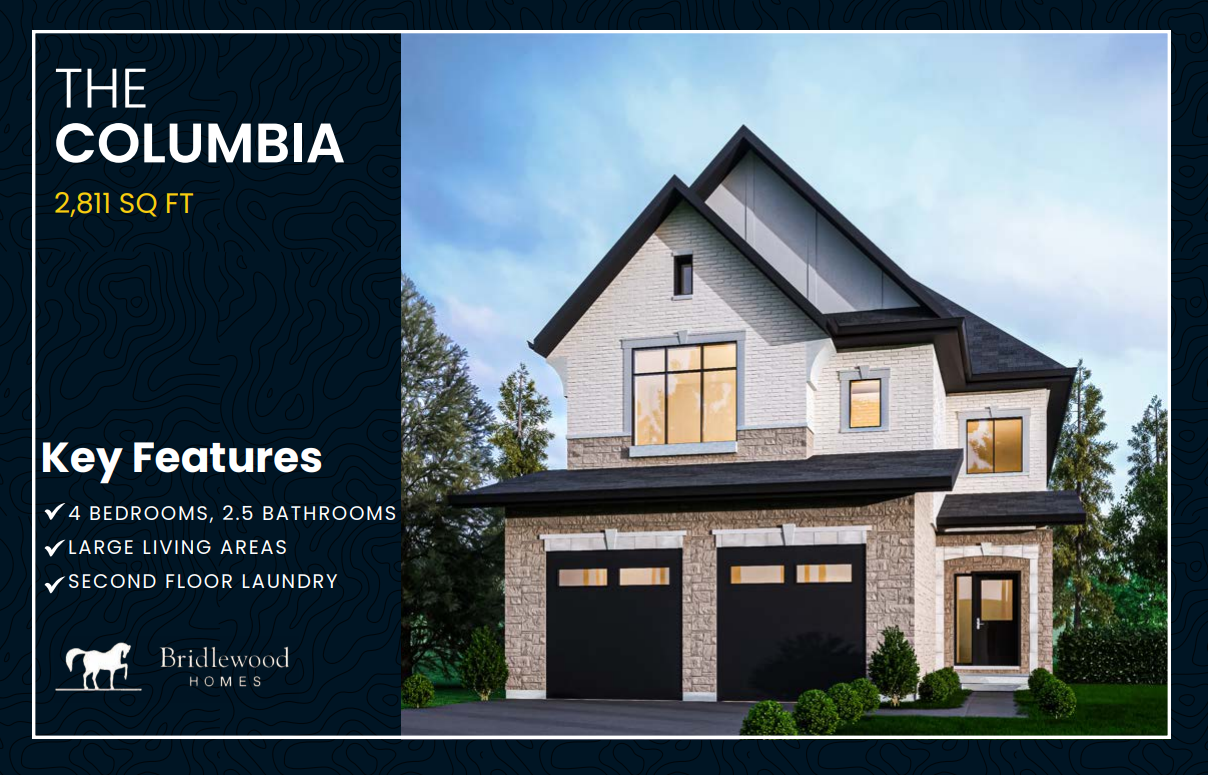
THE COLUMBIA
For sale- 4 beds
- 3 baths
- 2,811 ft²
From $1,289,900
View floor planFloor plans and pricing are set by the developer and subject to change without notice.
Amenities
1 recorded amenity
- Park
Features & finishes
Explore the details by category. Features and inclusions vary by model; confirm the specifications for your selected home with the builder.
Site
3 items
- Excavated for foundation, backfill and rough grade.
- Install sanitary sewer, water, and hydro service to house.
- Full sod in front, side and back of house.
Driveway & walkway
Front walkway & driveway to be 12x12" handy paver or Covington 3 size pavers.
Foundation
6 items
- Foundation is 9" poured concrete walls as per plan.
- Exterior foundation walls tar sprayed and wrapped.
- Weeping tile installed around the exterior of footings attached to the sump pit and pump.
- Poured concrete floors, garage floor and front porch as per architectural drawings.
- Parging on the exterior foundation.
- 8'4" basement height approx.
Framing
6 items
- 9' ceilings on the main floor. 8' ceilings on the second floor.
- Exterior walls to be 2" x 6" wall construction.
- Interior walls framed with 2x4 studs.
- Roof has pre-engineered wood trusses.
- All structural steel as per size designed for load requirements.
- Floors to be Engineered floor system with 5/8 "T & G plywood, nailed, glued, & screwed down
Roofing
3/8" plywood roof sheathing and 30 yr. self-seal asphalt Timberline shingles.
Roof vents as per plan.
Kitchen & bathrooms
Kitchen cabinets & countertops, bathroom vanities, and laundry room cabinets & countertops allowance to be $25,000.00 includes HST.
Masonry & exterior
5 items
- Brick as per elevation. Allowance to be $700.00 per thousand. Stone to be Arriscraft or Shouldice as per builders selection.
- Dry-vit stucco as per elevation.
- Soldier course as per plan.
- Full brick on first storey, front sides and back with siding on second story.
- Maintenance free aluminum siding, eaves, soffit, fascia per elevation.
Windows & doors
5 items
- Coloured exterior Golden Windows with (white interior) are energy efficient, maintenance free double-glazed casement, Choice of 4 exterior colors white, black sable or sandstone.
- Screens for all operational windows.
- 10 year manufacturer's warranty on windows.
- All exterior doors are steel clad with dead-bolts, patio doors clad in aluminum.
- Weatherproofing with premium high quality elasticity caulking.
Paint
3 items
- Pittsburgh Paints "Manor Hall - 2 Color Selection (pastel light base colors).
- Eggshell paint finish on walls, baseboard/doors/ jambs/casing to be acrylic semi-gloss".
- Premium line Stain: where applicable in 3 coat applications (stain, sealer, varnish).
Flooring
Carpeting on the second floor in the hallway and bedrooms. under pad & carpeting as per builder's sample & allowance.
Ceramic Tile/Prefinished Hardwood throughout main floor and tile in laundry room and all bathrooms.
Mirror
Full plate glass vanity mirrors in all bathrooms full width of vanity.
Heating & cooling
9 items
- Lennox ML196 high efficiency dual-stage forced air furnace with high-low return venting.
- Lennox 13ACX Central Air Conditioning unit.
- Napoleon Ascent B36NTR gas fireplace, direct vent in great room - as per plan.
- Life breath Heat Recovery Ventilation (HRV) unit - simplified version.
- Gas Meter installed by Union Gas to standard policy. Lennox Comfort Sense M30 Wifi Touch Screen
- Programmable thermostat.
- CO and smoke detectors with strobe light.
- Bathrooms to include Delta GBR100 fans, high-quality.
- Low noise vented to the exterior.
Trim & hardware
7 items
- Trim to be painted 3 1/2" casings w/ 5-1/4" base boards or equivalent.
- Main stairs have poplar stringers, poplar treads, risers and poplar handrail with poplar pickets.
- Unfinished basement stairs to have spruced closed riser type stringers, spruce handrail/spindles as per plan.
- Interior Doors to be 800 series doors, paint finish and quality hardware.
- Standard fireplace mantle in great room.
- Schlage decorative lock, dead bolts and interior hardware in choice of finish with matching hinges.
- Vinyl coated wire shelving in all closets to be standard shelf and rod.
Electrical
8 items
- Electrical Service to be 200 amp with circuit breaker panel.
- Wiring is in accordance with Ontario Hydro's building code.
- Electrical Boxes to be sealed on all exterior walls & ceilings.
- Garage to be pre-wired for automatic door openers.
- Stove & Dryer have separate 220 volt outlets. Lighting allowance to be $1,000 including HST. Ten (10) 4" pot lights included.
- Decora light switches throughout. Copper wiring. Microwave & Dishwasher have separate outlets.
- 2 waterproof exterior electrical outlets with ground fault detector.
- Installation of standard hood fan over stove.
Plumbing
12 items
- Plumbing in bathrooms to include American Standard Evolution round front toilets.
- American Standard Colony drop in vanity sink. Moen Chateau one handle vanity faucet chrome.
- Mirolin BA5 acrylic tub/shower unit w/ tension curtain rod (as per plan) in main bathroom.
- Mirolin Brooke CF2002 soaker freestanding tub as per plan.
- Kitchen to have double undermount stainless steel sink ND1931U/9 with Riobel 'Pro Njoy' pull-out faucet chrome.
- Laundry to have Kindred QSL2020/8/3 drop-in stainless steel sink with Moen 7425 chrome faucet or one piece tub with Duratub cabinet for storage (as per plan).
- Double vanity with tiled shower and tempered glass door in Ensuite Bath (as per plan).
- Floor drain & rough-in for future 3-piece bath in basement.
- Vista Branford White RC2PV50H6N water heater to be 50 gal. high efficiency rental.
- Waterlines to be Wirsbo plastic tubing.
- Floor drain/furnace drain in basement. Submersible sump pump with check valve.
- Regulator mixing valve for hot water tank.
Insulation & drywall
4 items
- Insulation to be R24 in all exterior walls, R50 in ceilings. R20 blanket in unfinished basement.
- All interior walls to be 1/2" drywall with all insulated ceilings to be 1/2" CD (rigid board) drywall.
- Textured knockdown ceilings throughout except baths and laundry room.
- Garage interior walls to be 1/2" with one coat compound & lightly sanded and one coat of paint
Garage doors
Garage doors to be CHI 2250/4250 steel garage doors.
Home audio, phone, internet & cable
Central Vacuum rough-in and Security System rough-in.
Telephone to be prewired with 3 jacks & 3 TV outlets.
Warranty
All Bridlewood Homes carry the Two & Seven Year Tarion Warranty. Two year builder's warranty will commence upon completion of the new home.
Location & neighbourhood
Explore the full location guide ↗London|Campbell St N & Winterberry Dr, London, ON N6P 0H5, Canada
Loading the neighbourhood guide…
LOCAL MARKET INSIGHTS · SEP 2026
The market around London.
Understand the existing-home market alongside your new-home search. These completed-month observations cover the provider’s London geography across all property types. Builder prices and availability need a separate, current quote.
- Median sold price
- $536,000 -7.3% year over year
- Recorded sales
- 386 +6.3% year over year
- Active listings
- 2,301 1,203 new sale listings that month
- Listing days
- 42 days Provider’s listing-days measure
Compare the home and ownership type
Single-family is a broad catalogue category. Detached and semi-detached figures are shown separately as references; confirm the project’s exact home type.
| Property type | Median sold | Annual change | Sales | Active listings | Monthly rent |
|---|---|---|---|---|---|
| Detached homes | $610,000 | -2.8% | 252 | 1,331 | $2,47565 recorded rentals |
| Semi-detached homes | $400,000 | -14.9% | 16 | 62 | Unavailable1 recorded rentals |
What this means for your search. Compare a similar home type first, then account for floor area, age, parking, maintenance fees and the future closing date. Changes in a monthly median also reflect which homes sold; they do not measure same-home appreciation. Recorded rents are historical resale observations, not projected rent for this development.
Explore price and rental history, sales activity, property-type filters and community comparisons in the full market report.
HouseSigma supplied aggregate export, captured 2026-10-24. Latest completed month: Sep 2026. Sale medians and annual price comparisons require at least 5 sales in each relevant month; rents require 5 rentals. Missing observations stay unavailable. These are resale figures, not project sales, appraisals or forecasts. Sources & methodology
Project details
Building & property details
- Selling status
- Selling
- Construction status
- Construction
- Floor plans
- 6
- Ceiling height
- From 8'0" to 9'0"
Launch & timeline information
- Avg. price / ft²
- $474/sq ft
Additional information & categories
- Ownership types
- Freehold
- Google Maps
- View on Map ↗
Developed by
Bridlewood Homes
Based in London, Ontario
Explore the developers behind The Heathwoods at Lambeth. Team Arora provides independent guidance to help you compare home designs and confirm current pricing, availability and purchase details.
Request pricing & availability
Our team is here to help
Ask Team Arora about pricing, availability and incentives at The Heathwoods at Lambeth. We’ll help you compare the options and confirm the details with the builder.
Personalized help
Dedicated pre-construction experts to guide you, answer questions and help you choose the right plan.
Pricing & incentives
Understand recorded pricing, deposit schedules and the incentives to confirm with the builder.
Floor plans & brochures
Request available layouts and project materials to help you choose your next home.


