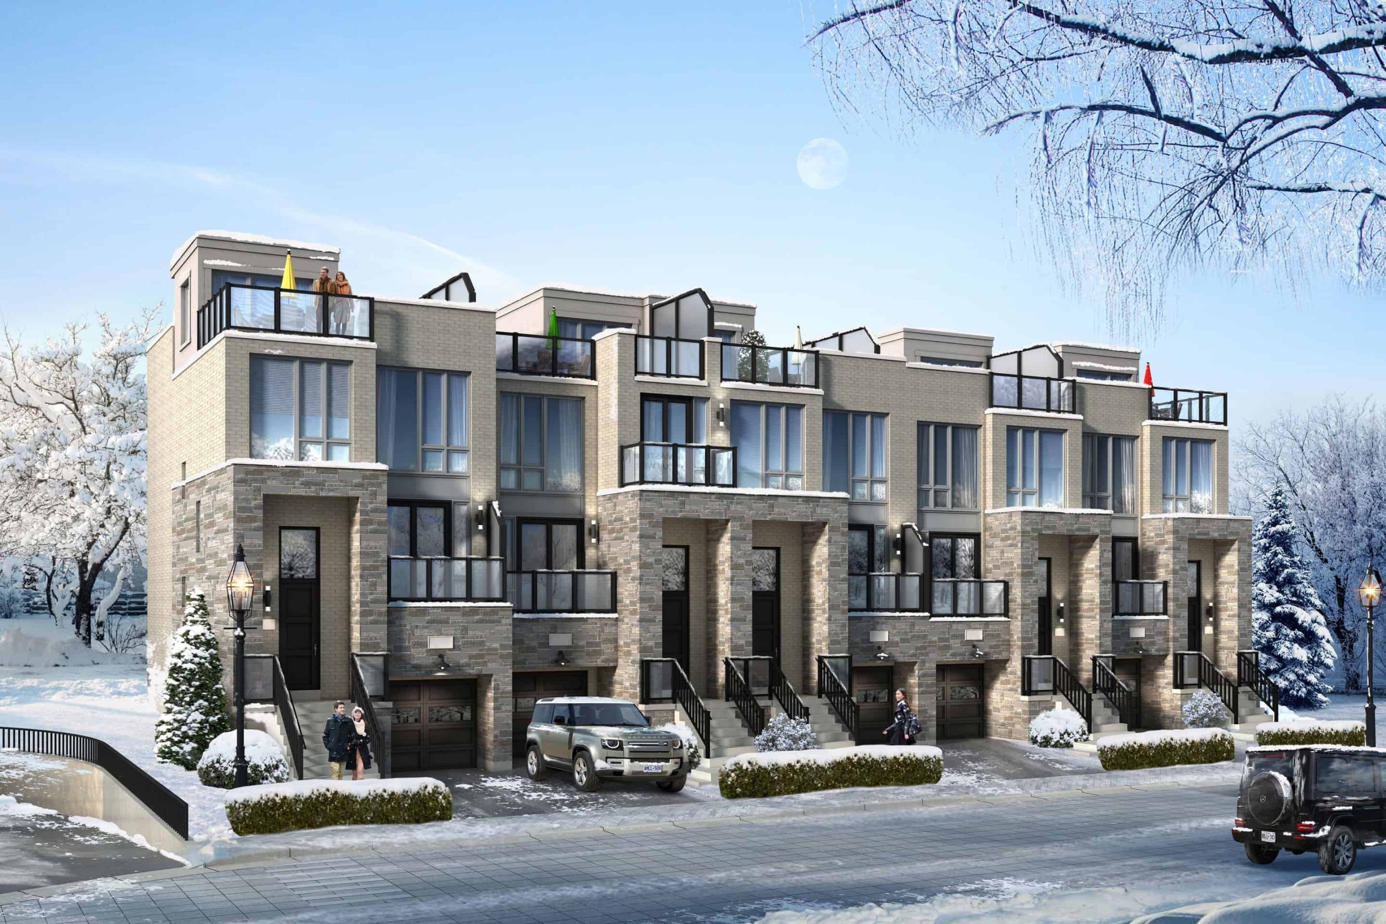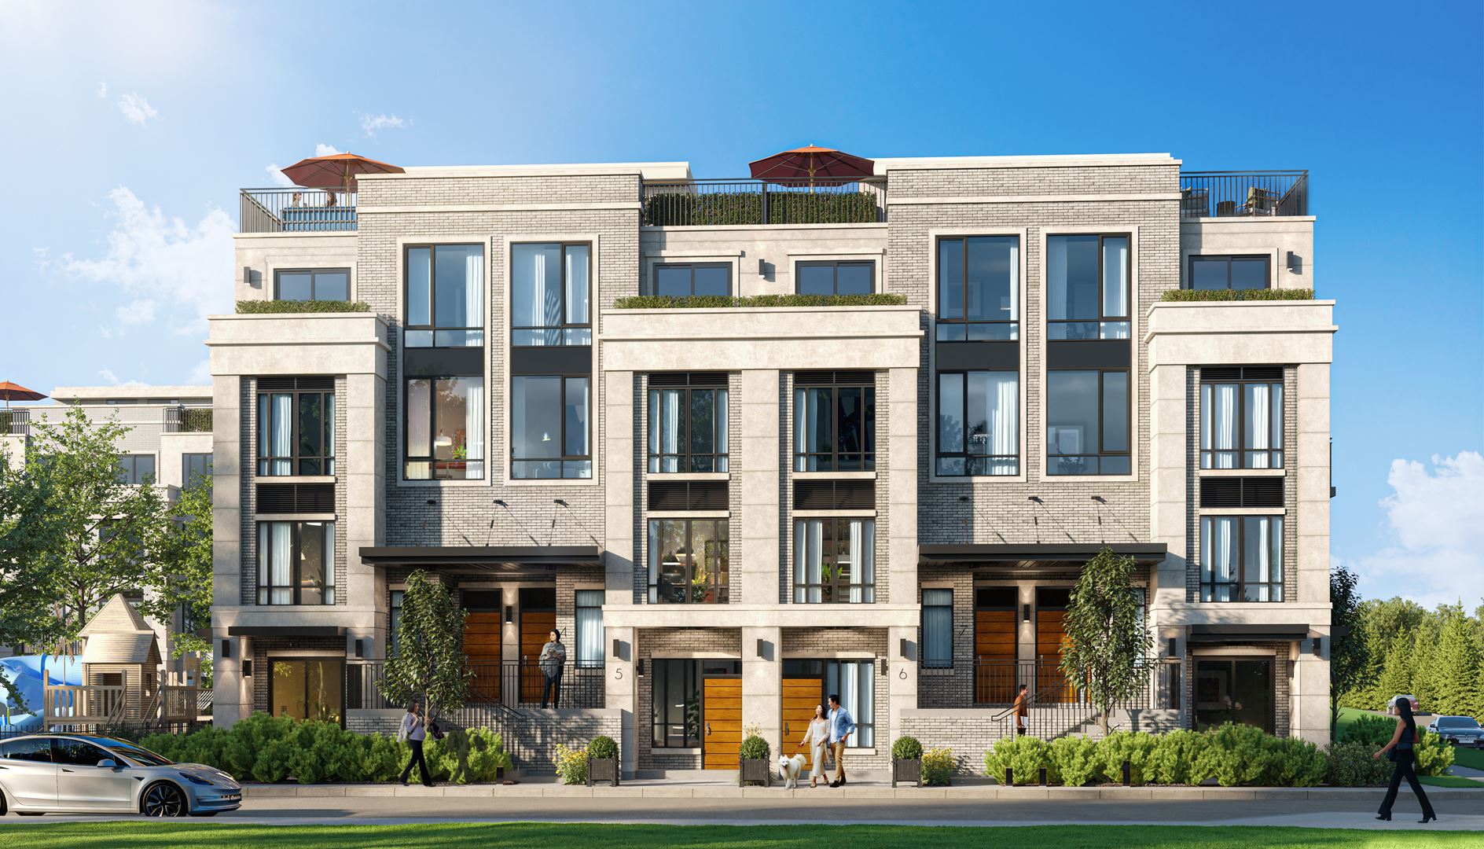
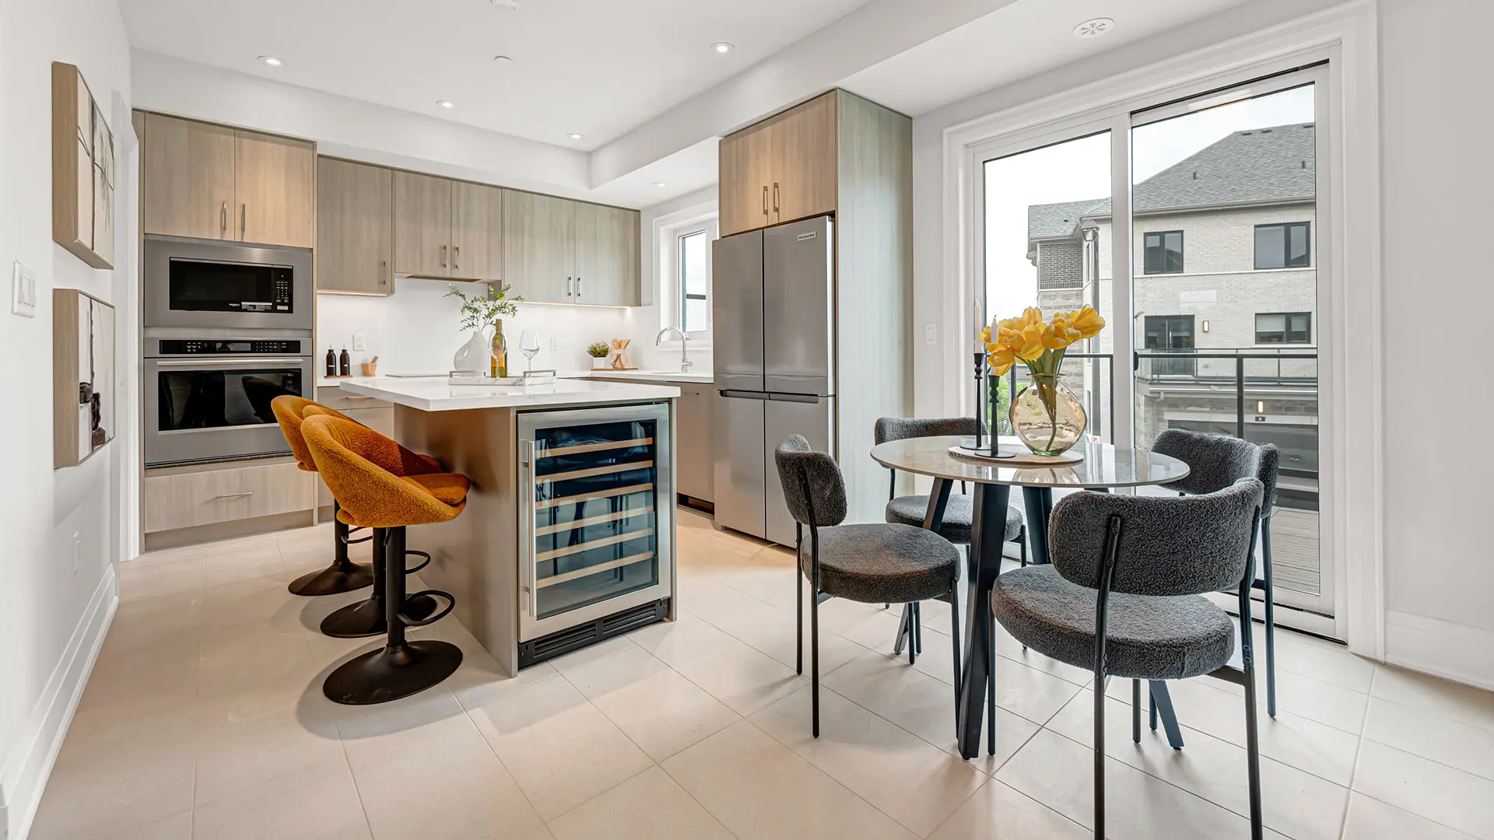
Richmond Hill, ON · Townhouse

The Hill on Bayview Towns

SellingFrom $1,429,900

REQUEST PRICING & AVAILABILITY

Renderings and features may vary and are subject to change. Renderings are for illustrative purposes only.

A closer look at The Hill on Bayview Towns.

Home type
Townhouse
Price range
From $1,429,900
Bedrooms
2.5
Bathrooms
2
Interior size
1,359 ft²
Estimated occupancy
2024

The Hill on Bayview Towns is a home community under construction by Armour Heights Developments at 930 Elgin Mills Road East in the Rural Richmond Hill neighbourhood of Richmond Hill. The project is 4 storeys tall and contains 200 homes.

Architecture is by Tregebov Cogan Architecture, with interiors by U31. Current inventory includes 1 available floor plan starting at 1,359 sq. ft. Current prices start at $1,429,900. The location has a Walk Score of 33 and a Transit Score of 38.

Project information

930 Elgin Mills Road EastRegional Municipality of York

2024

By Armour Heights Developments, Tregebov Cogan Architecture, U31

Pricing, deposit & incentives

Pricing and fees

Available unit price
From $1,429,900
Average price / ft²
$1,052
Maintenance / ft²
$0.18 / sq.ft.
Parking
(ONE EV PARKING INCLUDED)
  • ADDITIONAL STANDARD PARKING $65,000 + HST
  • UPGRADE TO EV PARKING $10,000 + HST
  • Parking Maintenance:$49.95 per spot
  • EV Parking Maintenance:$20 per spot + Usage
Locker
included in the purchase price
  • Locker Maintenance:$19.95

Deposit structure

Total deposit20%
Deposit payment schedule
WhenAmount
On Signing$5,000
In 30 daysBalance to 5%
In 60 days5%
In 120 days5%
On Occupancy5%
Total deposit20%

(15% + 5%)

Historical pricing trajectory

Recorded $/sq ft history

Launch PSF

$773/ft²

Jul 30, 2021

Latest PSF

$1,052/ft²

As of Jun 30, 2022

Net change

+$279/ft²

+36.1% overall

Recorded dateAvg. $/ft²Change
Jun 30, 2022$1,052/ft²+$140 (+15.4%)
Jan 4, 2022$912/ft²+$136 (+17.5%)
Oct 21, 2021$776/ft²+$3 (+0.4%)
Jul 30, 2021$773/ft²—

Recorded unit mix

Pricing & size by bedroom

Suite typePlansSize (ft²)Price rangeAvg. $/ft²
2 Bed + Den(100%)11,359$1,430K$1,052

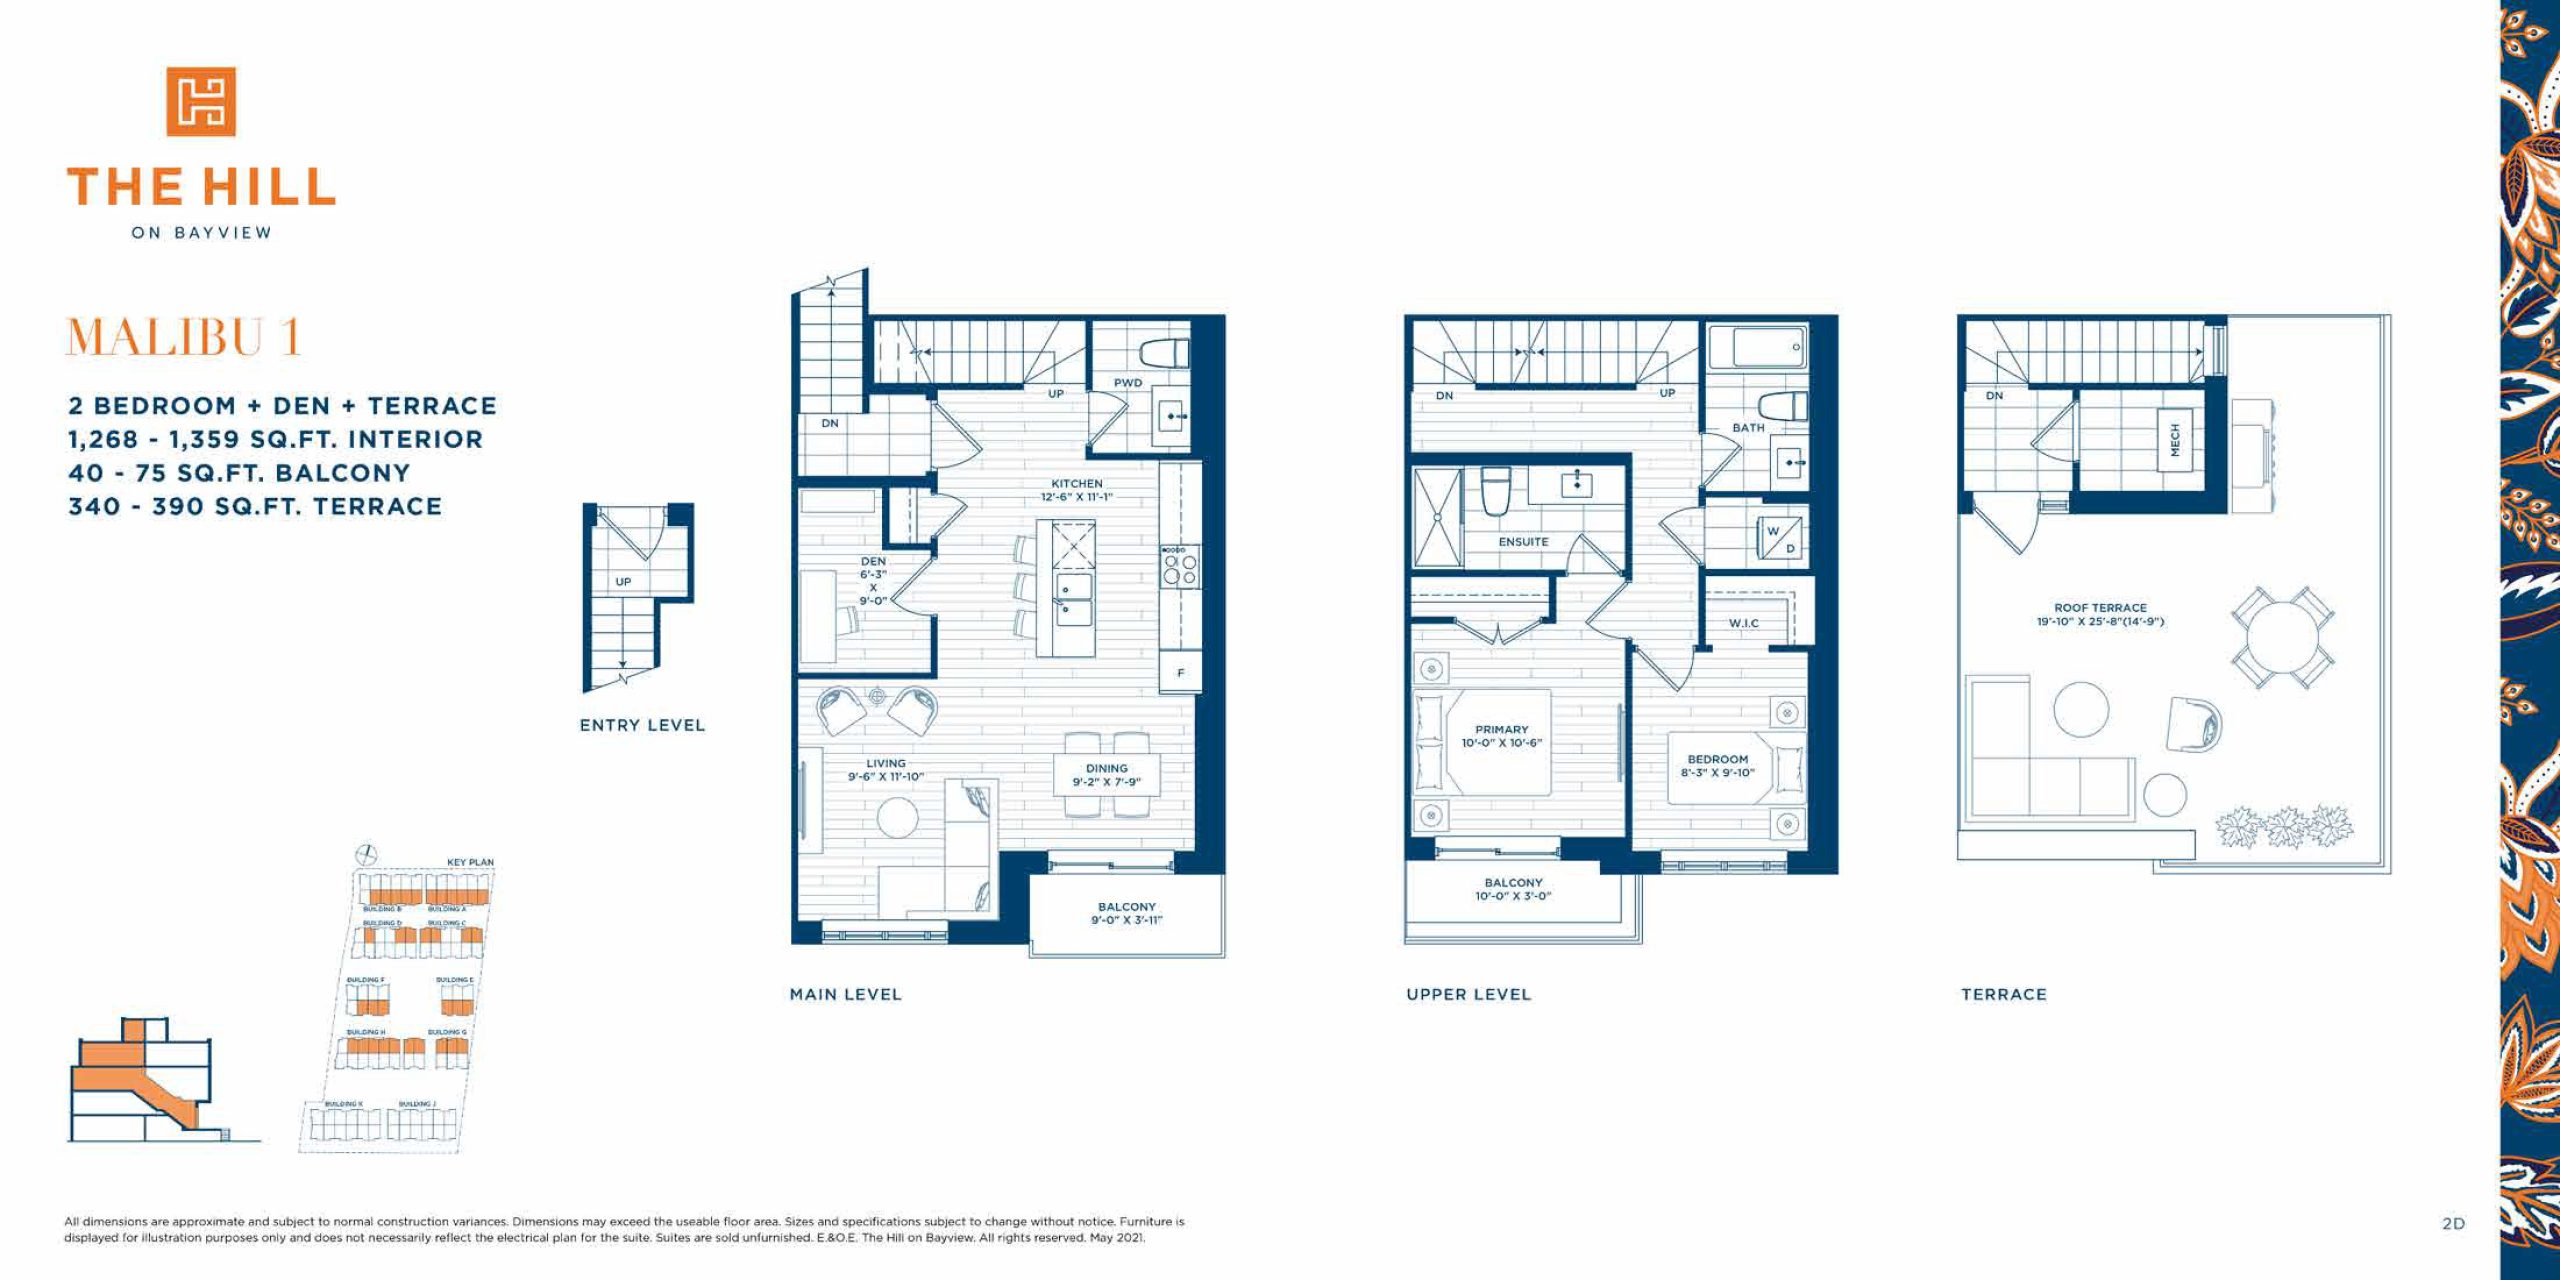
Floor plans (1)

Compare home designs at The Hill on Bayview Towns. Open a plan to explore its layout, dimensions and recorded pricing.

Floor plans and pricing are set by the developer and subject to change without notice.

Amenities

3 recorded amenities

  • Playground
  • Pet wash area
  • Bicycle Storage

Features & finishes

Explore the details by category. Features and inclusions vary by model; confirm the specifications for your selected home with the builder.

Architectural details

3 items
  • Distinguished contemporary architecture featuring genuine clay brick, stone precast and EFIS.
  • Spectacular courtyard with private walking areas in a lush green garden atmosphere, as per plan.
  • Quality double glazed casement windows with simulated divided window lites.

Security features

4 items
  • Architectural entry door with hardware and complete with security viewer.
  • Smoke alarm detectors interconnected to sound within unit.
  • Remote control device, (FOB) and card access to underground parking, lockers, and bicycle storage.
  • Security entry phone at all garage stairways and entrance connected to every unit or Smart Phone.

Underground parking

8 items
  • Underground Parking Garage protected by sprinklers and connected to fire alarm system.
  • Designated area in underground for car washing and detailing for the residents’ vehicles.
  • Centrally monitored, strategically placed Panic Buttons and CCTV cameras for high level security in underground.
  • Electric Vehicle Charging Stations, pay per use.
  • Visitor Parking Electric Vehicle Charging capability, pay per use.
  • Individual Wire Storage Lockers or Storage Rooms.
  • Bicycle Storage Area in Underground for Residents.
  • Emergency Generator back up power for all emergency systems.

Unit finishes

11 items
  • Ten-foot ceilings on ground floor (Kitchen, Living Room, Dining Room). Approx. nine-foot ceilings on all other levels throughout except for bathrooms, closets, laundry rooms and bulkhead areas to accommodate mechanical, plumbing, or architectural design, as per plan.
  • Eight-foot interior doors where ceilings are ten-feet high and seven-foot interior doors where ceilings are nine-feet high, as per plan, complete with chrome lever handle.
  • Smooth finished ceilings throughout, painted with Latex Flat (CC-30) Oxford White paint or equivalent.
  • Stylish 2 1/2” casing and 3 1/2” baseboards throughout.
  • All baseboards, casings, and doors to be painted with premium semi-gloss latex Oxford White paint (CC-30).
  • Engineered Laminate Hardwood Flooring throughout, as per plan.
  • Imported 12” x 24” porcelain/ceramic tile in laundry rooms, bathrooms and mechanical rooms, as per builder’s standard samples.
  • Premium quality low sheen paint in all areas except bathrooms, kitchen, and laundry room where Satin Latex Oxford White paint (CC-30) will be used. Choice of 2 colours from builder’s standard samples.
  • Sliding doors to all private balconies, as per plan.
  • Private patios and landscaped garden areas, as per plan.
  • Outdoor gas line for BBQ hookup available, as per plan.

Gourmet-inspired kitchen

12 items
  • Quality Custom Kitchen Cabinets with extended height uppers per builder’s standard samples.
  • Open Concept Kitchens with islands, as per plan.
  • Quartz countertops with breakfast area, as per plan, per builder’s standard samples.
  • Stainless steel undermount sink with pull out faucet or equivalent.
  • Designer selected backsplash tile, per builder’s standard samples.
  • Ceiling light fixture centered in kitchen and pendant fixture(s) over Kitchen Island or peninsula, as per plan.
  • Fully Integrated Appliances including:
  • 24” Counter Depth Refrigerator
  • 24” Electric Ceramic Glass Cooktop
  • 24” Convection Wall Oven
  • 24” Stainless Hood Fan
  • 24” Panel Ready Dishwasher

3 . Under-cabinet LED lighting, as per plan.

Primary ensuite

9 items
  • Imported 12” x 24” porcelain/ceramic wall tile and acrylic shower base, as per plan.
  • Framed glass shower panel, as per plan.
  • Shower light in all standalone showers.
  • Custom-designed cabinetry with quartz countertop, undermount sink and faucet.
  • Single Lever Pressure Balanced Chrome shower faucet in all shower units.
  • Decorative lighting and mirror over vanity, per builder’s standard samples.
  • Bathroom accessories to include towel bar and toilet tissue dispenser.
  • High efficiency water saving toilet.
  • Exterior vented exhaust fan.

Secondary bathroom / Powder room

8 items
  • Custom designed cabinetry in main bathroom with quartz countertop, undermount sink and faucet.
  • Imported 12” x 24” porcelain/ceramic tiled walls to tub areas, as per builder’s standard samples.
  • Choice of imported 12” x 24” tile on floor, as per builder’s standard samples.
  • Single Lever Pressure Balanced Chrome tub faucet in all tub units, as per plan.
  • Decorative lighting and mirror over vanity, per builder’s standard samples.
  • Bathroom accessories to include towel bar and toilet tissue dispenser.
  • High efficiency water saving toilet.
  • Exterior vented exhaust fan.

Laundry

4 items
  • 24” Washing Machine.
  • 24” Ventless Heat Pump Dryer.
  • Imported 12” x 24” porcelain/ceramic tile, per builder’s standard samples.
  • Free standing Laundry Sink, as per plan.

Heating, mechanical & electrical features

13 items
  • Individually controlled, high efficiency heating and cooling system in each unit for year-round comfort.
  • Smart Lighting Package includes: Controller, 4 Wireless Switches and 1 Engraved Keypad Dimmer.
  • Separately metered hydro, water and gas.
  • Pre-wired for telephone and cable TV in all bedrooms, living room areas and den (where applicable).
  • 100 AMP electrical service with circuit breakers.
  • Kitchen counter level electrical GFI outlets for small appliances.
  • Builder supplied premium light fixtures throughout, as per plan.
  • Switch-controlled wall outlet for lamp in living room.
  • One 3-way controlled receptacle at bedside in Primary Bedroom.
  • White Decora switches and receptacles throughout.
  • Hard wired smoke and carbon monoxide detectors.
  • Copper wiring throughout each unit.
  • Electric door chime at front entrance door.

Location & neighbourhood

Explore the full location guide ↗

Richmond Hill|930 Elgin Mills Road East

Loading the neighbourhood guide…

LOCAL MARKET INSIGHTS · SEP 2026

The market around Richmond Hill.

City-wide resale snapshot · CAD

Understand the existing-home market alongside your new-home search. These completed-month observations cover the provider’s Richmond Hill geography across all property types. Builder prices and availability need a separate, current quote.

Median sold price
$1,070,000
-9.3% year over year
Recorded sales
165
-11.8% year over year
Active listings
1,029
595 new sale listings that month
Listing days
37 days
Provider’s listing-days measure

Compare the home and ownership type

Use the matching resale category as context for size, location and ownership costs. Townhome ownership is unconfirmed, so both resale categories are shown.

Sep 2026 · Richmond Hill · resale references for this project’s recorded categories
Property typeMedian soldAnnual changeSalesActive listingsMonthly rent
Freehold townhomes$1,020,000-4.3%30117$3,45049 recorded rentals
Condo townhomes$688,000-9.1%1464$2,92525 recorded rentals

What this means for your search. Compare a similar home type first, then account for floor area, age, parking, maintenance fees and the future closing date. Changes in a monthly median also reflect which homes sold; they do not measure same-home appreciation. Recorded rents are historical resale observations, not projected rent for this development.

Explore price and rental history, sales activity, property-type filters and community comparisons in the full market report.

HouseSigma supplied aggregate export, captured 2026-10-24. Latest completed month: Sep 2026. Sale medians and annual price comparisons require at least 5 sales in each relevant month; rents require 5 rentals. Missing observations stay unavailable. These are resale figures, not project sales, appraisals or forecasts. Sources & methodology

Brochures, price lists & files

Project documents & portals

Access recorded brochures, floor plan packages, price lists, site maps and historical releases for The Hill on Bayview Towns.

Historical documents & past releases (3)Show archive +

Project details

Building & property details

Selling status
Selling
Construction status
Construction
Homes
200
Storeys
4
Floor plans
1
Ceiling height
10 ft.
Total parking
348
Parking ratio
174%

Launch & timeline information

Launch / sales date
2021-07-30
Launch price range
$1,050,900
Launch PSF average
$773/sq ft
Avg. price / ft²
$1,052/sq ft
Estimated completion
2024

Additional information & categories

Low rise types
Townhouse
Master-planned community
Rural Richmond Hill
Region / district
Regional Municipality of York
Mobility scores
Walk Score 33 · Transit Score 38
Google Maps
View on Map ↗

Developed by

Armour Heights Developments · Tregebov Cogan Architecture · U31

Based in Vaughan, Ontario

Explore the developers behind The Hill on Bayview Towns. Team Arora provides independent guidance to help you compare home designs and confirm current pricing, availability and purchase details.

Request pricing & availability

Armour Heights Developments logo

Our team is here to help

Ask Team Arora about pricing, availability and incentives at The Hill on Bayview Towns. We’ll help you compare the options and confirm the details with the builder.

  • Personalized help

    Dedicated pre-construction experts to guide you, answer questions and help you choose the right plan.

  • Pricing & incentives

    Understand recorded pricing, deposit schedules and the incentives to confirm with the builder.

  • Floor plans & brochures

    Request available layouts and project materials to help you choose your next home.

Let’s talk about The Hill on Bayview Towns.

Tell Team Arora what you’re looking for. We’ll help you understand the options and what to confirm with the builder.

Other projects in Richmond Hill