
Toronto, ON · Condo / Townhouse
The Leaside I
Renderings and features may vary and are subject to change. Renderings are for illustrative purposes only.
A closer look at The Leaside I.
Pending|Incentives available
- Home type
- Condo · Townhouse
- Bedrooms
- 1 – 3
- Bathrooms
- 1 – 3
- Size
- 400 – 967 ft²
- Units
- 109
- Storeys
- 8
- Avg. price / ft²
- $1,595
A LIFESTYLE BEYOND THE EXPECTED A modern luxury boutique condominium by EMBLEM Developments, Core Development Group, and Fiera Real Estate, The Leaside makes an eloquent statement of style and glamour, epitomizing effortless sophistication. Source: The Leaside
Project information
138 Laird Dr, East York, ON M4G 3V7, Canada
Move in 2028
By Emblem Developments, Core Development Group, Fiera Real Estate
Request informationFind the home that's right for you
12 homes available at The Leaside I
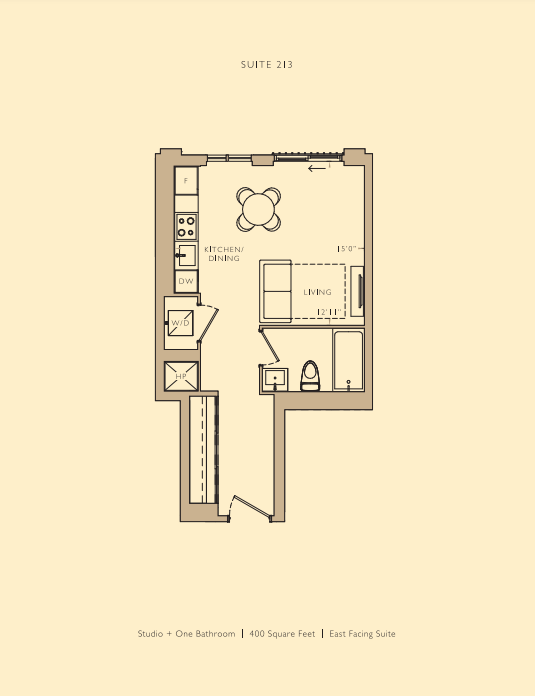
213
For sale0 bd · 1 ba · 400 ft²
$639,990
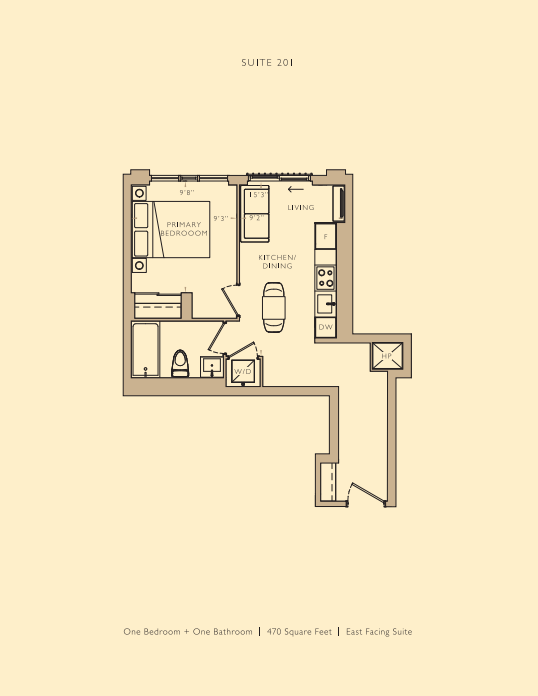
201
For sale1 bd · 1 ba · 470 ft²
$749,990
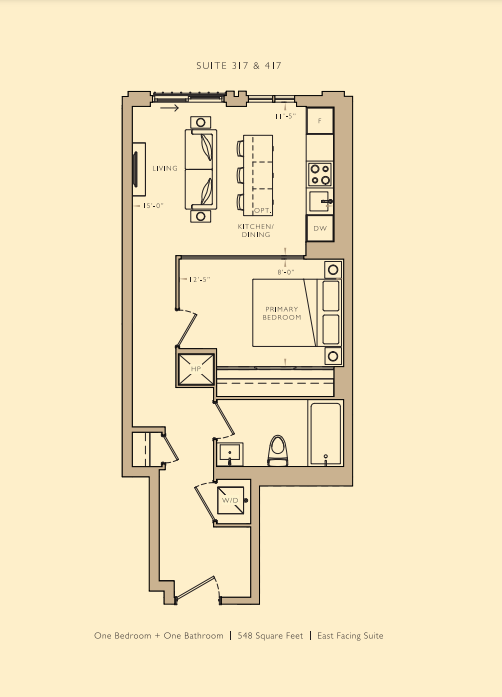
317
For sale1 bd · 1 ba · 548 ft²
$769,990
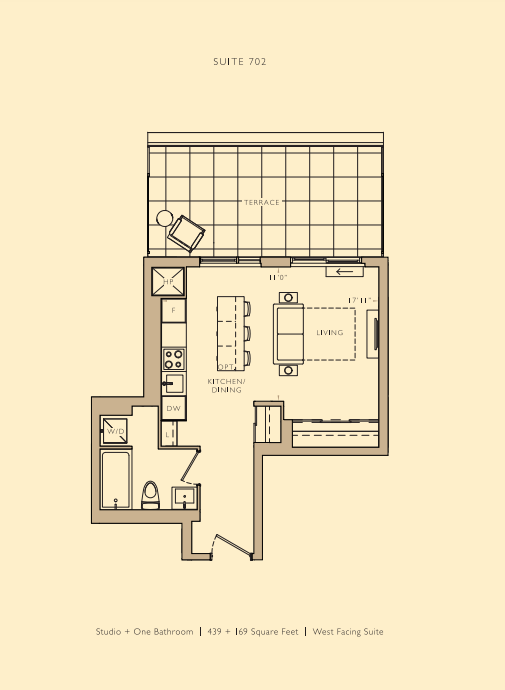
702
For sale0 bd · 1 ba · 439 ft²
$789,990
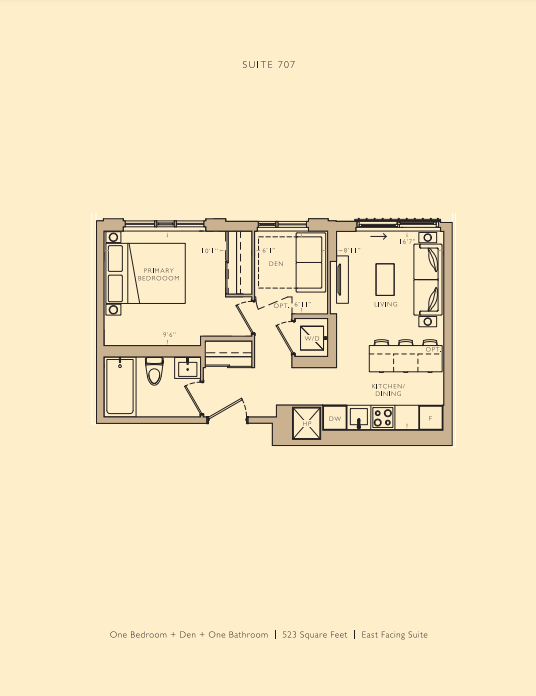
707
For sale1 bd · 1 ba · 523 ft²
$869,990
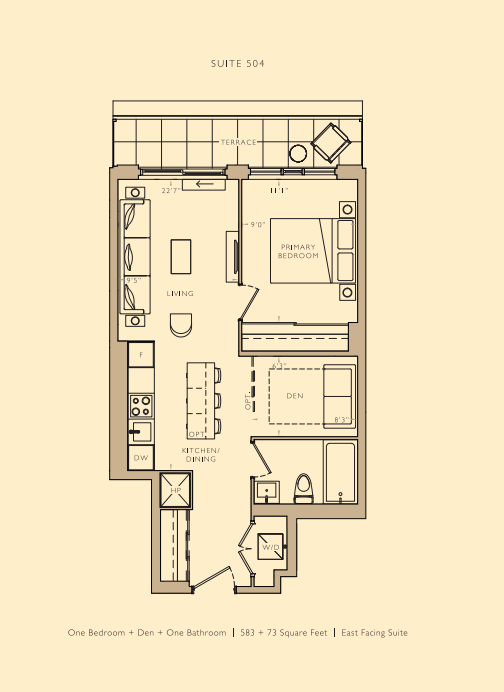
504
For sale1 bd · 1 ba · 583 ft²
$929,990
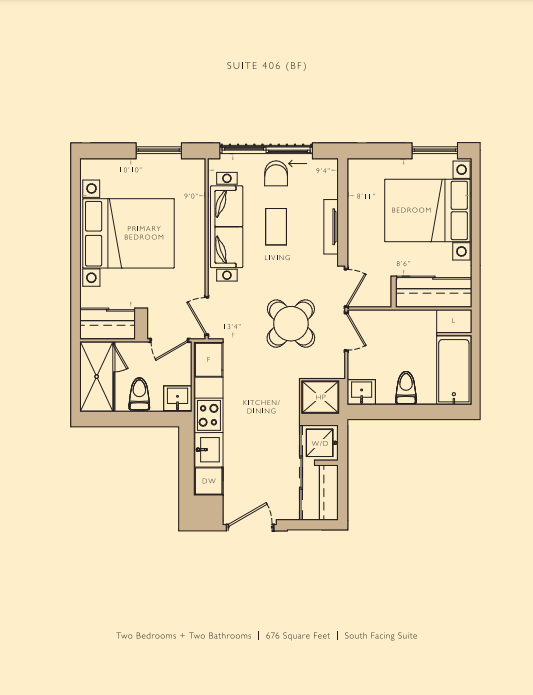
406
For sale2 bd · 2 ba · 731 ft²
$1,009,990
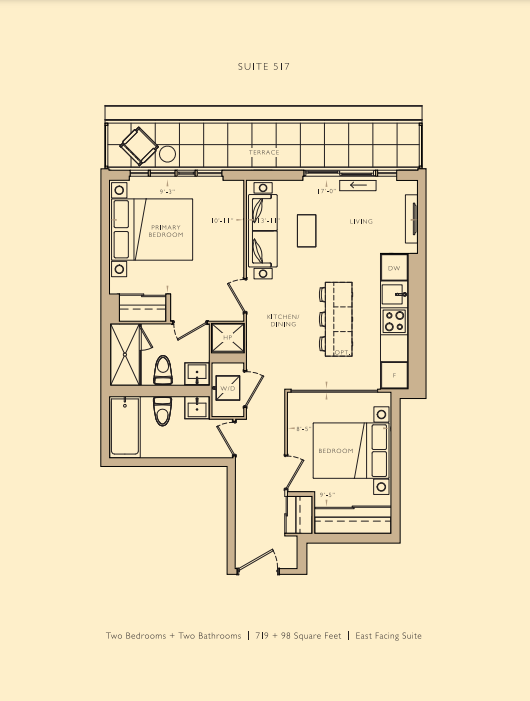
517
For sale2 bd · 2 ba · 719 ft²
$1,049,990
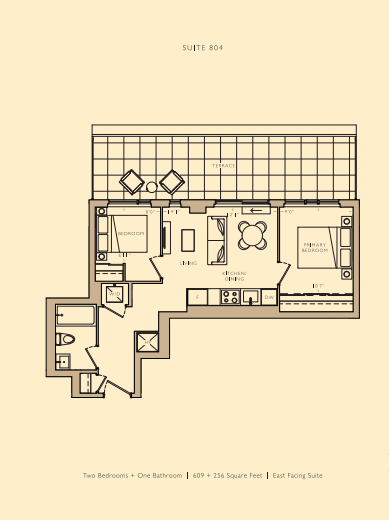
804
For sale2 bd · 1 ba · 609 ft²
$1,099,990
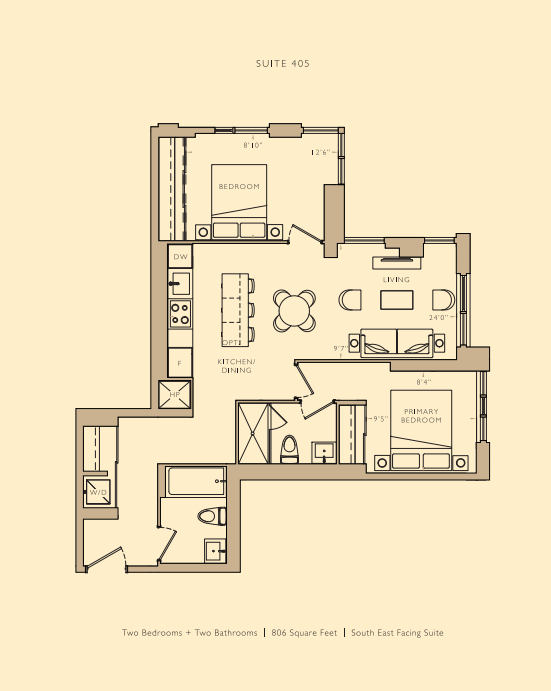
405
For sale2 bd · 2 ba · 806 ft²
$1,129,990
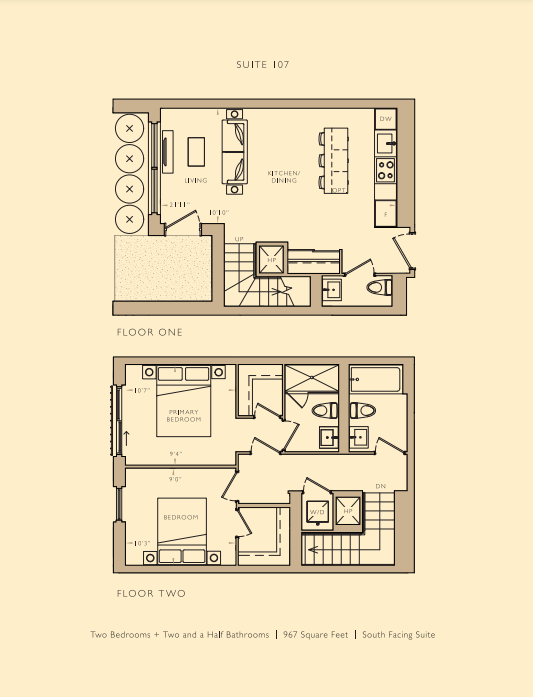
107
For sale2 bd · 3 ba · 967 ft²
$1,409,990
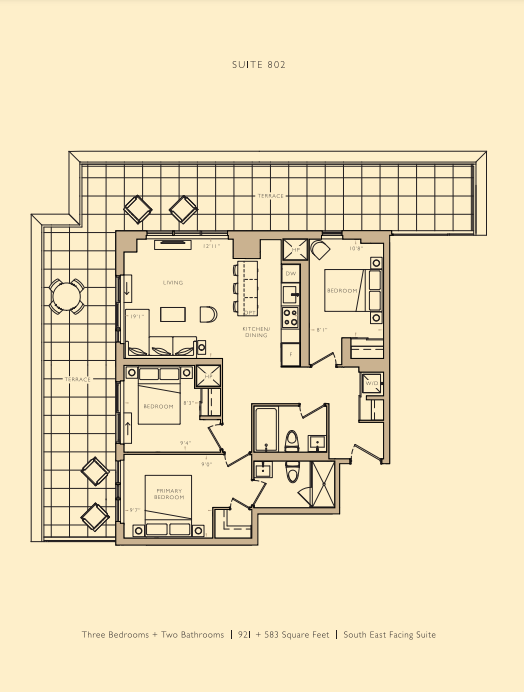
802
For sale3 bd · 2 ba · 921 ft²
$1,589,990
For sale
Pricing, deposit & incentives
Pricing and fees
- Average price / ft²
- $1,595
- Maintenance / ft²
- $0.73
- Parking
- $75,000
- Co-op agent commission
- 4%
Deposit structure
$$10,000 on Signing Balance to 2.5% in 30 Days 2.5% in 90 Days 2.5% in 180 Days 2.5% in 210 Days 5% on April 8th, 2026 (One Month Before Occupancy) 1% at Occupancy
Current incentives
Incentive 1
$$10,500 (1BD or smaller) & $14,500 (2B) capped development levies
Incentive 2
No assignment fee
Incentive 3
Extended deposit structure (Q2-2025)
Features & finishes
GENERAL BUILDING FEATURES 01. Boutique 8-storey building located in the heart of Leaside 02. Contemporary architectural design 03. 12-hour, 7-day-a-week concierge 04. Modern elevators 05. Smart Building Automation Technology 06. Below grade parking garage with security monitoring and lighting 07. Furnishings by RH in common areas 08. Bicycle parking for building residents 09. Chute waste and recycling system GENERAL SUITE FEATURES 10. 9’ ceilings, except where bulkheads and dropped ceilings occur, with smooth finishes throughout 11. 10’ ceilings on ground floor, except where bulkheads and dropped ceilings occur, with smooth finishes throughout 12. Expansive floor-to-ceiling windows 13. Juliette balconies and/or terraces with modern railing system, sliding doors and/or swing doors 14. Paint finish for walls and ceilings throughout 15. Painted flat slab sliding door(s) and/or swing door(s) throughout 16. Luxury vinyl flooring*† in the foyer, living/dining room, kitchen, bedroom(s), and den 17. Painted contemporary baseboards, door frames and casings 18. Shelving in all closets 19. Pre-wired TV/telephone outlets in living/dining area 20. Bulk high-speed internet in all suites 21. Switched, capped ceiling outlet in living room, bedroom(s) and den 22. Individually controlled, central air conditioning and heating system with thermostatic control 23. Stacked washer and dryer 24. In-suite smoke alarm(s) and sprinkler fire protection system THE KITCHENS 25. Sleek kitchen with a selection of a Sona, Terra or Luna package 26. Composite quartz countertop and kitchen backsplash 27. Stainless steel undermount sink, with single lever pulldown spray faucet 28. 24 in. or 30 in **. kitchen appliance packages with integrated fridge, built-in wall oven, electric cooktop, integrated dishwasher, integrated hood fan and built-in microwave. 29. Ceiling-mounted track lighting 30. Optional kitchen island for selected suites; additional costs apply THE BATHROOMS 31. Contemporary bathroom with a selection of a Sona, Terra or Luna package 32. Custom vanity cabinetry featuring composite quartz countertop and undermount sink with a single-lever faucet 33. Mirror and wall lighting above vanity 34. Full-height tiling in the tub surround and/or shower stall 35. Porcelain floor tiling 36. Faucet and showerhead in the tub or separate shower 37. Custom designed glass shower door 38. Recessed ceiling light over the shower stall(s) and/or over bathtub(s) 39. Energy Recovery Exhaust Ventilation System
Our team is here to help
Register to receive the latest updates on pricing, availability and incentives at The Leaside I — before they reach the public.
Personalized help
Dedicated pre-construction experts to guide you, answer questions and help you choose the right plan.
VIP pricing & incentives
First access to launch pricing, deposit structures and developer incentives.
Floor plans & brochures
Get the full plan set, pricing sheets and project brochure delivered to your inbox.
Location
Toronto|138 Laird Dr, East York, ON M4G 3V7, Canada
Project details
- Selling status
- Pending
- Construction status
- Preconstruction
- Sales started
- Jun 13 2023
- Estimated completion
- Jan 2028
- Ownership
- Condominium
- Units
- 109
- Storeys
- 8
- Floor plans
- 0
- Ceiling height
- From 9'0"
- Avg. price / ft²
- $1,595
Developed by
Emblem Developments · Core Development Group · Fiera Real Estate
Based in Toronto, Ontario
Our pre-construction team works directly with the developer to give registered buyers first access to floor plans, pricing and incentives at The Leaside I.
Get VIP access
Other projects in Toronto


Toronto, ON
The Winston
From $1,543,900
3 bedsTownhouse / Single Family HomeMove in 2028
By Insoho Developments
