
The Manhattan · Surrey, BC
A2 floor plan.
Explore the recorded layout, price and features, then confirm the configuration with the builder.
For sale
Studio · 1 ba · 297 ft² · Condo - Suite
A2 at The Manhattan, 10260 133a St, Surrey, BC V3T, Canada
Call us at 416-910-8923A2 is a studio, 1-bathroom, condo - suite floor plan (297 sq ft) at The Manhattan in Surrey, BC. Register for details to receive the full floor plan package, current pricing and availability.
Prices, dimensions and features may vary and are subject to change. Floor plans are for illustrative purposes only.
- Plan
- A2
- Type
- Condo - Suite
- Status
- For sale
- Bedrooms
- Studio
- Bathrooms
- 1
- Size
- 297 ft²
- Project
- The Manhattan
- Developer
- ML Emporio Properties Ltd.
Location
Surrey|The Manhattan|10260 133a St, Surrey, BC V3T, Canada
Interested in A2 at The Manhattan?
A2 at
The Manhattan
10260 133a St, Surrey, BC V3T, Canada
Everything You Aspire To. The future of Surrey is here. Its dynamic presence represents the energy, connectivity, and opportunities of a global city. Live in the midst of it all at The Manhattan. 418 elevated residences in a modern, world-c…
Explore this project
Other floor plans at The Manhattan
C1
For sale- 1 beds
- 1 baths
- 576 ft²
From $548,055
View floor planB1
For sale- 1 beds
- 1 baths
- 462 ft²
From $549,900
View floor planD3
For sale- 2 beds
- 1 baths
- 588 ft²
From $559,455
View floor planF3
For sale- 3 beds
- 2 baths
- 724 ft²
From $774,900
View floor planE1
For sale- 2 beds
- 2 baths
- 845 ft²
From $803,605
View floor plan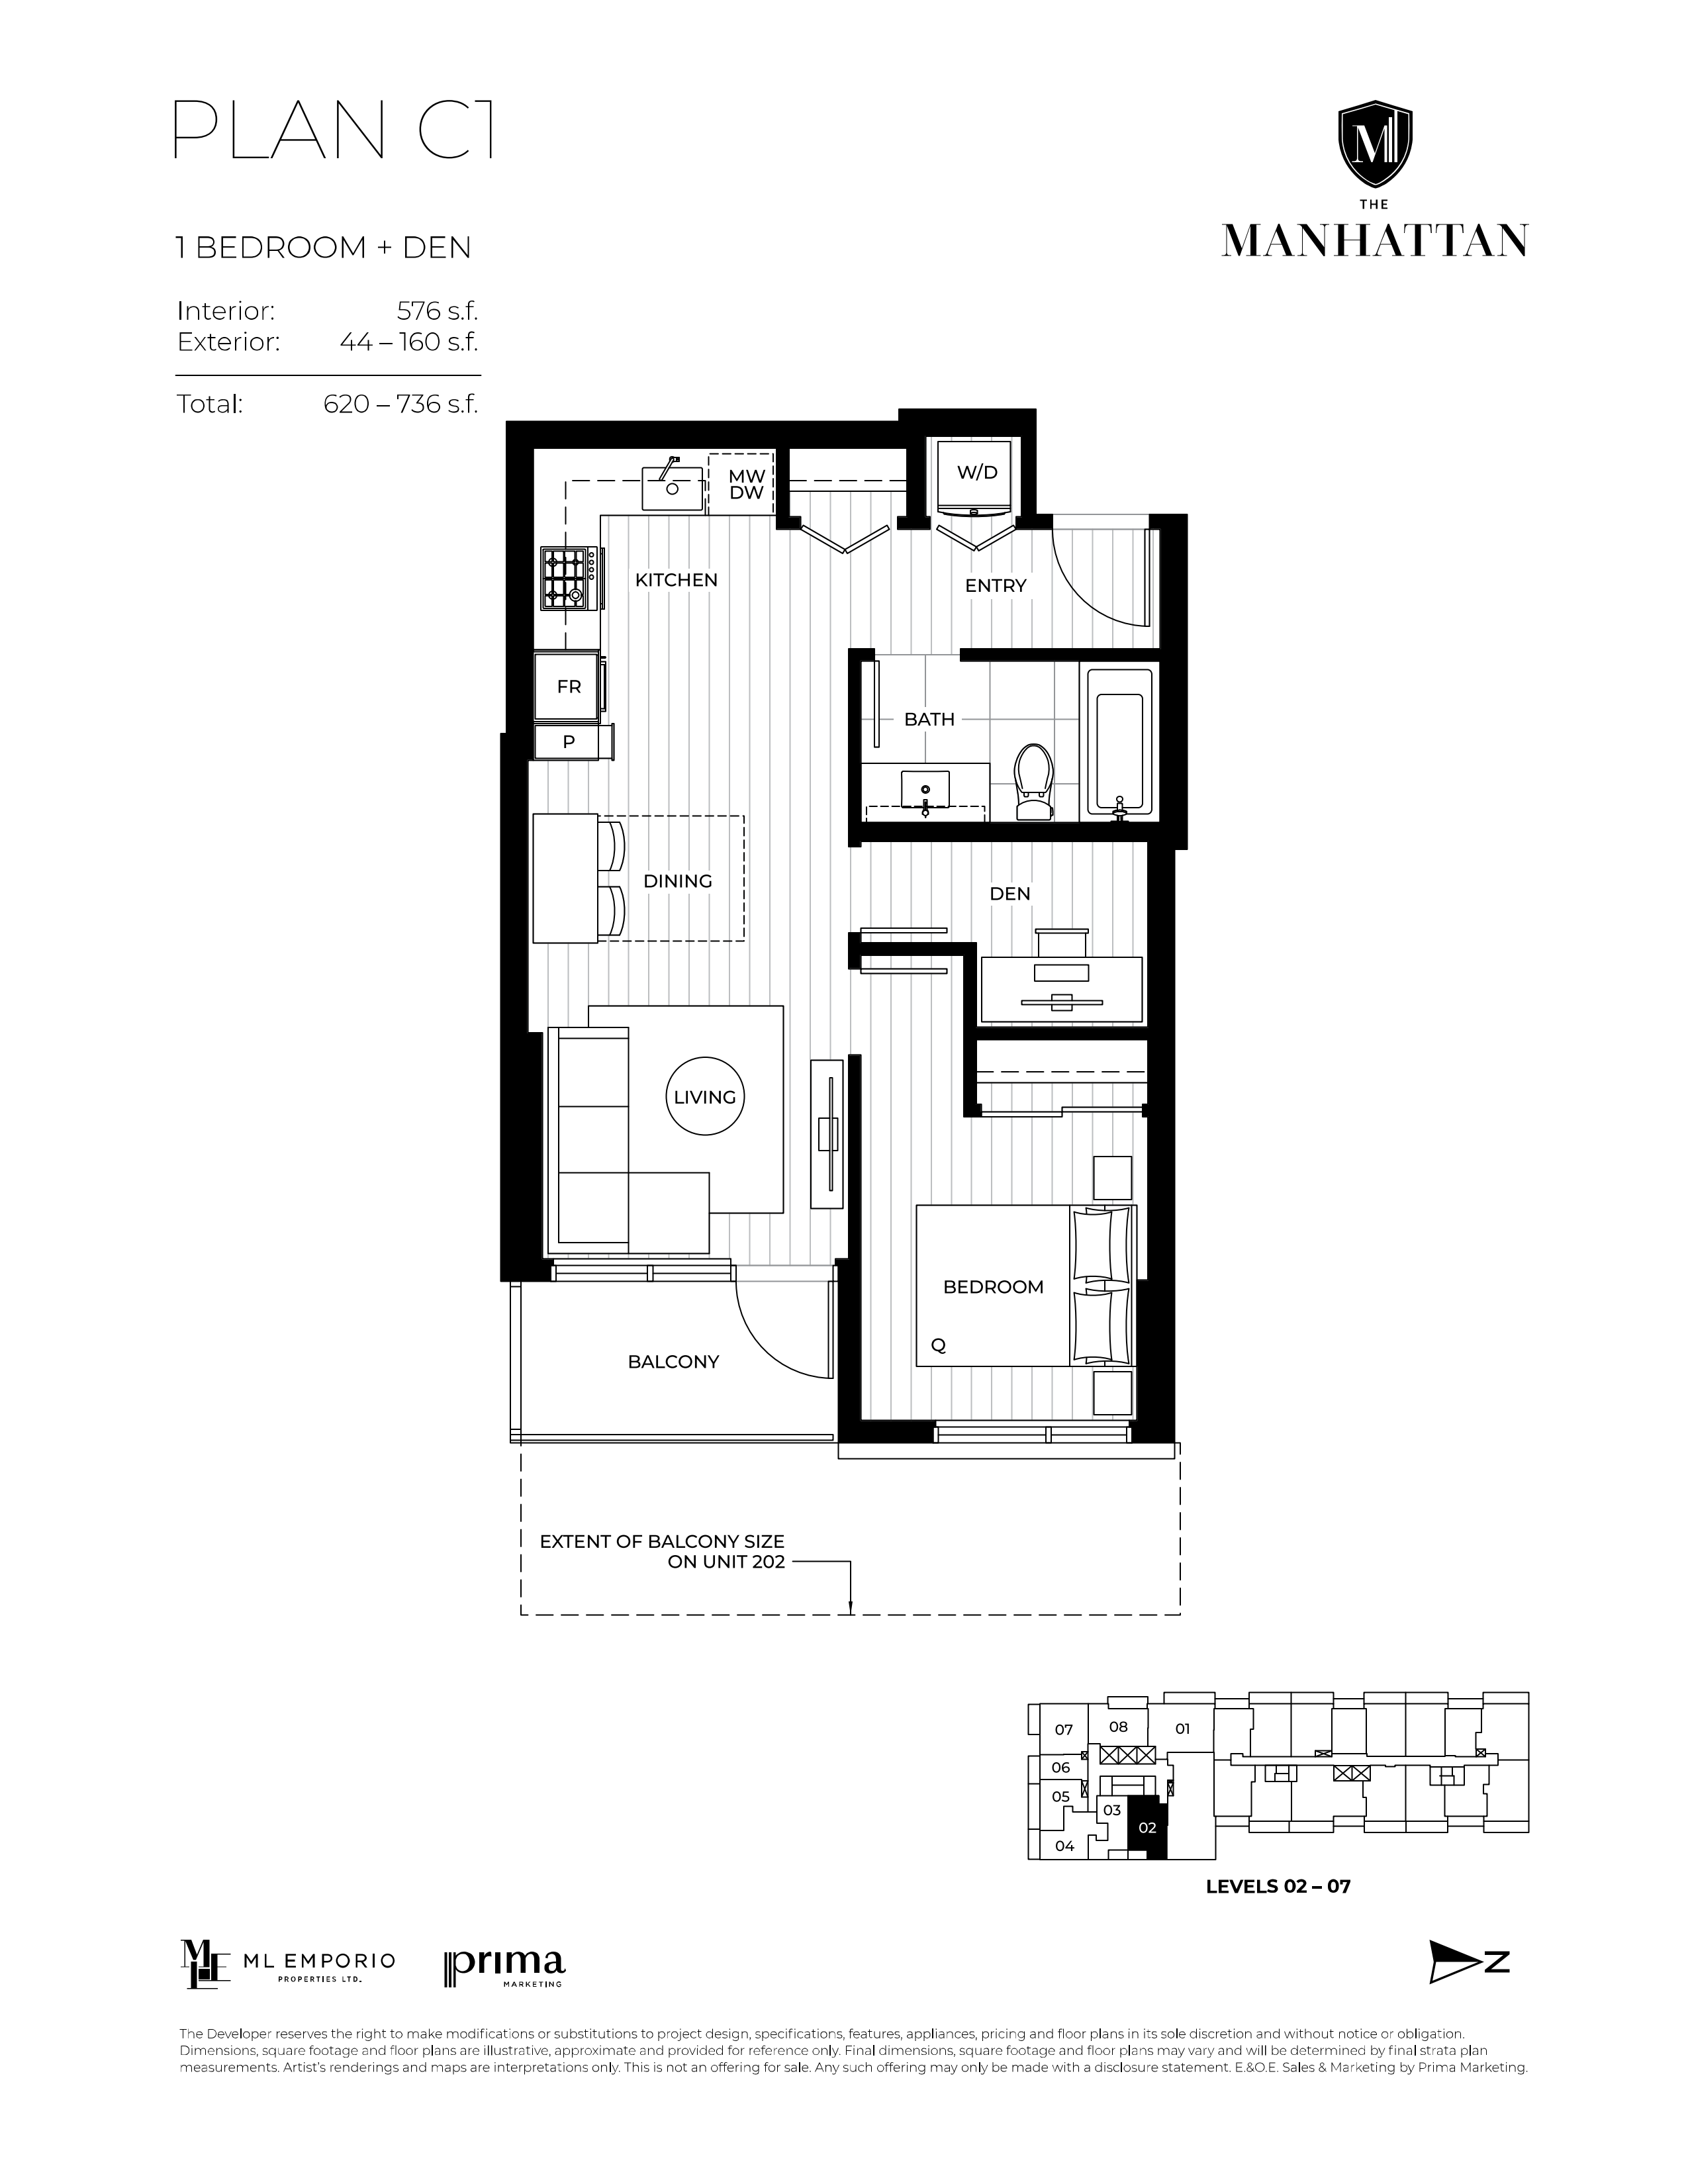
F4
For sale- 3 beds
- 2 baths
- 996 ft²
From $1,249,900
View floor plan