
Surrey, BC · Condo
The Manhattan
Renderings and features may vary and are subject to change. Renderings are for illustrative purposes only.
A closer look at The Manhattan.
Selling|From $330,900 to $1,249,900|Incentives available
- Home type
- Condo
- Price
- From $330,900 to $1,249,900
- Bedrooms
- 1 – 3
- Bathrooms
- 1 – 2
- Size
- 297 – 996 ft²
- Units
- 418
- Storeys
- 43
- Avg. price / ft²
- $951
Everything You Aspire To. The future of Surrey is here. Its dynamic presence represents the energy, connectivity, and opportunities of a global city. Live in the midst of it all at The Manhattan. 418 elevated residences in a modern, world-class tower. And multiple floors of loft-style amenities that echo the epitome of New York living — a lifestyle of convenience, cultural richness, and exclusive access to extraordinary experiences. Source: Manhattan Surrey
Project information
10260 133a St, Surrey, BC V3T, Canada
Move in 2029
By ML Emporio Properties Ltd.
Request informationFind the home that's right for you
5 homes available at The Manhattan

2309
For sale0 bd · 1 ba · 297 ft²
$330,900

906
For sale1 bd · 1 ba · 462 ft²
$436,900
1210
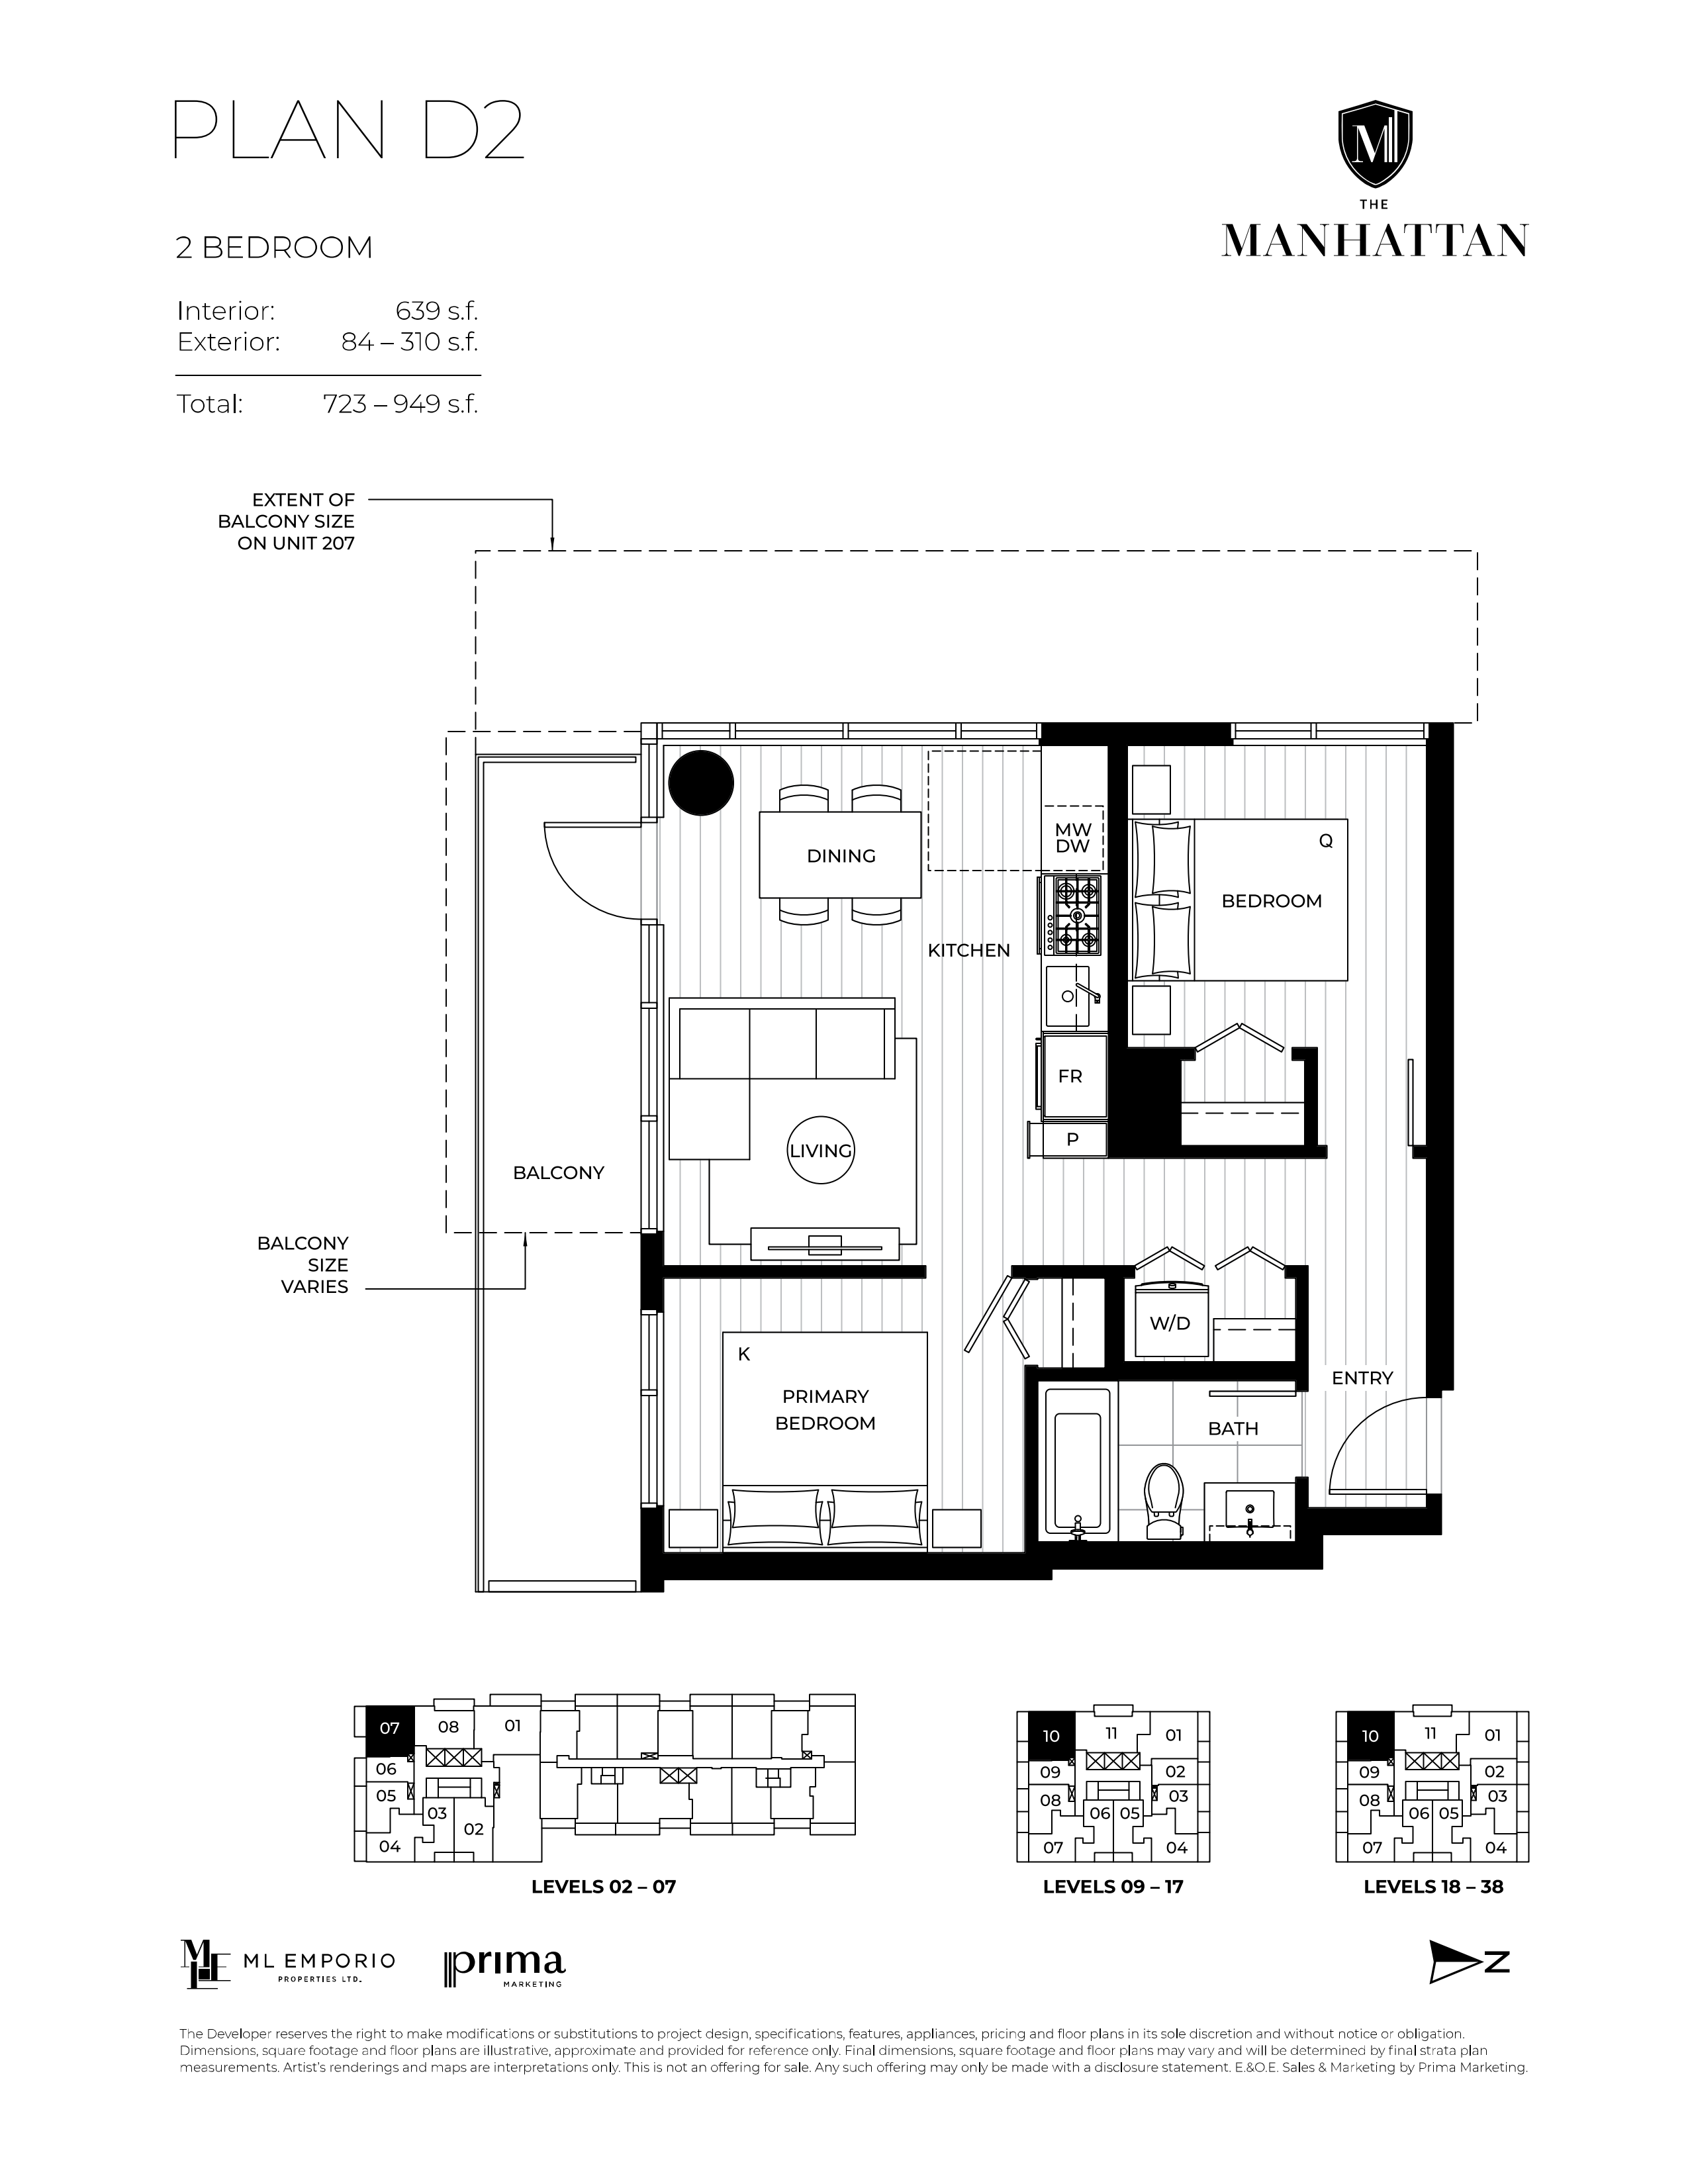
For sale2 bd · 1 ba · 639 ft²
$599,900

2211
For sale3 bd · 2 ba · 724 ft²
$671,900
Plan image coming soon
407
For sale2 bd · 1 ba · 788 ft²
$707,900
For sale
Pricing, deposit & incentives
Pricing and fees
- Available unit price
- From $330,900 to $1,249,900
- Average price / ft²
- $951
Deposit structure
First deposit: 5%, Second deposit: 5%, Third deposit: 5%
Current incentives
Incentive 1
20% Discount on all homes with a 10% Deposit over 10 months
Features & finishes
Project features over 23,000 sqft of indoor and outdoor amenities. Notable amenities are a whiskey lounge, rooftop lounge and a controlled temperature greenhouse. The Estate collection is from levels 39-43 with premium features. All homes include 1 parking except studios. 3 Bed and 3 Bed +Dens come with 2 parking stalls. Every home home includes 1 bike stall. , Kitchen Floor: Laminate, Kitchen Counter: Quartz, Entry Floor: Laminate, Living Area Floor: Laminate, Main Bathroom Floor: Porcelain, Main Bathroom Counter: Quartz, Ensuite Bathroom Floor: Porcelain, Ensuite Bathroom Counter: Quartz, Cabinets: Laminate, Appliance Finish: Integrated, Fridge: Bottom Freezer, Stove: Gas Four Burner, Brands: Fisher & Paykel, Panasonic, Kohler
Our team is here to help
Register to receive the latest updates on pricing, availability and incentives at The Manhattan — before they reach the public.
Personalized help
Dedicated pre-construction experts to guide you, answer questions and help you choose the right plan.
VIP pricing & incentives
First access to launch pricing, deposit structures and developer incentives.
Floor plans & brochures
Get the full plan set, pricing sheets and project brochure delivered to your inbox.
Floor plans (18)
Plans available at The Manhattan. Register for the full plan set with current pricing.
Plan image coming soon
A2
For sale0 bd · 1 ba · 297 ft²
From $379,900
Plan image coming soon
C1
For sale1 bd · 1 ba · 576 ft²
From $548,055
Plan image coming soon
B1
For sale1 bd · 1 ba · 462 ft²
From $549,900
Plan image coming soon
D3
For sale2 bd · 1 ba · 588 ft²
From $559,455
Plan image coming soon
F3
For sale3 bd · 2 ba · 724 ft²
From $774,900
Plan image coming soon
E1
For sale2 bd · 2 ba · 845 ft²
From $803,605
Floor plans and pricing are set by the developer and subject to change without notice.
Location
Surrey|10260 133a St, Surrey, BC V3T, Canada
Project details
- Selling status
- Selling
- Construction status
- Preconstruction
- Sales started
- Oct 5 2024
- Estimated completion
- Oct 2029
- Ownership
- Condominium
- Units
- 418
- Storeys
- 43
- Floor plans
- 18
- Avg. price / ft²
- $951
Developed by
ML Emporio Properties Ltd.
Based in Richmond, British Columbia
Our pre-construction team works directly with the developer to give registered buyers first access to floor plans, pricing and incentives at The Manhattan.
Get VIP access


