
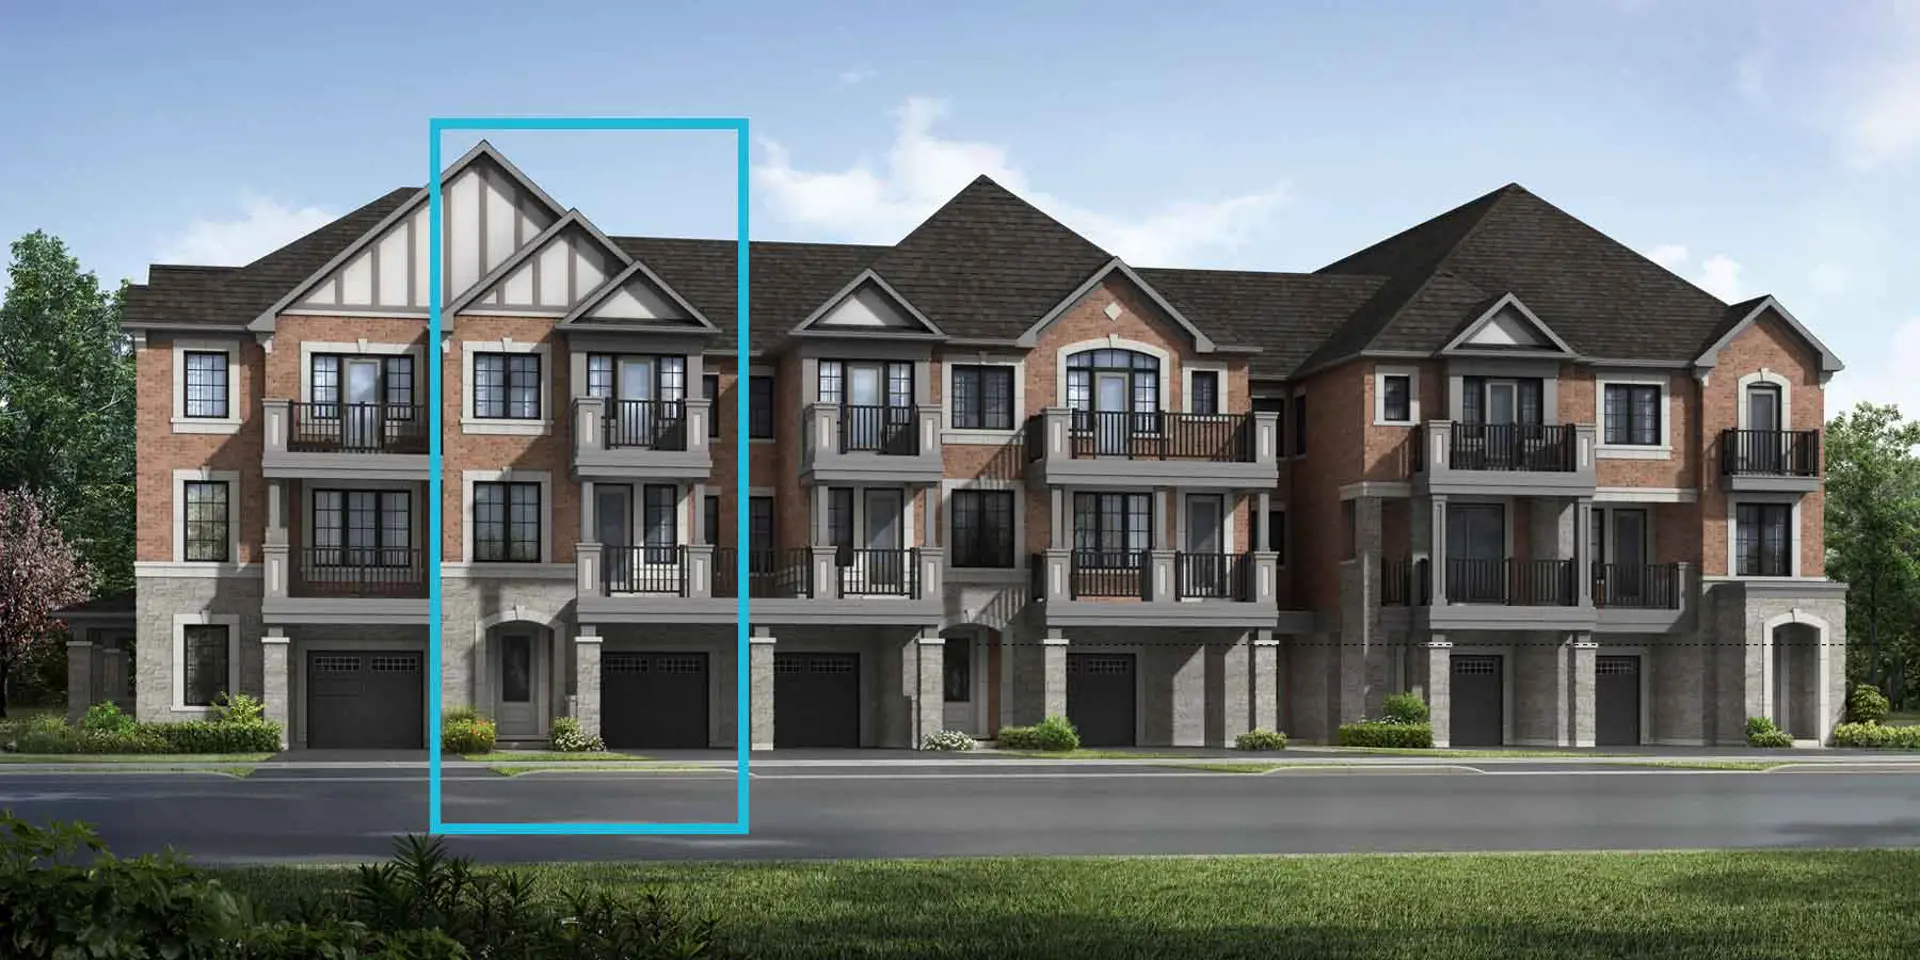
Mississauga, ON
Hawthorne East Village
From $658,398
2–5 bedsTownhouse / Single Family Home
By Mattamy Homes Canada
Mississauga, ON · Townhouse
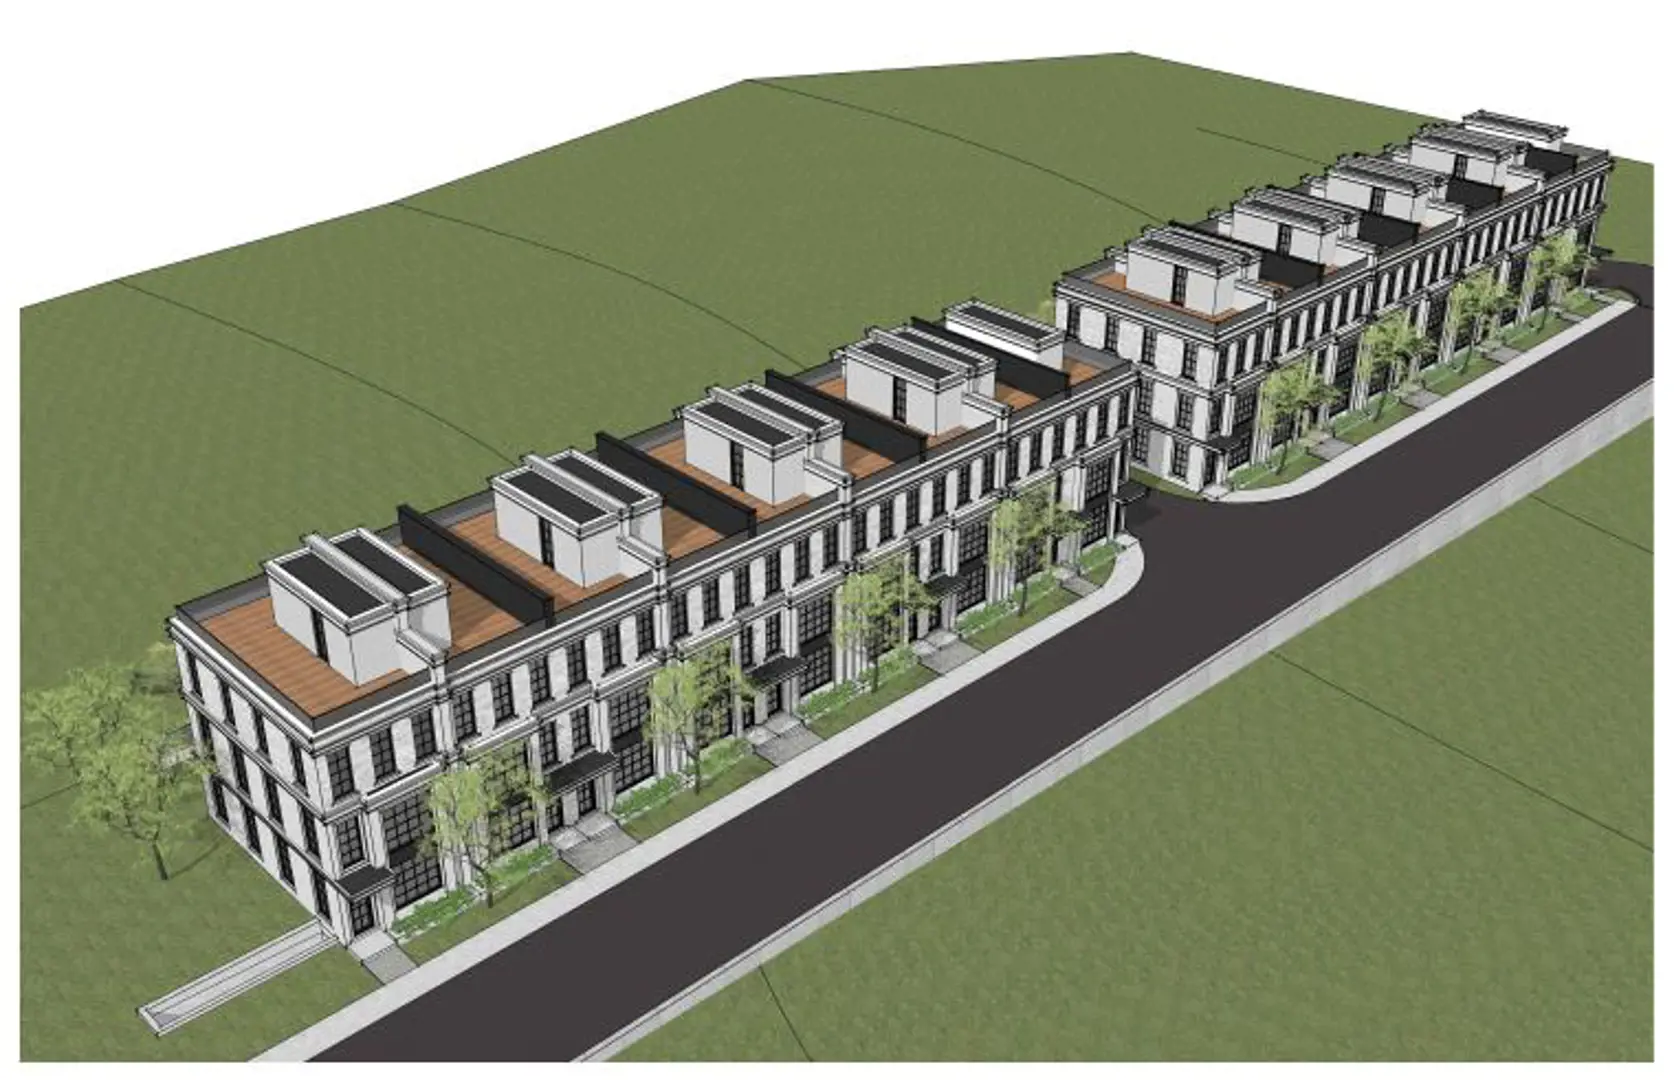
Renderings and features may vary and are subject to change. Renderings are for illustrative purposes only.
Executive Luxury Townhomes
Two underground private parking stalls under each unit
Rooftop patio
Private backyard
Private elevators
Three Bedrooms
1575 Hurontario St, Mississauga, ON L5G 3H7, CanadaRegional Municipality of Peel
By DreamMaker Developments, Contempo Studio
2 recorded amenities
Explore the details by category. Features and inclusions vary by model; confirm the specifications for your selected home with the builder.
Quality bathroom vanities cabinetry by Neff in a variety of door styles and wood types with natural granite or quartz countertops and undermount sink from vendor’s designer packages.
Imported porcelain wall tiles in tub enclosures and in separate shower stalls with imported mosaic porcelain ceramic on shower floor. Tiled ceilings in free standing shower stalls. From vendor’s designer packages.
Separate shower stalls to be curb-less with linear shower drains.
In-floor electrical radiant heating in all bathrooms.
One-piece low profile toilets in principal ensuite and powder room. One-piece toilets (all other bathrooms) and low flow aerators on all taps and shower heads.
Contemporary style single lever faucets and pressure balanced tub and shower faucets.
Principal Ensuite free standing frameless glass shower to include rain shower and handheld showerhead.
Full width vanity mirror in all bathrooms.
Contemporary free standing acrylic soaker tub in master ensuite and acrylic soaker tub in bathrooms (as per applicable plan).
Powder room complete with quality vanity cabinetry in a variety of door styles and wood types with natural granite or quartz countertops, undermount sink and single lever faucet from vendor’s designer packages.
Flat panel laundry cabinet with quartz countertops. From vendor’s designer packages.
Stainless steel utility sink with single lever pull-out faucet.
High efficiency heating system.
Heat Recovery Ventilator (HRV).
Energy saving setback thermostat.
Air conditioning unit.
Humidifier.
High efficiency gas operated power vented tankless hot water heater supplied on a rental basis. (Purchaser to sign rental agreement prior to possession).
200-amp electrical service.
Standard light fixtures provided throughout (except living and dining room).
Smoke and carbon monoxide detectors.
Garage door opener (with remote) installed.
Complete security system.
Complete central vacuum.
White Decora light switches and electrical outlets throughout.
Ground fault interceptor protection in all bathrooms and powder room.
One exterior hose bibs, at rear.
Pre-wiring for CAT5 (4 outlets).
Pre-wiring for television cable (4 outlets).
Pre-wiring for telephone jacks (4 outlets).
Mississauga|1575 Hurontario St, Mississauga, ON L5G 3H7, Canada
Loading the neighbourhood guide…
LOCAL MARKET INSIGHTS · SEP 2026
Understand the existing-home market alongside your new-home search. These completed-month observations cover the provider’s Mississauga geography across all property types. Builder prices and availability need a separate, current quote.
Use the matching resale category as context for size, location and ownership costs.
| Property type | Median sold | Annual change | Sales | Active listings | Monthly rent |
|---|---|---|---|---|---|
| Condo townhomes | $675,000 | -9.4% | 71 | 377 | $3,20090 recorded rentals |
What this means for your search. Compare a similar home type first, then account for floor area, age, parking, maintenance fees and the future closing date. Changes in a monthly median also reflect which homes sold; they do not measure same-home appreciation. Recorded rents are historical resale observations, not projected rent for this development.
Explore price and rental history, sales activity, property-type filters and community comparisons in the full market report.
HouseSigma supplied aggregate export, captured 2026-10-24. Latest completed month: Sep 2026. Sale medians and annual price comparisons require at least 5 sales in each relevant month; rents require 5 rentals. Missing observations stay unavailable. These are resale figures, not project sales, appraisals or forecasts. Sources & methodology
Developed by
Based in Toronto, Ontario
Explore the developers behind The Manors of Mineola. Team Arora provides independent guidance to help you compare home designs and confirm current pricing, availability and purchase details.
Request pricing & availability
Ask Team Arora about pricing, availability and incentives at The Manors of Mineola. We’ll help you compare the options and confirm the details with the builder.
Personalized help
Dedicated pre-construction experts to guide you, answer questions and help you choose the right plan.
Pricing & incentives
Understand recorded pricing, deposit schedules and the incentives to confirm with the builder.
Floor plans & brochures
Request available layouts and project materials to help you choose your next home.
Mississauga, ON
From $658,398
By Mattamy Homes Canada
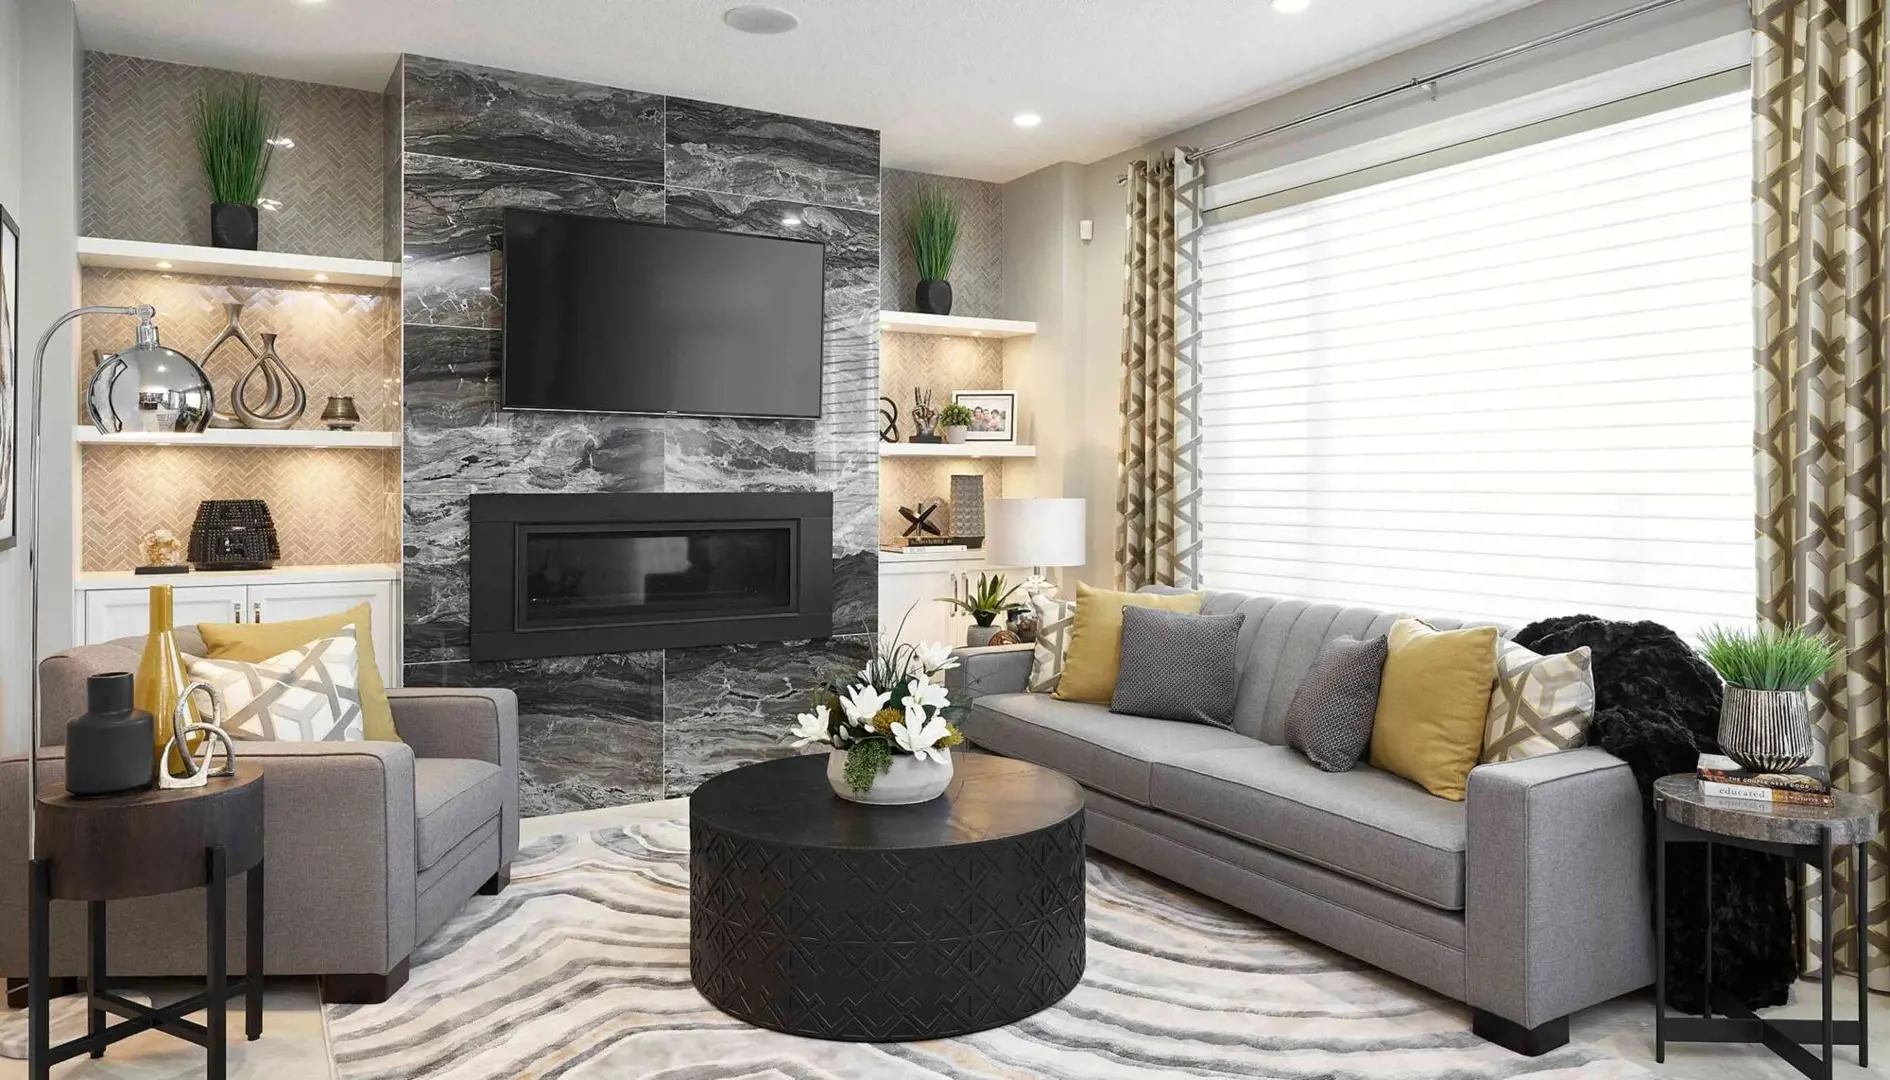
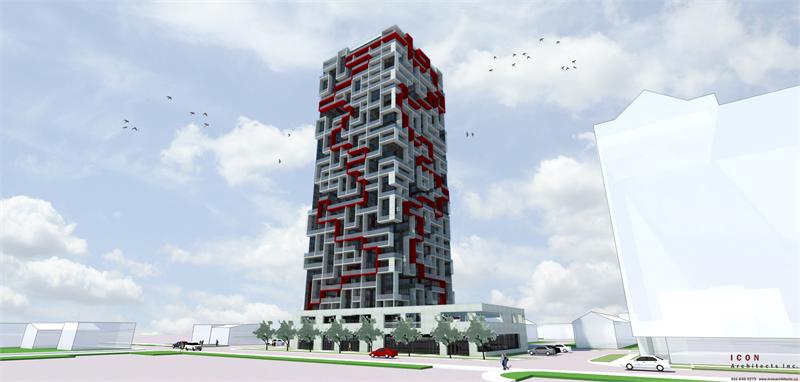
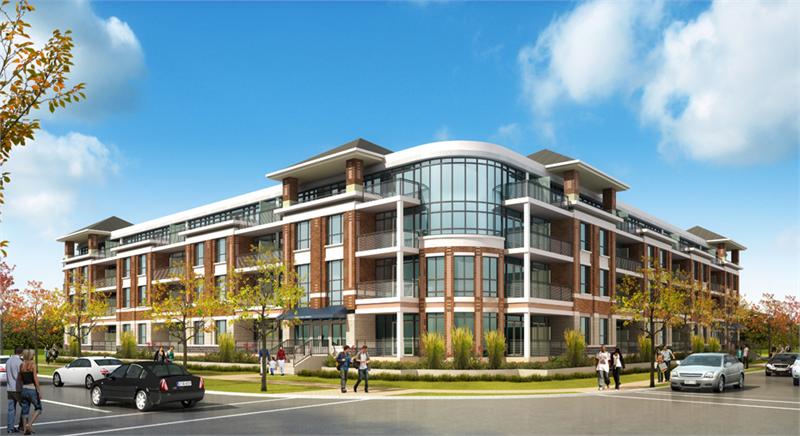
A NEIGHBOURHOOD IN CONTEXT
The Manors of Mineola is recorded at 1575 Hurontario St, Mississauga, ON L5G 3H7, Canada.
Situated within the Greater Toronto Area metropolitan area, Mineola is a neighbourhood in Mississauga, Ontario.
Schools · Nearby places · Scores · Demographics
Local Logic data, where available. Sources and notes in the full guide.
The location provider identifies Mineola. The market provider uses the same community label within Mississauga; their boundaries can differ.