
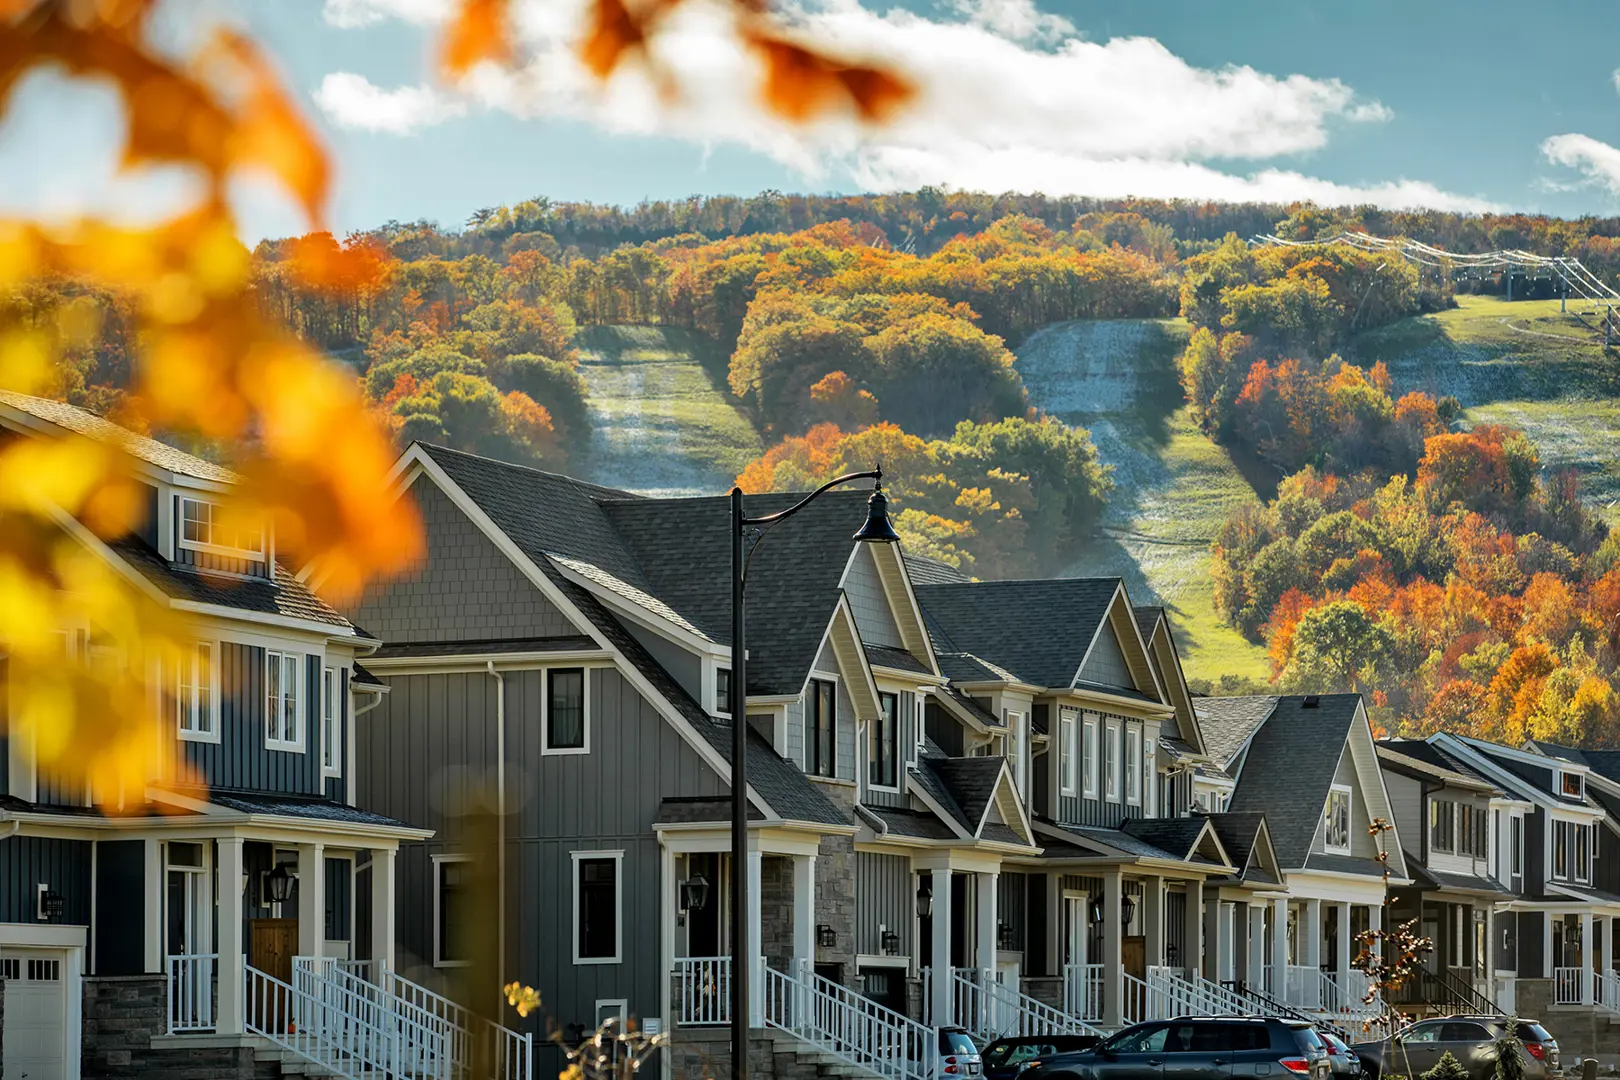
The Blue Mountains, ON
Windfall at Blue
From $799,000
2–5 bedsSingle Family Home
By Georgian Communities
The Blue Mountains, ON · Single Family Home
Renderings and features may vary and are subject to change. Renderings are for illustrative purposes only.
Selling|From $1,650,000 to $1,650,000
WELCOME TO YOUR OWN 4 SEASON PLAYGROUND ON GEORGIAN BAY Located in Thornbury and minutes from Collingwood and the Blue Mountain area, Lora Bay offers you a prime location for your new home, in the centre of a four-season playground. The Masters at Lora Bay offers six of our most modern new home designs, each a one-of-a-kind, fully detached home set on spacious lots and appointed with a host of the most luxurious features and finishes. All minutes from the community's Lodge and Golf Course, from the world of waterfront activities on the bay, and just a short drive from the ski hills of Blue Mountain. Source: Calibrex
W Ridge Dr & Landry Ln, The Blue Mountains, ON N0H 2P0, Canada
By Calibrex Developments
Request information1 home available at The Masters at Lora Bay
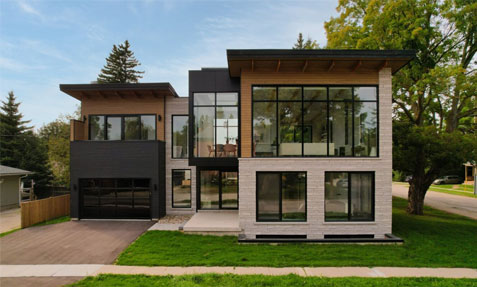
5 bd · 4 ba · 2,385 ft²
$1,650,000
EXTERIOR FEATURES • Architectural Controlled designs with broad selection of styles, blended to give variety throughout the streetscape • Brick, stone and pre-finished wood siding with 15-year manufacturer limited warranty (Vendors standard samples) • Maintenance free aluminum soffits, fascia, eavestroughs and downspouts, all colour coordinated • Exterior windows and doors sealed with high-grade caulking and completed with weatherstripping to all exterior doors • Insulated pre-finished roll-up overhead garage doors. Door standard to be 8’x7’ high • Choice of architecturally controlled and coordinated exterior colour packages with vendor’s final approval • Gravel driveway • Professionally sodded and graded lot, excluding naturally treed areas to be left as is • Colour coordinated Low E Argon maintenance-free vinyl casement windows with split finish (white interior/ black exterior) • Screens on all operating windows and patio doors • Architecturally inspired 8’ insulated fiberglass front entry door, exterior main doors will be insulated steel BATHROOMS / LAUNDRY • Beautifully crafted cabinetry in a wide variety of styles and finishes (as per plan). • Stone counter tops in bathrooms (as per plan) • Standard Laundry tub (as per plan) • Taps and drain for washer • Dryer vent rough-in • Master bathroom to have white acrylic freestanding tub as per plan • All sink faucets and plumbing fixtures to include shut off valves • 2 exterior hose bibs, one located at the rear of the home, one located in the garage • 3 piece rough-in in the basement as per plan INTERIOR FEATURES & FLOORING • Basement Featuring 8’ concrete walls • Main floor featuring 10’ ceilings with varied designs including vaulted or coffered options (as per plan) • Second floor 8’ ceilings, with varied designs including vaulted options (as per plan) • Flat white smooth ceilings throughout home • 5/8” tongue & groove plywood subfloors, nailed and glued to floor joists • Up to 5-1/4” premium quality pre-finished engineered oak strip flooring in living room, and dining room (as per plan) • Beautiful selection of 12” x 24” Porcelain Tiles as per plan (Vendors standard samples) • Quality broadloom carpet to be selected from Vendor’s samples (located in all bedrooms and bedroom hallways) • Main staircase and handrail to be red oak, stained to match hardwood (as per plan) • Carpet grade stairs in basement with spruce handrail to suit • Poured in place front porch steps and concrete front porch slab • Elegant 5-1/4” step baseboard and 3-1/2” casing • Gas fireplace on the main floor as per plan • Two panel smooth style interior doors (preselected by builder), swing doors on closets • Door hardware throughout, satin nickel lever handles • MDF shelving in all bedroom and linen closets • House fully insulated, 2x6 wall assembly with R22 batt, attics blown-in R50, cathedral ceilings R31, exposed floor insulation R31, full height R20 basement blanket wrap insulation • Garage common walls of home to be insulated and gas proofed • Fully drywalled double car garage with access to mudroom (grade permitting) • Fully ducted mechanical system including high efficiency forced gas central heating, HRV and air conditioning • Gas fired rental hot water heater ELECTRICAL • 100 Amp. Electrical service with breaker panel and copper wiring throughout home • All electrical to meet ESA (Electrical Safety Authority) standards • Wired Smoke detectors and carbon monoxide detectors with strobe (as per Ontario Building Code) • 220 Volt heavy-duty receptacle for stove and dryer • Contemporary exterior lighting (as per plan) • LED bulbs in all compatible fixtures • High quality electrical light fixtures (preselected by builder) • White Decora light switches and receptacles throughout • 8 interior pot lights as per plan • Soffit outlet (as per plan) for seasonal festive lighting • 2 exterior weatherproof outlets (1 at the front porch and 1 at the rear of house) • Single switch operating all basement lights • Waterproof recessed pot light to shower enclosure in master bathroom KITCHEN • Luxurious kitchen cabinetry offered in a variety of styles and colour options (Vendor’s standard samples) • Stone counter tops with under mount double stainless steel sink with single lever pull out faucet in kitchen • Extended height upper cabinets • Rough-in for future dishwasher with plumbing and electrical connections, final hook-ups to dishwasher not included WARRANTY • Backed by TARION (Ontario New Home Warranty Program) • Calibrex Developments is a registered member of TARION and shall comply with all warranty requirements
Register to receive the latest updates on pricing, availability and incentives at The Masters at Lora Bay — before they reach the public.
Personalized help
Dedicated pre-construction experts to guide you, answer questions and help you choose the right plan.
VIP pricing & incentives
First access to launch pricing, deposit structures and developer incentives.
Floor plans & brochures
Get the full plan set, pricing sheets and project brochure delivered to your inbox.
The Blue Mountains|W Ridge Dr & Landry Ln, The Blue Mountains, ON N0H 2P0, Canada
Loading the neighbourhood guide…
Developed by
Based in Newmarket, Ontario
Our pre-construction team works directly with the developer to give registered buyers first access to floor plans, pricing and incentives at The Masters at Lora Bay.
Get VIP access
The Blue Mountains, ON
From $799,000
By Georgian Communities

The Blue Mountains, ON
From $789,000
By CVD Group of Companies


The Blue Mountains, ON
From $849,900
By Royalton Homes Inc.

A NEIGHBOURHOOD IN CONTEXT
The Masters at Lora Bay is recorded at W Ridge Dr & Landry Ln, The Blue Mountains, ON N0H 2P0, Canada.
Explore the schools, parks and everyday connections around The Masters at Lora Bay. The full location guide brings together available local scores, nearby places and demographic context.
Schools · Nearby places · Scores · Demographics
Local Logic data, where available. Sources and notes in the full guide.