

Saskatoon, SK · Townhouse / Single Family Home
The Meadows
Renderings and features may vary and are subject to change. Renderings are for illustrative purposes only.
A closer look at The Meadows.
Selling|From $559,900 to $659,900
- Home type
- Townhouse · Single Family Home
- Price
- From $559,900 to $659,900
- Bedrooms
- 1 – 4
- Bathrooms
- 2 – 4
- Size
- 1,121 – 1,302 ft²
- Homes
- 60
- Avg. price / ft²
- $465
YOUR COMMUNITY. YOUR HOME. YOUR STYLE. At The Meadows, Arbutus Properties is creating a Saskatoon community reflecting the innocence of days-gone-by. We are creating unique new homes and bungalows in Saskatoon with lush green boulevards and a true sense of community where kids are playing in the neighbourhood and families are enjoying building relationships with their neighbours. Source: The Meadows
Project information
Rosewood Gate North & Taylor St E, Saskatoon, SK S7V, Canada
By Arbutus Propeties
Request informationFind the home that's right for you
3 homes available at The Meadows
Quick move-in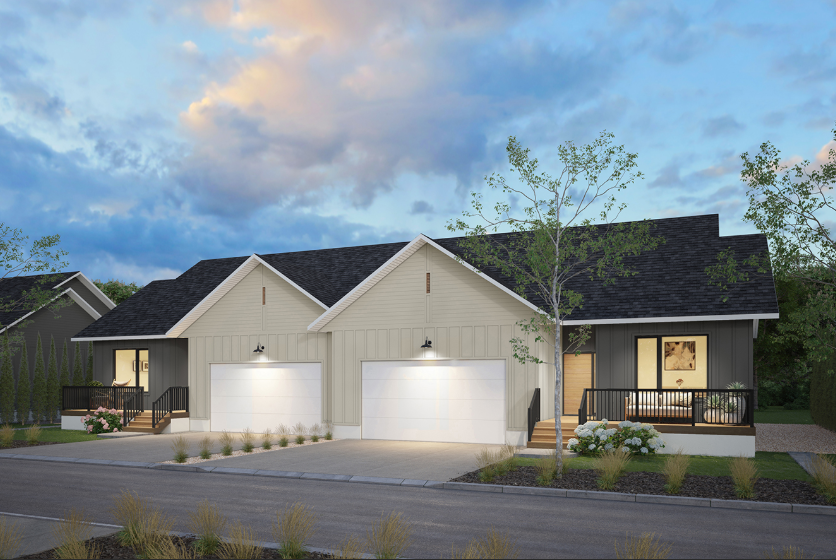
#40 – 105 Hathway Crescent
For sale1 bd · 2 ba · 1,121 ft²
$559,900
Quick move-in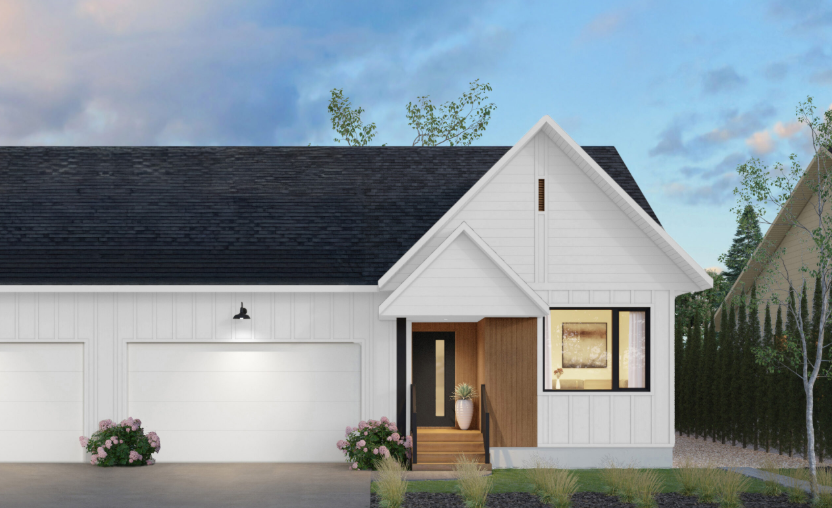
#37 – 105 Hathway Crescent
For sale1 bd · 2 ba · 1,302 ft²
$609,900
Quick move-in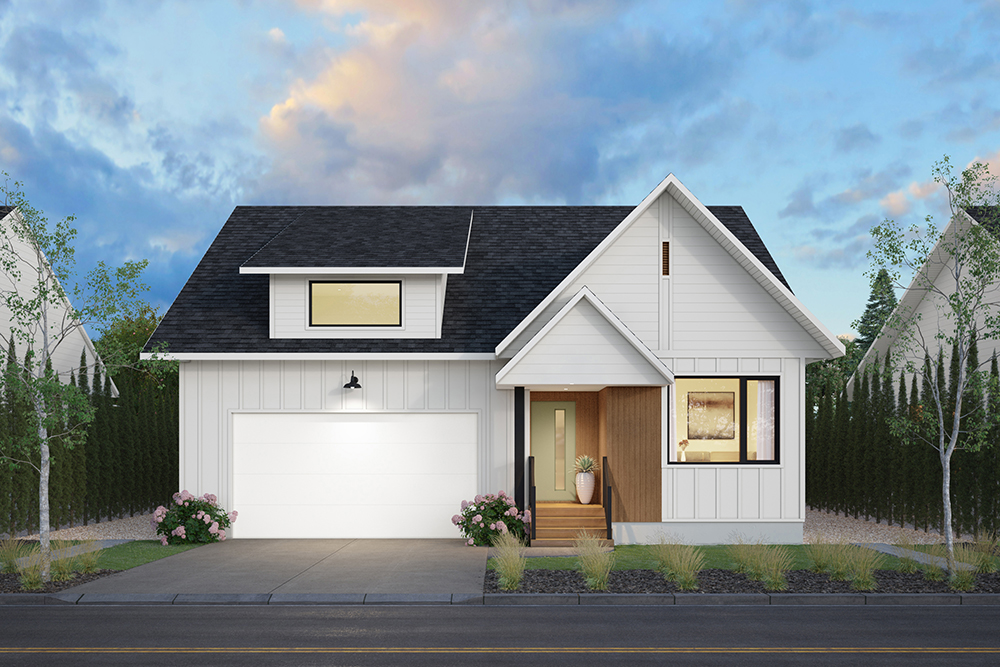
#29 – 105 Hathway Crescent
For sale1 bd · 2 ba · 1,302 ft²
$659,900
For sale
Pricing, deposit & incentives
Pricing and fees
- Available unit price
- From $559,900 to $659,900
- Average price / ft²
- $465
- Percent sold
- 0%
Amenities
- Clubhouse
- Green Space
- Parks
- Soccer Field
- Baseball Diamond
- Playgrounds
Features & finishes
Intro - Limited collection of modern farmhouse duplex and single unit bungalows - Open concept floor plans featuring 1121 sq.ft.or 1302 sq.ft. of living space - Private spacious 2 car garages with plenty of room for storage as well as a two car driveway Exteriors - Scandinavian architecture featuring James Hardie board-and-batten siding with wood detailing & black accents - Black chain link fence bordering the perimeter of the development with entry gates to the adjacent park for park backing lots - Rich landscaping throughout the development that compliments the Scandinavian architecture with underground sprinkler and drip lines - Convenient main floor rear deck overlooking the backyard Interiors - Choose from two thoughtfully curated, custom color palettes - Luxury vinyl wide-plank flooring throughout living, dining and kitchen main floor - Easy care porcelain tile flooring throughout bathrooms - Soft plush carpet in bedrooms and stairs with lifetime warranty on stains and soils - Triple pane Low-E argon filled windows to improve energy efficiency - Oversized windows fill home with natural light - 9 foot high ceilings throughout the main floor and lower floor - High efficiency LED lighting throughout home Kitchens - Spacious open concept kitchens featuring a large island - Soft close thermofoil drawers and cabinetry - Durable quartz countertops with ceramic tile backsplash - Full height pantry for storage - Efficient double bowl stainless steel sink with brushed stainless pull-down faucet with spray feature Appliance Package: - Appliances include upgraded Whirlpool stainless steel package: - ENERGY STAR French door counter-depth fridge with interior ice & water dispenser - ENERGY STAR slide-in electric range with large oven capacity - ENERGY STAR rated quiet dishwasher with hidden controls - Over the range, microwave and hood fan Bathrooms - Soft close thermofoil drawers and cabinetry offer plenty of storage - Durable quartz countertops with a modern ceramic tile backsplash and undermount double sink vanity - Primary ensuite features a separate shower with glass door and a soaker tub with ceramic tile wall surround - Modern faucets and showerheads add a sophisticated touch - Polished chrome accessories - Modern profile dual flush toilet Extras - Large laundry rooms with extra storage for linens - ENERGY STAR rated Ecobee smart thermostat - Forced air heating with optional A/C cooling throughout - Front and rear garden hose bibs for outdoor needs - Ample parking for guests throughout development - National Home Warranty: 1 year material and labour, 5 year structural Options - Optional gas fireplace with built-in surround - Air-conditioning unit - Front load washer and dryer - Built in shelving and countertop in laundry room - Gas line to rear deck for BBQ - Upgrade to gas range - Finished basement Option 1 or 2 - Garage heater and garage finishing
Our team is here to help
Register to receive the latest updates on pricing, availability and incentives at The Meadows — before they reach the public.
Personalized help
Dedicated pre-construction experts to guide you, answer questions and help you choose the right plan.
VIP pricing & incentives
First access to launch pricing, deposit structures and developer incentives.
Floor plans & brochures
Get the full plan set, pricing sheets and project brochure delivered to your inbox.
Floor plans (3)
Plans available at The Meadows. Register for the full plan set with current pricing.
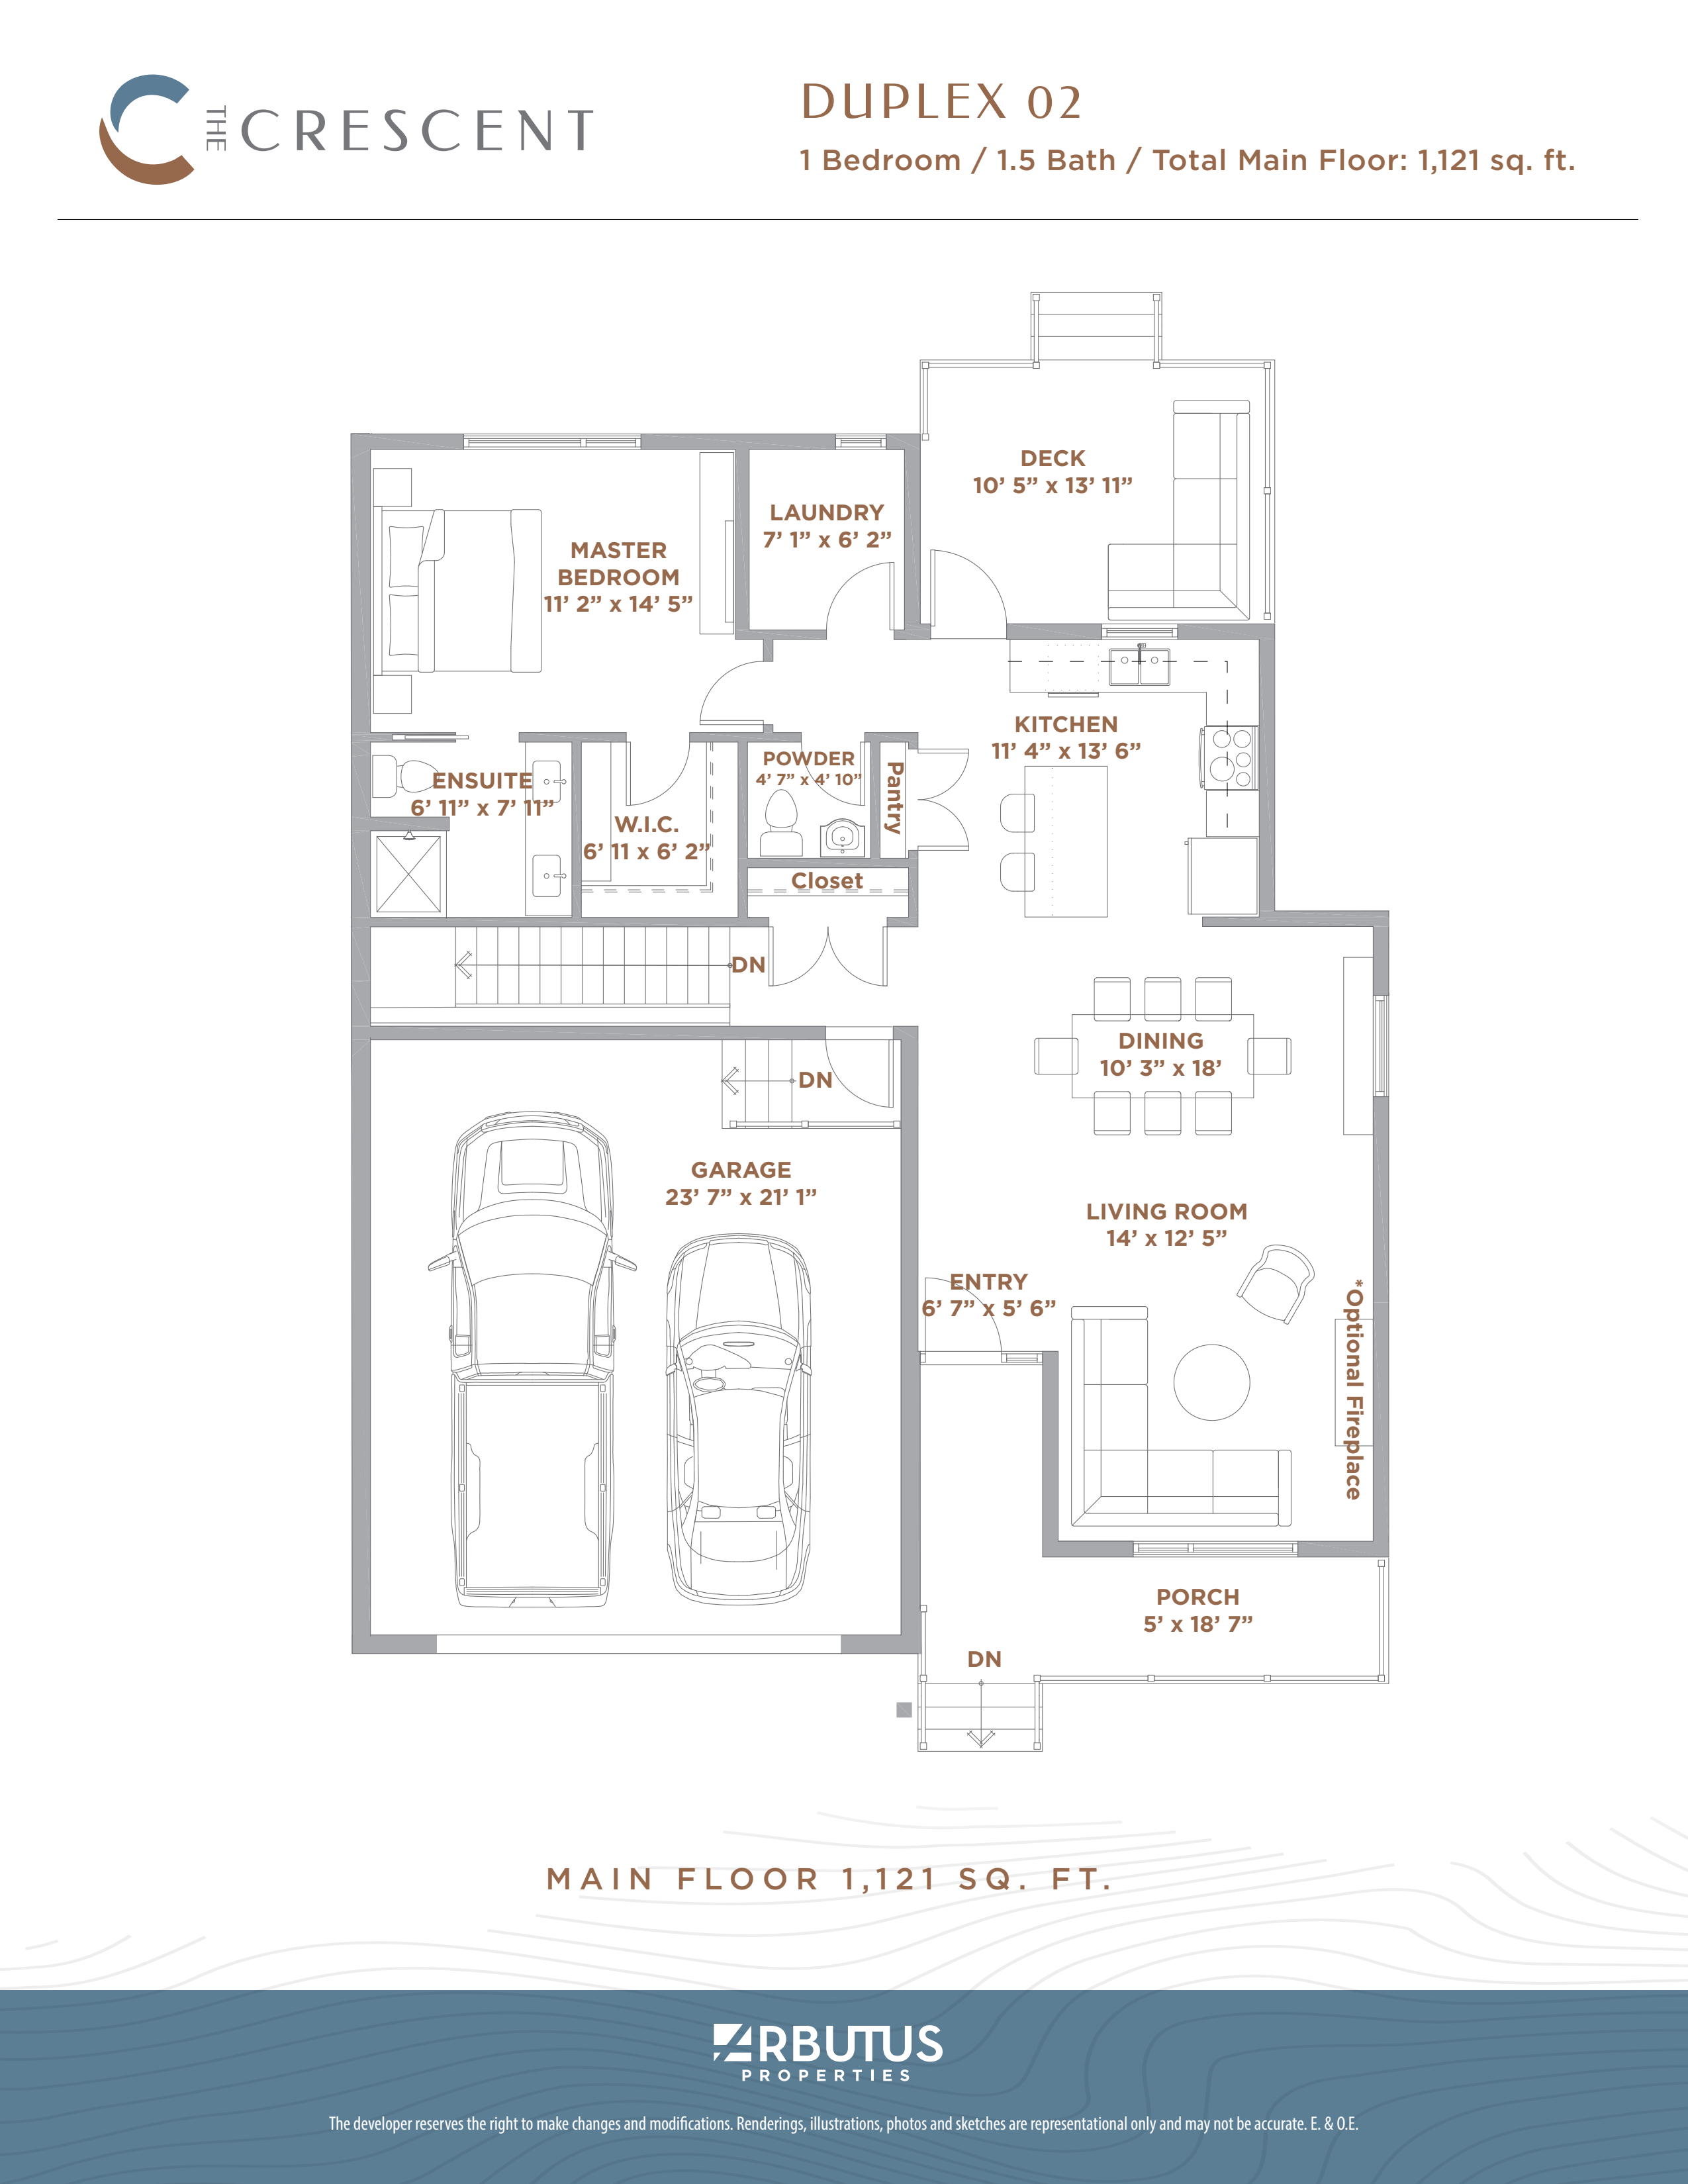
The Crescent Duplex 2
For sale1 bd · 2 ba · 1,121 ft²
Pricing coming soon
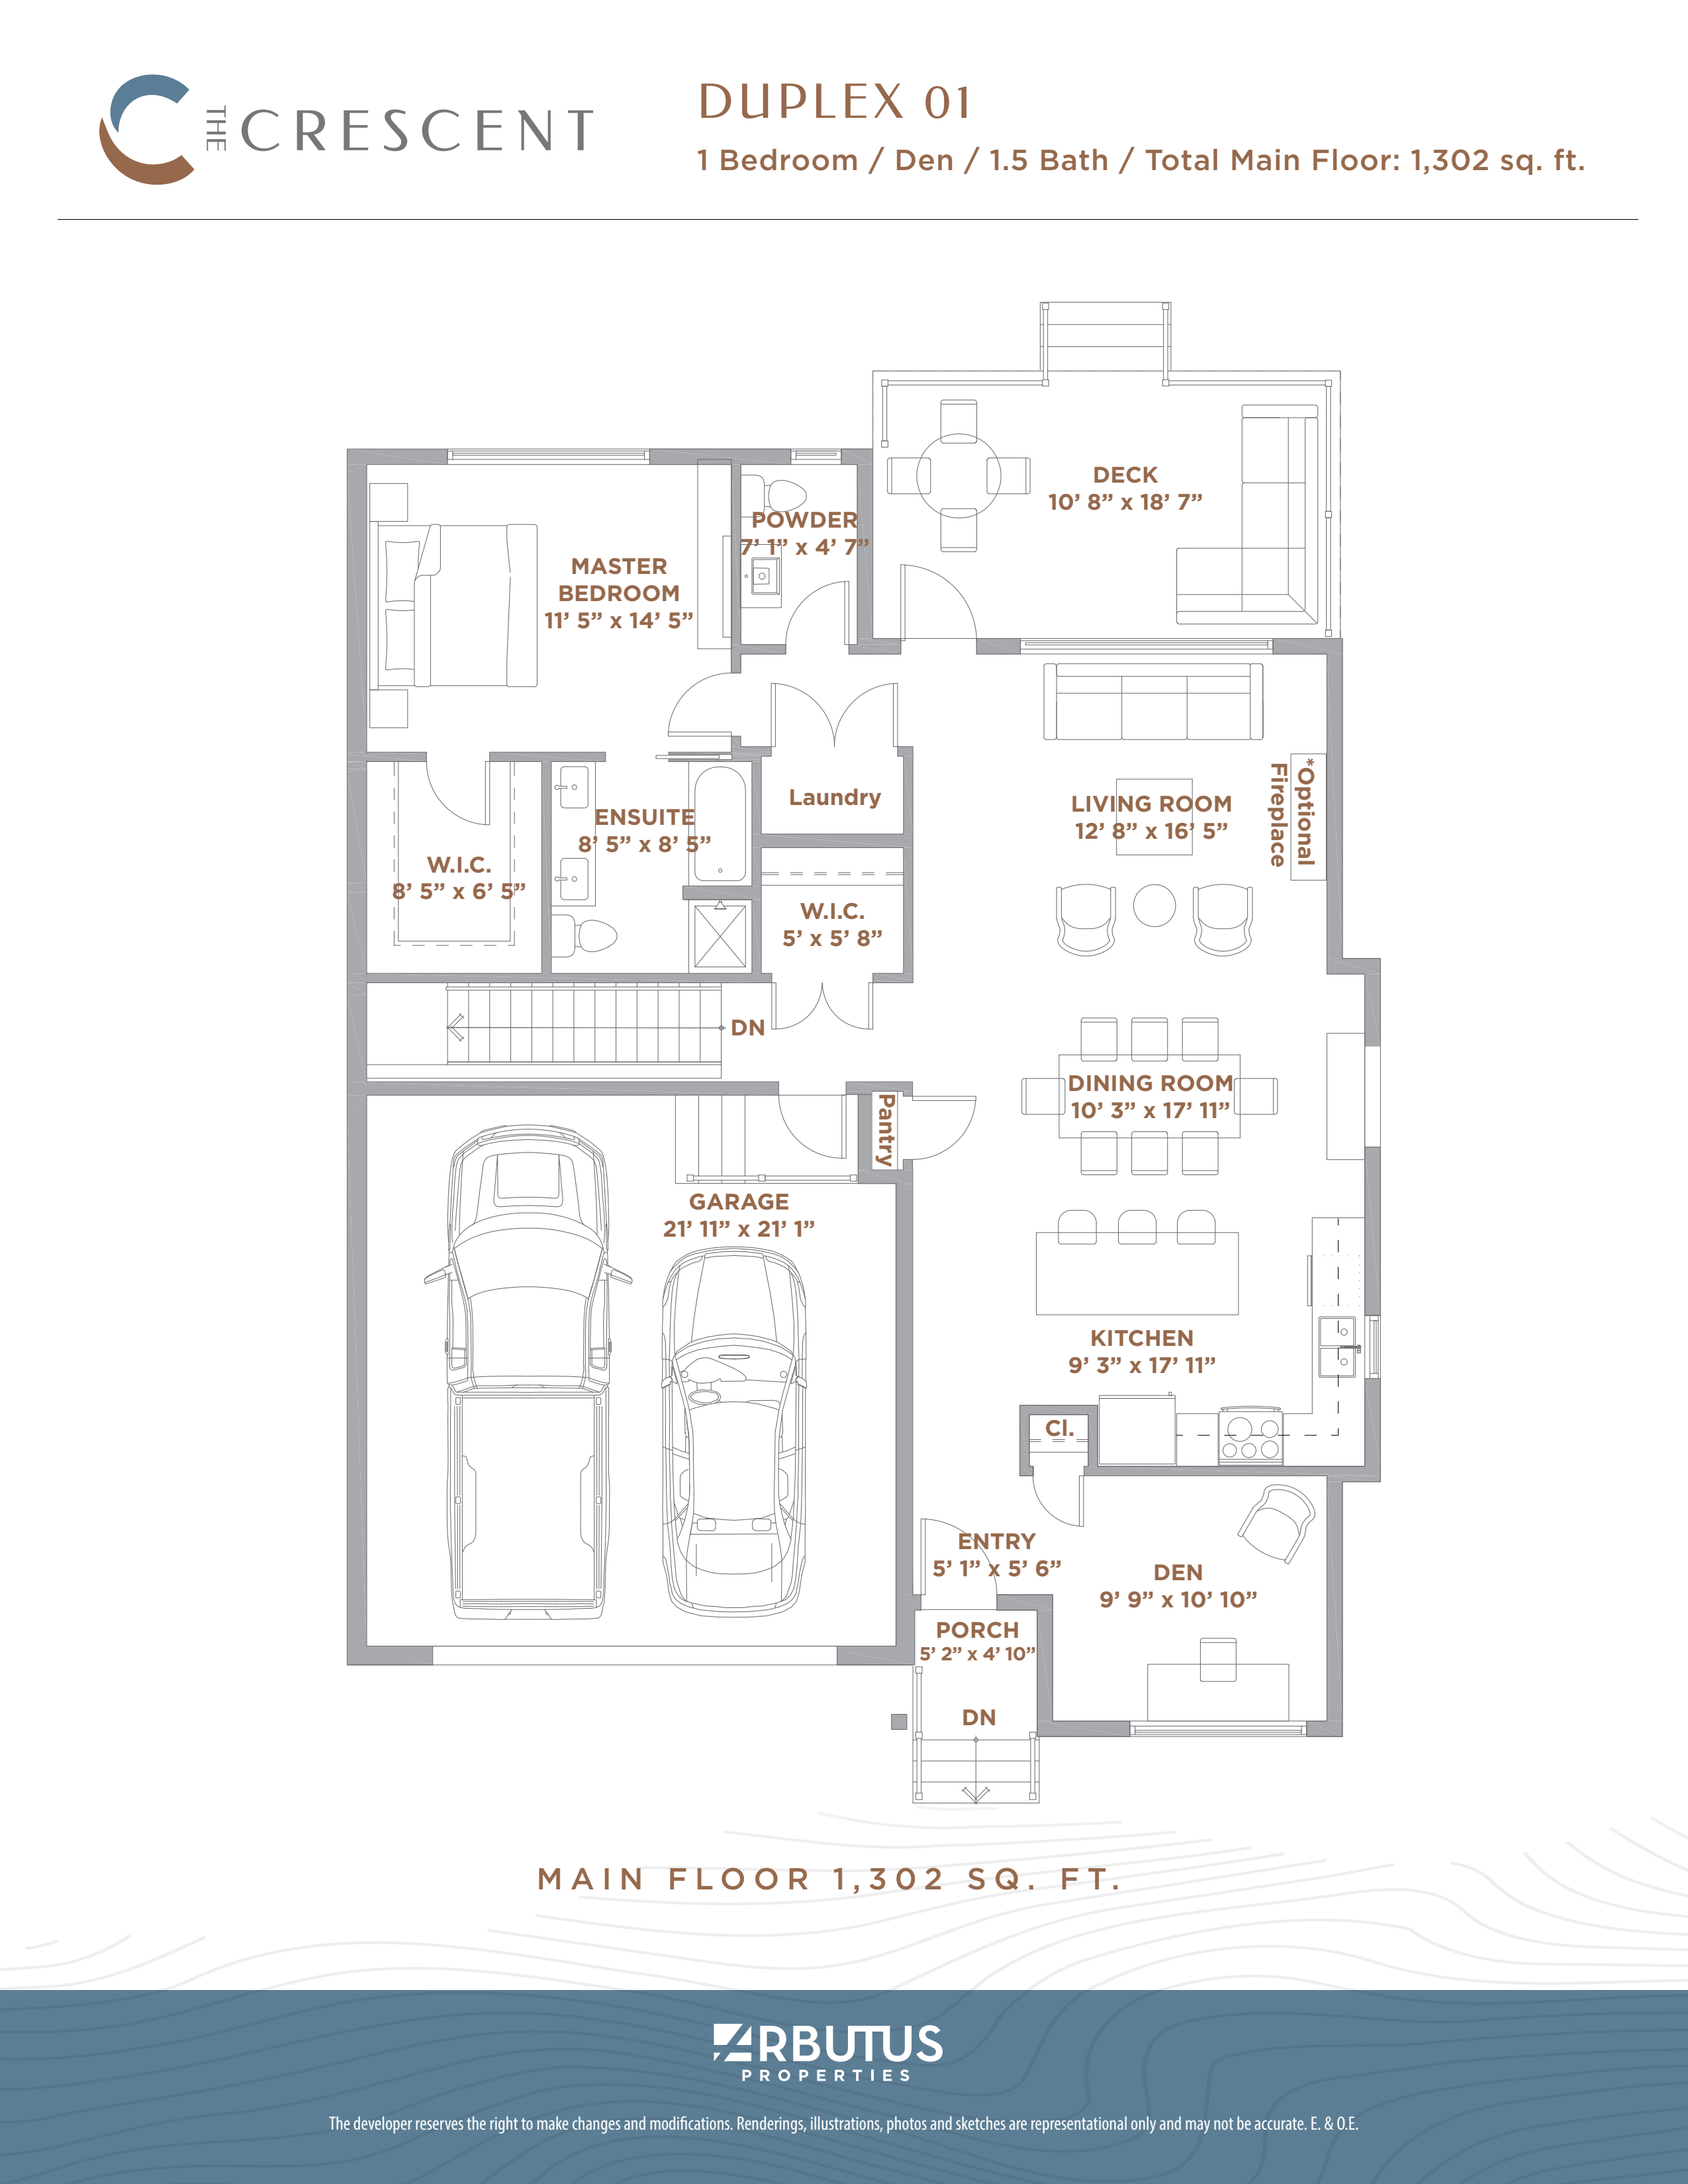
The Crescent Duplex 1
For sale1 bd · 2 ba · 1,302 ft²
Pricing coming soon
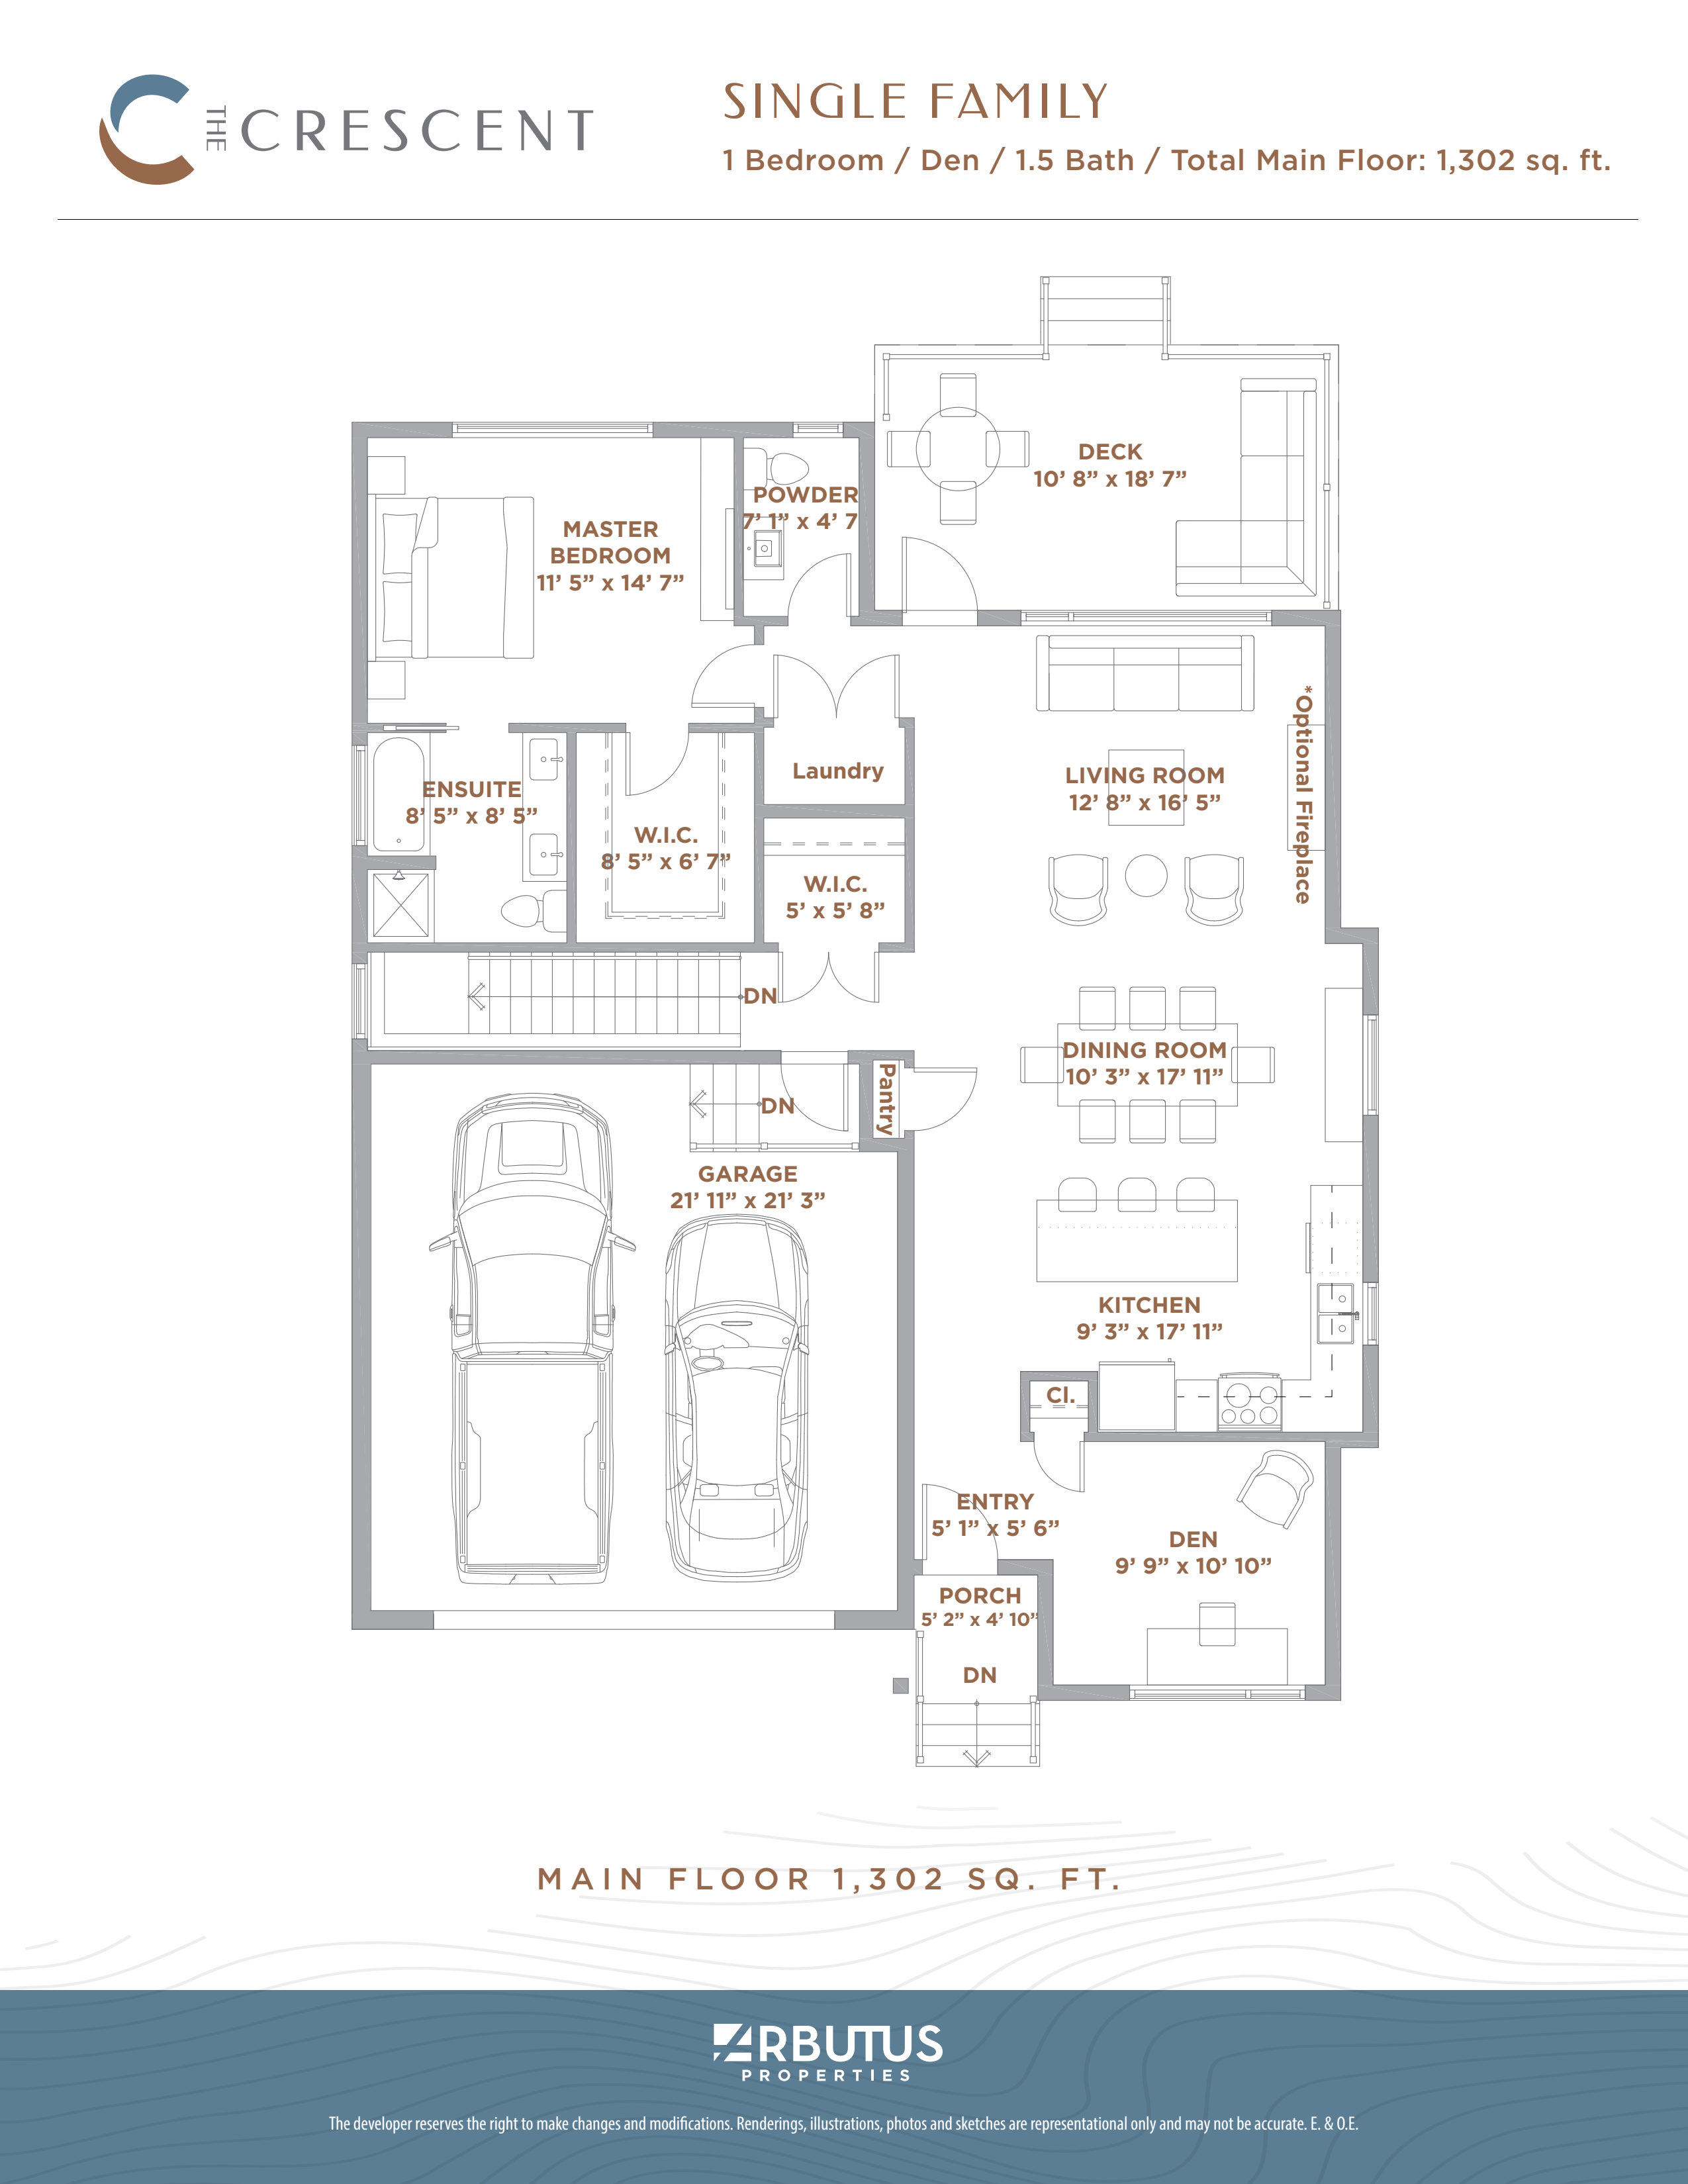
The Crescent - Single Family
For sale1 bd · 2 ba · 1,302 ft²
Pricing coming soon
Floor plans and pricing are set by the developer and subject to change without notice.
Location & neighbourhood
Explore the full location guide ↗Saskatoon|Rosewood Gate North & Taylor St E, Saskatoon, SK S7V, Canada
Loading the neighbourhood guide…
Project details
- Selling status
- Selling
- Construction status
- Construction
- Ownership
- Freehold
- Homes
- 60
- Floor plans
- 3
- Ceiling height
- From 9'0"
- Avg. price / ft²
- $465
Developed by
Arbutus Propeties
Based in Vancouver, British Columbia
Our pre-construction team works directly with the developer to give registered buyers first access to floor plans, pricing and incentives at The Meadows.
Get VIP access


