The Meadows · Saskatoon, SK
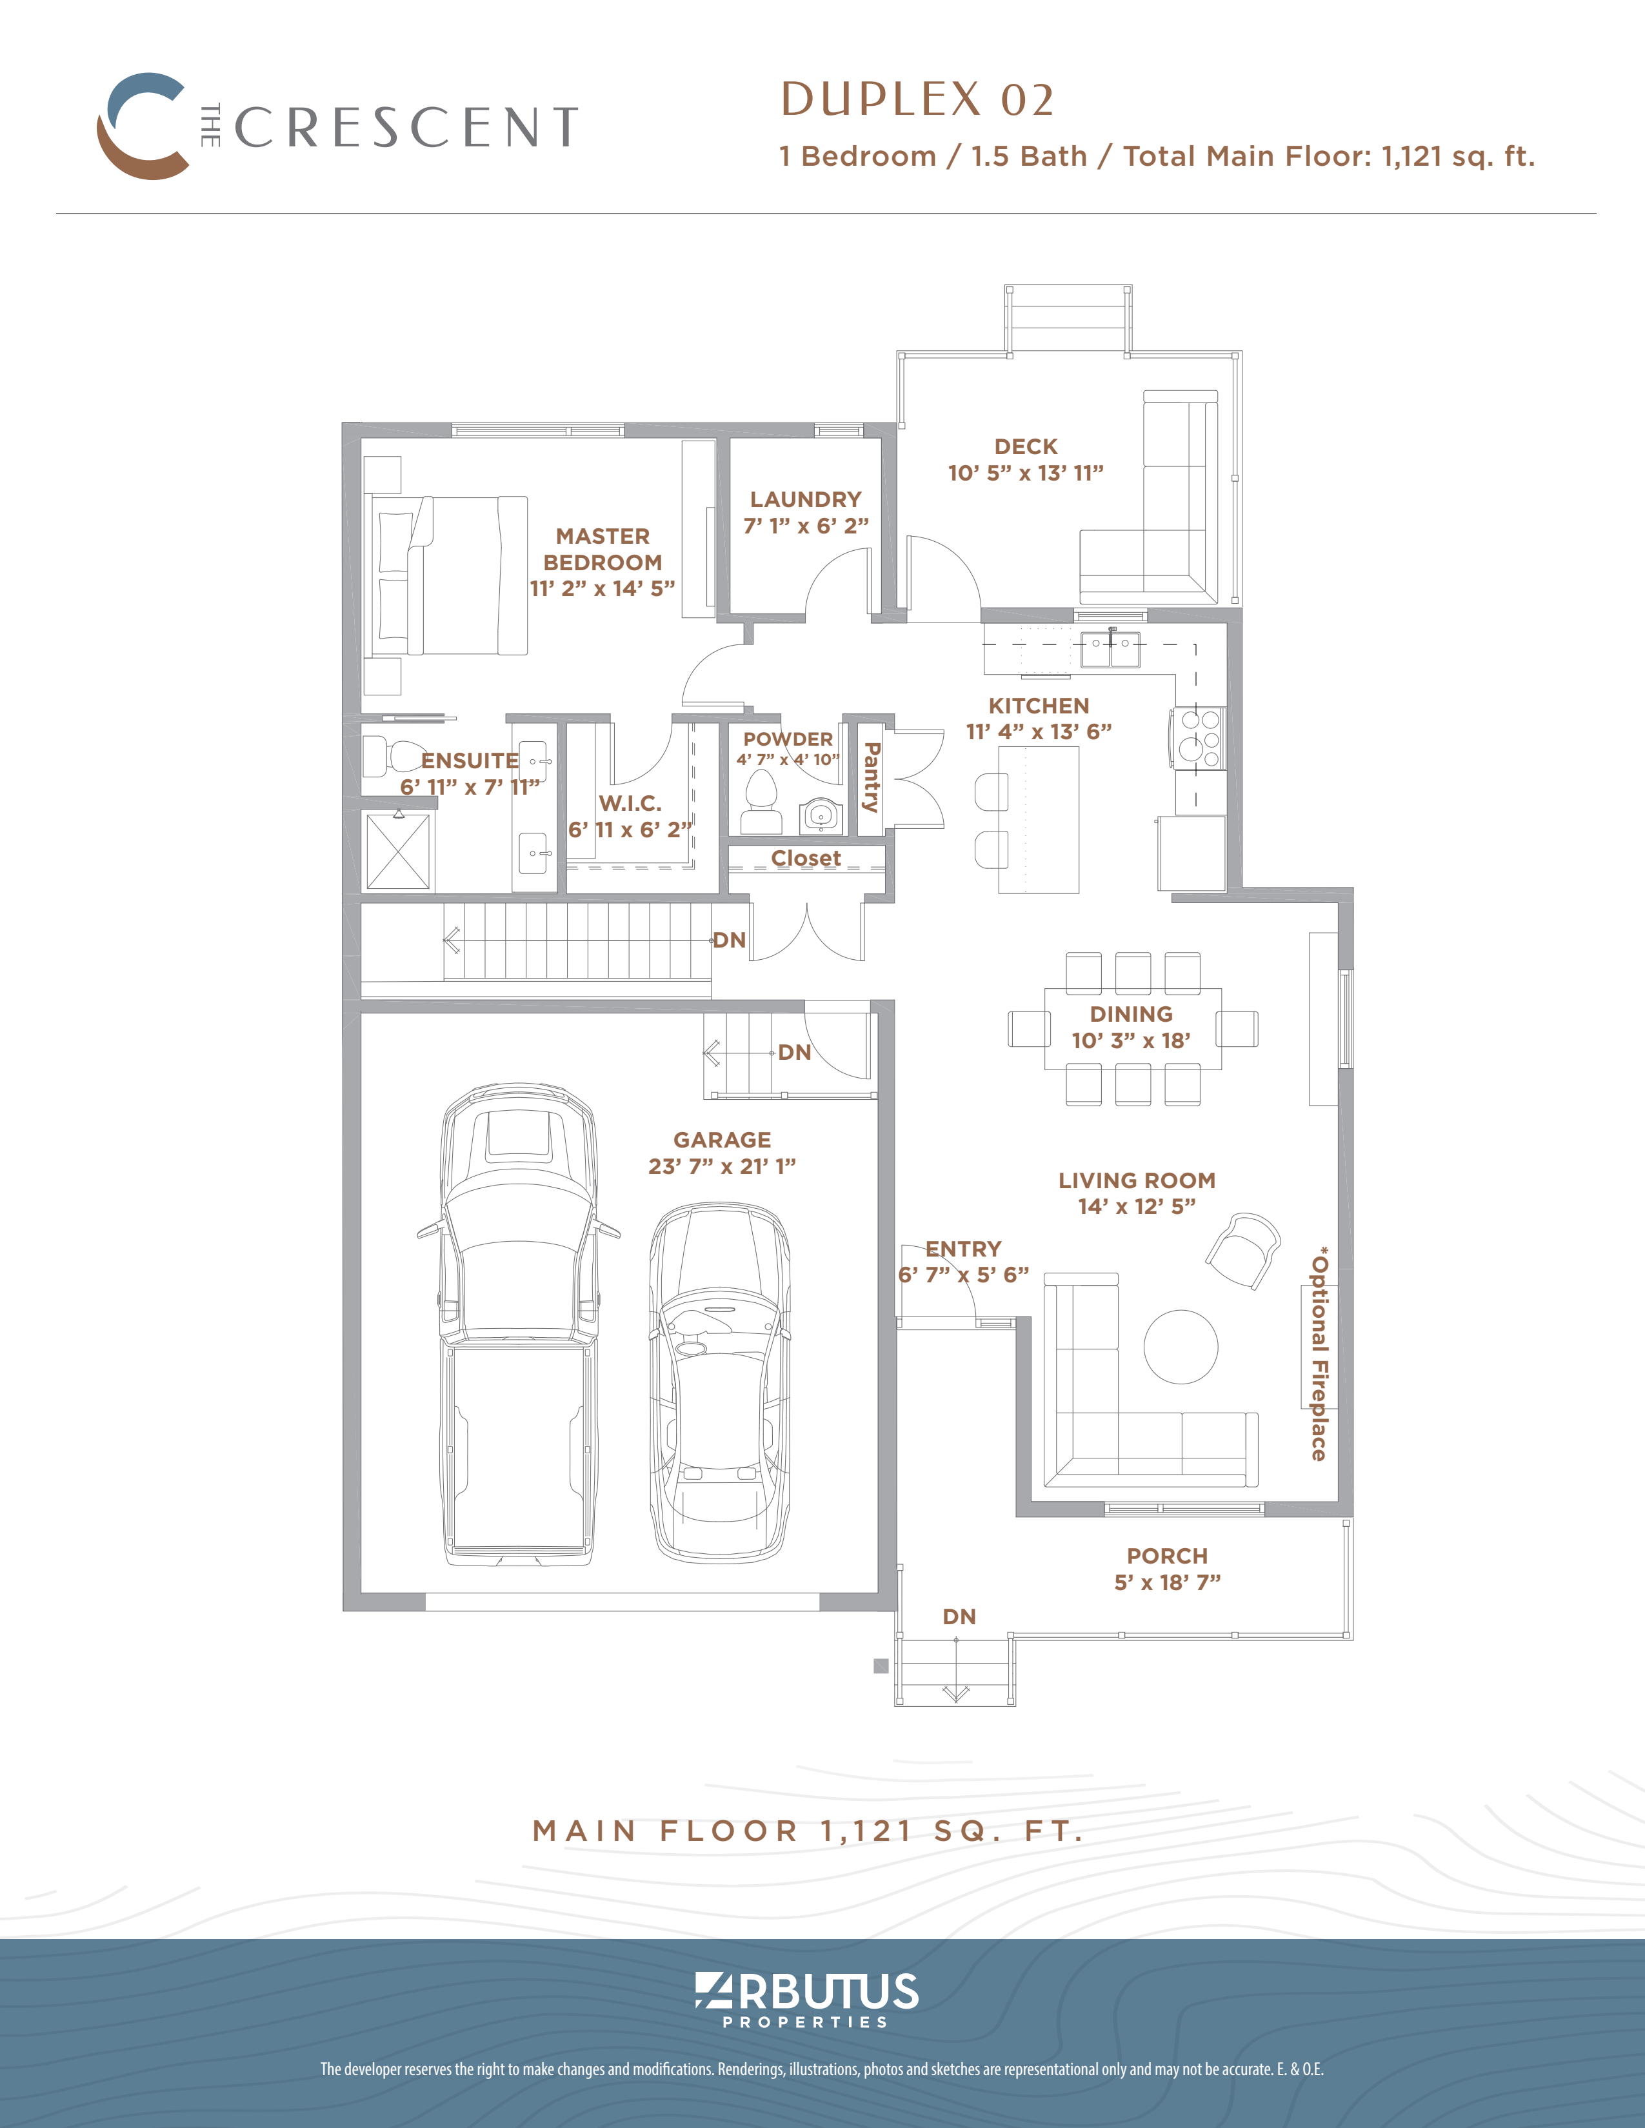
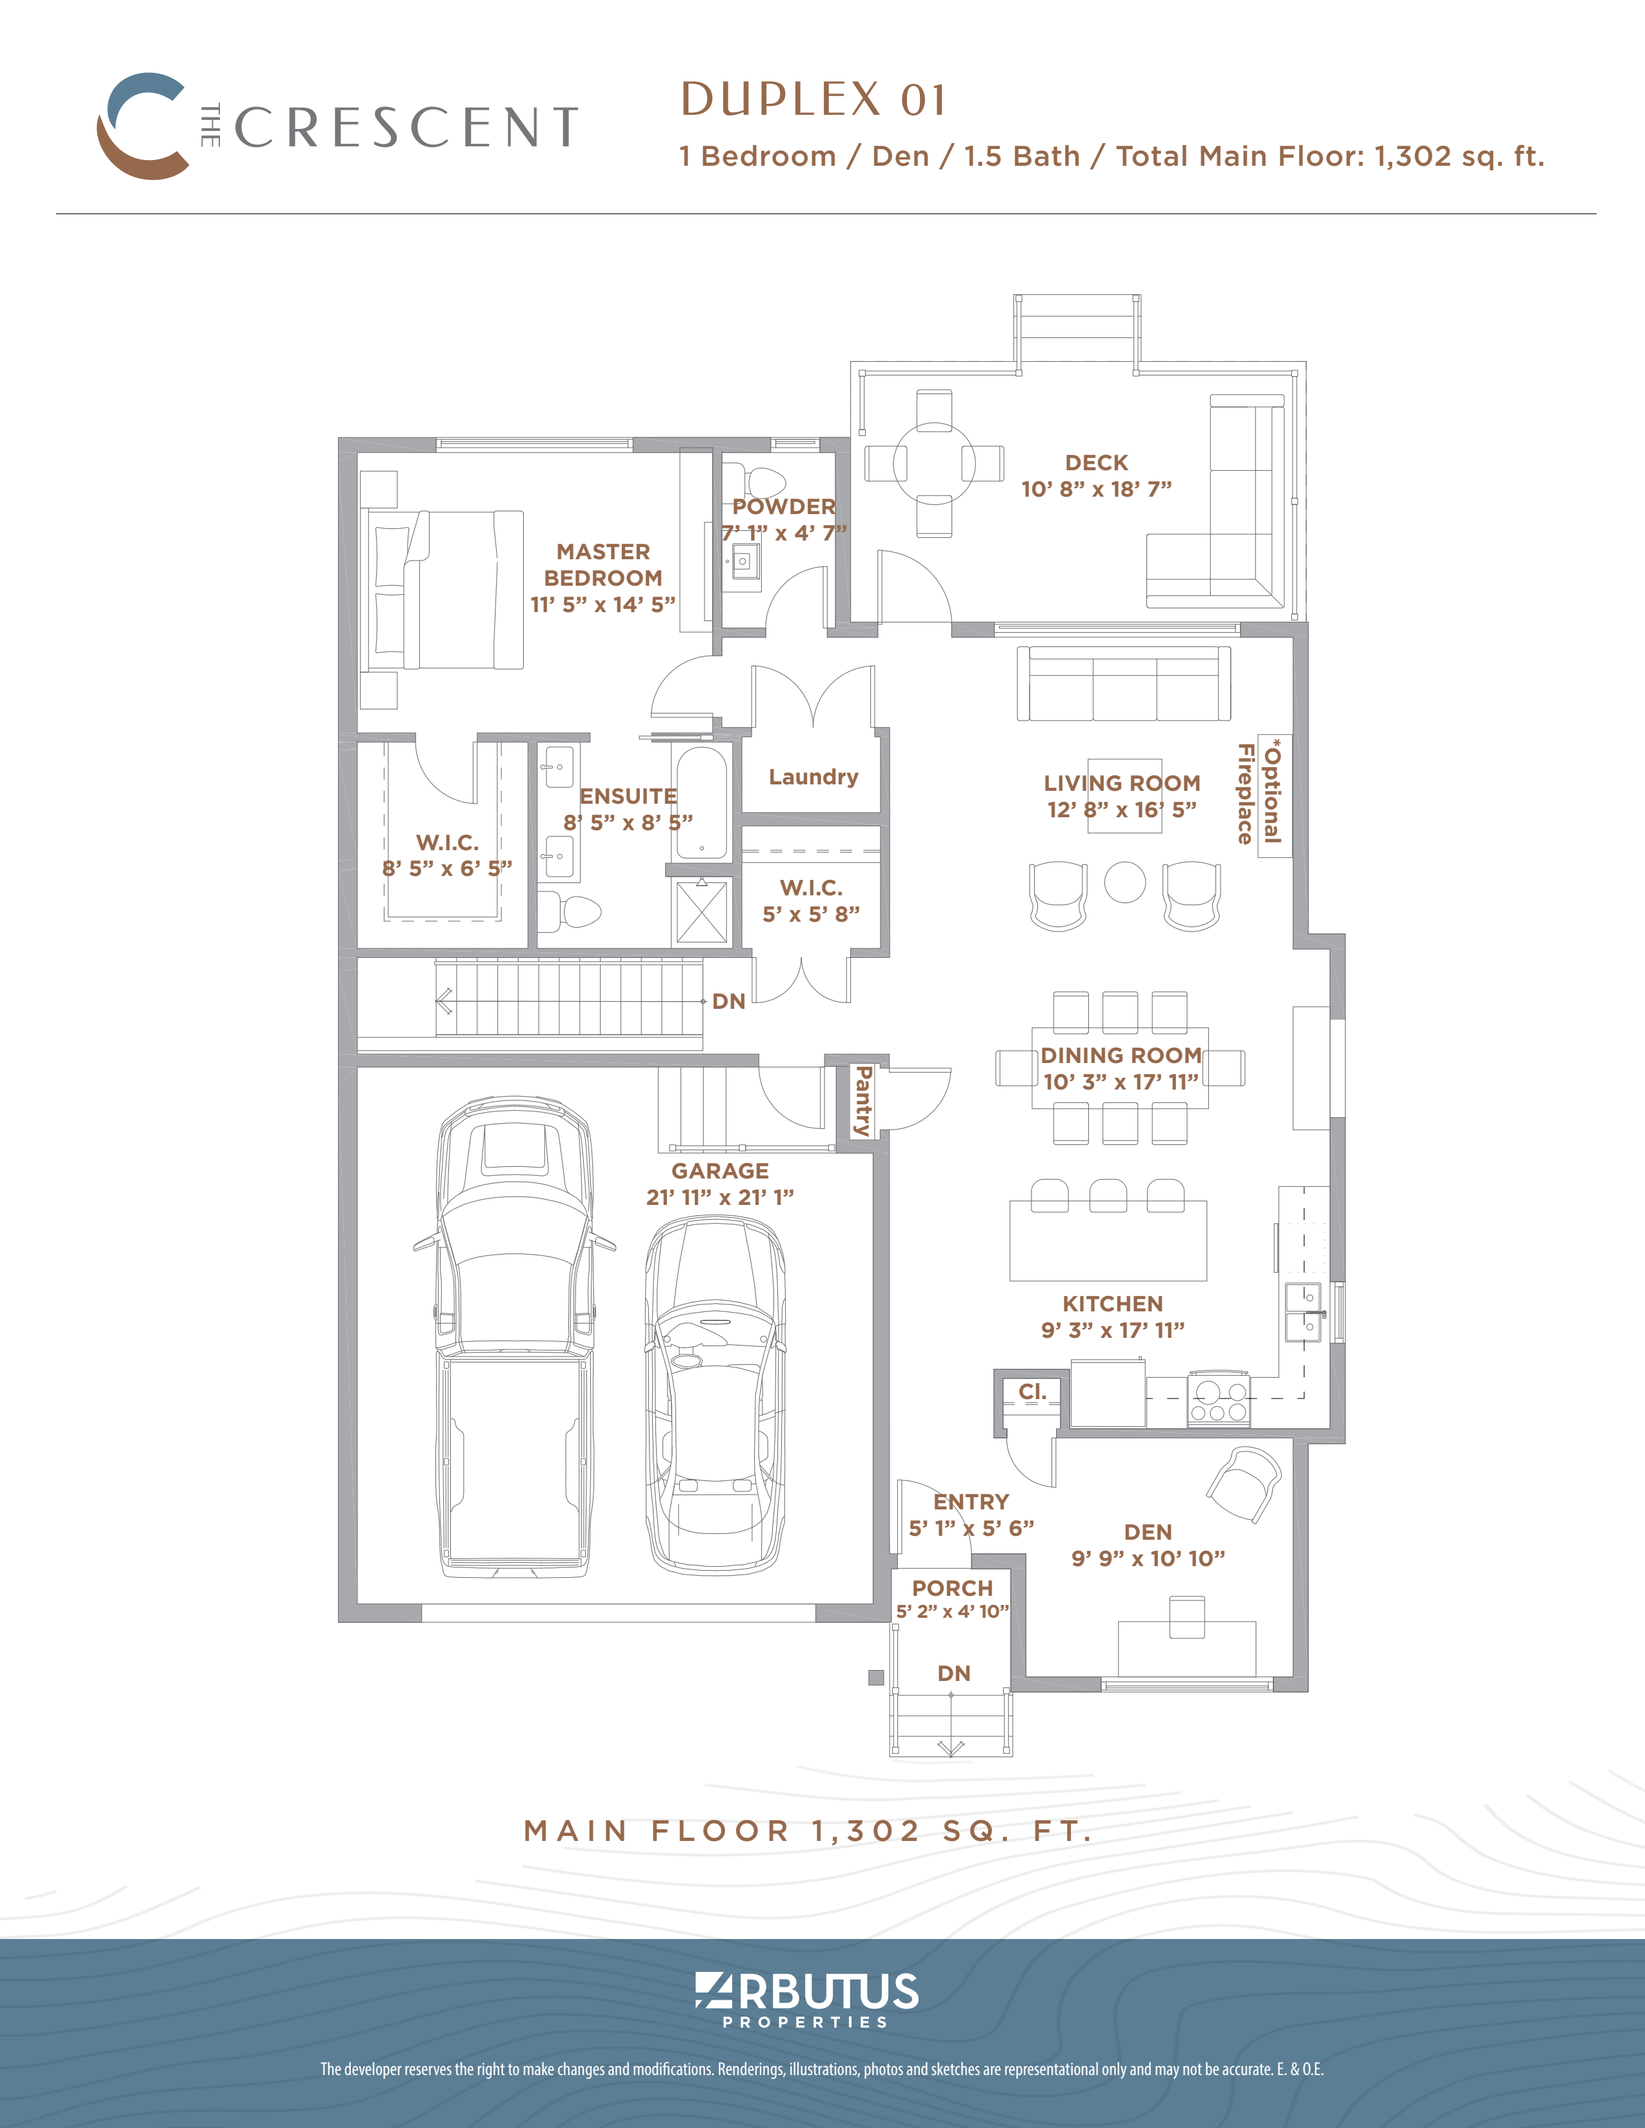
The Crescent - Single Family floor plan.
Explore the recorded layout, price and features, then confirm the configuration with the builder.
For sale
1 bd · 2 ba · 1,302 ft² · Single family - Bungalow
The Crescent - Single Family at The Meadows, Rosewood Gate North & Taylor St E, Saskatoon, SK S7V, Canada
Call us at 416-910-8923Source floor plan. Confirm dimensions and available configurations.
The Crescent - Single Family is a single family - bungalow home at The Meadows in Saskatoon, SK. Register for details to receive the full floor plan, pricing and availability.
Prices, dimensions and features may vary and are subject to change. Floor plans are for illustrative purposes only.
- Plan
- The Crescent - Single Family
- Type
- Single family - Bungalow
- Status
- For sale
- Size
- 1,302 ft²
- Project
- The Meadows
- Developer
- Arbutus Propeties
Location
Saskatoon|The Meadows|Rosewood Gate North & Taylor St E, Saskatoon, SK S7V, Canada
Interested in The Crescent - Single Family at The Meadows?
The Crescent - Single Family at
The Meadows
Rosewood Gate North & Taylor St E, Saskatoon, SK S7V, Canada
YOUR COMMUNITY. YOUR HOME. YOUR STYLE. At The Meadows, Arbutus Properties is creating a Saskatoon community reflecting the innocence of days-gone-by. We are creating unique new homes and bungalows in Saskatoon with lush green boulevards an…
Explore this project