
Renderings and features may vary and are subject to change. Renderings are for illustrative purposes only.
The Meadows - Single-Family Homes
Selling|From $710,917 to $1,170,796
- Home type
- Single Family Home
- Price
- From $710,917 to $1,170,796
- Bedrooms
- 1 – 6
- Bathrooms
- 1 – 6
- Size
- 1,204 – 3,572 ft²
- Homes
- 26
- Avg. price / ft²
- $342
Make your dream home a reality with our quality built homes. From lots to move-in ready homes, find the perfect match to Upgrade Your Life in The Meadows. The Meadows in Barrhaven is a community designed for those who value connection, comfort, and quality living. Every detail reflects Tamarack’s commitment to design excellence and enduring craftsmanship. Set in one of Ottawa’s most desirable, and continuously growing areas, The Meadows blends modern convenience with timeless community charm. Here, families can enjoy nearby schools, trails, shops, and recreation, all within walking distance of home. It’s a place where neighbours become friends, traditions grow, and every day feels inspired. Source: Tamarack Homes
Find the home that's right for you
25 homes available at The Meadows - Single-Family Homes
233 Brambling Way
Sold3 bd · 3 ba · 1,849 ft²
Last listed at $376,896
249 Brambling Way
Sold3 bd · 3 ba · 2,109 ft²
Last listed at $396,347
255 Brambling Way
Sold3 bd · 3 ba · 2,109 ft²
Last listed at $397,415
275 Brambling Way
Sold2 bd · 3 ba · 1,681 ft²
Last listed at $426,786
273 Brambling Way
Sold2 bd · 3 ba · 1,681 ft²
Last listed at $427,262
558 Egret Way
Sold4 bd · 3 ba · 2,495 ft²
Last listed at $499,783
560 Egret Way
Sold4 bd · 3 ba · 2,615 ft²
Last listed at $557,255
2360 River Mist Road
Sold4 bd · 3 ba · 2,594 ft²
Last listed at $584,835
2353 River Mist Road
Sold4 bd · 4 ba · 2,610 ft²
Last listed at $585,795
2354 River Mist Road
Sold4 bd · 3 ba · 2,917 ft²
Last listed at $601,500
300 Dunlin Ridge
Sold4 bd · 3 ba · 2,615 ft²
Last listed at $616,427
Lot 56 - 571 Egret Way
Sold4 bd · 3 ba · 2,600 ft²
Last listed at $626,189

740 Pipit Lane
For sale4 bd · 3 ba · 2,270 ft²
$$710,917
Lot 29F - 649 Egret Way
Sold4 bd · 3 ba · 2,695 ft²
Last listed at $742,757

530 Sonmarg Crescent
Sold3 bd · 3 ba · 2,160 ft²
Last listed at $761,356
528 Sonmarg Crescent
Sold3 bd · 3 ba · 2,160 ft²
Last listed at $761,621

738 Pipit Lane
Sold3 bd · 3 ba · 2,270 ft²
Last listed at $772,875
557 Sonmarg Crescent
Sold3 bd · 3 ba · 2,270 ft²
Last listed at $777,944
726 Pipit Lane
Sold3 bd · 3 ba · 2,160 ft²
Last listed at $780,355
728 Pipit Lane
Sold3 bd · 3 ba · 2,160 ft²
Last listed at $816,468
#375 555 Sonmarg Crescent
Sold3 bd · 3 ba · 2,155 ft²
Last listed at $837,200
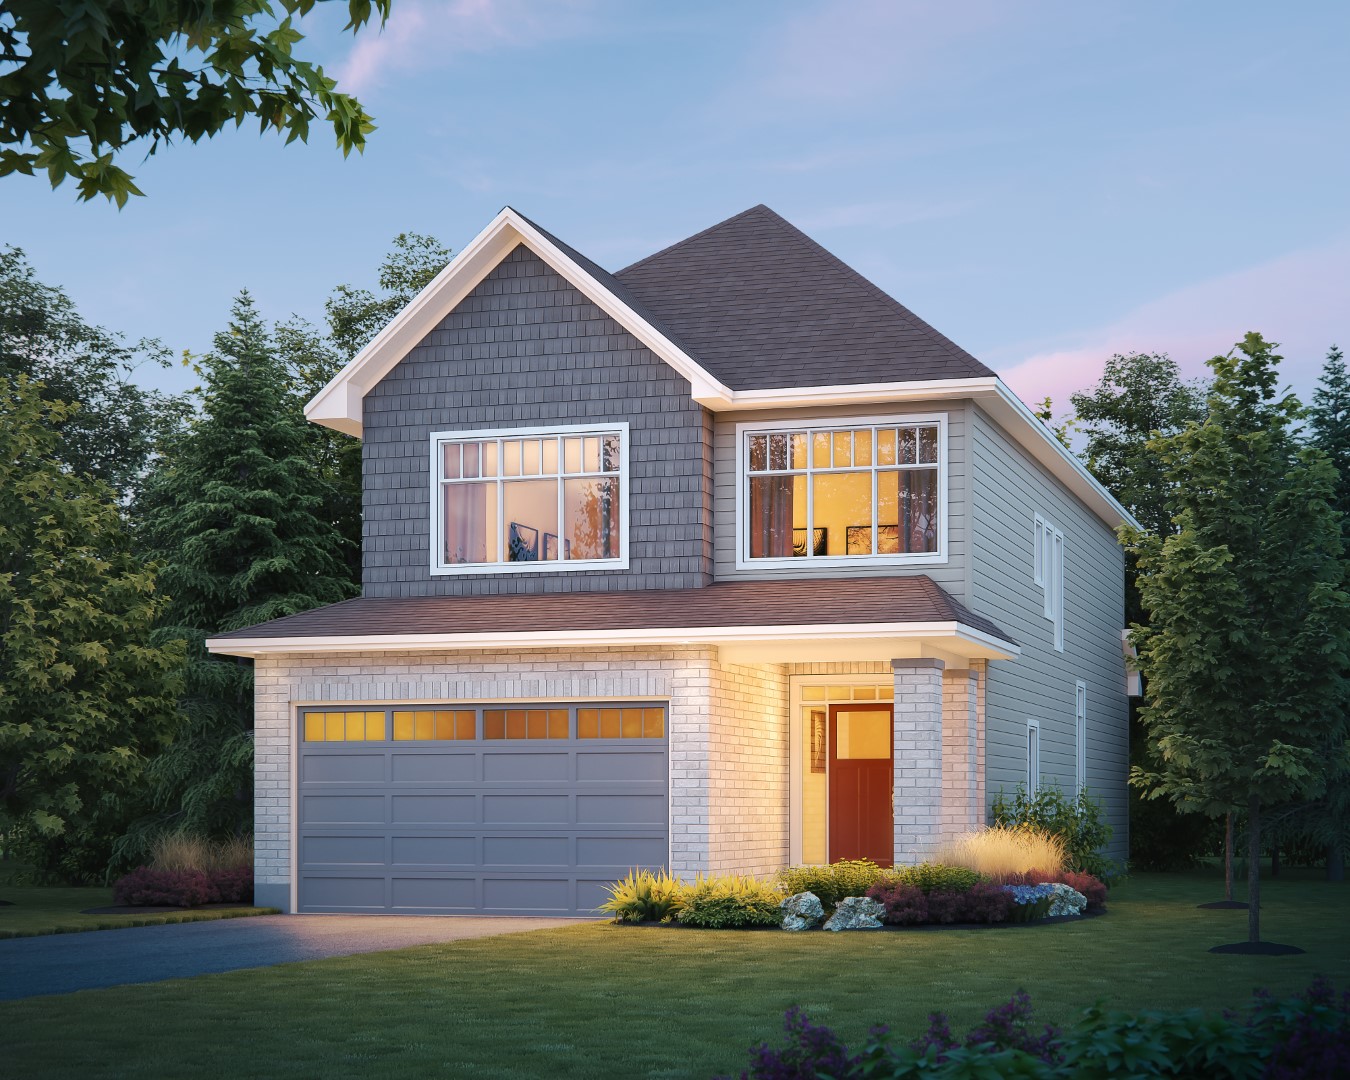
906 Echinacea Row
Sold3 bd · 3 ba · 2,250 ft²
Last listed at $870,000
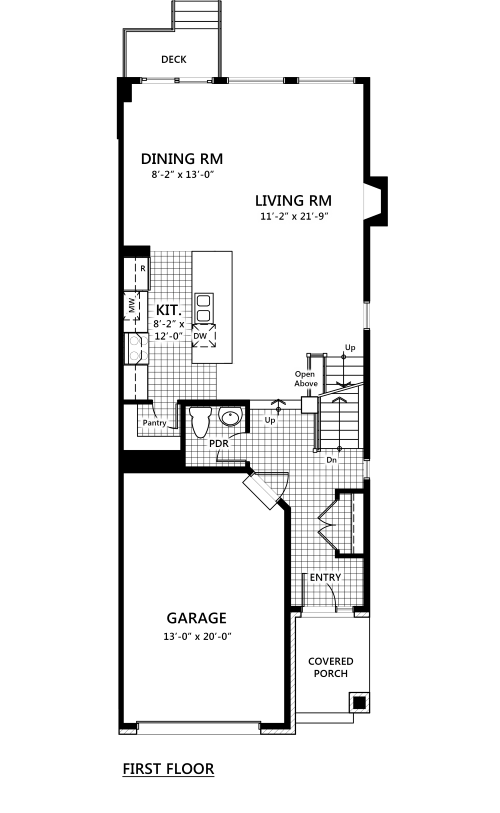
Blk 79 / #374 553 Sonmarg Crescent
Sold3 bd · 3 ba · 2,155 ft²
Last listed at $891,834
Lot #24F - 639 Egret Way
Sold4 bd · 4 ba · 2,610 ft²
Last listed at $953,268
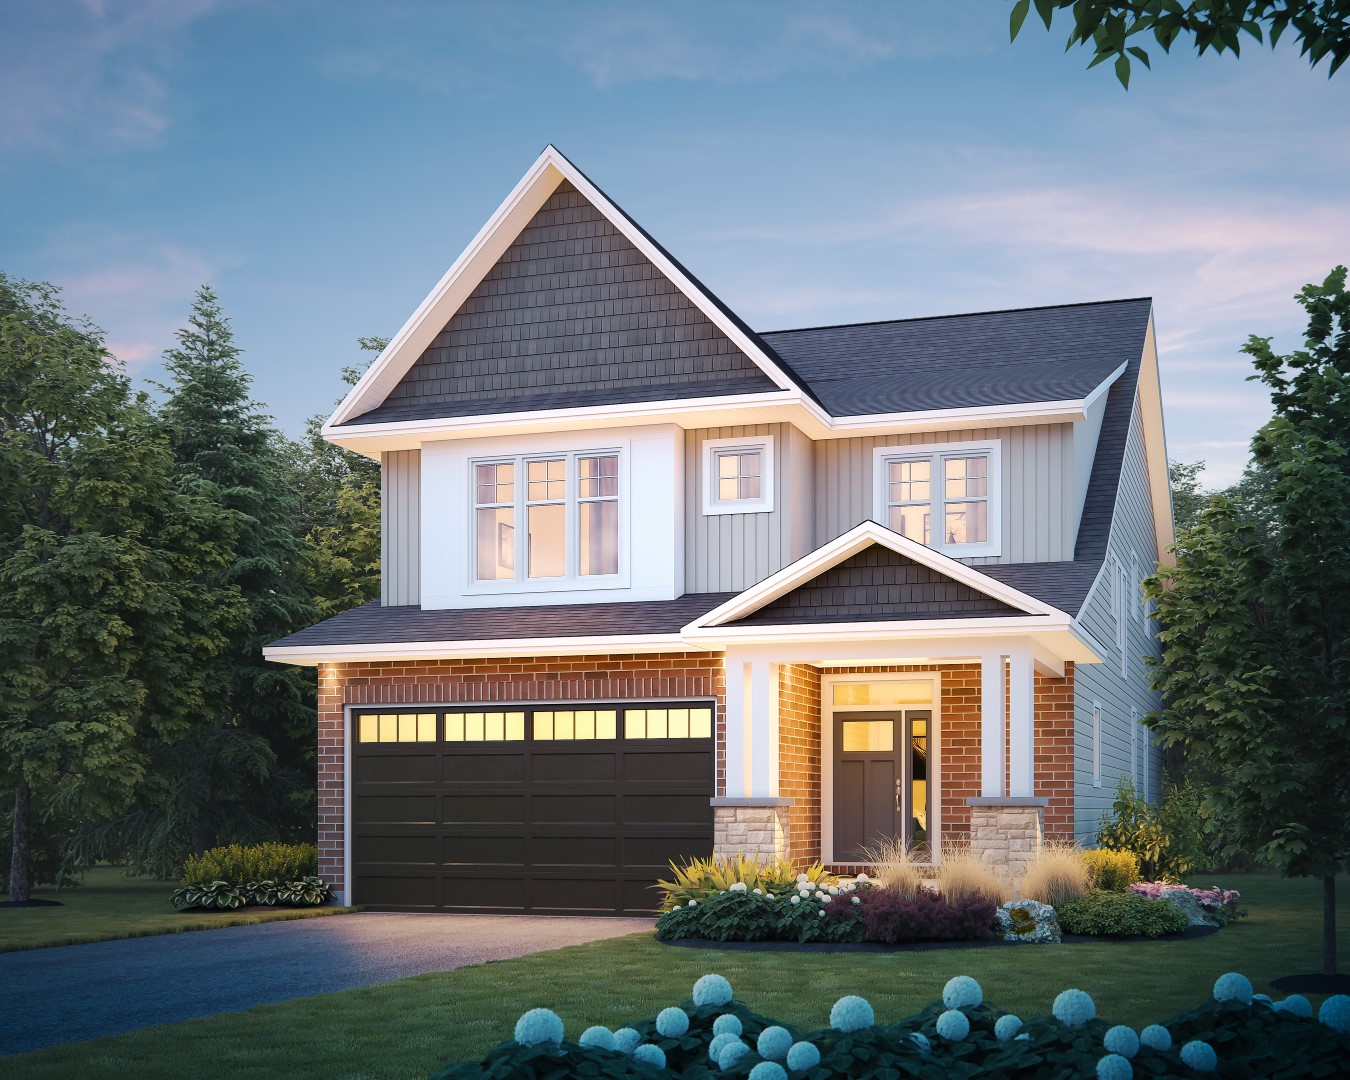
503 Egret Way
For sale4 bd · 4 ba · 3,130 ft²
$$985,840
Pricing, deposit & incentives
Pricing and fees
- Available unit price
- From $710,917 to $1,170,796
- Average price / ft²
- $342
Amenities
- Park
- Sports Fields
Our team is here to help
Register to receive the latest updates on pricing, availability and incentives at The Meadows - Single-Family Homes — before they reach the public.
Personalized help
Dedicated pre-construction experts to guide you, answer questions and help you choose the right plan.
VIP pricing & incentives
First access to launch pricing, deposit structures and developer incentives.
Floor plans & brochures
Get the full plan set, pricing sheets and project brochure delivered to your inbox.
Floor plans (55)
Plans available at The Meadows - Single-Family Homes. Register for the full plan set with current pricing.
Kingswood
Sold3 bd · 3 ba · 2,149 ft²
Last listed from $373,900
Lakewood
Sold3 bd · 3 ba · 2,099 ft²
Last listed from $378,900
Sage
Sold2 bd · 3 ba · 1,395 ft²
Last listed from $400,900
Merlin
Sold2 bd · 3 ba · 1,395 ft²
Last listed from $400,900
Drake
Sold2 bd · 3 ba · 1,395 ft²
Last listed from $402,900
Kingfisher
Sold2 bd · 3 ba · 1,512 ft²
Last listed from $407,900
Floor plans and pricing are set by the developer and subject to change without notice.
Location
Ottawa|712 Pipit Ln, Ottawa, ON K2J 7A5, Canada
Project details
- Selling status
- Selling
- Construction status
- Construction
- Ownership
- Freehold
- Homes
- 26
- Floor plans
- 18
- Ceiling height
- Up to 9'0"
- Avg. price / ft²
- $342
Developed by
Tamarack Homes
Based in Ottawa, Ontario
Our pre-construction team works directly with the developer to give registered buyers first access to floor plans, pricing and incentives at The Meadows - Single-Family Homes.
Get VIP access
Other projects in Ottawa

The Evergreen On Blackburn
From $299,900 · Ottawa, ON
1–3 bd · Condo · Move in 2028
By Windmill Developments

Summit Series at Orleans Village
From $342,196 · Ottawa, ON
2–3 bd · Townhouse · Move in 2026
By Caivan

Traditions II
From $369,990 · Ottawa, ON
2–3 bd · Townhouse · Single Family Home
By Mattamy Homes Canada

Summit Series at The Conservancy
From $373,119 · Ottawa, ON
2–3 bd · Townhouse · Move in NOW
By Caivan