
The Moderne · Hamilton, ON
THE ULTRA floor plan.
Explore the recorded layout, price and features, then confirm the configuration with the builder.
For sale
2 bd · 3 ba · 1,464 ft² · Condo - Penthouse
THE ULTRA at The Moderne, 8 Catharine St S, Hamilton, ON L8N 1A8, Canada
Call us at 416-910-8923Source floor plan. Confirm dimensions and available configurations.
THE ULTRA is a 2-bedroom, 3-bathroom, condo - penthouse floor plan (1,464 sq ft) at The Moderne in Hamilton, ON. Register for details to receive the full floor plan package, current pricing and availability.
Prices, dimensions and features may vary and are subject to change. Floor plans are for illustrative purposes only.
- Plan
- THE ULTRA
- Type
- Condo - Penthouse
- Status
- For sale
- Bedrooms
- 2
- Bathrooms
- 3
- Size
- 1,464 ft²
- Project
- The Moderne
- Developer
- Valery Homes
Location
Hamilton|The Moderne|8 Catharine St S, Hamilton, ON L8N 1A8, Canada
Interested in THE ULTRA at The Moderne?
THE ULTRA at
The Moderne
8 Catharine St S, Hamilton, ON L8N 1A8, Canada
Spallacci Group and Valery Homes introduce the Moderne, the newest legacy on the rise in the iconic Royal Connaught Square. Soaring as high as 36 stories, this exquisite building will stand as the tallest condominium tower, that will transc…
Explore this project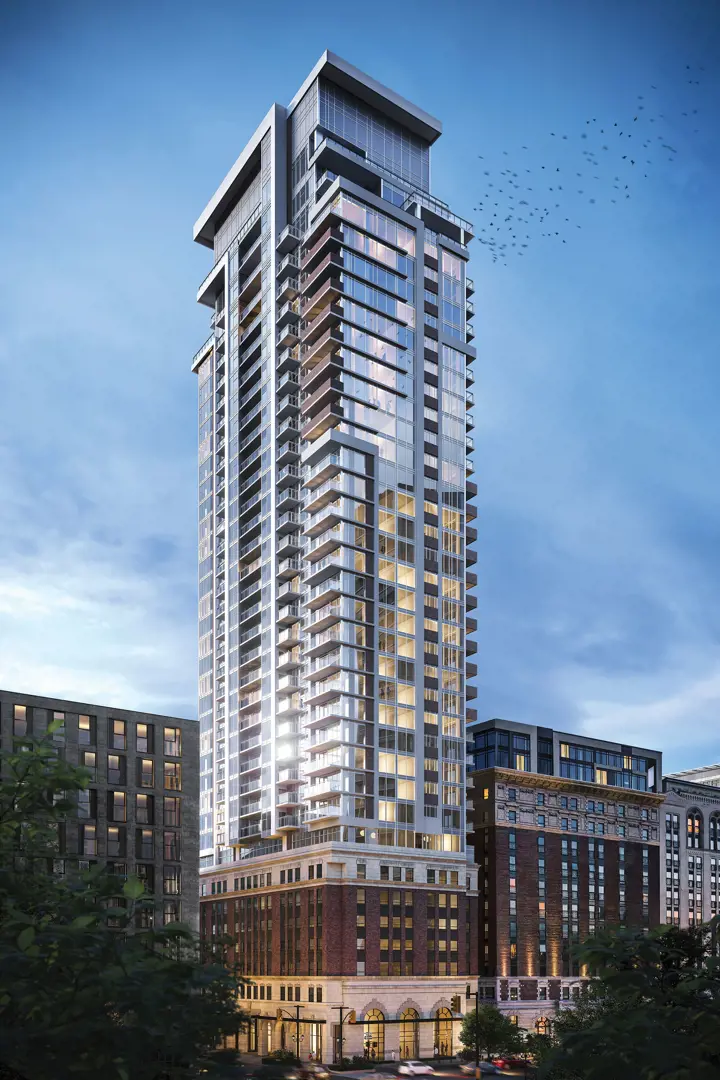
Other floor plans at The Moderne
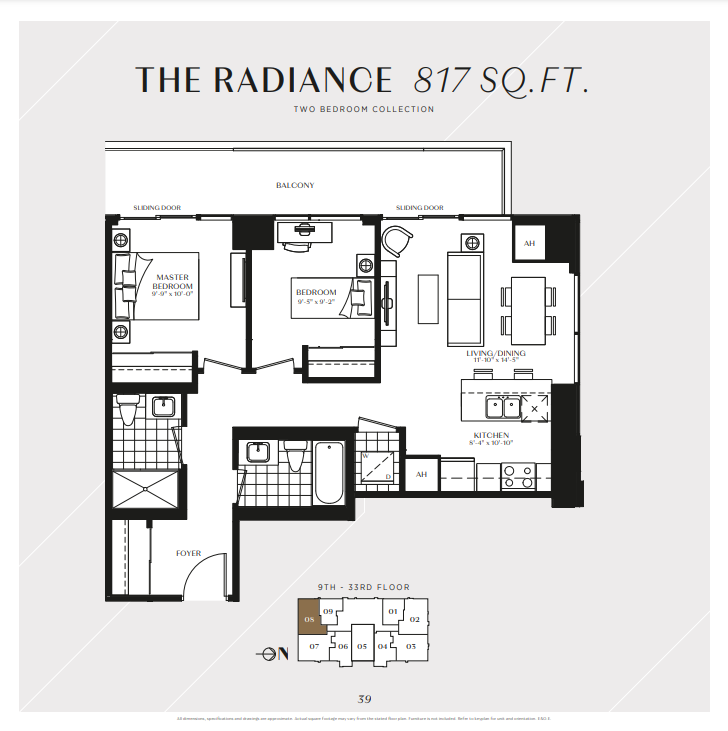
THE RADIANCE
For sale- 2 beds
- 2 baths
- 817 ft²
Last listed from $815,990
View floor plan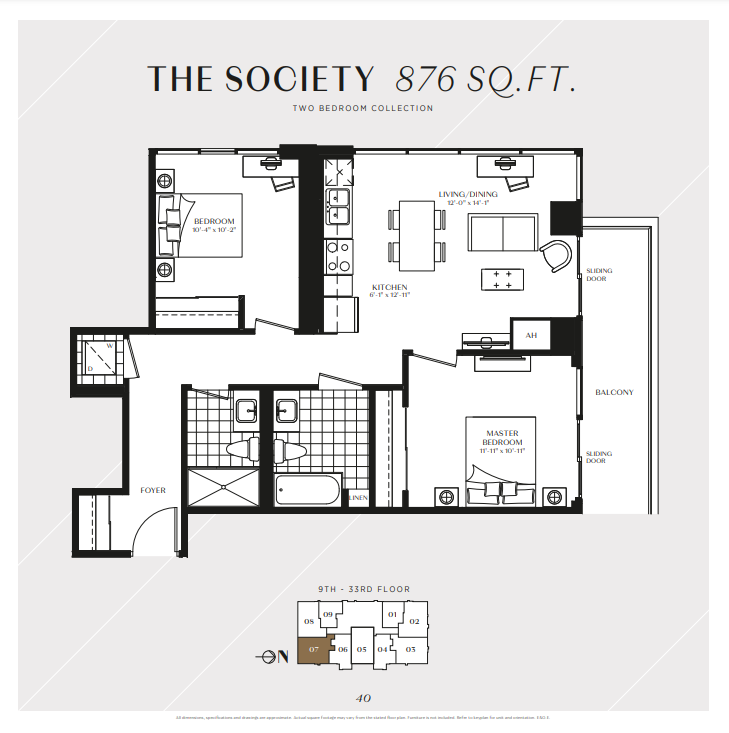
THE SOCIETY
For sale- 2 beds
- 2 baths
- 876 ft²
Last listed from $874,990
View floor plan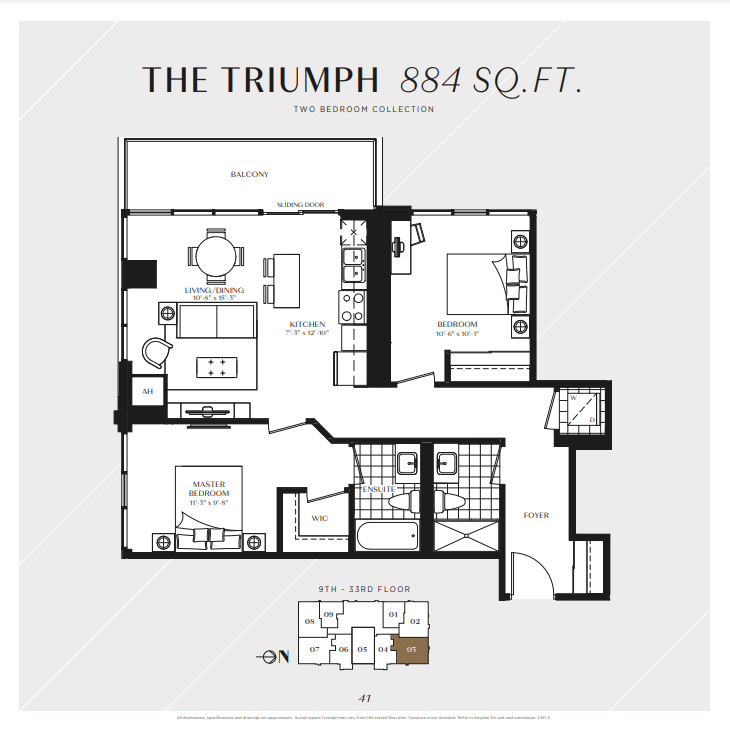
THE TRIUMPH
For sale- 2 beds
- 2 baths
- 884 ft²
Last listed from $882,990
View floor plan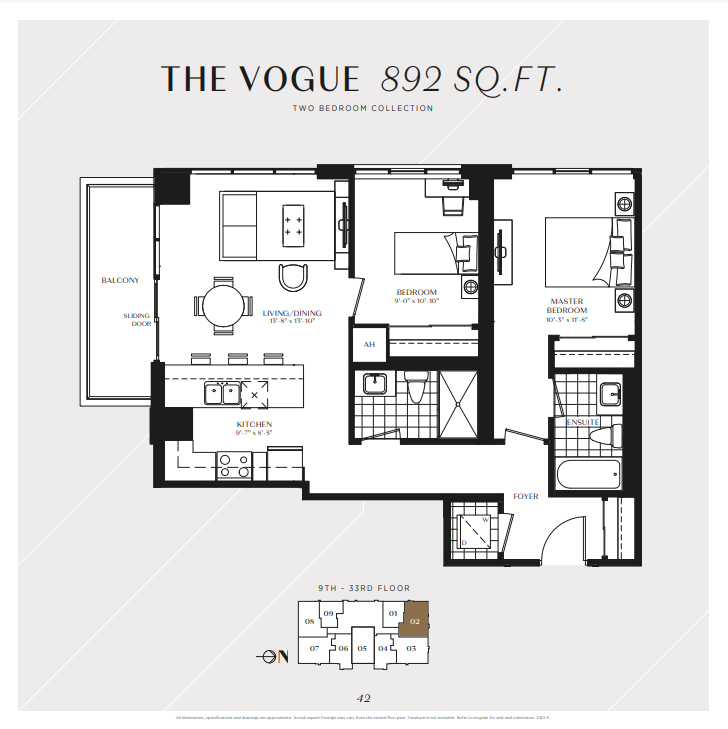
THE VOGUE
For sale- 2 beds
- 2 baths
- 892 ft²
Last listed from $890,990
View floor plan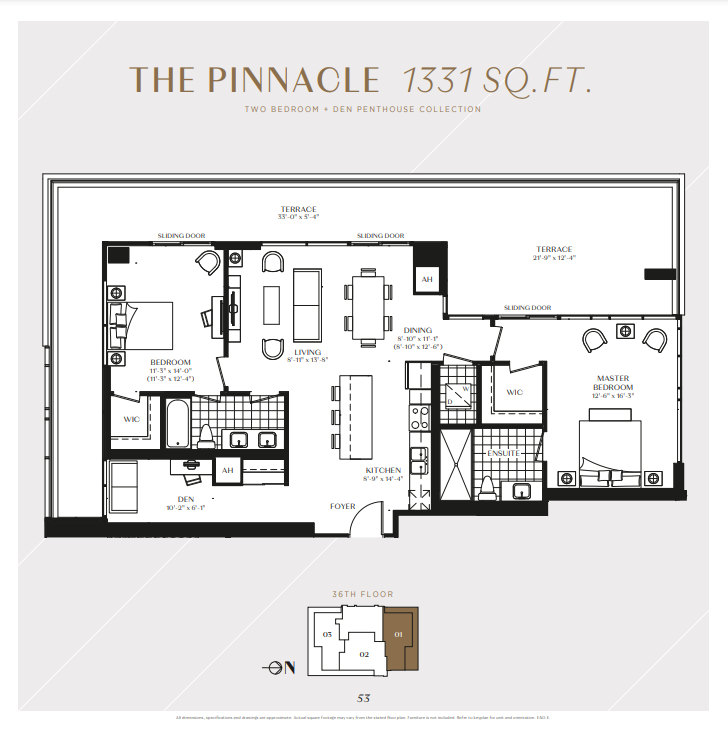
THE PINNACLE
For sale- 2 beds
- 2 baths
- 1,331 ft²
Pricing coming soon
View floor plan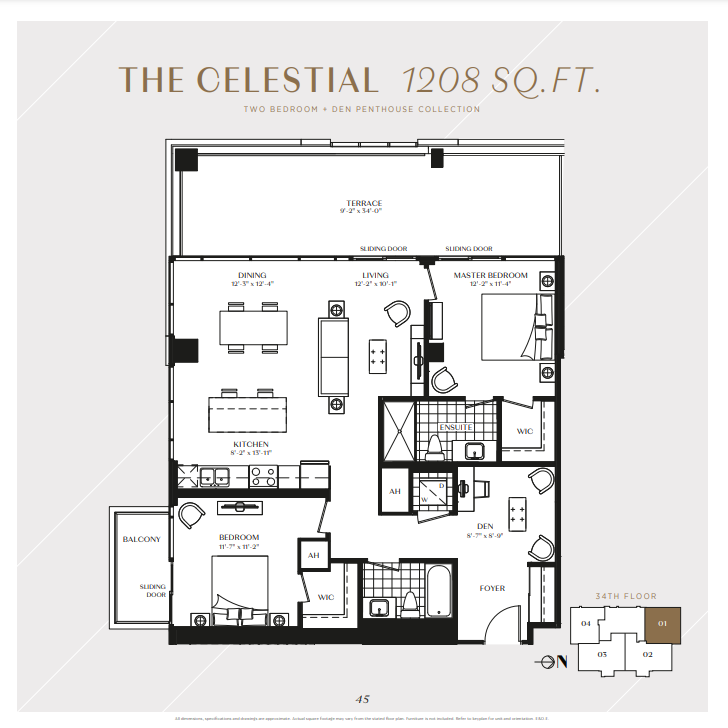
THE CELESTIAL
For sale- 2 beds
- 2 baths
- 1,208 ft²
Pricing coming soon
View floor plan