
Smithville, ON · Townhouse
The Morgan Collection
Source snapshot compiled: Saved source data; confirm current pricing and availability with the builder.
Renderings and features may vary and are subject to change. Renderings are for illustrative purposes only.
A closer look at The Morgan Collection.
- Home type
- Townhouse
- Price range
- From $599,900 to $669,990
- Bedrooms
- 3
- Bathrooms
- 3
- Interior size
- 1,532 – 1,770 ft²
- Estimated occupancy
- Fall/Winter 2027
Project information
Morgan Ave, Smithville, ON L0R 2A0, Canada
Move in 2027
By Phelps Homes
Find the home that's right for you
3 homes available at The Morgan Collection
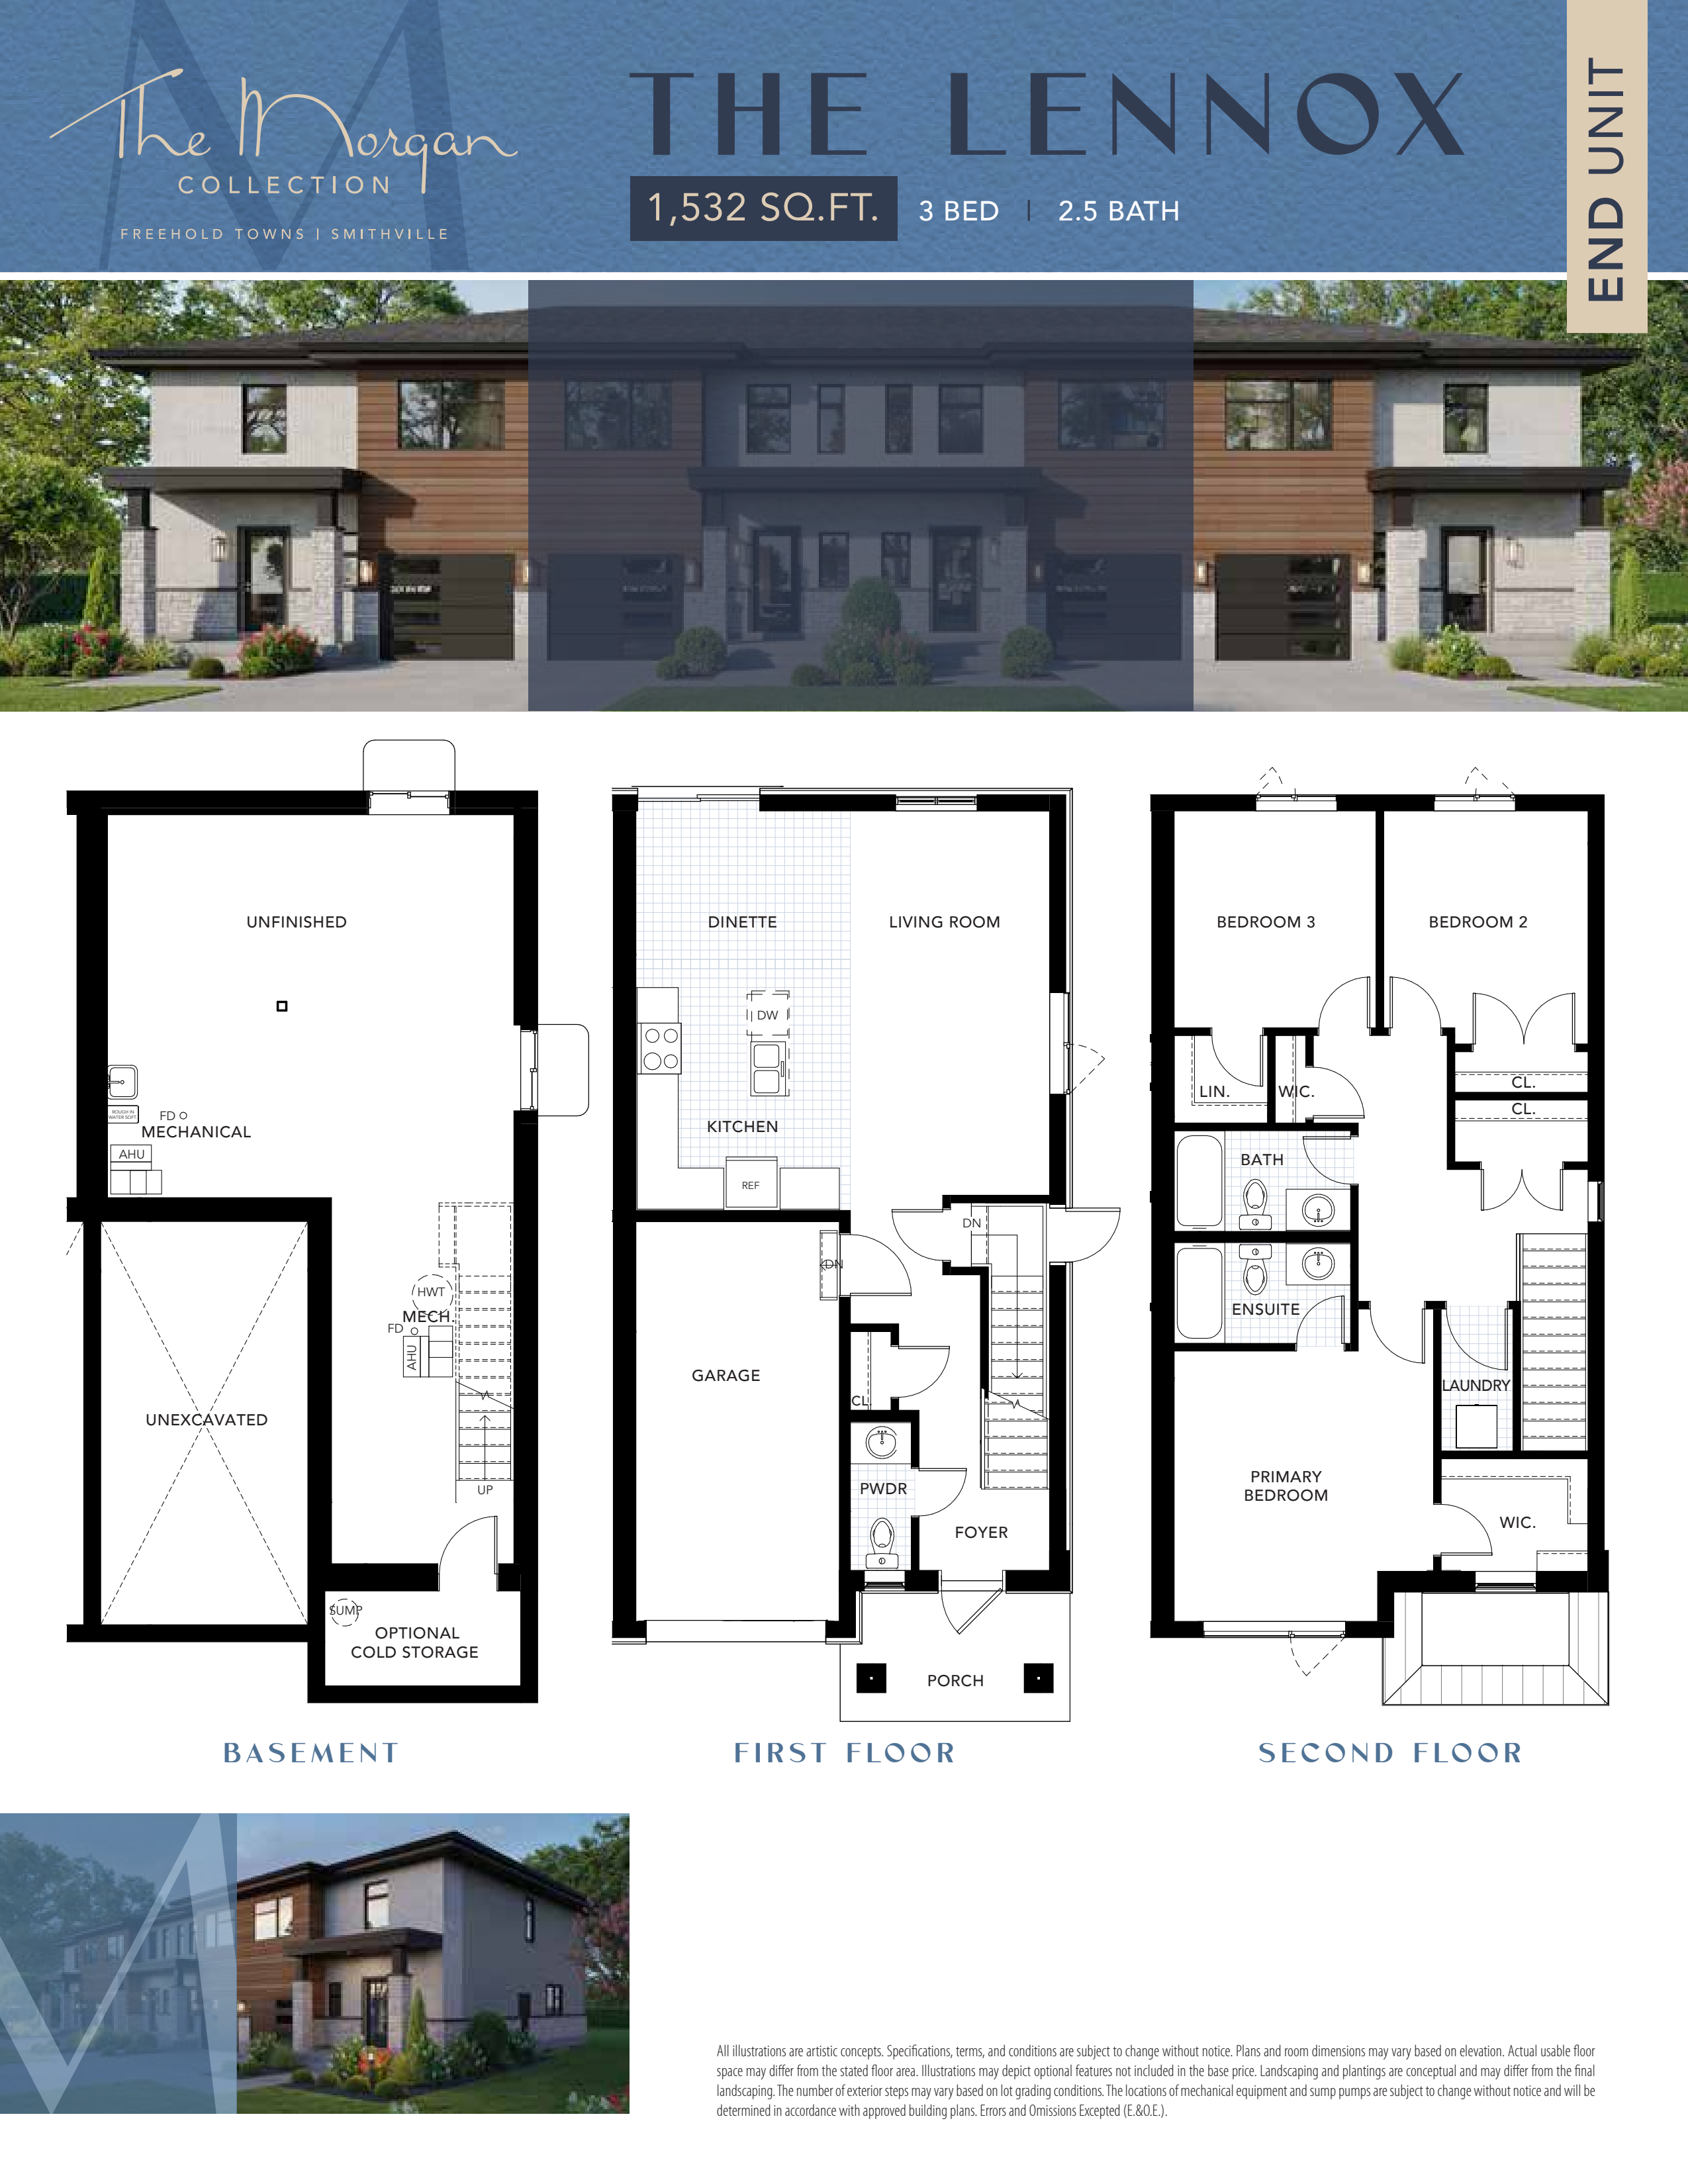
Lot 5
For sale- 3 beds
- 3 baths
- 1,532 ft²
$599,900
Lot 9
For sale- 3 beds
- 3 baths
- 1,532 ft²
$624,900
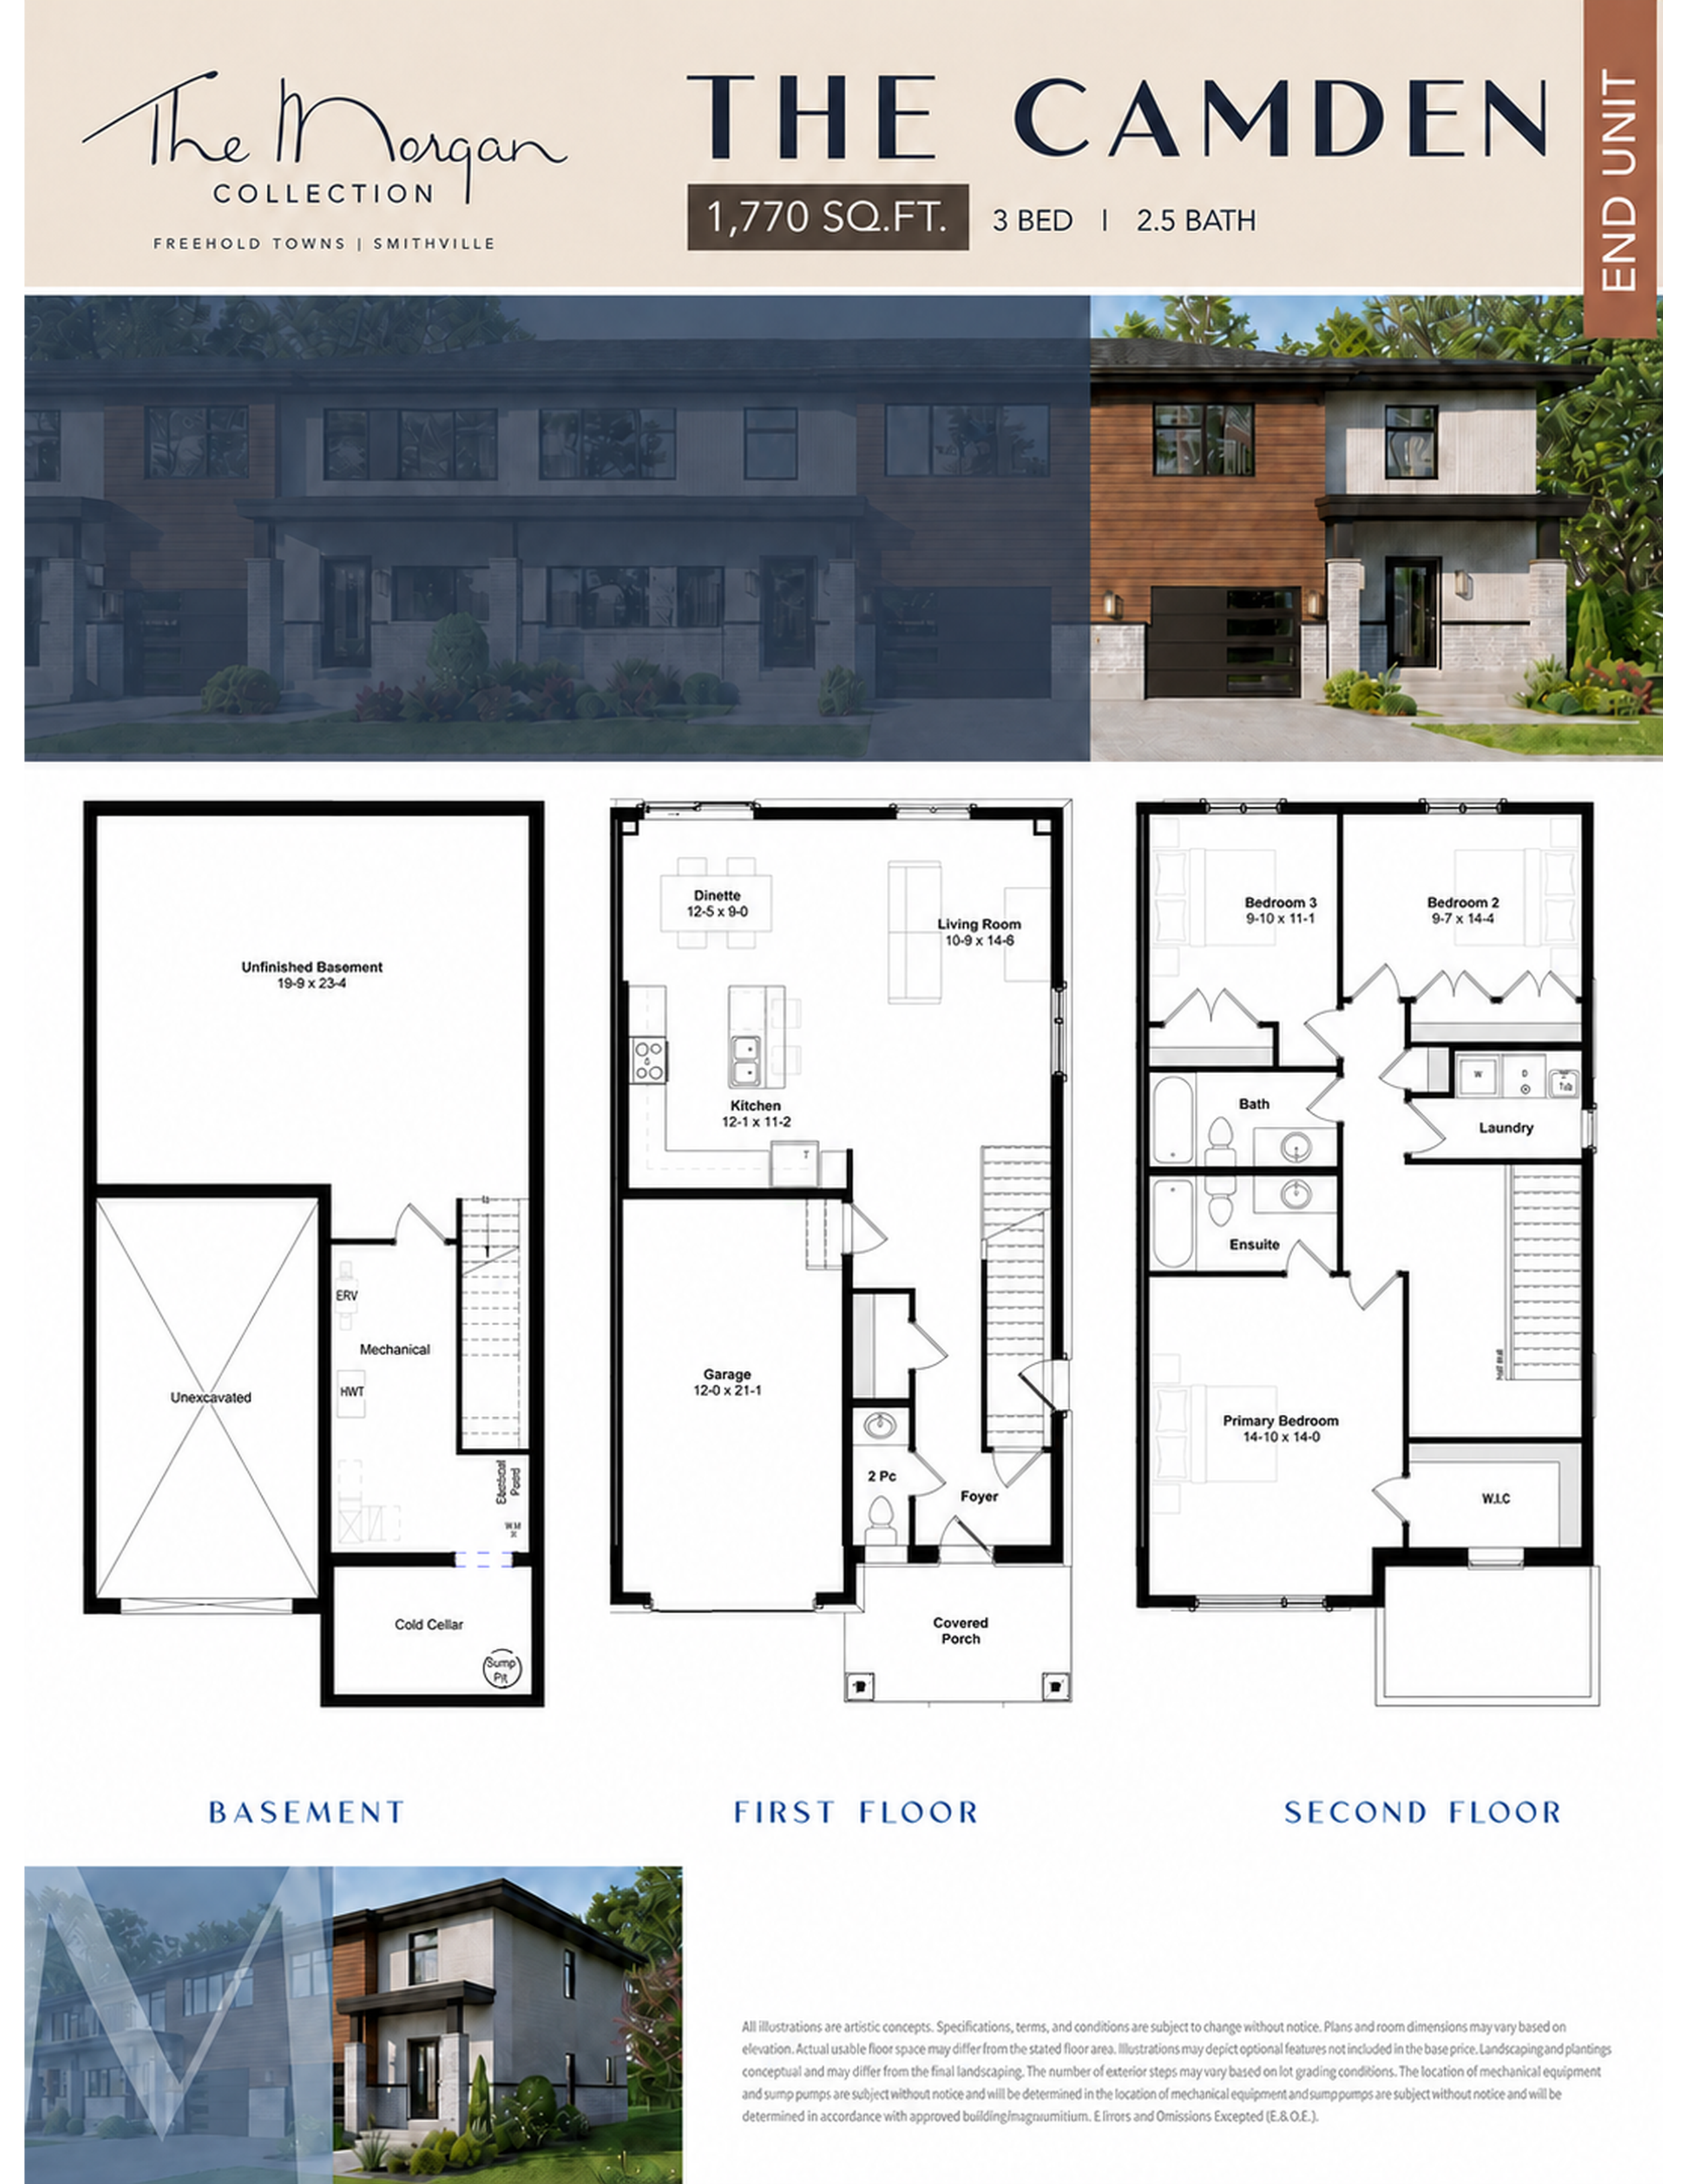
Lot 1
For sale- 3 beds
- 3 baths
- 1,770 ft²
$669,990
For sale
Pricing, deposit & incentives
Pricing and fees
- Available unit price
- From $599,900 to $669,990
- Average price / ft²
- $392
- Maintenance / ft²
- $0.00
- Co-op agent commission
- 62%
Deposit structure
$60,000 over 12months 12 payments of $5,000 each
Floor plans (2)
Compare home designs at The Morgan Collection. Open a plan to explore its layout, dimensions and recorded pricing.
The Lennox
For sale- 3 beds
- 3 baths
- 1,532 ft²
Pricing coming soon
View floor planThe Camden
For sale- 3 beds
- 3 baths
- 1,770 ft²
Pricing coming soon
View floor planFloor plans and pricing are set by the developer and subject to change without notice.
Features & finishes
Explore the details by category. Features and inclusions vary by model; confirm the specifications for your selected home with the builder.
Full specifications
Central Air Conditioning Included
Stay cool and comfortable year-round with a full AC system already installed.
9' Main-Floor Ceilings
Enjoy brighter, more spacious living with higher ceilings that elevate every room.
Moen Plumbing Fixtures
5 items
- Premium Moen faucets and fixtures add durability, style, and smooth operation throughout the home.
- Smart Thermostat + Modern HVAC Controls
- Control your home's temperature from anywhere with efficient, user-friendly smart climate tech.
- Durable Vinyl Plank Flooring on the Main Level
- Stylish, low-maintenance flooring that's perfect for families, pets, and everyday living.
Quartz Kitchen Countertops
A sleek, modern kitchen finish that's easy to clean and built to last.
Energy-Efficient Windows & Doors
3 items
- Low-E, argon-filled windows keep your home quieter and more comfortable.
- Fully Sodded Front & Back Yards
- Move in and enjoy: no need to seed, patch, or wait for your lawn to grow.
Contemporary Trim & Hardware Package
Modern casings, baseboards, and hardware bring a polished designer touch to every room.
End Units Include Private Separate Basement Entrances
Perfect for future rental potential, in-law suite flexibility, or extra privacy.
Location & neighbourhood
Explore the full location guide ↗Smithville|Morgan Ave, Smithville, ON L0R 2A0, Canada
Loading the neighbourhood guide…
Project details
Building & property details
- Selling status
- Selling
- Construction status
- Preconstruction
- Homes
- 13
- Storeys
- 2
- Floor plans
- 2
- Ceiling height
- 9 ft.
Launch & timeline information
- Launch / sales date
- Spring 2026
- Avg. price / ft²
- $392/sq ft
- Construction started
- Winter/Spring 2027
- Estimated completion
- Fall/Winter 2027
Additional information & categories
- Ownership types
- Freehold
- Google Maps
- View on Map ↗
Developed by
Phelps Homes
Based in Grimsby, Ontario
Explore the developers behind The Morgan Collection. Team Arora provides independent guidance to help you compare home designs and confirm current pricing, availability and purchase details.
Request pricing & availability
Our team is here to help
Ask Team Arora about pricing, availability and incentives at The Morgan Collection. We’ll help you compare the options and confirm the details with the builder.
Personalized help
Dedicated pre-construction experts to guide you, answer questions and help you choose the right plan.
Pricing & incentives
Understand recorded pricing, deposit schedules and the incentives to confirm with the builder.
Floor plans & brochures
Request available layouts and project materials to help you choose your next home.
