Thames Centre, ON · Townhouse
The Oaks on Upper Queen
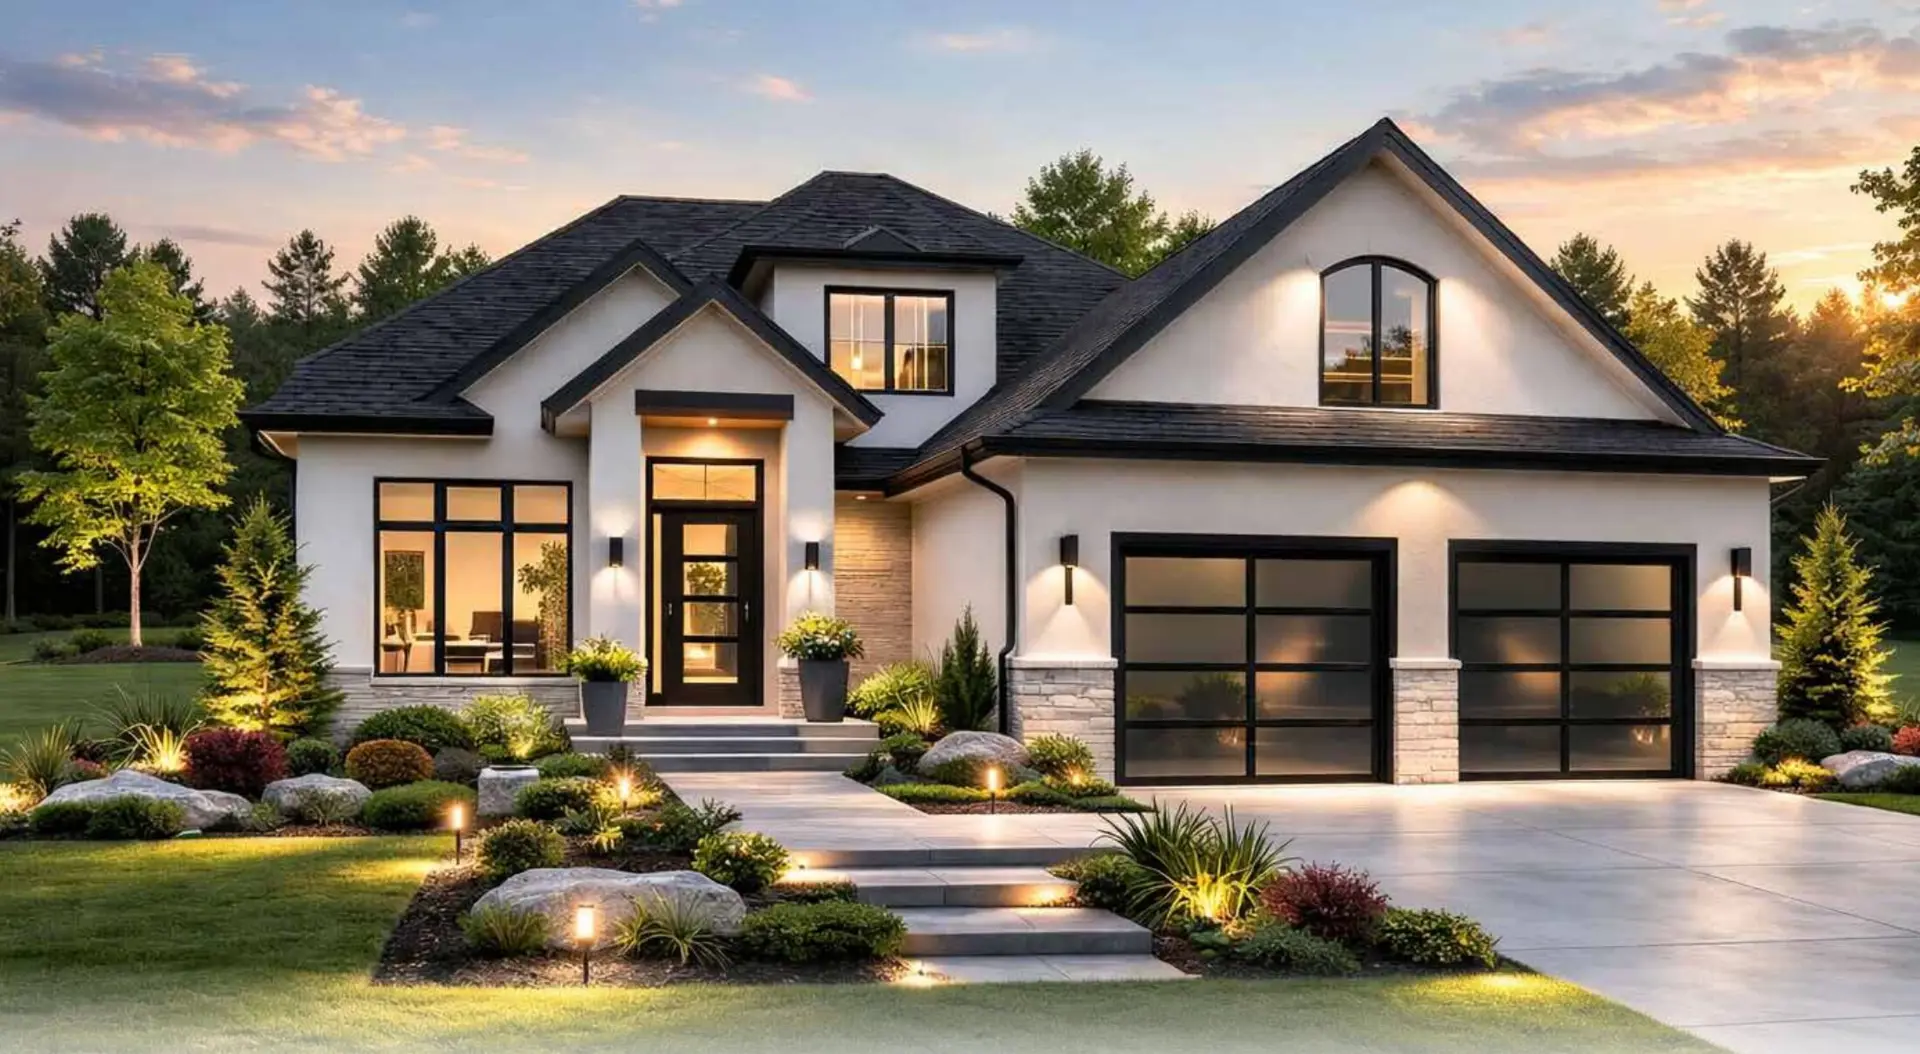
Renderings and features may vary and are subject to change. Renderings are for illustrative purposes only.
A closer look at The Oaks on Upper Queen.
Registration — launching soon|Pricing coming soon
- Home type
- Townhouse
- Price
- Pricing coming soon
- Bedrooms
- 4 – 5
- Bathrooms
- 4 – 5
- Size
- 1,993 – 2,200 ft²
- Homes
- 38
- Storeys
- 3
Live on the Park! Welcome to The Oaks on Upper Queen where nature, community, and modern living come together. Nestled in the heart of Thorndale, this collection of spacious parkside townhomes offers the perfect blend of comfort and convenience for growing families. With 4 and 5 bedroom designs, expansive layouts over 2,000 sq.ft., and three-storey living, these homes are designed to grow with you. Step outside and enjoy direct access to a sprawling park, complete with baseball diamonds, a dedicated walking path, and endless green space for outdoor adventures. Source: The Oaks Thorndale
Project information
Queen St & Agnes St, Thames Centre, ON N0M 2P0, Canada
By Rand Developments
Request informationPricing, deposit & incentives
Pricing and fees
- Available unit price
- Pricing coming soon
Amenities
- Park
- Baseball Diamond
- Walking Paths
- Green Space
Our team is here to help
Register to receive the latest updates on pricing, availability and incentives at The Oaks on Upper Queen — before they reach the public.
Personalized help
Dedicated pre-construction experts to guide you, answer questions and help you choose the right plan.
VIP pricing & incentives
First access to launch pricing, deposit structures and developer incentives.
Floor plans & brochures
Get the full plan set, pricing sheets and project brochure delivered to your inbox.
Floor plans (4)
Plans available at The Oaks on Upper Queen. Register for the full plan set with current pricing.
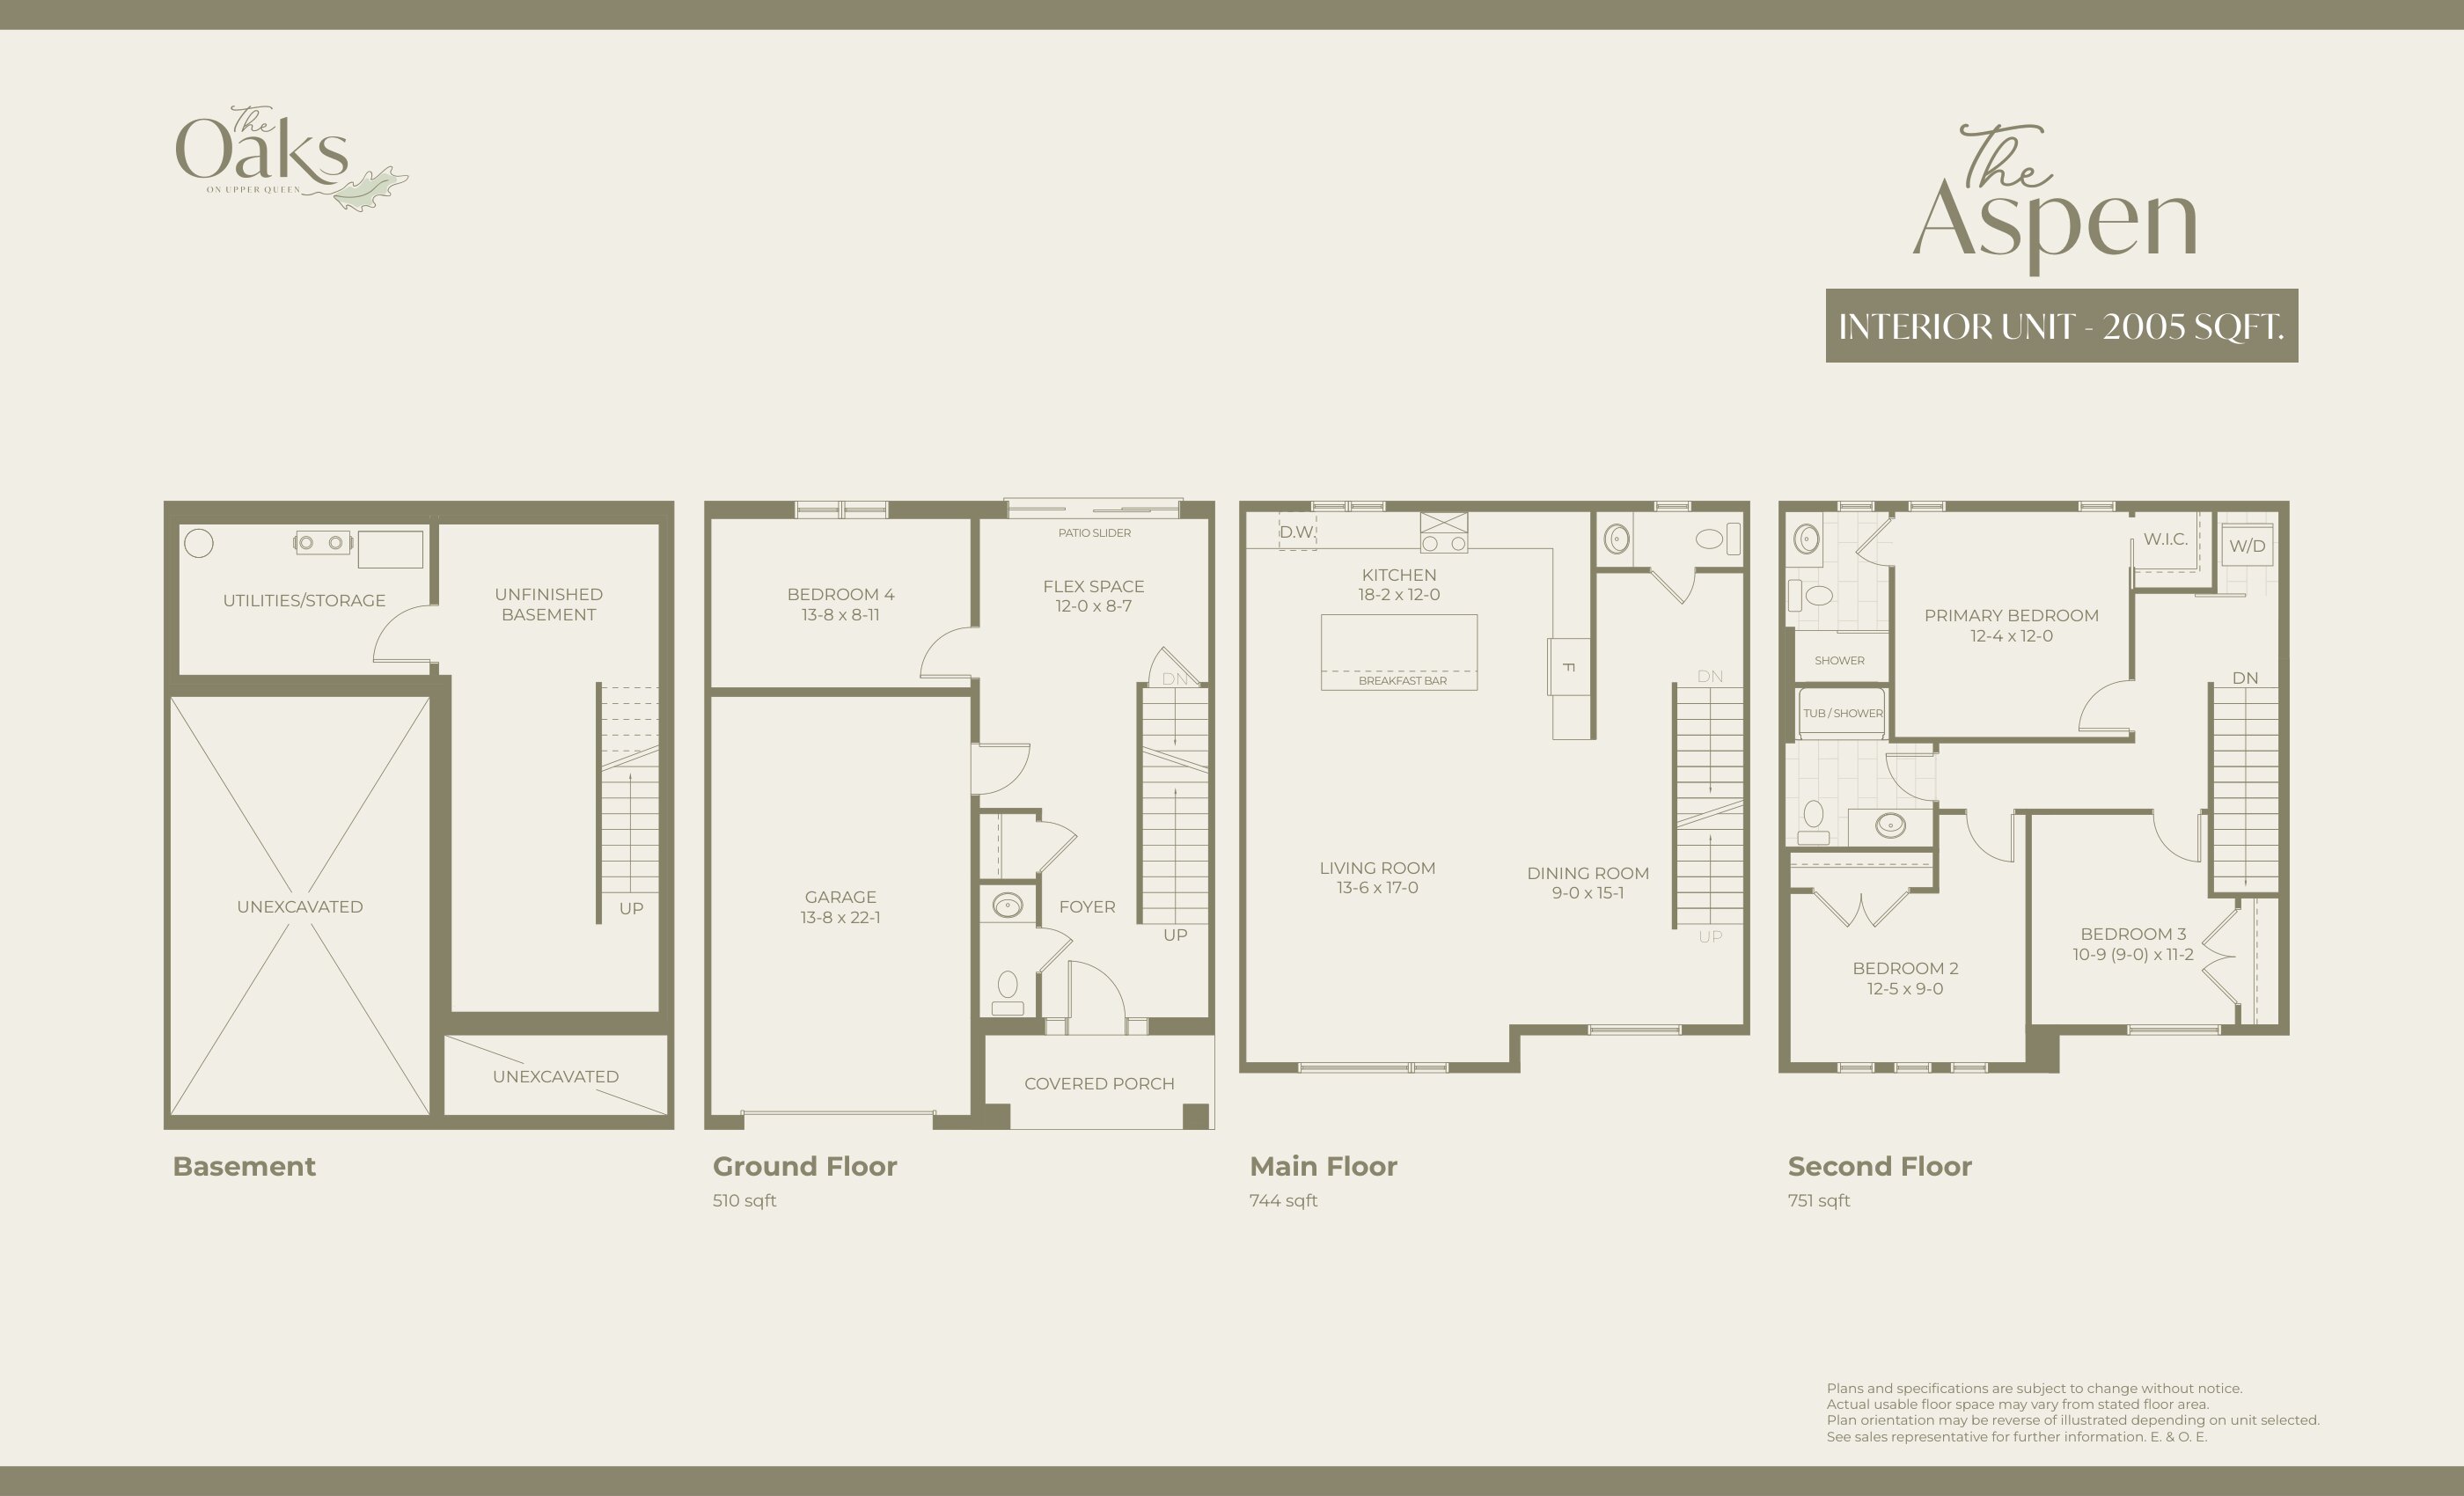
The Aspen (Interior Unit)
For sale4 bd · 4 ba · 2,005 ft²
Pricing coming soon
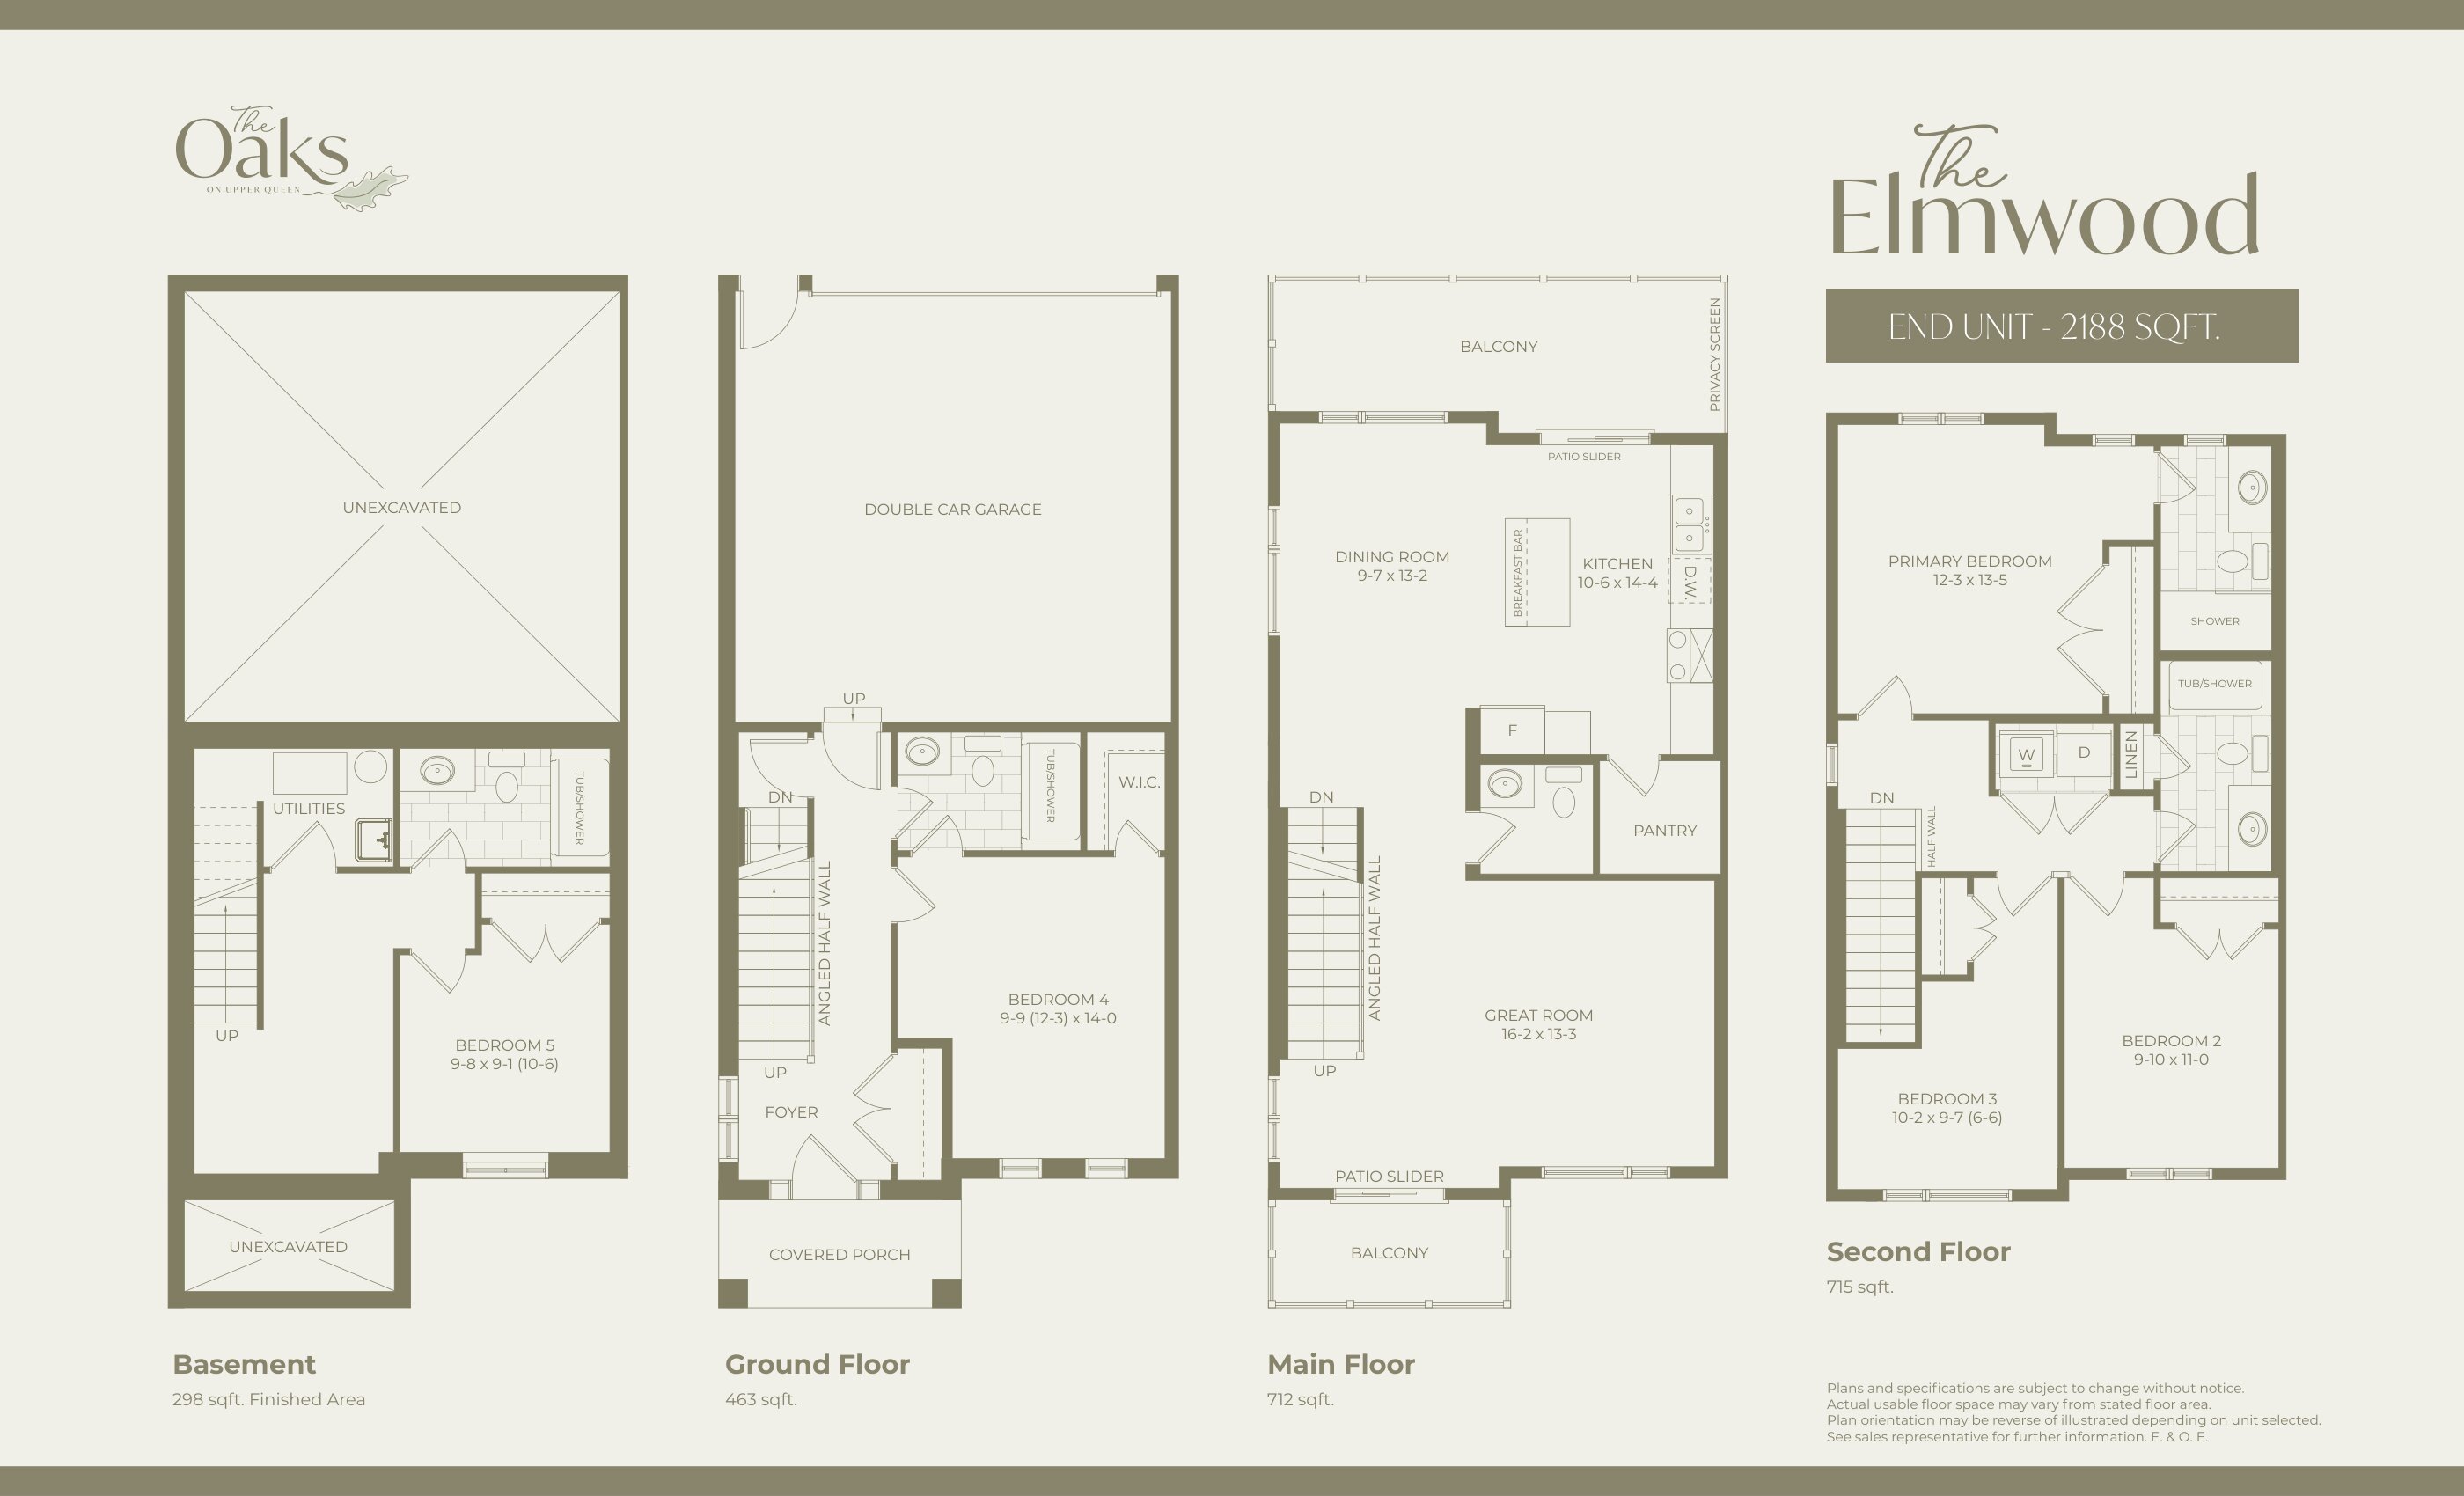
The Elmwood (End Unit)
For sale5 bd · 5 ba · 2,188 ft²
Pricing coming soon
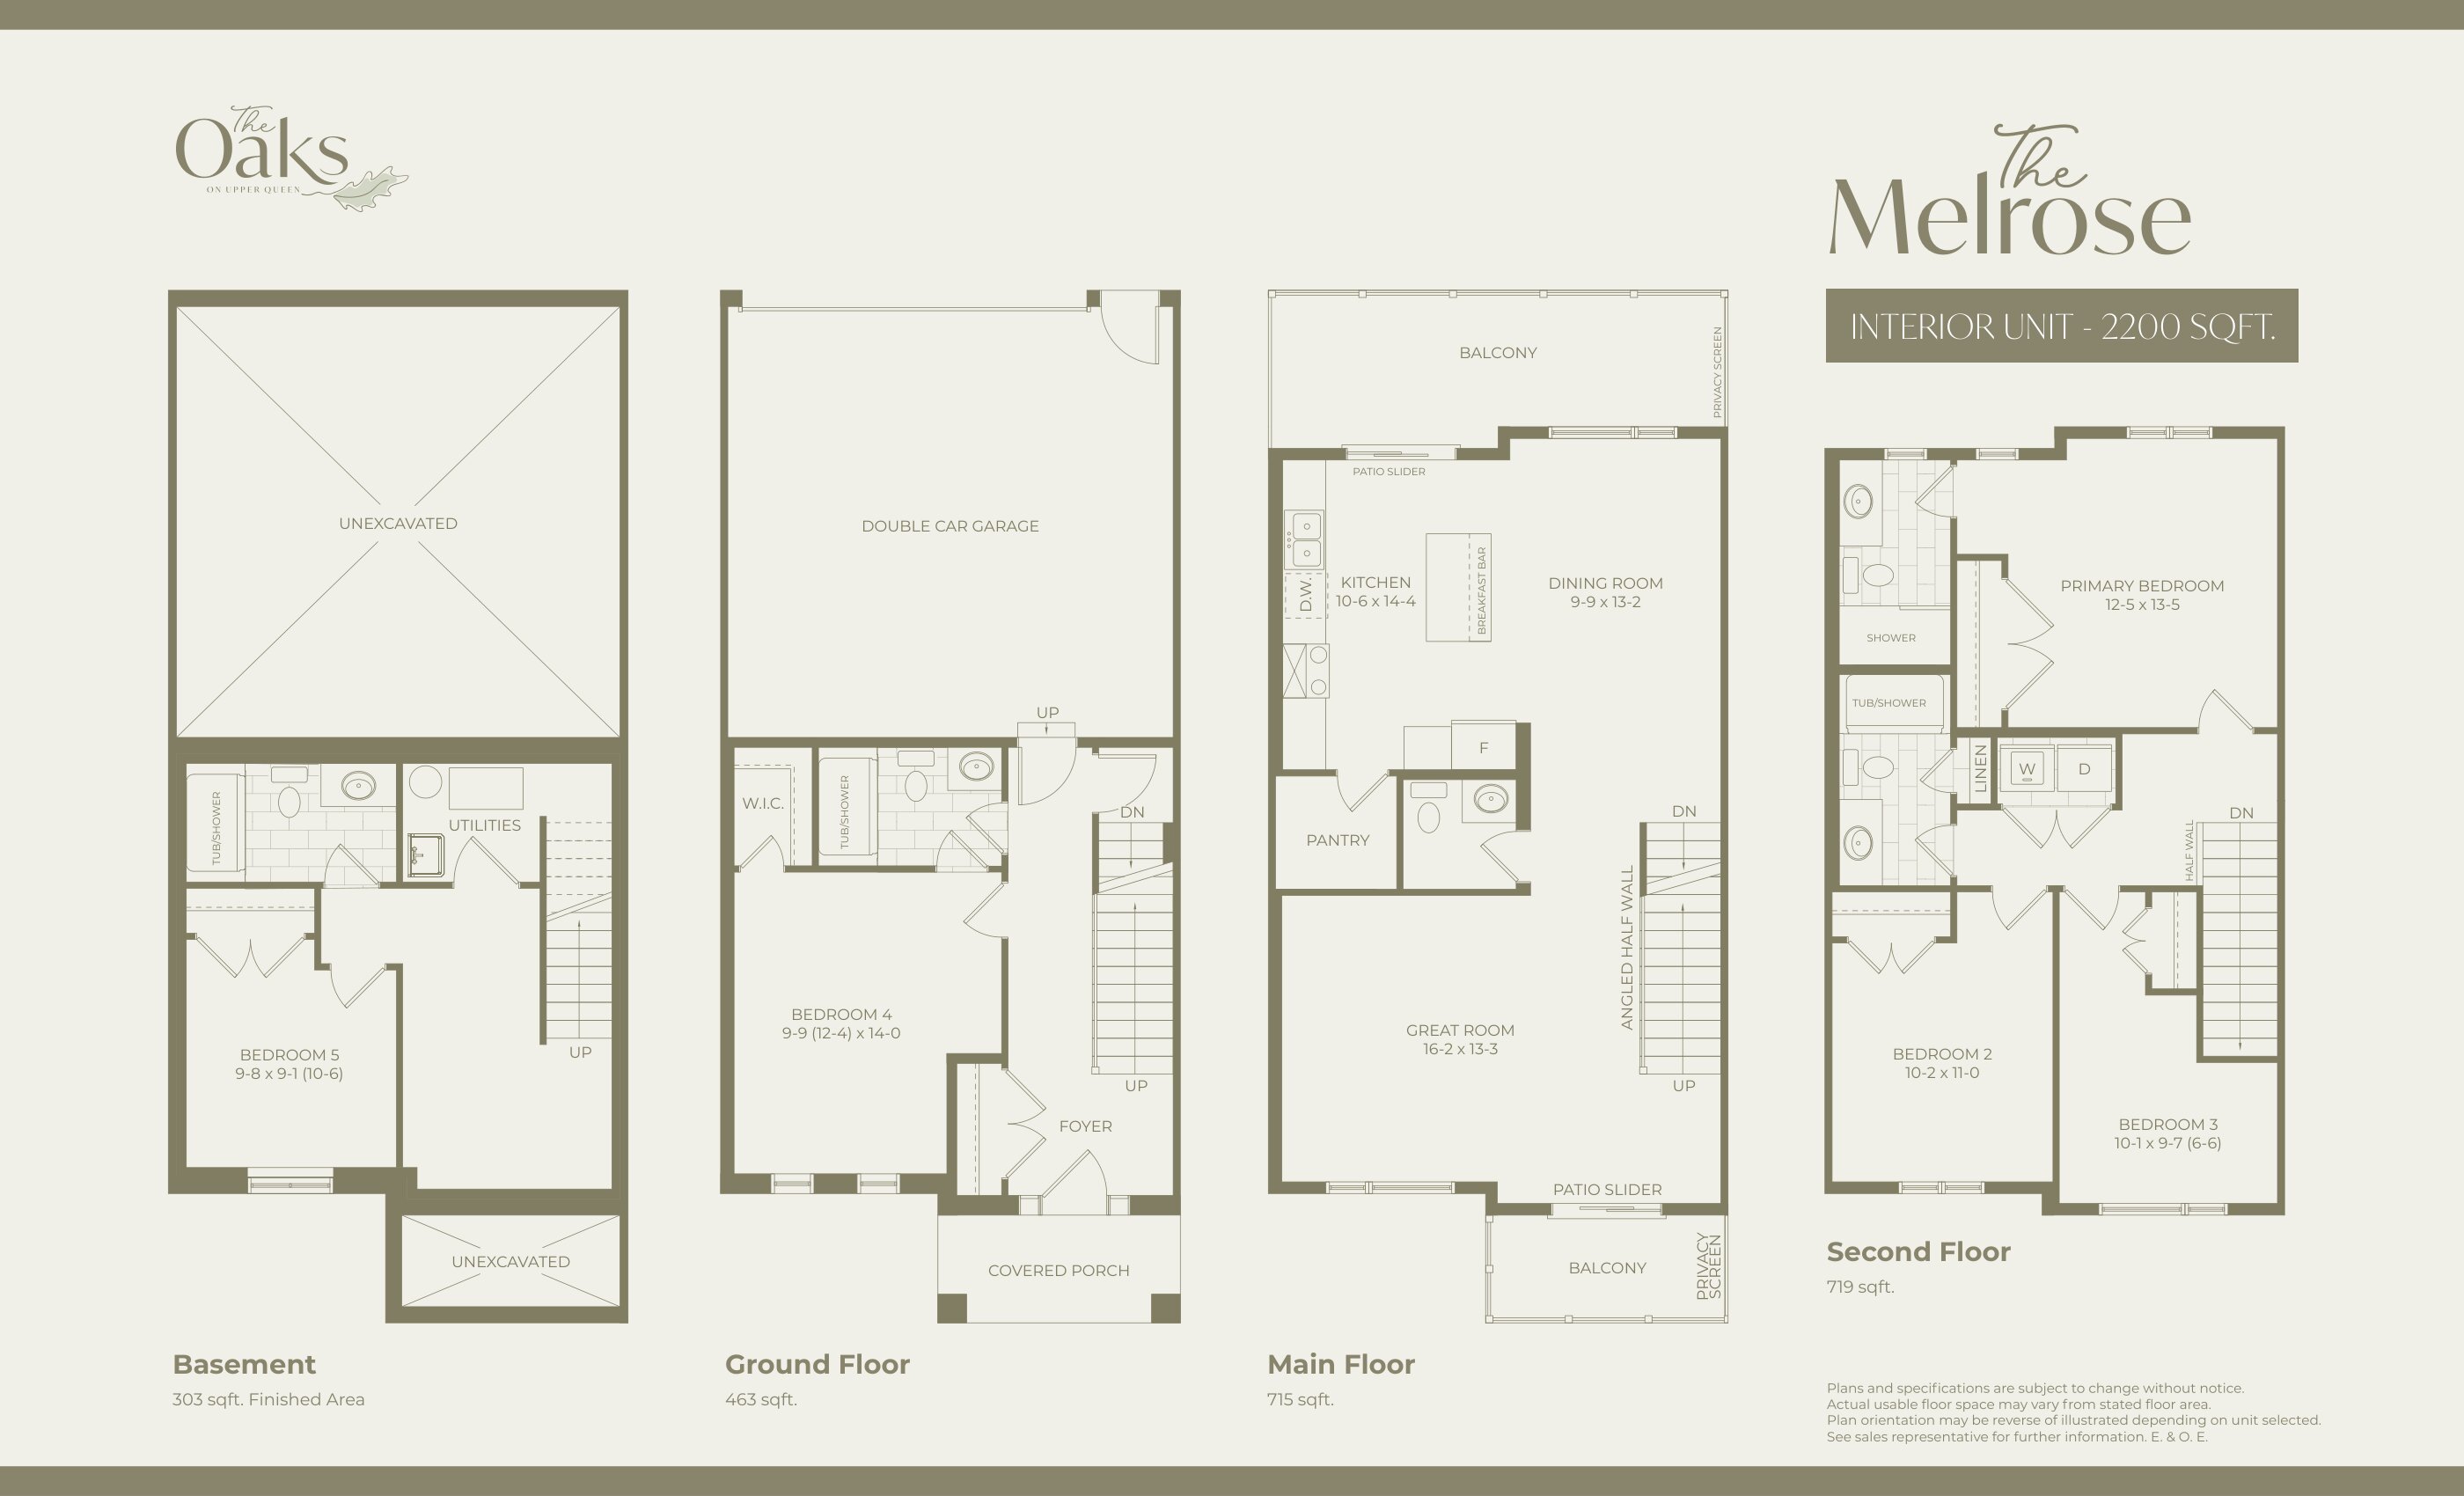
The Melrose (Interior Unit)
For sale5 bd · 5 ba · 2,200 ft²
Pricing coming soon
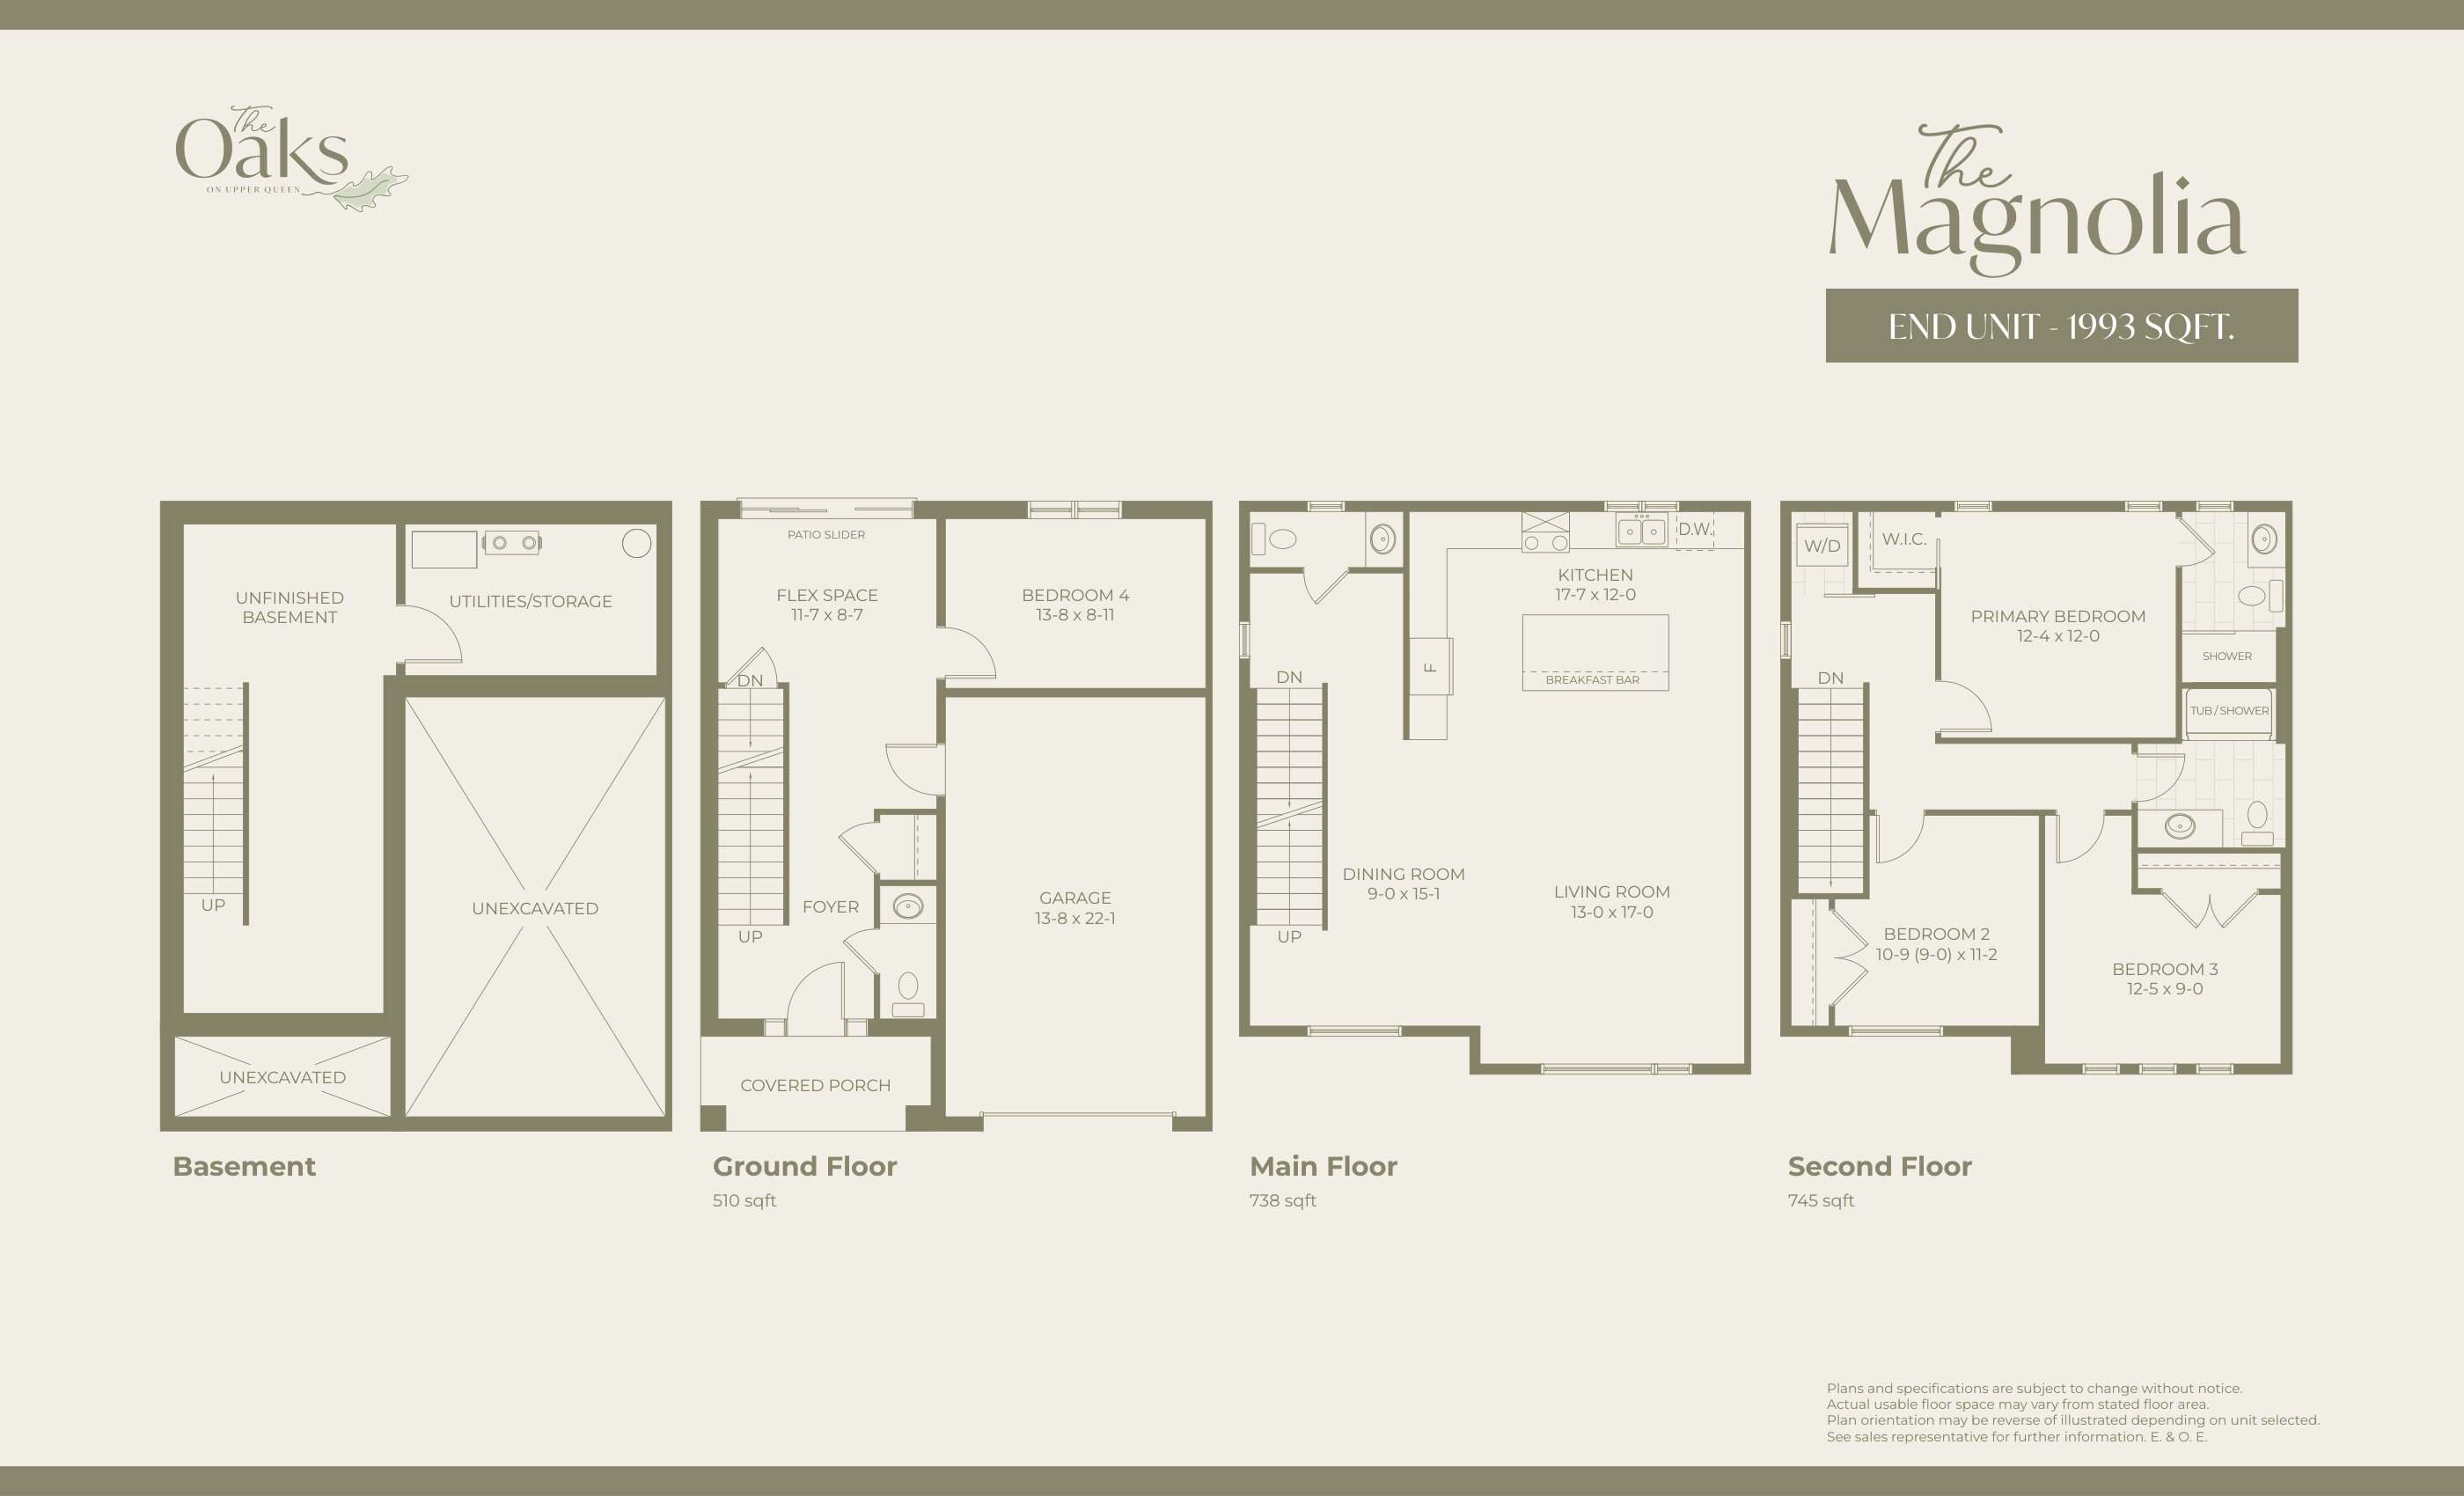
The Magnolia (End Unit)
For sale4 bd · 4 ba · 1,993 ft²
Pricing coming soon
Floor plans and pricing are set by the developer and subject to change without notice.
Location
Thames Centre|Queen St & Agnes St, Thames Centre, ON N0M 2P0, Canada
Project details
- Selling status
- Registration
- Construction status
- Construction
- Ownership
- Freehold
- Homes
- 38
- Storeys
- 3
- Floor plans
- 4
Developed by
Rand Developments
Based in London, Ontario
Our pre-construction team works directly with the developer to give registered buyers first access to floor plans, pricing and incentives at The Oaks on Upper Queen.
Get VIP access
Other projects in Thames Centre


Thames Centre, ON
The Boardwalk at Millpond
From $799,900
2–5 bedsSingle Family Home
By Richfield Custom Homes