
Thames Centre, ON · Townhouse
White Pine Meadows
Source snapshot compiled: Saved source data; confirm current pricing and availability with the builder.
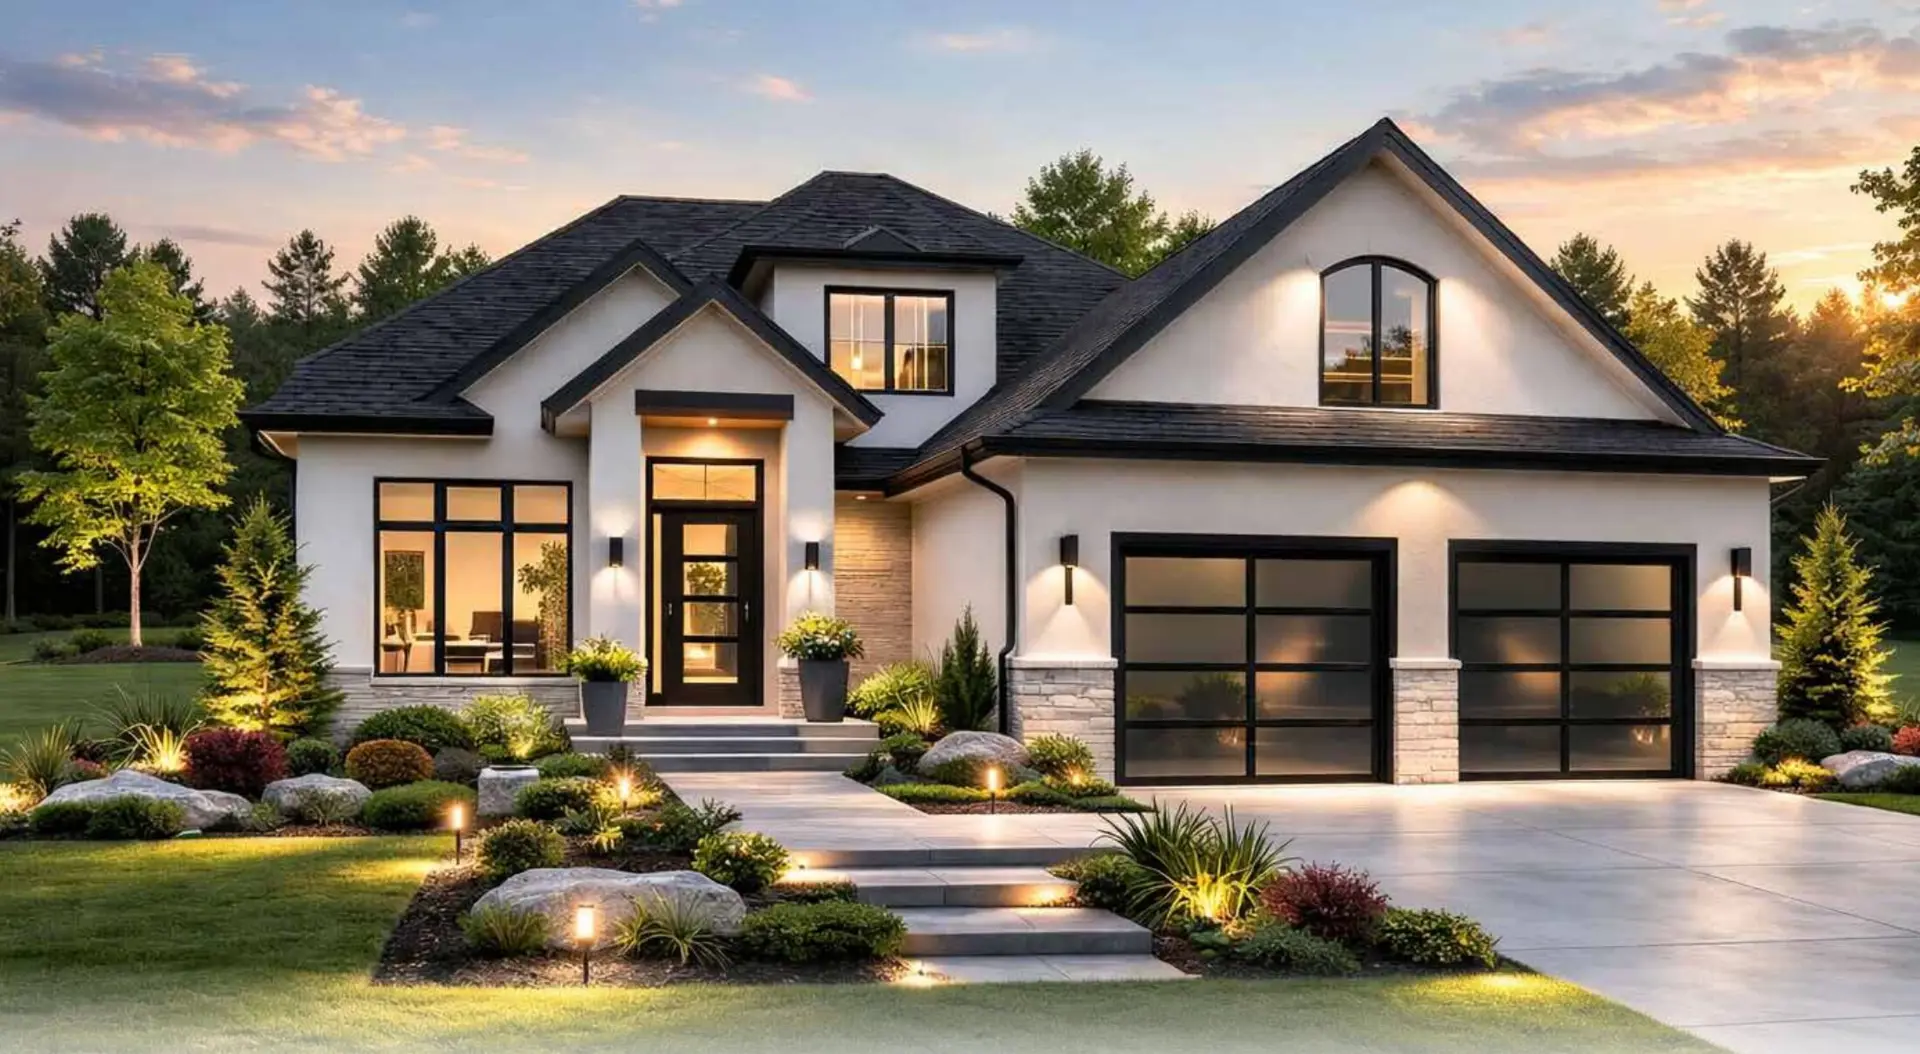
Renderings and features may vary and are subject to change. Renderings are for illustrative purposes only.
A closer look at White Pine Meadows.
- Home type
- Townhouse
- Price range
- From $599,900 to $624,900
- Bedrooms
- 1 – 4
- Bathrooms
- 1 – 3
- Interior size
- 1,252 ft²
Vacant land townhome condo community with 1 to 4 bedroom options.
Premium Living, Grounded in Comfort.
White Pine Meadows offers elevated townhome living with the same high-quality finishes as our single-family homes.
Project information
279 Boardwalk Way, Thames Centre, ON N0L 1G5, Canada
By Duncan Harwood Custom Homes
Pricing, deposit & incentives
Pricing and fees
- Available unit price
- From $599,900 to $624,900
- Average price / ft²
- $434
Floor plans (4)
Compare home designs at White Pine Meadows. Open a plan to explore its layout, dimensions and recorded pricing.
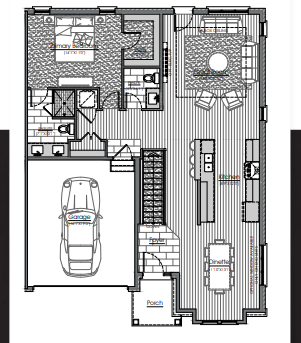
The Parks - Interior Unit
For sale- 1 beds
- 2 baths
- 1,252 ft²
From $599,900
View floor plan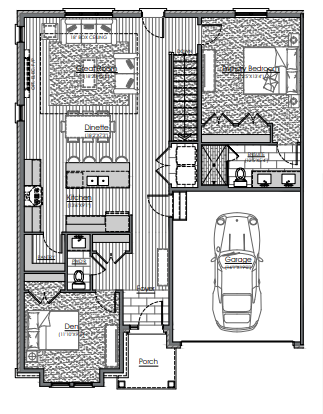
The Curie - Interior Unit
For sale- 2 beds
- 2 baths
- 1,252 ft²
From $599,900
View floor plan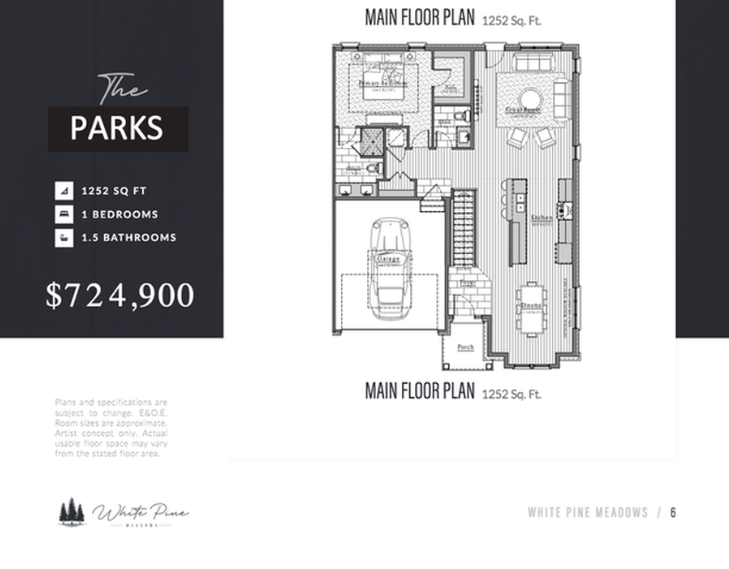
The Parks - End Unit
For sale- 1 beds
- 2 baths
- 1,252 ft²
From $624,900
View floor plan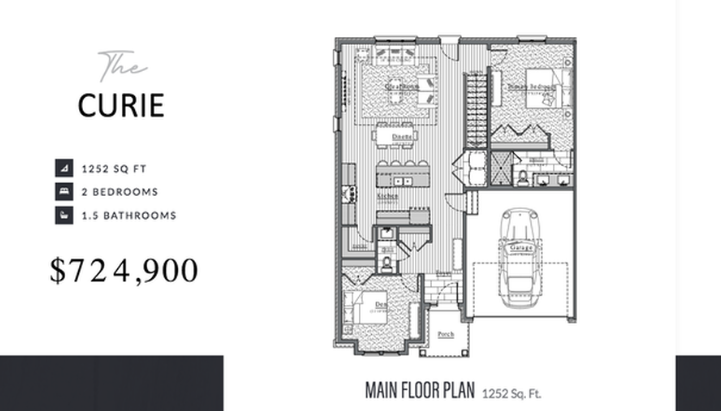
The Curie - End Unit
For sale- 2 beds
- 2 baths
- 1,252 ft²
From $624,900
View floor planFloor plans and pricing are set by the developer and subject to change without notice.
Features & finishes
Explore the details by category. Features and inclusions vary by model; confirm the specifications for your selected home with the builder.
Exterior doors and windows
2 items
- Front Door: Fiberglass painted front door with a single side lite and transom above
- Patio doors: 6’ vinyl sliding glass door
Exterior cladding and features
3 items
- Siding: James Hardy fibre cement siding in board and batten profile in Arctic White and in shakes profile in Aged Pewter in areas as shown on the drawings
- Brick: Shouldice Polar White strata smooth concrete brick in areas as shown on the drawings
- Stone: Shouldice Slate Estate Stone concrete stone in areas as shown on the drawings
Garage doors
1 item
- Insulated steel sectional overhead garage doors in stamped carriage profile with frosted glass panels and wood grain finish. Chain drive door openers included
Driveway
1 item
- Brushed Concrete Driveway steps and porches
Landscaping
2 items
- Each unit will receive a length of boxwood shrubs at the entrance to the unit as shown on the renderings
- The back of each unit will have a 8’x10’ brushed concrete patio with a 6’h wood privacy fence
Electrical
3 items
- B200 Amp electrical service
- Light fixtures available in Black and Chrome package. See Finish Selections Guide for more detailed information
- Pre-wired Cat5 outlets to serve Great Room TV location
Heating
2 items
- Variable speed high efficiency furnace & air conditioner
- Ecobee smart home thermostat
Stairs and handrails
1 item
- Carpet stairs c/w poplar handrail, 3-1/2” poplar newel post and cap and 5/8” metal pickets in round or square
Millwork, countertops and mirrors
2 items
- Quartz countertops throughout
- See finish selections guide for kitchen layouts and cabinet colour selection options
Plumbing
4 items
- Delta Trinsic plumbing fixtures in chrome finish throughout with available upgrades to black and gold
- Curbless tile shower w/ mosaic tile base and glass shower door
- Glass shower door hardware available in black and chrome
- Water line to fridge included
Paint and drywall
2 items
- Orange peel ceiling throughout finished spaces except flat in bathrooms and closets
- Garage is drywalled
Flooring and tile
3 items
- Engineered hardwood throughout main floor except otherwise noted below
- Ceramic tile floors in front entrance, back hallway, laundry closet, washroom floors and on bath and shower surrounds
- Carpet flooring in all bedrooms c/w upgraded underpad
Appliances
3 items
- The supply of any kitchen and laundry appliances are not included in the base price of the home. This includes the stove, dishwasher, fridge, washer and dryer
- Appliance packages are available as noted in the finish selections guide and include installation
- Appliances provided by the client are to be delivered and installed after the occupancy date
Interior trim, doors, hardware and closets
4 items
- In profiles as shown in the finish selections guide
- Interior Door Hardware: Weiser interior door hardware in profiles as shown in the finish selections guide
- Bedroom closets: single row of 12” open slide wire shelving
- Linen closets and pantry: four rows of 12”-16” linen wire shelvings
Location & neighbourhood
Explore the full location guide ↗Thames Centre|279 Boardwalk Way, Thames Centre, ON N0L 1G5, Canada
Loading the neighbourhood guide…
Project details
Building & property details
- Selling status
- Selling
- Construction status
- Construction
- Units
- 81
- Storeys
- 2
- Floor plans
- 4
Launch & timeline information
- Avg. price / ft²
- $434/sq ft
Additional information & categories
- Ownership types
- Condominium
- Google Maps
- View on Map ↗
Developed by
Duncan Harwood Custom Homes
Based in Dorchester, Ontario
Explore the developers behind White Pine Meadows. Team Arora provides independent guidance to help you compare home designs and confirm current pricing, availability and purchase details.
Request pricing & availability
Our team is here to help
Ask Team Arora about pricing, availability and incentives at White Pine Meadows. We’ll help you compare the options and confirm the details with the builder.
Personalized help
Dedicated pre-construction experts to guide you, answer questions and help you choose the right plan.
Pricing & incentives
Understand recorded pricing, deposit schedules and the incentives to confirm with the builder.
Floor plans & brochures
Request available layouts and project materials to help you choose your next home.
Other projects in Thames Centre

Thames Centre, ON
The Boardwalk at Millpond
From $799,900
2–5 bedsSingle Family Home
By Richfield Custom Homes

