
Vancouver, BC · Condo
The Palazzi at Piero Lissoni x Oakridge
Renderings and features may vary and are subject to change. Renderings are for illustrative purposes only.
A closer look at The Palazzi at Piero Lissoni x Oakridge.
Selling|From $3,687,980 to $4,317,980
- Home type
- Condo
- Price
- From $3,687,980 to $4,317,980
- Bedrooms
- 1 – 4
- Bathrooms
- 1 – 4
- Size
- 686 – 7,250 ft²
- Units
- 290
- Storeys
- 42
- Avg. price / ft²
- $3,502
On the top floors of one of the tallest towers at Oakridge, we challenged Italian master designer, architect and artist Piero Lissoni to create our latest estate series — a continuation of our long history of creating the most sought after homes in the cities in which we practice. Source: Oakridge
Project information
Cambie St & W 41st Ave, Vancouver, BC V5Z, Canada
Move in 2024
By QuadReal, Westbank
Request informationFind the home that's right for you
74 homes available at The Palazzi at Piero Lissoni x Oakridge
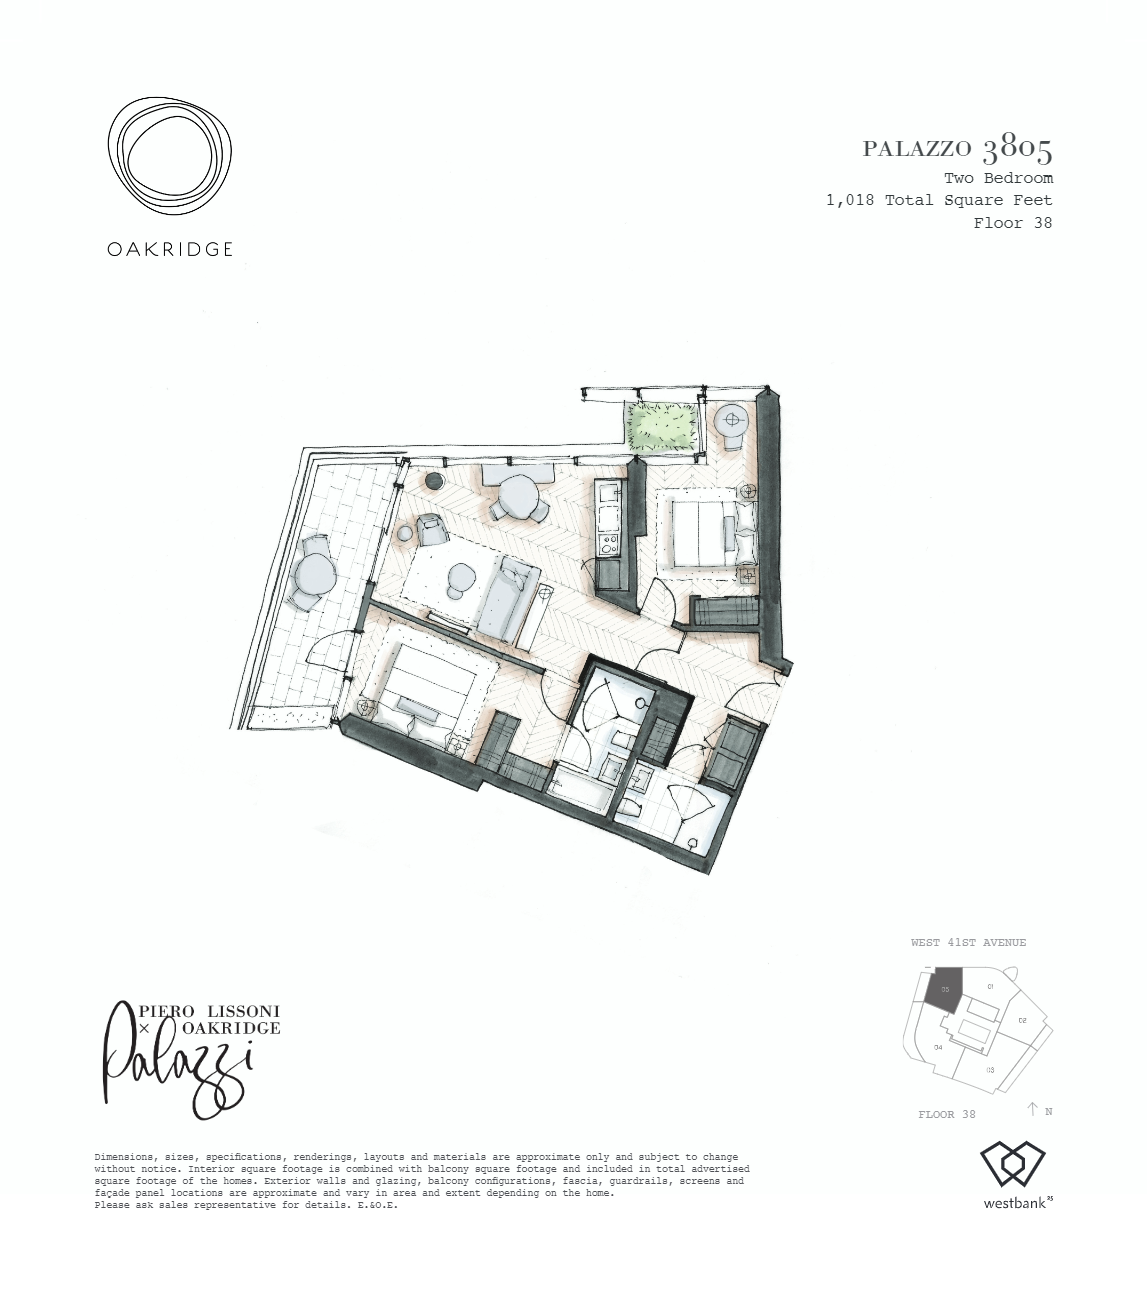
3805
For sale3 bd · 3 ba · 1,986 ft²
Last listed at $3,375,800
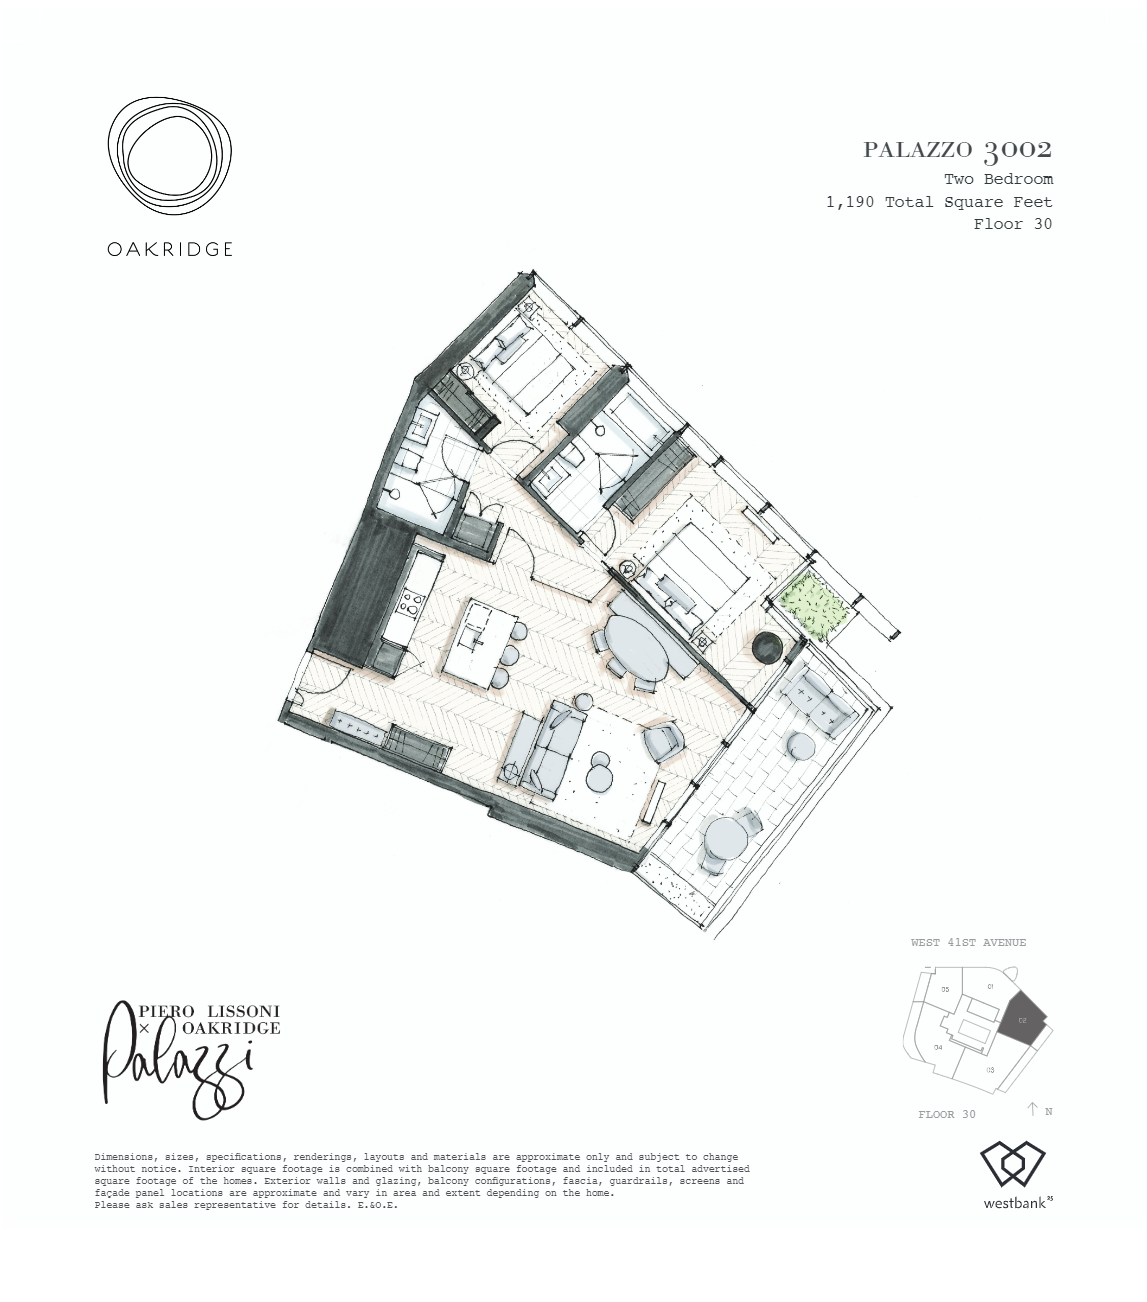
3002
For sale2 bd · 2 ba · 1,190 ft²
Last listed at $3,533,800
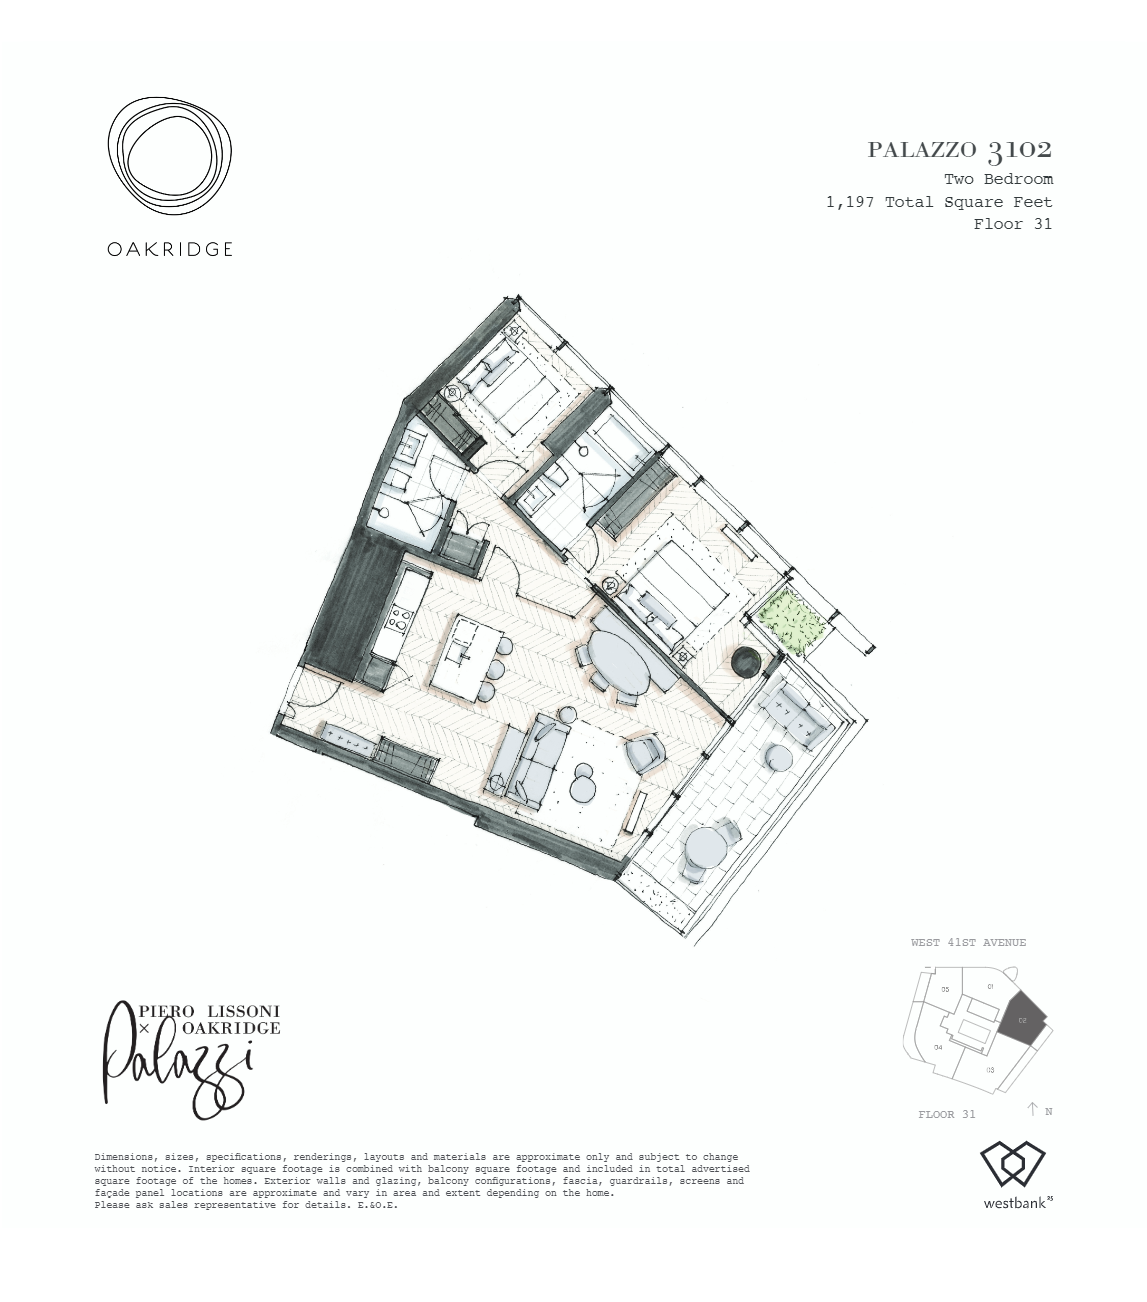
3102
For sale2 bd · 2 ba · 1,197 ft²
Last listed at $3,556,800
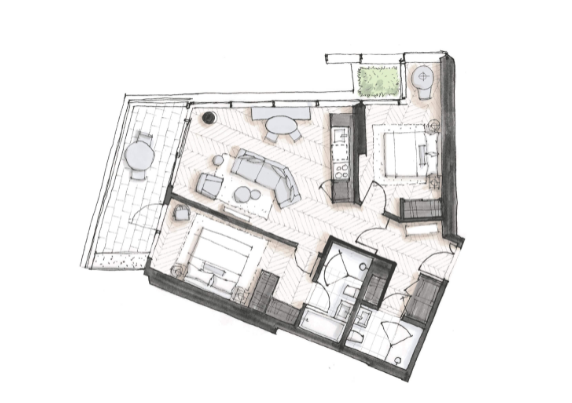
4005
For sale3 bd · 3 ba · 2,149 ft²
Last listed at $3,624,800
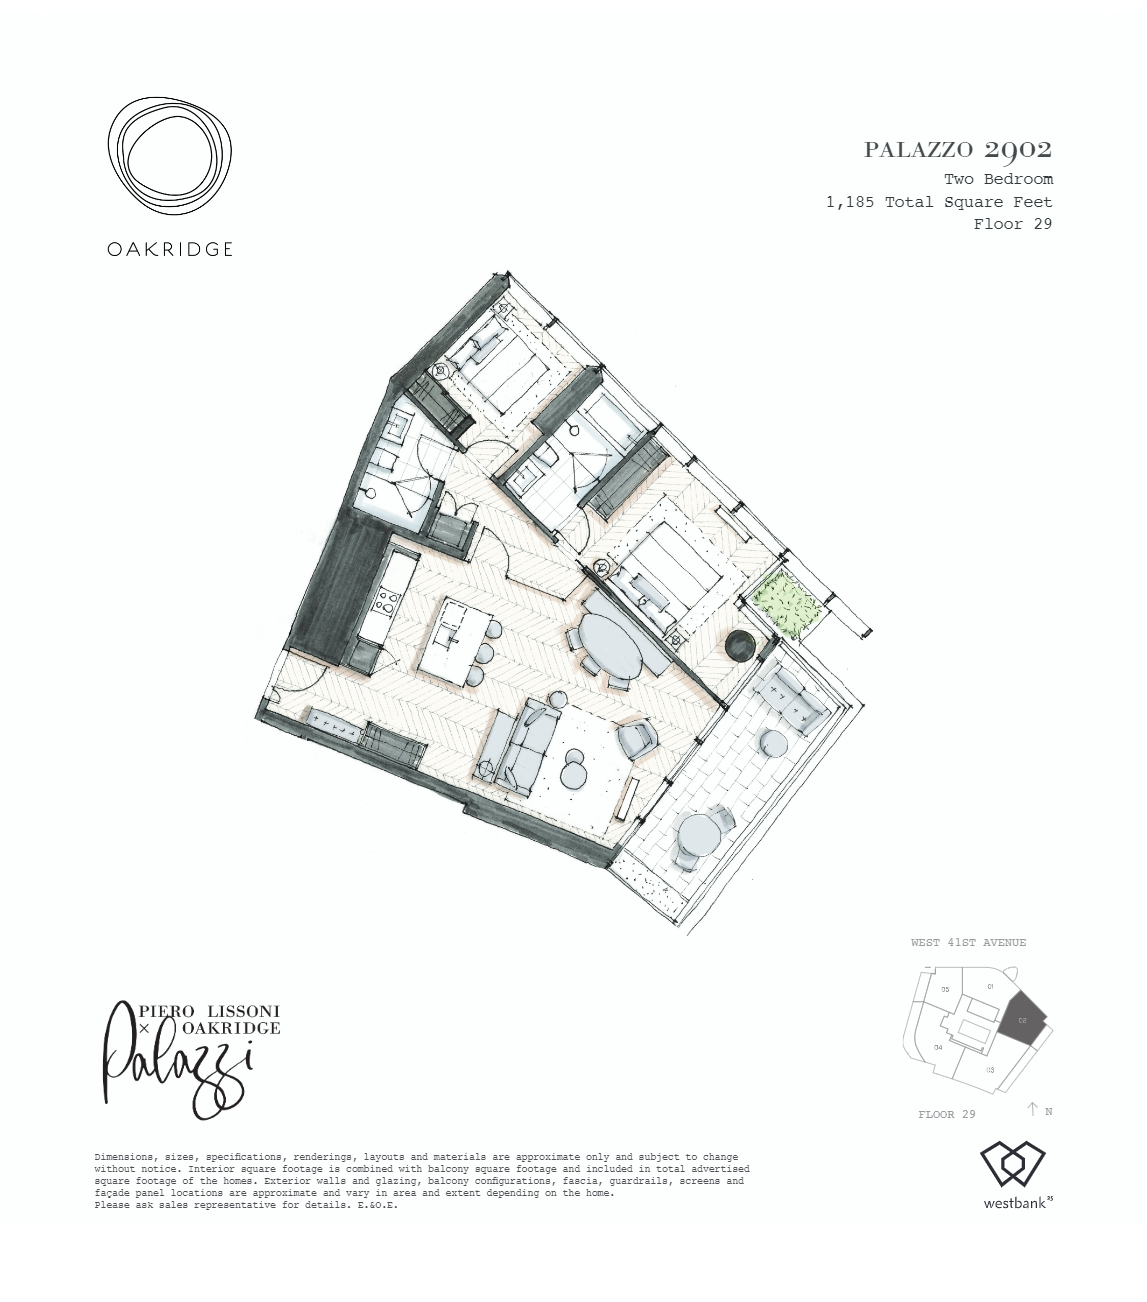
2902
For sale2 bd · 2 ba · 1,034 ft²
$3,687,980
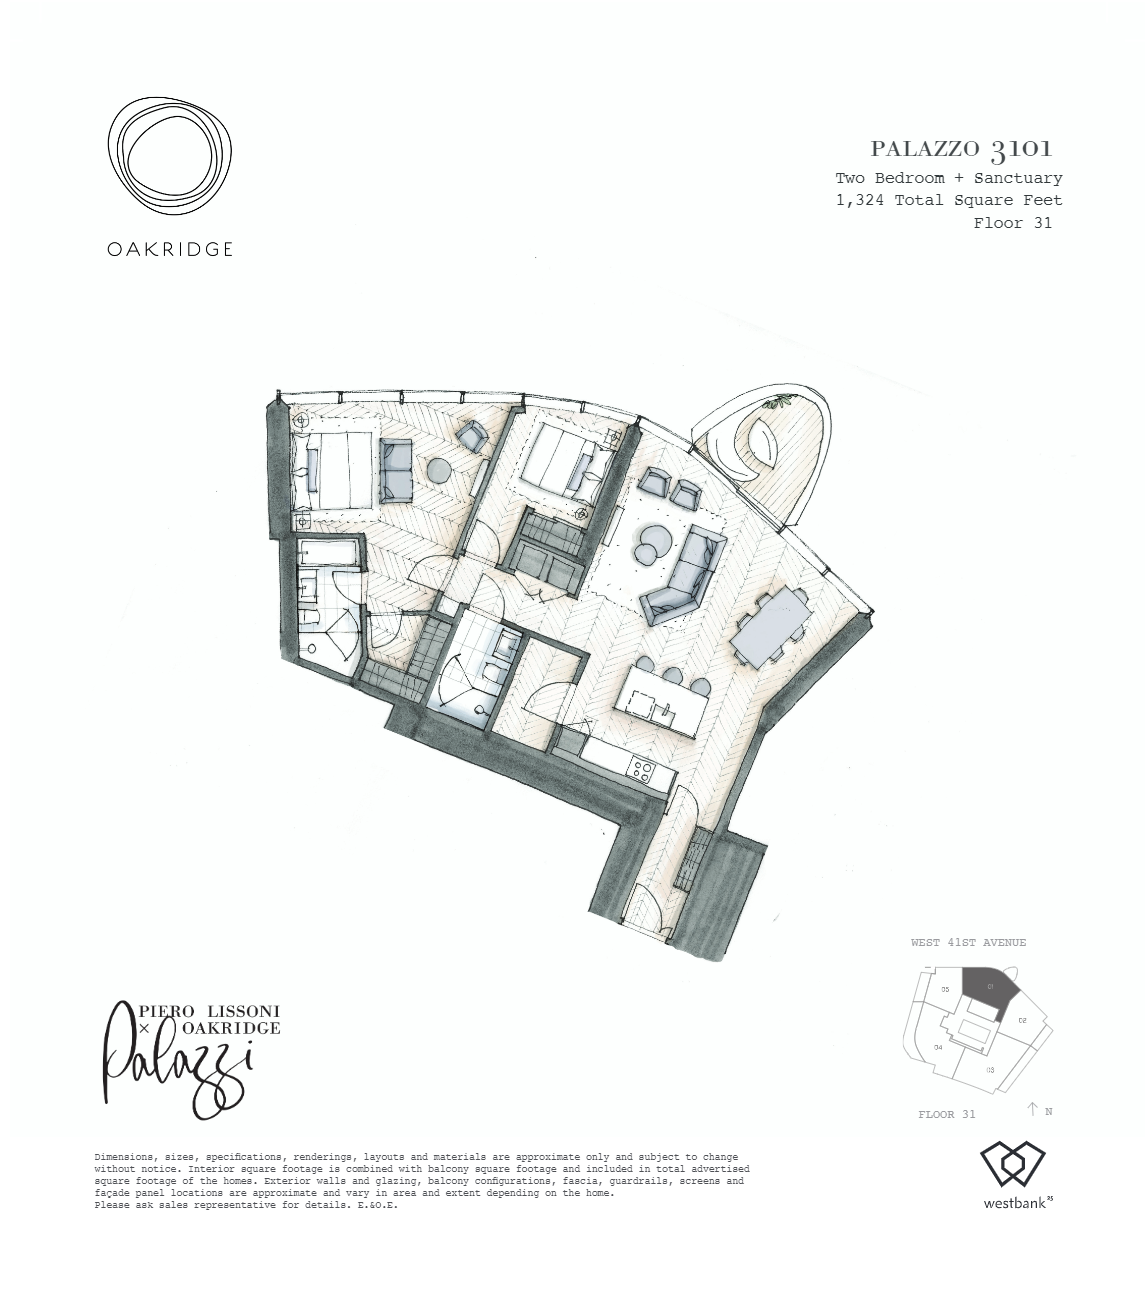
3101
For sale2 bd · 2 ba · 1,256 ft²
$4,317,980
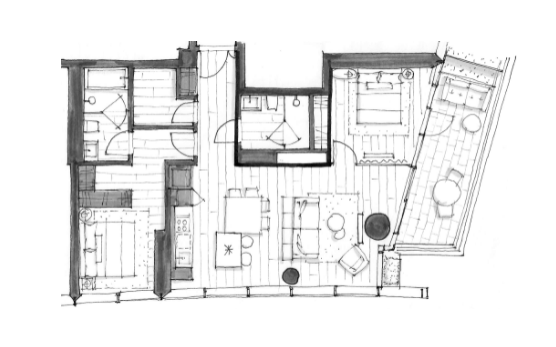
2904
For sale2 bd · 2 ba · 1,204 ft²
Last listed at $4,984,800
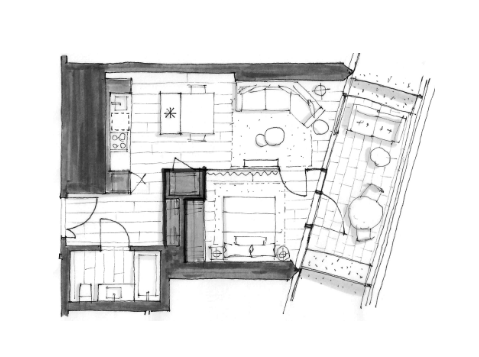
2903
For sale1 bd · 1 ba · 689 ft²
Last listed at $5,471,800
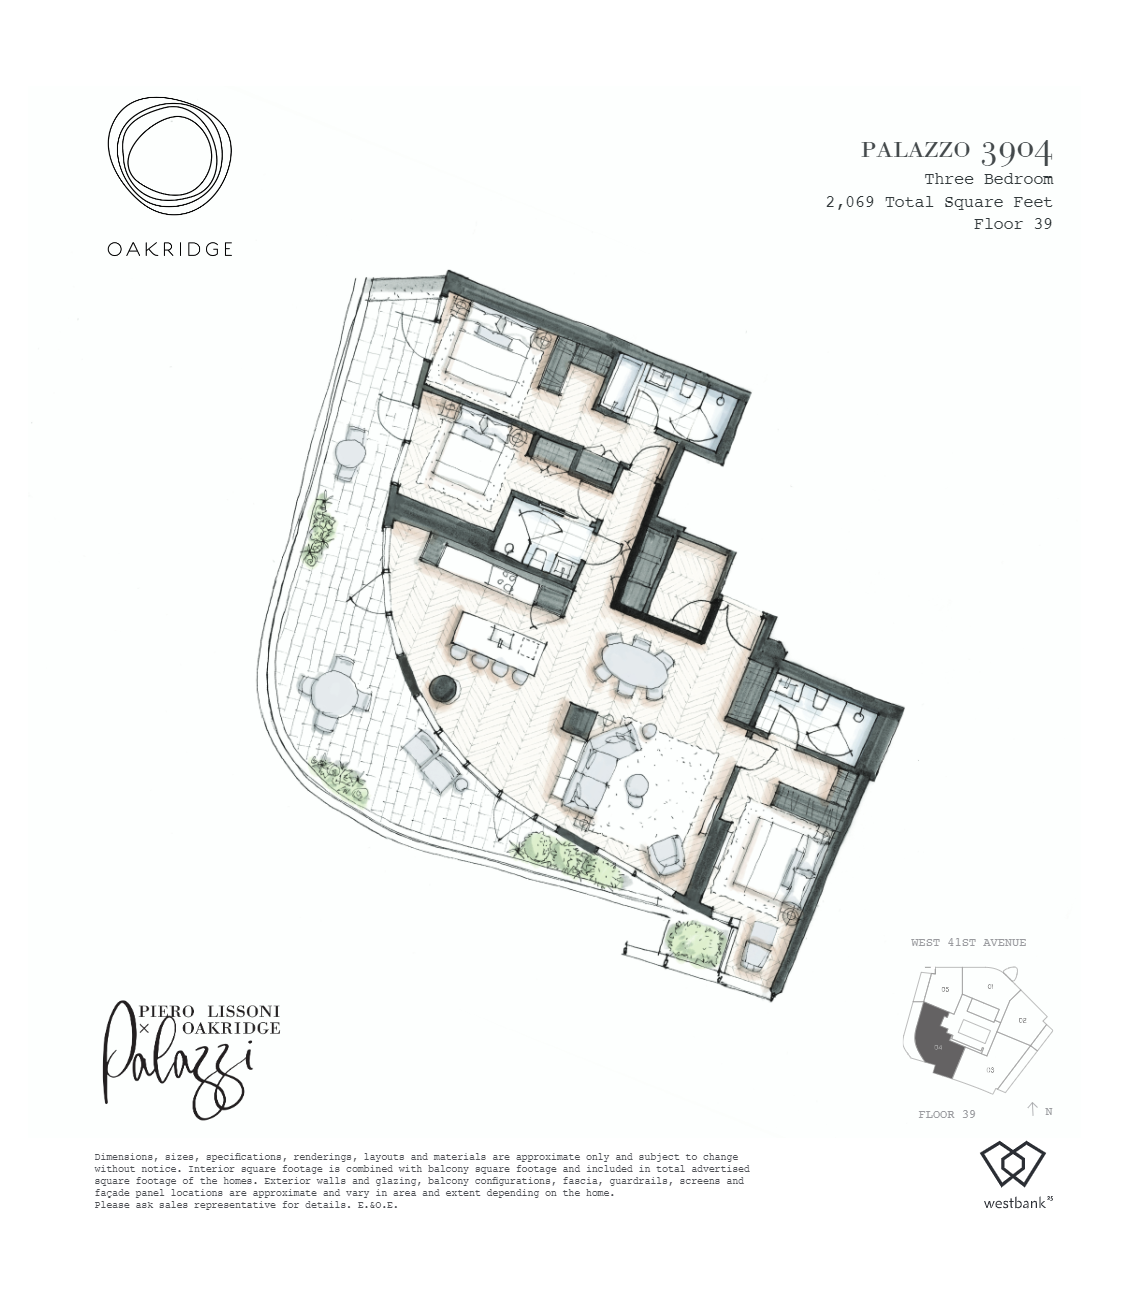
3904
For sale2 bd · 2 ba · 1,350 ft²
Last listed at $5,533,980
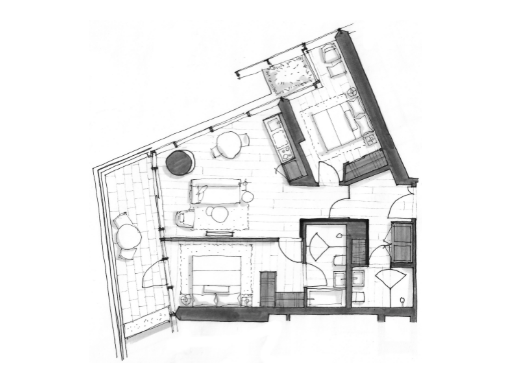
4006
For sale2 bd · 2 ba · 1,066 ft²
Pricing coming soon
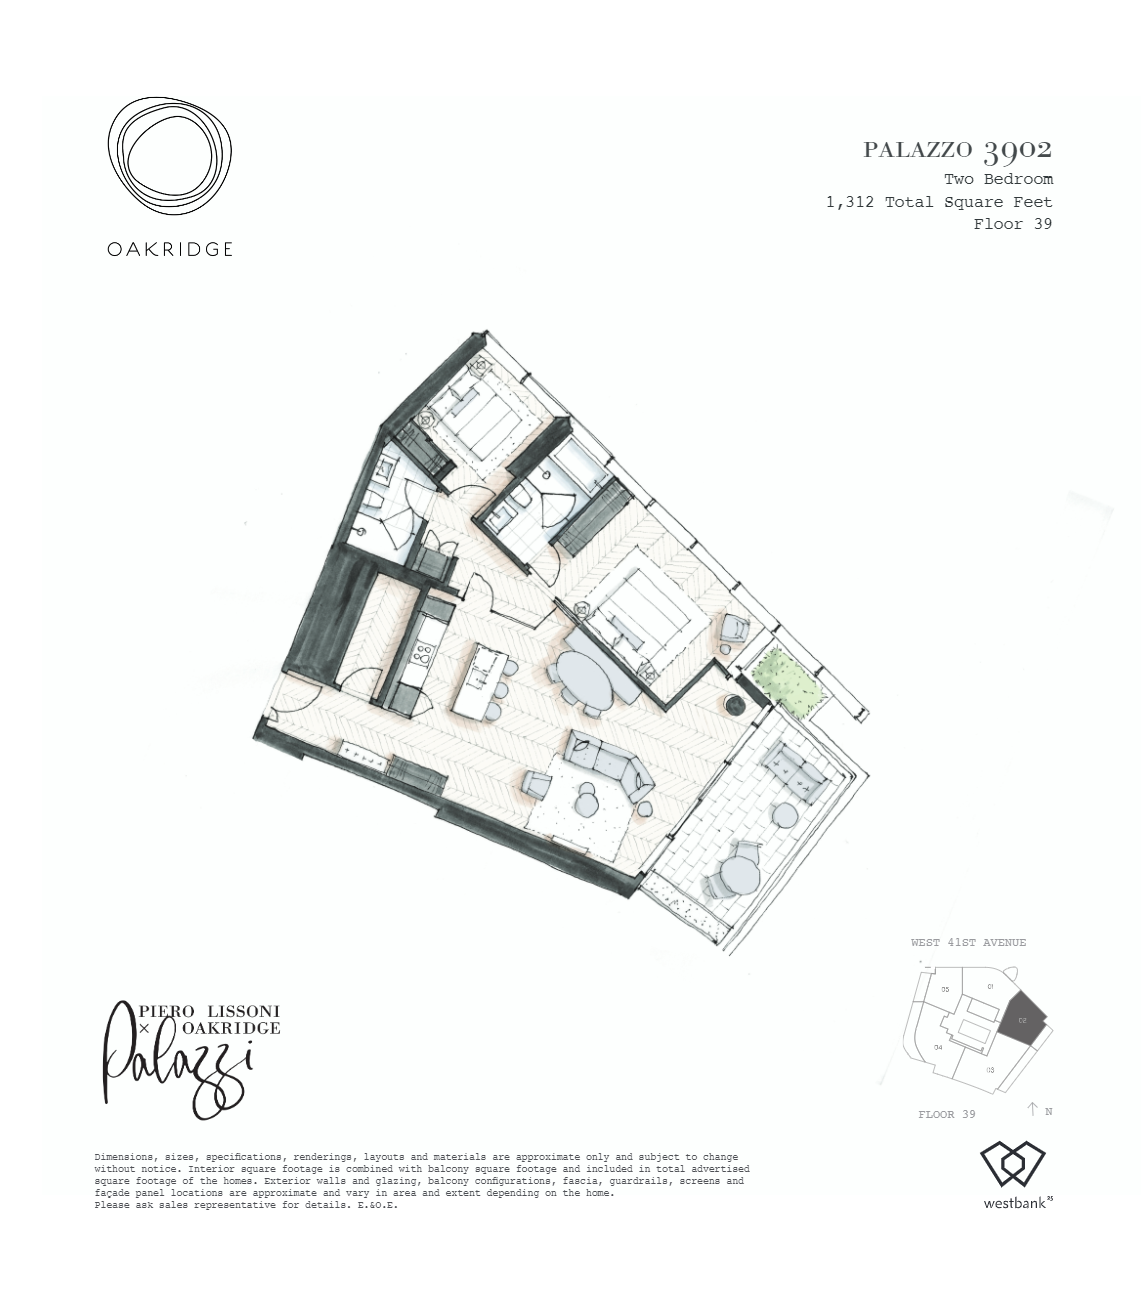
3902
For sale2 bd · 2 ba · 1,312 ft²
Pricing coming soon
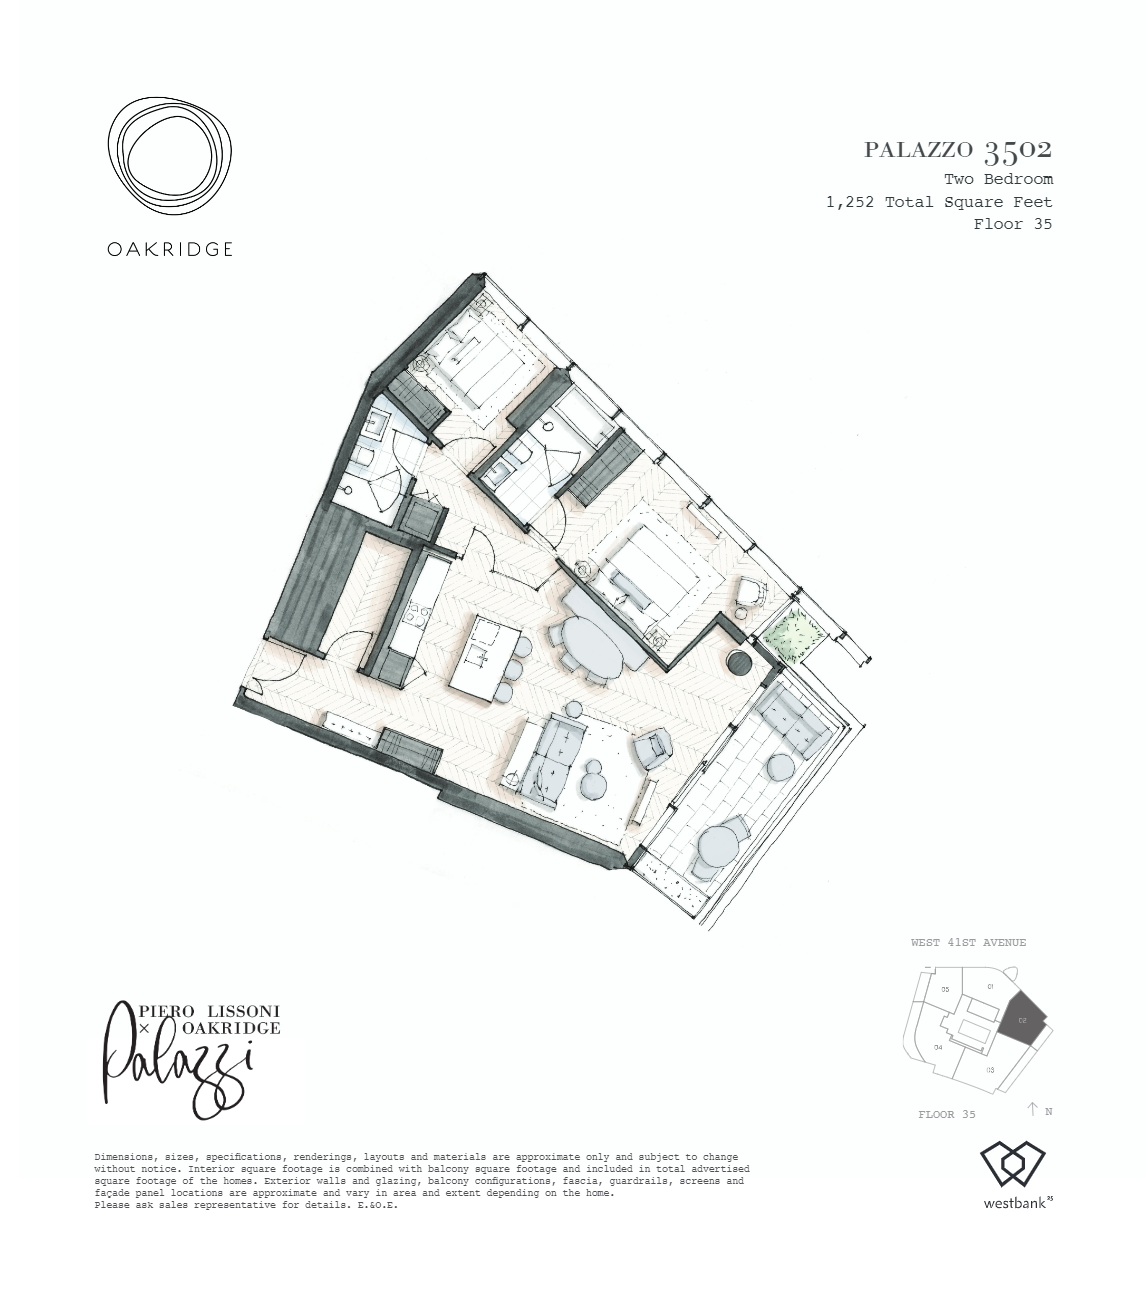
3502
For sale2 bd · 2 ba · 1,252 ft²
Pricing coming soon
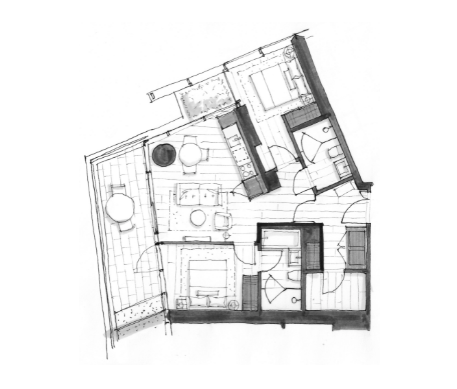
3506
For sale2 bd · 2 ba · 979 ft²
Pricing coming soon
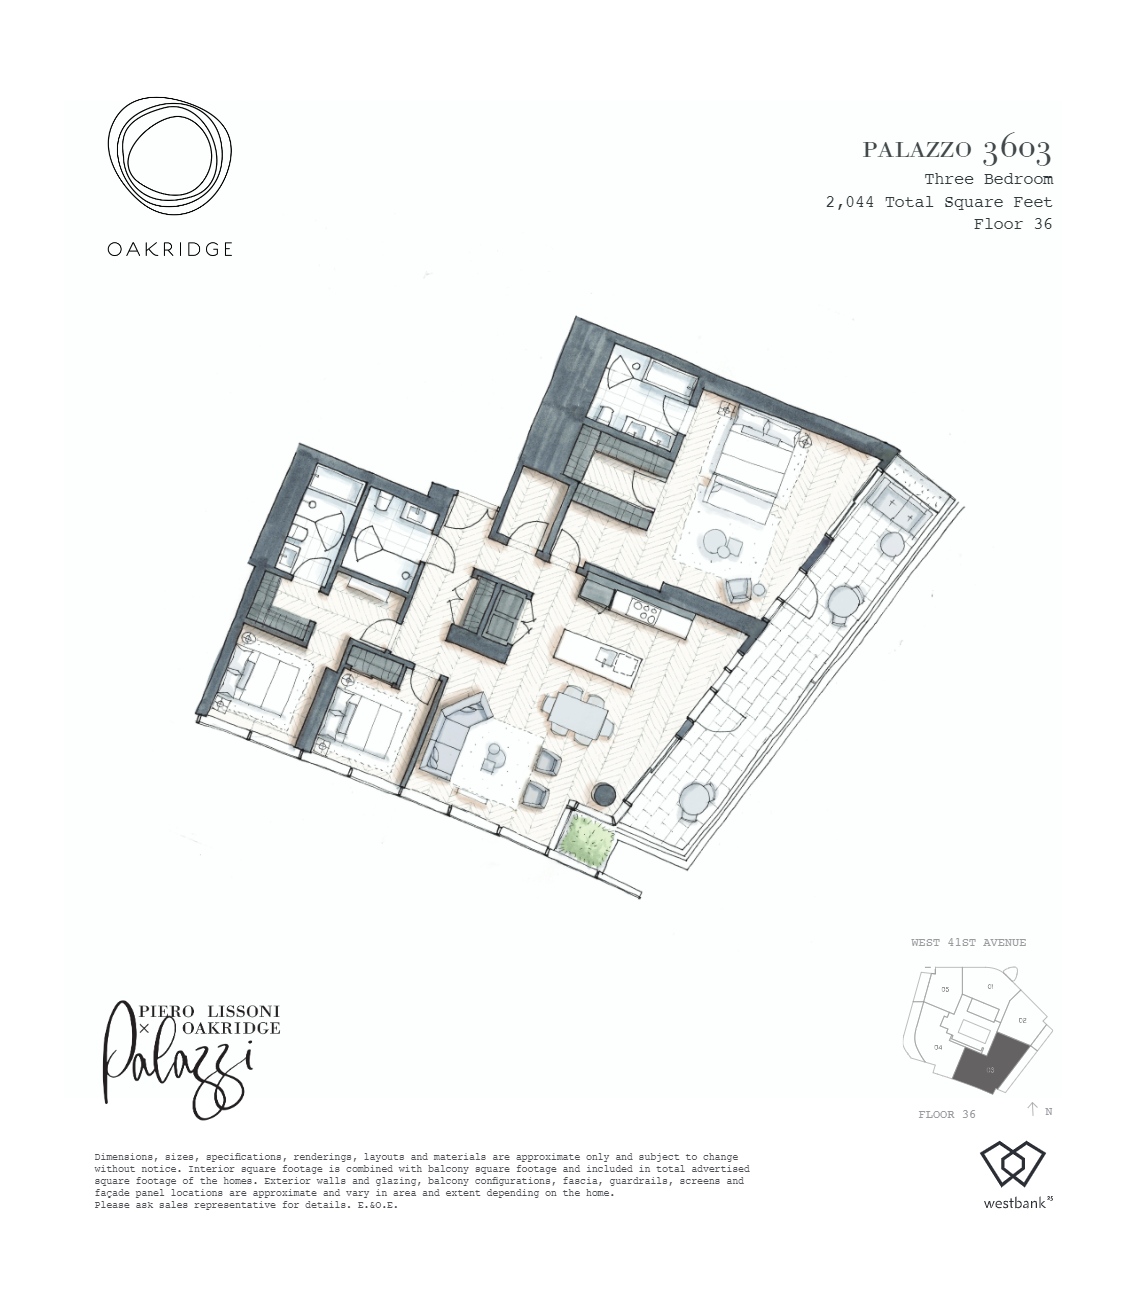
3603
For sale1 bd · 1 ba · 772 ft²
Pricing coming soon
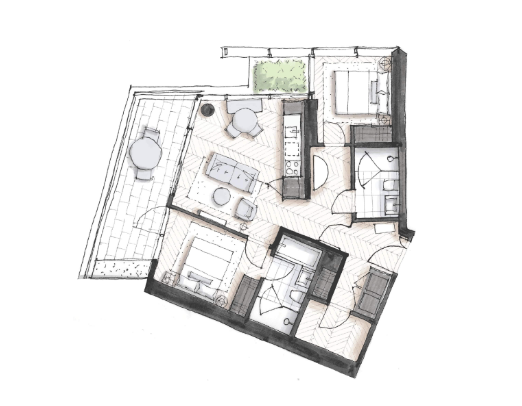
3305
For sale2 bd · 2 ba · 1,798 ft²
Pricing coming soon
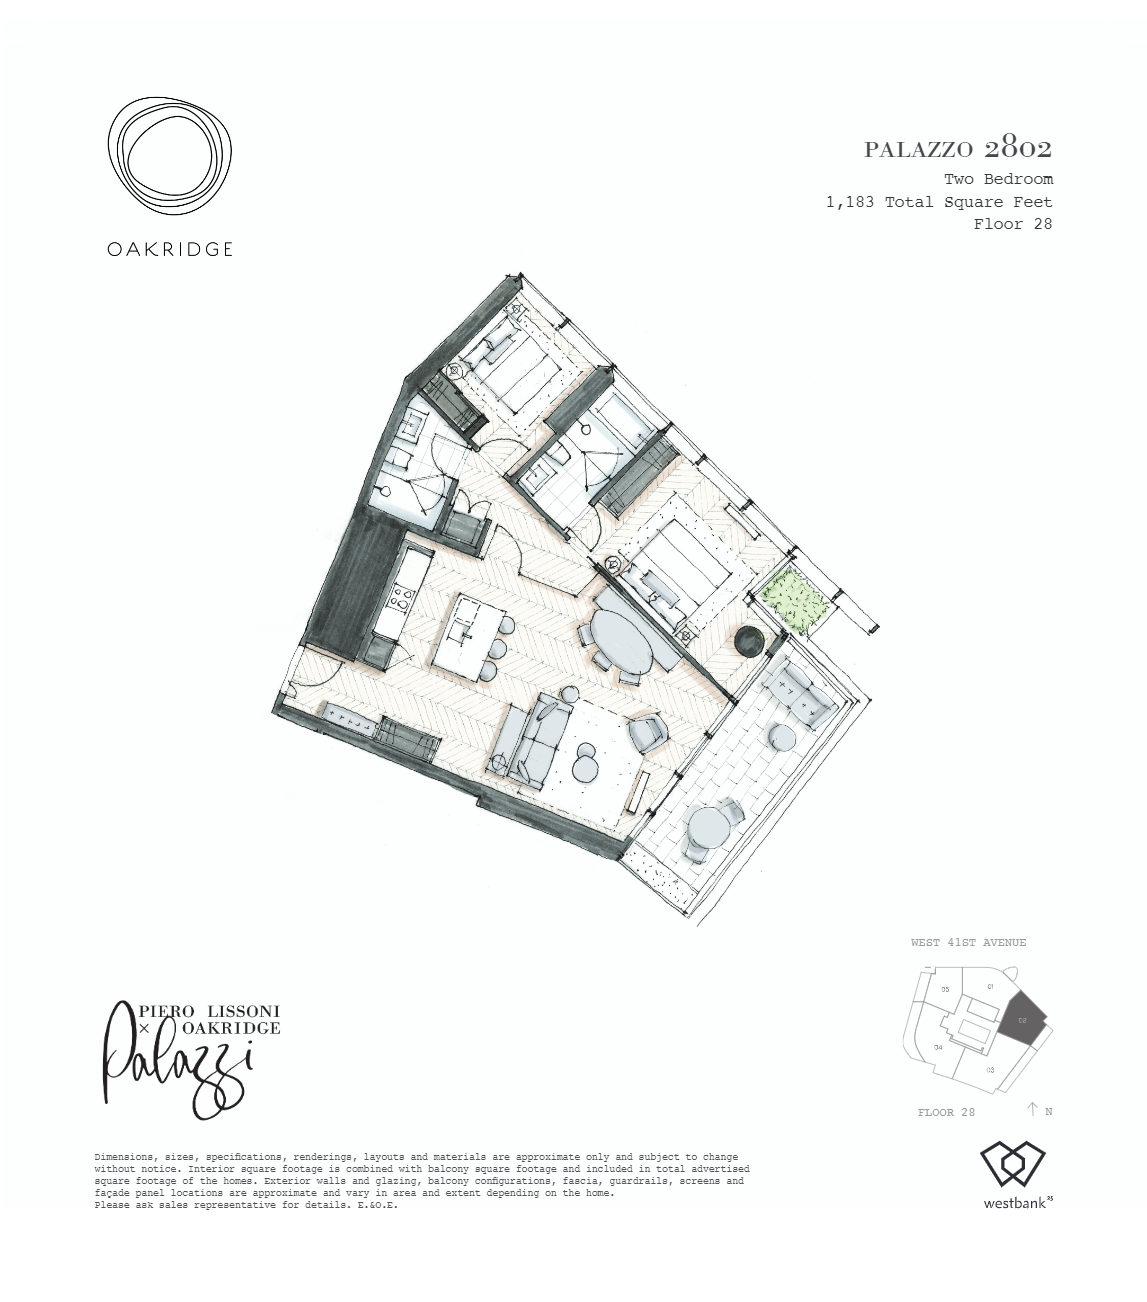
2802
For sale2 bd · 2 ba · 1,183 ft²
Pricing coming soon
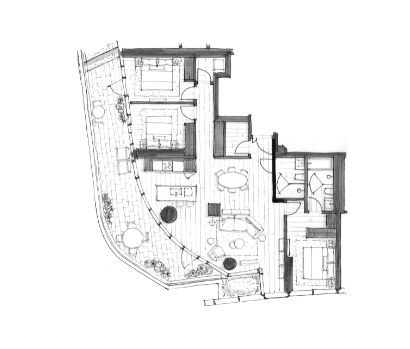
2805
For sale3 bd · 2 ba · 1,848 ft²
Pricing coming soon
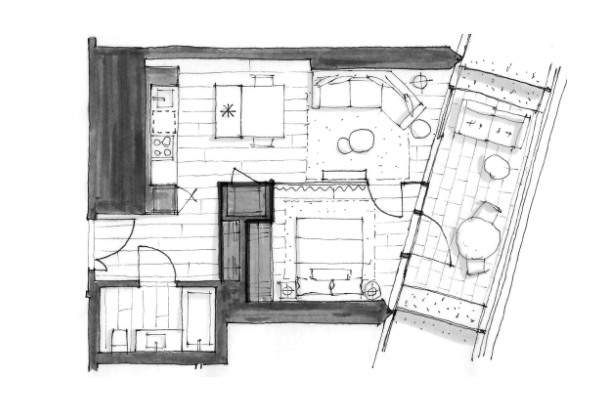
3203
For sale1 bd · 1 ba · 723 ft²
Pricing coming soon
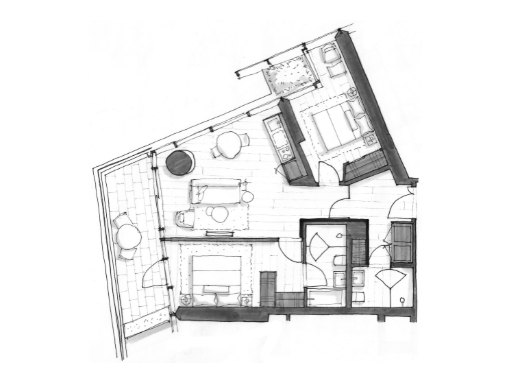
3806
For sale2 bd · 2 ba · 1,018 ft²
Pricing coming soon
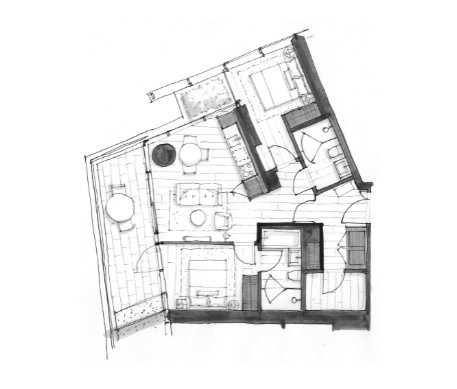
3406
For sale2 bd · 2 ba · 964 ft²
Pricing coming soon
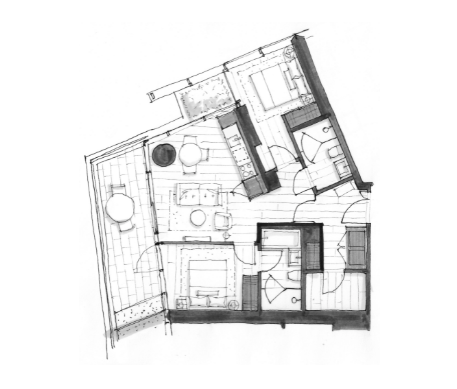
3504
For sale2 bd · 2 ba · 1,258 ft²
Pricing coming soon
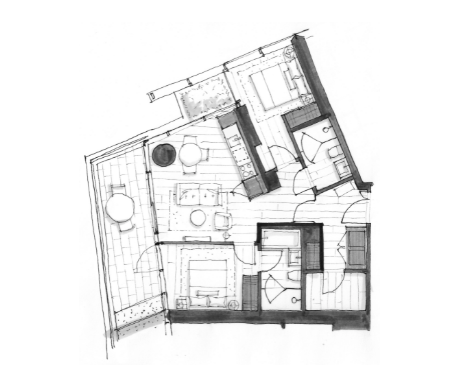
3606
For sale2 bd · 2 ba · 969 ft²
Pricing coming soon
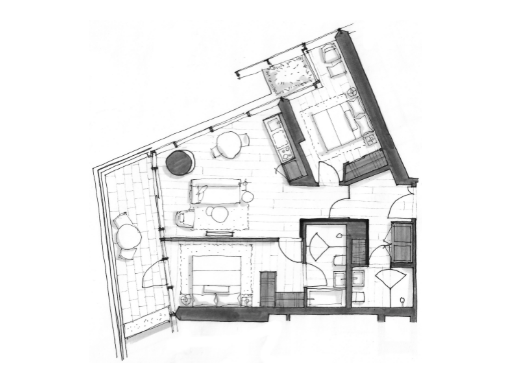
3906
For sale2 bd · 2 ba · 1,033 ft²
Pricing coming soon
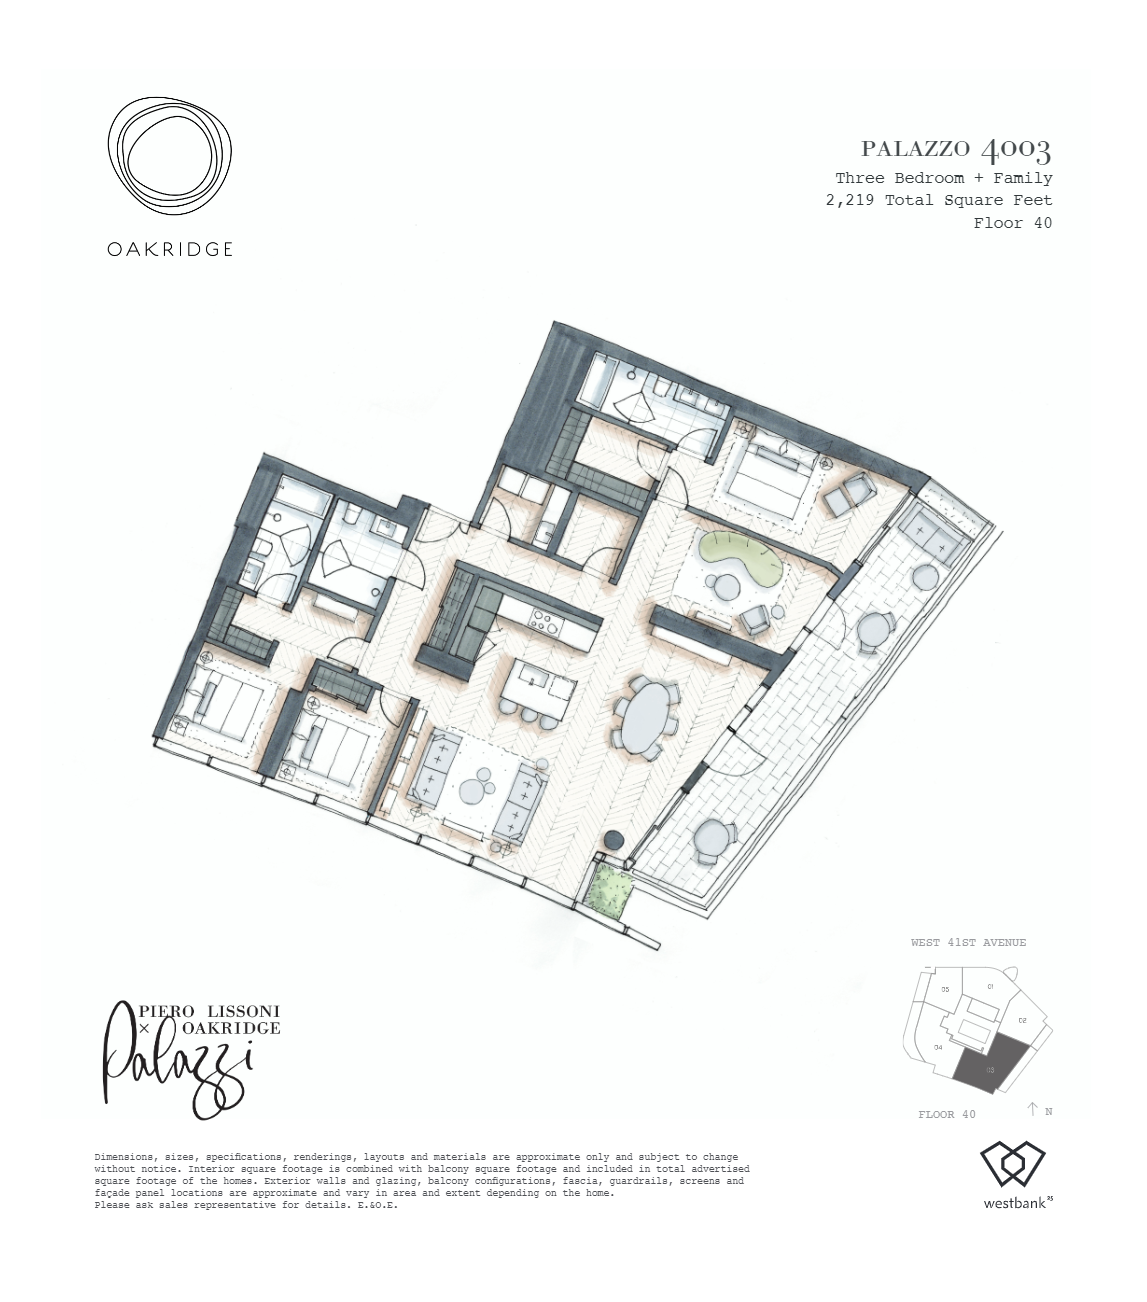
4003
For sale1 bd · 1 ba · 849 ft²
Pricing coming soon
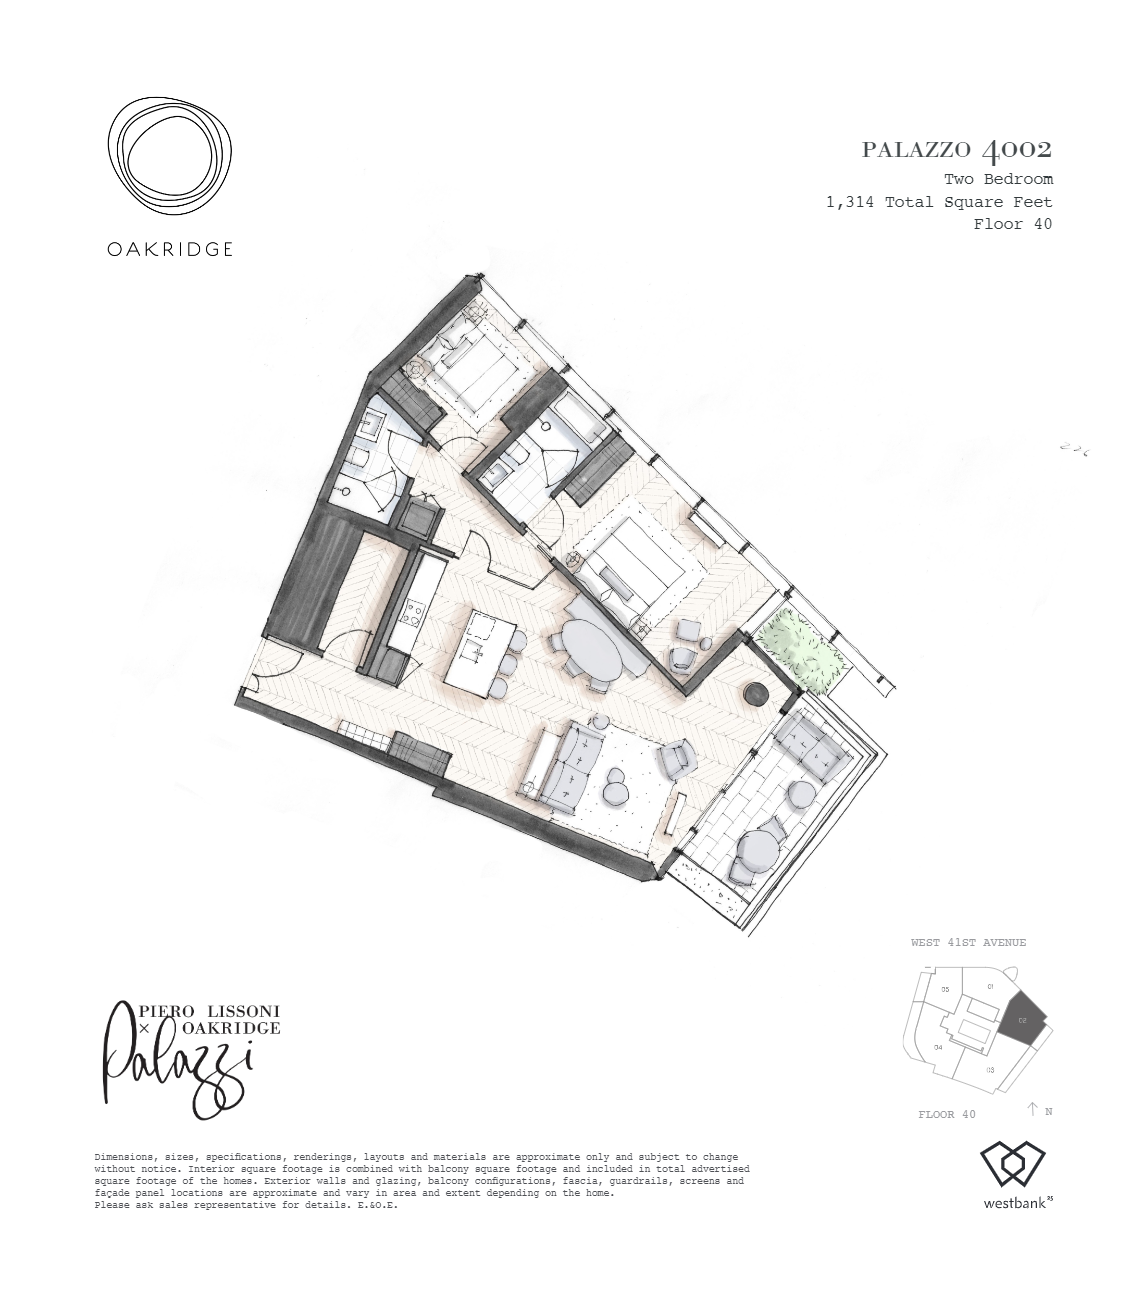
4002
For sale2 bd · 2 ba · 1,314 ft²
Pricing coming soon
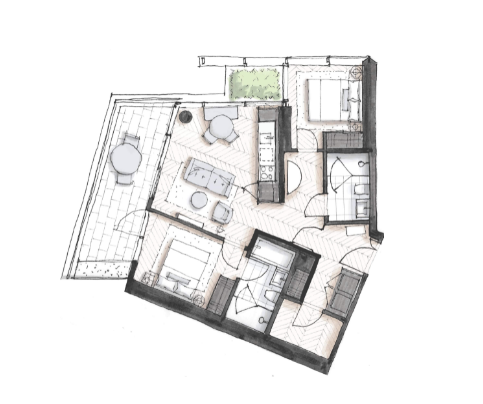
3105
For sale2 bd · 2 ba · 1,802 ft²
Pricing coming soon
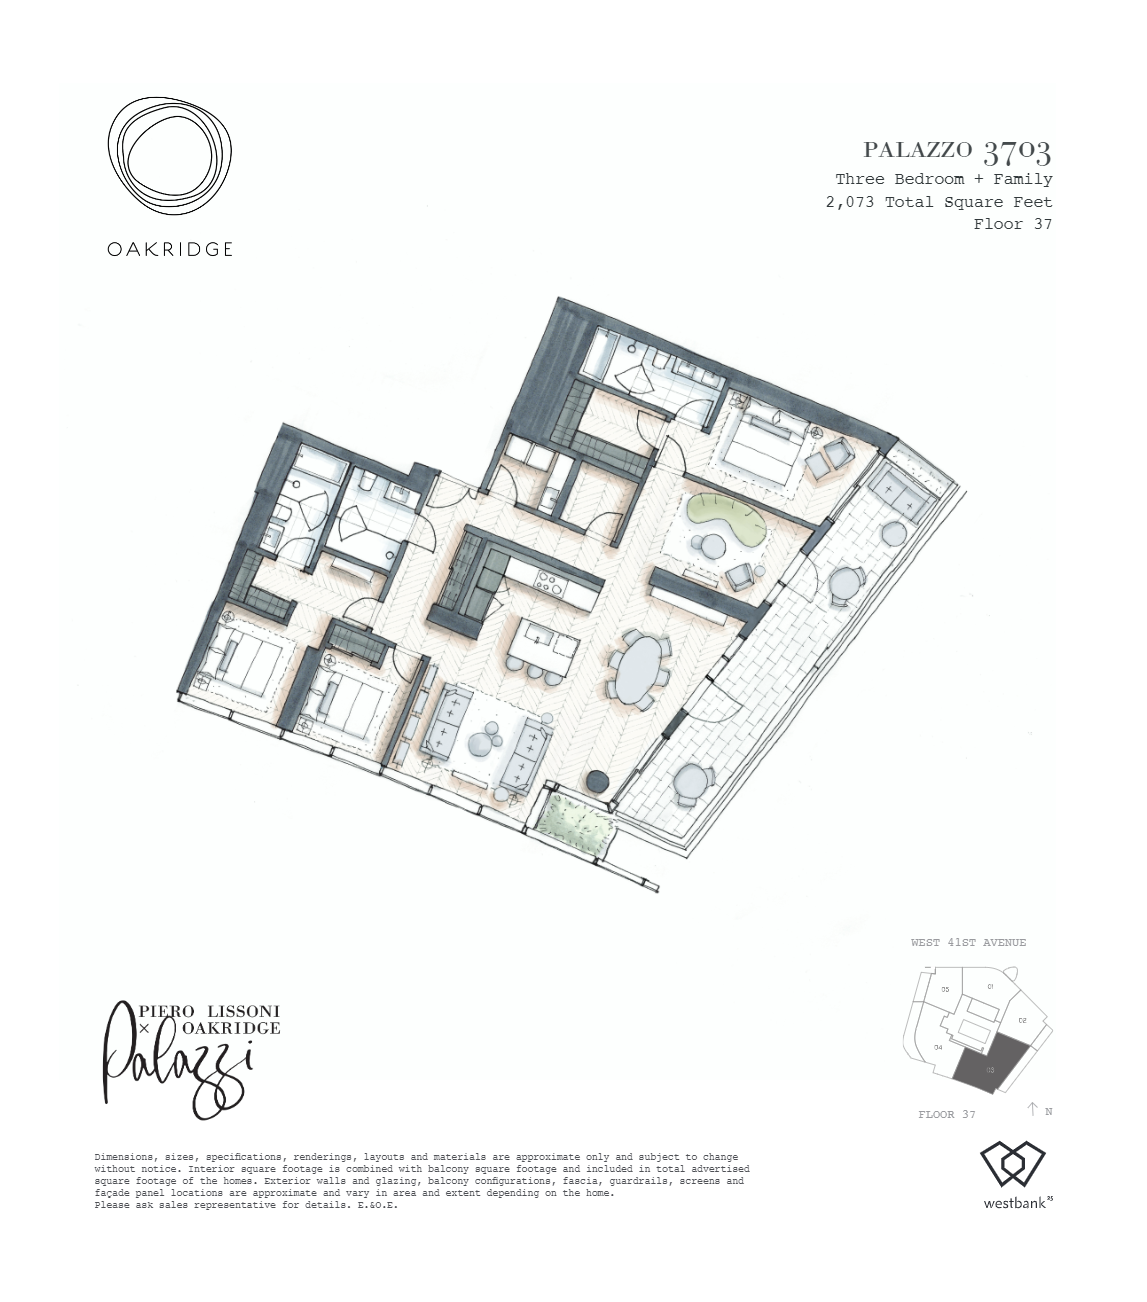
3703
For sale1 bd · 1 ba · 773 ft²
Pricing coming soon
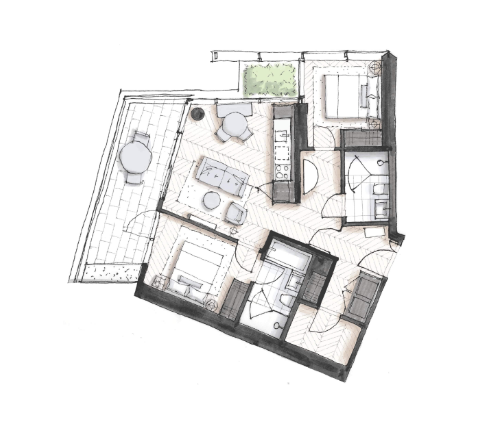
3205
For sale2 bd · 2 ba · 1,780 ft²
Pricing coming soon
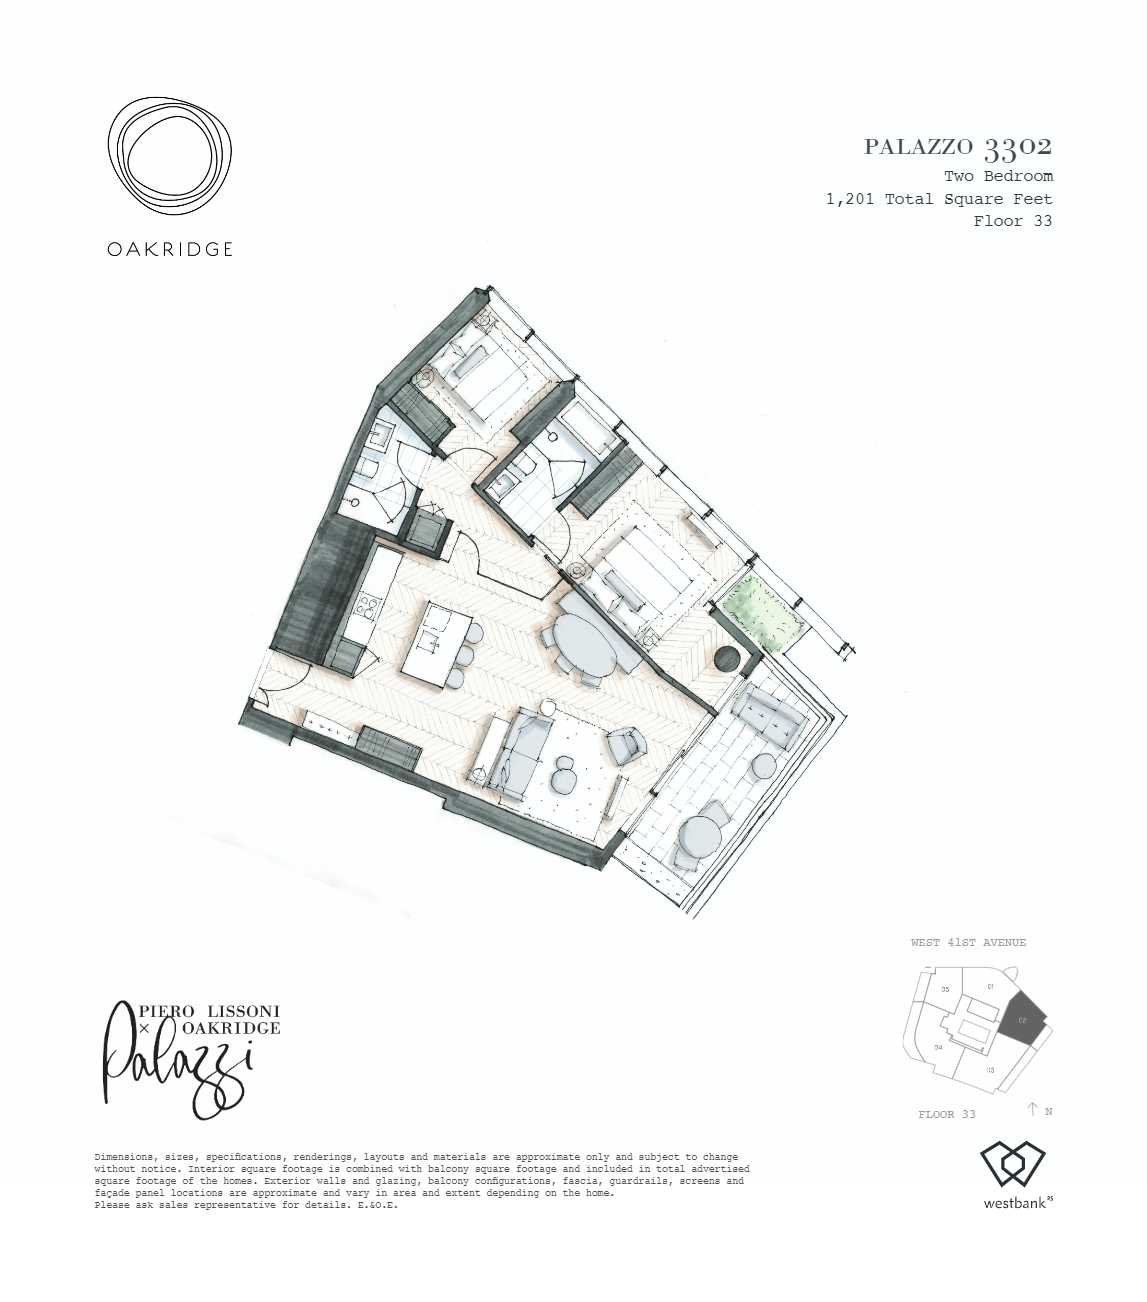
3302
For sale2 bd · 2 ba · 1,201 ft²
Pricing coming soon
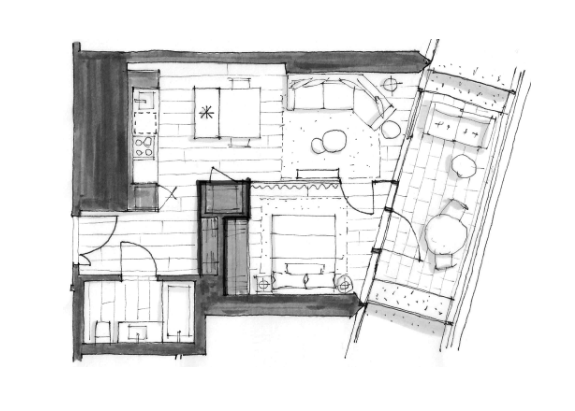
3103
For sale1 bd · 1 ba · 700 ft²
Pricing coming soon
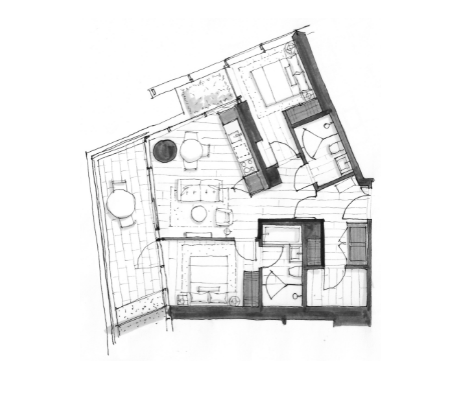
3206
For sale2 bd · 2 ba · 946 ft²
Pricing coming soon
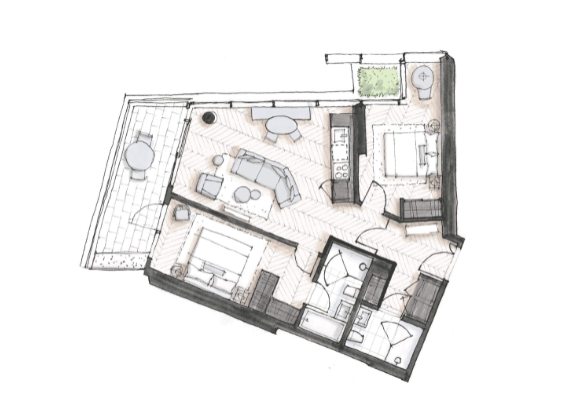
4105
For sale3 bd · 3 ba · 2,237 ft²
Pricing coming soon
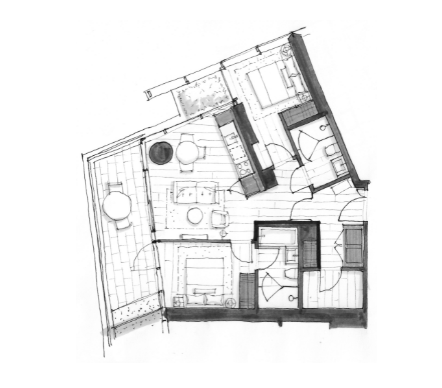
3306
For sale2 bd · 2 ba · 953 ft²
Pricing coming soon
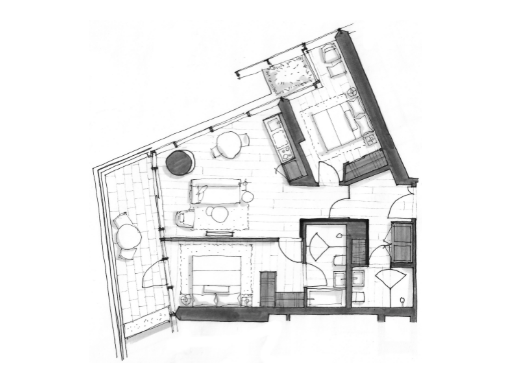
4106
For sale2 bd · 2 ba · 1,099 ft²
Pricing coming soon
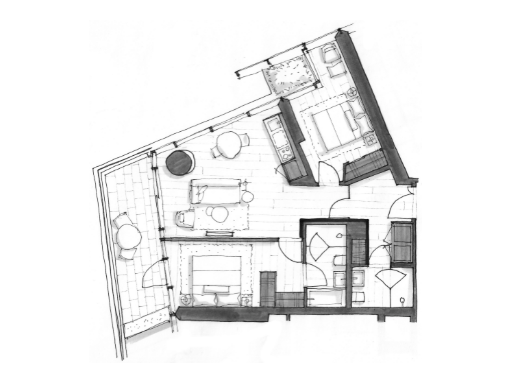
3706
For sale2 bd · 2 ba · 995 ft²
Pricing coming soon
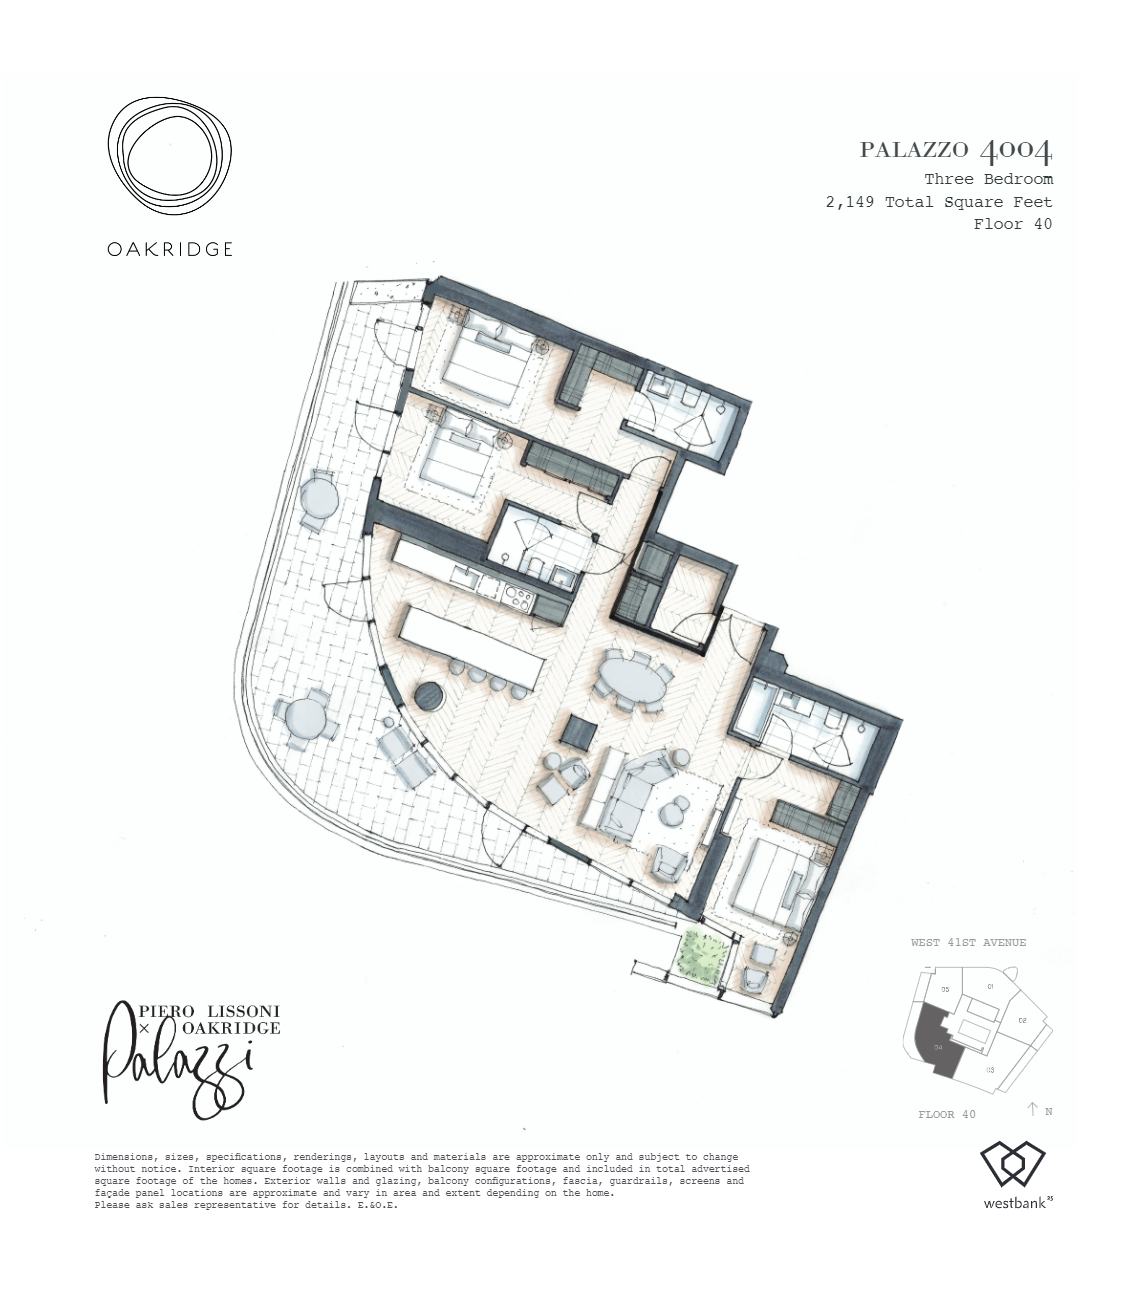
4004
For sale2 bd · 2 ba · 1,370 ft²
Pricing coming soon
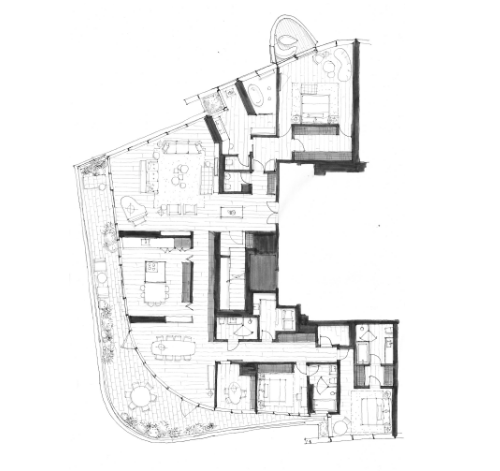
4201
For sale4 bd · 4 ba · 7,218 ft²
Pricing coming soon
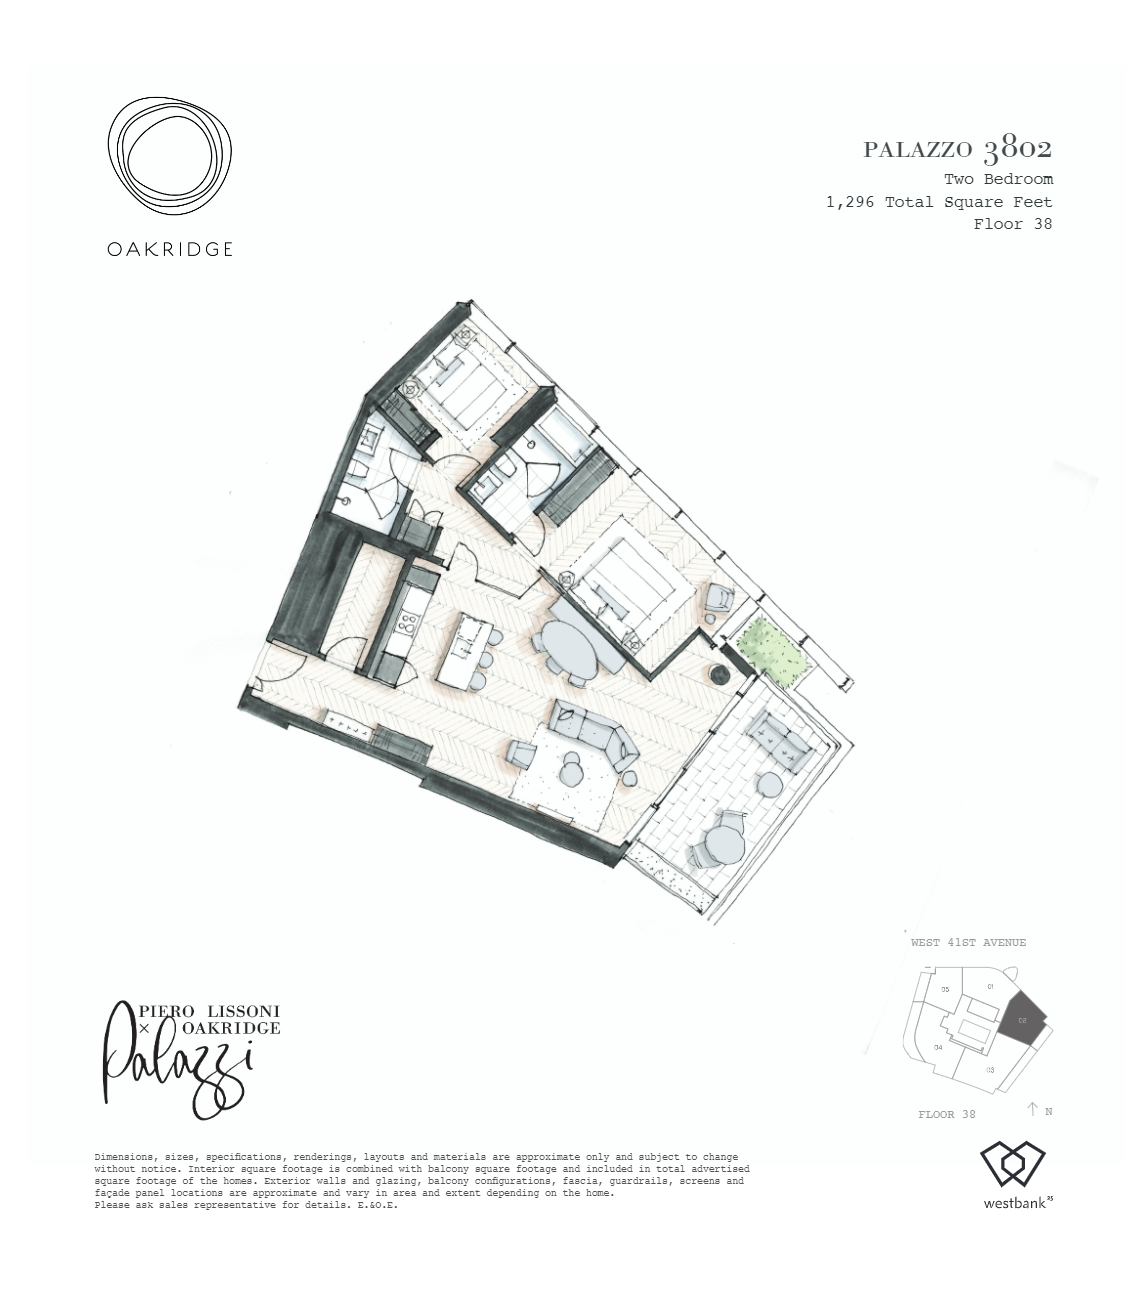
3802
For sale2 bd · 2 ba · 1,296 ft²
Pricing coming soon
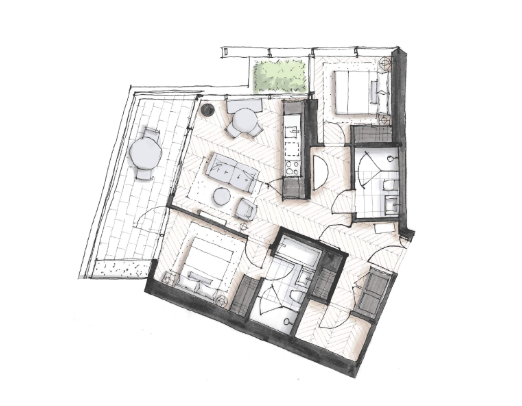
3605
For sale3 bd · 3 ba · 1,901 ft²
Pricing coming soon
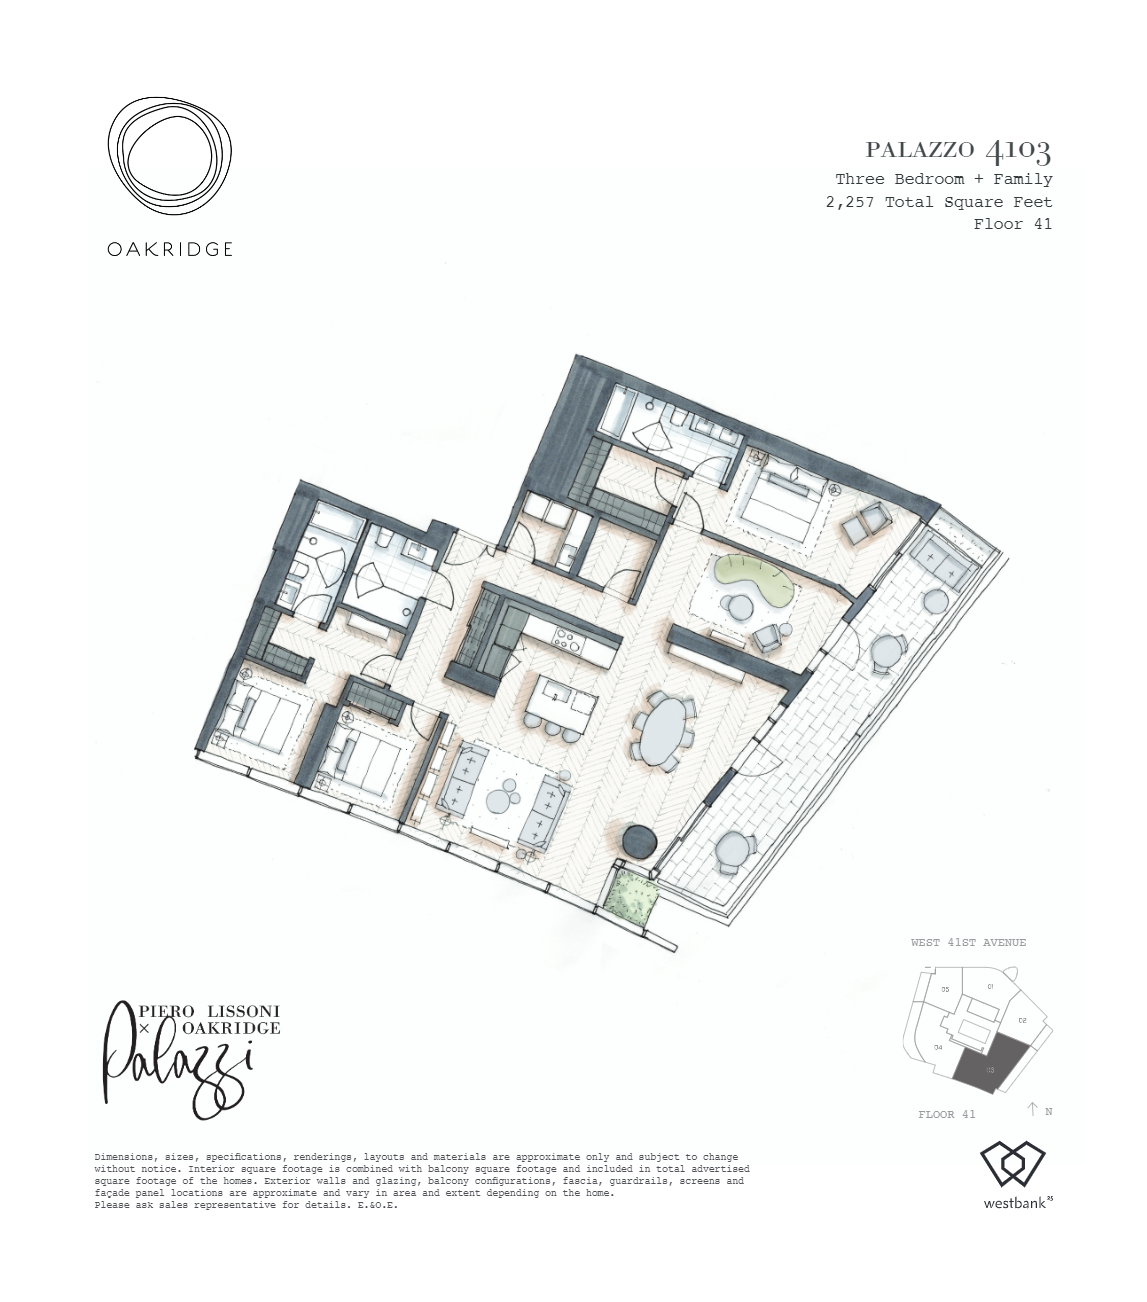
4103
For sale1 bd · 1 ba · 868 ft²
Pricing coming soon
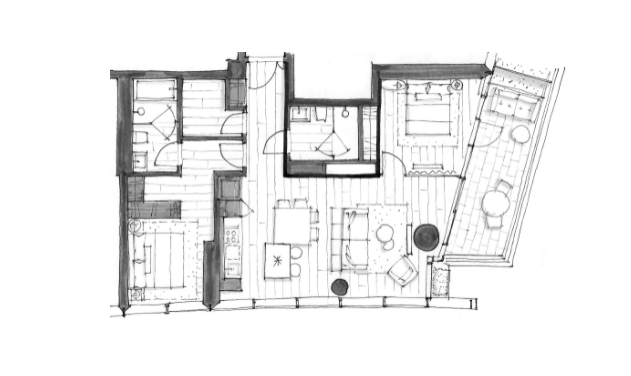
3004
For sale2 bd · 2 ba · 1,209 ft²
Pricing coming soon
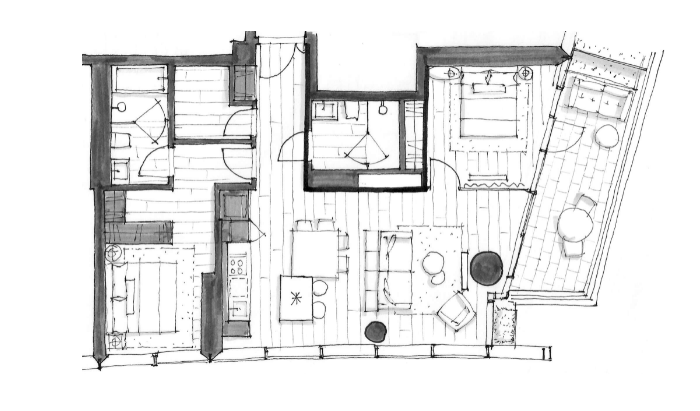
3204
For sale2 bd · 2 ba · 1,224 ft²
Pricing coming soon
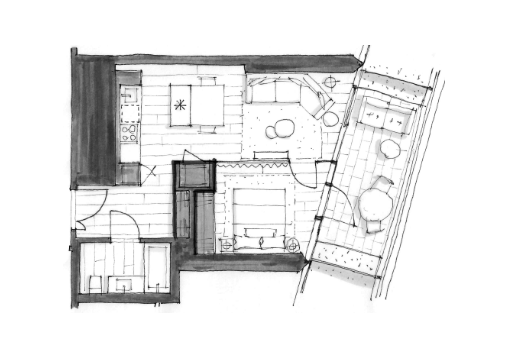
3003
For sale1 bd · 1 ba · 693 ft²
Pricing coming soon
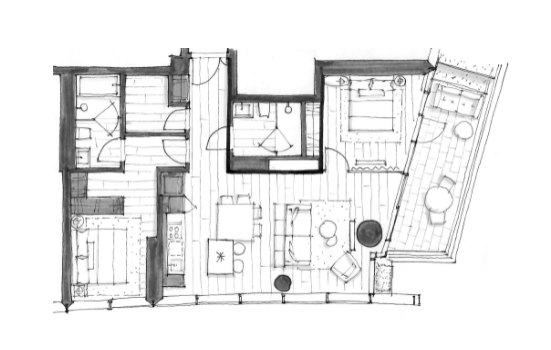
2804
For sale2 bd · 2 ba · 1,201 ft²
Pricing coming soon
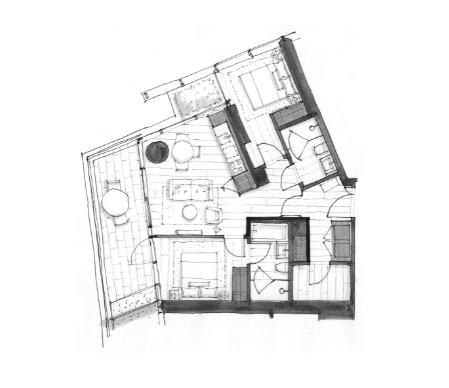
3006
For sale2 bd · 2 ba · 944 ft²
Pricing coming soon
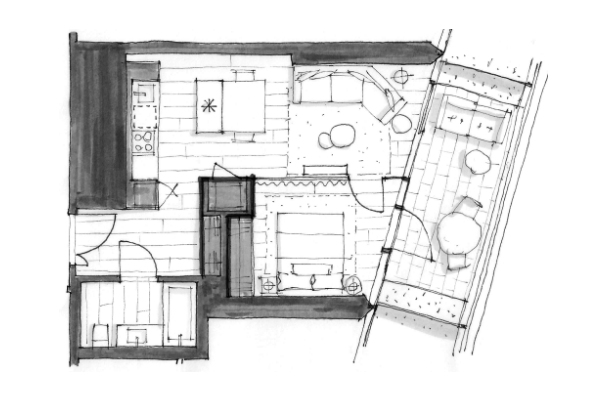
3503
For sale1 bd · 1 ba · 757 ft²
Pricing coming soon
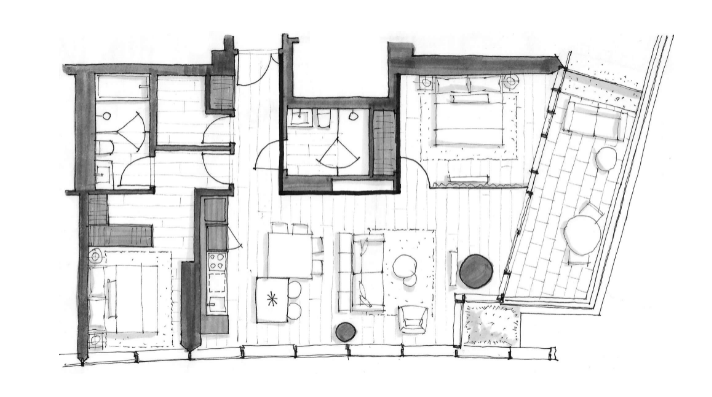
3304
For sale2 bd · 2 ba · 1,234 ft²
Pricing coming soon
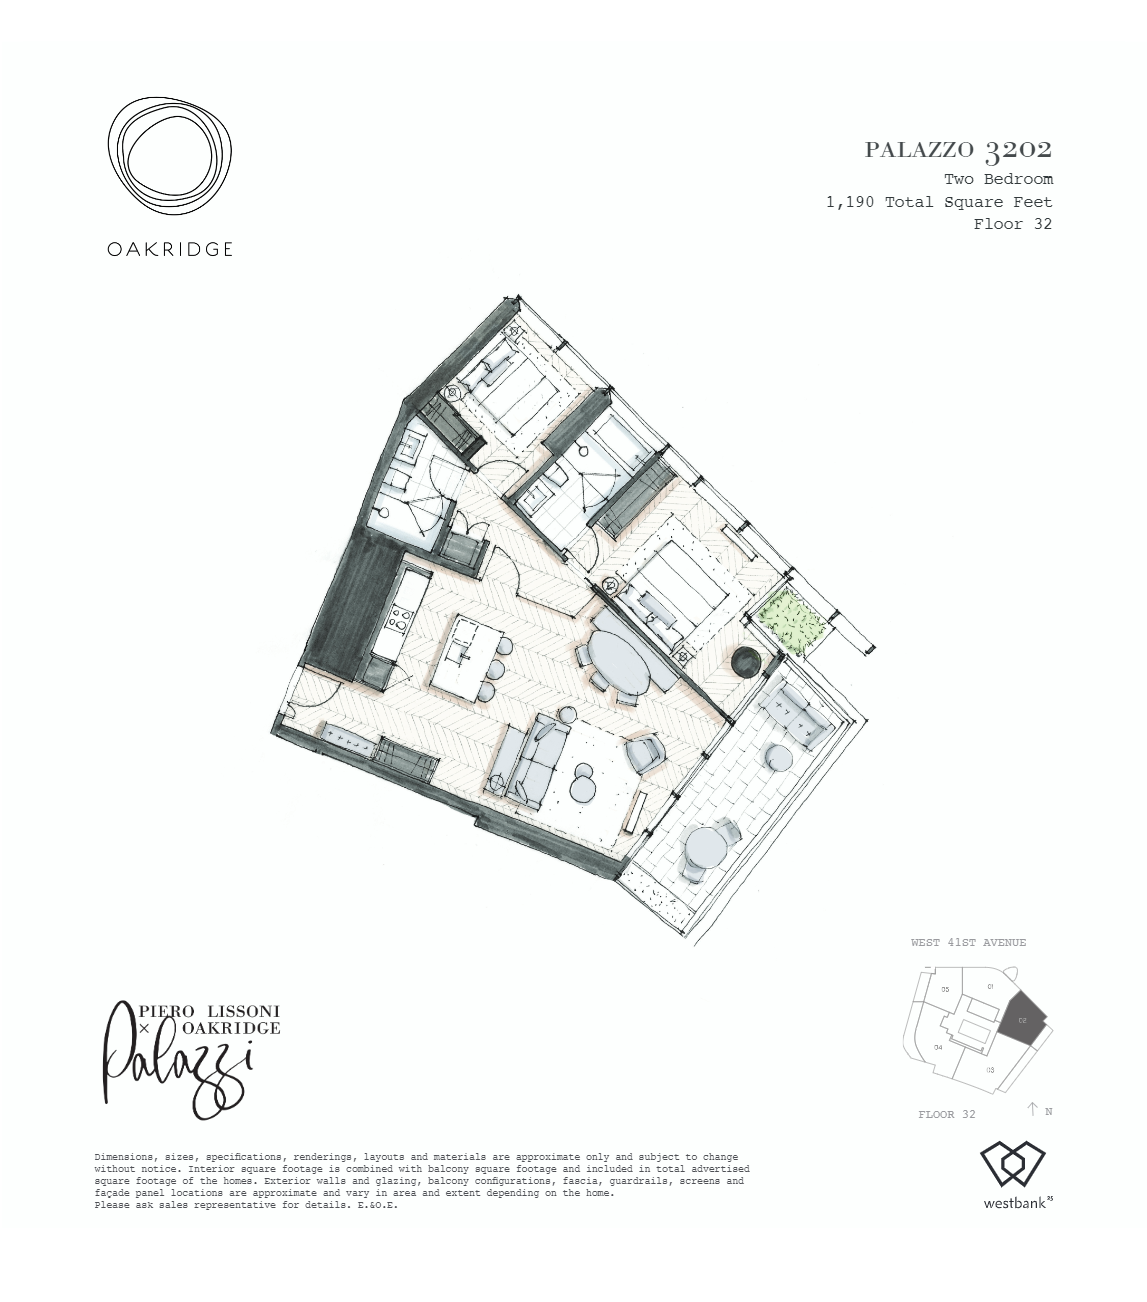
3202
For sale2 bd · 2 ba · 1,190 ft²
Pricing coming soon
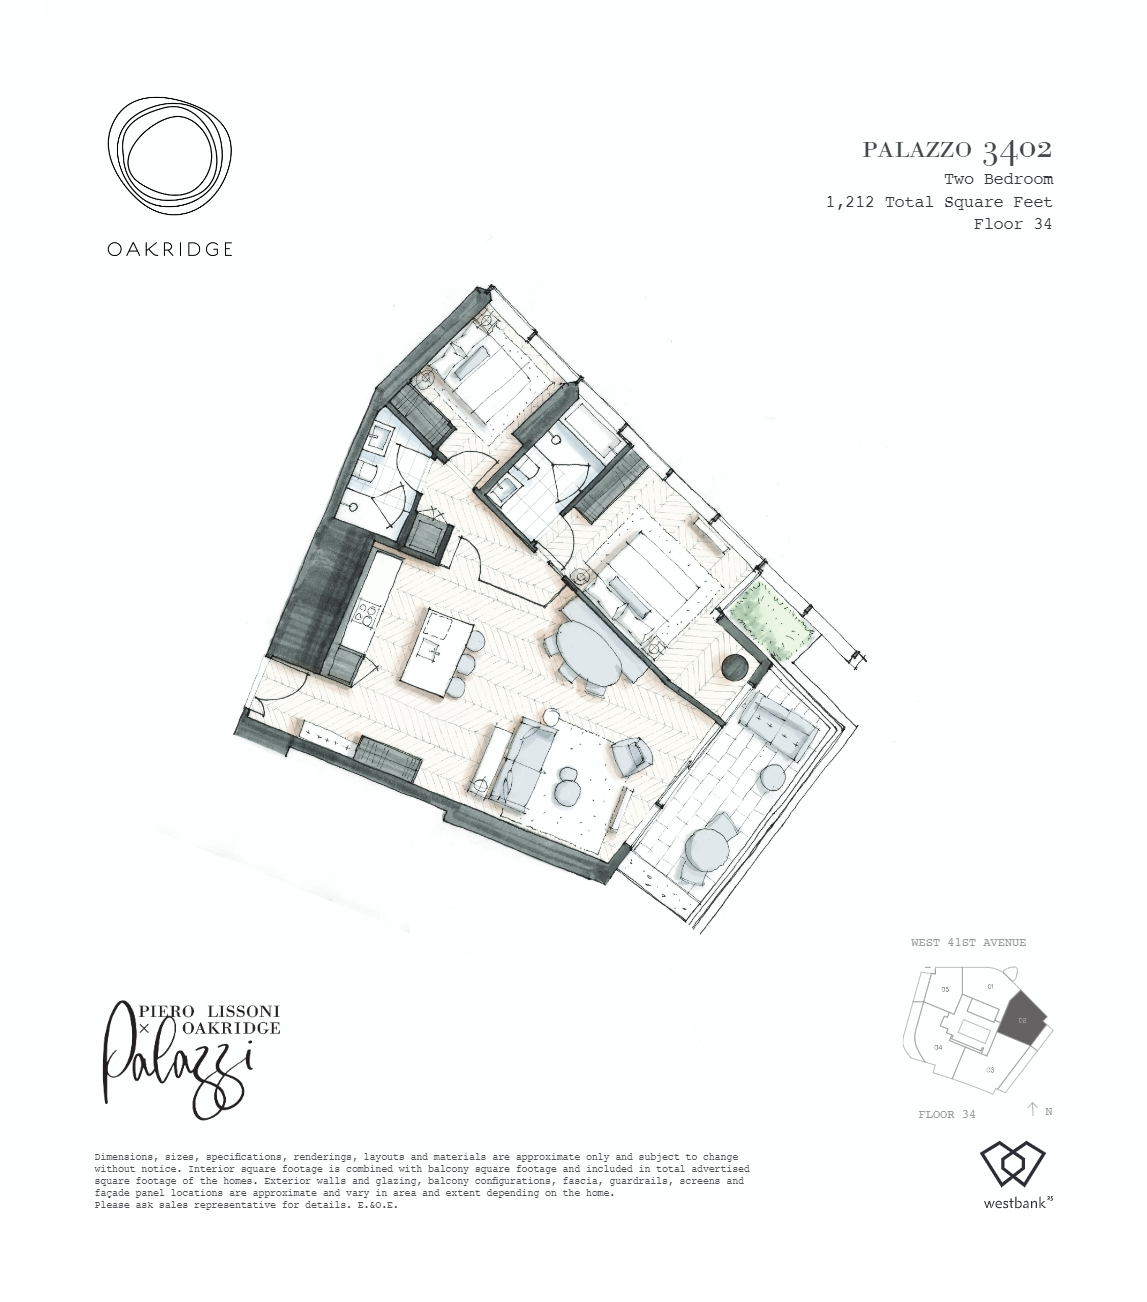
3402
For sale2 bd · 2 ba · 1,212 ft²
Pricing coming soon
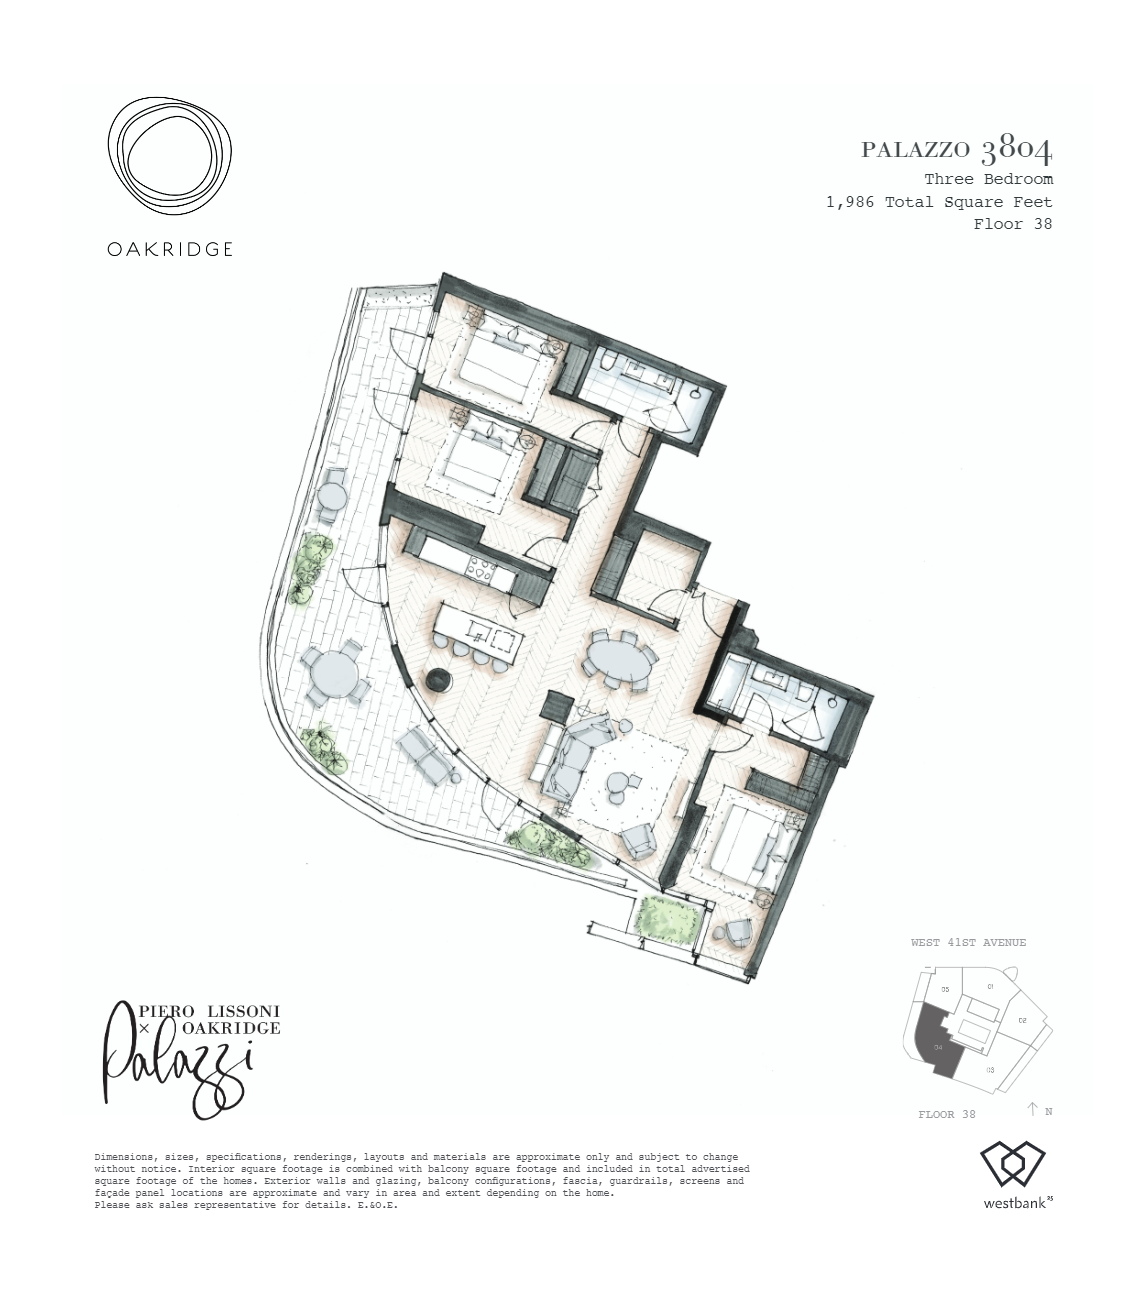
3804
For sale2 bd · 2 ba · 1,308 ft²
Pricing coming soon
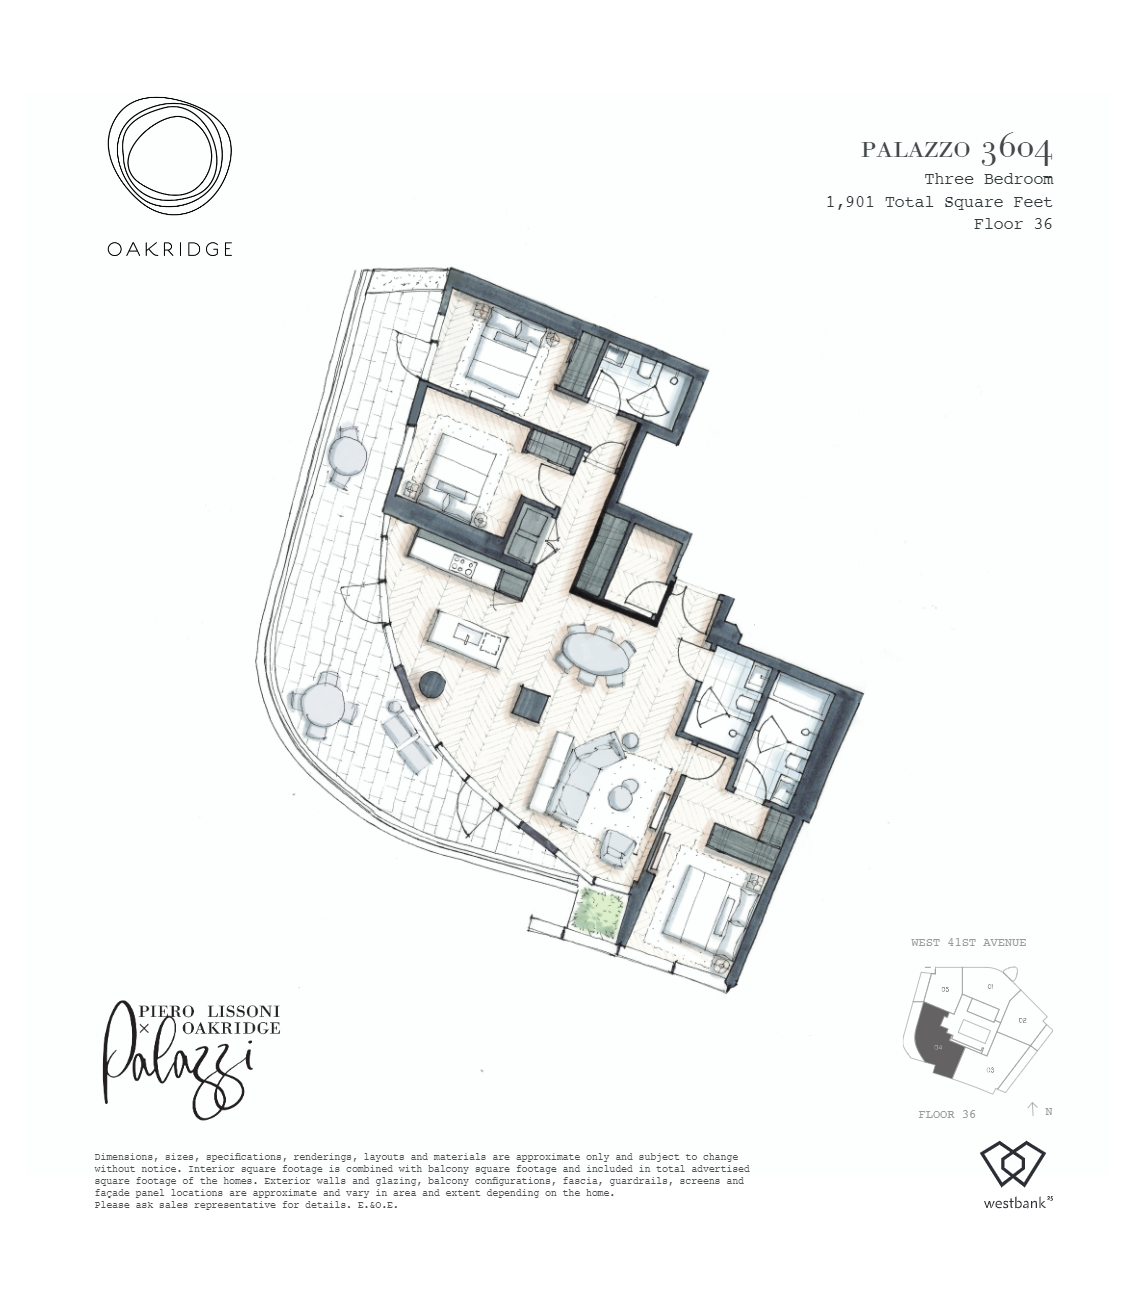
3604
For sale2 bd · 2 ba · 1,272 ft²
Pricing coming soon
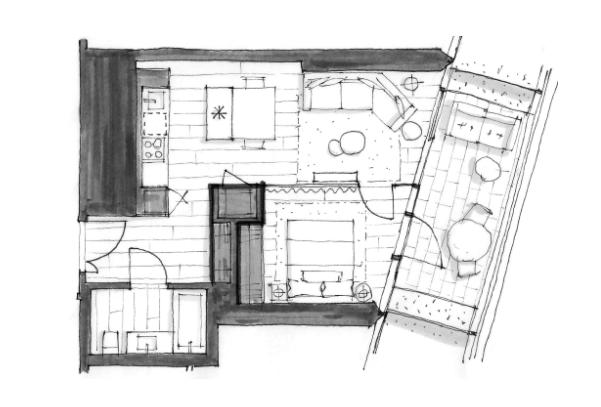
3403
For sale1 bd · 1 ba · 745 ft²
Pricing coming soon
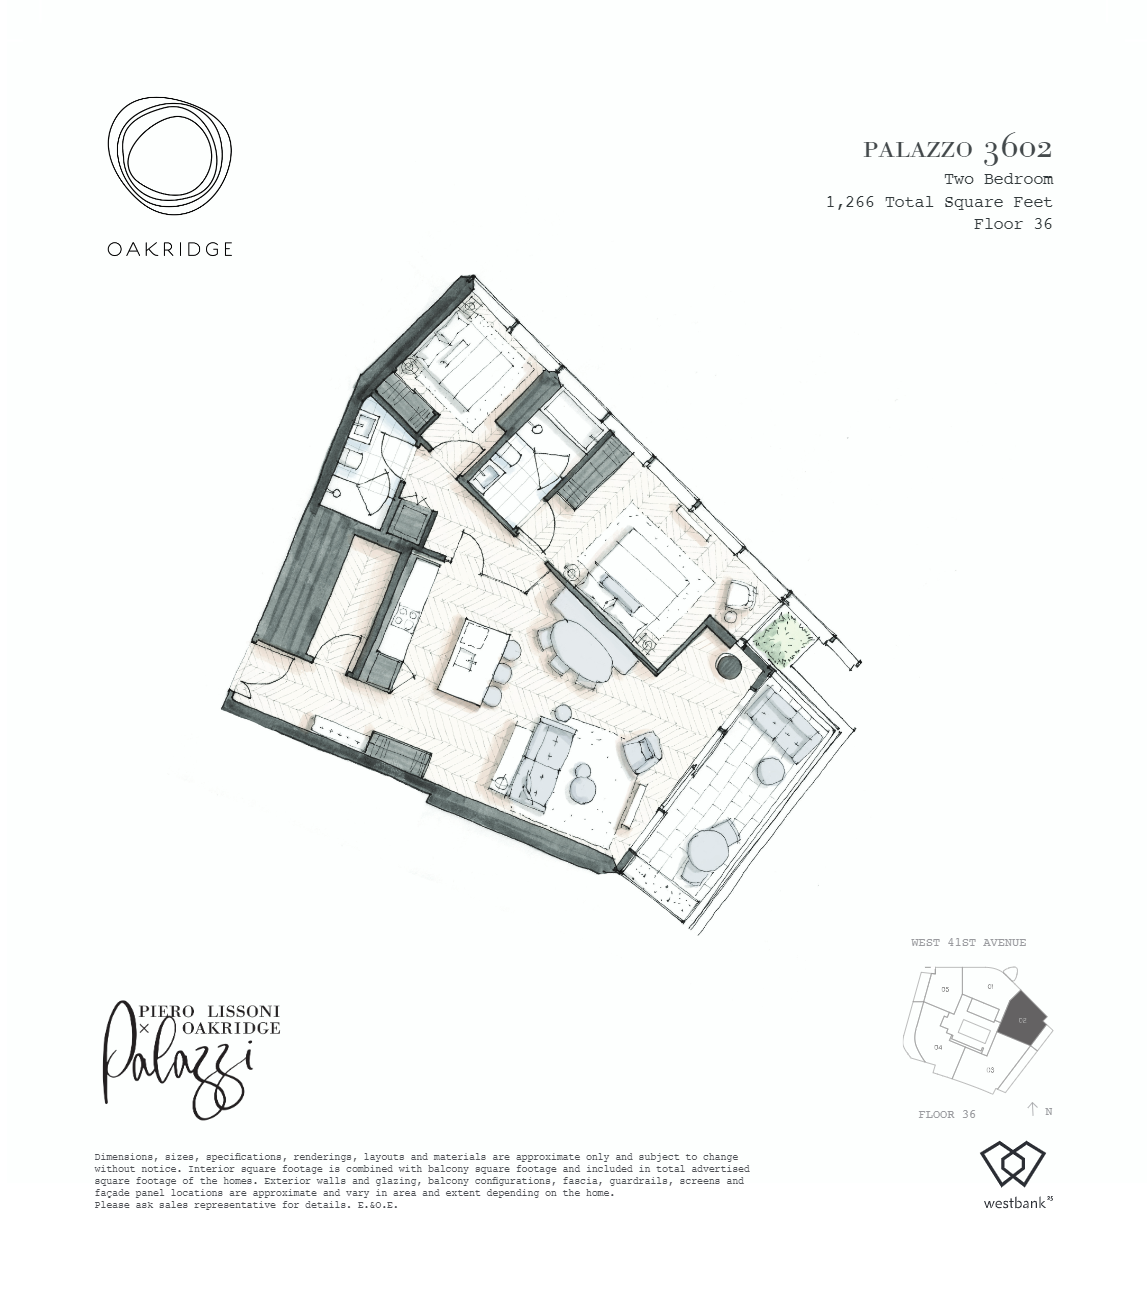
3602
For sale2 bd · 2 ba · 1,266 ft²
Pricing coming soon
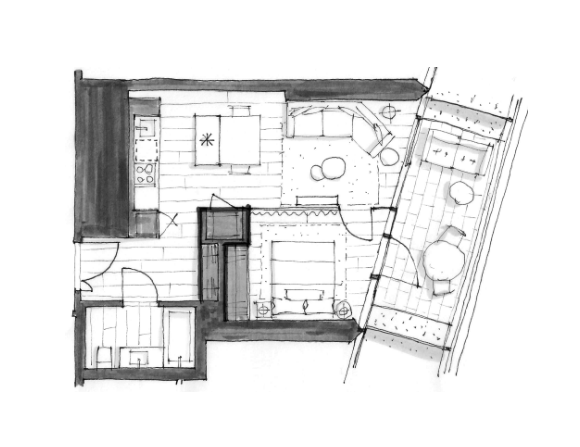
2803
For sale1 bd · 1 ba · 686 ft²
Pricing coming soon
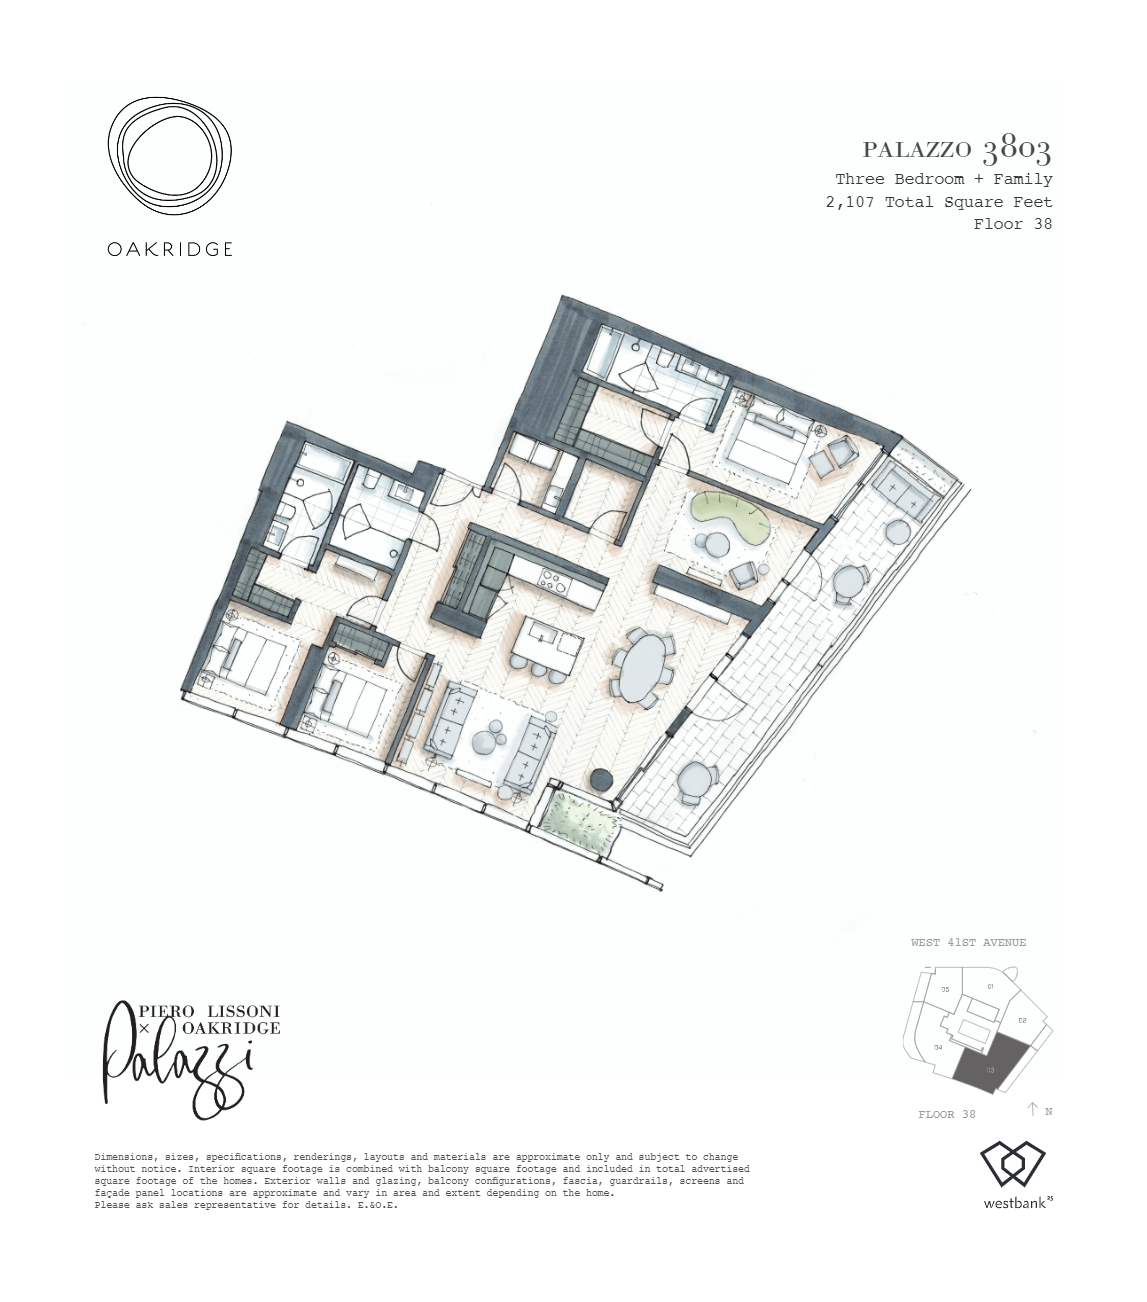
3803
For sale1 bd · 1 ba · 799 ft²
Pricing coming soon
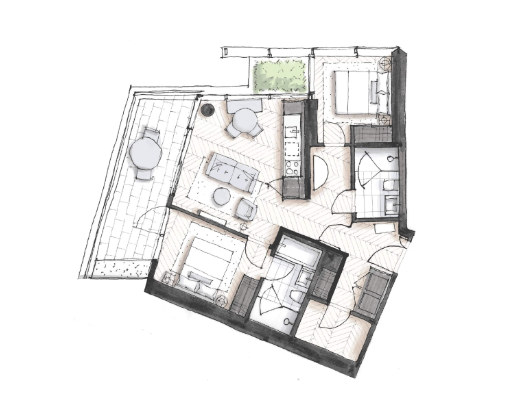
3405
For sale2 bd · 2 ba · 1,825 ft²
Pricing coming soon
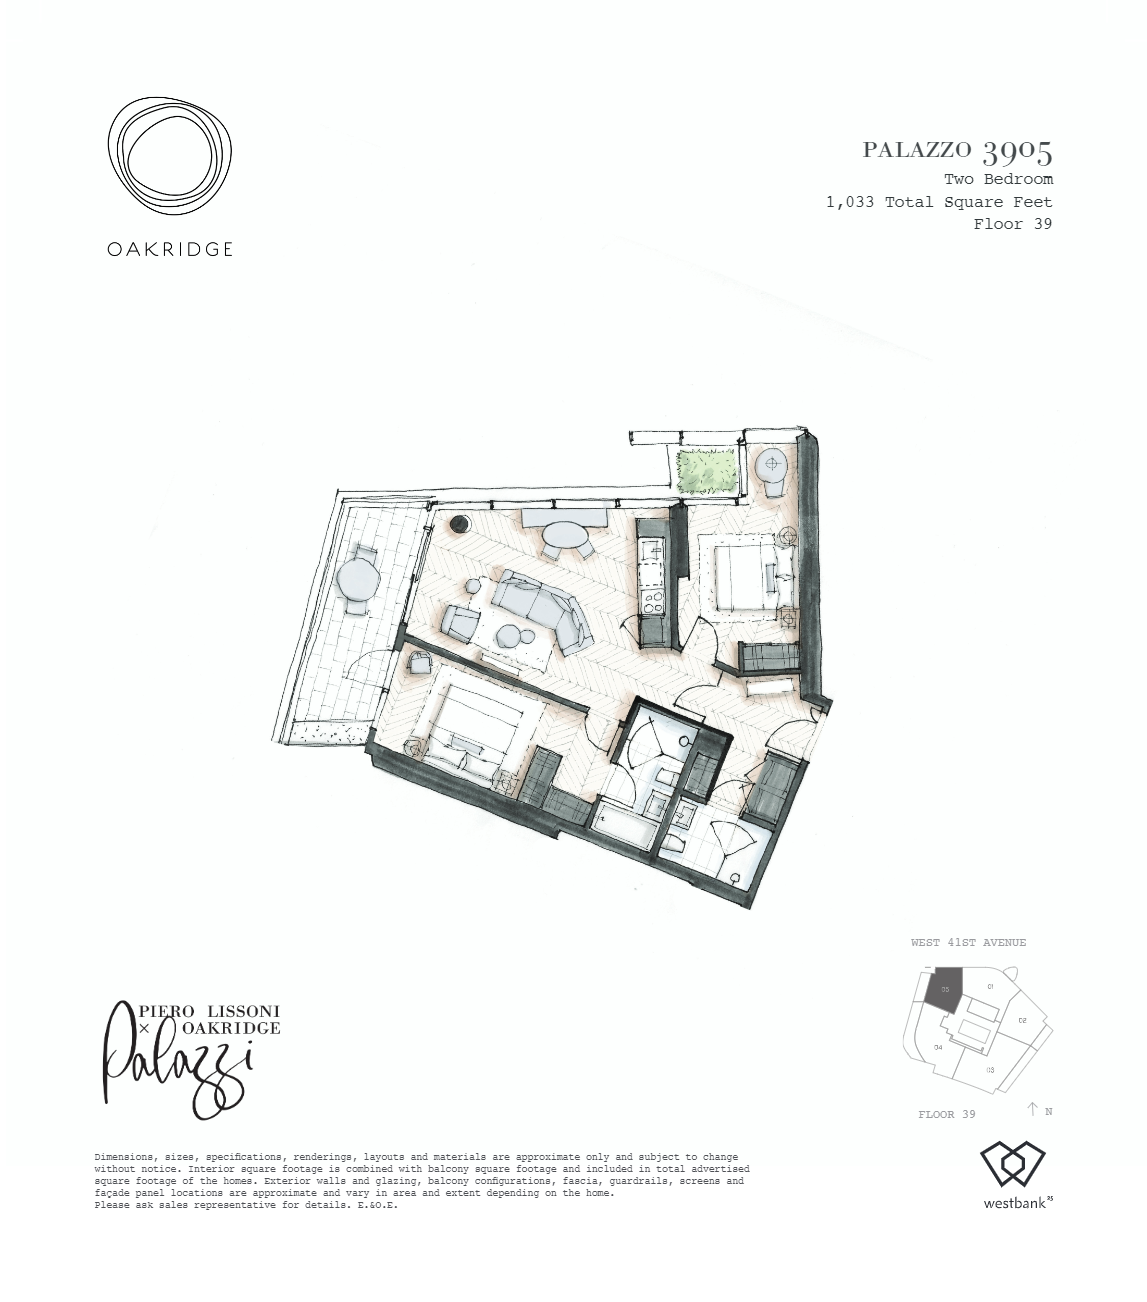
3905
For sale3 bd · 3 ba · 2,069 ft²
Pricing coming soon
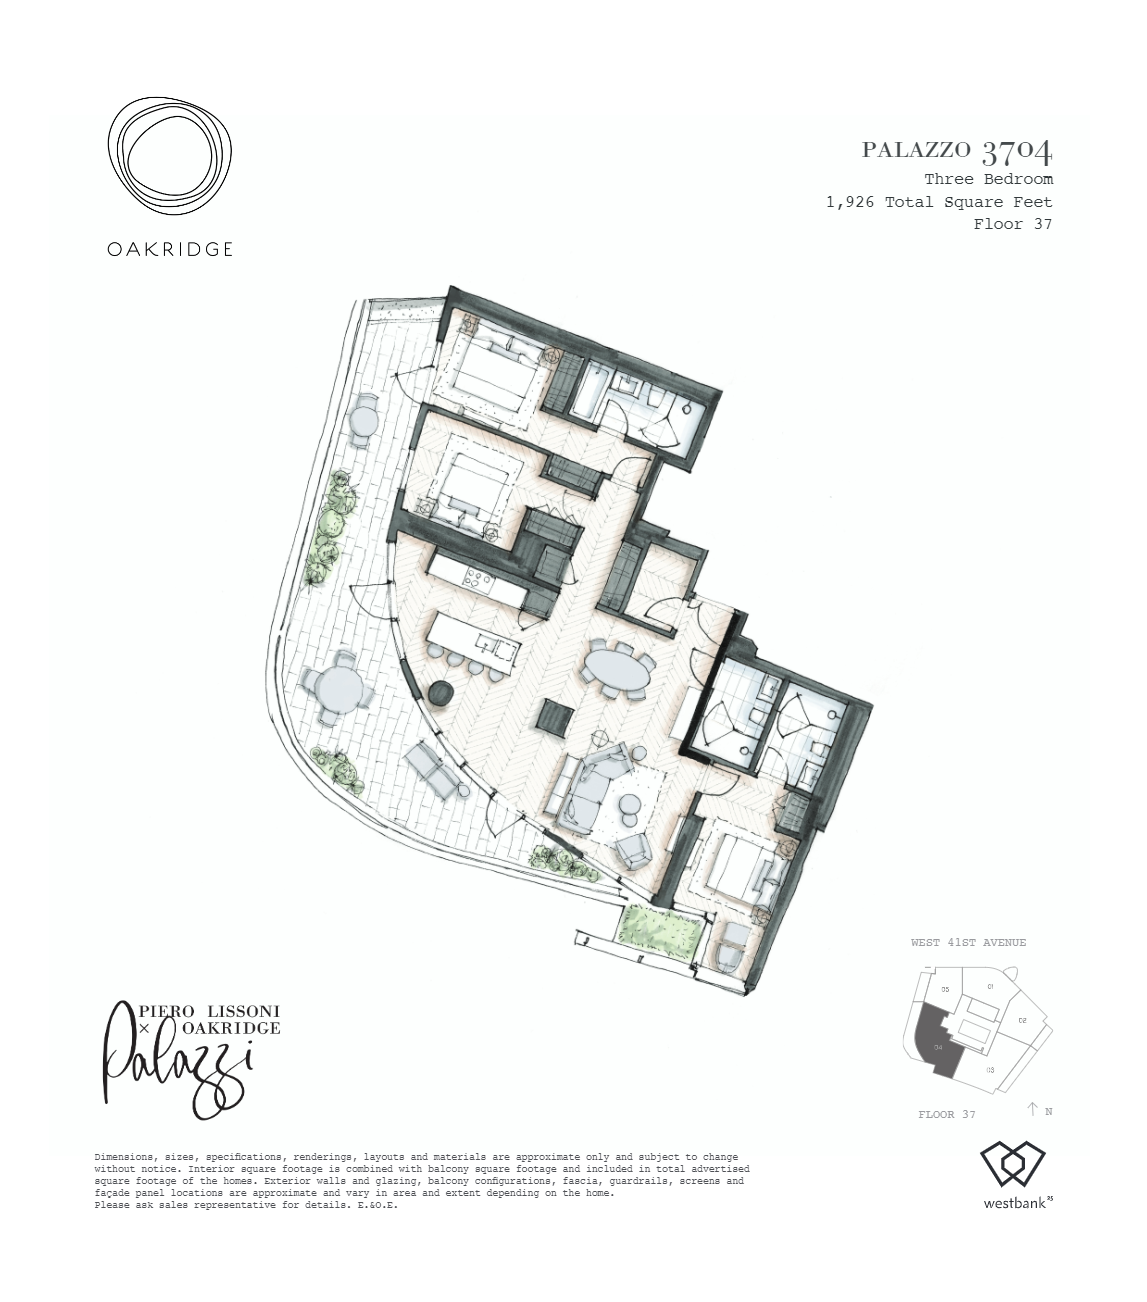
3704
For sale2 bd · 2 ba · 1,300 ft²
Pricing coming soon
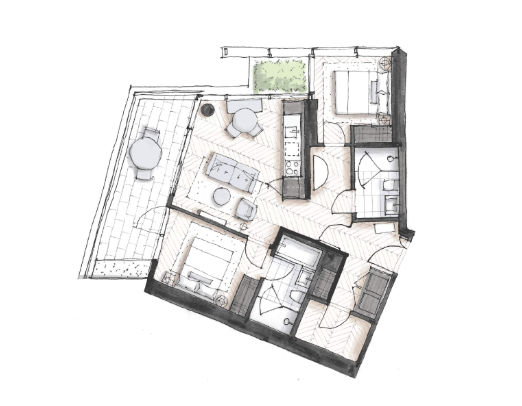
3705
For sale3 bd · 3 ba · 1,926 ft²
Pricing coming soon
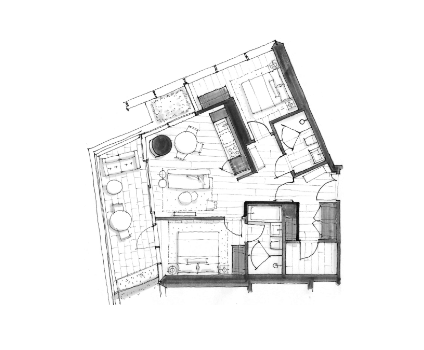
2806
For sale2 bd · 2 ba · 990 ft²
Pricing coming soon
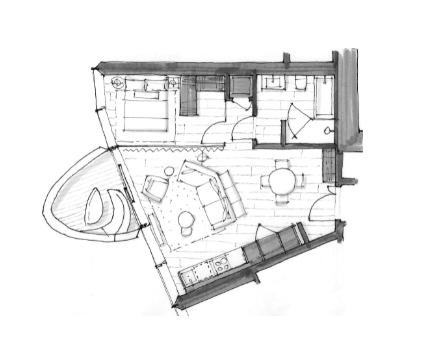
2807
For sale1 bd · 1 ba · 699 ft²
Pricing coming soon
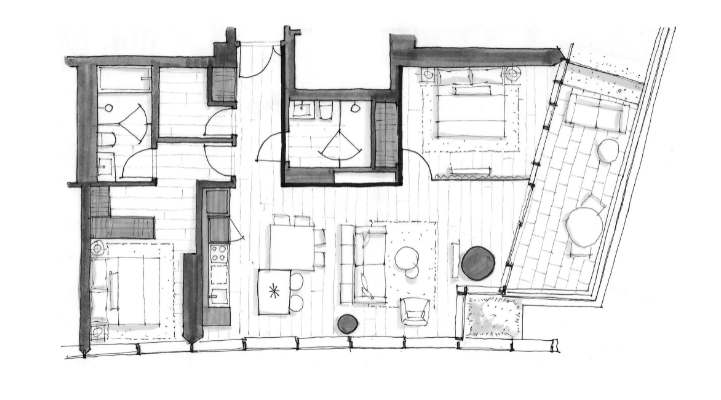
3404
For sale2 bd · 2 ba · 1,246 ft²
Pricing coming soon
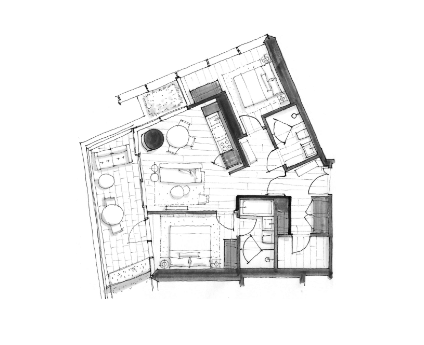
2906
For sale2 bd · 2 ba · 978 ft²
Pricing coming soon
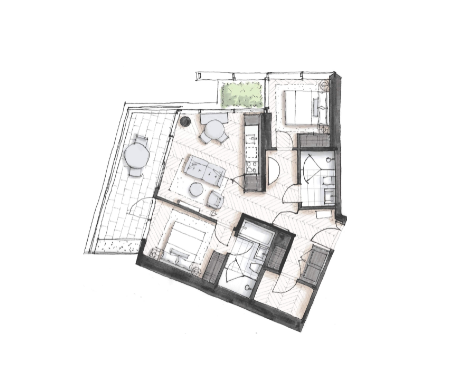
3005
For sale2 bd · 2 ba · 1,807 ft²
Pricing coming soon
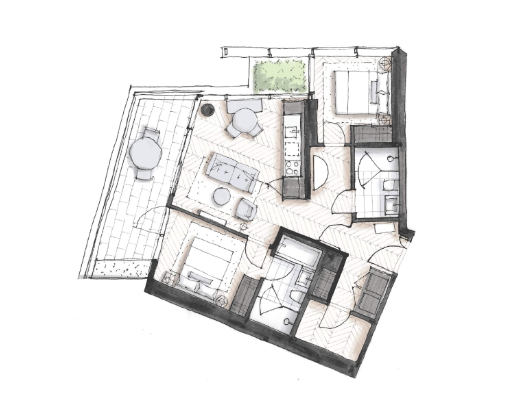
3505
For sale2 bd · 2 ba · 1,859 ft²
Pricing coming soon
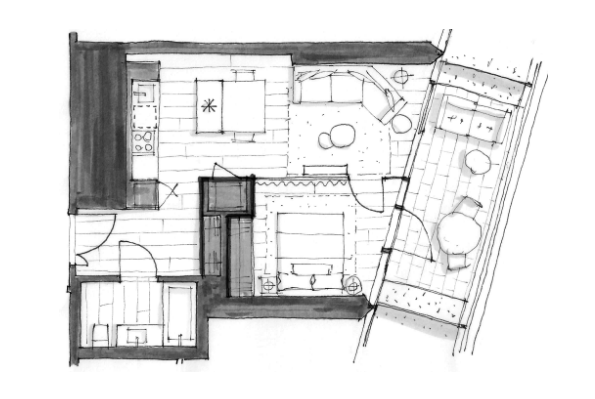
3303
For sale1 bd · 1 ba · 733 ft²
Pricing coming soon
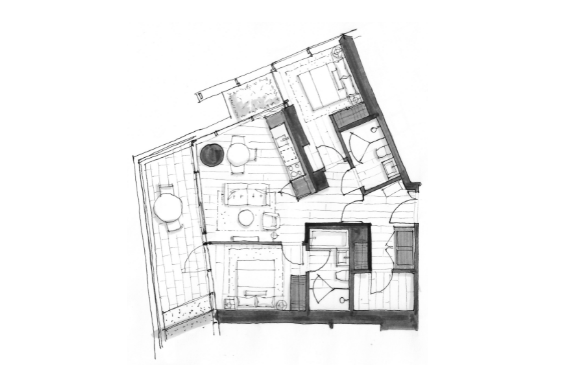
3106
For sale2 bd · 2 ba · 942 ft²
Pricing coming soon
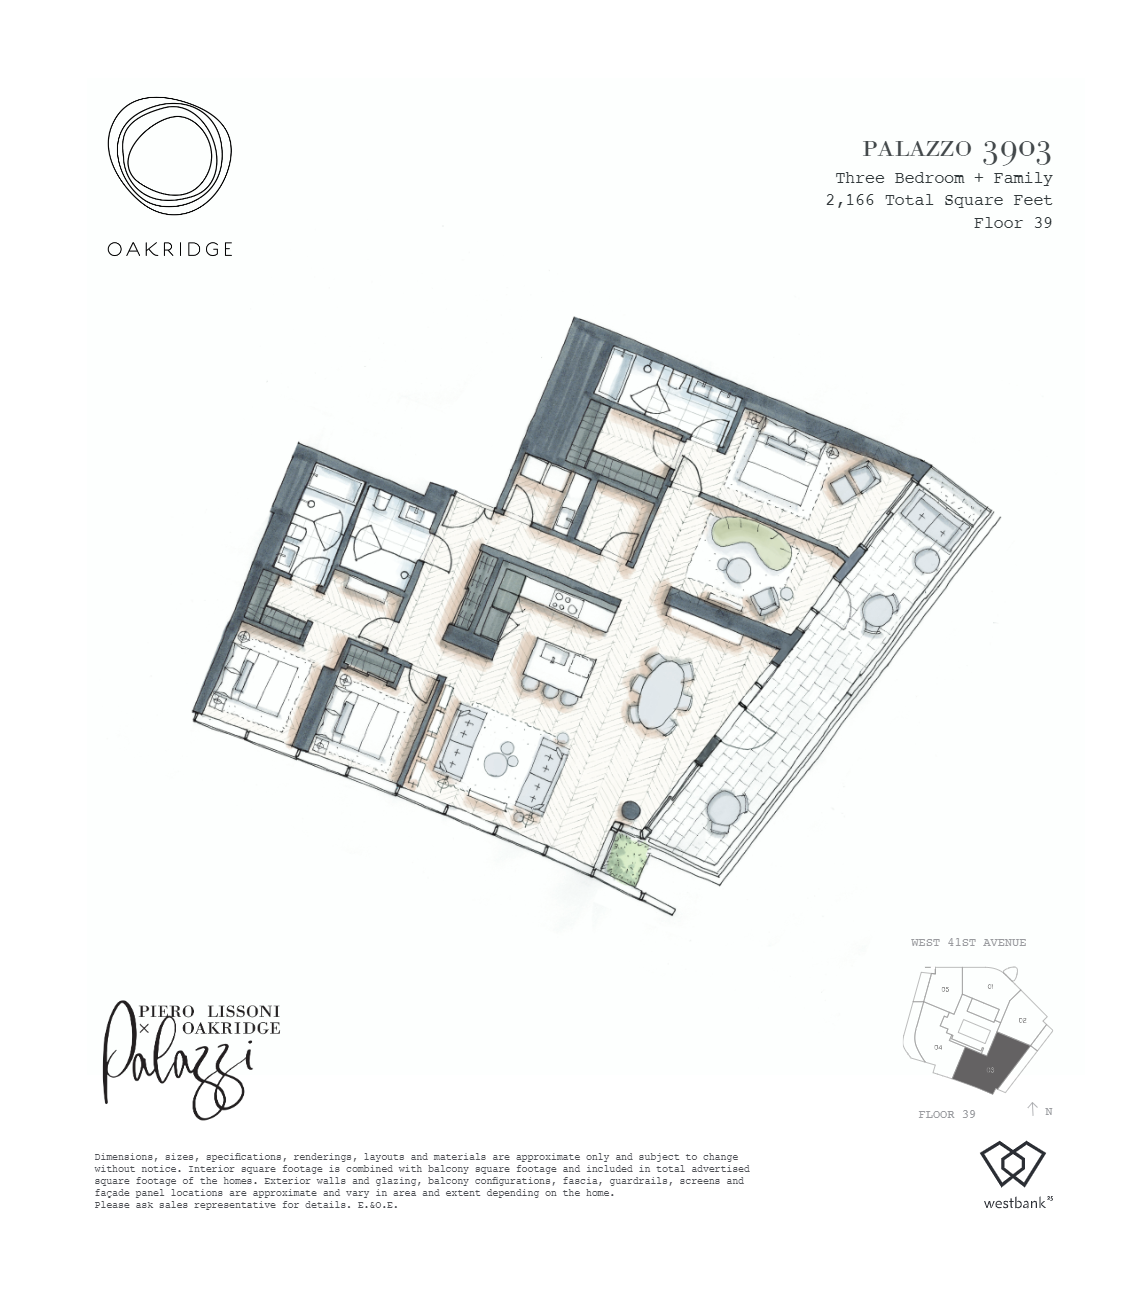
3903
For sale1 bd · 1 ba · 816 ft²
Pricing coming soon
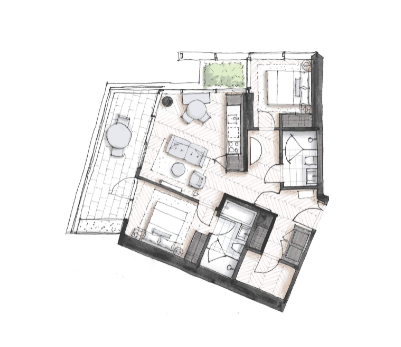
2905
For sale2 bd · 2 ba · 1,822 ft²
Pricing coming soon
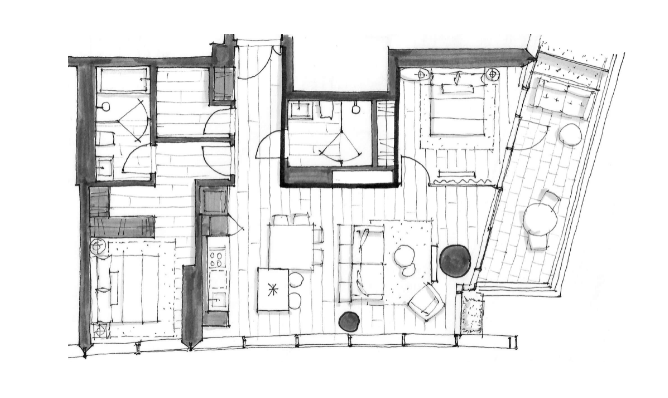
3104
For sale2 bd · 2 ba · 1,216 ft²
Pricing coming soon
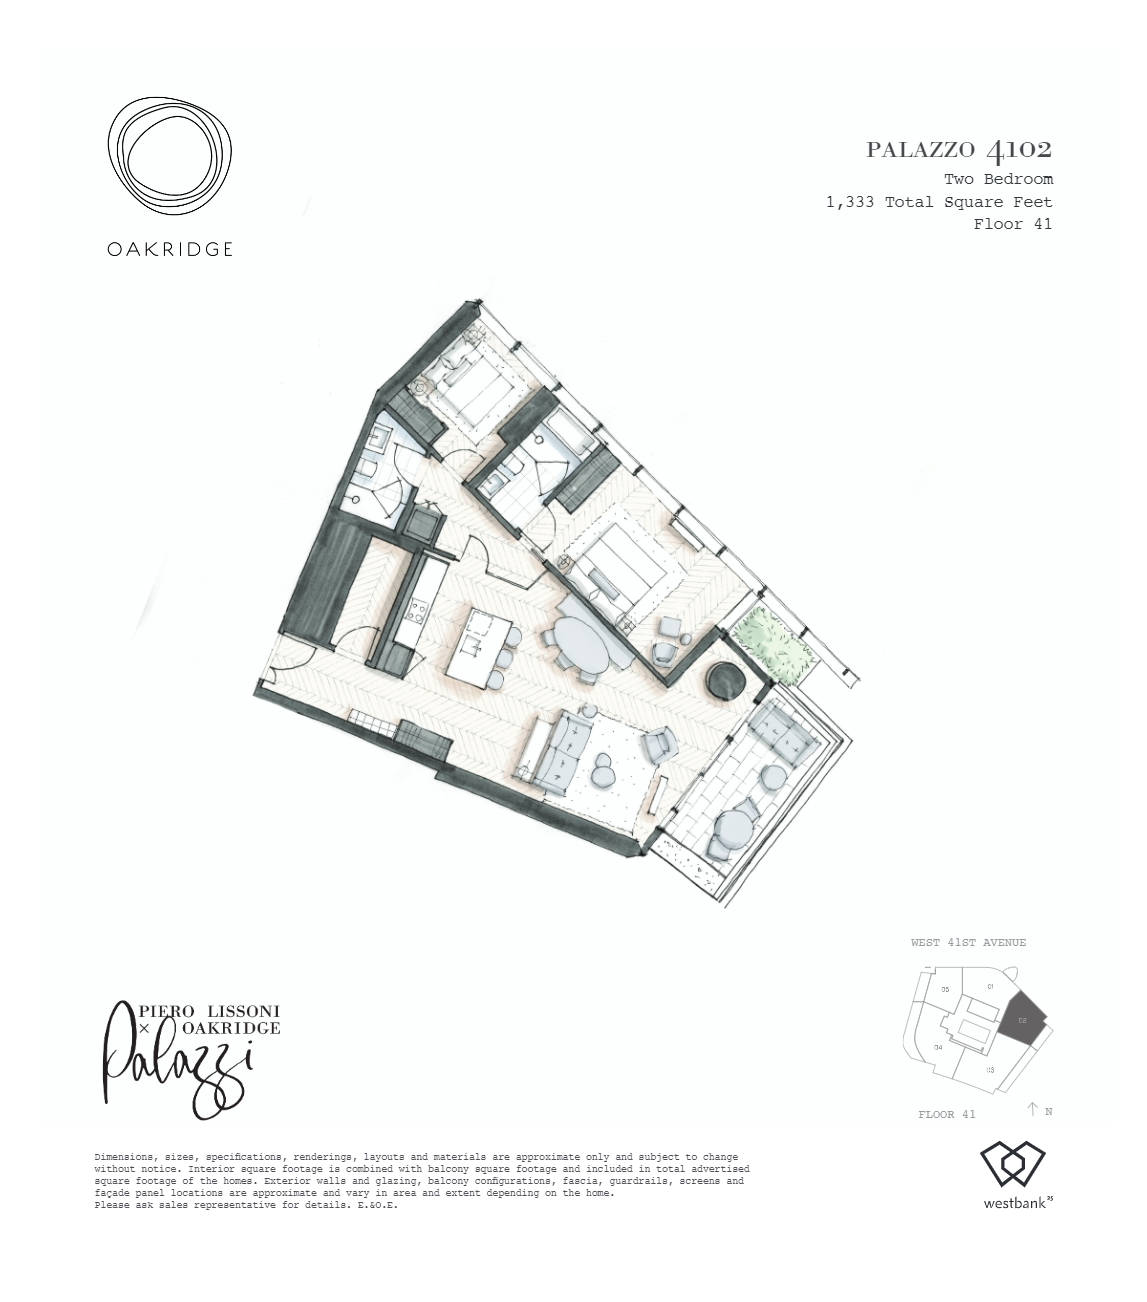
4102
For sale2 bd · 2 ba · 1,333 ft²
Pricing coming soon
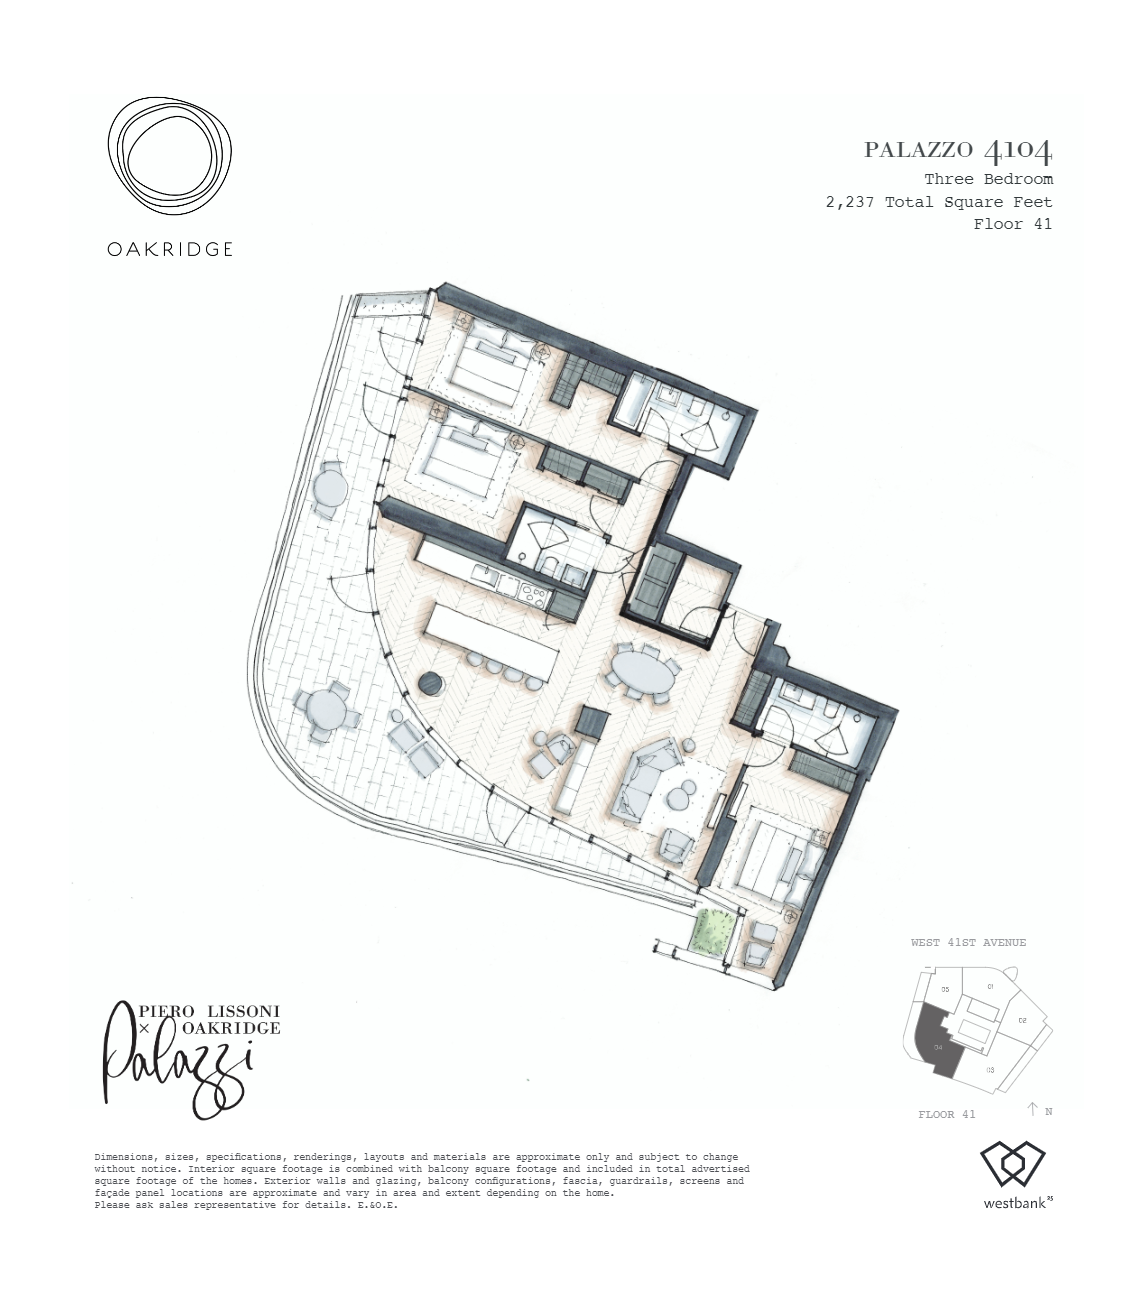
4104
For sale2 bd · 2 ba · 1,389 ft²
Pricing coming soon
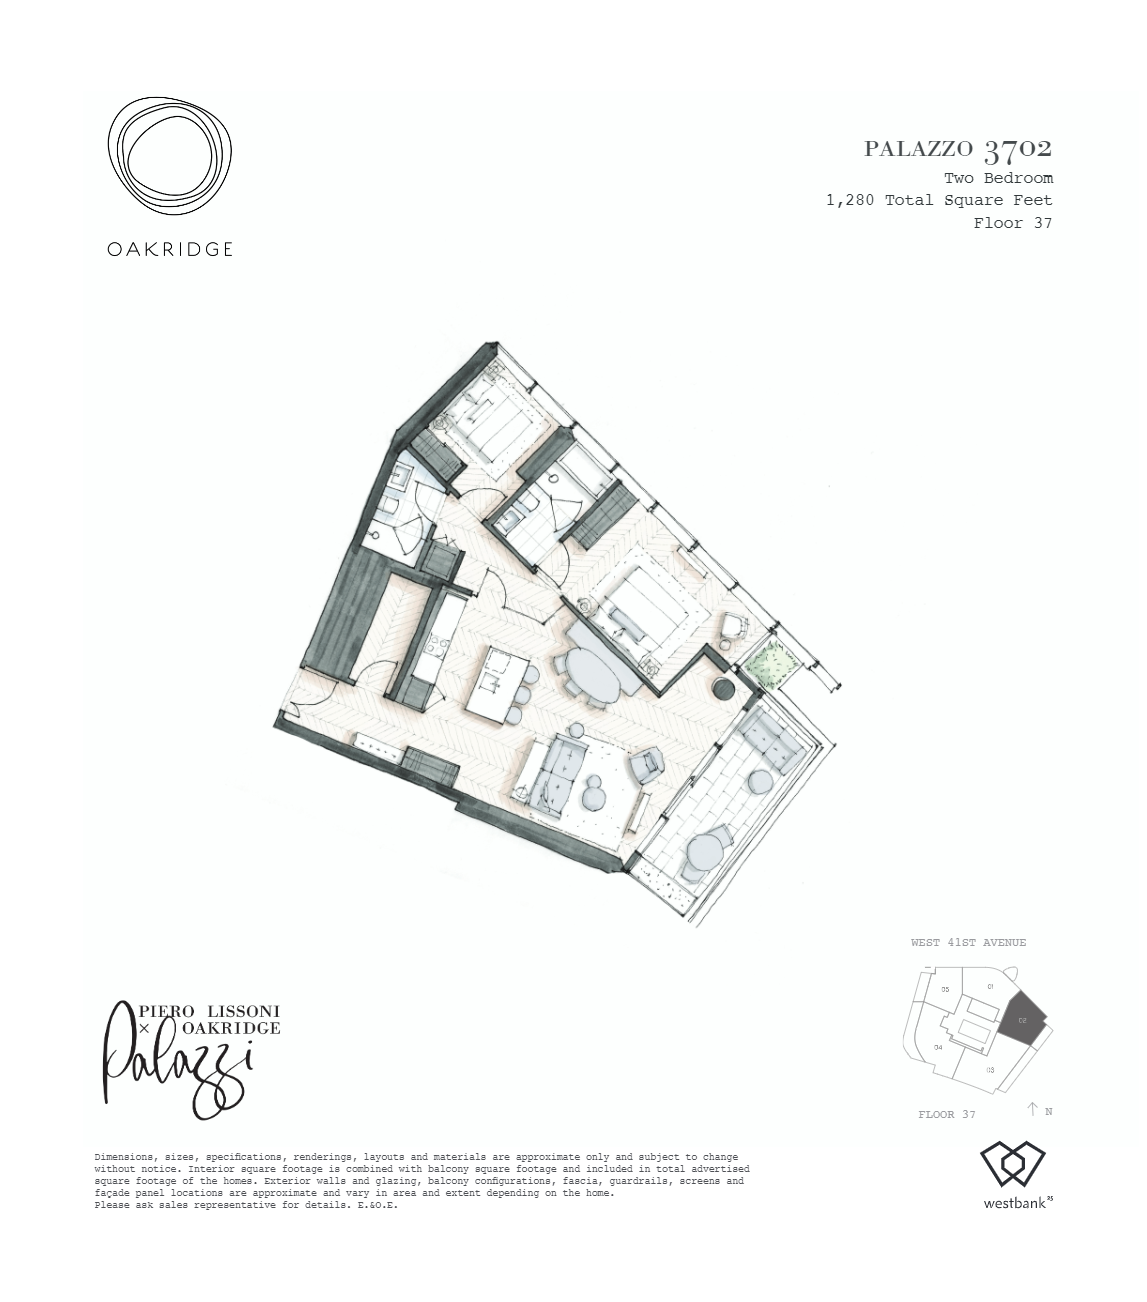
3702
For sale2 bd · 2 ba · 1,280 ft²
Pricing coming soon
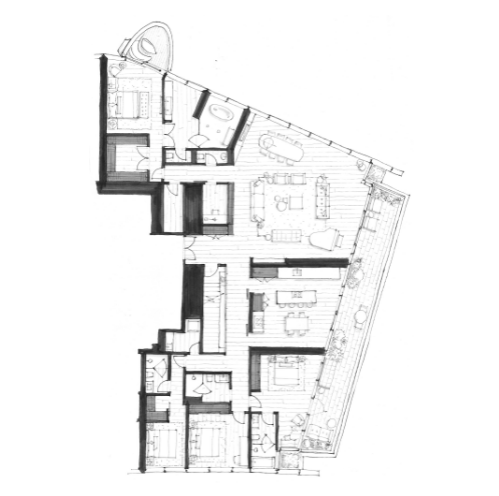
4202
For sale3 bd · 3 ba · 7,250 ft²
Pricing coming soon
For sale
Pricing, deposit & incentives
Pricing and fees
- Available unit price
- From $3,687,980 to $4,317,980
- Average price / ft²
- $3,502
Amenities
- Library
- Lobby
- Car Wash
- Games Room
- Fireplace
- Park
- Study Room
- Music Room
- Bike Room
- Wellness Centre
- 24 Hour Concierge Service
- Electric Vehicle Charging Stations
- Yoga Space
- Cinema Room
- Community Center
- Playgrounds
- Private Dining Area
- Communal Kitchen
- Bocce Court
- Outdoor Lounge Area
- Workspace
- Community Gardens
- Daycare Center
- Indoor and Outdoor Performance Spaces
Our team is here to help
Register to receive the latest updates on pricing, availability and incentives at The Palazzi at Piero Lissoni x Oakridge — before they reach the public.
Personalized help
Dedicated pre-construction experts to guide you, answer questions and help you choose the right plan.
VIP pricing & incentives
First access to launch pricing, deposit structures and developer incentives.
Floor plans & brochures
Get the full plan set, pricing sheets and project brochure delivered to your inbox.
Location
Vancouver|Cambie St & W 41st Ave, Vancouver, BC V5Z, Canada
Project details
- Selling status
- Selling
- Construction status
- Construction
- Estimated completion
- Winter/Spring 2024
- Ownership
- Condominium
- Units
- 290
- Storeys
- 42
- Floor plans
- 0
- Avg. price / ft²
- $3,502
Developed by
QuadReal · Westbank
Based in Vancouver, British Columbia
Our pre-construction team works directly with the developer to give registered buyers first access to floor plans, pricing and incentives at The Palazzi at Piero Lissoni x Oakridge.
Get VIP access


