
The Parks of Lake Charles - Single Family Homes · Dartmouth, NS
The Evergreen floor plan.
Project information updated: Confirm current pricing and availability with the builder.
Explore the recorded layout, price and features, then confirm the configuration with the builder.
For sale
3 bd · 3 ba · 3,395 ft² · Single family - Detached Two+ Story
The Evergreen at The Parks of Lake Charles - Single Family Homes, Pearl Gdn Cl, Dartmouth, NS B2X 2E8, Canada
Call us at 416-910-8923Source floor plan. Confirm dimensions and available configurations.
With nearly 3,400 sq. ft. of expertly designed space, The Evergreen offers the kind of flexibility that makes life a little easier. From the moment you step into the welcoming foyer, there’s a sense of calm and openness. The main floor is made for connection, with a bright, open-concept layout that brings the kitchen, dining, and living spaces together. A large pantry keeps the kitchen organized, while the tucked-away powder room adds convenience. And just off the main living area, a spacious back deck invites you to enjoy nature as your backdrop. Upstairs, the primary suite is a true retreat, with a spacious ensuite, walk-in closet, and room to unwind. Two more large bedrooms, each with their own walk-in, offer comfort and privacy for kids, guests, or a dedicated office space. A full bath and upstairs laundry keep everything within easy reach. The Evergreen also gives you options for how you want to live - now and in the future. Choose a finished lower level with a rec room, extra bedroom, and full bath, or go one step further with a fully self-contained legal suite complete with its own entrance, kitchen, laundry, and heating source. It’s an ideal setup for multigenerational living, added privacy, or reliable rental income, without giving up space or style. Whether your family is just starting out, growing fast, or planning ahead, The Evergreen is built to meet you where you are, and grow with you every step of the way. Source:
Prices, dimensions and features may vary and are subject to change. Floor plans are for illustrative purposes only.
- Plan
- The Evergreen
- Type
- Single family - Detached Two+ Story
- Status
- For sale
- Bedrooms
- 3
- Bathrooms
- 3
- Size
- 3,395 ft²
- Project
- The Parks of Lake Charles - Single Family Homes
- Developer
- Cresco
Location
Dartmouth|The Parks of Lake Charles - Single Family Homes|Pearl Gdn Cl, Dartmouth, NS B2X 2E8, Canada
Interested in The Evergreen at The Parks of Lake Charles - Single Family Homes?
The Evergreen at
The Parks of Lake Charles - Single Family Homes
Pearl Gdn Cl, Dartmouth, NS B2X 2E8, Canada
Thoughtfully designed new homes by Cresco in one of Dartmouth’s most desirable and fast-growing communities. Welcome to a community that goes beyond expectations, where contemporary living meets natural beauty, and where every day brings ne…
Explore this project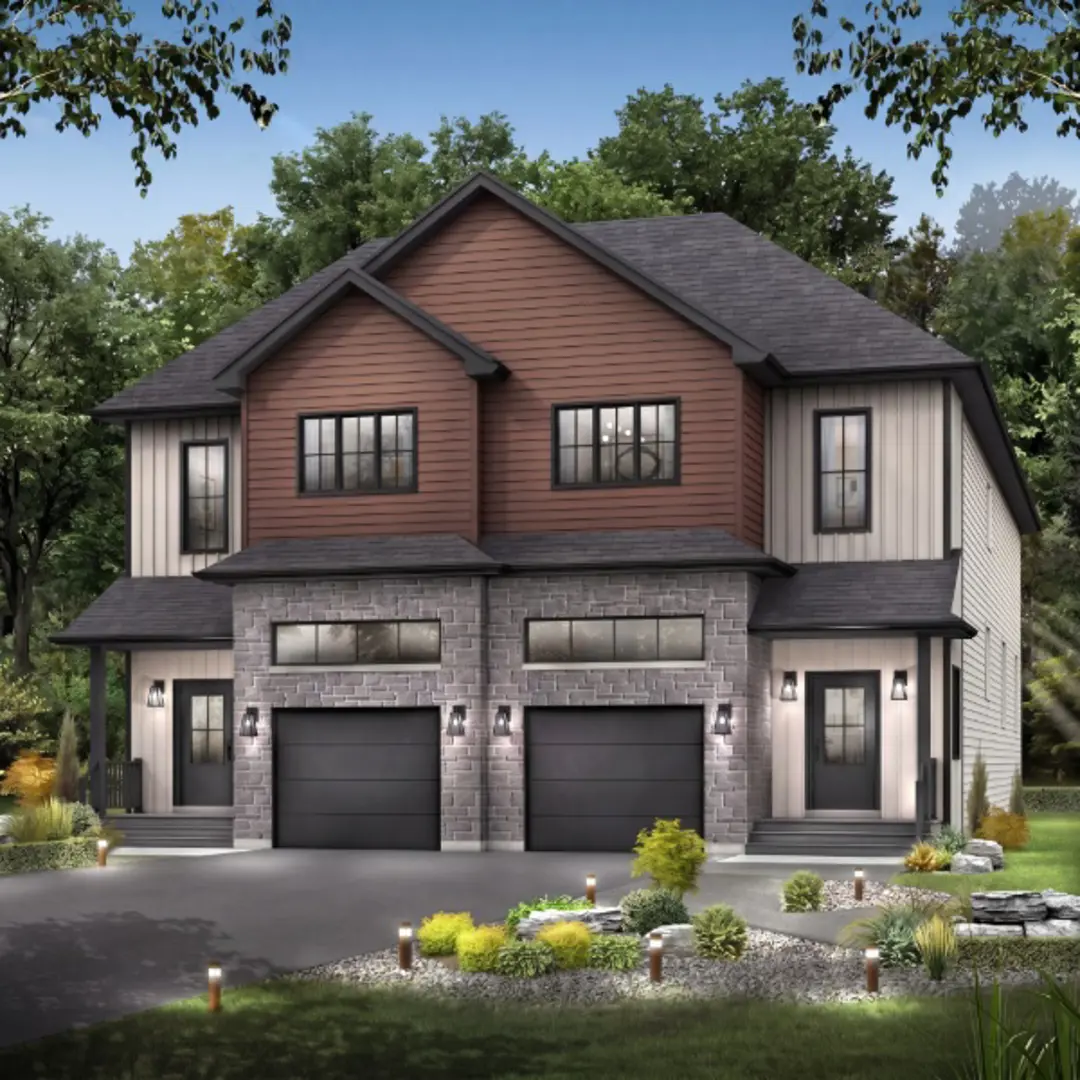
Other floor plans at The Parks of Lake Charles - Single Family Homes
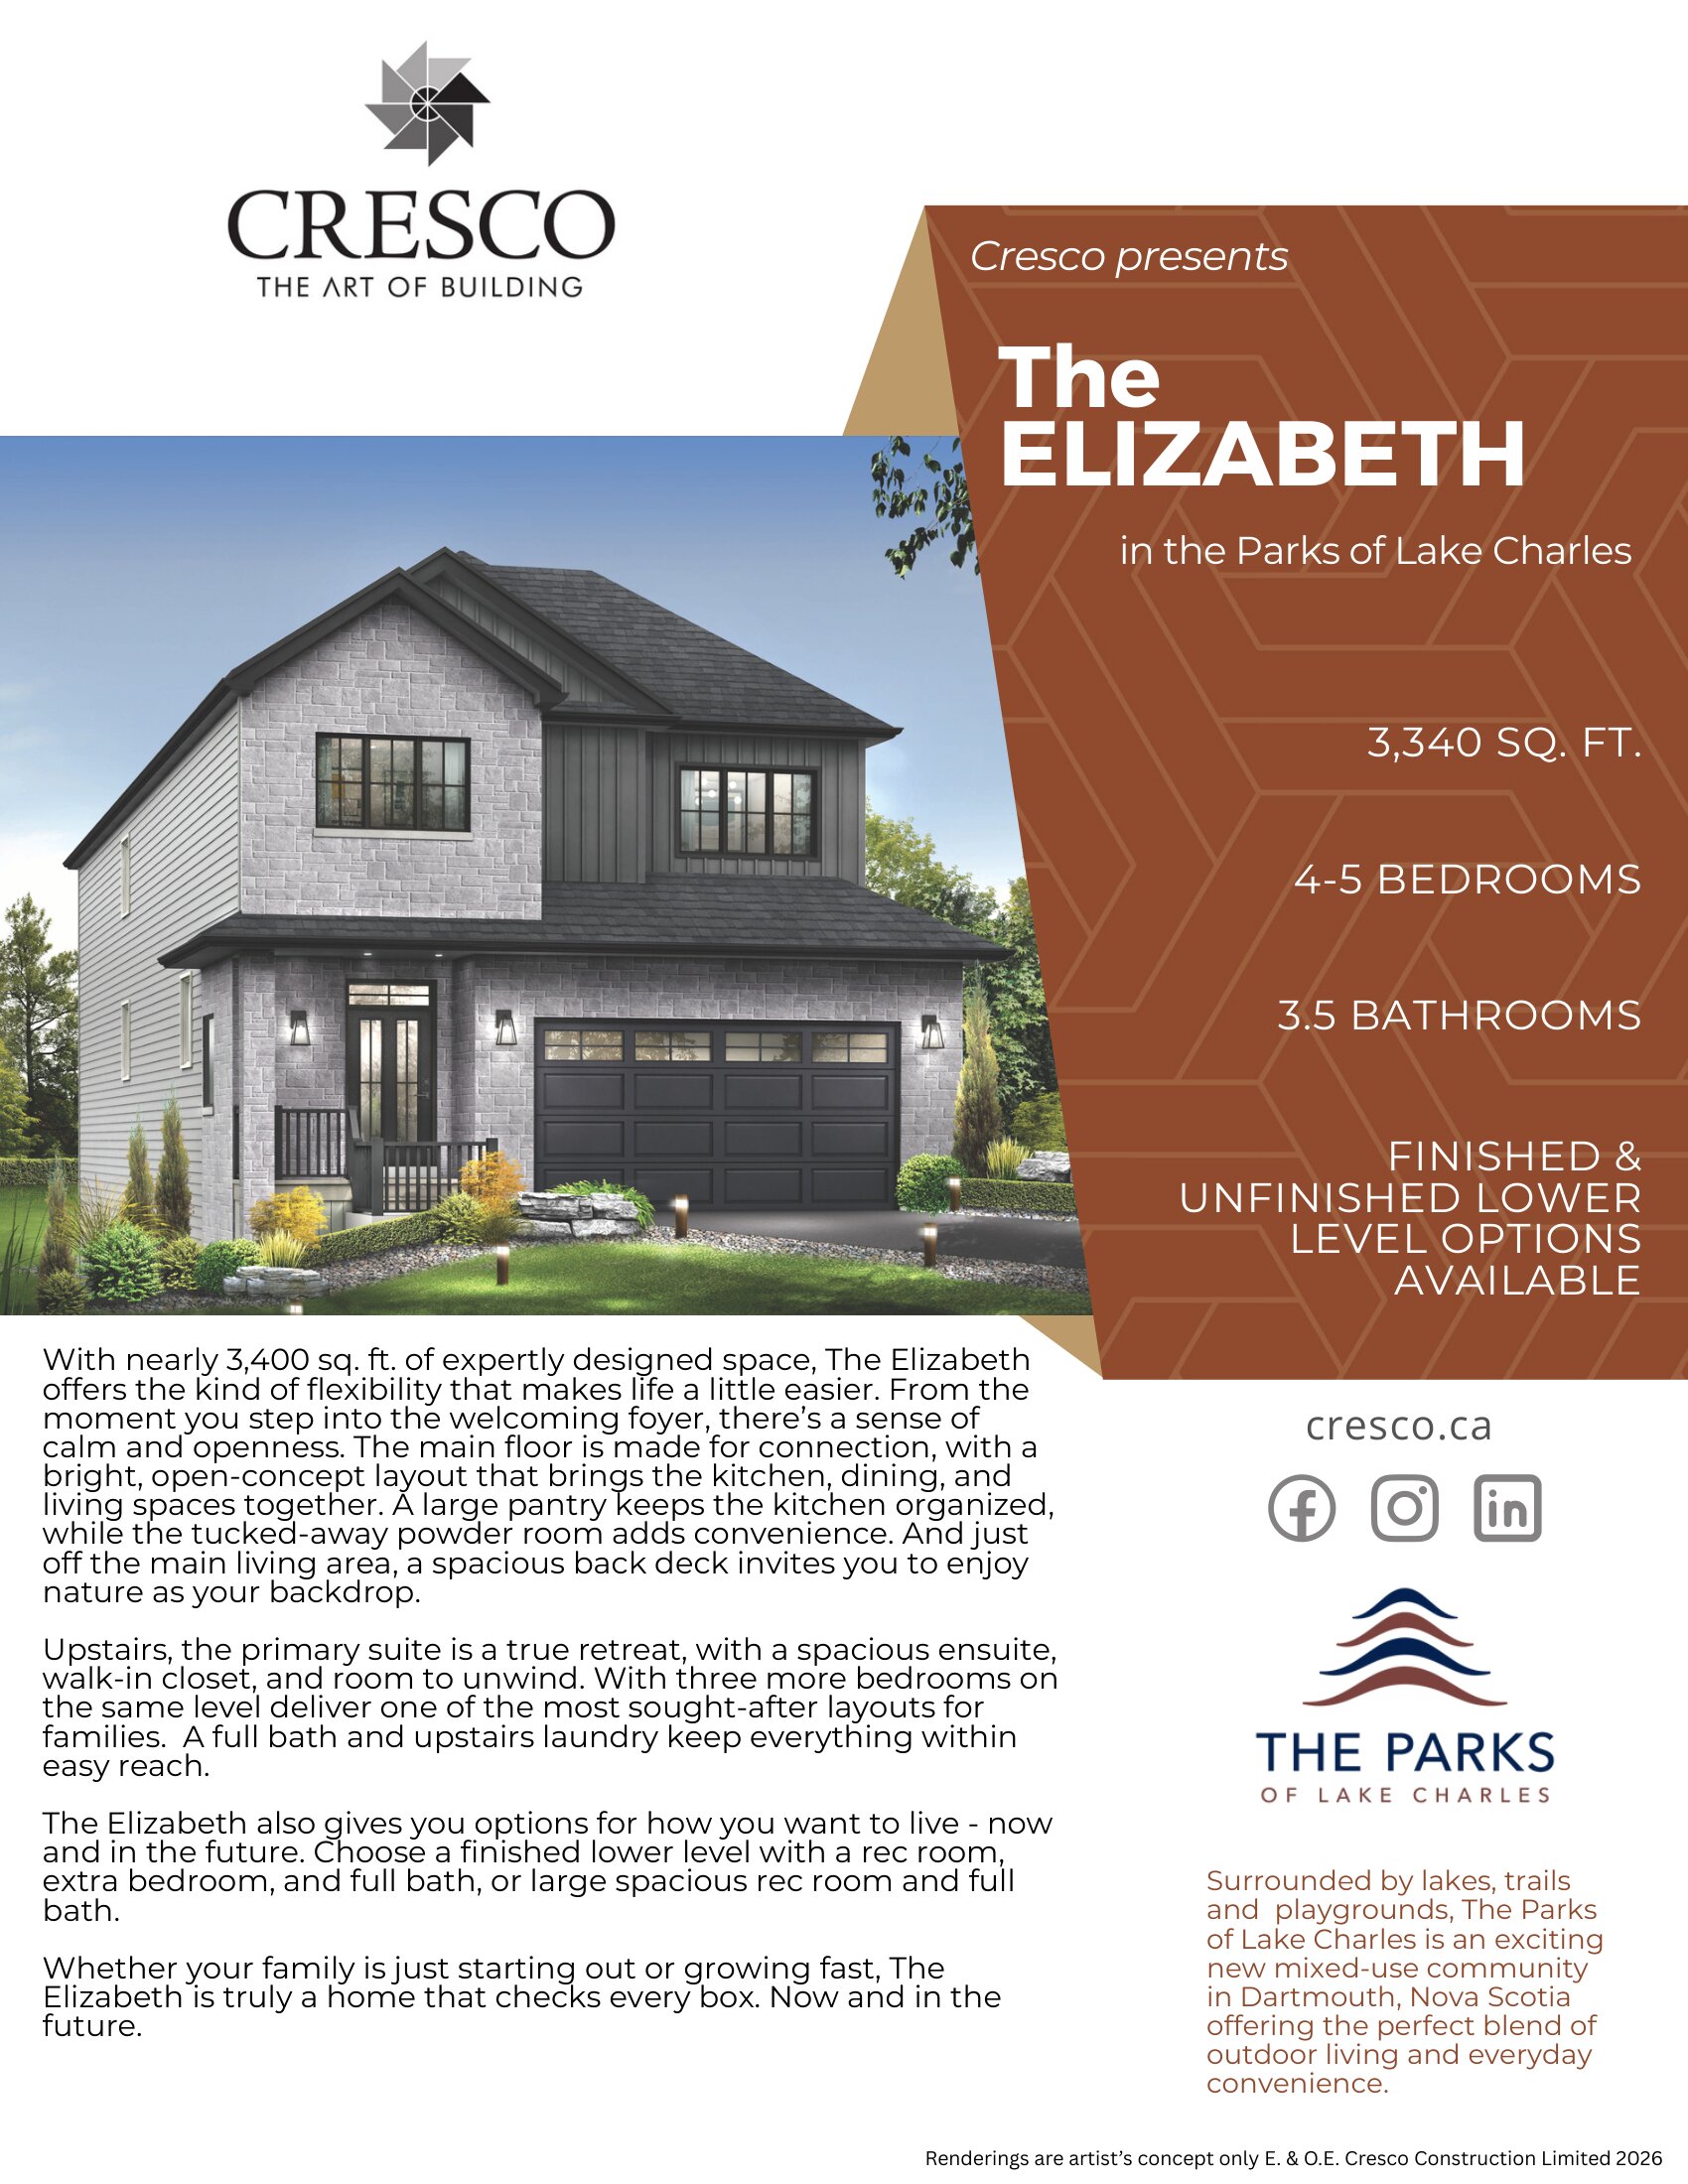
The Elizabeth
For sale- 4 beds
- 4 baths
- 3,340 ft²
Pricing coming soon
View floor plan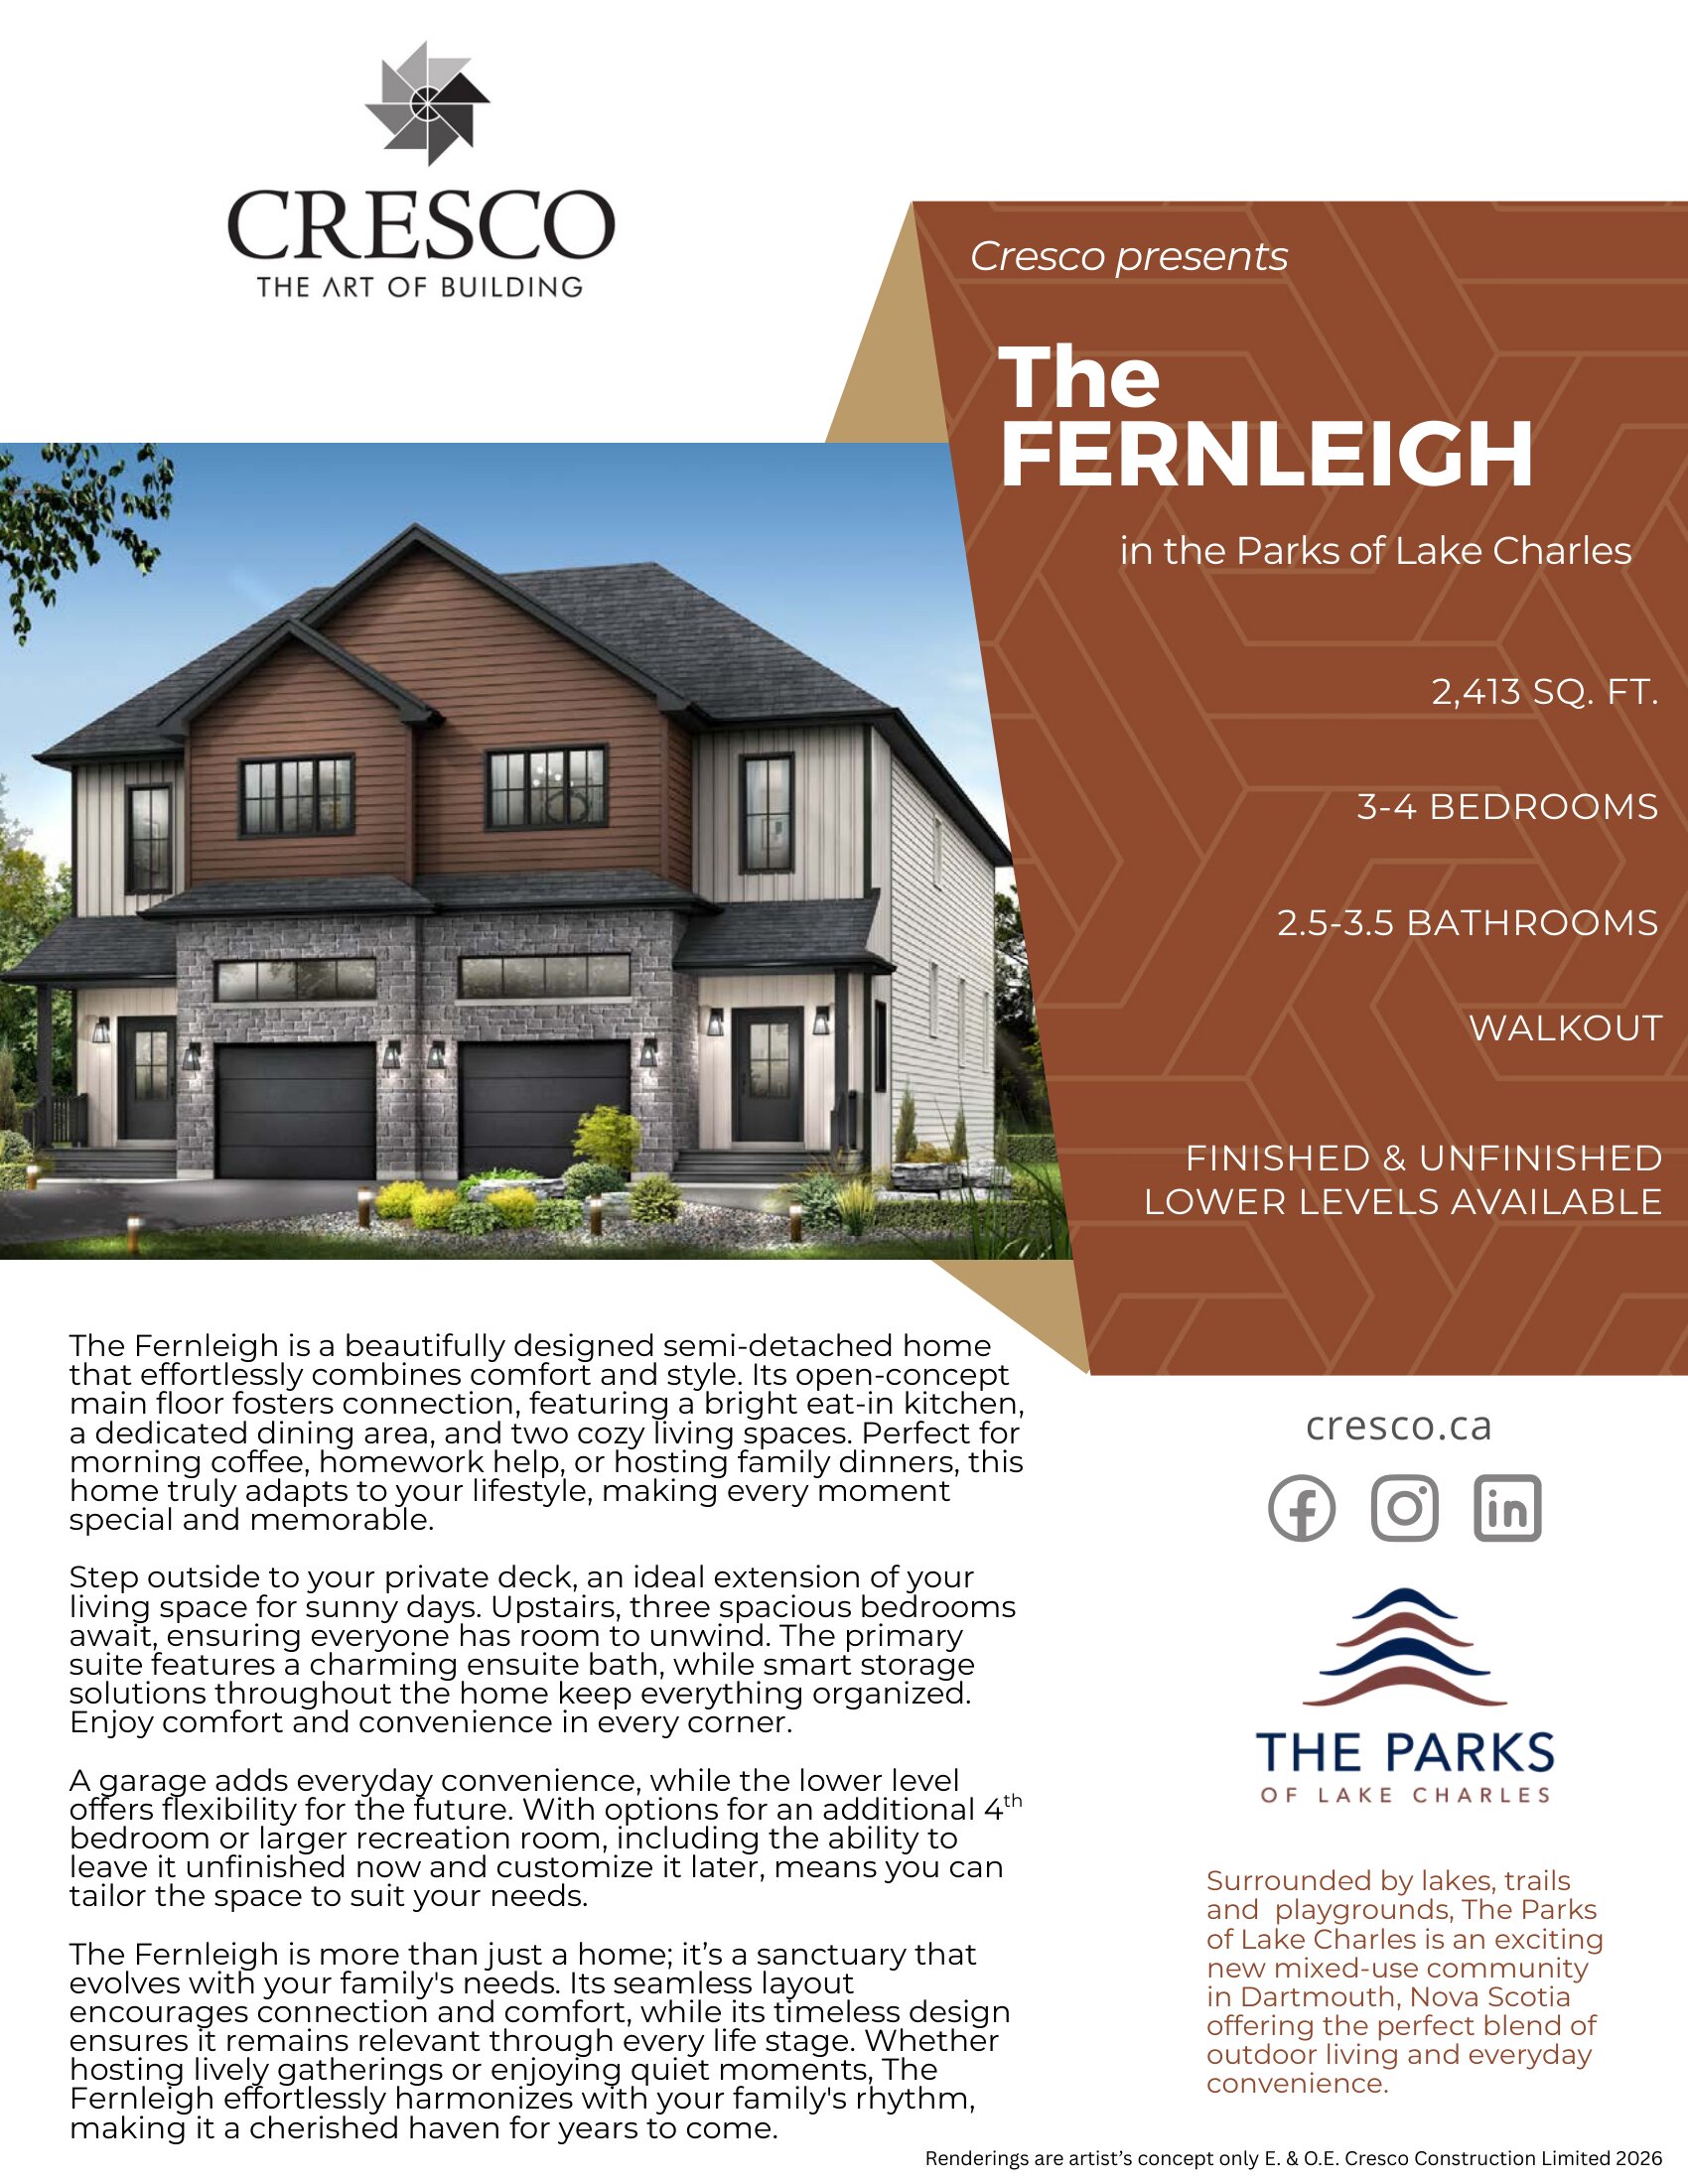
The Fernleigh
For sale- 3 beds
- 3 baths
- 2,413 ft²
Pricing coming soon
View floor plan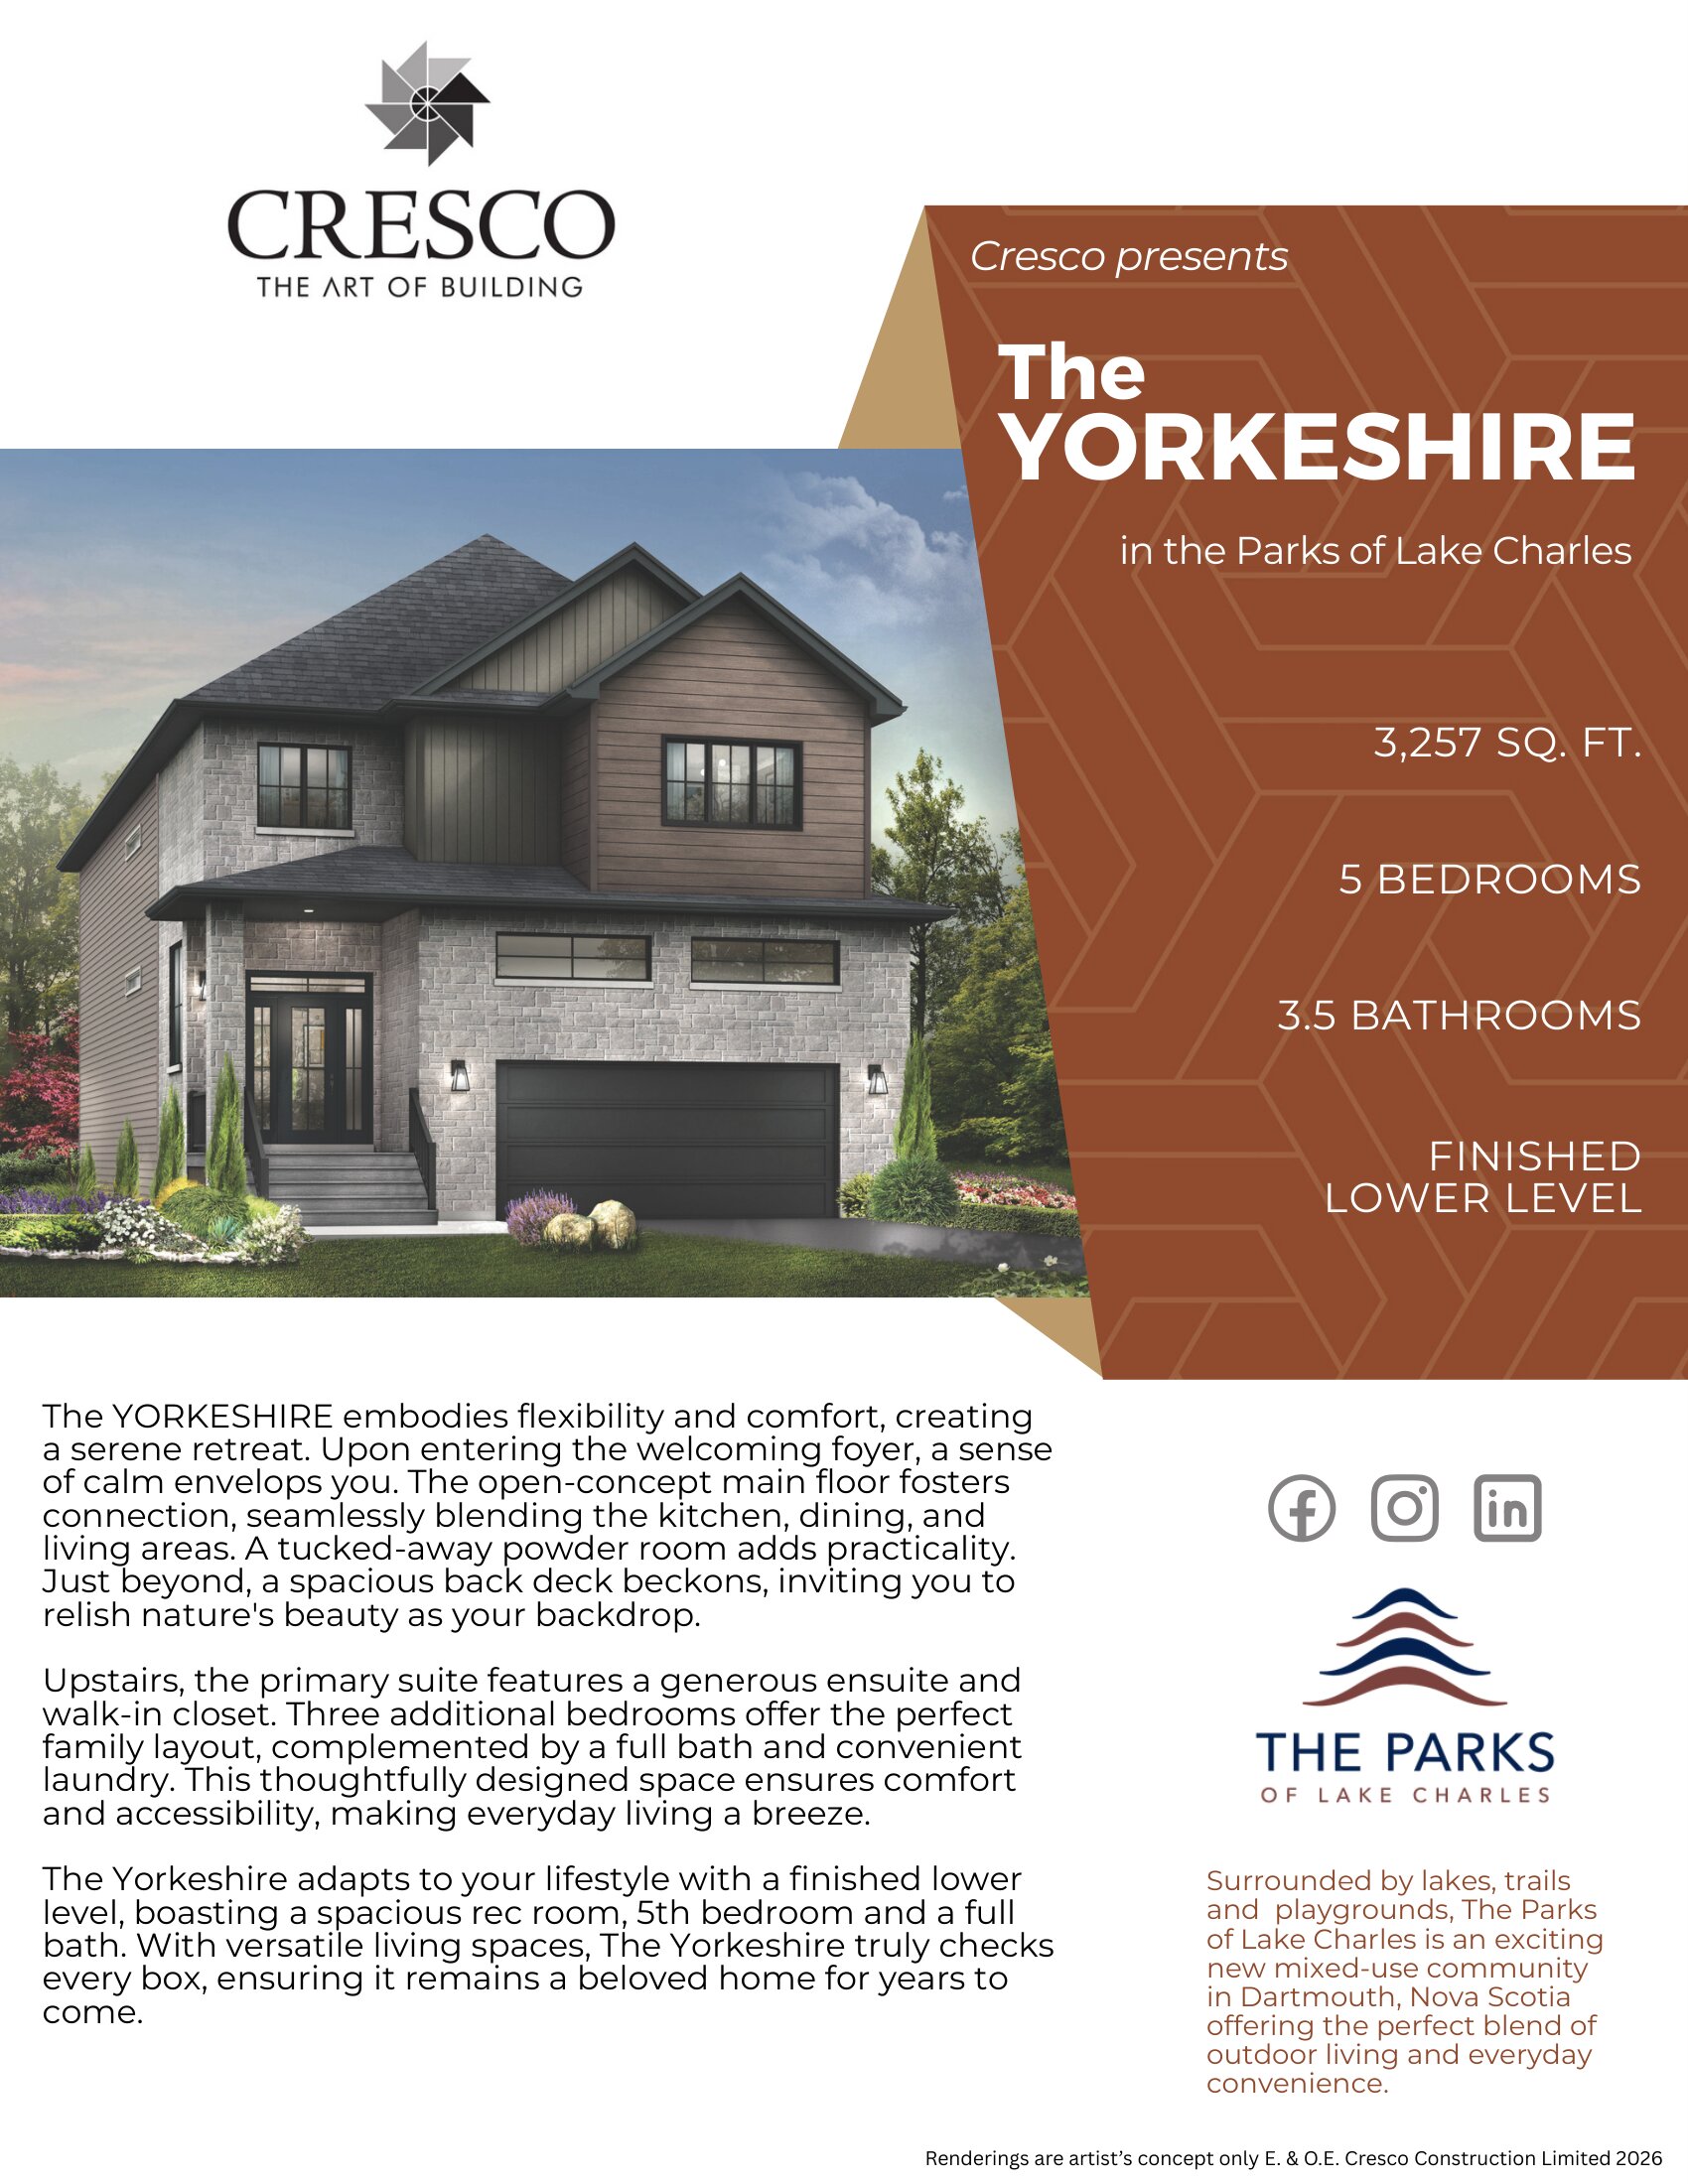
The Yorkeshire
For sale- 5 beds
- 4 baths
- 3,257 ft²
Pricing coming soon
View floor plan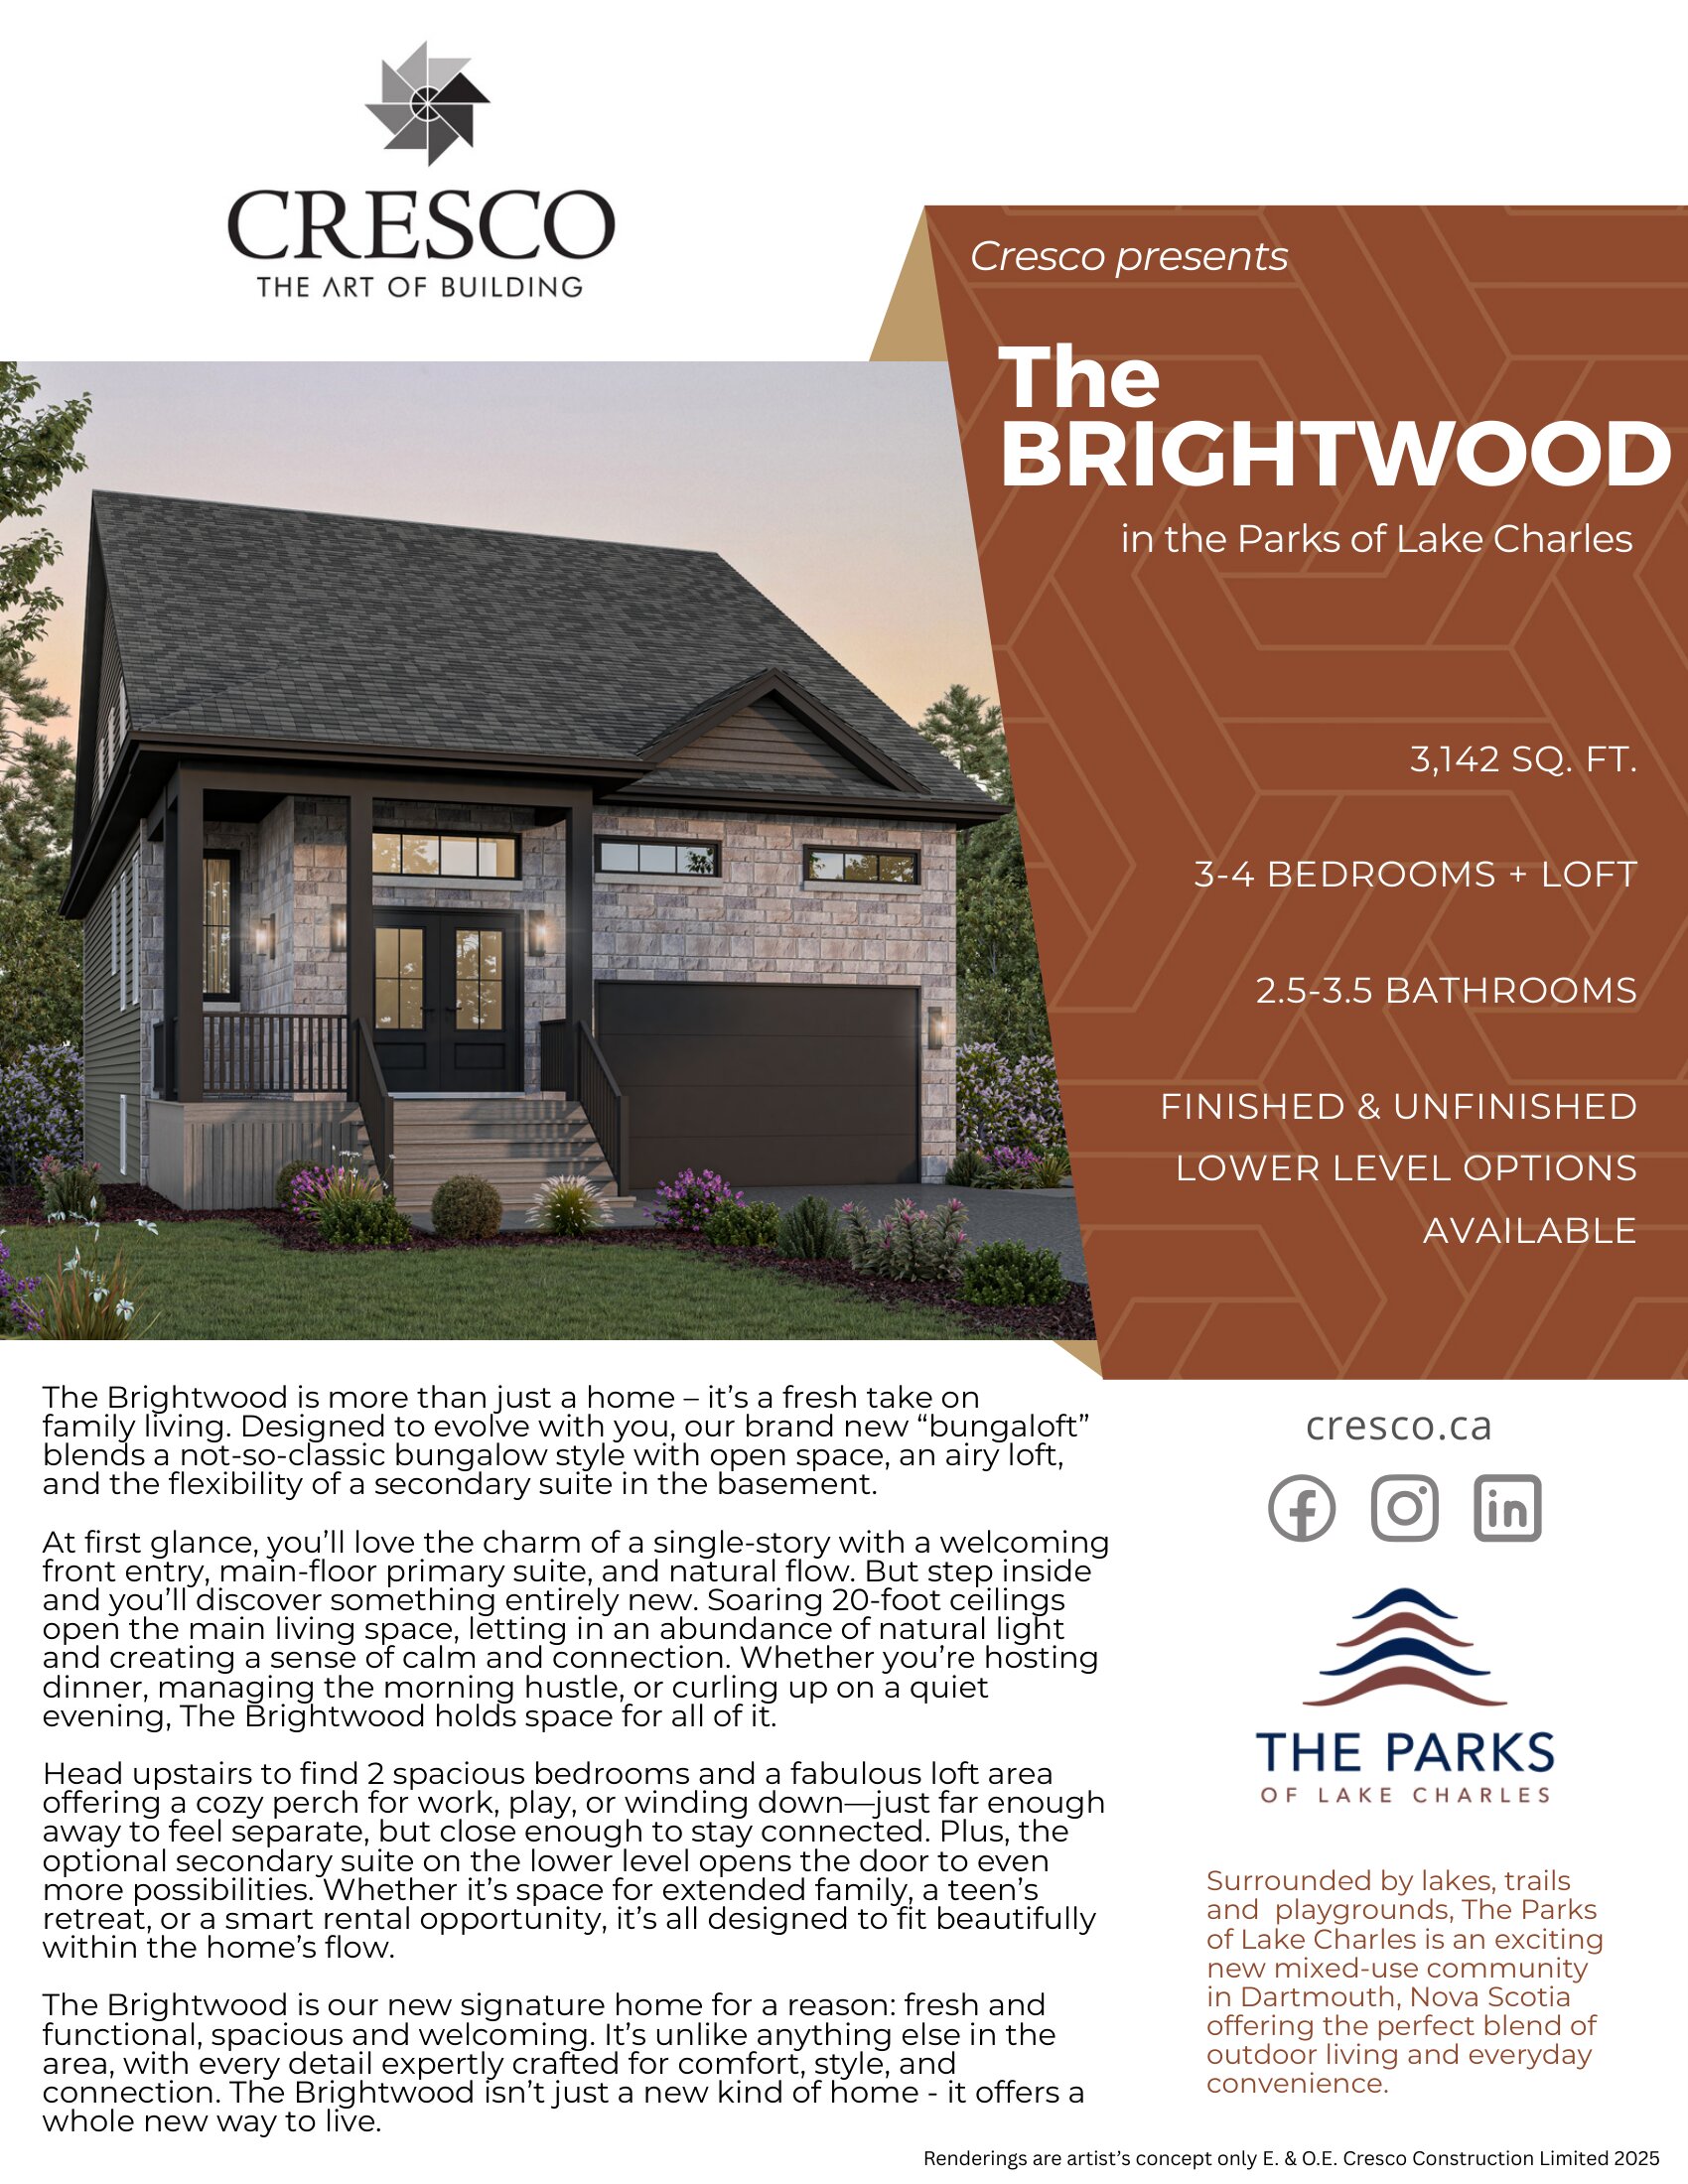
The Brightwood
For sale- 3 beds
- 3 baths
- 3,142 ft²
Pricing coming soon
View floor plan