
The Parks of Lake Charles - Single Family Homes · Dartmouth, NS
The Fernleigh floor plan.
Project information updated: Confirm current pricing and availability with the builder.
Explore the recorded layout, price and features, then confirm the configuration with the builder.
For sale
3 bd · 3 ba · 2,413 ft² · Single family - Semi-Detached Two Story
The Fernleigh at The Parks of Lake Charles - Single Family Homes, Pearl Gdn Cl, Dartmouth, NS B2X 2E8, Canada
Call us at 416-910-8923Source floor plan. Confirm dimensions and available configurations.
The Fernleigh is a beautifully designed semi-detached home that effortlessly combines comfort and style. Its open-concept main floor fosters connection, featuring a bright eat-in kitchen, a dedicated dining area, and two cozy living spaces. Perfect for morning coffee, homework help, or hosting family dinners, this home truly adapts to your lifestyle, making every moment special and memorable. Step outside to your private deck, an ideal extension of your living space for sunny days. Upstairs, three spacious bedrooms await, ensuring everyone has room to unwind. The primary suite features a charming ensuite bath, while smart storage solutions throughout the home keep everything organized. Enjoy comfort and convenience in every corner. A garage adds everyday convenience, while the lower level offers flexibility for the future. With options for an additional 4 bedroom or larger recreation room, including the ability to leave it unfinished now and customize it later, means you can tailor the space to suit your needs. The Fernleigh is more than just a home; it’s a sanctuary that evolves with your family's needs. Its seamless layout encourages connection and comfort, while its timeless design ensures it remains relevant through every life stage. Whether hosting lively gatherings or enjoying quiet moments, The Fernleigh effortlessly harmonizes with your family's rhythm, making it a cherished haven for years to come. Source: Cresco
Prices, dimensions and features may vary and are subject to change. Floor plans are for illustrative purposes only.
- Plan
- The Fernleigh
- Type
- Single family - Semi-Detached Two Story
- Status
- For sale
- Bedrooms
- 3
- Bathrooms
- 3
- Size
- 2,413 ft²
- Project
- The Parks of Lake Charles - Single Family Homes
- Developer
- Cresco
Location
Dartmouth|The Parks of Lake Charles - Single Family Homes|Pearl Gdn Cl, Dartmouth, NS B2X 2E8, Canada
Interested in The Fernleigh at The Parks of Lake Charles - Single Family Homes?
The Fernleigh at
The Parks of Lake Charles - Single Family Homes
Pearl Gdn Cl, Dartmouth, NS B2X 2E8, Canada
Thoughtfully designed new homes by Cresco in one of Dartmouth’s most desirable and fast-growing communities. Welcome to a community that goes beyond expectations, where contemporary living meets natural beauty, and where every day brings ne…
Explore this project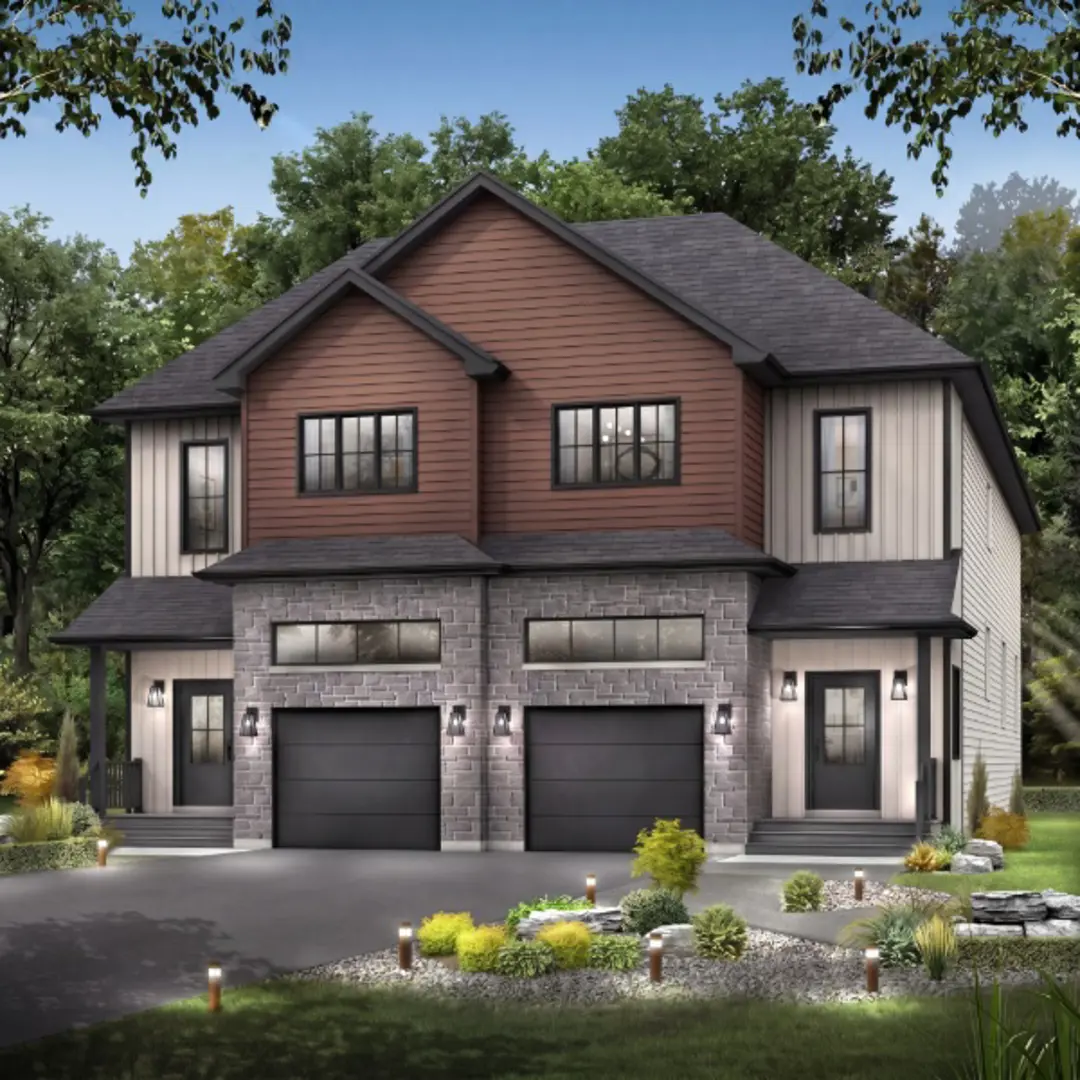
Other floor plans at The Parks of Lake Charles - Single Family Homes
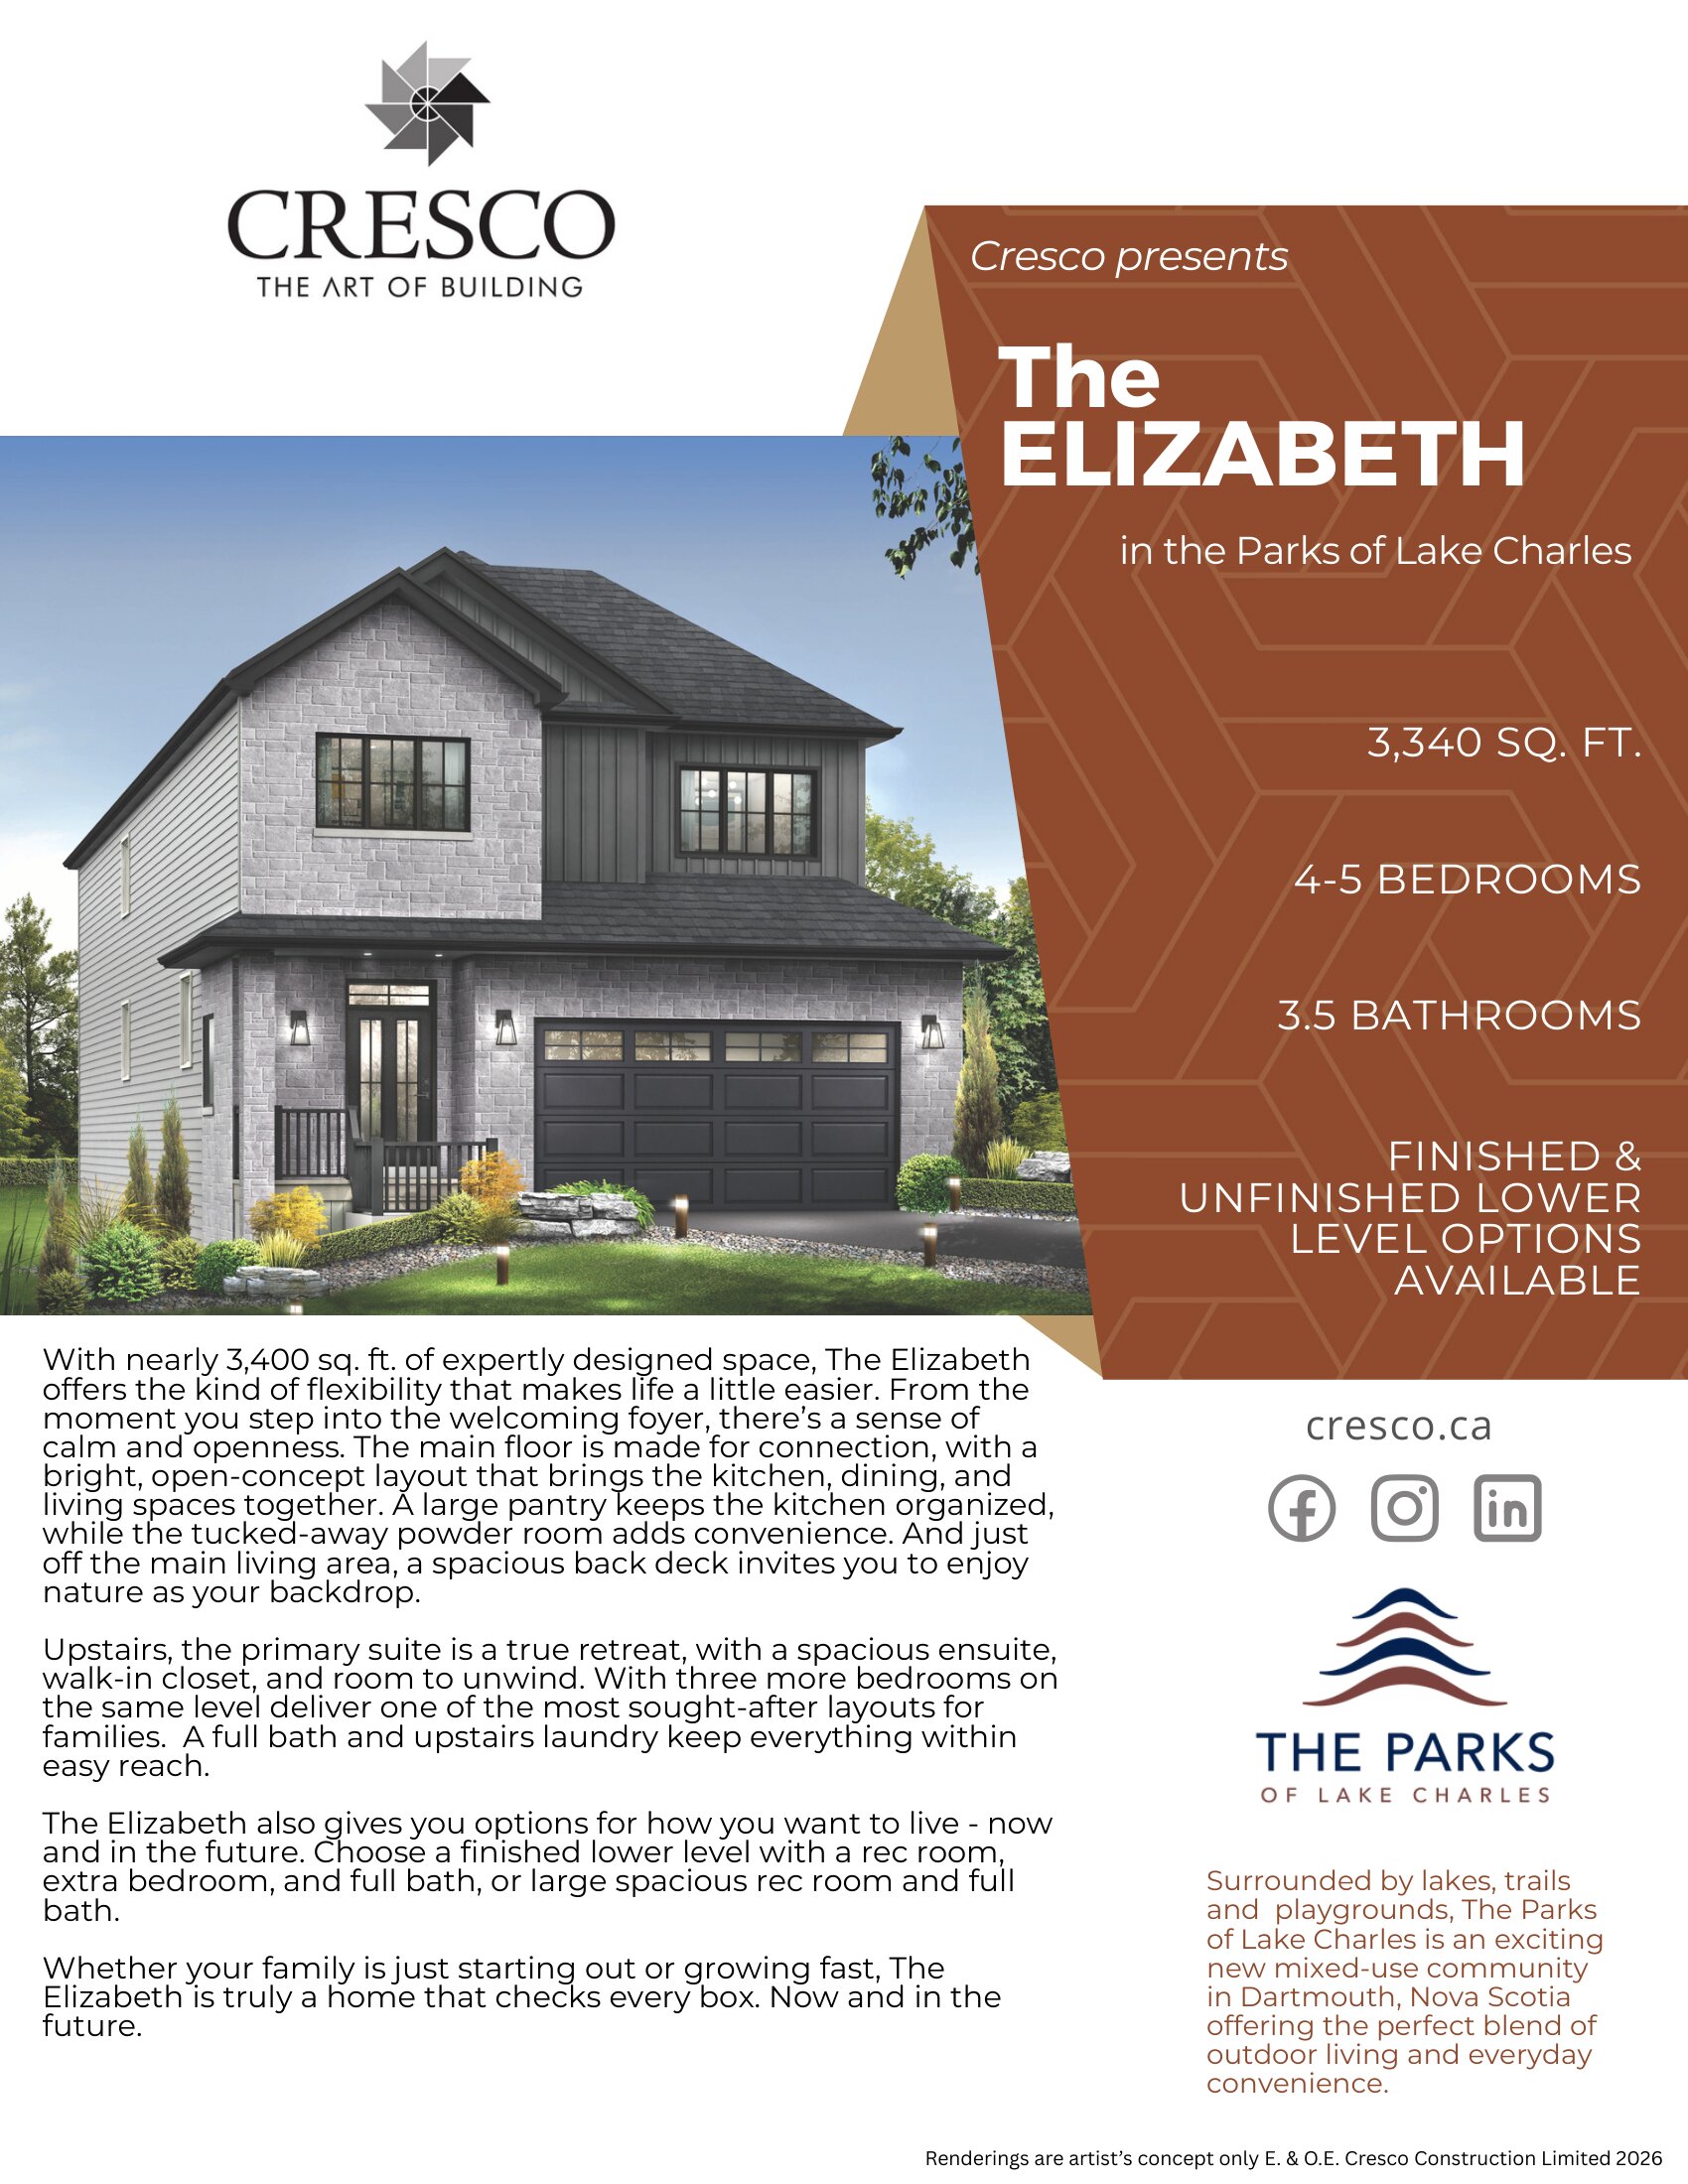
The Elizabeth
For sale- 4 beds
- 4 baths
- 3,340 ft²
Pricing coming soon
View floor plan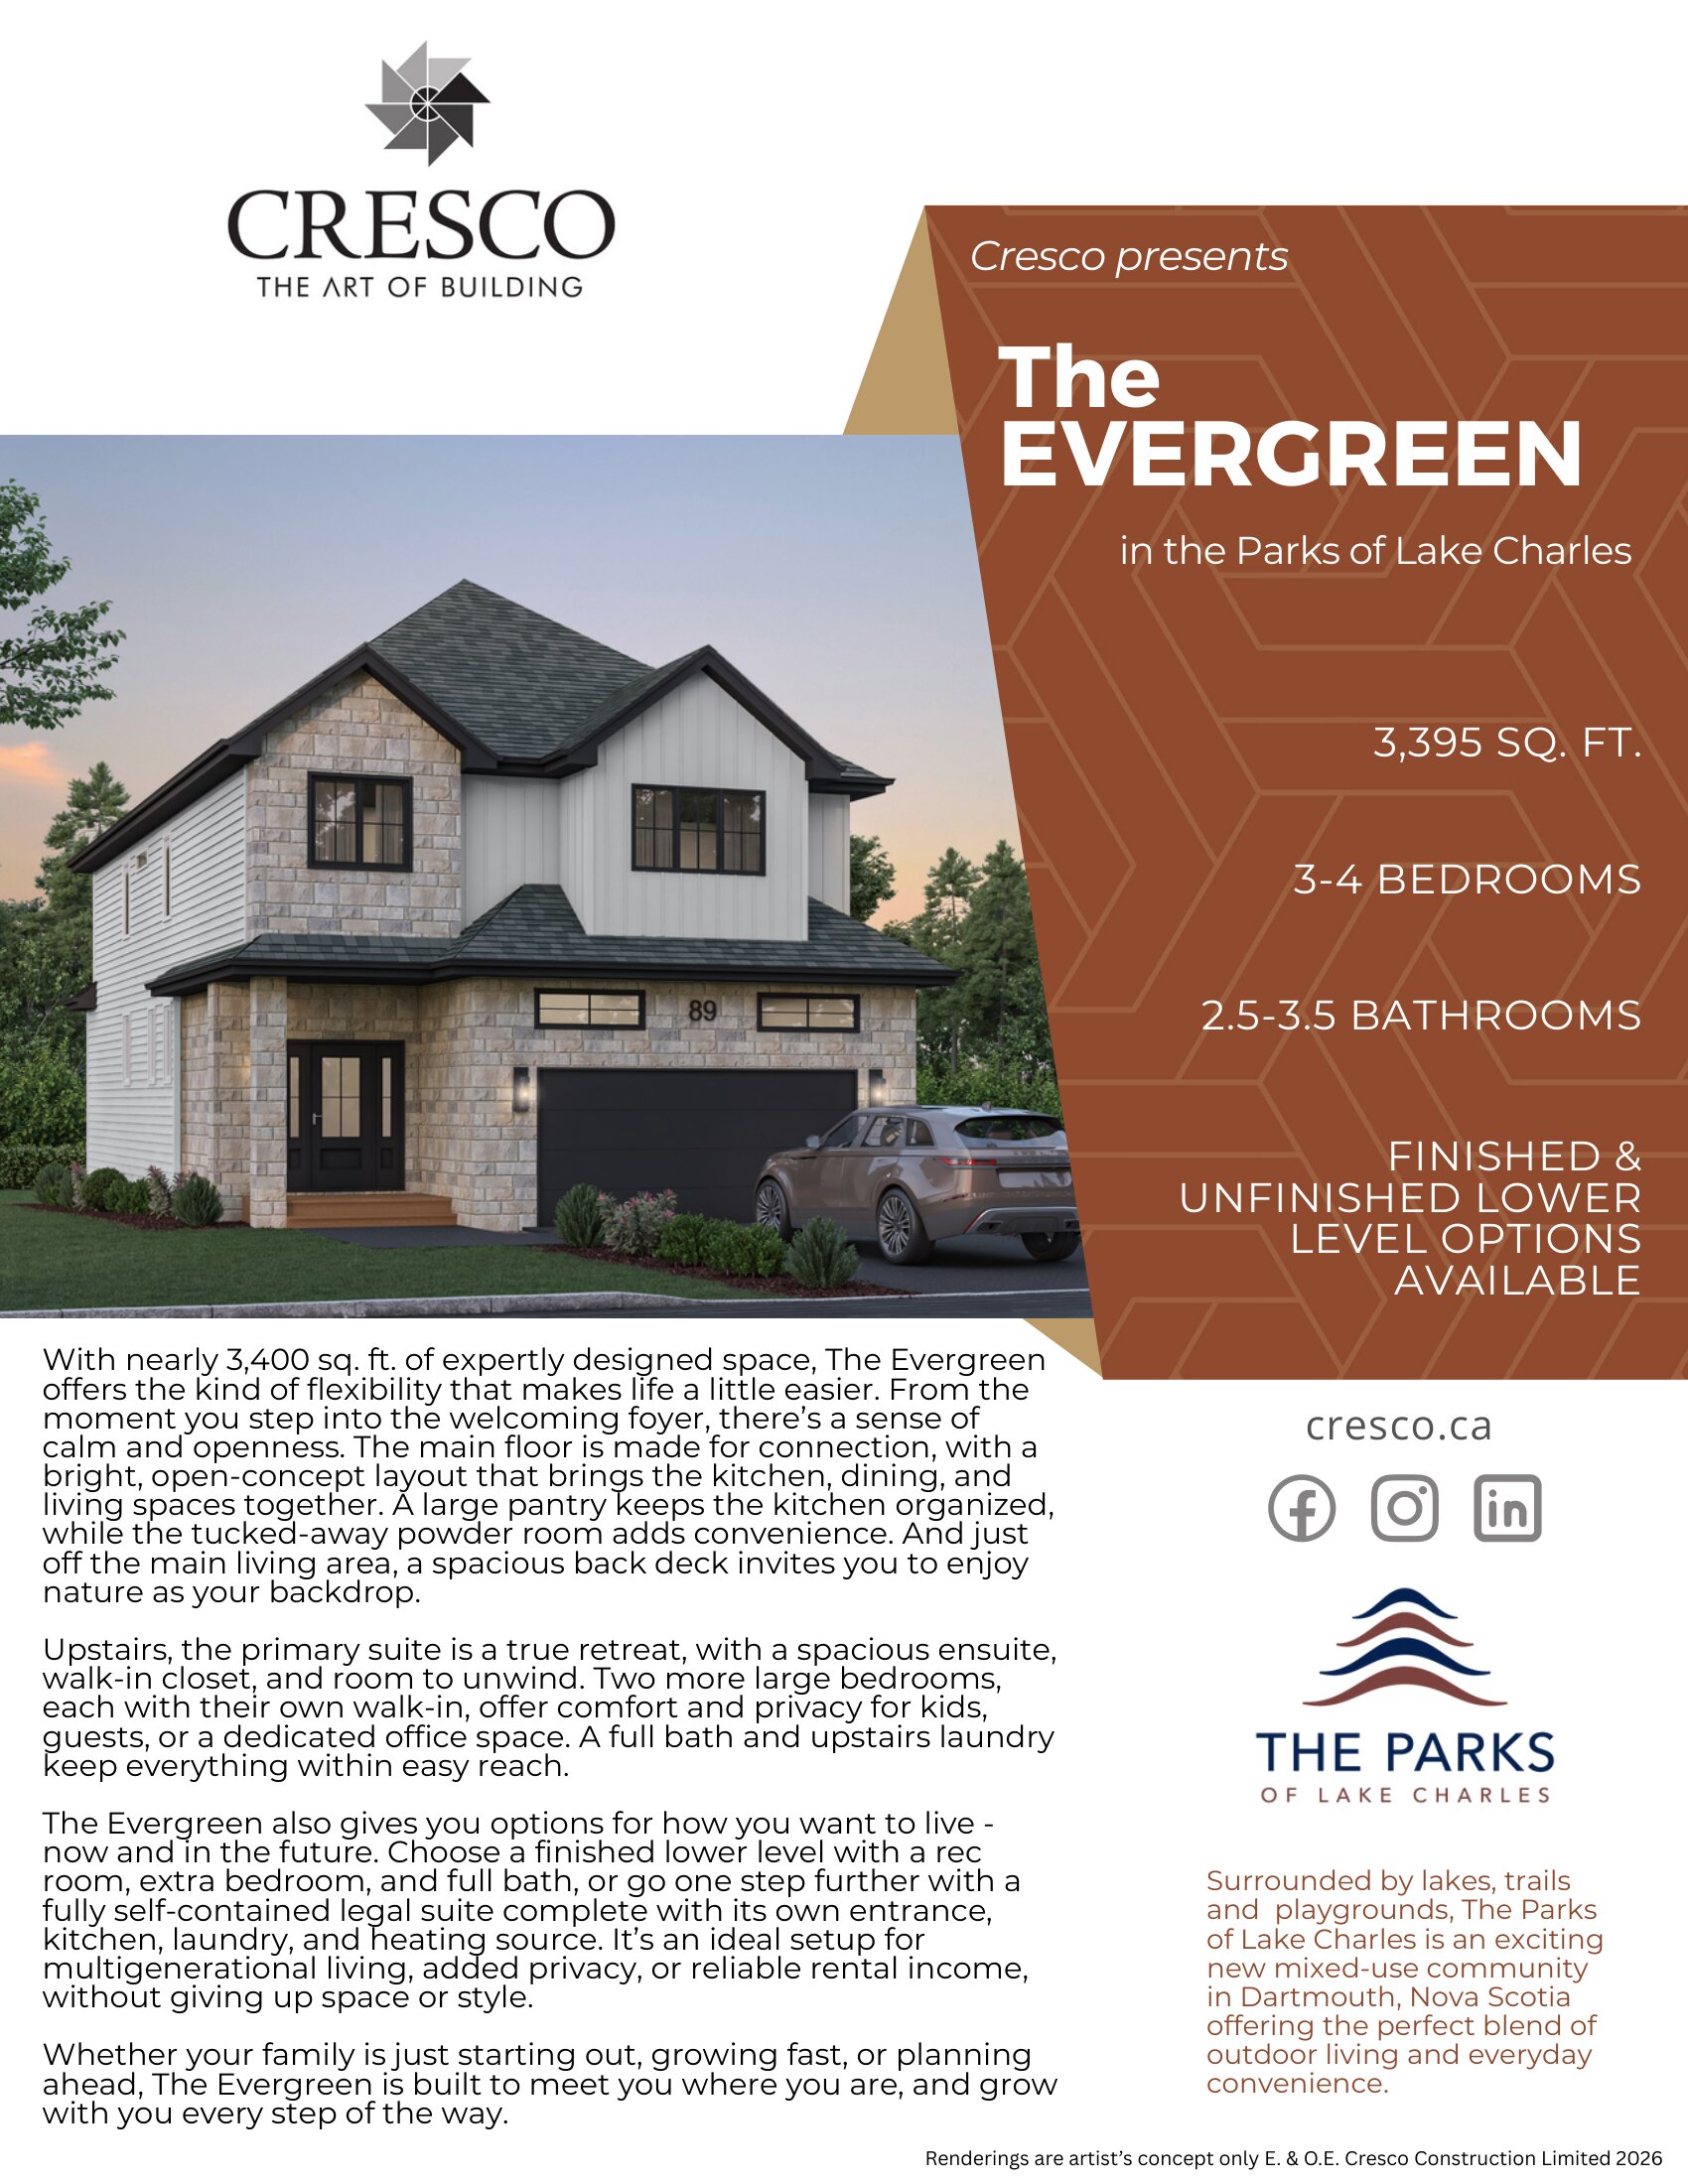
The Evergreen
For sale- 3 beds
- 3 baths
- 3,395 ft²
Pricing coming soon
View floor plan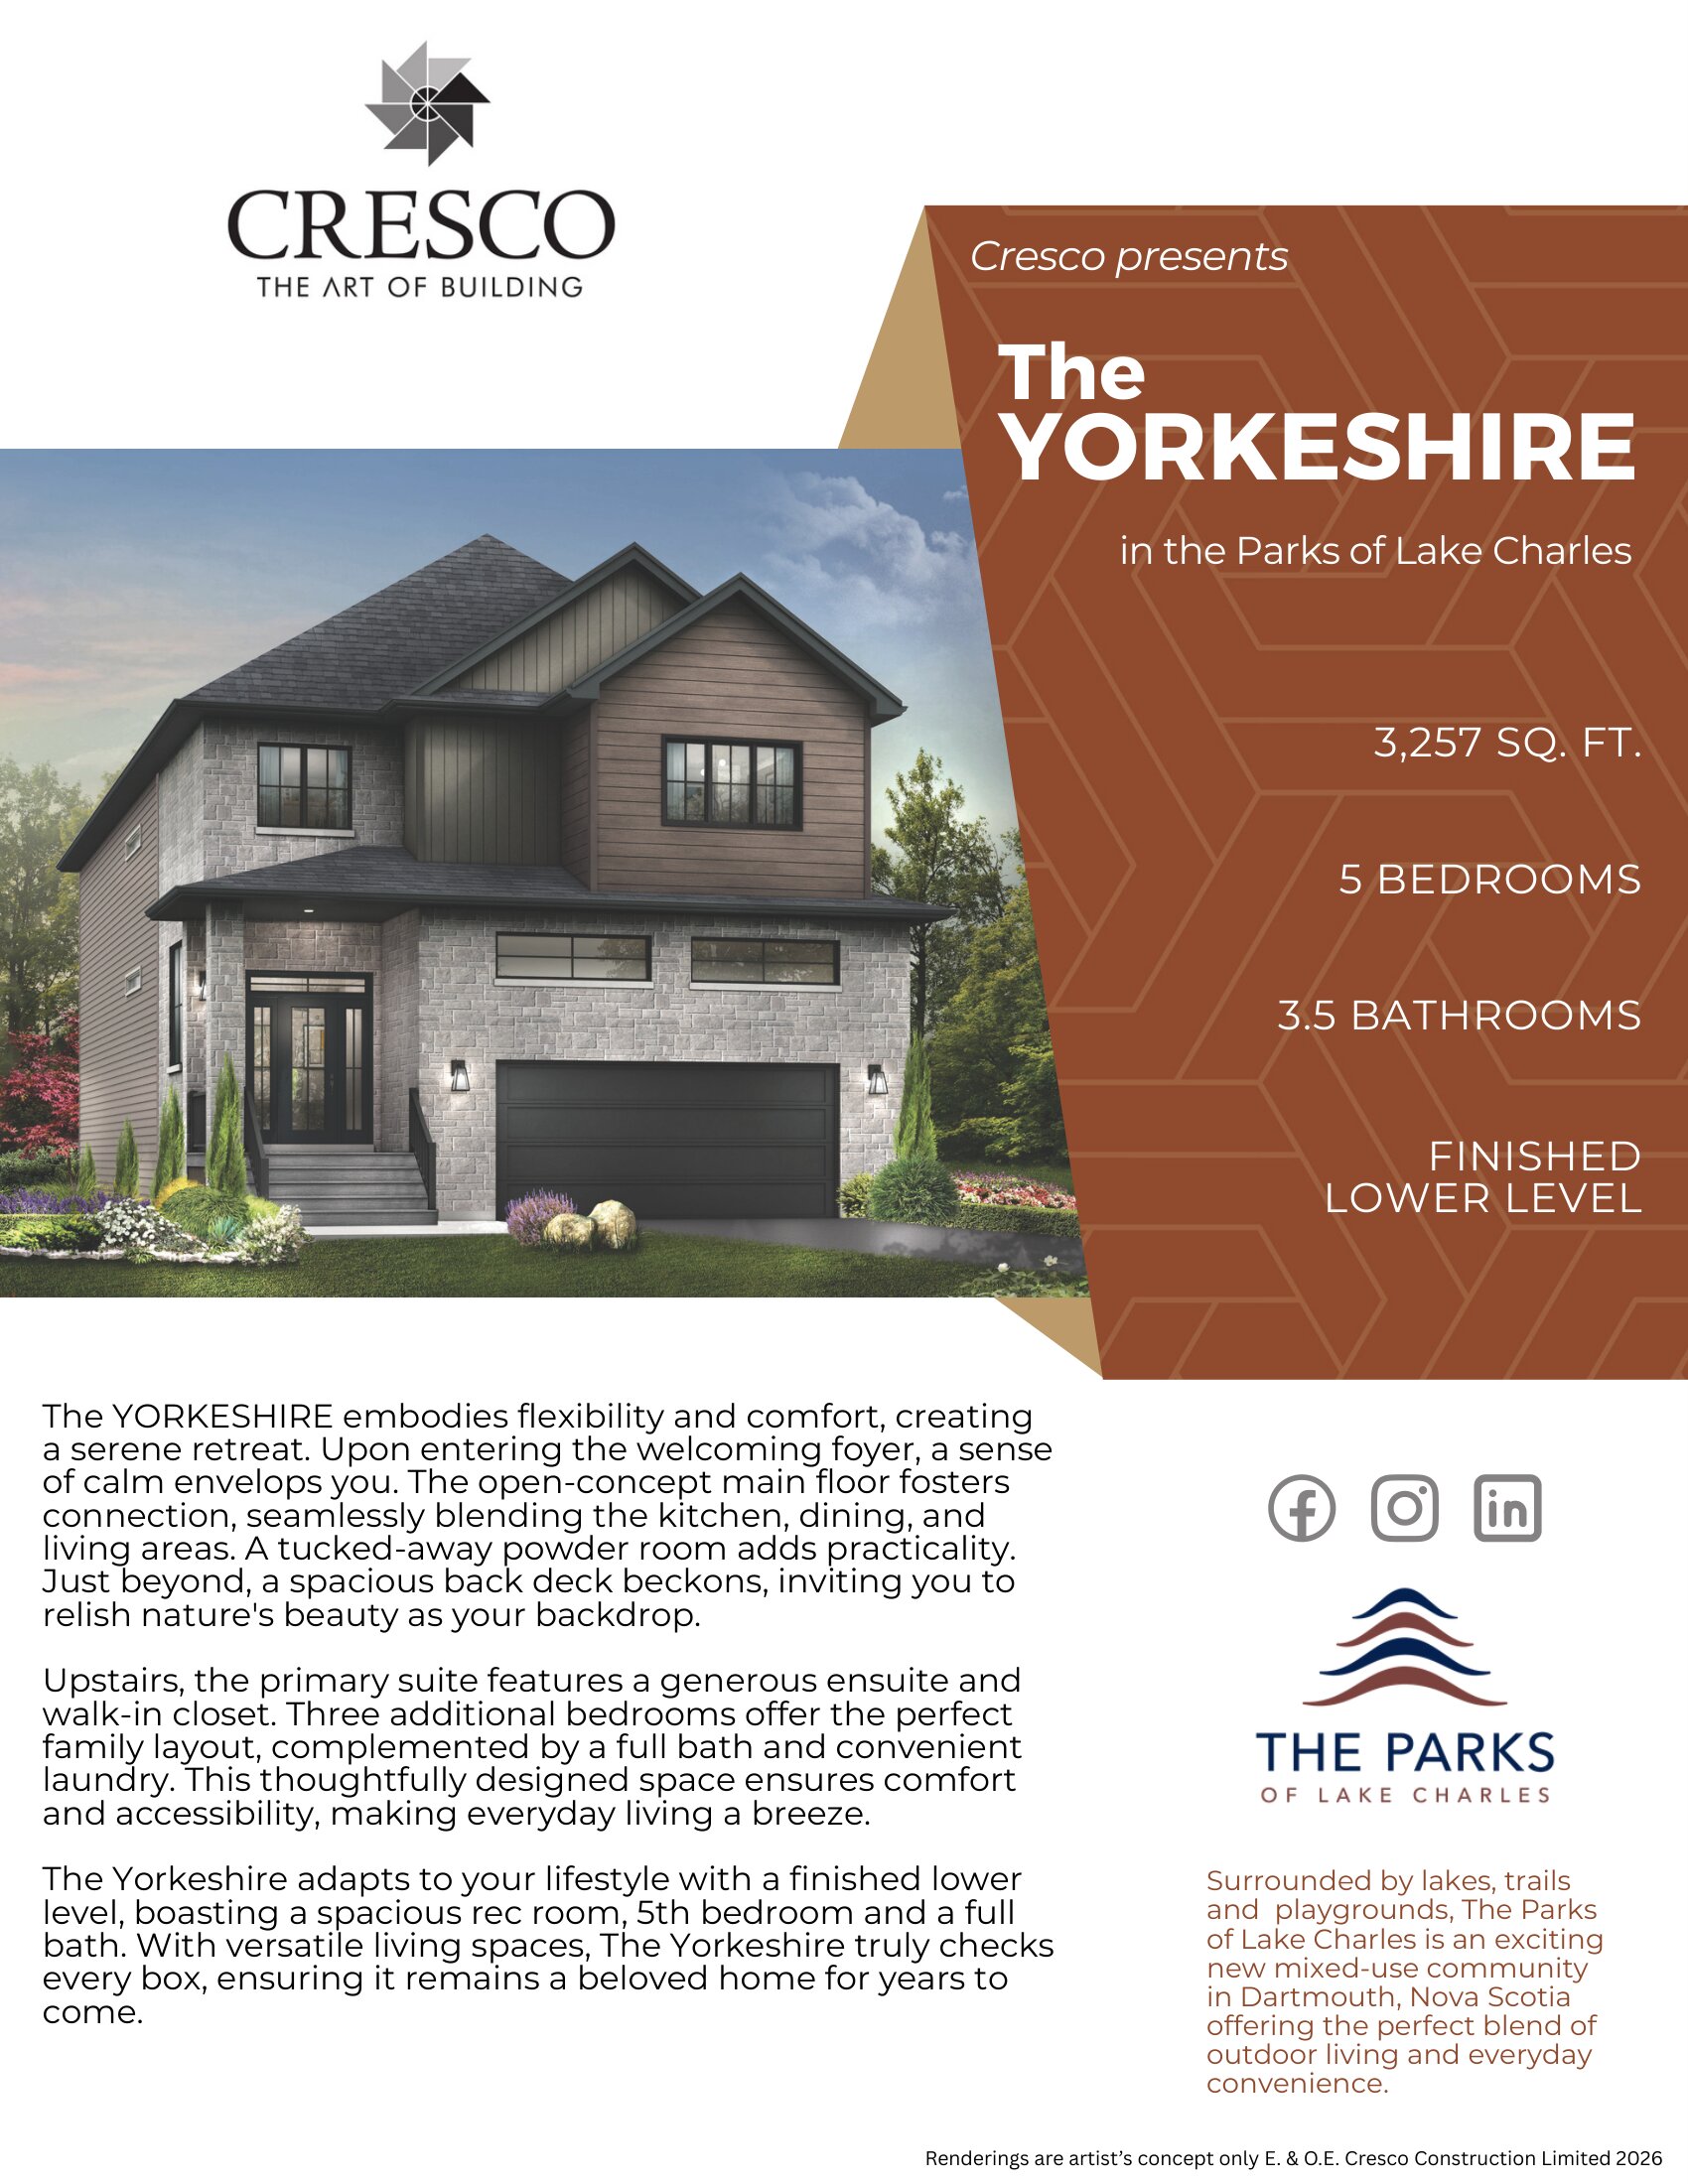
The Yorkeshire
For sale- 5 beds
- 4 baths
- 3,257 ft²
Pricing coming soon
View floor plan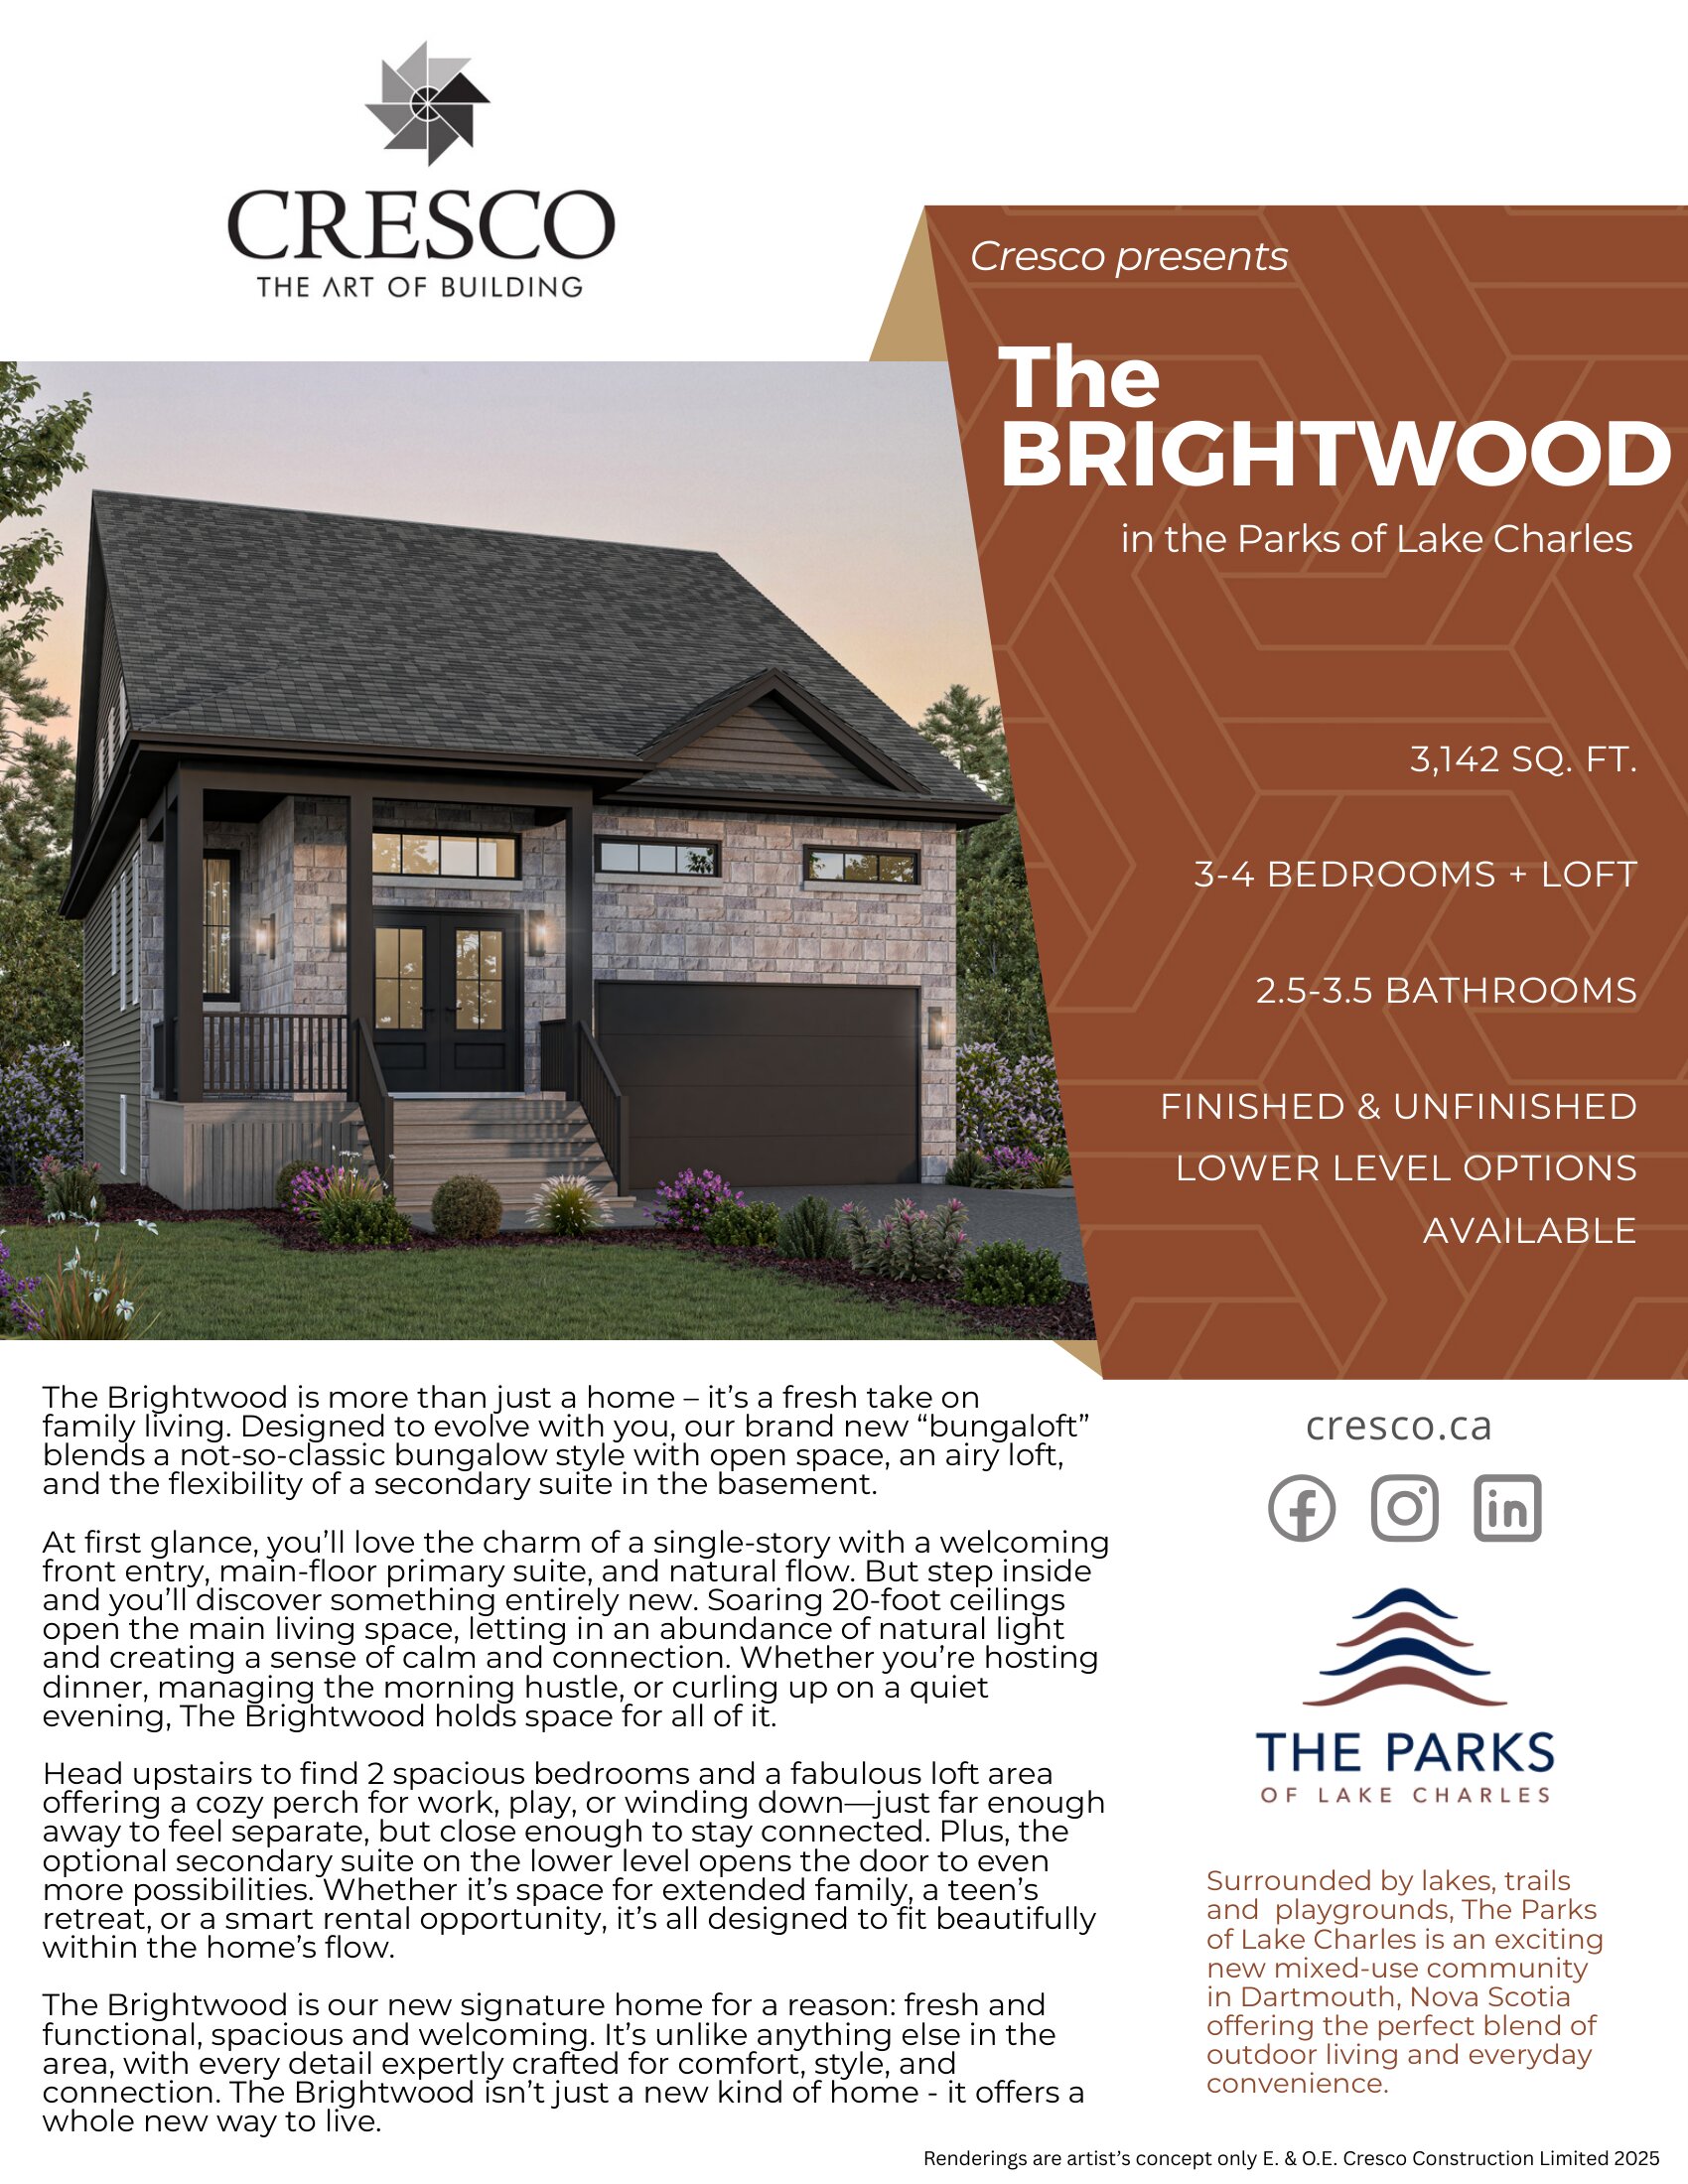
The Brightwood
For sale- 3 beds
- 3 baths
- 3,142 ft²
Pricing coming soon
View floor plan