
The Pemberton · Toronto, ON
PEM S08 floor plan.
Explore the recorded layout, price and features, then confirm the configuration with the builder.
For sale
1 bd · 1 ba · 520 ft² · Condo - Suite
PEM S08 at The Pemberton, 33 Yorkville Ave, Toronto, ON M4W 2H1, Canada
Call us at 416-910-8923Source floor plan. Confirm dimensions and available configurations.
PEM S08 is a 1-bedroom, 1-bathroom, condo - suite floor plan (520 sq ft) at The Pemberton in Toronto, ON. Register for details to receive the full floor plan package, current pricing and availability.
Prices, dimensions and features may vary and are subject to change. Floor plans are for illustrative purposes only.
- Plan
- PEM S08
- Type
- Condo - Suite
- Status
- For sale
- Bedrooms
- 1
- Bathrooms
- 1
- Size
- 520 ft²
- Project
- The Pemberton
- Developer
- Pemberton Group
Location
Toronto|The Pemberton|33 Yorkville Ave, Toronto, ON M4W 2H1, Canada
Interested in PEM S08 at The Pemberton?
PEM S08 at
The Pemberton
33 Yorkville Ave, Toronto, ON M4W 2H1, Canada
There are other Yorkville addresses that claim to be the tallest, the most luxurious, the most exclusive. But when it comes to making Yorkville home, this is the only residence that matters. The only one with immersive interiors by Michael…
Explore this project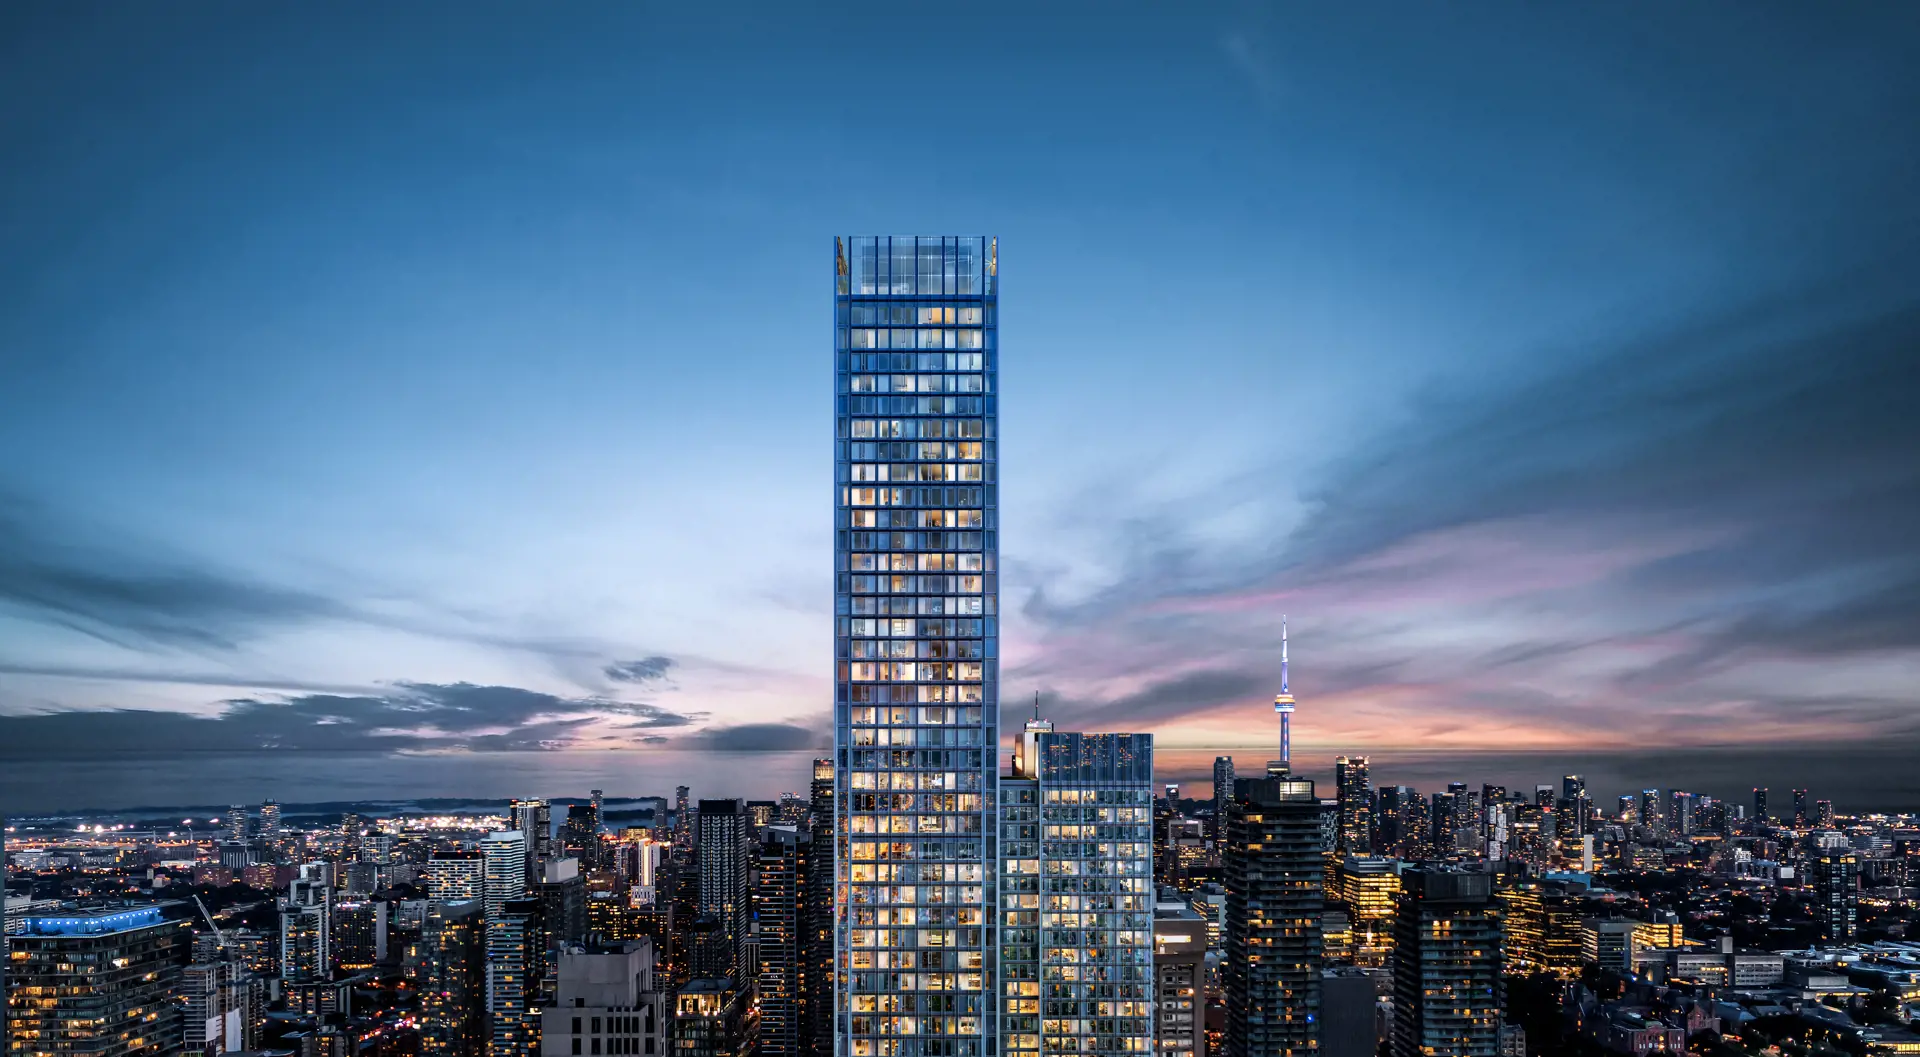
Other floor plans at The Pemberton
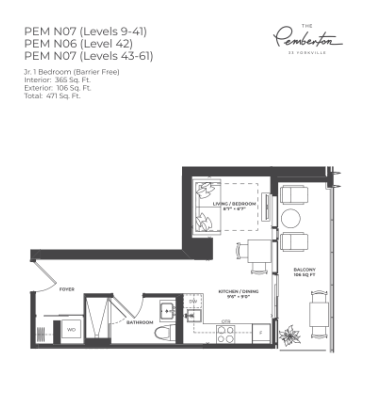
PEM N07
For sale- 0 beds
- 1 baths
- 365 ft²
From $812,990
View floor plan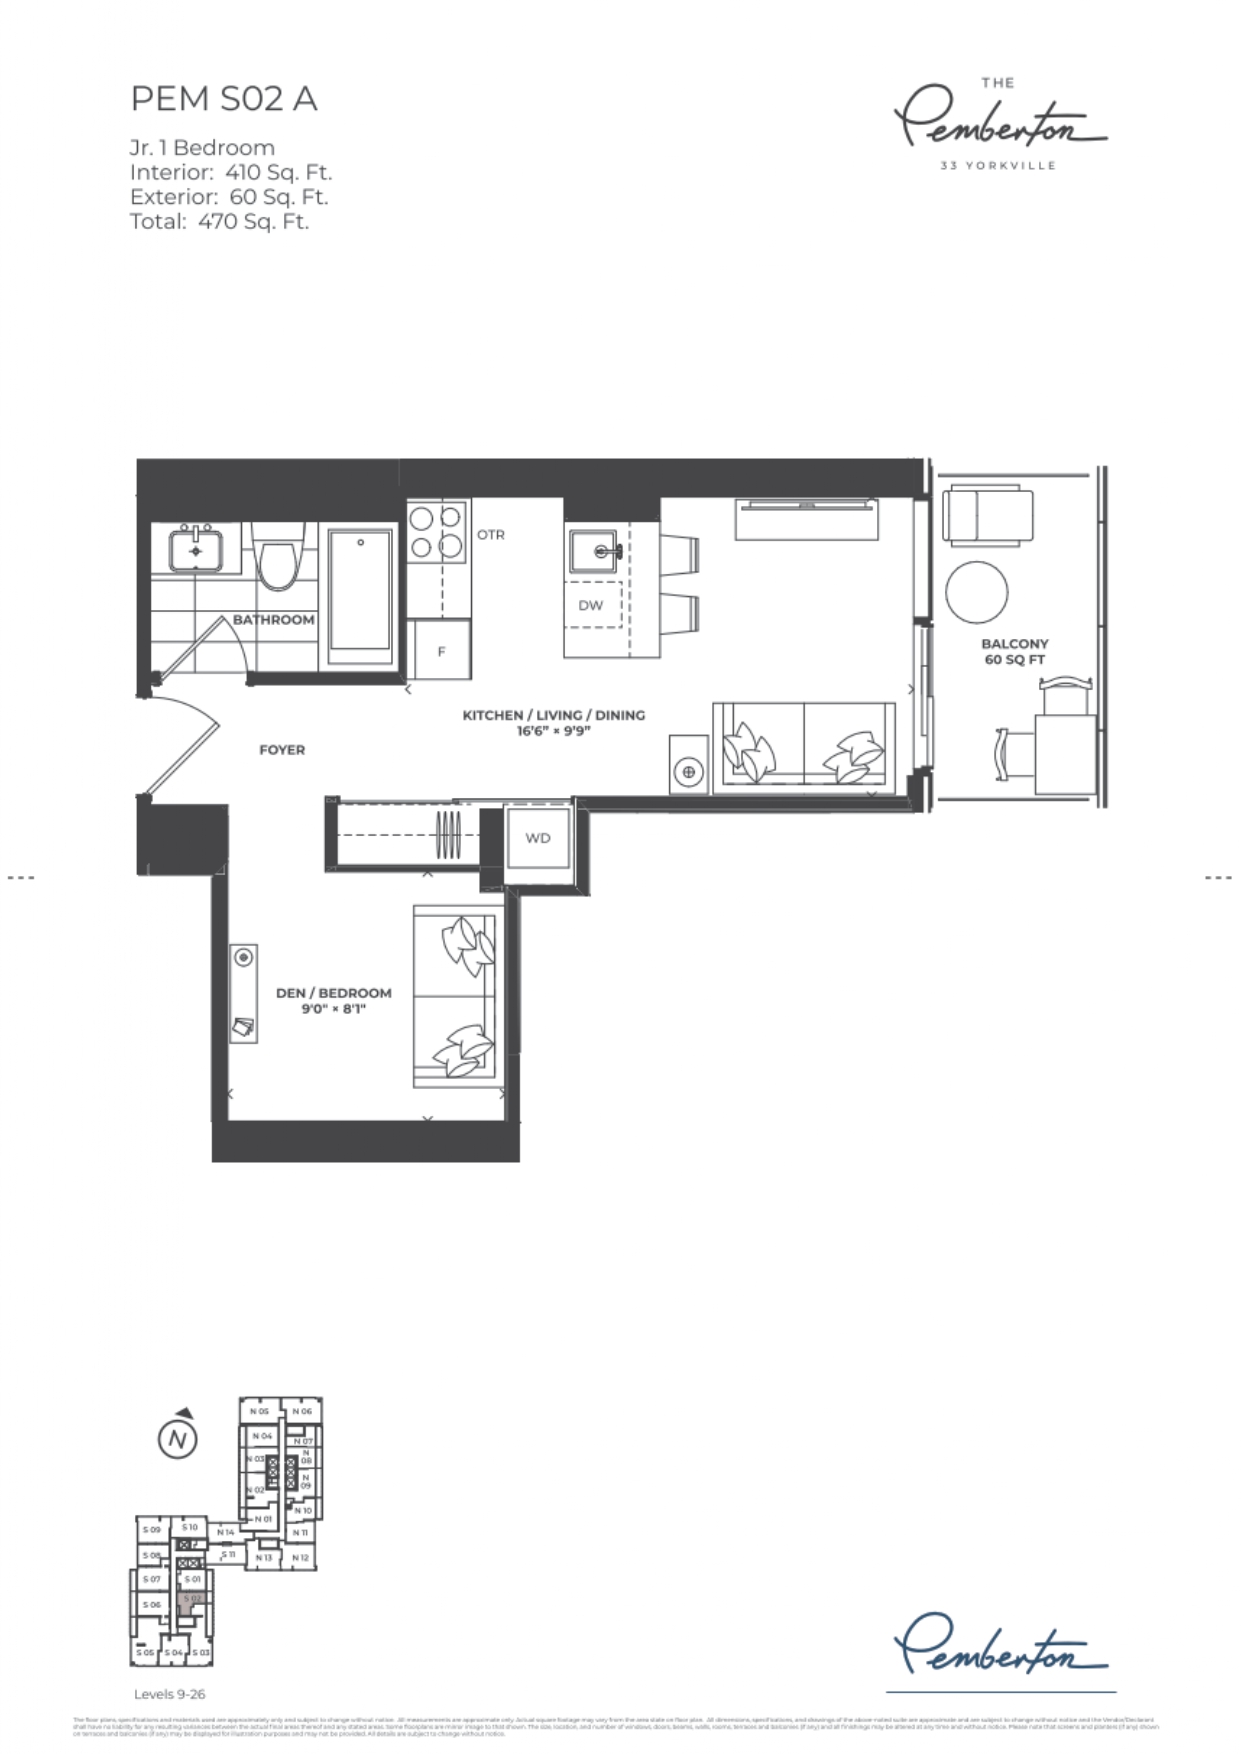
PEM S02
For sale- 0 beds
- 1 baths
- 410 ft²
From $950,990
View floor plan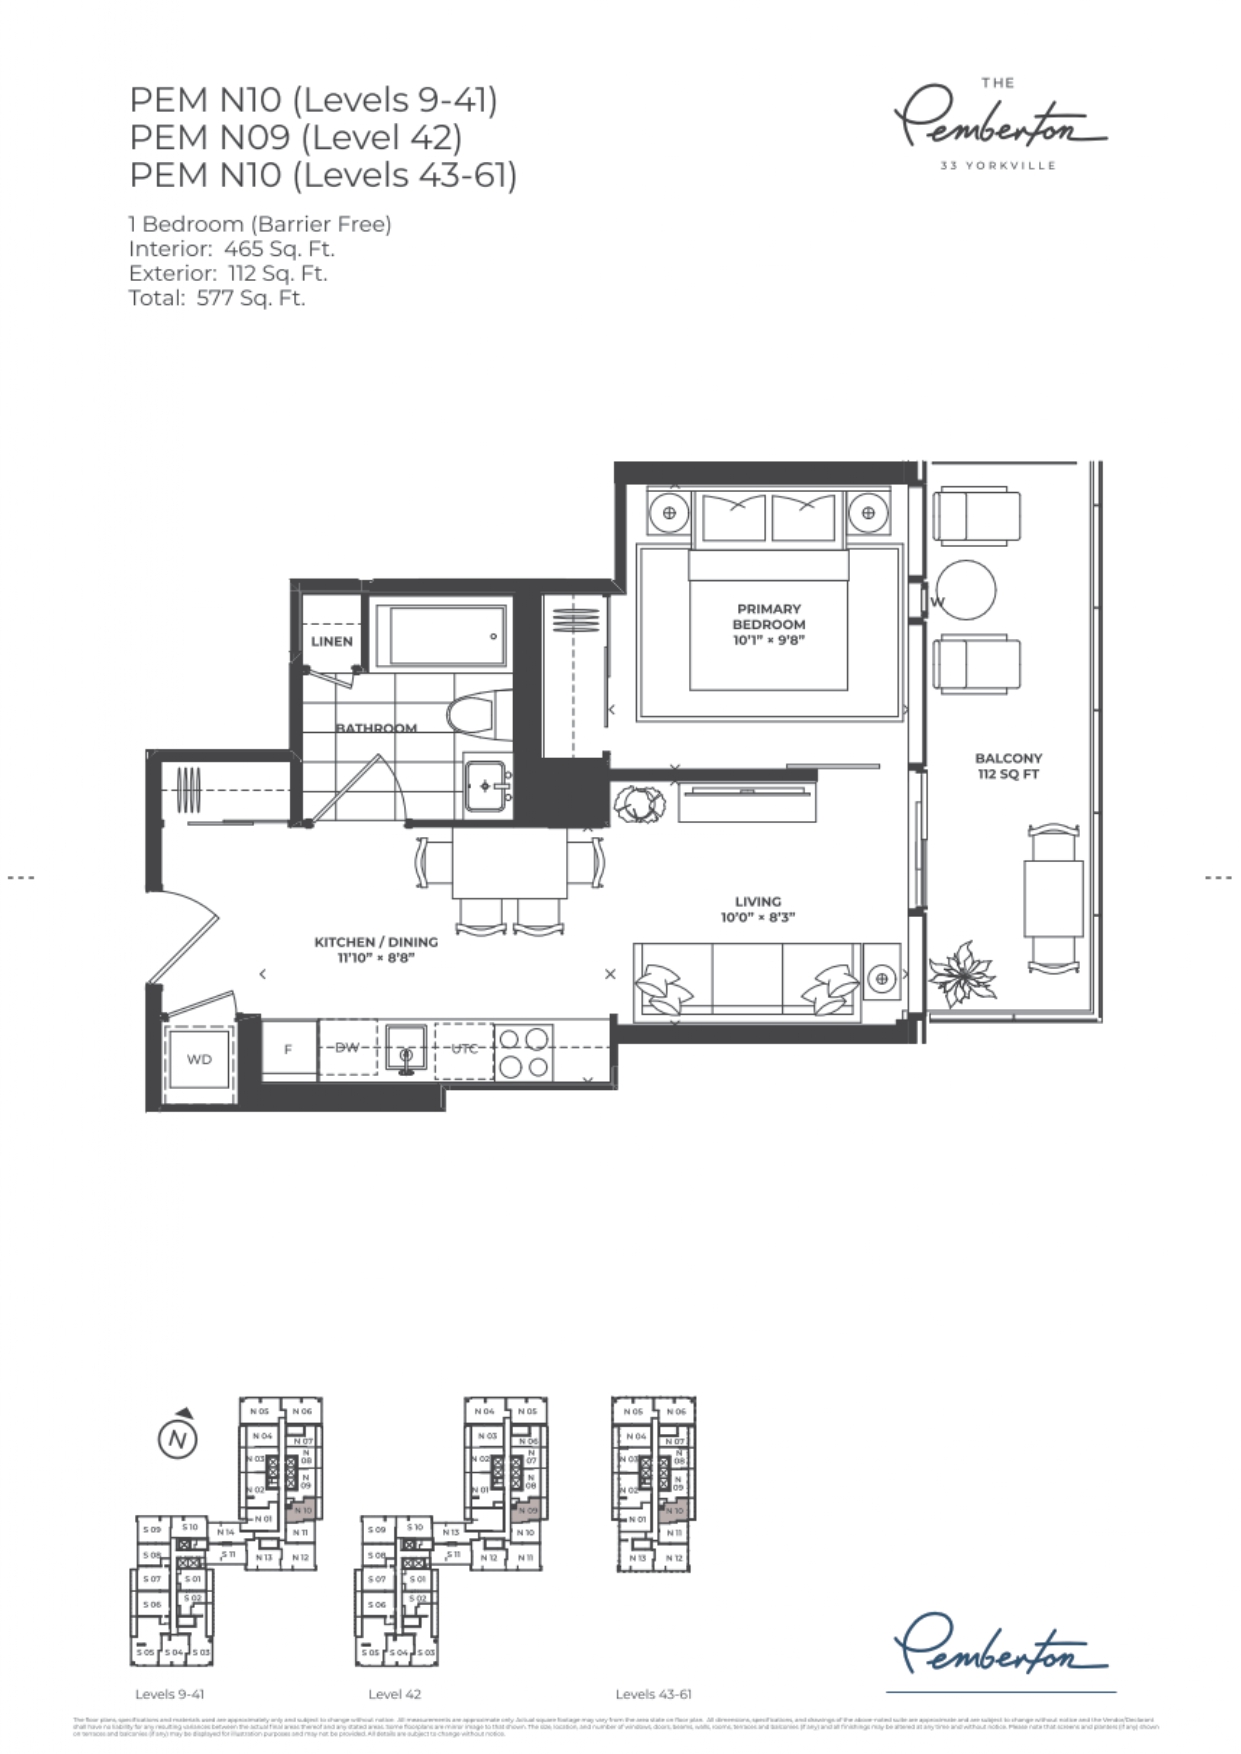
PEM N10
For sale- 1 beds
- 1 baths
- 465 ft²
From $1,099,990
View floor plan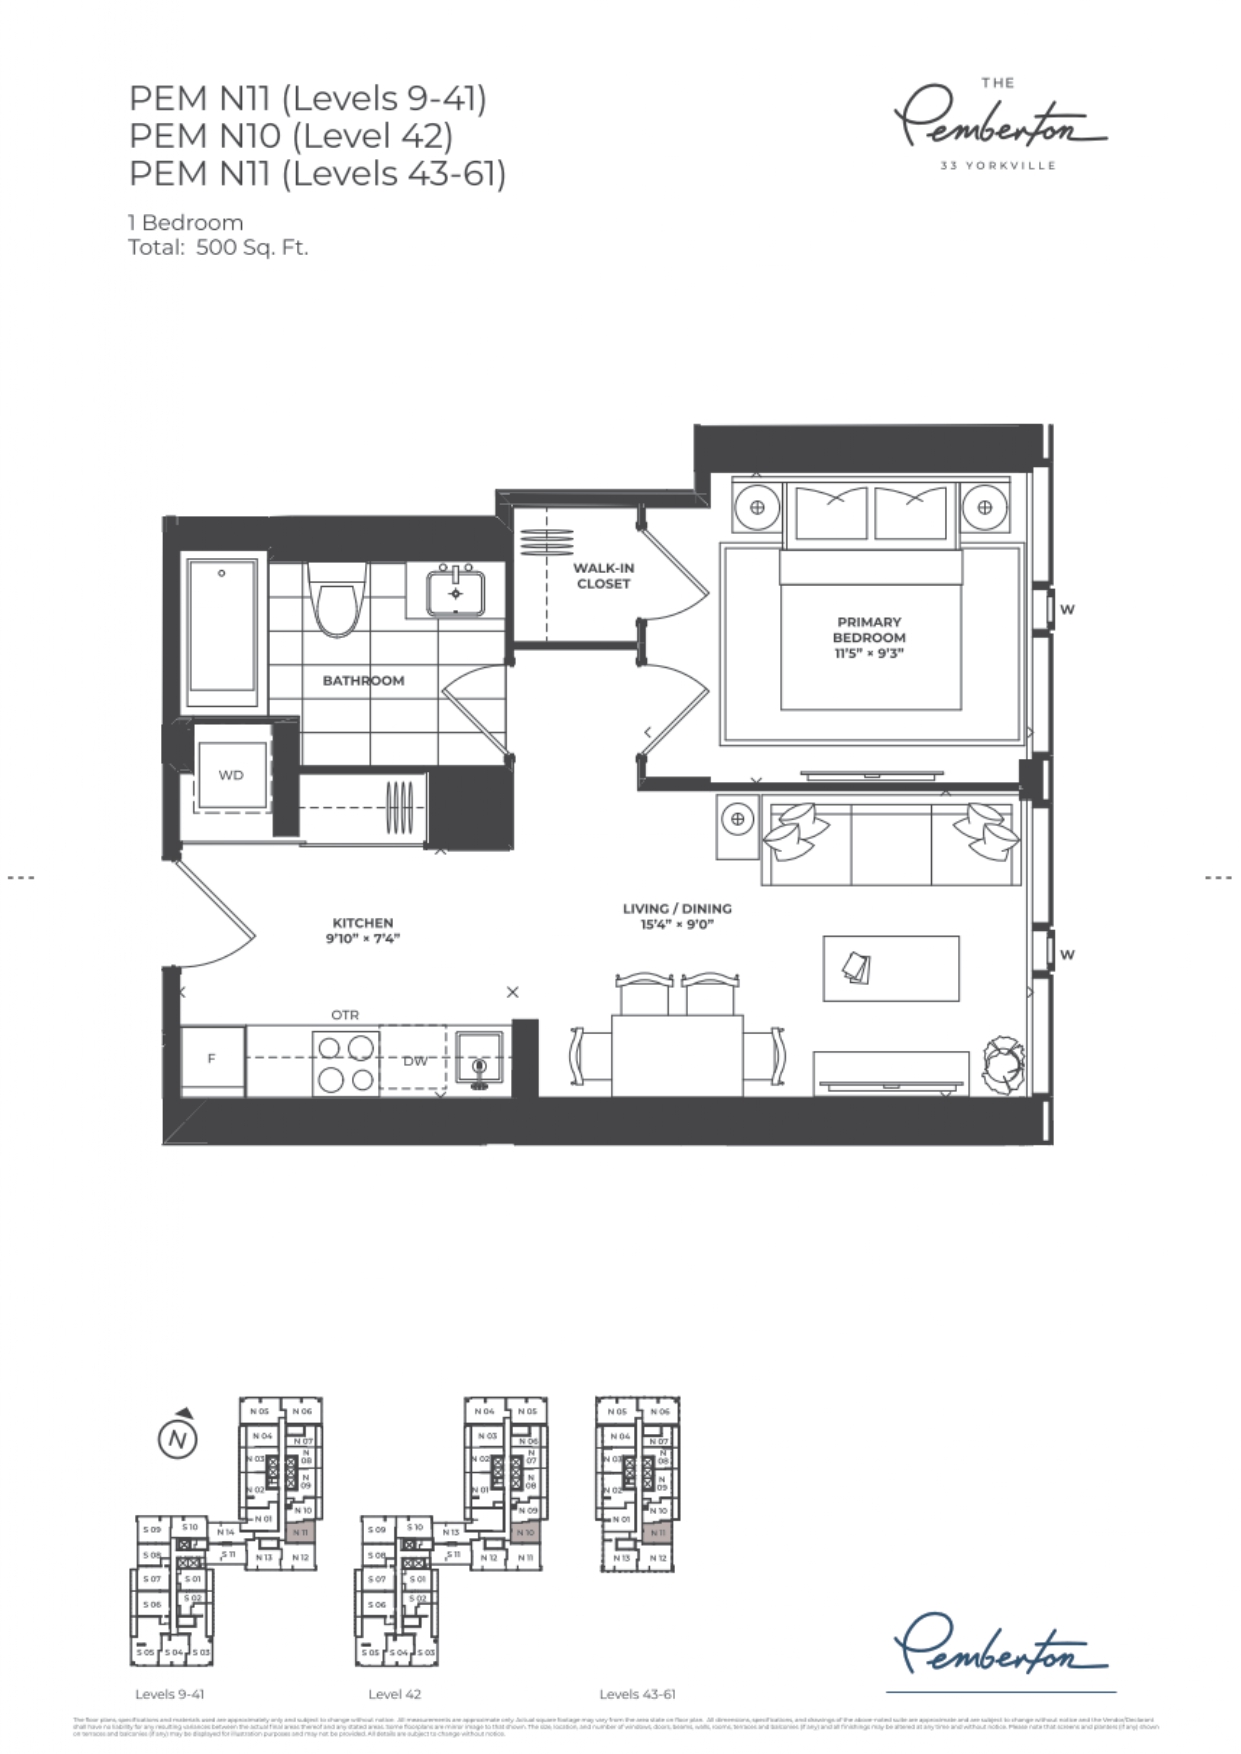
PEM N11
For sale- 1 beds
- 1 baths
- 500 ft²
From $1,104,990
View floor plan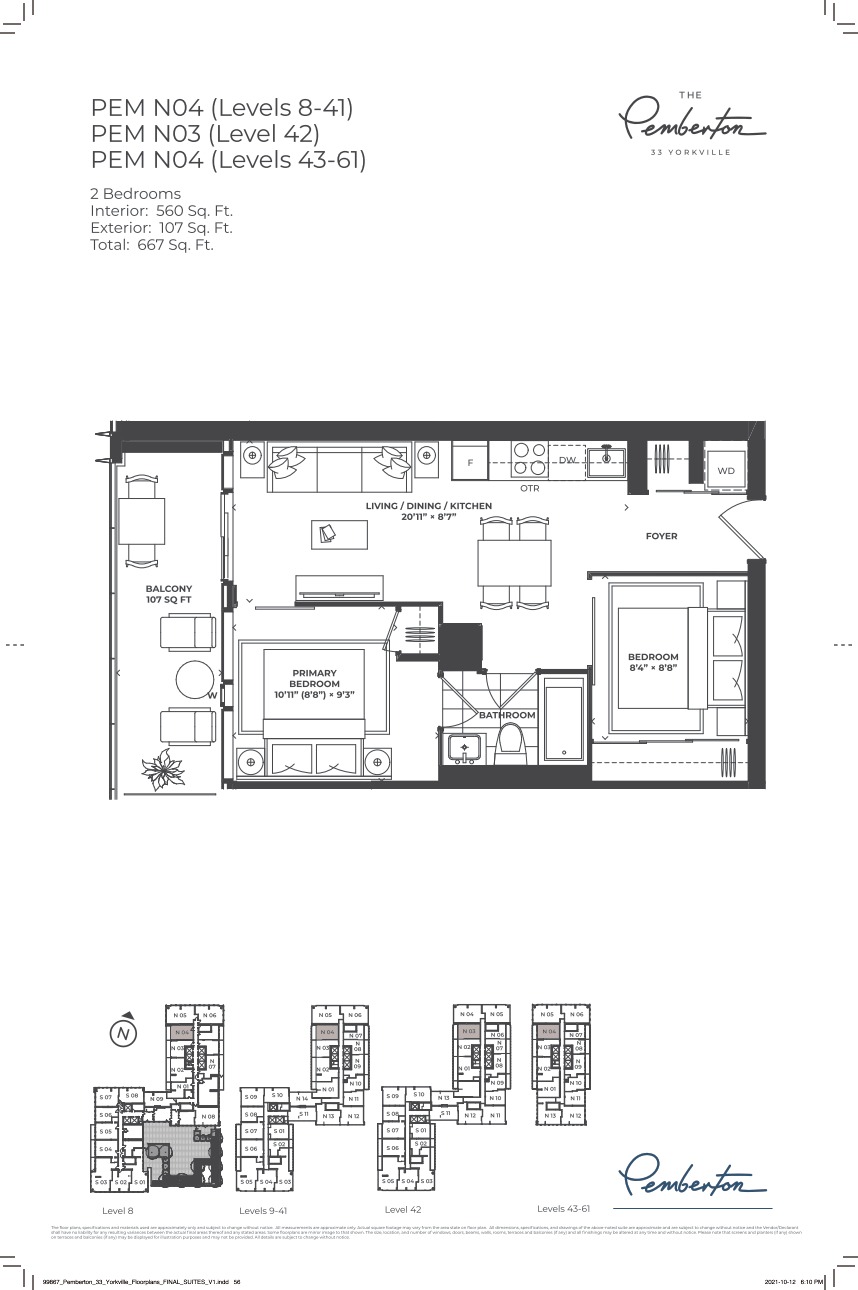
PEM N03
For sale- 1 beds
- 1 baths
- 515 ft²
From $1,164,990
View floor plan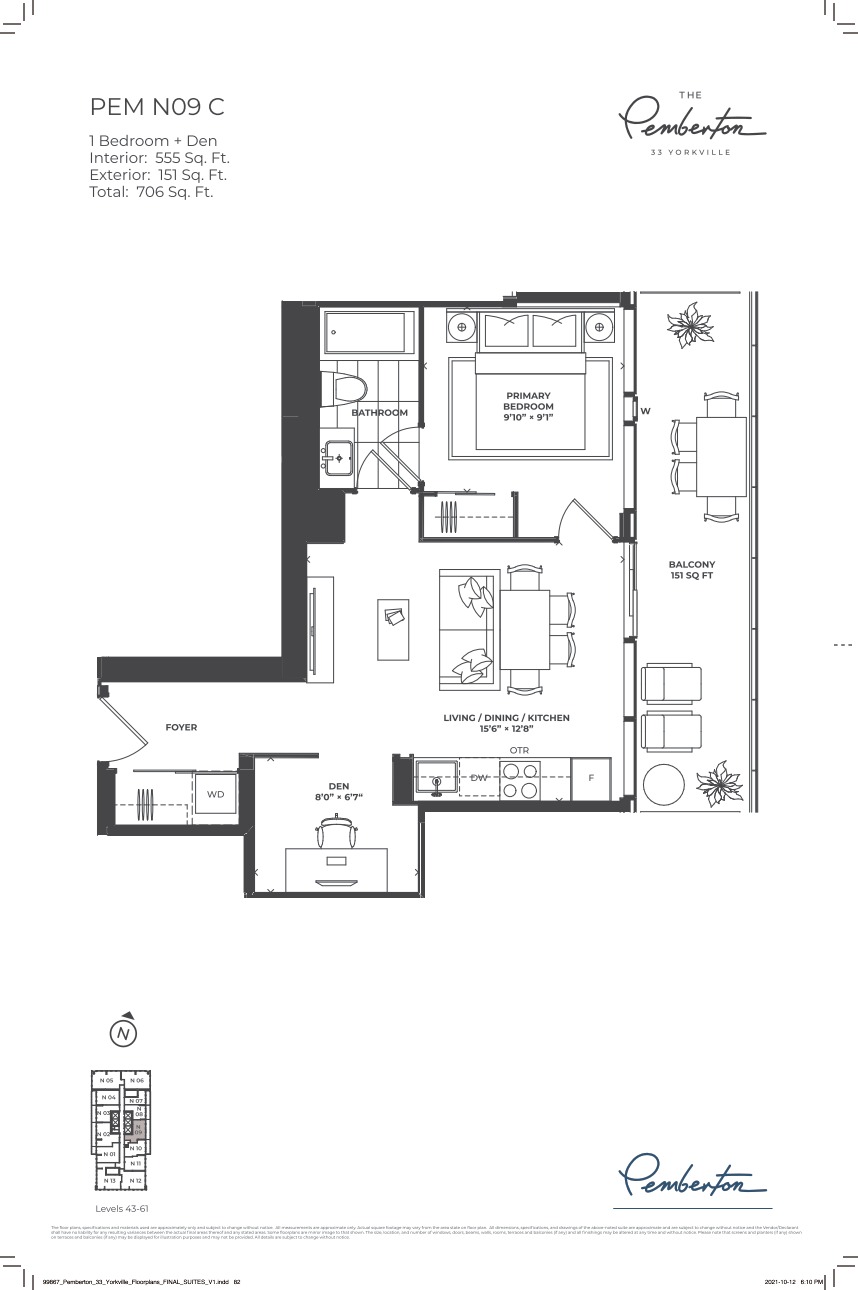
PEM N09
For sale- 1 beds
- 1 baths
- 555 ft²
From $1,242,990
View floor plan