

Toronto, ON · Condo
The Pemberton
Renderings and features may vary and are subject to change. Renderings are for illustrative purposes only.
A closer look at The Pemberton.
Selling|From $812,990 to $2,849,990|Incentives available
- Home type
- Condo
- Price
- From $812,990 to $2,849,990
- Bedrooms
- 1 – 2
- Bathrooms
- 1 – 2
- Size
- 365 – 1,125 ft²
- Units
- 1144
- Storeys
- 68
- Avg. price / ft²
- $2,240
There are other Yorkville addresses that claim to be the tallest, the most luxurious, the most exclusive. But when it comes to making Yorkville home, this is the only residence that matters. The only one with immersive interiors by Michael London and a refined modernist aesthetic by Architects-Alliance. One with true Yorkville character. And the only one to bear the Pemberton signature. Designed with a discerning eye for the city’s most discerning residents and crafted with uncompromising quality. This is The Pemberton. This is Yorkville. And this is the time to make it yours. Source: Pemberton Group
Project information
33 Yorkville Ave, Toronto, ON M4W 2H1, Canada
Move in 2027
By Pemberton Group
Request informationPricing, deposit & incentives
Pricing and fees
- Available unit price
- From $812,990 to $2,849,990
- Average price / ft²
- $2,240
- Maintenance / ft²
- $0.70
- Parking
- $189,000
- Locker
- $10,000
- Co-op agent commission
- 4%
Deposit structure
$$10,000 on Signing Balance to 5% in 30 Days 5% in 365 Days 5% in 720 Days 5% on Occupancy CHEQUES PAYABLE TO: BRATTYS LLP IN TRUST
Current incentives
Incentive 1
$$2,500 assignment fee
Incentive 2
Extended deposit structure
Incentive 3
Capped development levies at $10,000 (1B or smaller) & $15,000 (2B+) (Q2-2026)
Features & finishes
YOUR HOME Modern and grand, each space is imbued with style and soul. Elegant details and luxurious materials are complemented with high-end appliances by Miele and select fixtures from KOHLER®. Plus, with a selection of designs and materials to choose from, you’ll find the look that fits seamlessly with your suite and your style. AWE-INSPIRING LIVING ROOM Infused with style and sophistication, the modern living room features designer-selected engineered wood flooring and light fixtures, as well as a smooth finish ceiling. Take control of your heating and cooling year-round with an energy-efficient, eco-friendly, in-suite heat pump system. GOURMET CHEF INSPIRED KITCHEN Each kitchen features designer-selected ceiling mounted light fixtures and state-of-the-art Miele appliances, including refrigerator, dishwasher, cooktop and built-in oven. Choose from quality quartz countertops and custom-style kitchen cabinetry. SPA-INSPIRED BATHROOM The height of luxury. The bathroom is enriched with a contemporary vanity mirror with a designer-selected light fixture, quartz vanity countertops, quality cabinetry design and an undermount sink by KOHLER. Enjoy an invigorating shower with a frameless glass door, chrome-finish pressure balanced valve and porcelain wall tiles, or sink into a soothing bubble bath and emerge completely refreshed.
Our team is here to help
Register to receive the latest updates on pricing, availability and incentives at The Pemberton — before they reach the public.
Personalized help
Dedicated pre-construction experts to guide you, answer questions and help you choose the right plan.
VIP pricing & incentives
First access to launch pricing, deposit structures and developer incentives.
Floor plans & brochures
Get the full plan set, pricing sheets and project brochure delivered to your inbox.
Floor plans (21)
Plans available at The Pemberton. Register for the full plan set with current pricing.
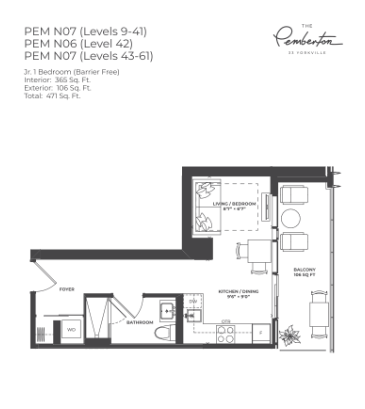
PEM N07
For sale0 bd · 1 ba · 365 ft²
From $812,990
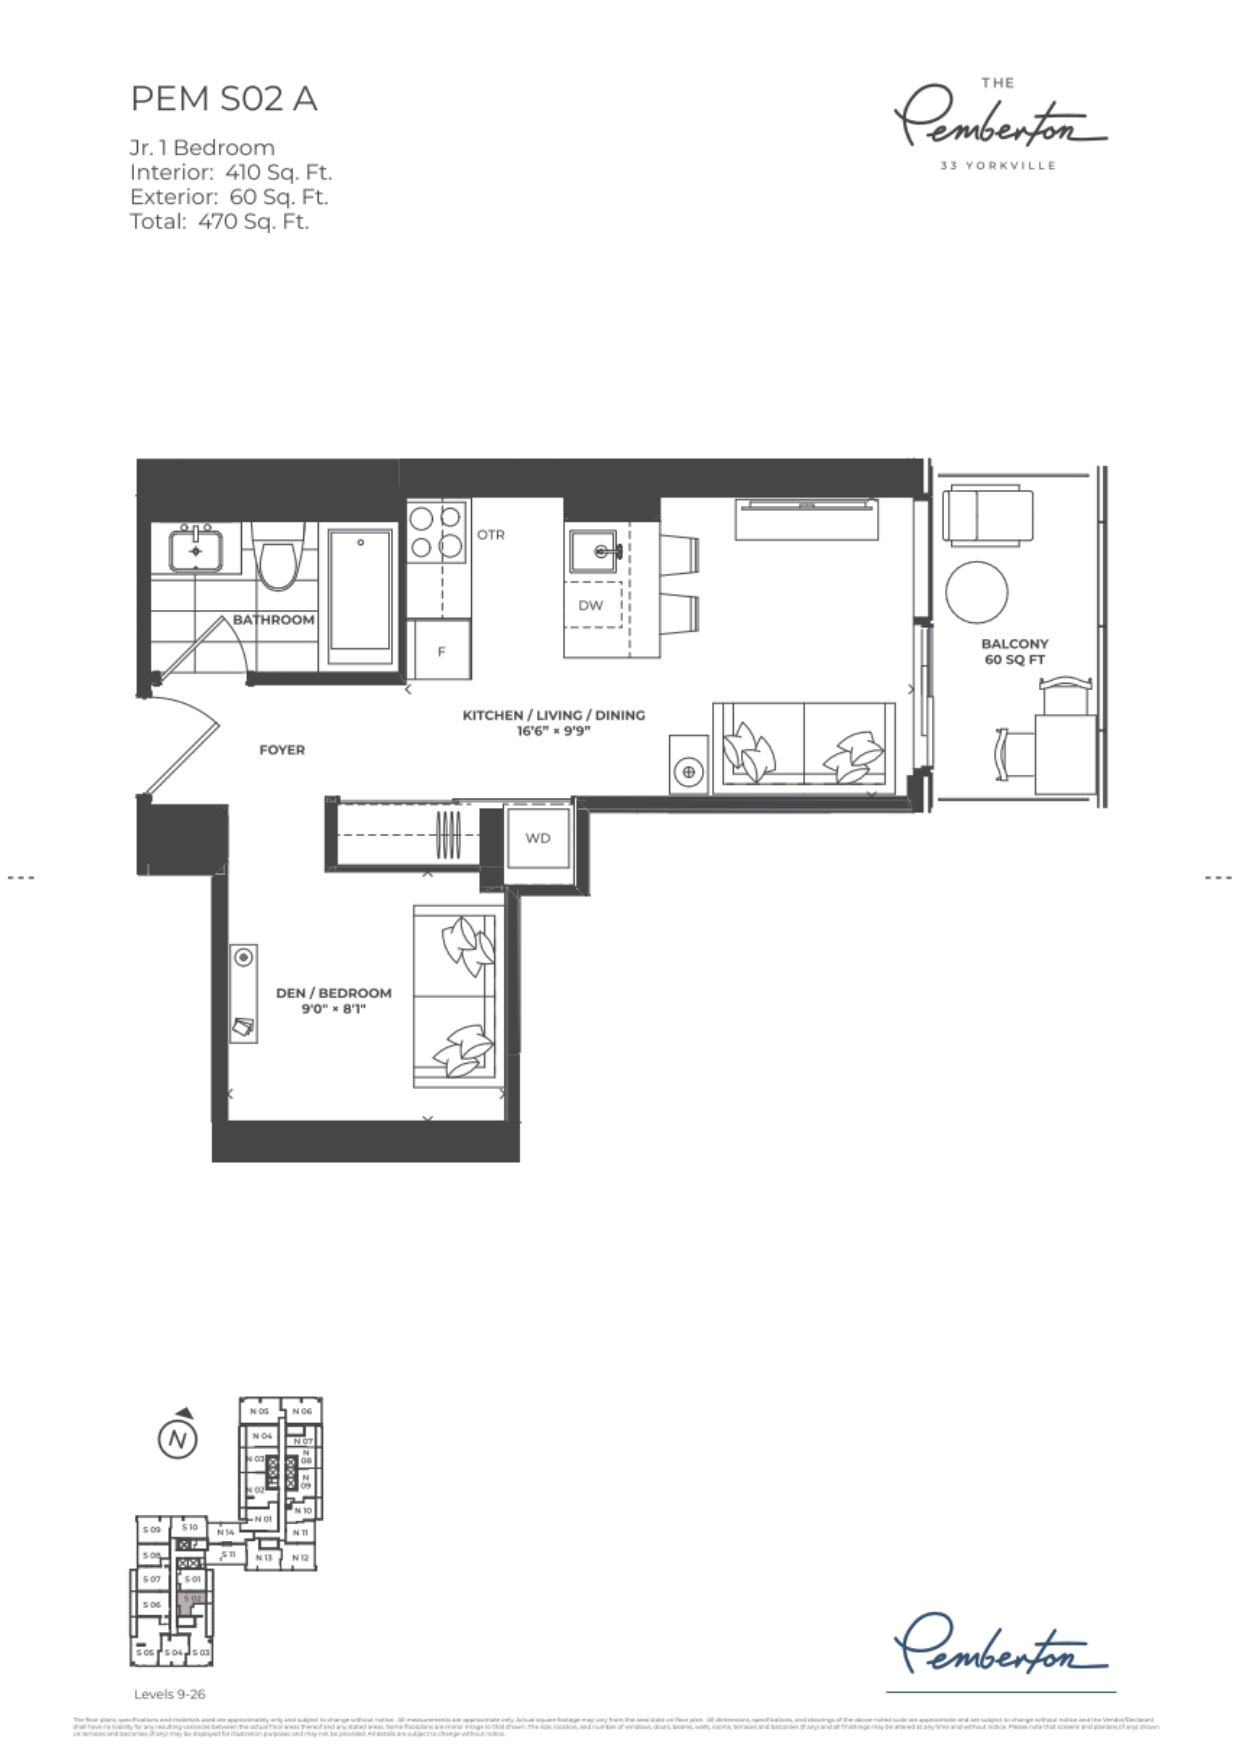
PEM S02
For sale0 bd · 1 ba · 410 ft²
From $950,990
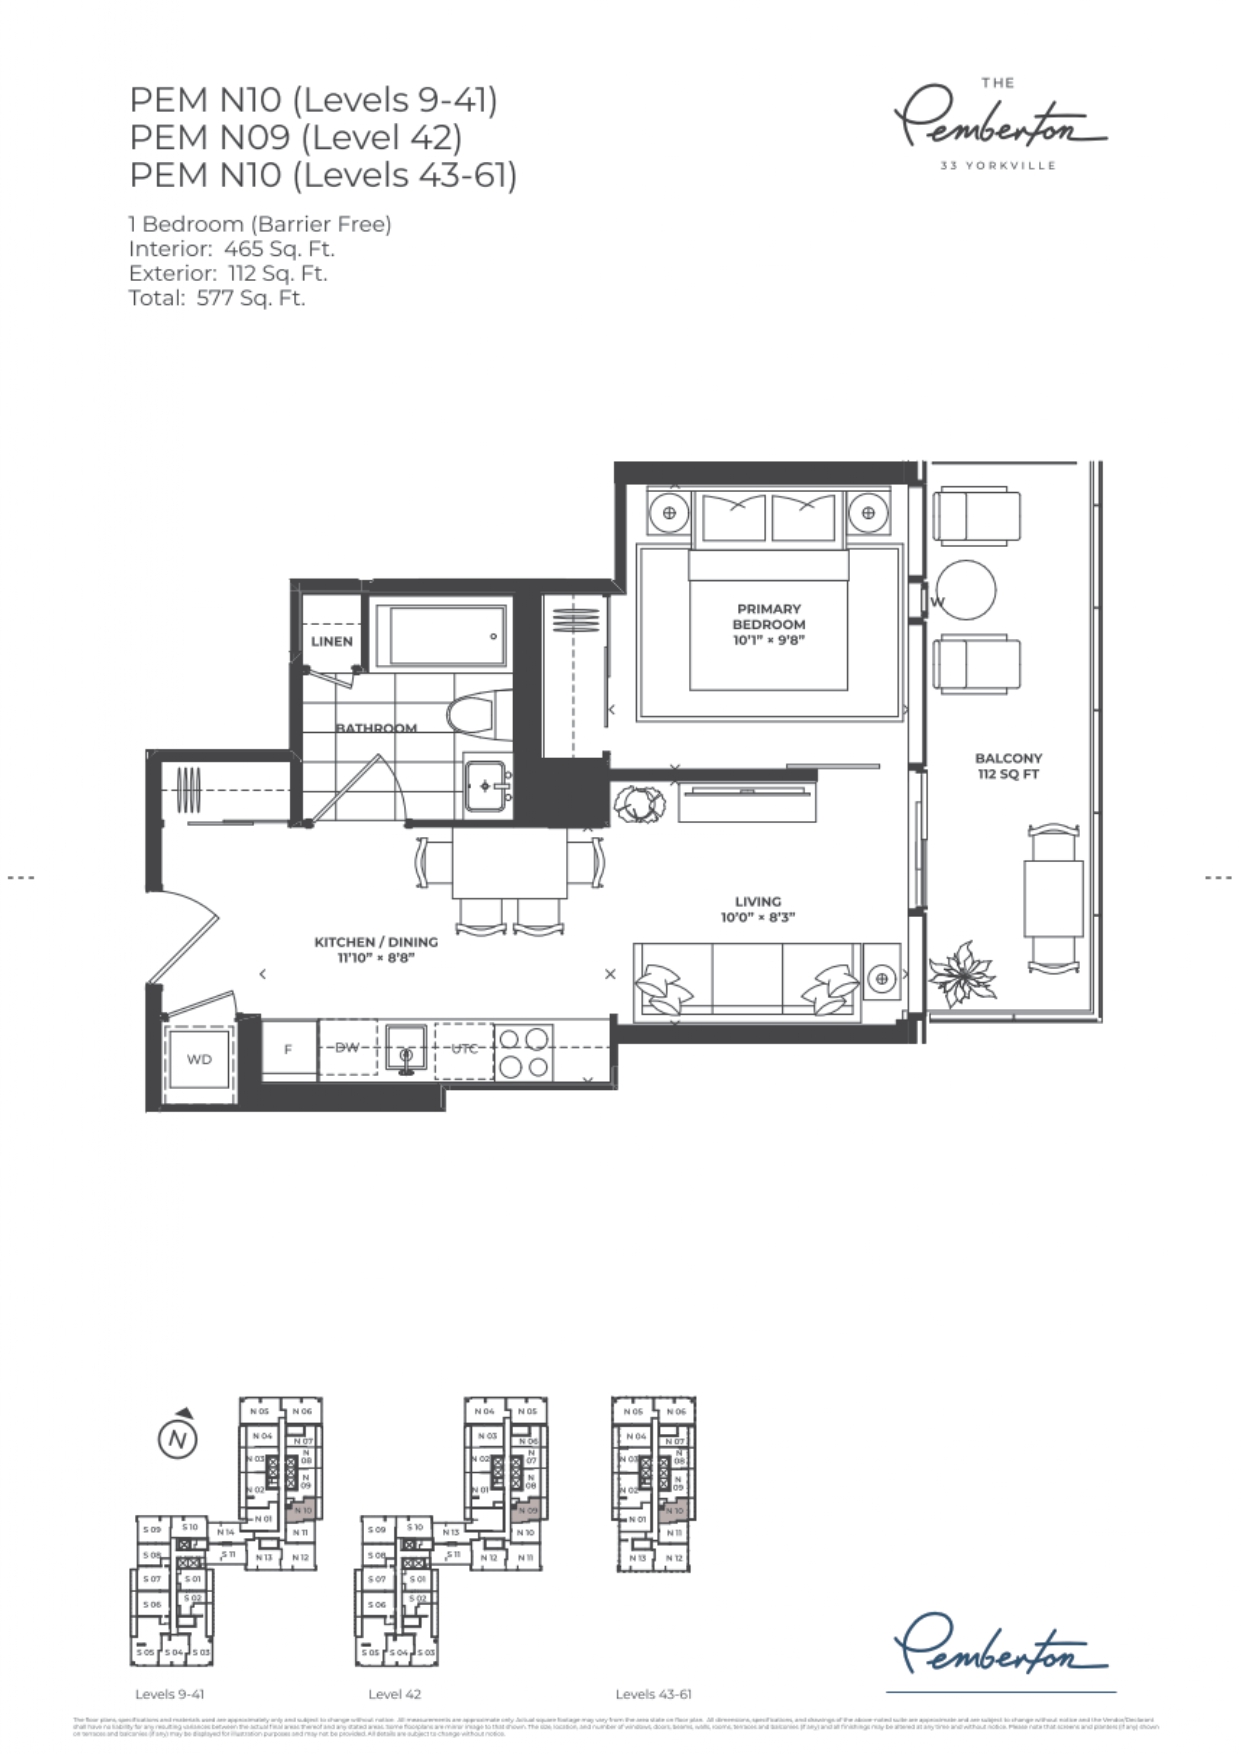
PEM N10
For sale1 bd · 1 ba · 465 ft²
From $1,099,990
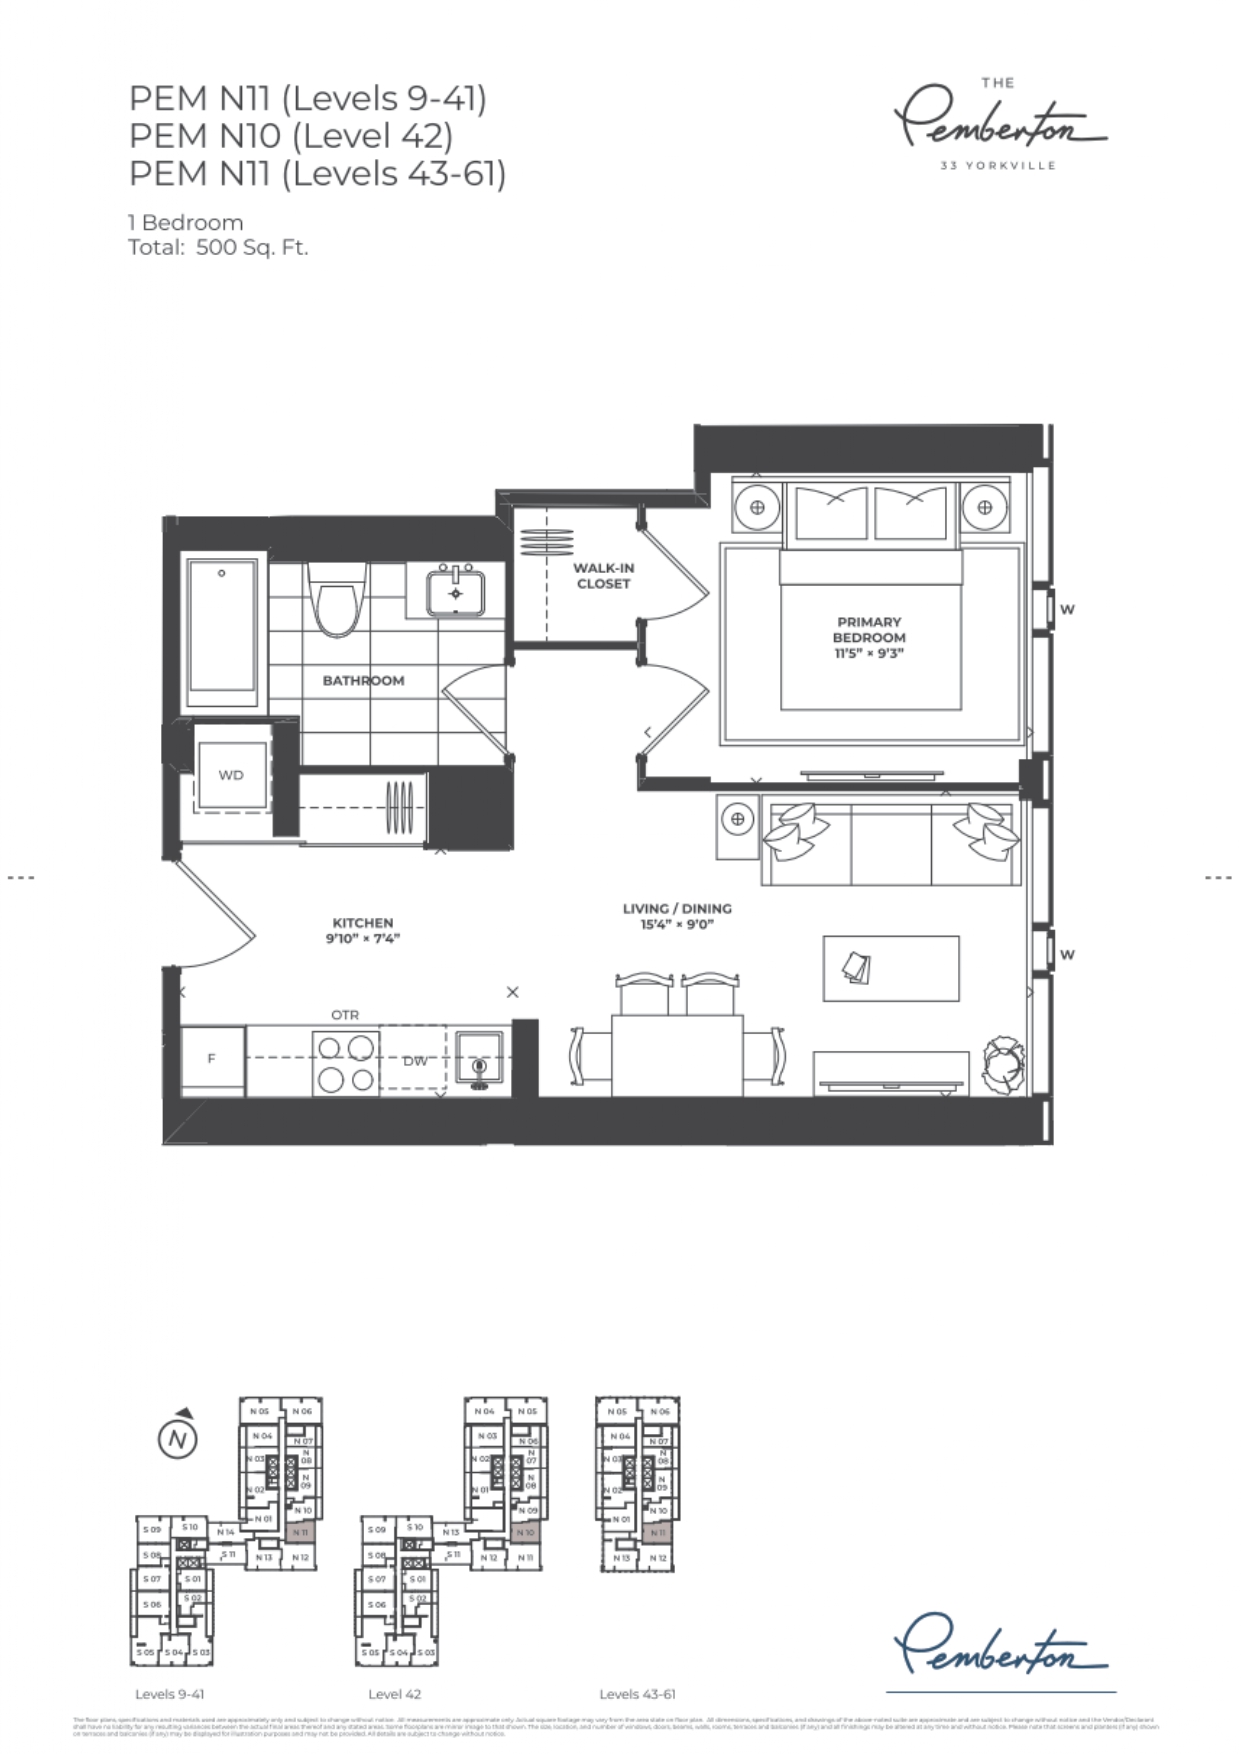
PEM N11
For sale1 bd · 1 ba · 500 ft²
From $1,104,990
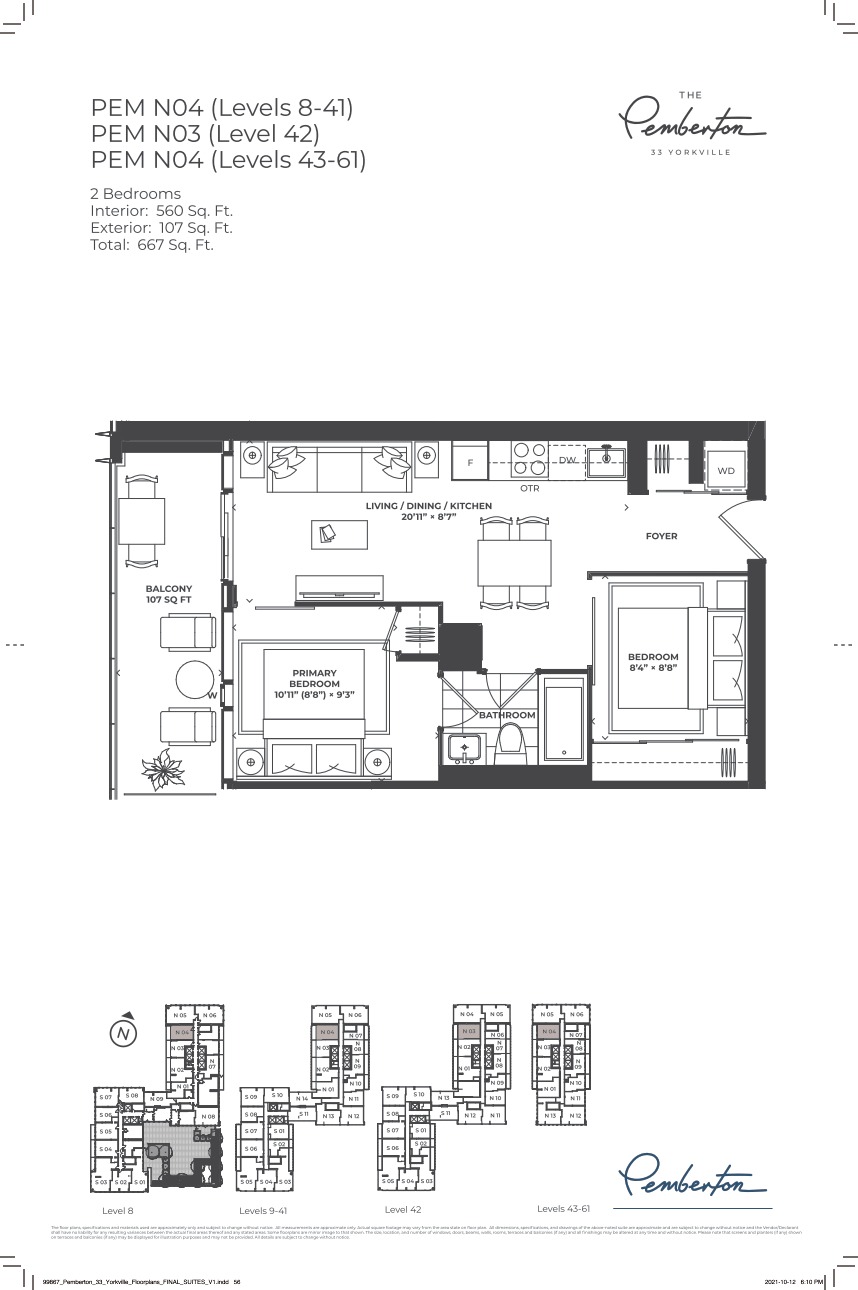
PEM N03
For sale1 bd · 1 ba · 515 ft²
From $1,164,990
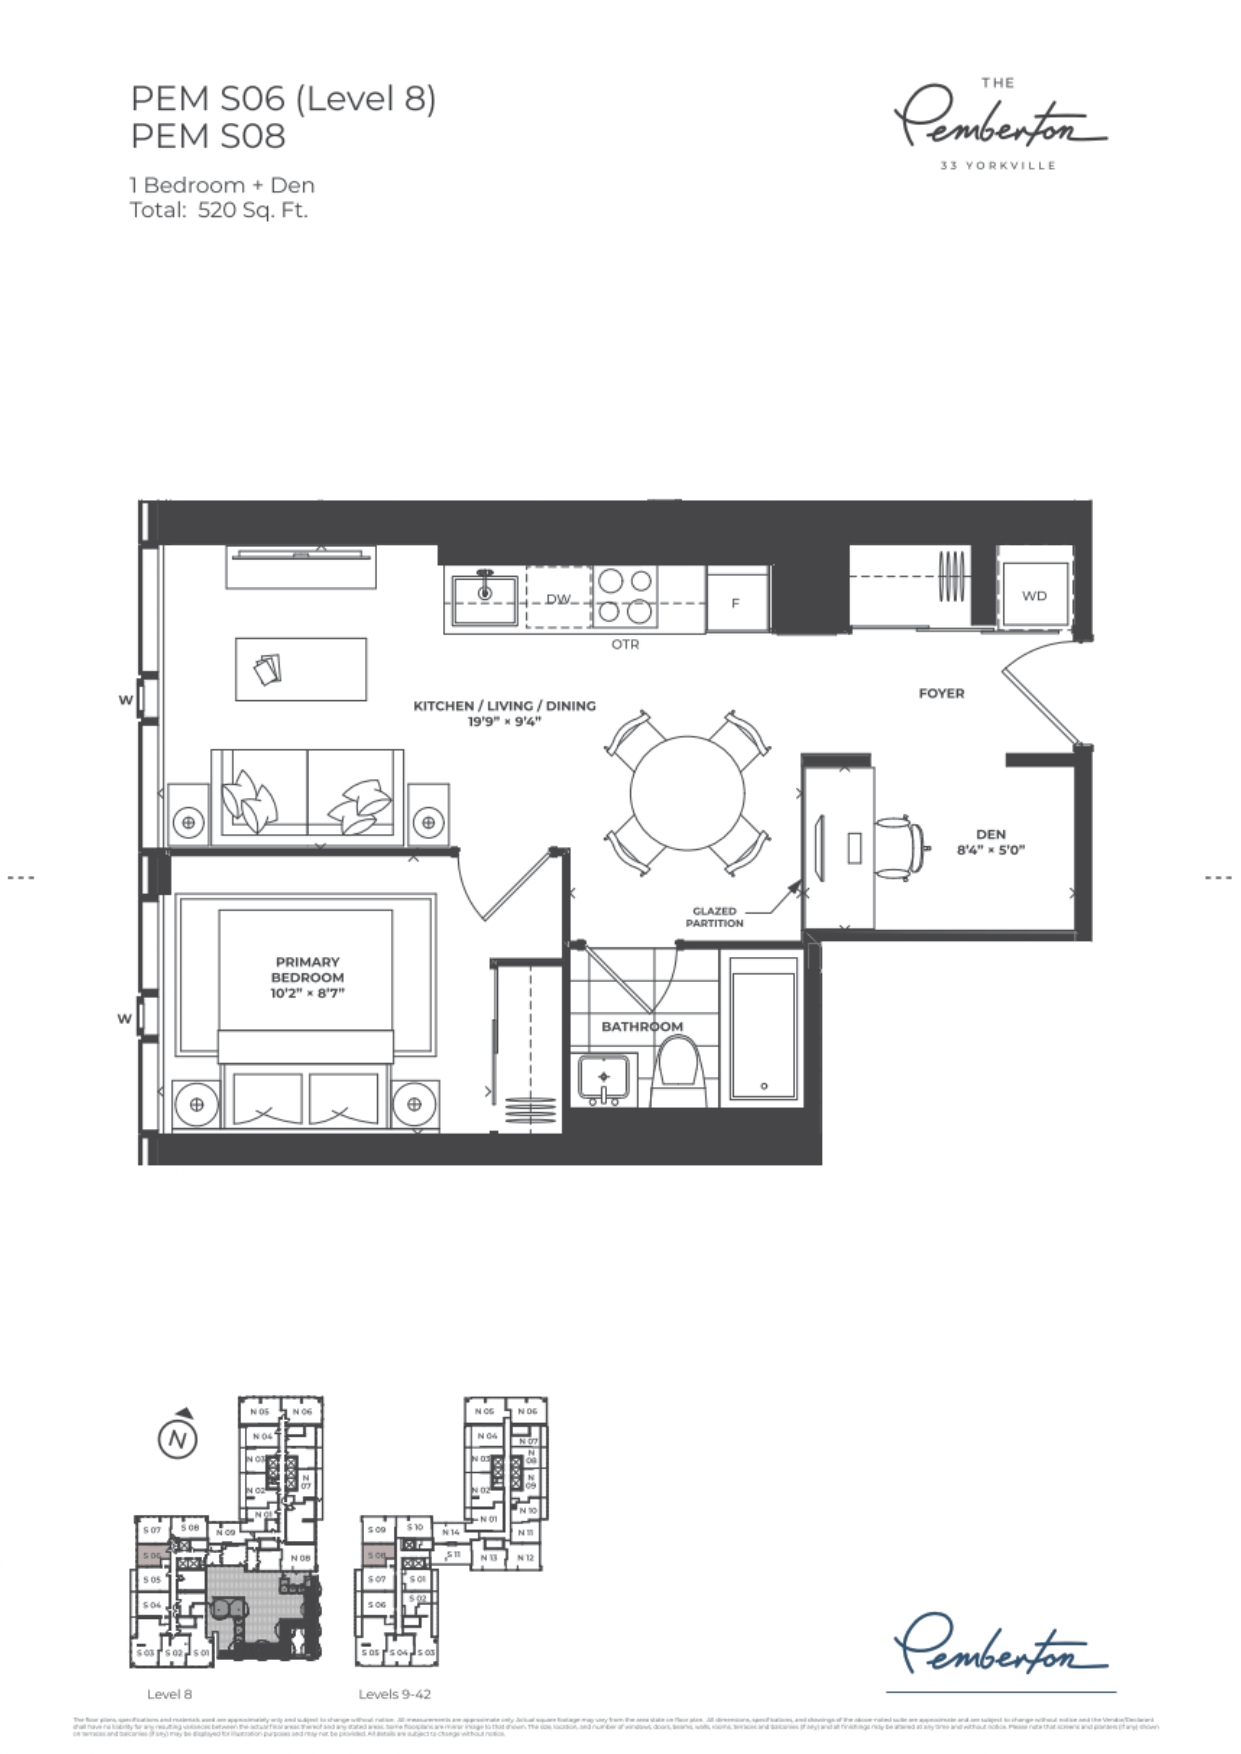
PEM S08
For sale1 bd · 1 ba · 520 ft²
From $1,239,990
Floor plans and pricing are set by the developer and subject to change without notice.
Location & neighbourhood
Explore the full location guide ↗Toronto|33 Yorkville Ave, Toronto, ON M4W 2H1, Canada
Loading the neighbourhood guide…
Project details
- Selling status
- Selling
- Construction status
- Construction
- Sales started
- Oct 13 2021
- Construction started
- Nov 2018
- Estimated completion
- Nov 2027
- Ownership
- Condominium
- Units
- 1144
- Storeys
- 68
- Floor plans
- 21
- Ceiling height
- From 9'0"
- Avg. price / ft²
- $2,240
Developed by
Pemberton Group
Based in Vaughan, Ontario
Our pre-construction team works directly with the developer to give registered buyers first access to floor plans, pricing and incentives at The Pemberton.
Get VIP access
Other projects in Toronto


Toronto, ON
The Winston
From $1,543,900
3 bedsTownhouse / Single Family HomeMove in 2028
By Insoho Developments
