The Pointe in Legacy · Calgary, AB
Logan floor plan.
Explore the recorded layout, price and features, then confirm the configuration with the builder.
For sale
1 bd · 1 ba · 2,202 ft² · Single family - Bungalow
Logan at The Pointe in Legacy, Legacy Vista Rise SE, Calgary, AB T2X 2G7, Canada
Call us at 416-910-8923Source floor plan. Confirm dimensions and available configurations.
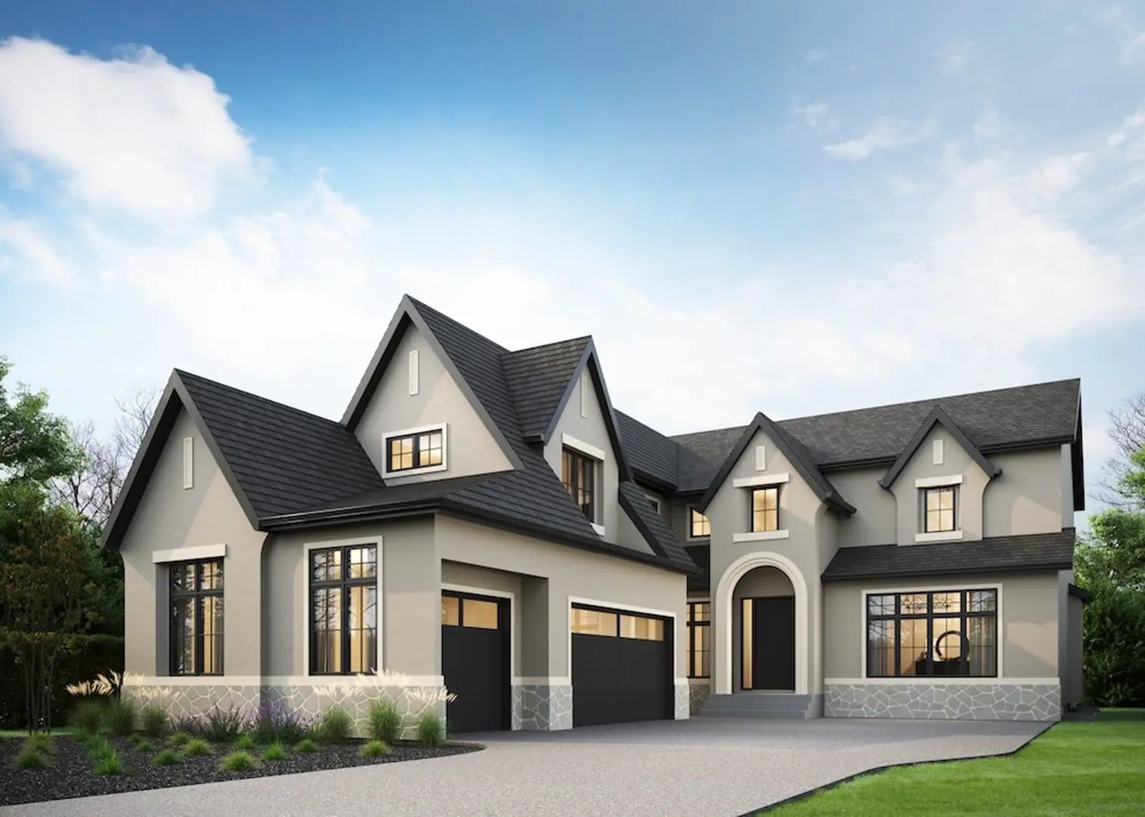
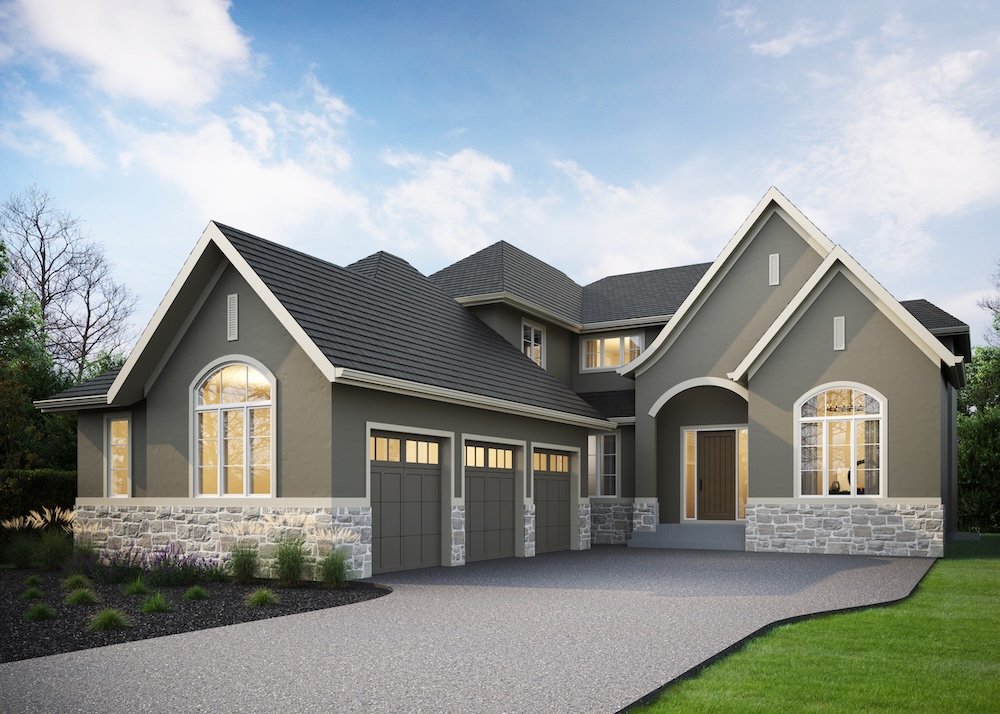
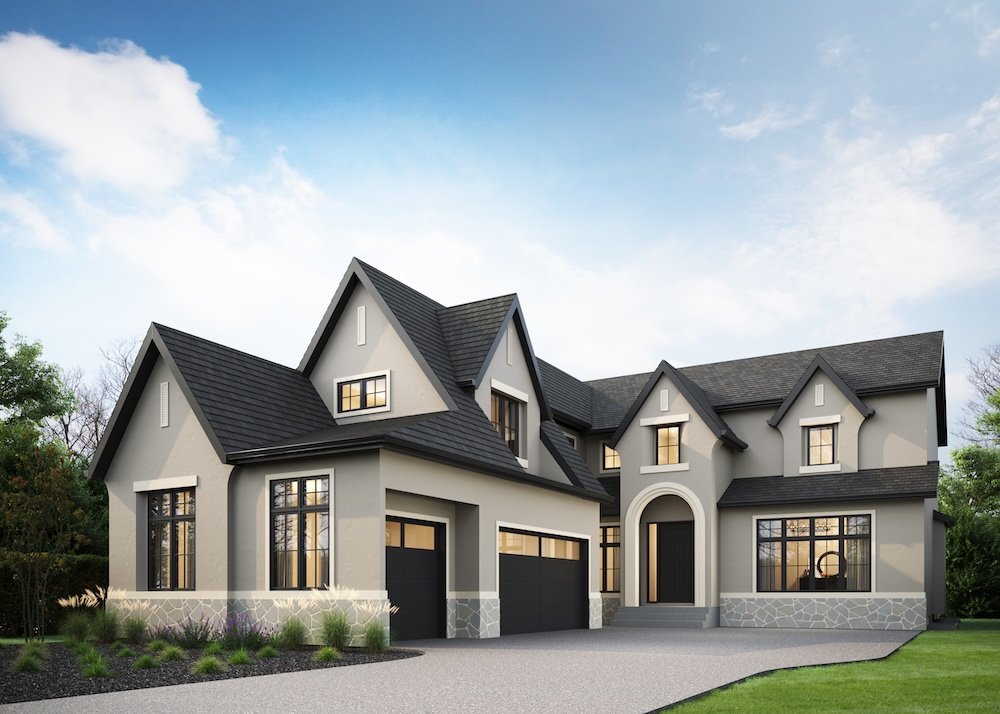
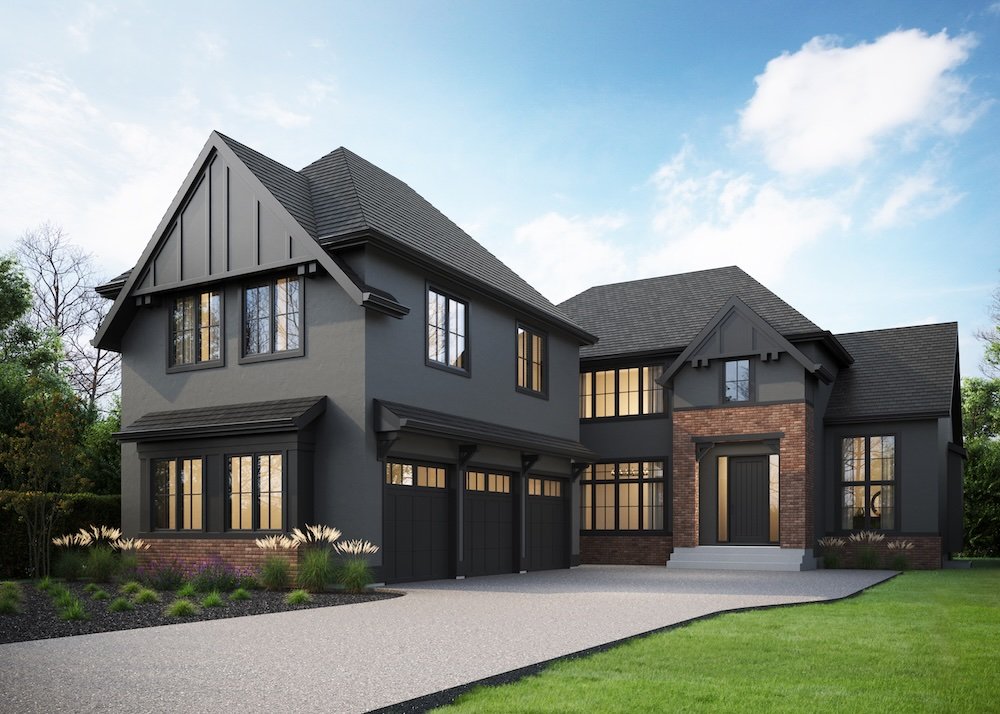
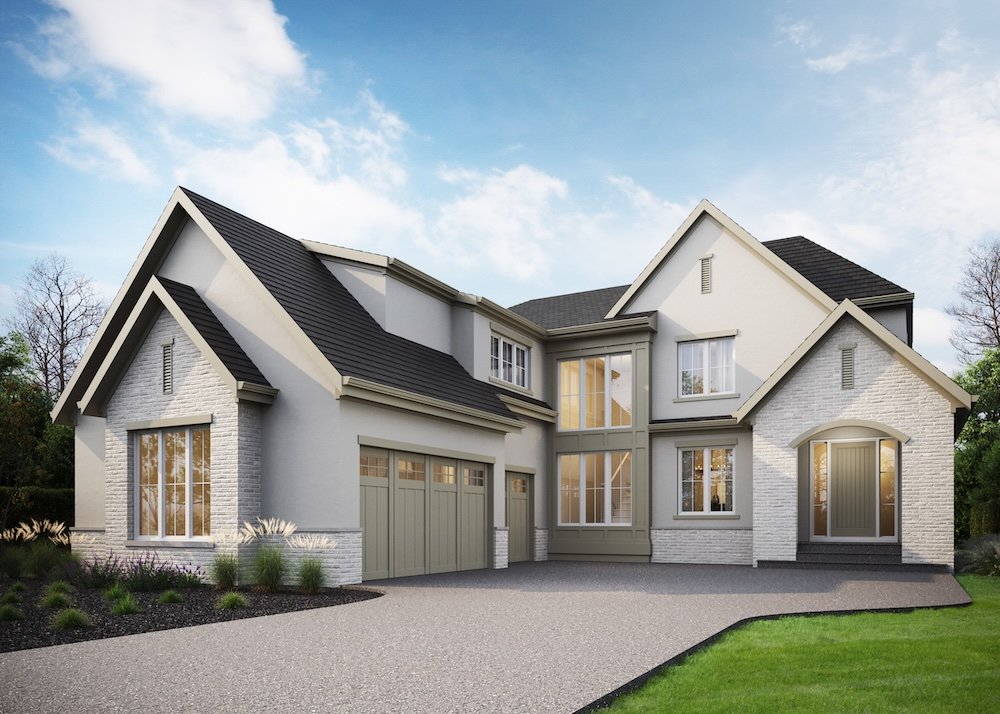
Discover Logan, a bungalow where elegance meets effortless living. Designed to embrace both space and style, it features a vaulted great room and primary suite, perfectly positioned to capture breathtaking views. The optional loft adds versatility, offering two additional bedrooms and a bonus room above the garage. With an impressive 1,100 sq. ft. four-car garage, there’s no shortage of space for storage and hobbies. The primary suite is a true retreat, complete with double vanities and a large walk-in dream closet. Thoughtfully designed and beautifully crafted, Logan redefines modern luxury. Logan Features 1,100 Sq. Ft. four-car garage Double vanities and a large walk-in dream closet Vaulted ceilings in the great room and primary suite Logan Floor Plan Options Main level full bathroom Guest bedroom with ensuite and walk-in closet on the main level of the home Spice kitchen and pantry Basement developement with two additional bedrooms, games area and large rec room Source: Veranda Legacy
Prices, dimensions and features may vary and are subject to change. Floor plans are for illustrative purposes only.
- Plan
- Logan
- Type
- Single family - Bungalow
- Status
- For sale
- Bedrooms
- 1
- Bathrooms
- 1
- Size
- 2,202 ft²
- Project
- The Pointe in Legacy
- Developer
- Veranda Estate Homes Inc.
Location
Calgary|The Pointe in Legacy|Legacy Vista Rise SE, Calgary, AB T2X 2G7, Canada
Interested in Logan at The Pointe in Legacy?
Logan at
The Pointe in Legacy
Legacy Vista Rise SE, Calgary, AB T2X 2G7, Canada
Welcome to The Pointe, a thoughtfully planned collection of homes in Calgary’s Legacy community. This phase represents the next chapter of Veranda’s work in the area, shaped by decades of experience designing and building homes that are mea…
Explore this project