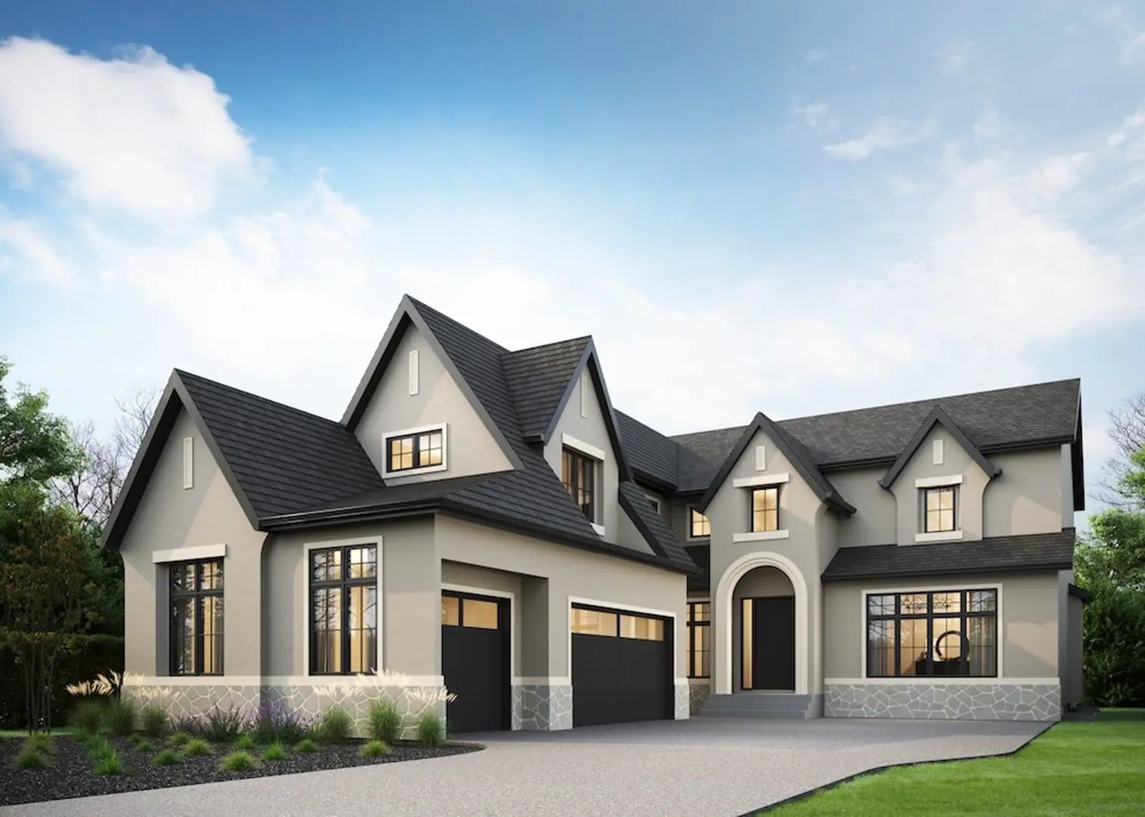
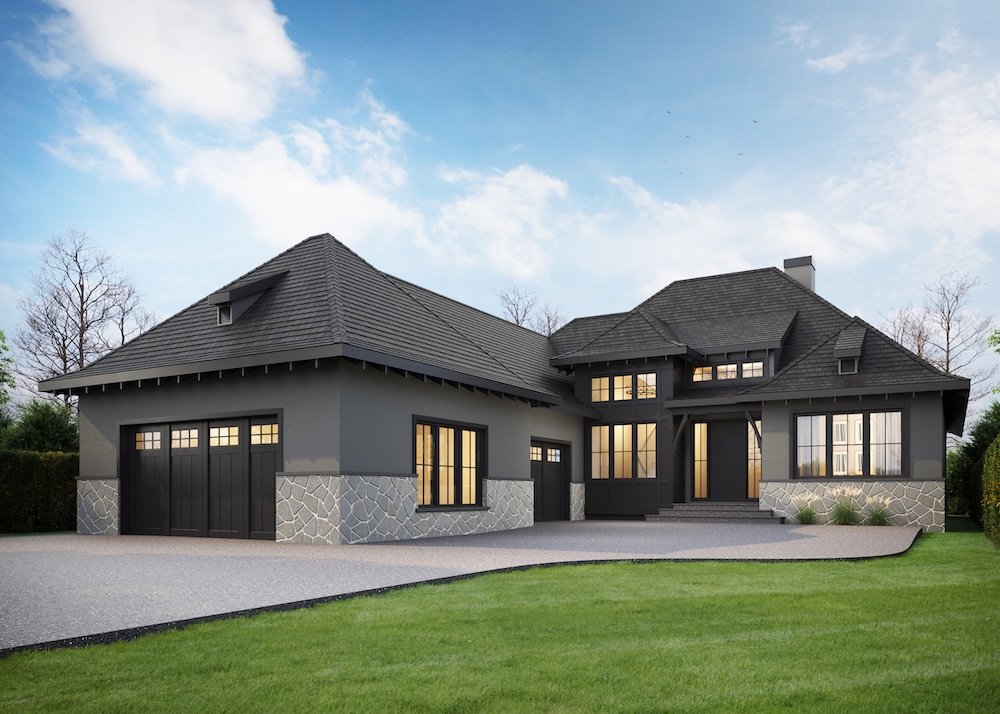
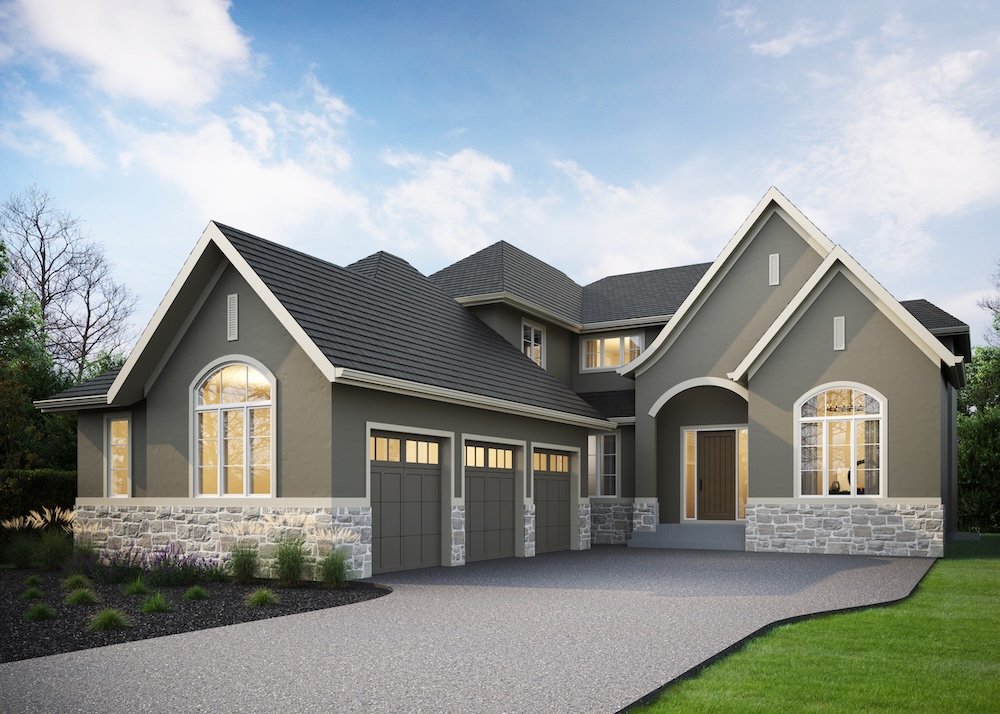
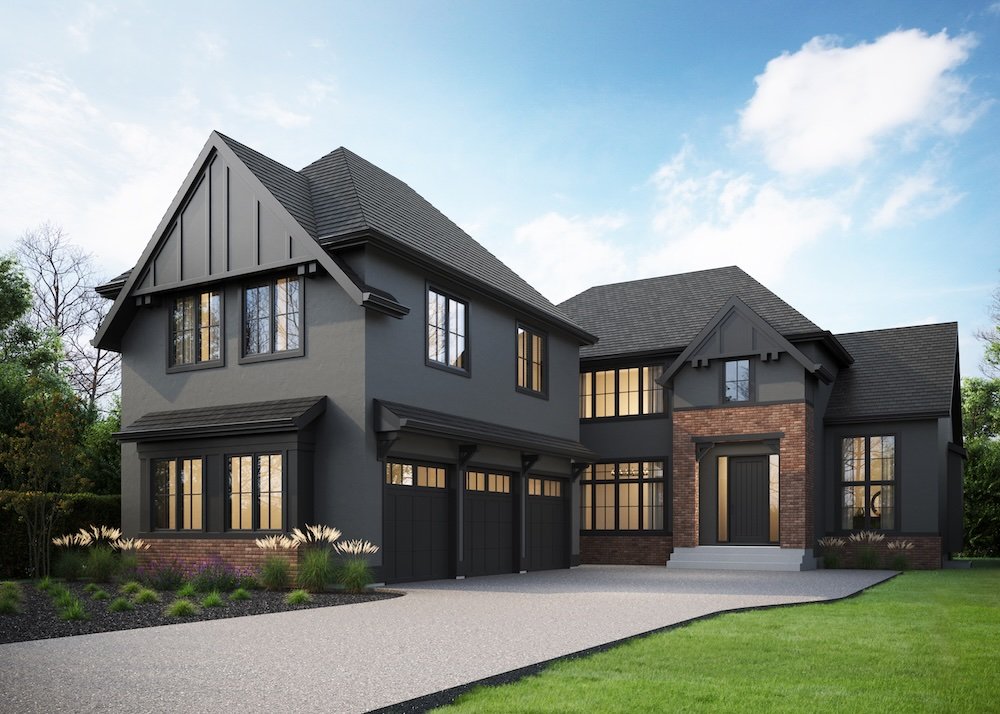
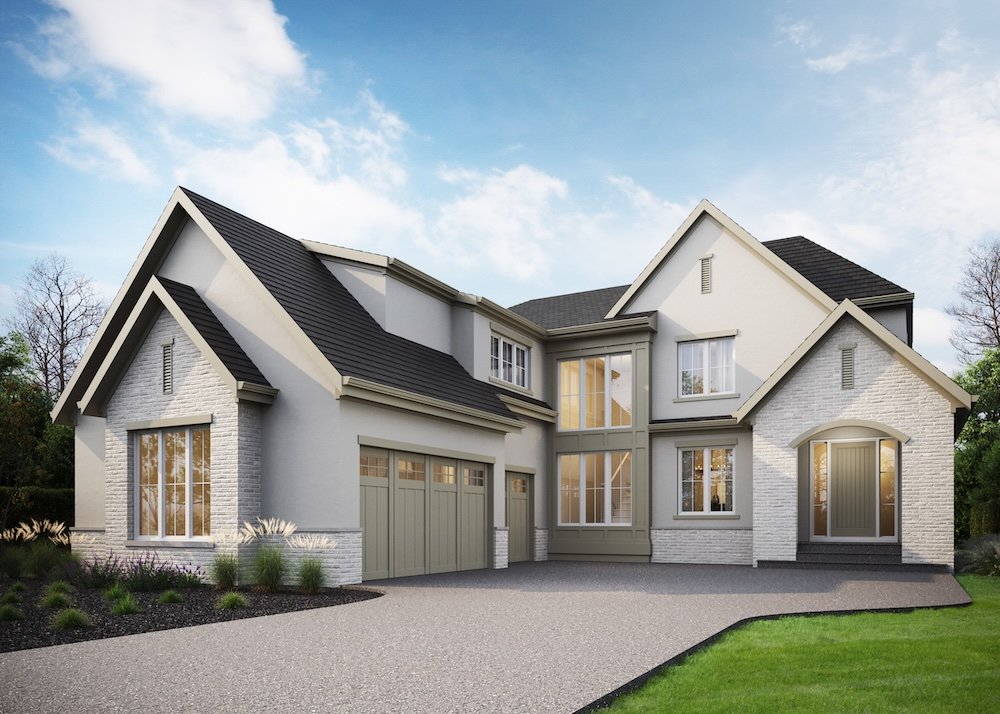
The Pointe in Legacy · Calgary, AB
Wilson floor plan.
Explore the recorded layout, price and features, then confirm the configuration with the builder.
For sale
4 bd · 3,773 ft² · Single family - Detached Two+ Story
Wilson at The Pointe in Legacy, Legacy Vista Rise SE, Calgary, AB T2X 2G7, Canada
Call us at 416-910-8923Source floor plan. Confirm dimensions and available configurations.
Wilson invites you to experience a perfect blend of luxury and functionality. A vaulted ceiling in the foyer sets the tone for the home, while the formal dining room, with its butler’s pantry, is ideal for hosting gatherings. The kitchen nook and ensuite bathroom are highlighted by beautiful bow windows that bring the outdoors in. With spacious walk-in closets in the mudroom and all bedrooms, organization is effortless. Designed with both elegance and practicality in mind, Wilson is a home that truly has it all. Wilson Features Vaulted ceilings in foyer Formal dining room with a butler’s pantry Large walk-in closet in the mudroom and all bedrooms Wilson Floorplan Options Curved staircase Raised ceiling in the great room and home office 4th Bedroom with a walk-in closet and ensuite bathroom (adds 45 Sq. Ft.) Spice kitchen (adds 23 Sq. Ft.) Option to extend the kitchen (adds 23 Sq. Ft.) Source: Veranda Legacy
Prices, dimensions and features may vary and are subject to change. Floor plans are for illustrative purposes only.
- Plan
- Wilson
- Type
- Single family - Detached Two+ Story
- Status
- For sale
- Bedrooms
- 4
- Size
- 3,773 ft²
- Project
- The Pointe in Legacy
- Developer
- Veranda Estate Homes Inc.
Location
Calgary|The Pointe in Legacy|Legacy Vista Rise SE, Calgary, AB T2X 2G7, Canada
Interested in Wilson at The Pointe in Legacy?
Wilson at
The Pointe in Legacy
Legacy Vista Rise SE, Calgary, AB T2X 2G7, Canada
Welcome to The Pointe, a thoughtfully planned collection of homes in Calgary’s Legacy community. This phase represents the next chapter of Veranda’s work in the area, shaped by decades of experience designing and building homes that are mea…
Explore this project