
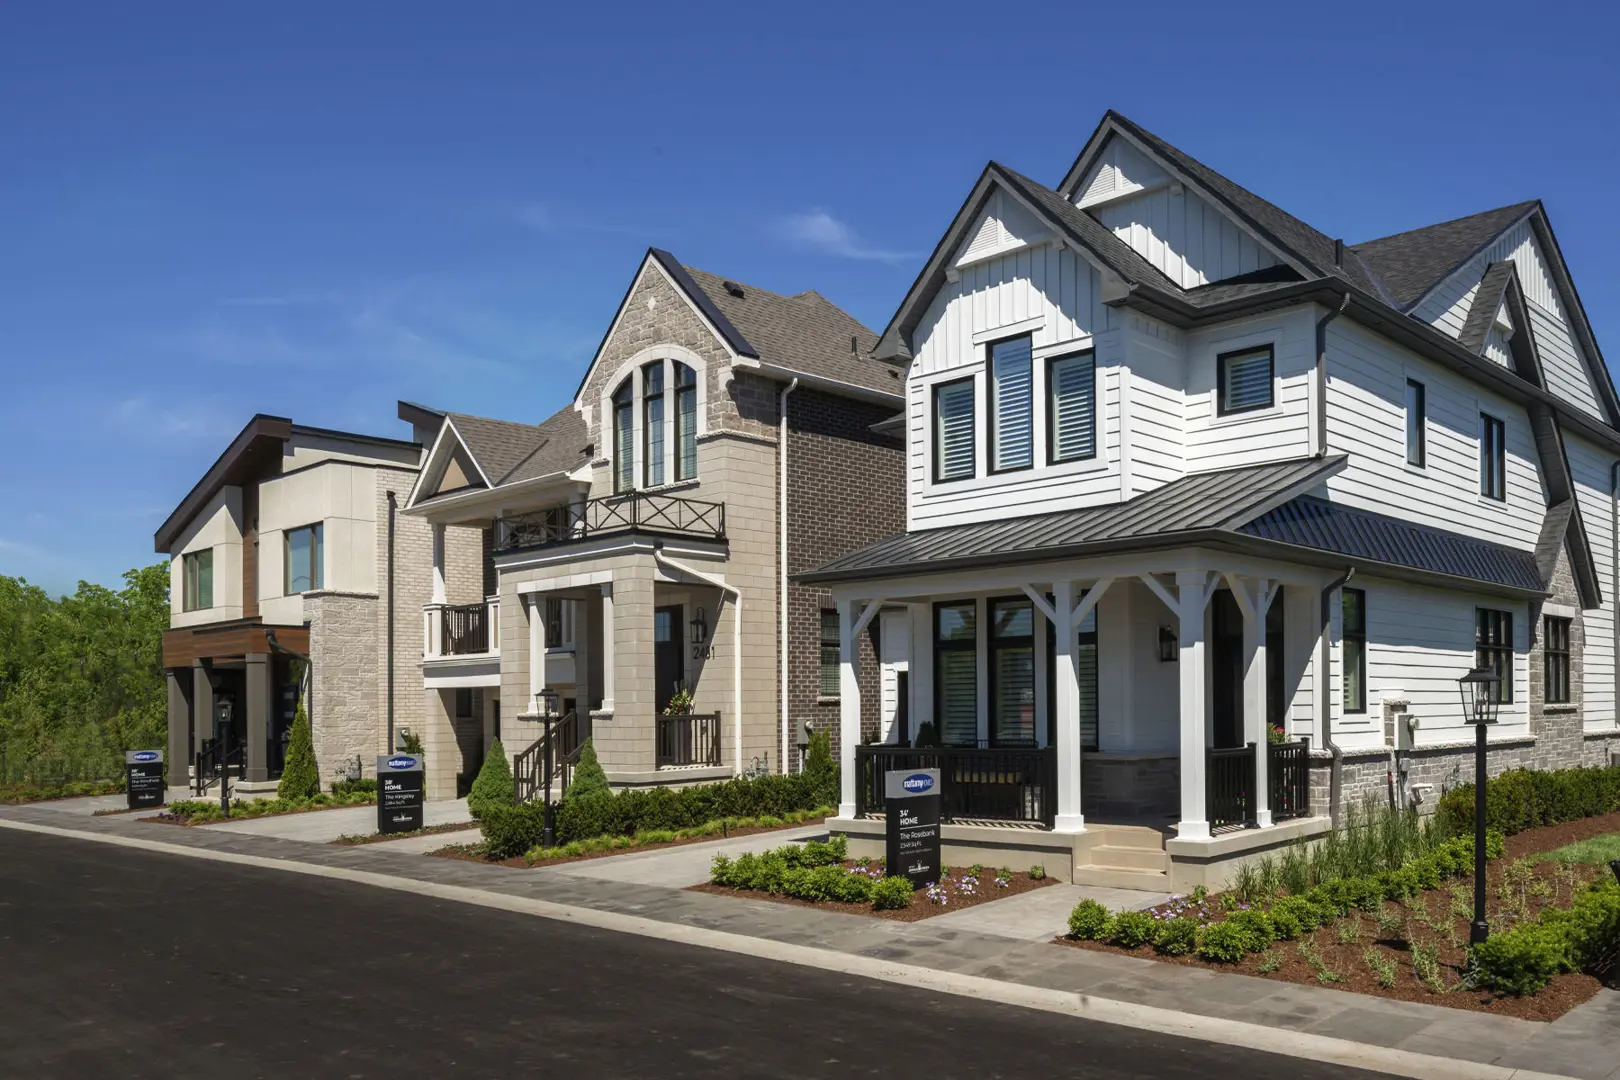
Oakville, ON
Upper Joshua Creek
From $958,398
3–5 bedsTownhouse / Single Family Home
By Mattamy Homes Canada
Oakville, ON · Condo
Renderings and features may vary and are subject to change. Renderings are for illustrative purposes only.
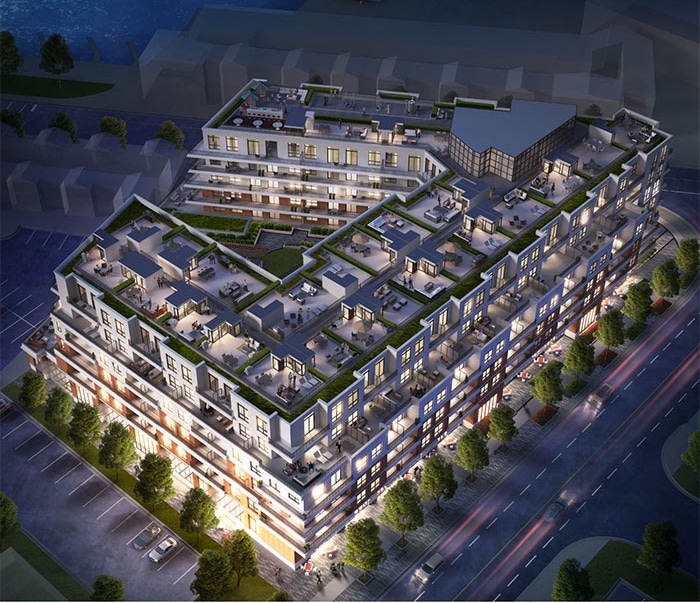
The Residences at Bronte Lakeside Condos is a pre-construction condominium development by Alliance United Corporation and Red Pine Communities at 2432 Lakeshore Road West in the Bronte neighbourhood of Oakville. The 6-storey project rises 24.7 metres and contains 203 suites.
Architecture is by IBI Group, with interiors by Patton Design Studio. Occupancy is scheduled for 2026. Current inventory includes 20 available floor plans ranging from 584 to 1,453 sq. ft. Current prices range from $779,900 to $2,099,900.
The location has a Walk Score of 70 and a Transit Score of 40. At 24.7 metres, The Residences at Bronte Lakeside Condos ranks #4 by height among 4 tracked projects in Bronte.
Key Selling Points:
Architectural Elegance: Designed by IBI Architects, Bronte Lakeside boasts boutique elegance with a striking red brick and stone façade, large windows, and expansive terraces and balconies, making it a distinctive landmark in Oakville.
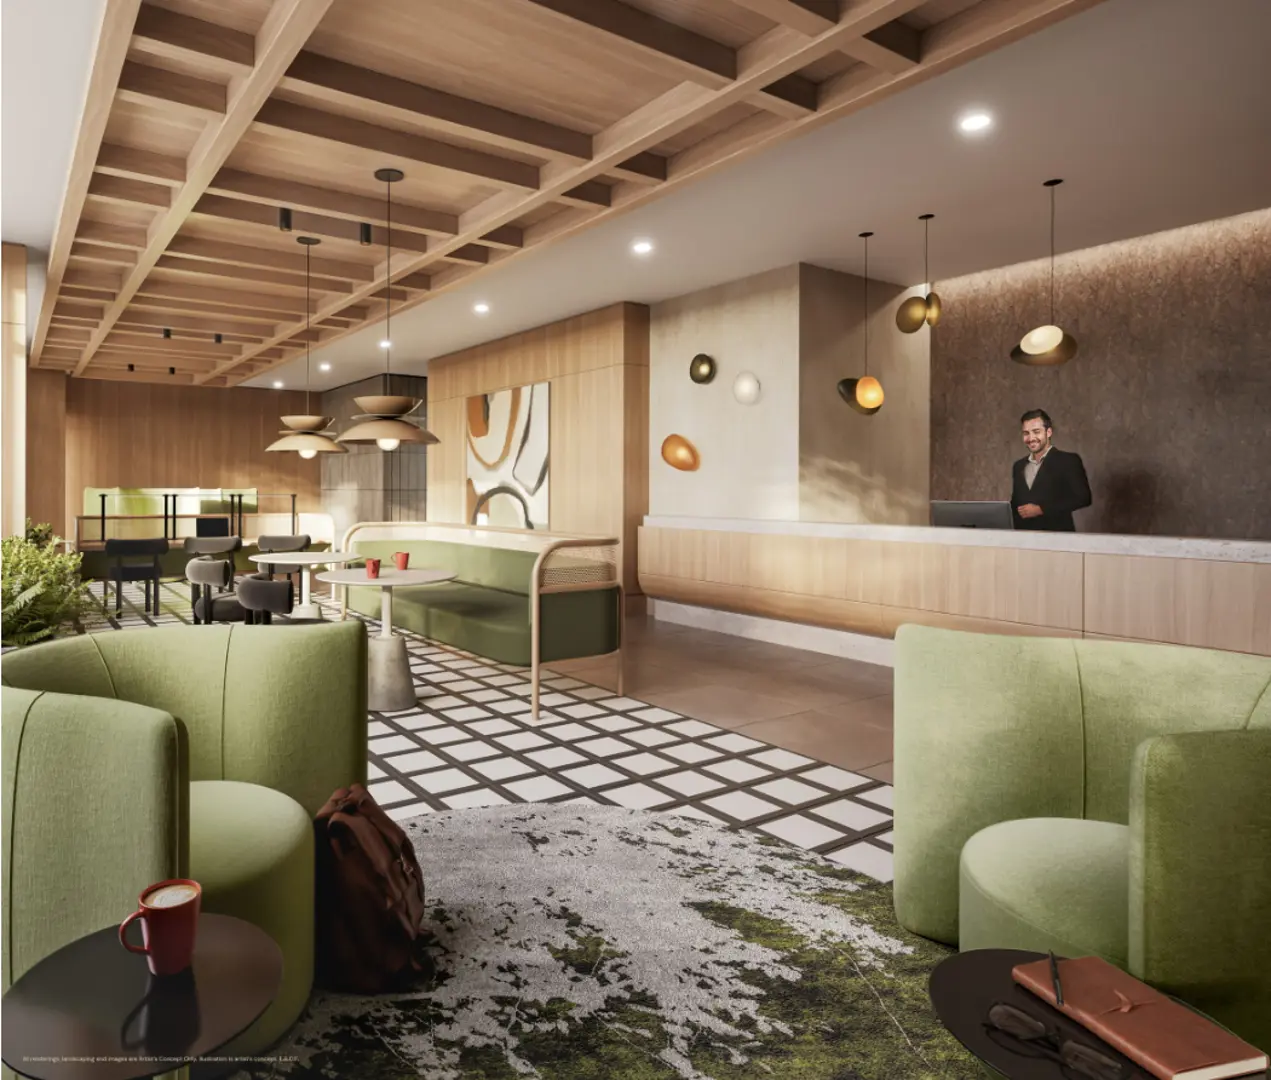
Luxury Lobby Lounge: The sophisticated lobby lounge features a double height ceiling, classic columns, sleek wall paneling, plush leather recliners, and a marble executive desk, offering a luxurious five-star hotel-like ambience.
Exclusive Outdoor Terrace: The landscaped outdoor terrace is a highlight, perfect for hosting barbecues with views of the lake and Bronte Village. It includes lounge seating, fire pits, rustic cabanas, and barbecue stations.
Comprehensive Lifestyle Amenities: Developed with meticulous detail by Patton Design Studio, the project includes a modern gym and yoga studio, a private dining room with a caterer’s kitchen, a bicycle repair station, and a dog wash area.
Location Highlights:
Vibrant Streetscape: Located on Lakeshore Road West, Bronte Lakeside offers a vibrant environment with a high Walkscore of 71, allowing residents to easily access nearby stores, parks, and cafes.
Lakeside Living: Bronte Village, a beautiful lakeside destination with Cape Cod charm, is nearby, featuring parks, trails, boardwalks, and marinas, ideal for outdoor activities.
Developer Profile:
Alliance United Corporation: With over 30 years of experience in developing diverse real estate projects, the company collaborates with top-tier professionals to deliver high-quality developments.
IBI Architects and Patton Design Studio: Renowned for their extensive experience and innovative designs in various high-profile projects.
TRAK International and Seferian Design Group: Award-winning firms known for their sustainable and efficient designs and landscaping expertise.
The Residences at Bronte Lakeside Condos present a unique blend of modern luxury, comprehensive amenities, and a prime location, making it an attractive option for discerning homebuyers seeking a sophisticated lifestyle in Oakville.
Highlights
Key Selling Points: Architectural Elegance: Designed by IBI Architects, Bronte Lakeside boasts boutique elegance with a striking red brick and stone façade, large windows, and expansive terraces and balconies, making it a distinctive landmark in Oakville. Luxury Lobby Lounge: The sophisticated lobby lounge features a double height ceiling, classic columns, sleek wall paneling, plush leather recliners, and a marble executive desk, offering a luxurious five-star hotel-like ambience. Exclusive Outdoor Terrace: The landscaped outdoor terrace is a highlight, perfect for hosting barbecues with views of the lake and Bronte Village. It includes lounge seating, fire pits, rustic cabanas, and barbecue stations. Comprehensive Lifestyle Amenities: Developed with meticulous detail by Patton Design Studio, the project includes a modern gym and yoga studio, a private dining room with a caterer’s kitchen, a bicycle repair station, and a dog wash area. Location Highlights: Vibrant Streetscape: Located on Lakeshore Road West, Bronte Lakeside offers a vibrant environment with a high Walkscore of 71, allowing residents to easily access nearby stores, parks, and cafes. Lakeside Living: Bronte Village, a beautiful lakeside destination with Cape Cod charm, is nearby, featuring parks, trails, boardwalks, and marinas, ideal for outdoor activities. Developer Profile: Alliance United Corporation: With over 30 years of experience in developing diverse real estate projects, the company collaborates with top-tier professionals to deliver high-quality developments. IBI Architects and Patton Design Studio: Renowned for their extensive experience and innovative designs in various high-profile projects. TRAK International and Seferian Design Group: Award-winning firms known for their sustainable and efficient designs and landscaping expertise. The Residences at Bronte Lakeside Condos present a unique blend of modern luxury, comprehensive amenities, and a prime location, making it an attractive option for discerning homebuyers seeking a sophisticated lifestyle in Oakville.
2432 Lakeshore Road WestRegional Municipality of Halton
2026
By Alliance United Corporation, Red Pine Communities, IBI Group, Patton Design Studio
| When | Amount |
|---|---|
| On Signing | $5,000 |
| In 30 days | Balance to 5% |
| In 180 days | 5% |
| In 365 days | 5% |
| On Occupancy | 5% |
| Total deposit | 20% |
(15% + 5%)
Special Incentives & Bonuses
Development Charges
Historical pricing trajectory
Launch PSF
$1,302/ft²
Aug 31, 2022
Latest PSF
$1,380/ft²
As of Aug 27, 2025
Net change
+$78/ft²
+6% overall
| Recorded date | Avg. $/ft² | Change |
|---|---|---|
| Aug 27, 2025 | $1,380/ft² | $-8 (-0.6%) |
| Jan 29, 2025 | $1,388/ft² | +$12 (+0.9%) |
| Apr 1, 2024 | $1,376/ft² | $-12 (-0.9%) |
| Nov 28, 2023 | $1,388/ft² | — |
| Oct 10, 2023 | $1,388/ft² | $-2 (-0.1%) |
| Aug 15, 2023 | $1,390/ft² | +$5 (+0.4%) |
| Nov 8, 2022 | $1,385/ft² | — |
| Nov 2, 2022 | $1,385/ft² | +$83 (+6.4%) |
| Aug 31, 2022 | $1,302/ft² | — |
Recorded unit mix
| Suite type | Plans | Size (ft²) | Price range | Avg. $/ft² |
|---|---|---|---|---|
| 1 Bed(5%) | 1 | 678 | $1,082K | $1,596 |
| 1 Bed + Den(40%) | 8 | 584–747 | $780K–$1,100K | $1,349 |
| 2 Bed(25%) | 5 | 723–912 | $940K–$1,416K | $1,383 |
| 2 Bed + Den(30%) | 6 | 805–1,453 | $990K–$2,100K | $1,383 |
Compare home designs at The Residences at Bronte Lakeside Condos. Open a plan to explore its layout, dimensions and recorded pricing.
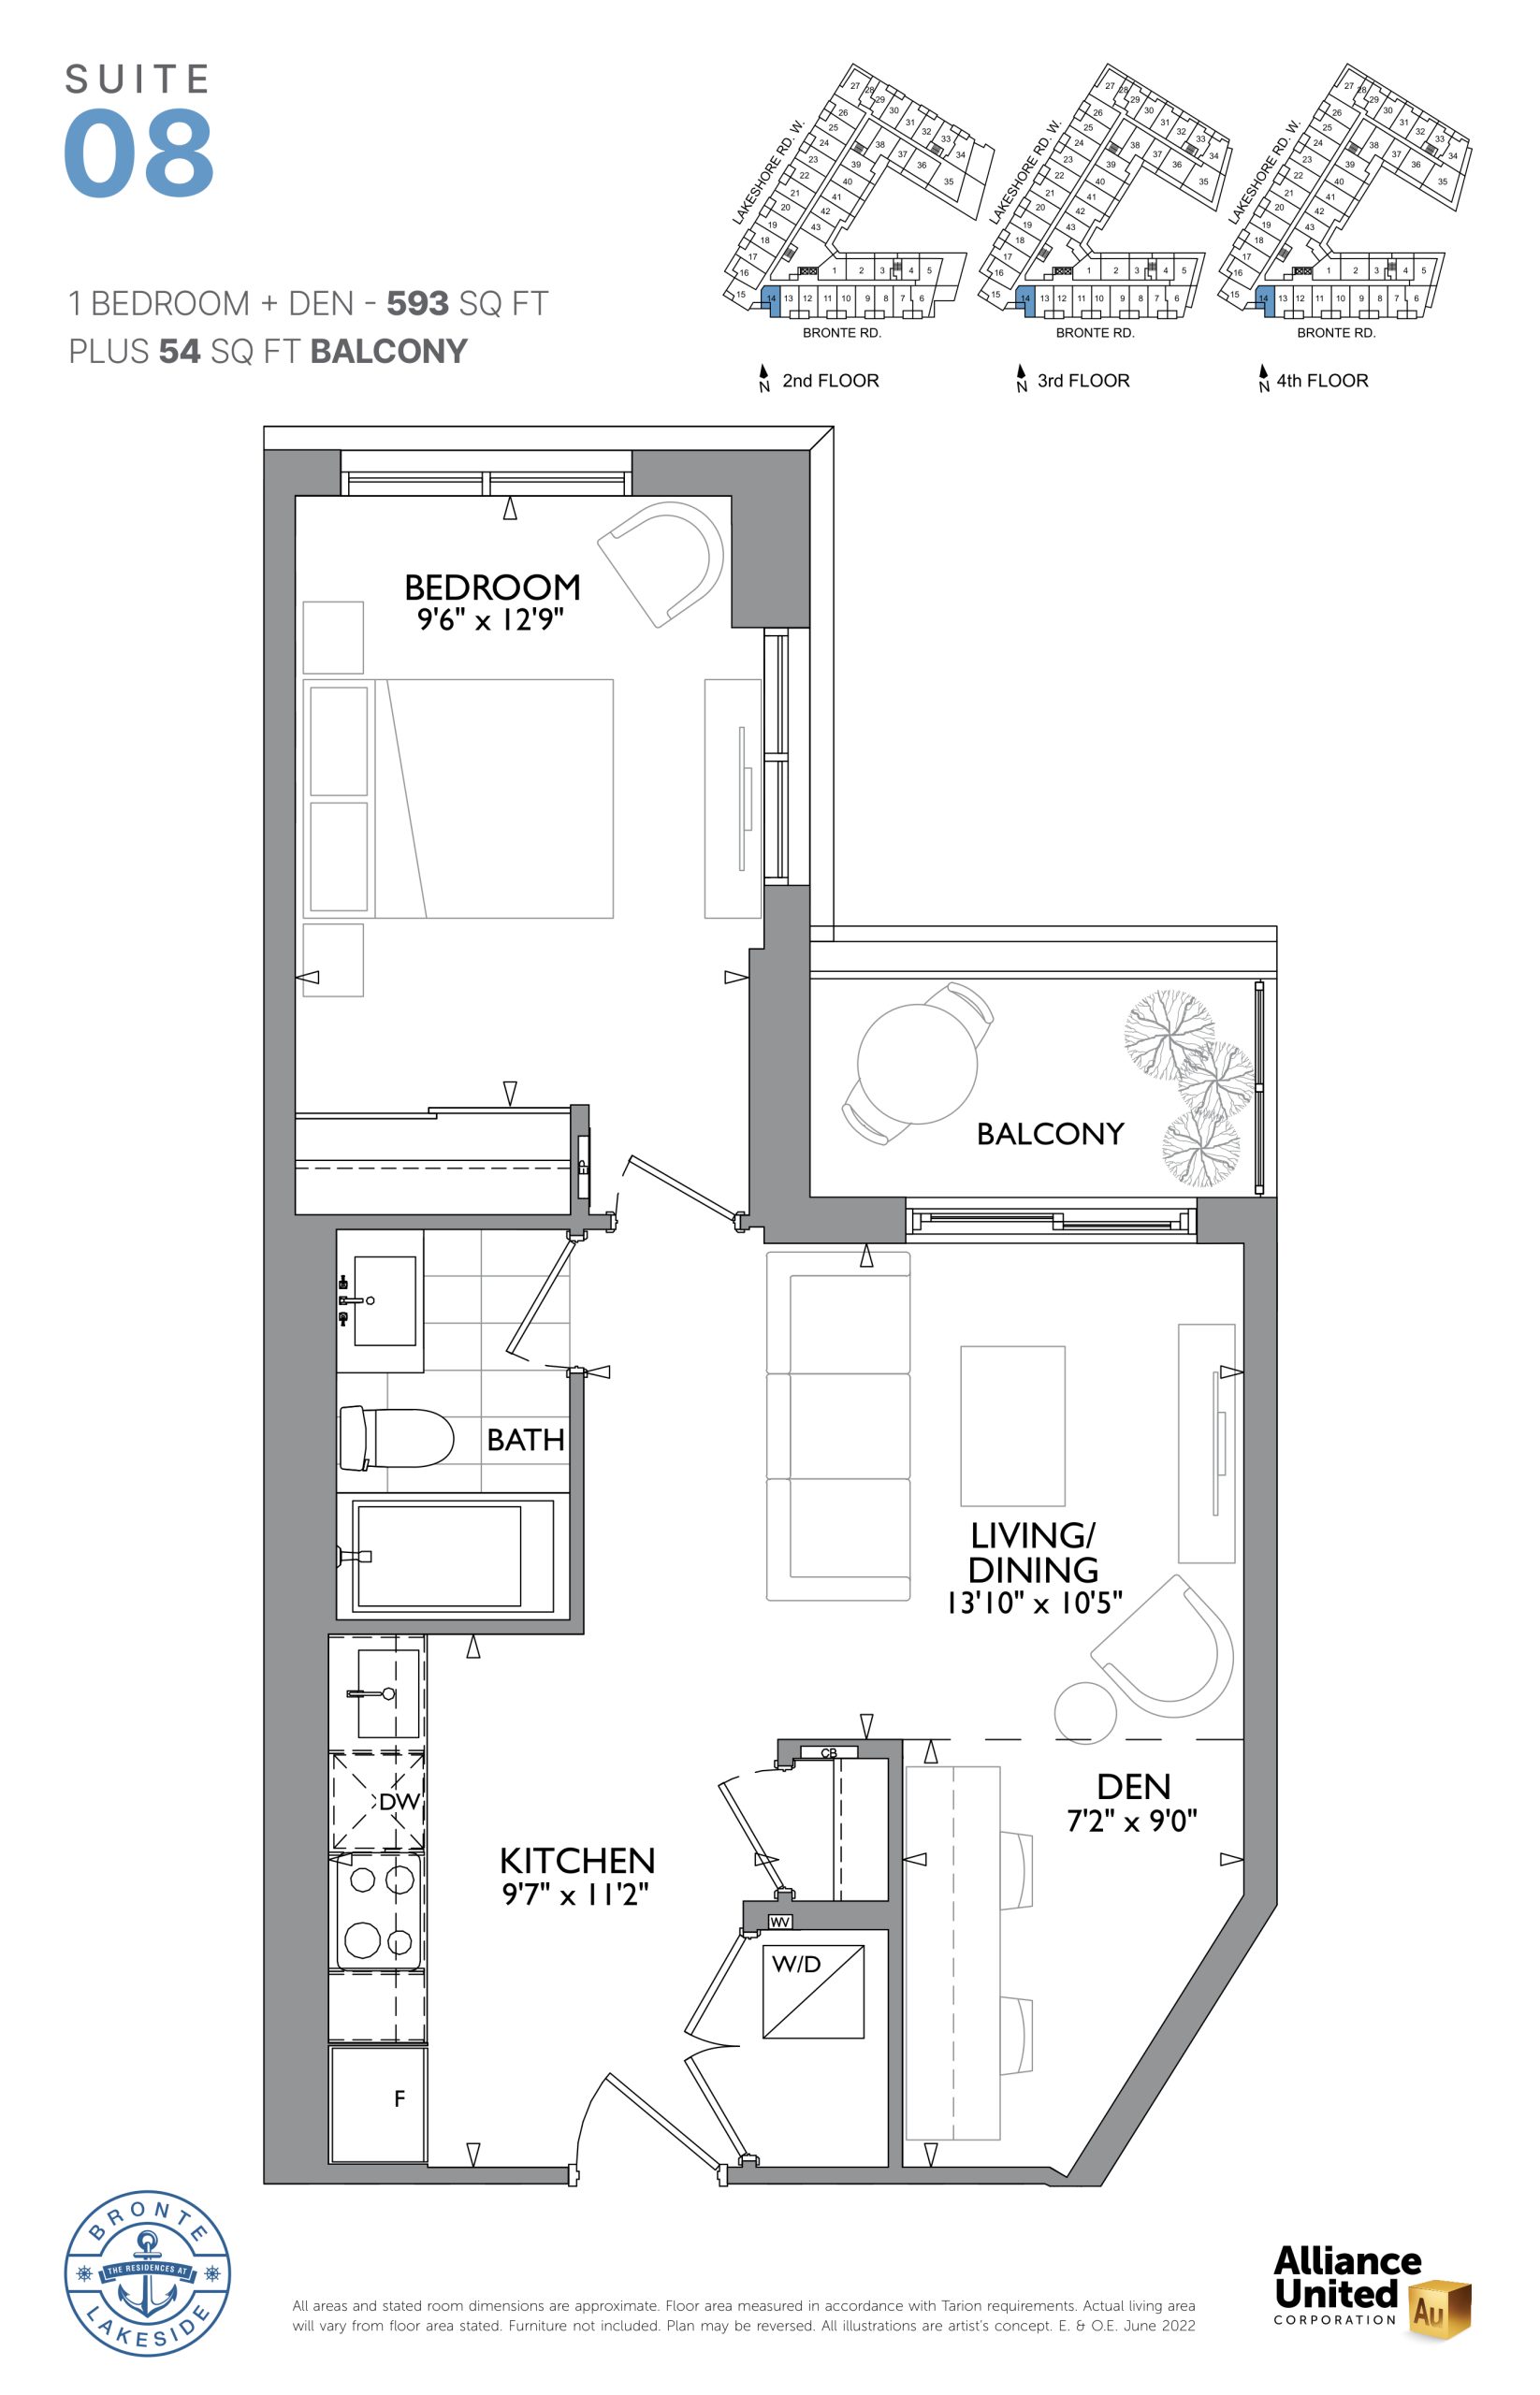
$779,900
View floor plan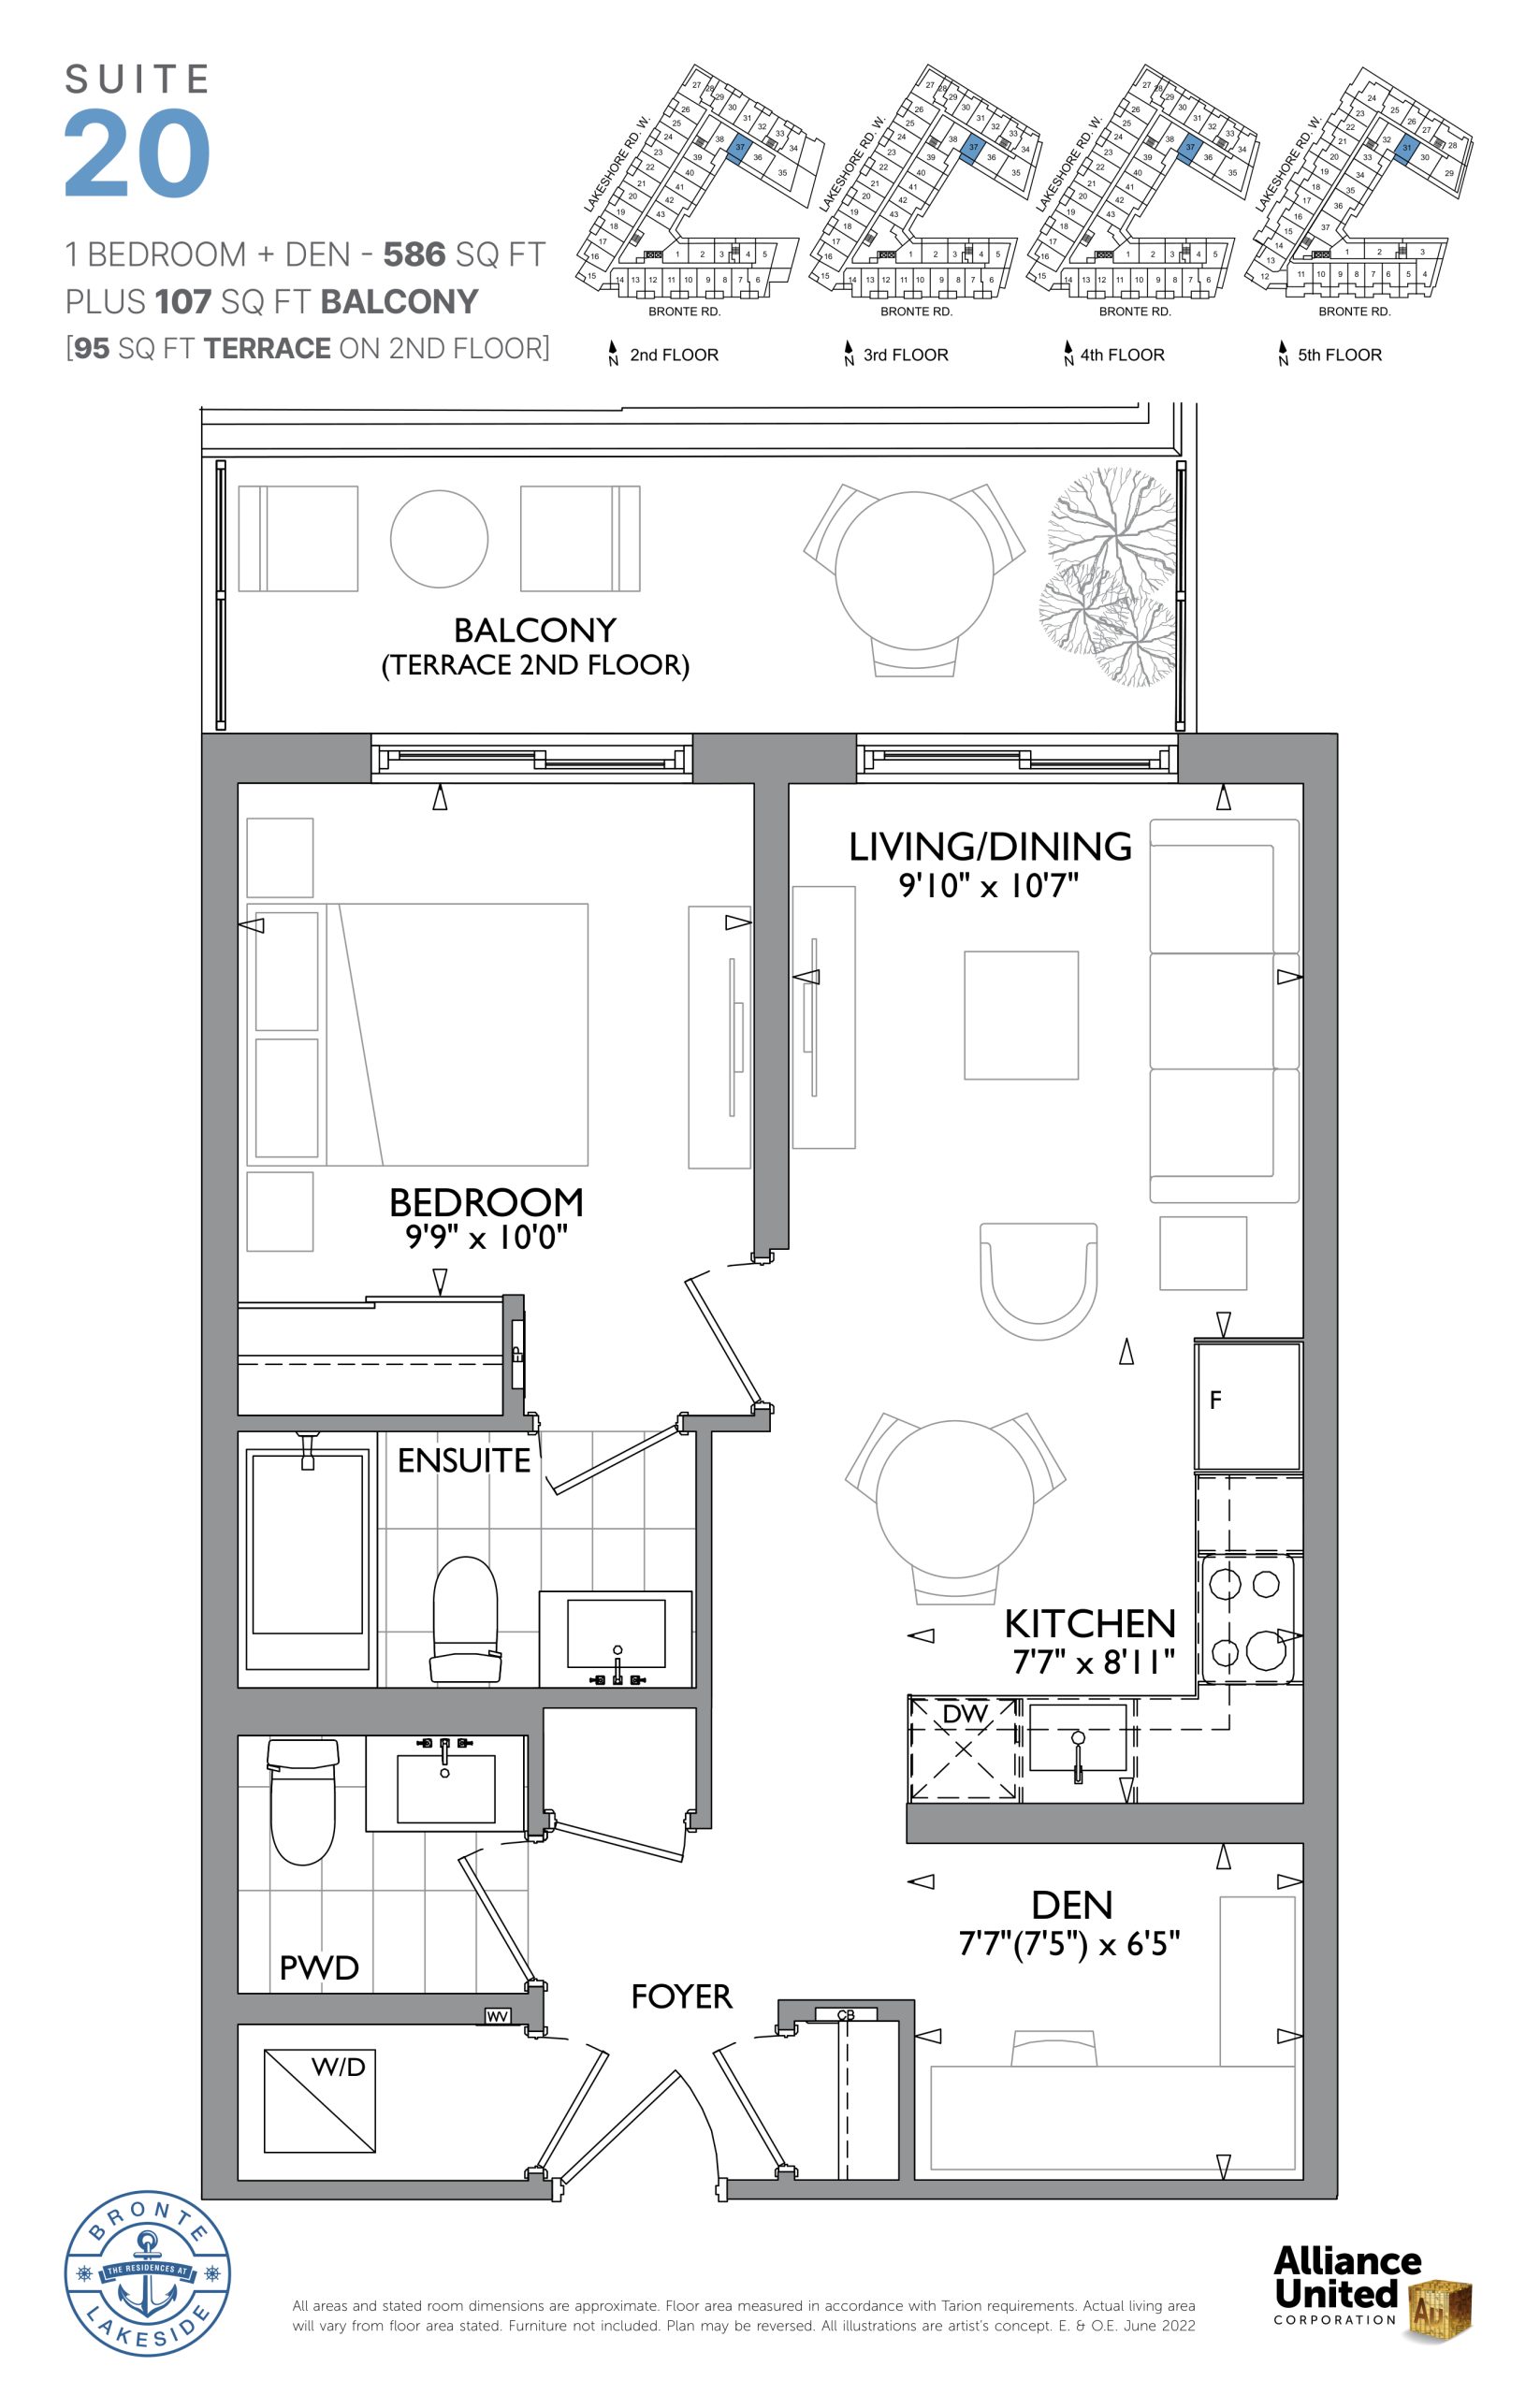
$789,900
View floor plan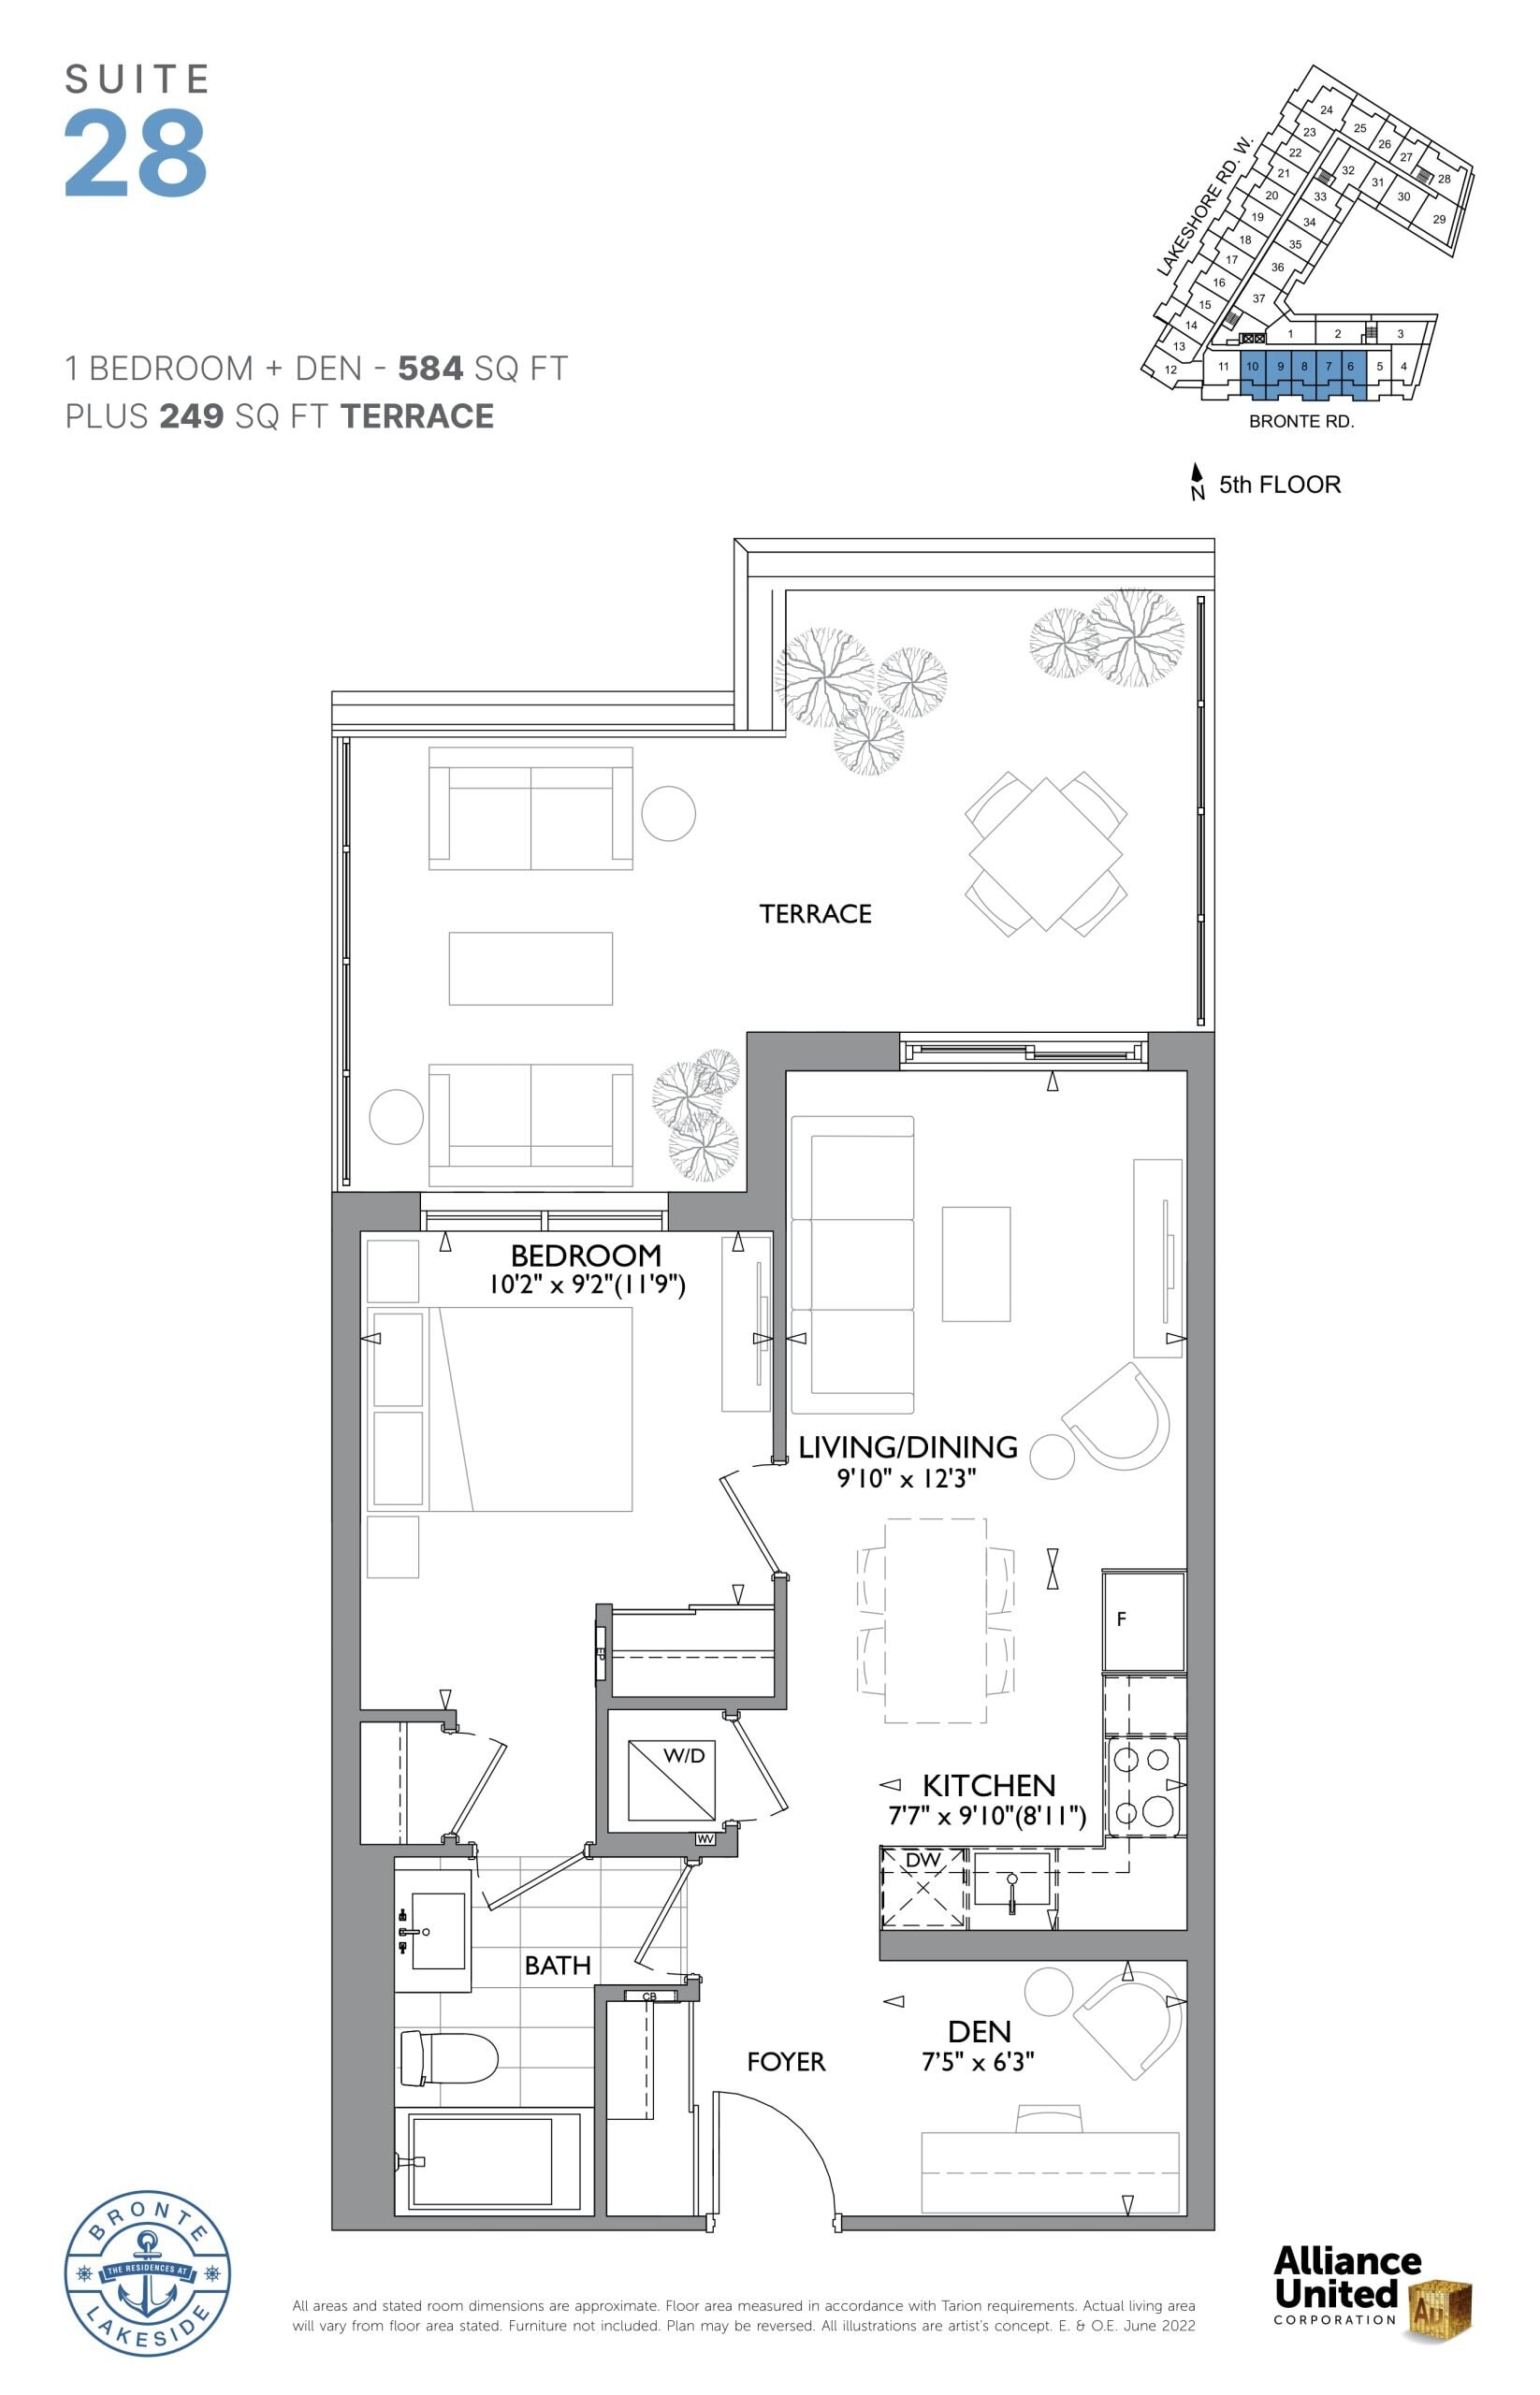
$814,900
View floor plan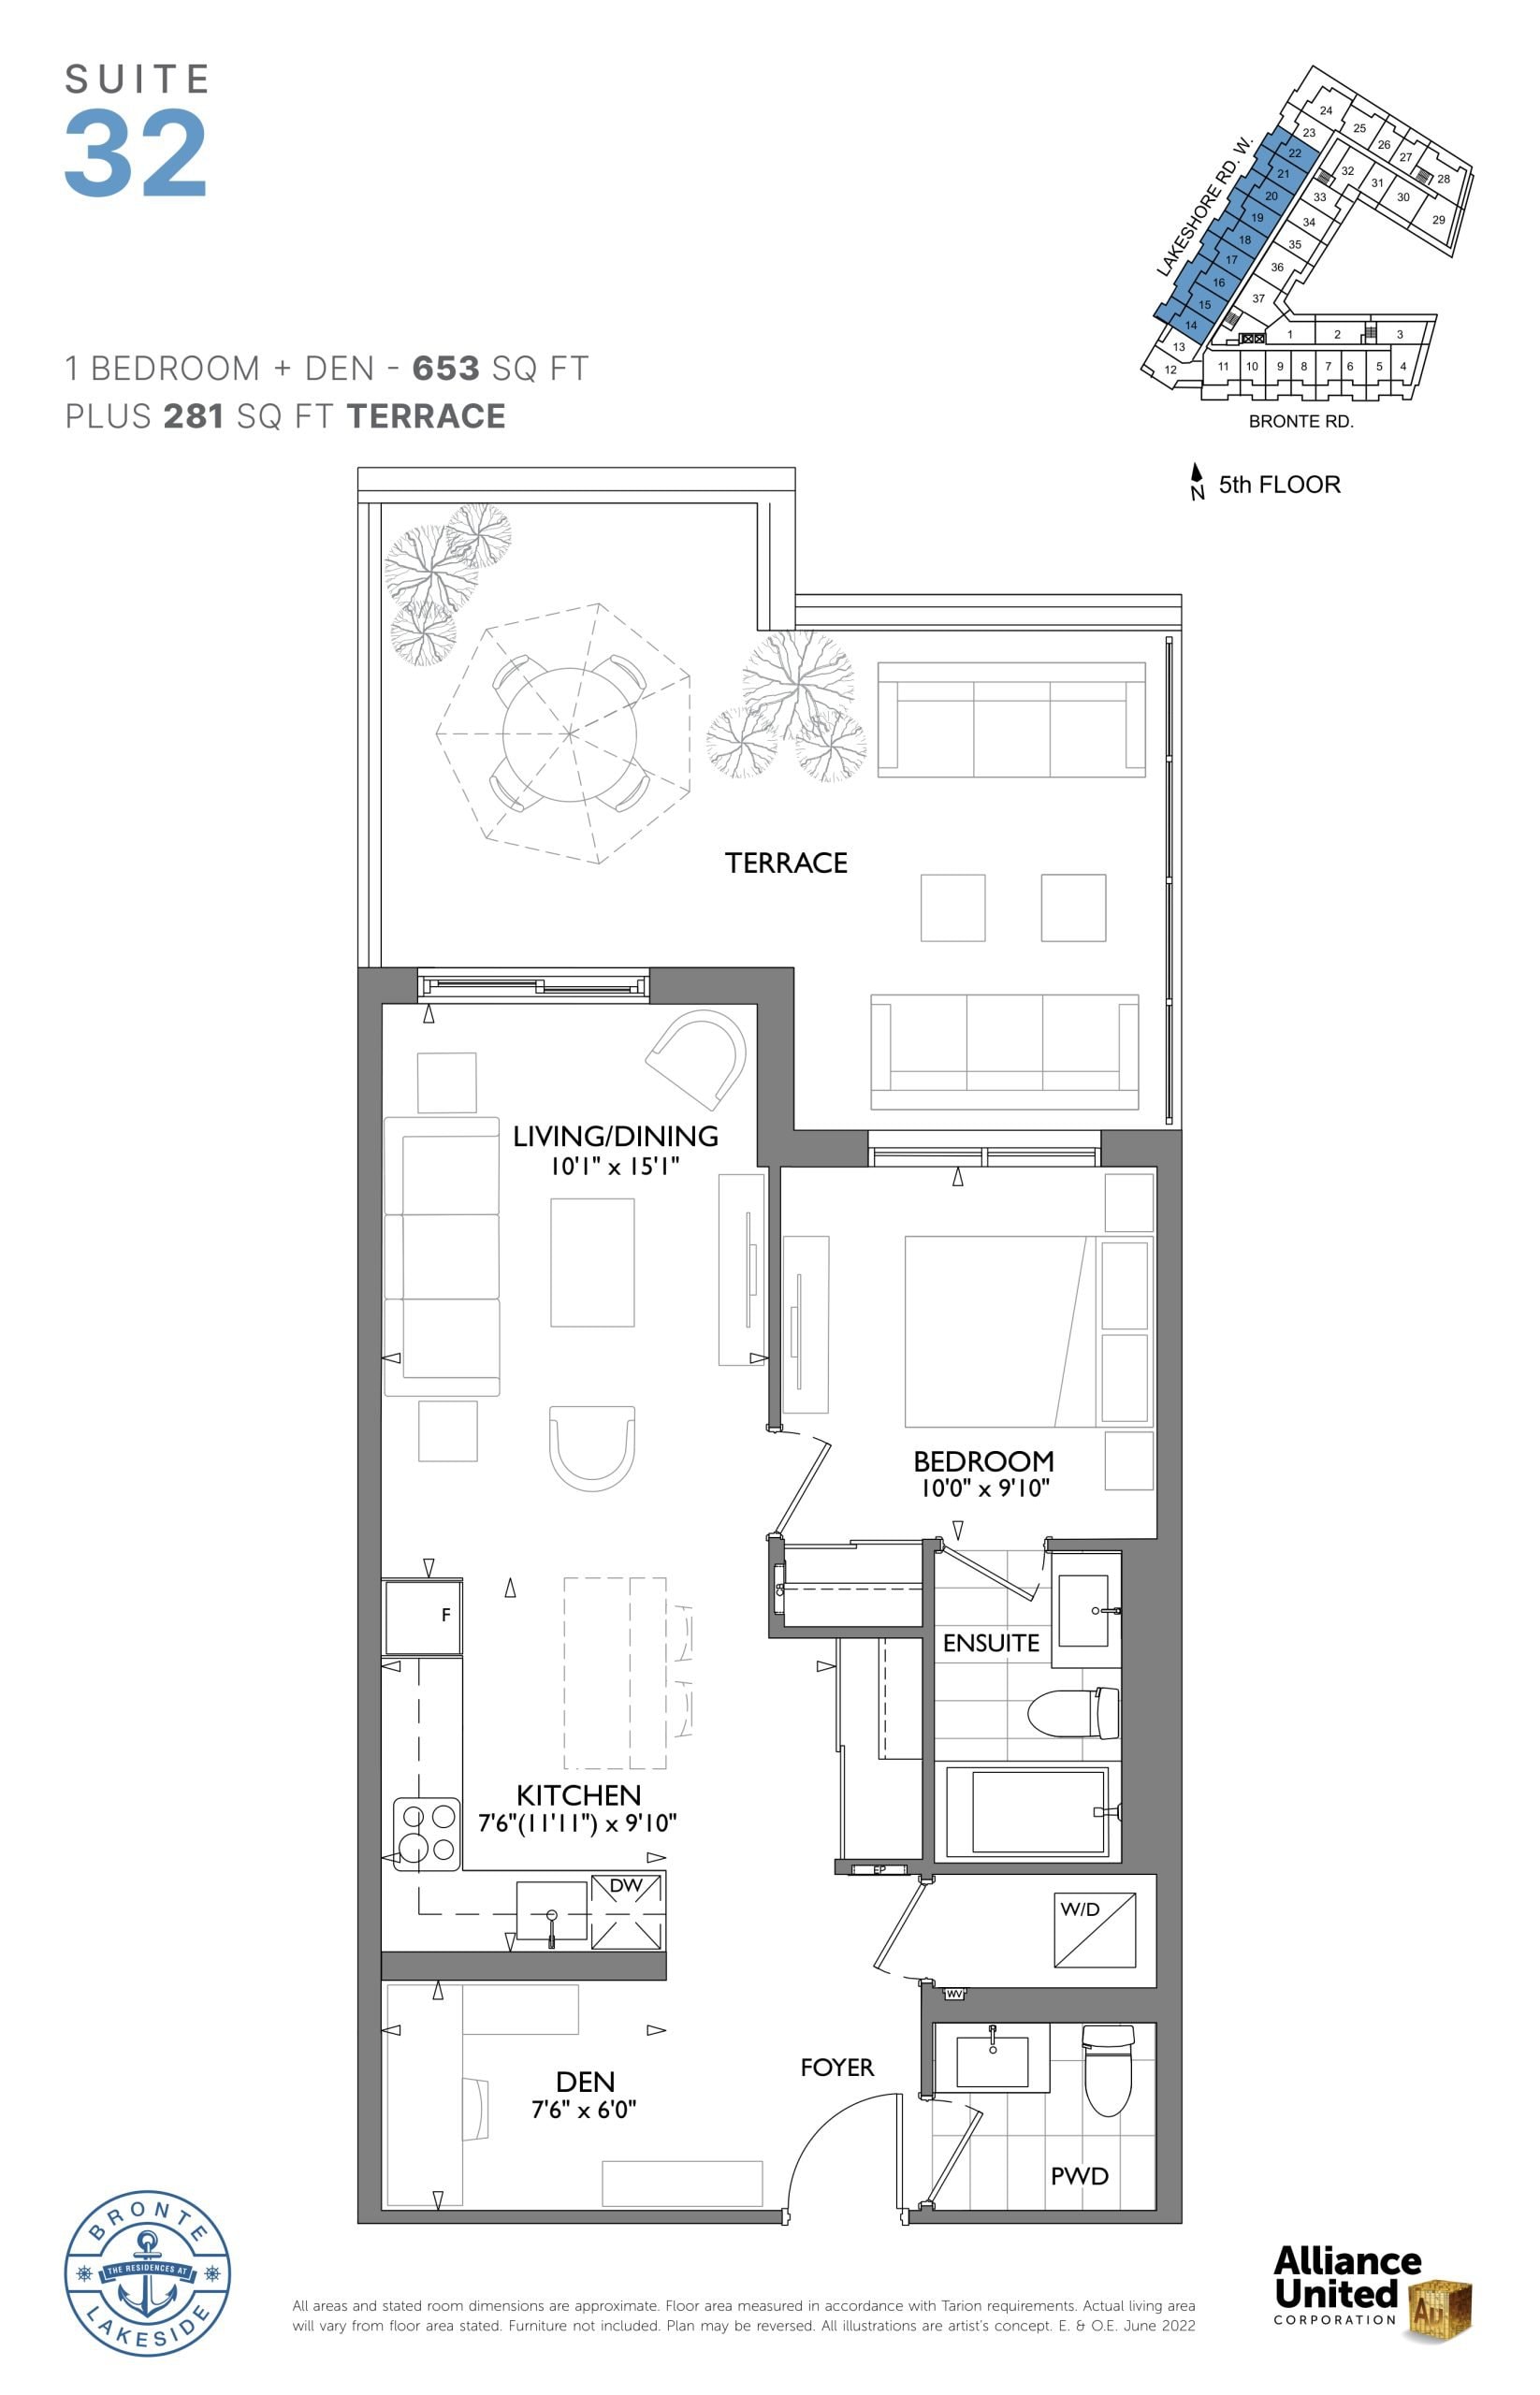
$874,900
View floor plan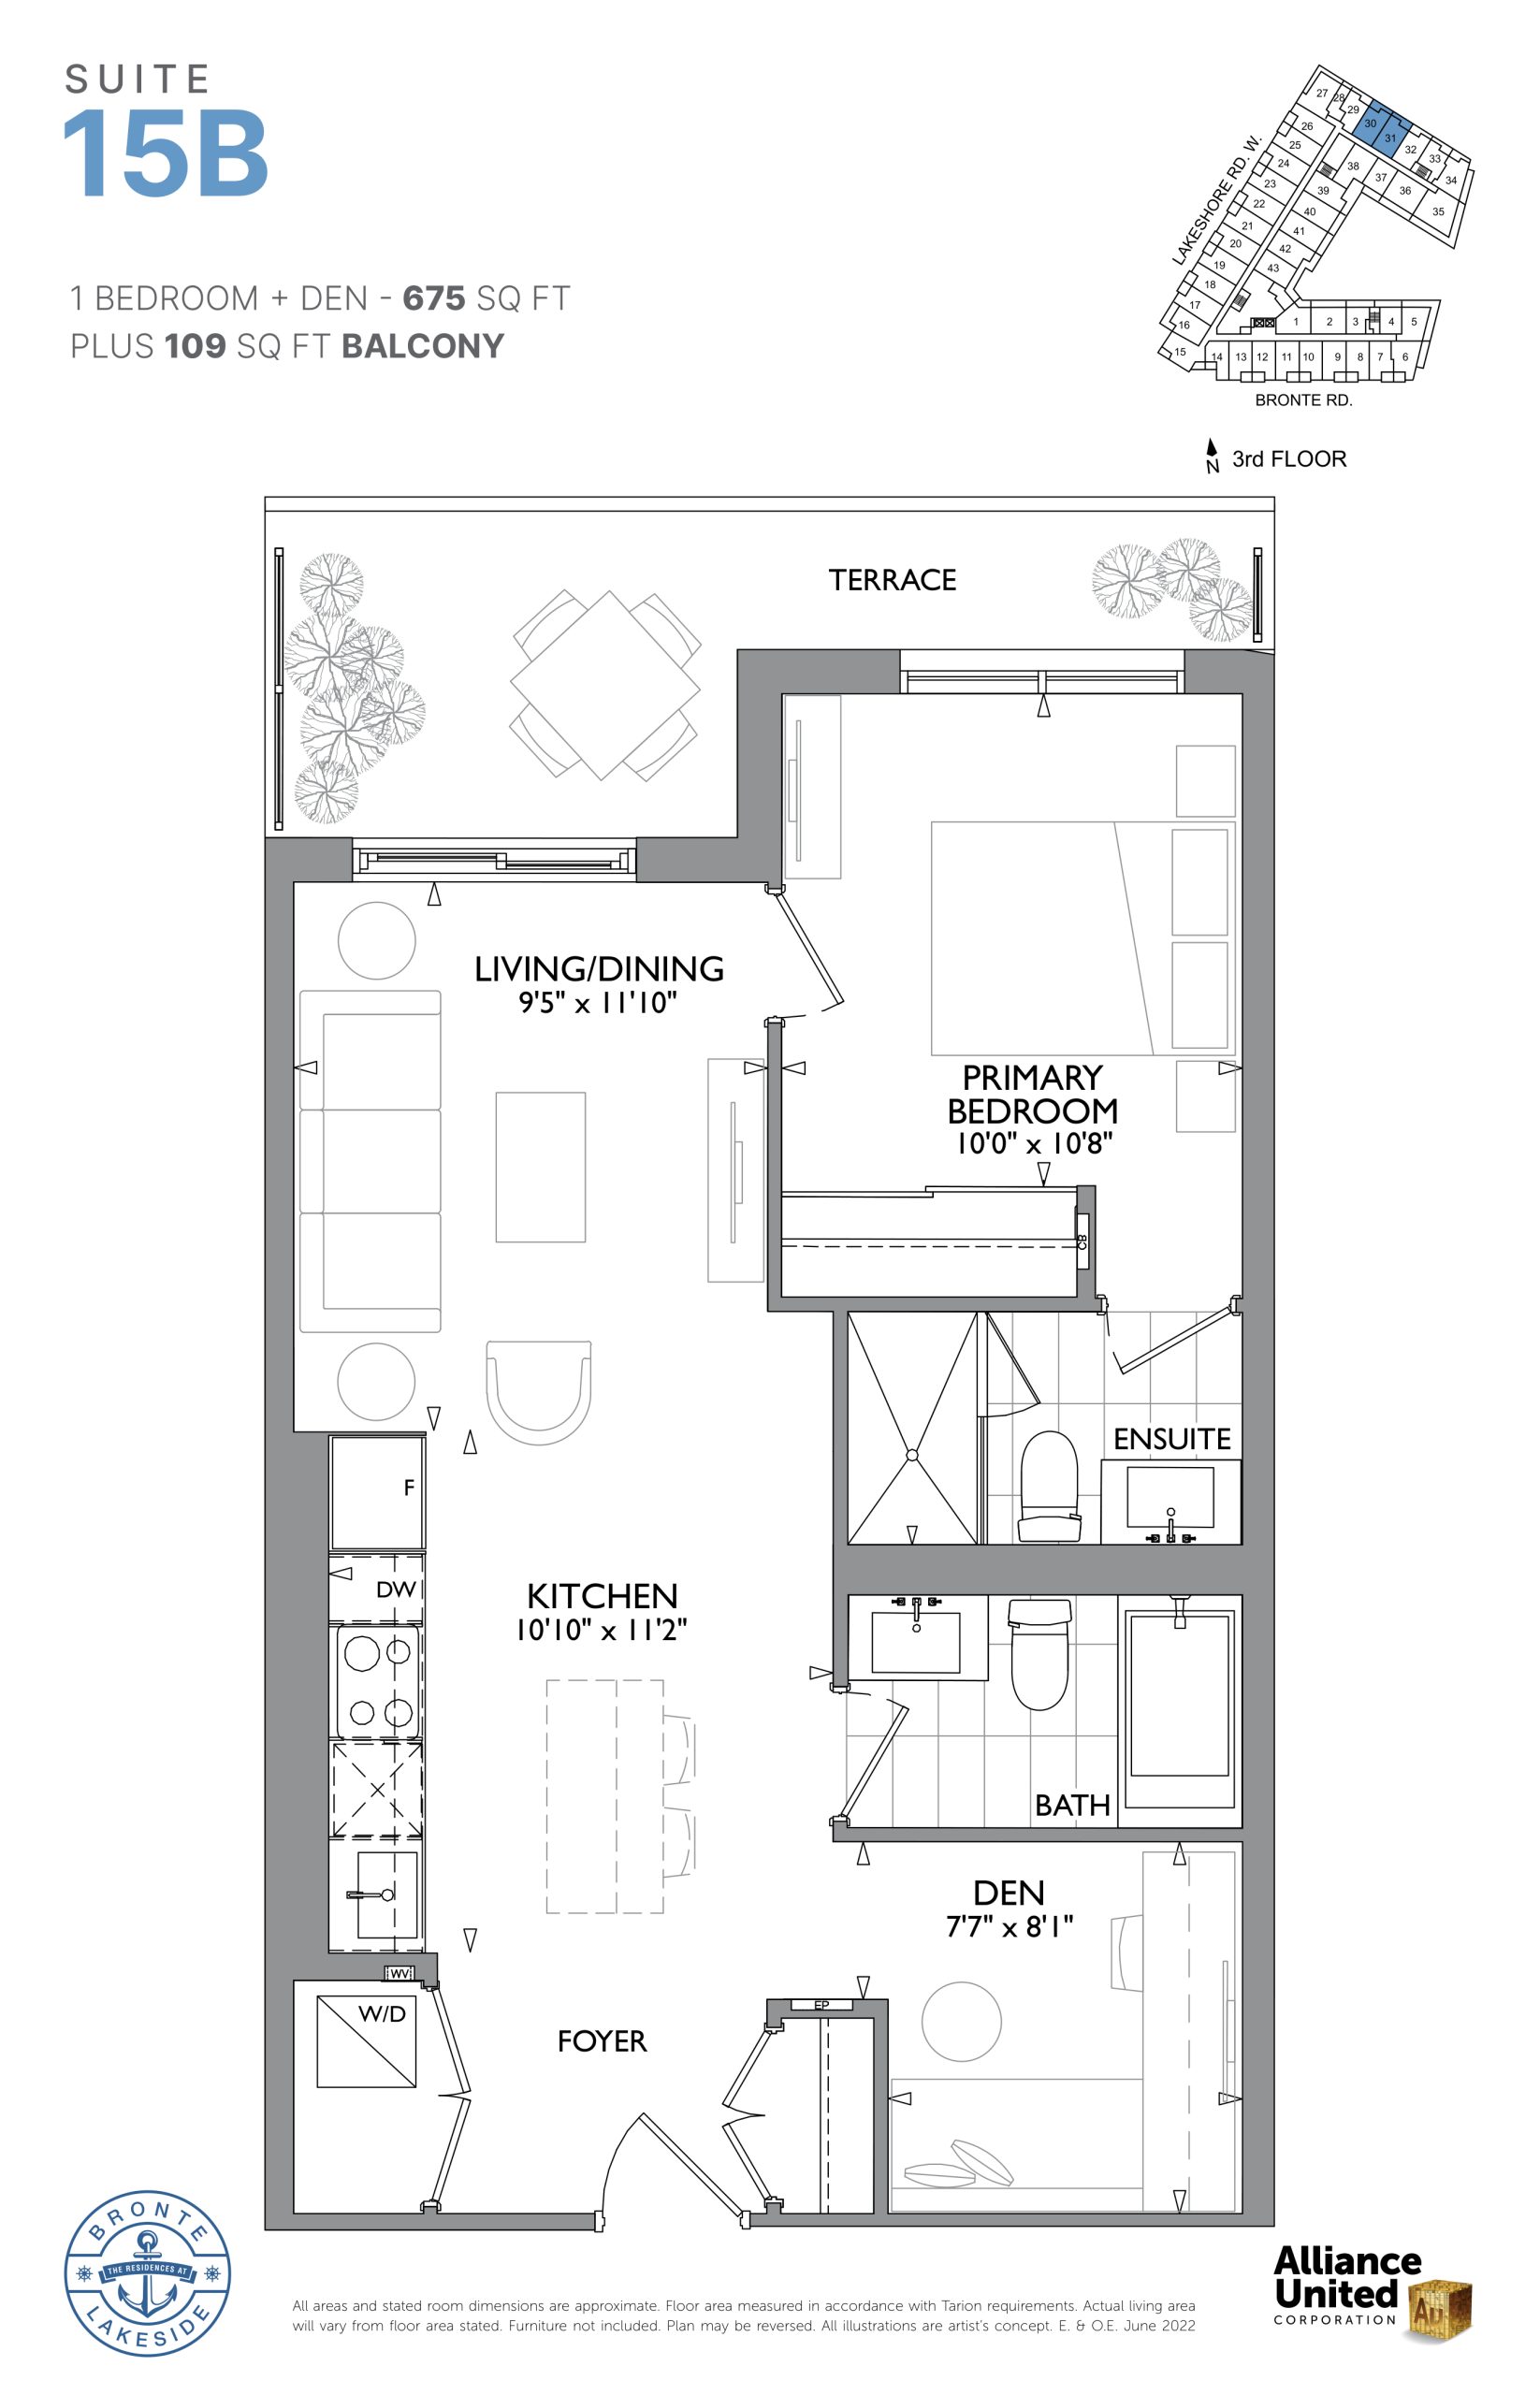
$904,900
View floor plan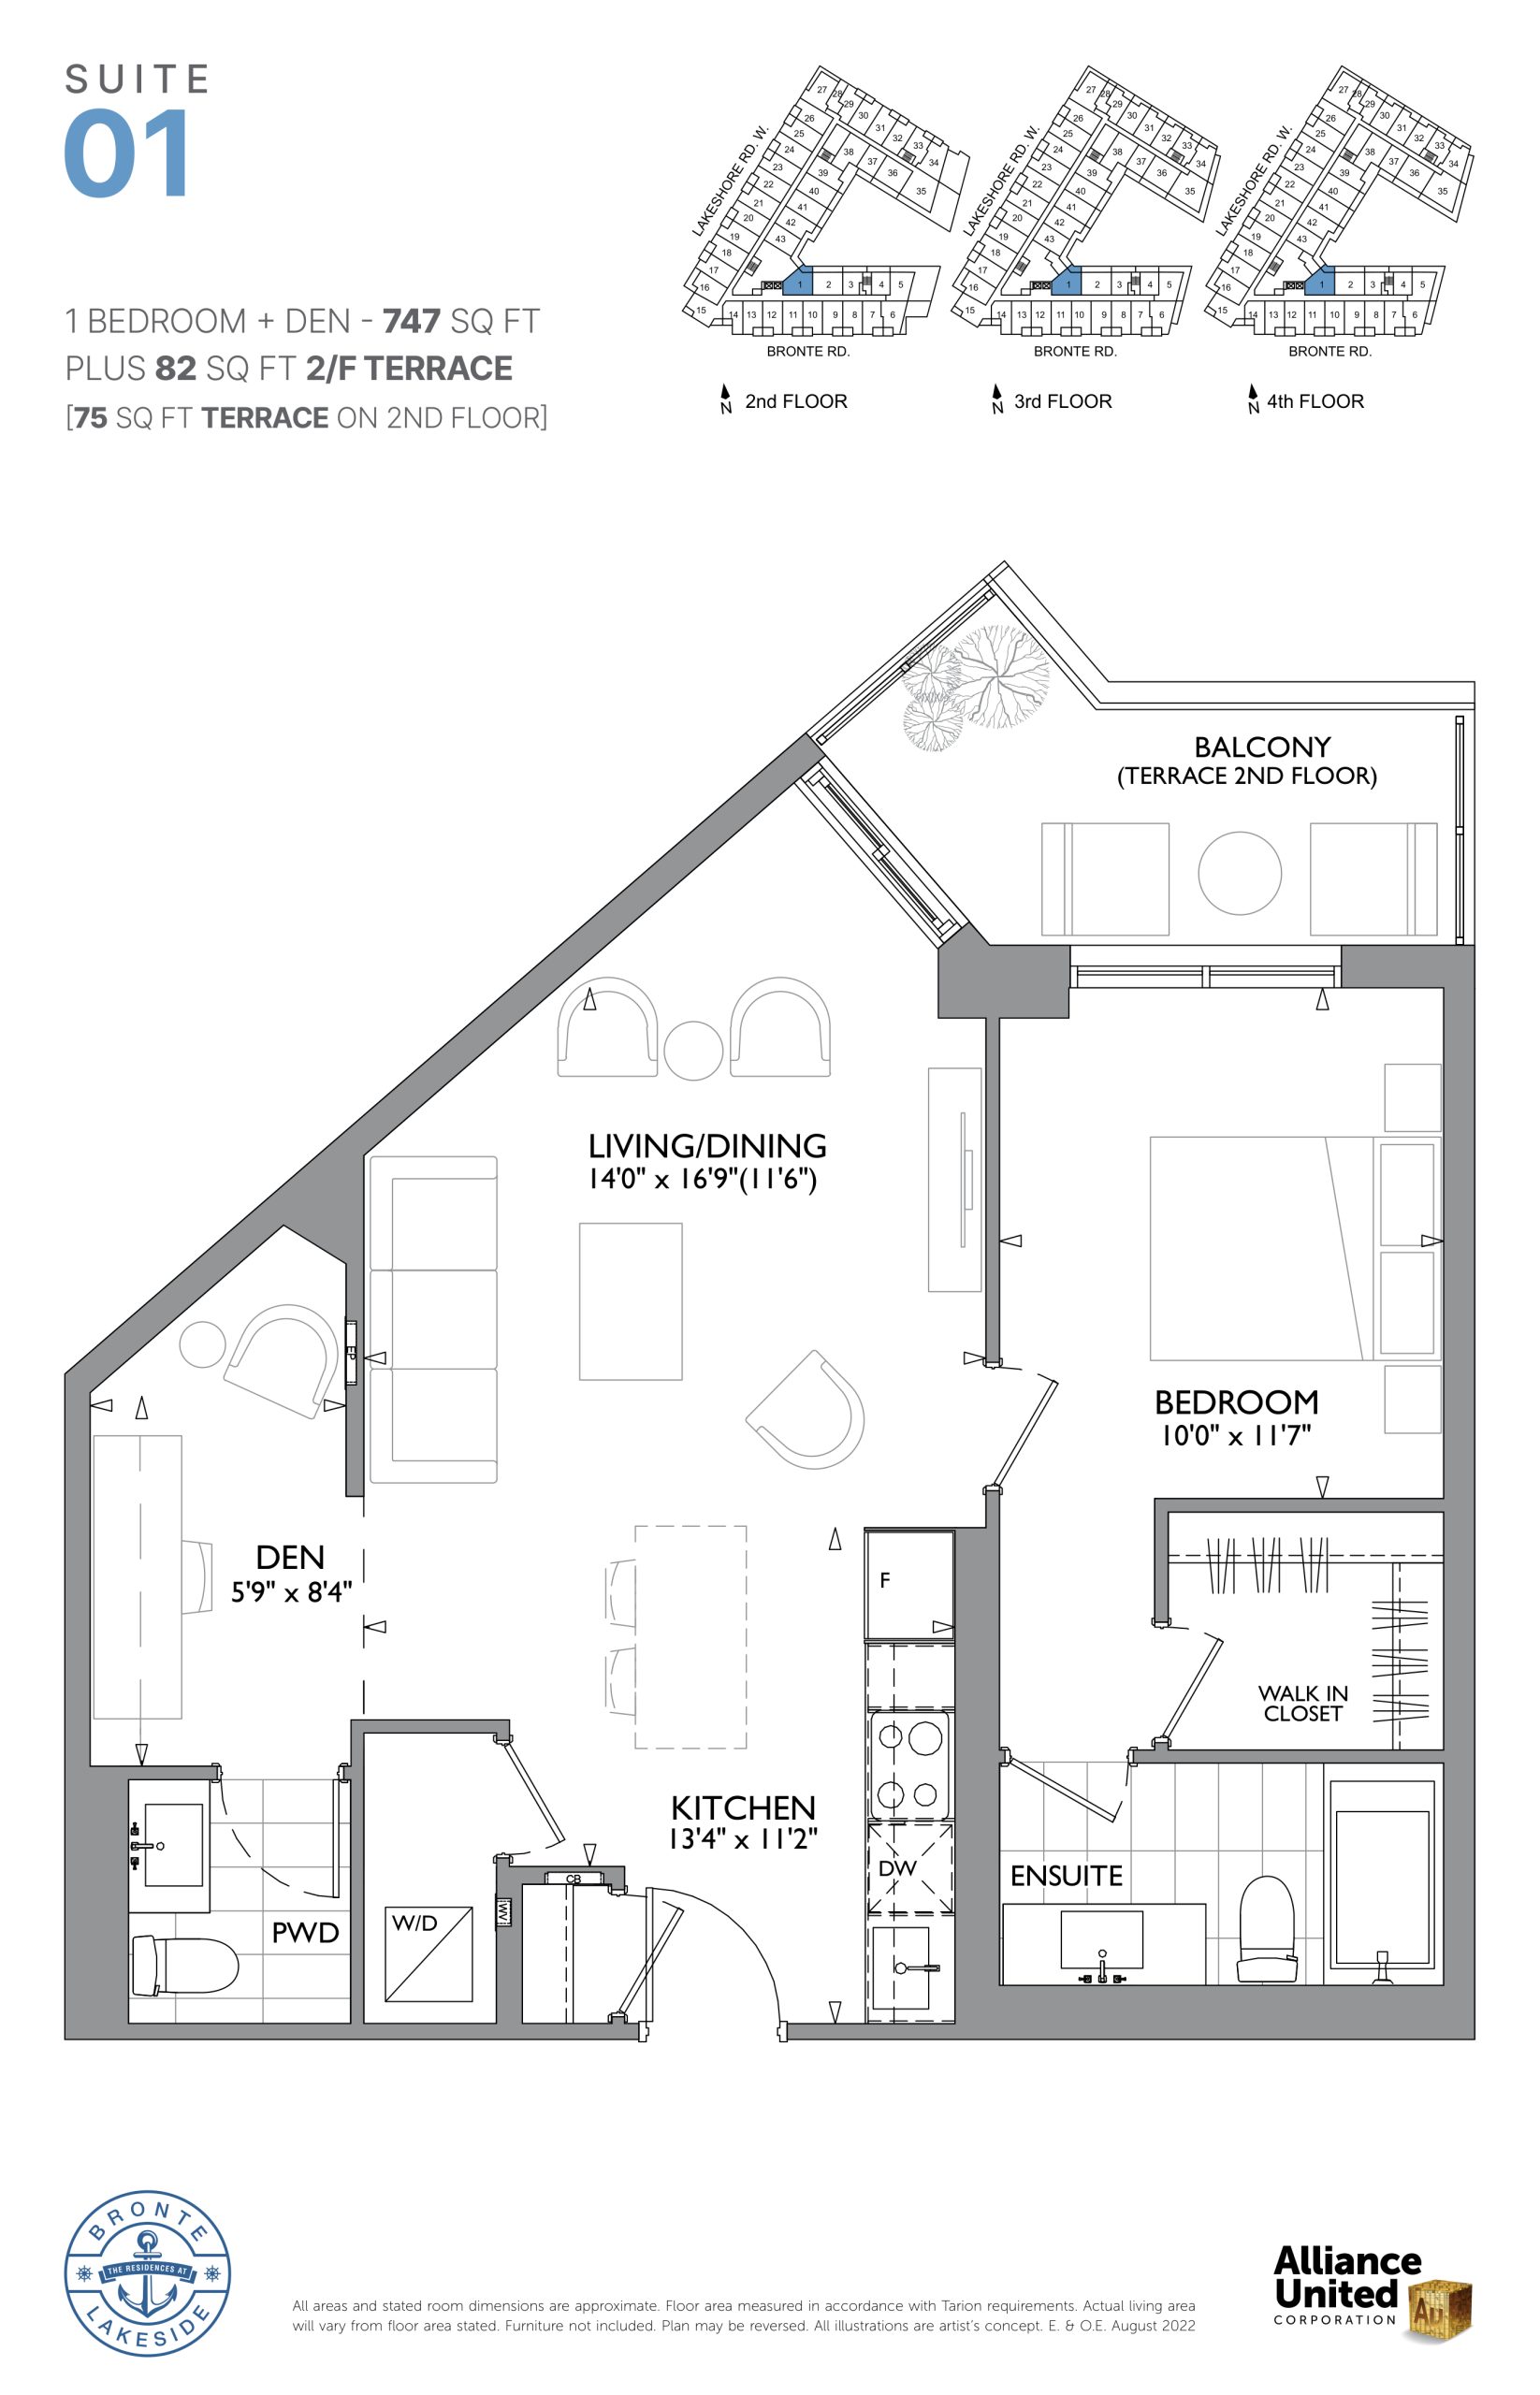
$919,900
View floor planFloor plans and pricing are set by the developer and subject to change without notice.
35 recorded amenities
Explore the details by category. Features and inclusions vary by model; confirm the specifications for your selected home with the builder.
Your choice of three splendid bathroom packages curated by Patton Design Studio
Powered by SmartONE, the most advanced home automation technology in the industry, your home is a haven of safety, technology and the ultimate in comfort and convenience
Each home comes with a 10-inch voice and touch-enabled digital wall pad, your master control for smart home and community functions
Digital door lock with multiple access codes for house cleaners, dog walkers, family, friends or guests
Family Care, a special feature of the SmartONE app, allows a family member or caregiver to stay connected to the home and receive critical event notices
Set and monitor your home security alarm from your wall pad or from your smartphone and receive instant notification when a suite alarm is activated.
Master power switch allows you to turn off all non-essential power from the main entrance.
Recessed downlights in washrooms and showers
Capped ceiling outlets in Dining, Bedrooms and Dens
All units prewired for telephone, data and cable
Advanced access control allows you to communicate with visitors at multiple entrances with live, one-way video and lets you grant entry to the building from your wall pad or smartphone.
Individual smoke and carbon detector(s) in each suite
Sprinkler system on all levels
Fire extinguishers and emergency lighting installed in common areas
View designated community cameras in the lobby and amenity areas using your wall pad or mobile app
Panic buttons in garage
Secure fob access at key entry points to building, amenities and garage
Advanced License Plate Recognition System automatically grants you access to parking garage. Plus, the ability to pre-register vehicles for a hassle-freevisitor parking experience.
Integrated Central Package Delivery system notifies you on your mobile app of package deliveries.
The building incorporates TRAK International Green Energy Resources’ Smart Energy SystemTM (SES). This holistic approach in the design and construction of a building combining several HVAC technologies to optimize energy efficiency, comfort and long-term value.
Energy saving Heat Recovery and Geo-Exchange system for the entire building load. The SES uses the earth’s crust beneath the building to create a ground loop thermal battery and central TRAK heat pumps in the parking level to provide simultaneous heating and cooling.
Co-generation system (generator) creates on-site electricity independent from the main grid and recovers high temperature heat into the SES to ensure constant power and heat throughout the building. The building remains comfortable even if grid power is lost.
SES system promotes safe air circulation throughout the building. It enables hospital-grade air filtration and duct purification with safe ultra-violet light treatment designed to destroy viruses, germs, bacterial, mold, chemicals, odours & allergens.
Owner controlled suite heating or cooling any time of the year.
Individual suite electricity, heating, cooling and water sub-metering monitoring energy consumption.
Continually ventilated, well-lit, and heated underground parking.
Snow melt features that minimize salt use on access ramp and outdoor amenity areas
Tri-sorter garbage collection
LED lighting throughout
Dual-flush, low-flow toilets
Programmable thermostats
Low E argon windows
Oakville|2432 Lakeshore Road West
Loading the neighbourhood guide…
LOCAL MARKET INSIGHTS · SEP 2026
Understand the existing-home market alongside your new-home search. These completed-month observations cover the provider’s Oakville geography across all property types. Builder prices and availability need a separate, current quote.
Use the matching resale category as context for size, location and ownership costs.
| Property type | Median sold | Annual change | Sales | Active listings | Monthly rent |
|---|---|---|---|---|---|
| Condo apartments | $541,750 | -0.6% | 30 | 229 | $2,400150 recorded rentals |
What this means for your search. Compare a similar home type first, then account for floor area, age, parking, maintenance fees and the future closing date. Changes in a monthly median also reflect which homes sold; they do not measure same-home appreciation. Recorded rents are historical resale observations, not projected rent for this development.
Explore price and rental history, sales activity, property-type filters and community comparisons in the full market report.
HouseSigma supplied aggregate export, captured 2026-10-24. Latest completed month: Sep 2026. Sale medians and annual price comparisons require at least 5 sales in each relevant month; rents require 5 rentals. Missing observations stay unavailable. These are resale figures, not project sales, appraisals or forecasts. Sources & methodology
Brochures, price lists & files
Access recorded brochures, floor plan packages, price lists, site maps and historical releases for The Residences at Bronte Lakeside Condos.
Brochure — The Residences at Bronte Lakeside Condos
PDFUpdated Sep 10, 2025
Floor Plans — The Residences at Bronte Lakeside Condos
PDFUpdated Sep 10, 2025
Floor Plans (Rooftop Collection) — The Residences at Bronte Lakeside Condos
PDFUpdated Sep 10, 2025
Images
Drive FolderUpdated Sep 10, 2025
Renderings
Drive FolderUpdated Sep 10, 2025
Sunrise Collection
Drive FolderUpdated Sep 10, 2025
Price List — The Residences at Bronte Lakeside Condos — August 2025
PDFUpdated Sep 10, 2025
Price List — The Residences at Bronte Lakeside Condos — February 2025
Archived Sep 10, 2025
Floor Plans — The Residences at Bronte Lakeside Condos — August 2023
Archived Sep 10, 2025
Floor Plans — The Residences at Bronte Lakeside Condos — November 2022
Archived Sep 10, 2025
Floor Plans — The Residences at Bronte Lakeside Condos — January 2025
Archived Sep 10, 2025
Incentives — The Residences at Bronte Lakeside Condos — September 2022
Archived Sep 10, 2025
Price List — The Residences at Bronte Lakeside Condos — December 2023
Archived Sep 10, 2025
Price List — The Residences at Bronte Lakeside Condos — February 2024
Archived Sep 10, 2025
Price List — The Residences at Bronte Lakeside Condos — May 2024
Archived Sep 10, 2025
Price List — The Residences at Bronte Lakeside Condos — October 2023
Archived Sep 10, 2025
Price List — The Residences at Bronte Lakeside Condos — August 2023
Archived Sep 10, 2025
Price List — The Residences at Bronte Lakeside Condos — November 7, 2022
Archived Sep 10, 2025
Price List — The Residences at Bronte Lakeside Condos — November 2022
Archived Sep 10, 2025
Price List — The Residences at Bronte Lakeside Condos — September 2022
Archived Sep 10, 2025
Floor Plans — The Residences at Bronte Lakeside Condos — August 2025
Archived Sep 10, 2025
Floor Plans (Rooftop Collection) — The Residences at Bronte Lakeside Condos — August 2025
Archived Sep 10, 2025
Developed by
Based in Burlington, Ontario
Explore the developers behind The Residences at Bronte Lakeside Condos. Team Arora provides independent guidance to help you compare home designs and confirm current pricing, availability and purchase details.
Request pricing & availability
Ask Team Arora about pricing, availability and incentives at The Residences at Bronte Lakeside Condos. We’ll help you compare the options and confirm the details with the builder.
Personalized help
Dedicated pre-construction experts to guide you, answer questions and help you choose the right plan.
Pricing & incentives
Understand recorded pricing, deposit schedules and the incentives to confirm with the builder.
Floor plans & brochures
Request available layouts and project materials to help you choose your next home.
Oakville, ON
From $958,398
By Mattamy Homes Canada
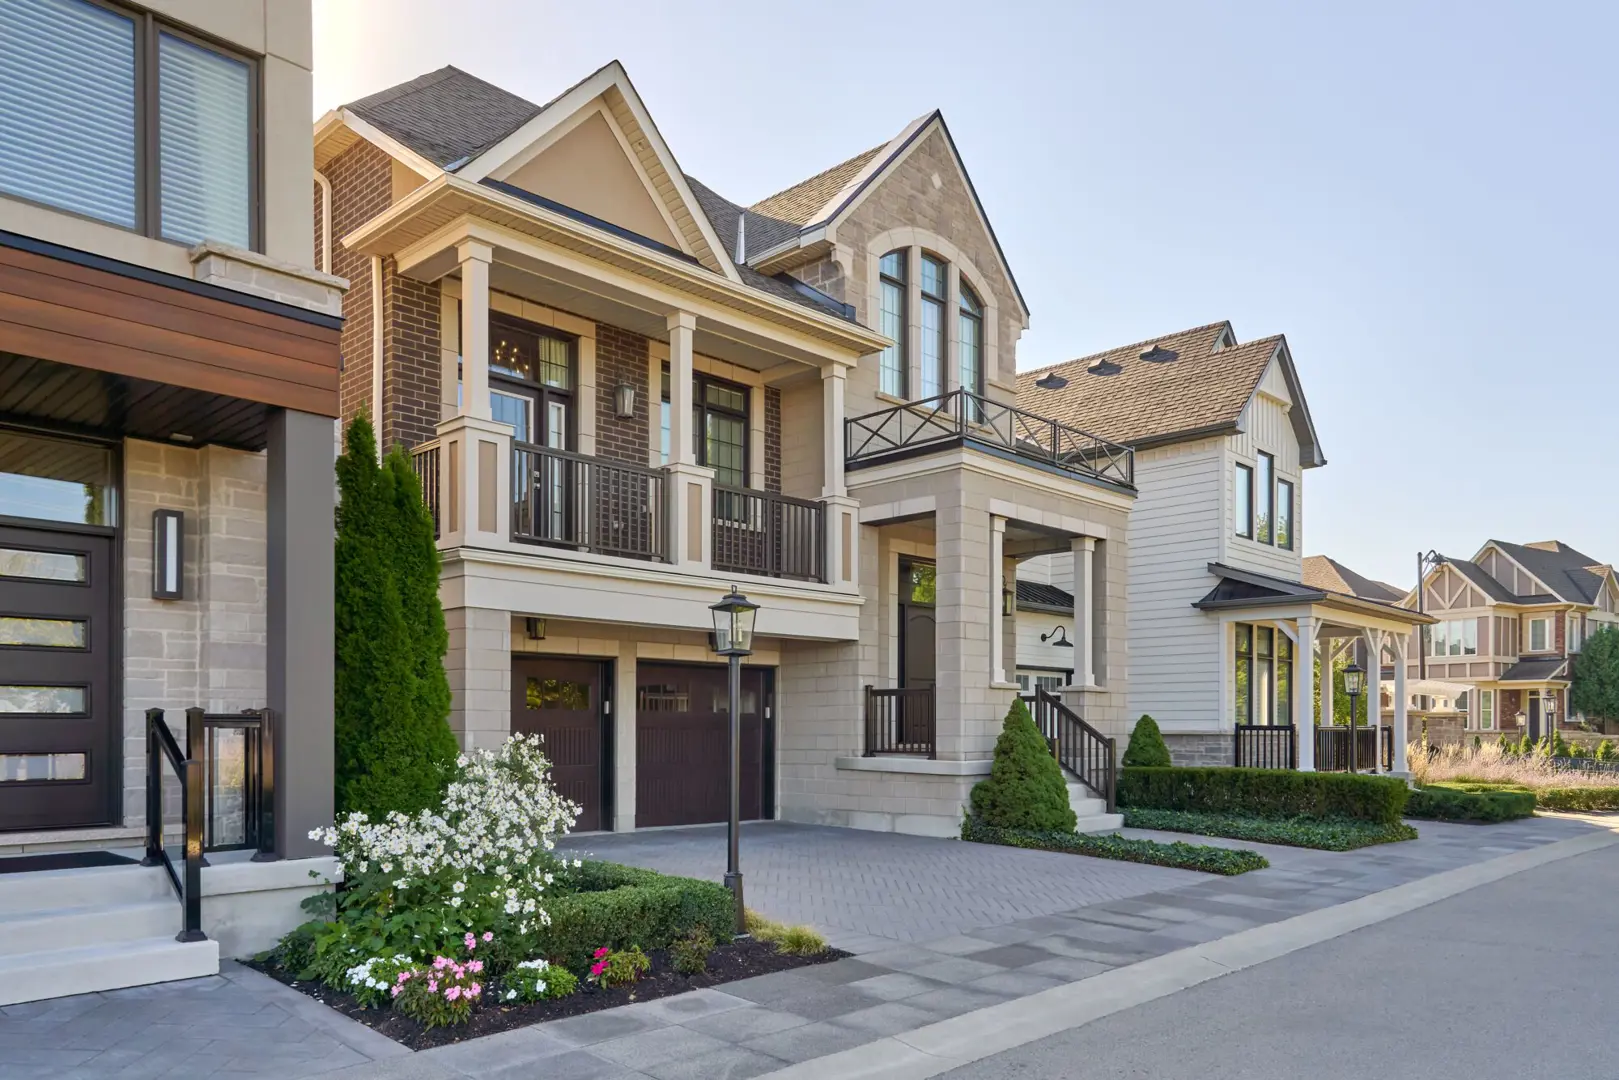

A NEIGHBOURHOOD IN CONTEXT
The Residences at Bronte Lakeside Condos is recorded at 2432 Lakeshore Road West.
Bronte is a neighbourhood within Oakville, Ontario, which is located in the Greater Toronto Area metropolitan area.
Schools · Nearby places · Scores · Demographics
Local Logic data, where available. Sources and notes in the full guide.
The location provider identifies Bronte. The market provider uses the same community label within Oakville; their boundaries can differ.