
The Summit · Huntsville, ON
Type C floor plan.
Explore the recorded layout, price and features, then confirm the configuration with the builder.
Coming soon
4 bd · 4 ba · 2,393 ft² · Townhouse - Two+ Story
Type C at The Summit, 119 Town Line Rd E, Huntsville, ON P1H 1R1, Canada
Call us at 416-910-8923Source floor plan. Confirm dimensions and available configurations.
Type C is a townhouse - two+ story home at The Summit in Huntsville, ON. Register for details to receive the full floor plan, pricing and availability.
Prices, dimensions and features may vary and are subject to change. Floor plans are for illustrative purposes only.
- Plan
- Type C
- Type
- Townhouse - Two+ Story
- Status
- Coming soon
- Size
- 2,393 ft²
- Project
- The Summit
- Developer
- Trulife Developments
Location
Huntsville|The Summit|119 Town Line Rd E, Huntsville, ON P1H 1R1, Canada
Interested in Type C at The Summit?
Type C at
The Summit
119 Town Line Rd E, Huntsville, ON P1H 1R1, Canada
PHASE II COMING SOON LIVE THE MUSKOKA DREAM AT THE SUMMIT Life infused with all the beauty and prestige of Muskoka takes on a new dimension at The Summit. Here, against the backdrop of lush forests and clear, crisp water, the peace and tr…
Explore this project
Other floor plans at The Summit
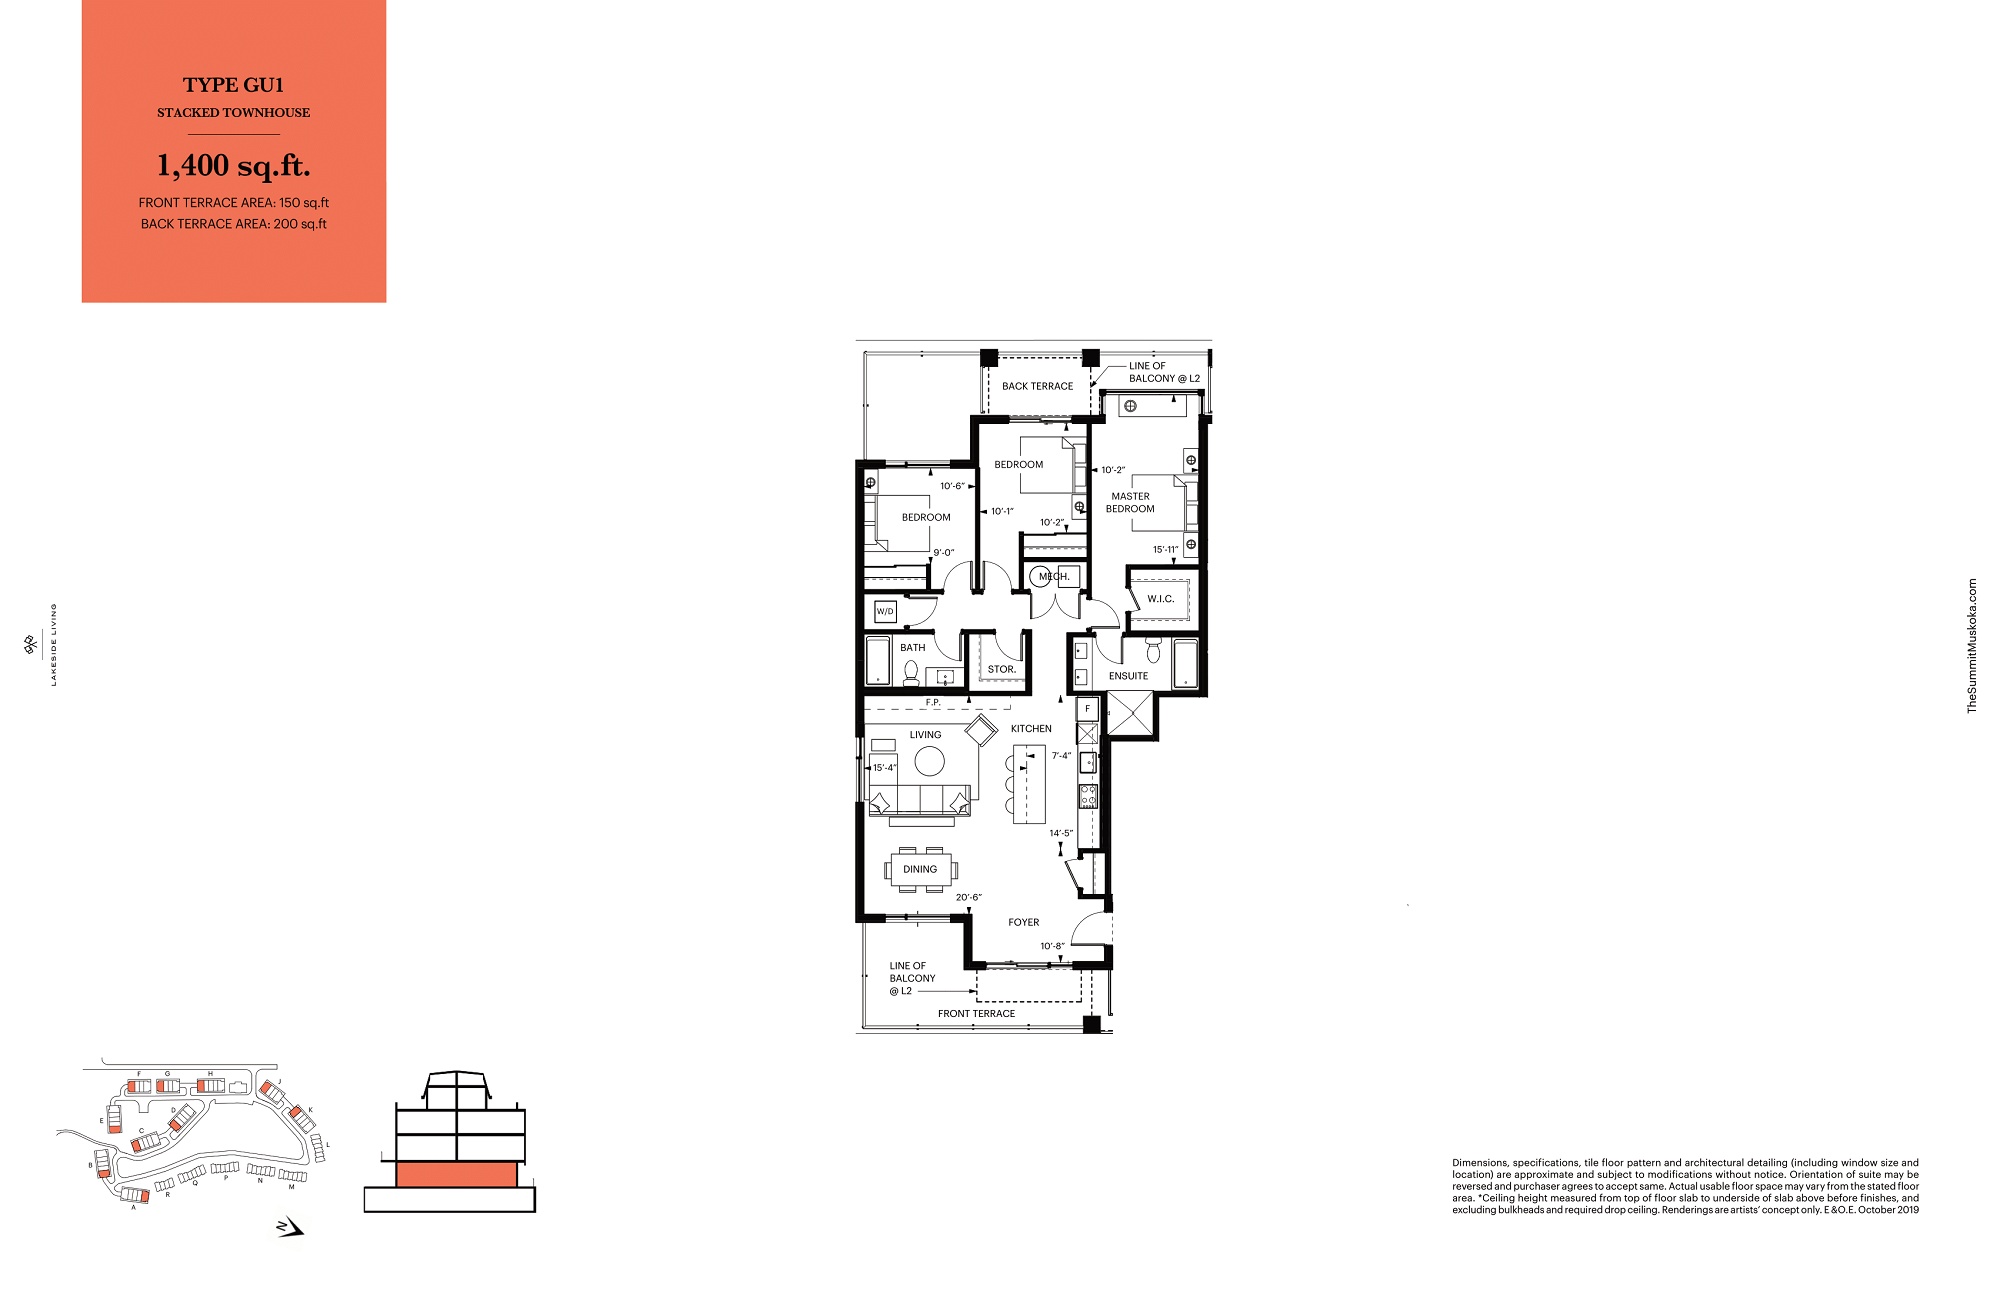
GU1
Coming soon3 bd · 2 ba · 1,400 ft²
Pricing coming soon
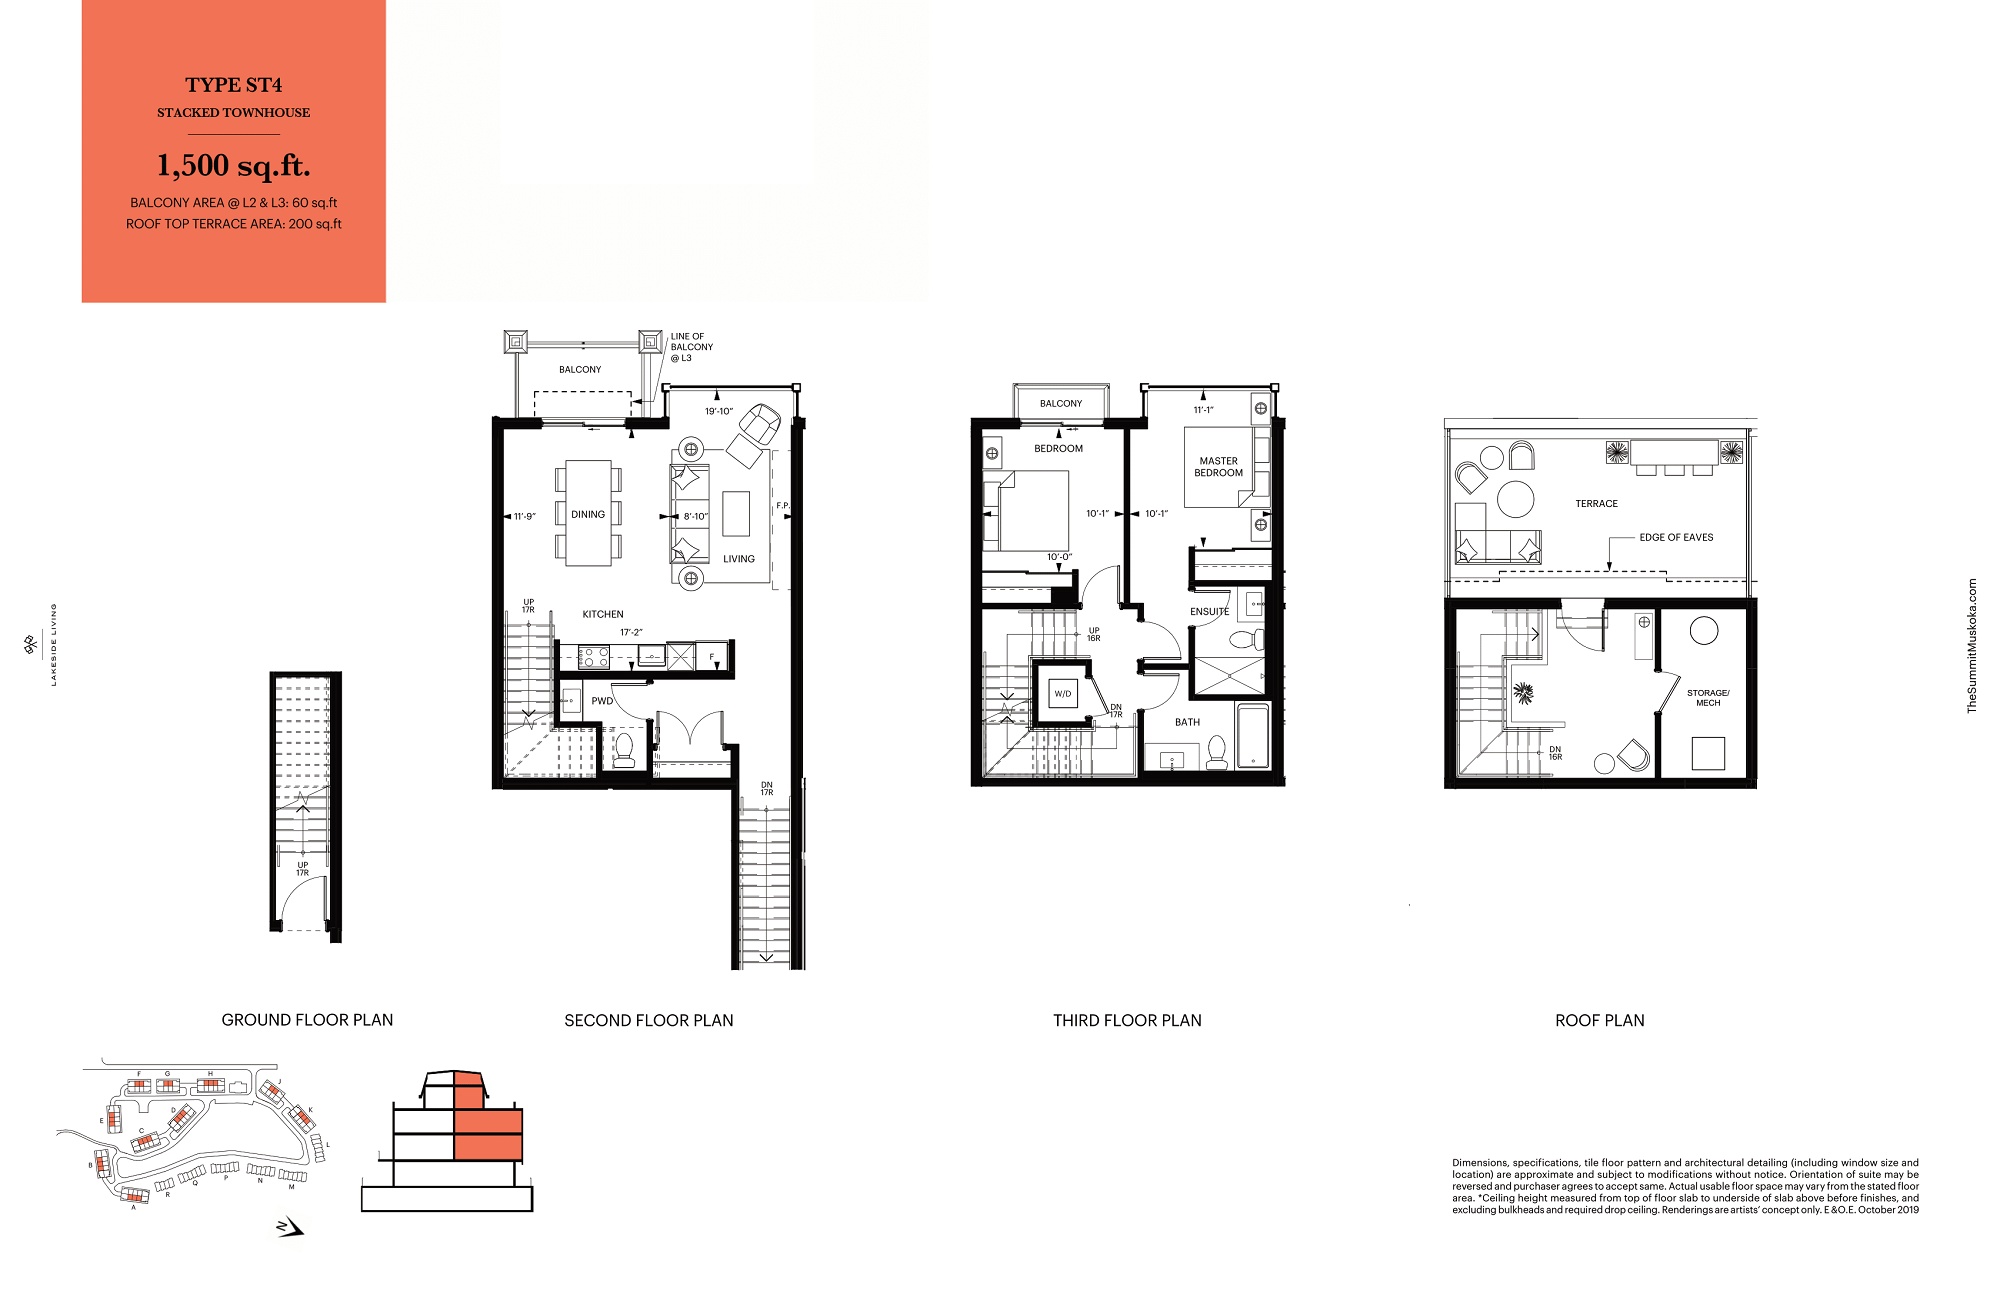
ST4
Coming soon2 bd · 3 ba · 1,500 ft²
Pricing coming soon
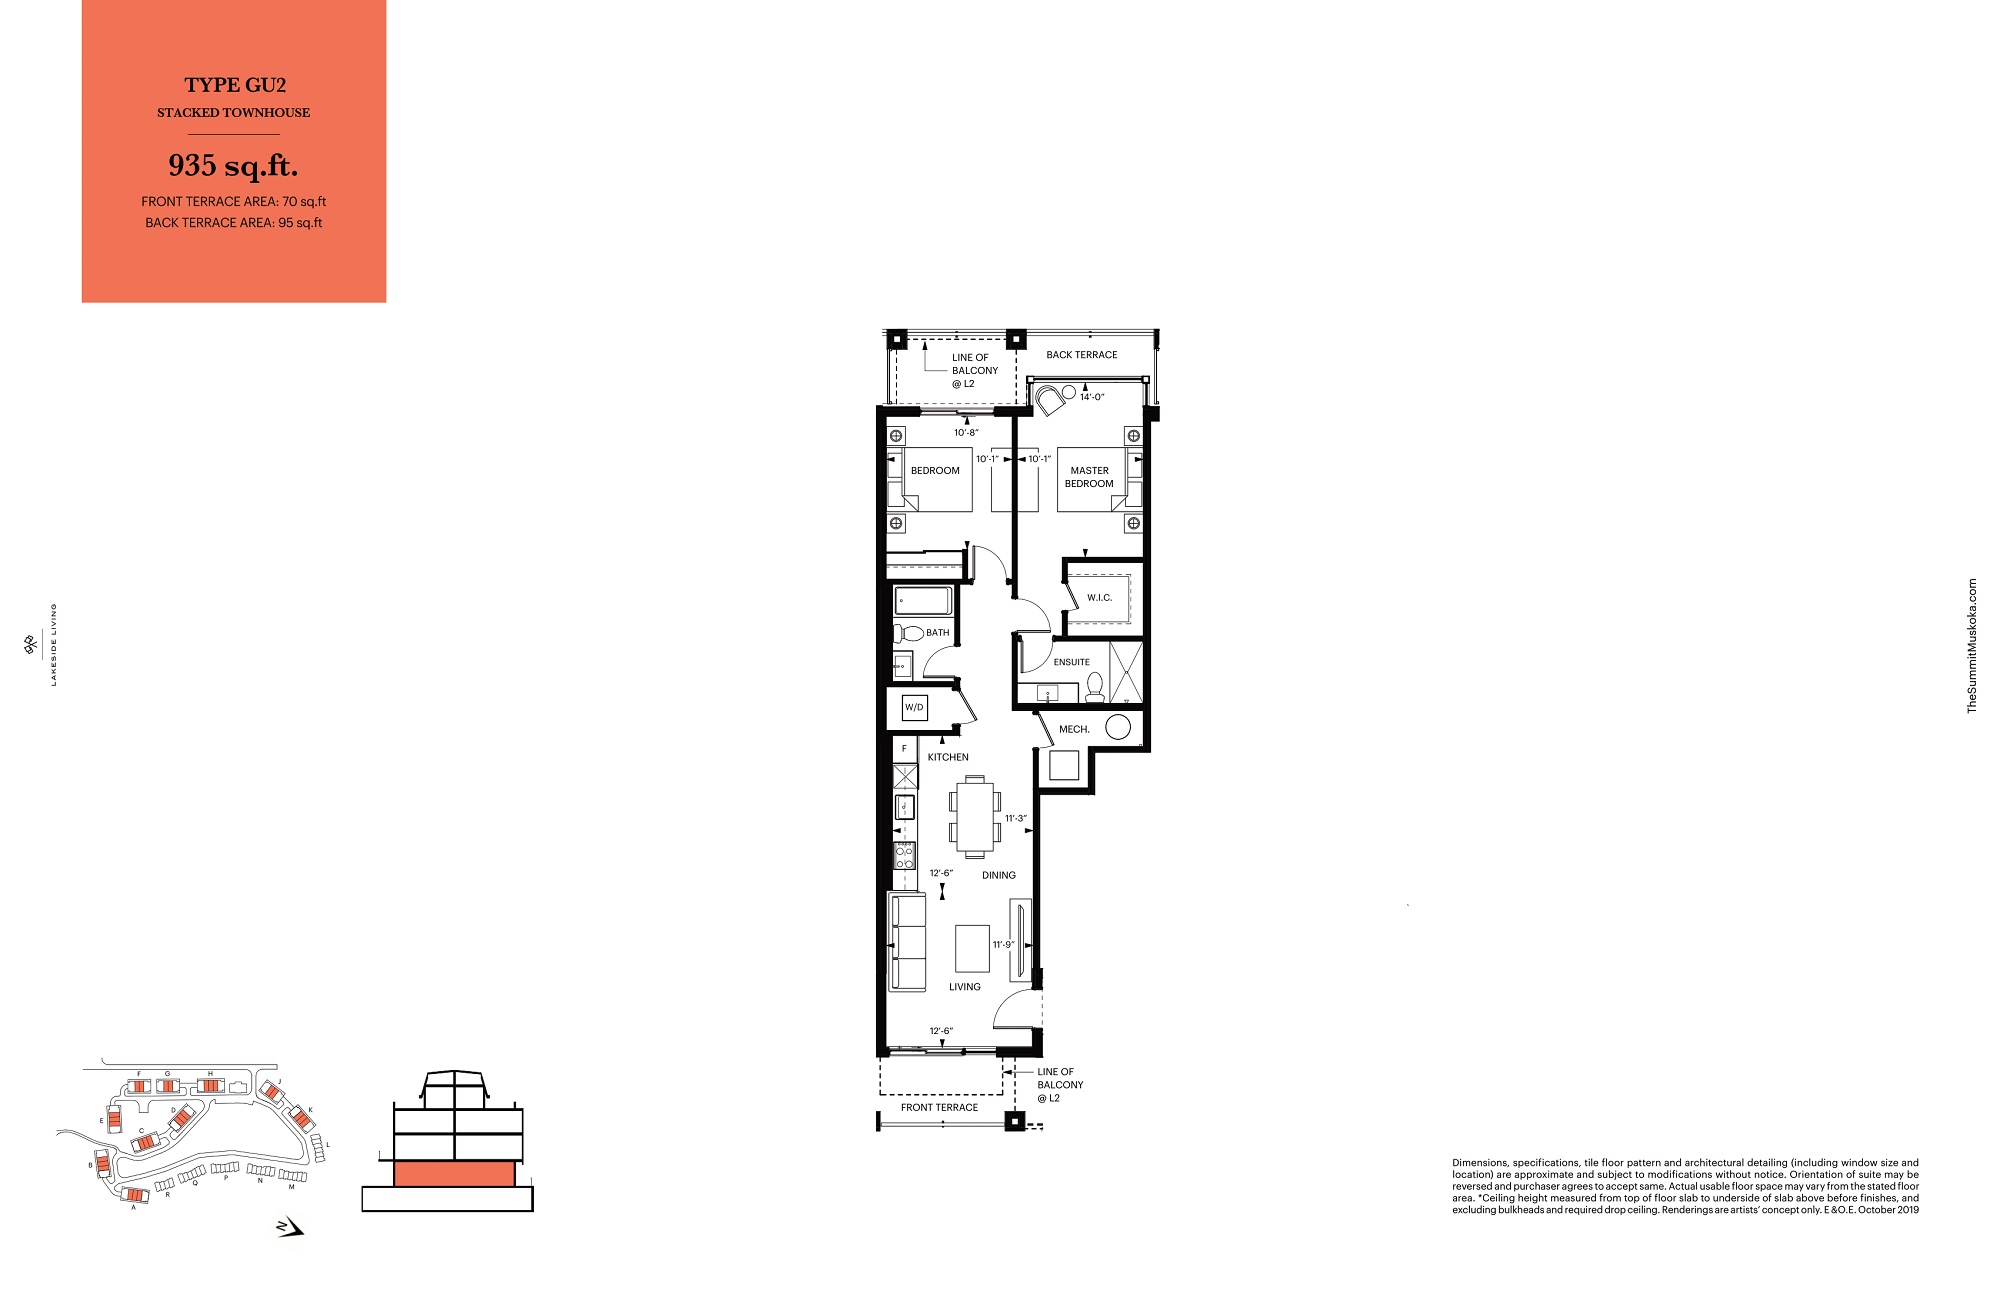
GU2
Coming soon2 bd · 2 ba · 935 ft²
Pricing coming soon

Type B
Coming soon4 bd · 4 ba · 2,198 ft²
Pricing coming soon
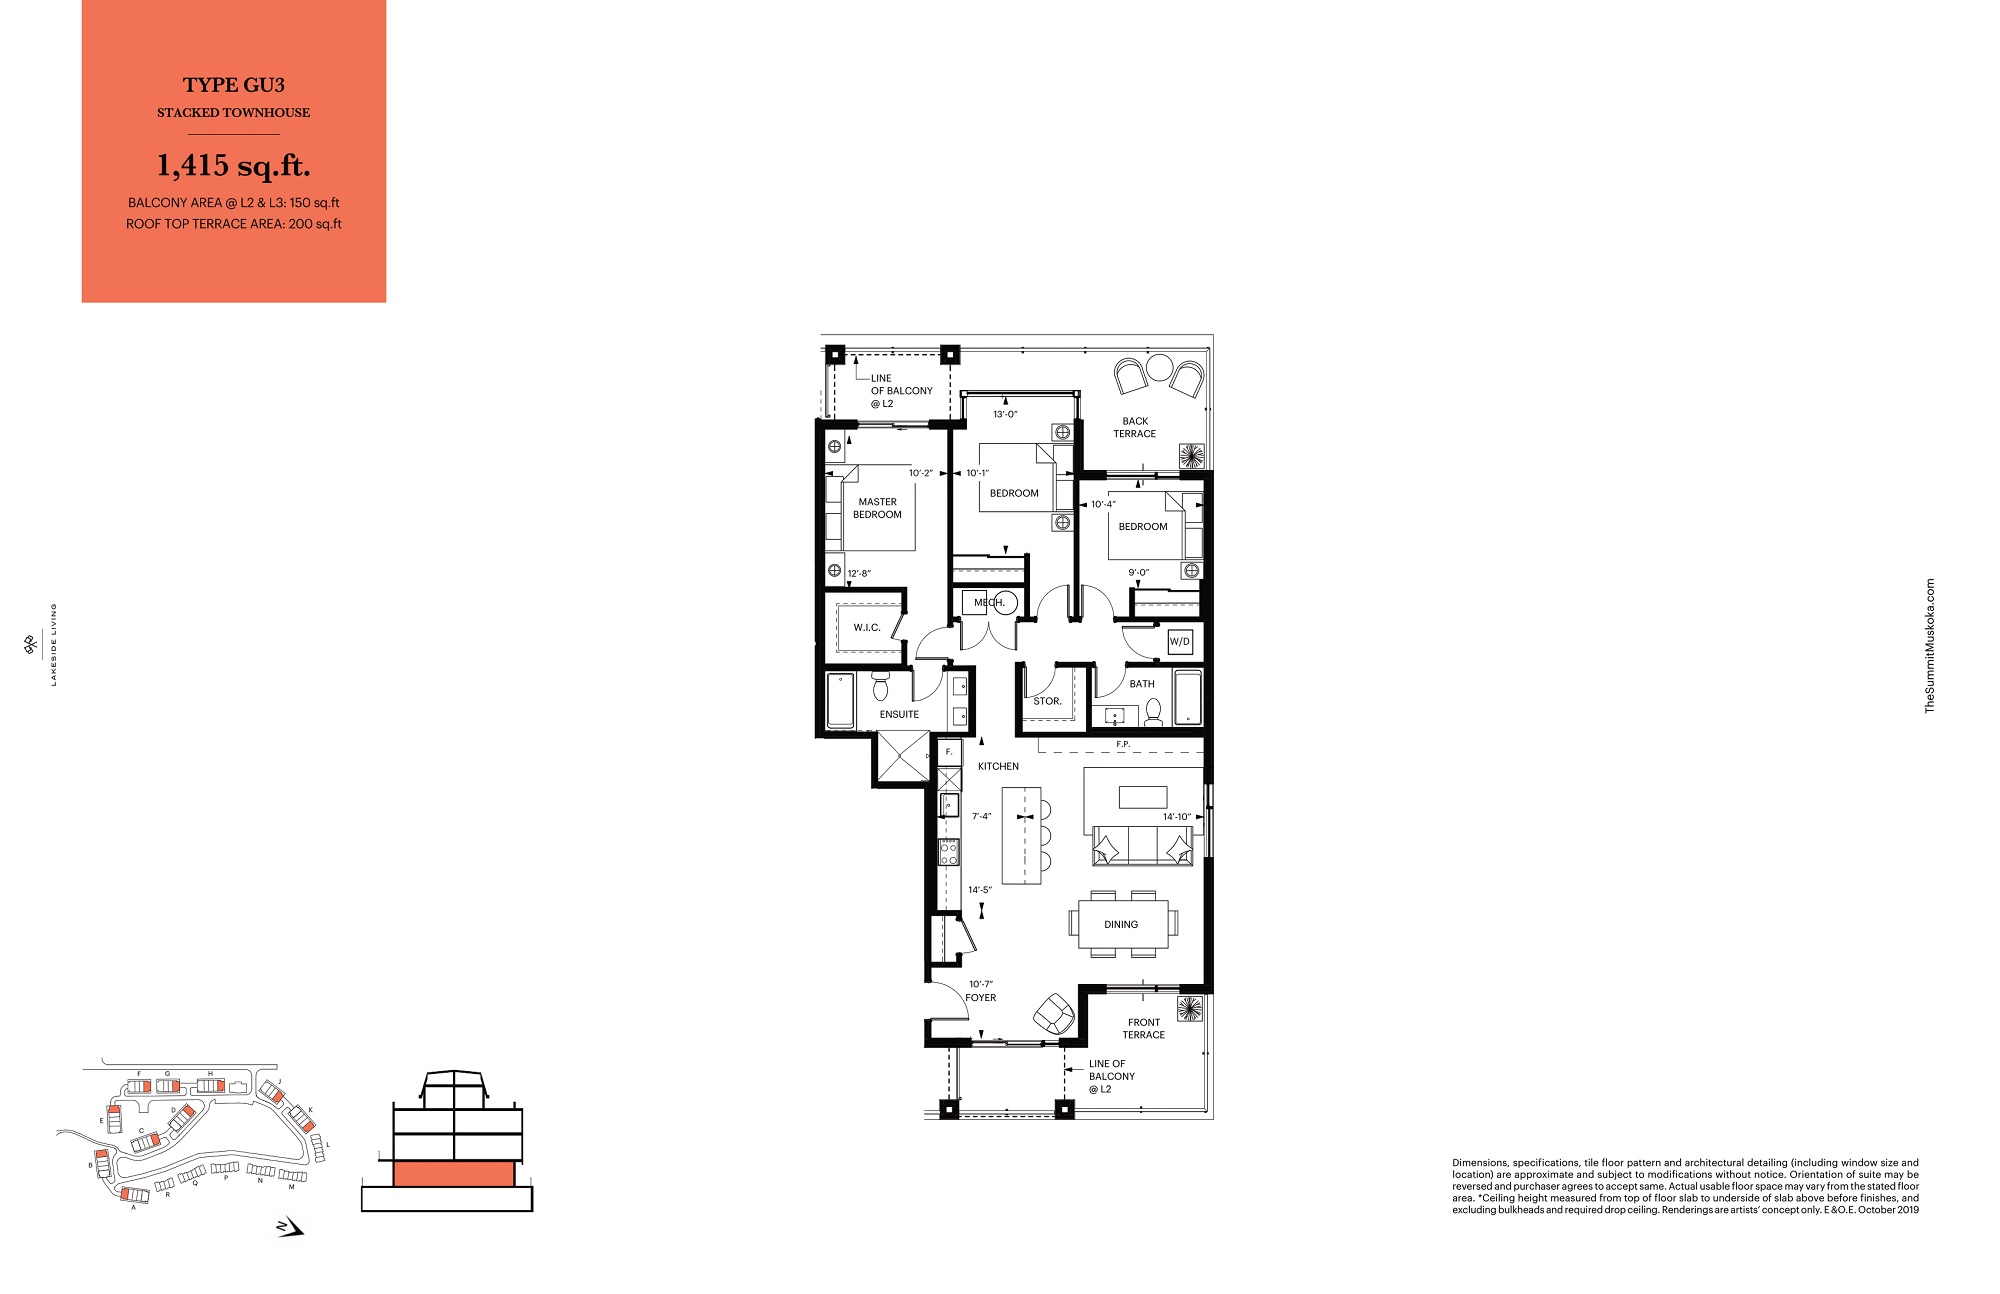
GU3
Coming soon3 bd · 2 ba · 1,415 ft²
Pricing coming soon
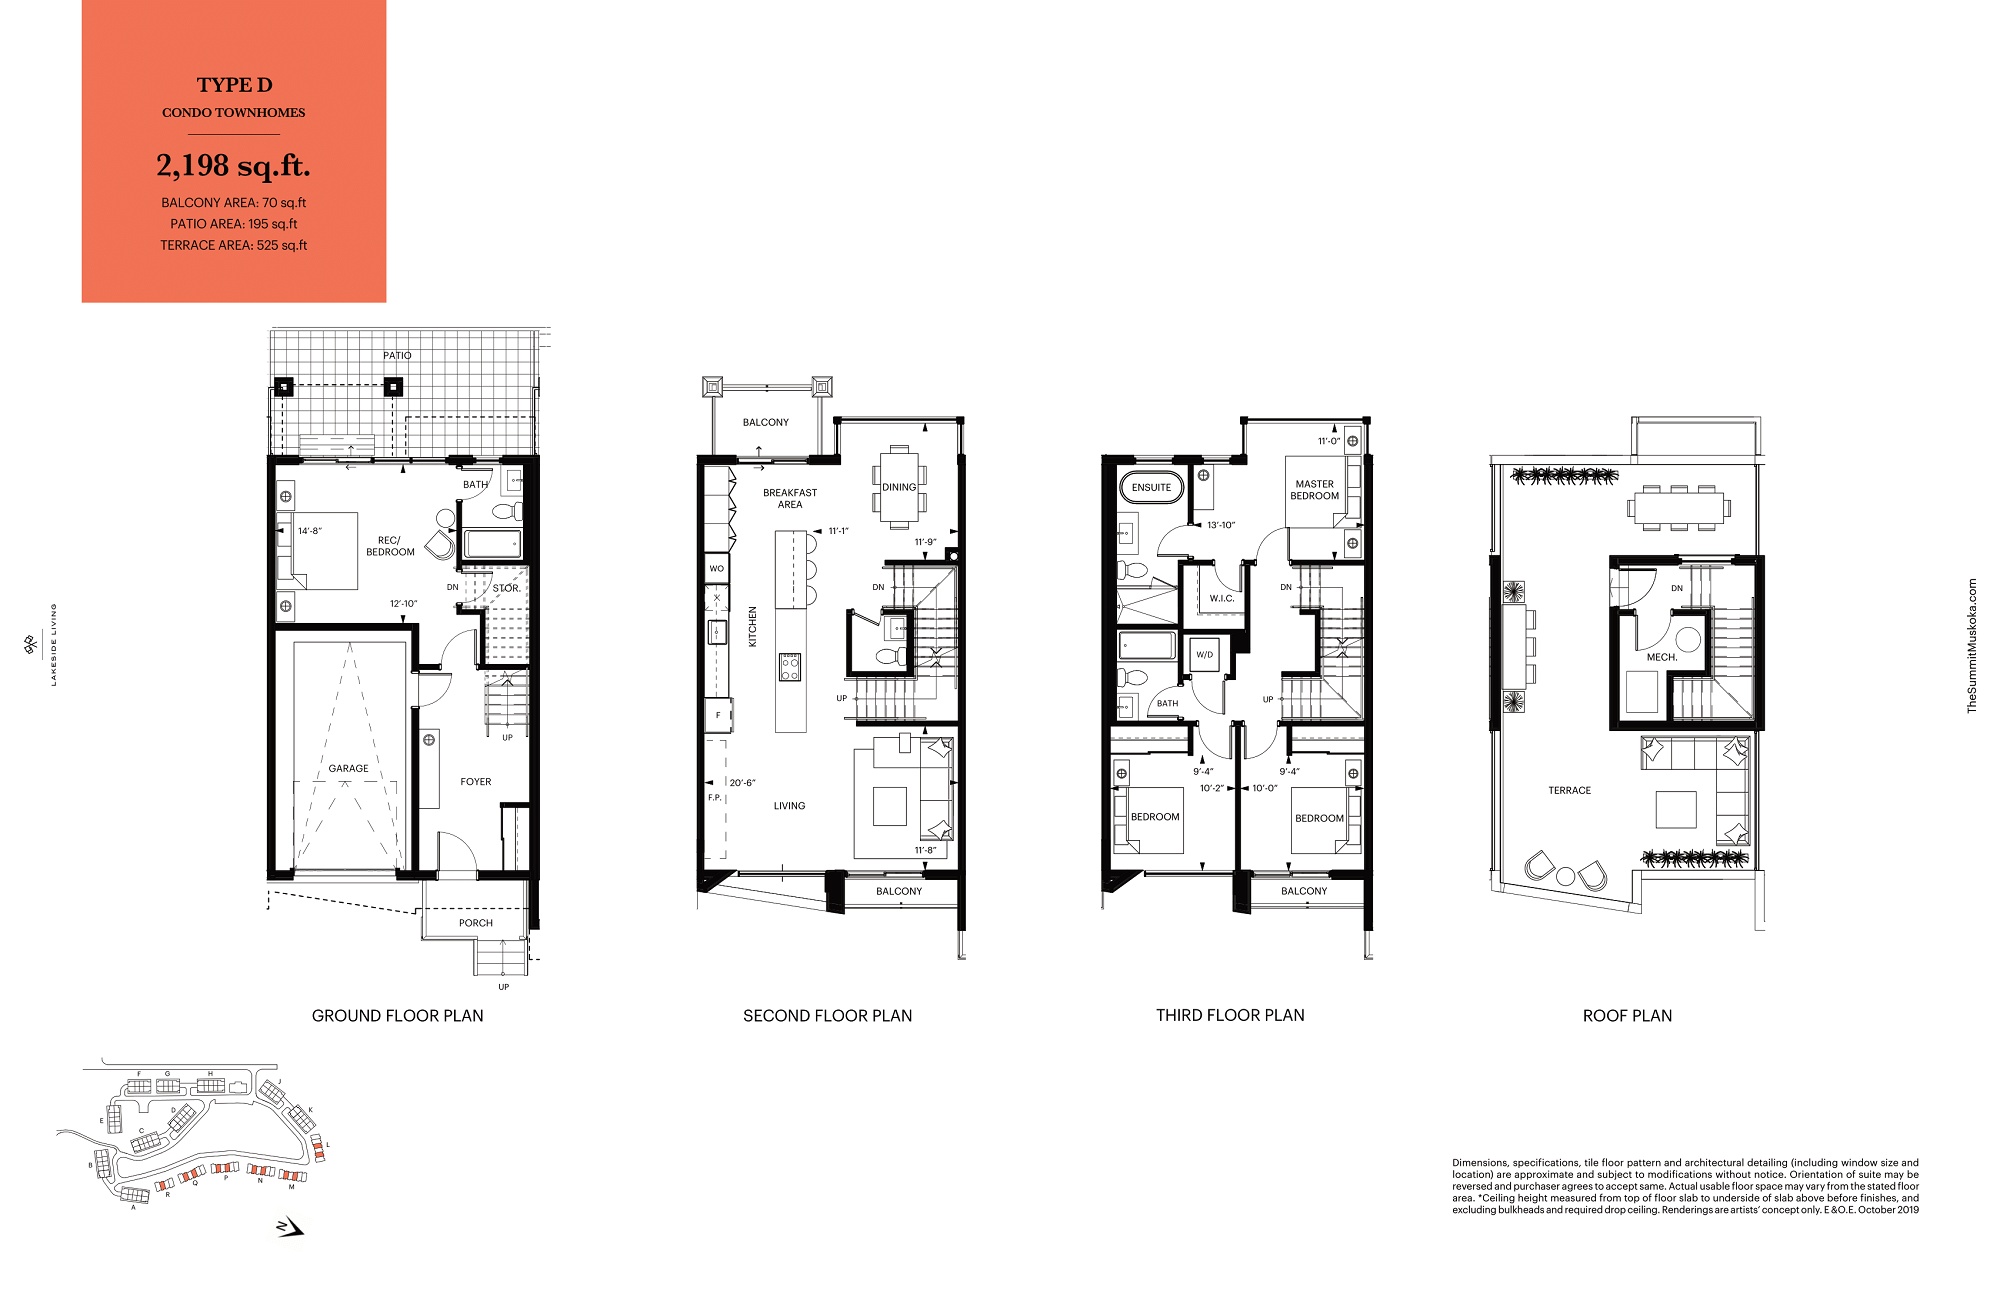
Type D
Coming soon4 bd · 4 ba · 2,198 ft²
Pricing coming soon