
Huntsville, ON
Campus Trails - Phase II: The Lawren
From $545,000
1–3 bedsCondoMove in 2027
By Greystone Construction
Huntsville, ON · Townhouse
Renderings and features may vary and are subject to change. Renderings are for illustrative purposes only.
Registration — launching soon|Pricing coming soon
PHASE II COMING SOON LIVE THE MUSKOKA DREAM AT THE SUMMIT Life infused with all the beauty and prestige of Muskoka takes on a new dimension at The Summit. Here, against the backdrop of lush forests and clear, crisp water, the peace and tranquility of nature creates the perfect place to let your hair down, relax, chill out and enjoy precious moments with family and friends. Nothing to stress about. Nothing to worry about. This is completely maintenance-free living with all the advantages of modern construction and design. You can enjoy the Muskoka lifestyle from the moment you park your car. Source: The Summit Muskoka
119 Town Line Rd E, Huntsville, ON P1H 1R1, Canada
By Trulife Developments
Request informationEXTERIOR HOME FEATURES • Colour co-ordinated, Architecturally controlled exterior treatments from builder samples as per elevation • Paved driveways to garages and Parking Garages • Virtually maintenance-free aluminum soffits, fascia, eaves troughs, and downspouts • Exterior areas, front and back, to be fully landscaped, graded and sodded • Treed areas may be left in natural state (where applicable) • Walkways to be laid, as per approved Landscape plan • Self-sealing 25-year asphalt roof shingles with metal valley flashing installed on plywood for pitched roofs, flat roofs constructed to withstand seasonal weather as per OBC requirements. • Sliding glass patio doors or garden door as per plan • Sectional roll up garage door with window inserts, as per own house plan • Screens on all opening windows • Windows double-glazed vinyl casements. • Steel clad insulated exterior main door with weather stripping (excludes patio door) • Two exterior weatherproof ground fault protected electrical outlets, located at front door and rear patio • Windows & doors sealed with quality caulking • Quality exterior light fixtures & door chime • Pressure treated rear grilling decks, or patio as per grade • Poured concrete front steps as per plan INTERIOR APPOINTMENTS • Luxury Vinyl Plank floor throughout main floor and bedrooms (same selection), second floor hallway to be carpeted from Builders selections • Hardwood stairs with carpet runner to match second floor, handrail and pickets stained to compliment Engineered Hardwood floor • Porcelain tile flooring in front foyer, kitchen, powder room, washrooms, as per plan • Smooth ceiling in all rooms • All interior walls will be finished with 2 coats including primer coat, designer colours from Summit palate, one color to be selected throughout • Window and door casing to be 2 1/2” and 4” baseboards • All interior room doors to be upgraded 2 panel style with lever handles. • Closets to be framed and trimmed unless otherwise shown as full-height slider type with drywall corners • Closet doors to be upgraded 2 panel or sliding doors, as per plan • Row Town house units to be 9-foot ceilings on second floor, Ground level and third floor to be 8-foot ceilings • Stacked Town house units to be 9-foot ceilings on main floor, second floor to be 8-feet ceiling KITCHEN FEATURES • Tall upper cabinetry offered in a variety of finishes, styles, and colours • Islands, breakfast bars, pantries as per plan • Hard surface countertops from builder samples • Bulk Heads may be required for Mechanical and venting purposes • Under mount stainless steel sinks with single lever faucet • Slide in Stove/Oven combination, Fridge and Dishwasher in Stainless Steel finish, installed as per plan • Two speed exhaust Stainless Steel hood fan with venting to outside over stove area BATHROOM FEATURES • Bathroom fixtures to be all white ceramic or porcelain fixtures and Hard surface counter with undermount white sink • Pedestal sink to be installed in powder room • Soaker tub as per plan • Porcelain wall tile in tub and shower enclosures to ceiling height • Master bathroom features porcelain shower with glass as per plan • Pressure balance valves in all showers • Mirrors included in all bathroom and powder rooms • Builder standard chrome single lever faucets in all bathrooms • Bathroom accessories to include towel bar or towel ring, shower curtain rod and toilet tissue holder • Privacy locks on all bathrooms • HRV simplified method – Heat Recovery Ventilation unit LAUNDRY ROOM/MUD ROOM • Heavy duty electrical outlets for washer and dryer with exterior venting for dryer where plan permits • Drain and water connections for washer, laundry tub as indicated • High Quality Washer Dryer either stackable or side by side included as per plan TECHNOLOGY • Pre-wired with latest technology cabling including wide band width video and high speed data • 2 cable television prewired locations • 2 telephone prewired locations • Seasonal exterior soffit receptacle with interior switching • 3 USB/Outlet combination plugs LIGHTING & WIRING • Smoke and Carbon Monoxide Detector installed as per Ontario Building Code • White Decora switches and receptacles in finished areas • 100 amp electrical service, circuit breaker panel and copper wiring throughout • Heavy-duty wiring and receptacle for stove • Light fixtures in all rooms with capped ceiling outlet over dining area • Thermostat wired for furnace and air conditioner ENERGY RELATED • All attic ceiling and exterior wall insulation to current OBC requirements • Forced-air, high-efficiency Heating system • Energy-efficient water saving showerheads and toilet tanks • Programmable thermostat for energy savings • Air Conditioning installed sized to Unit ADDITIONAL SUPERIOR CONSTRUCTION • Poured concrete foundation wall, protected with damp proofing and wrapped with drainage membrane • Engineered floor system for more silent floors • All sub floors screwed down and joints sanded for a very silent floor GENERAL CONSTRUCTION • Poured concrete basement and garage floors • Poured concrete basement walls • Sump pump as required • Poured concrete garage floors. • Pre-primed steel beam support as per OBC. • Plywood 5/8" tongue & groove sub-flooring. • Quality water supply pipes and ABS drains throughout. • 2"x 6" wall construction. • All Construction to meet or exceed OBC Sound Transmission Code and Fire rating Between units. ***Purchasers to select from 3 standard color palettes and 2 upgrade color palettes created by Professional Interior design consultant*** WARRANTY • Registered builder with Tarion. 1-year, 2-year and 7-year warranties as per Tarion. • Purchasers agree to pay Tarion enrollment fee on closing as an adjustment. NOTE a) Architecturally selected and controlled exterior colour packages. b) Colour selections and upgrade options to be made at the Design Centre from available Vendor´s samples – all selections are final. c) Purchaser may be required to reselect colours and/or materials from Vendor´s samples as a result of unavailability or discontinuation. d) Homes may be sited standard or reverse as engineering and grading conditions demand. e) Minor variations may occur from Vendor´s floor plans, house elevations and samples. f) Location and size of windows and doors may vary with walk-out/deck conditions. g) All dimensions are approximate. Furnace and hot water tank locations may vary from that shown. h) Clothes dryer vents are provided through walls or through main exterior. Purchasers are responsible to attach vents to dryer. i) Square footage measurements are calculated using the formula set out by Tarion Warranty Corporation. Materials and specifications are subject to change. E. & O.E.
Register to receive the latest updates on pricing, availability and incentives at The Summit — before they reach the public.
Personalized help
Dedicated pre-construction experts to guide you, answer questions and help you choose the right plan.
VIP pricing & incentives
First access to launch pricing, deposit structures and developer incentives.
Floor plans & brochures
Get the full plan set, pricing sheets and project brochure delivered to your inbox.
Plans available at The Summit. Register for the full plan set with current pricing.
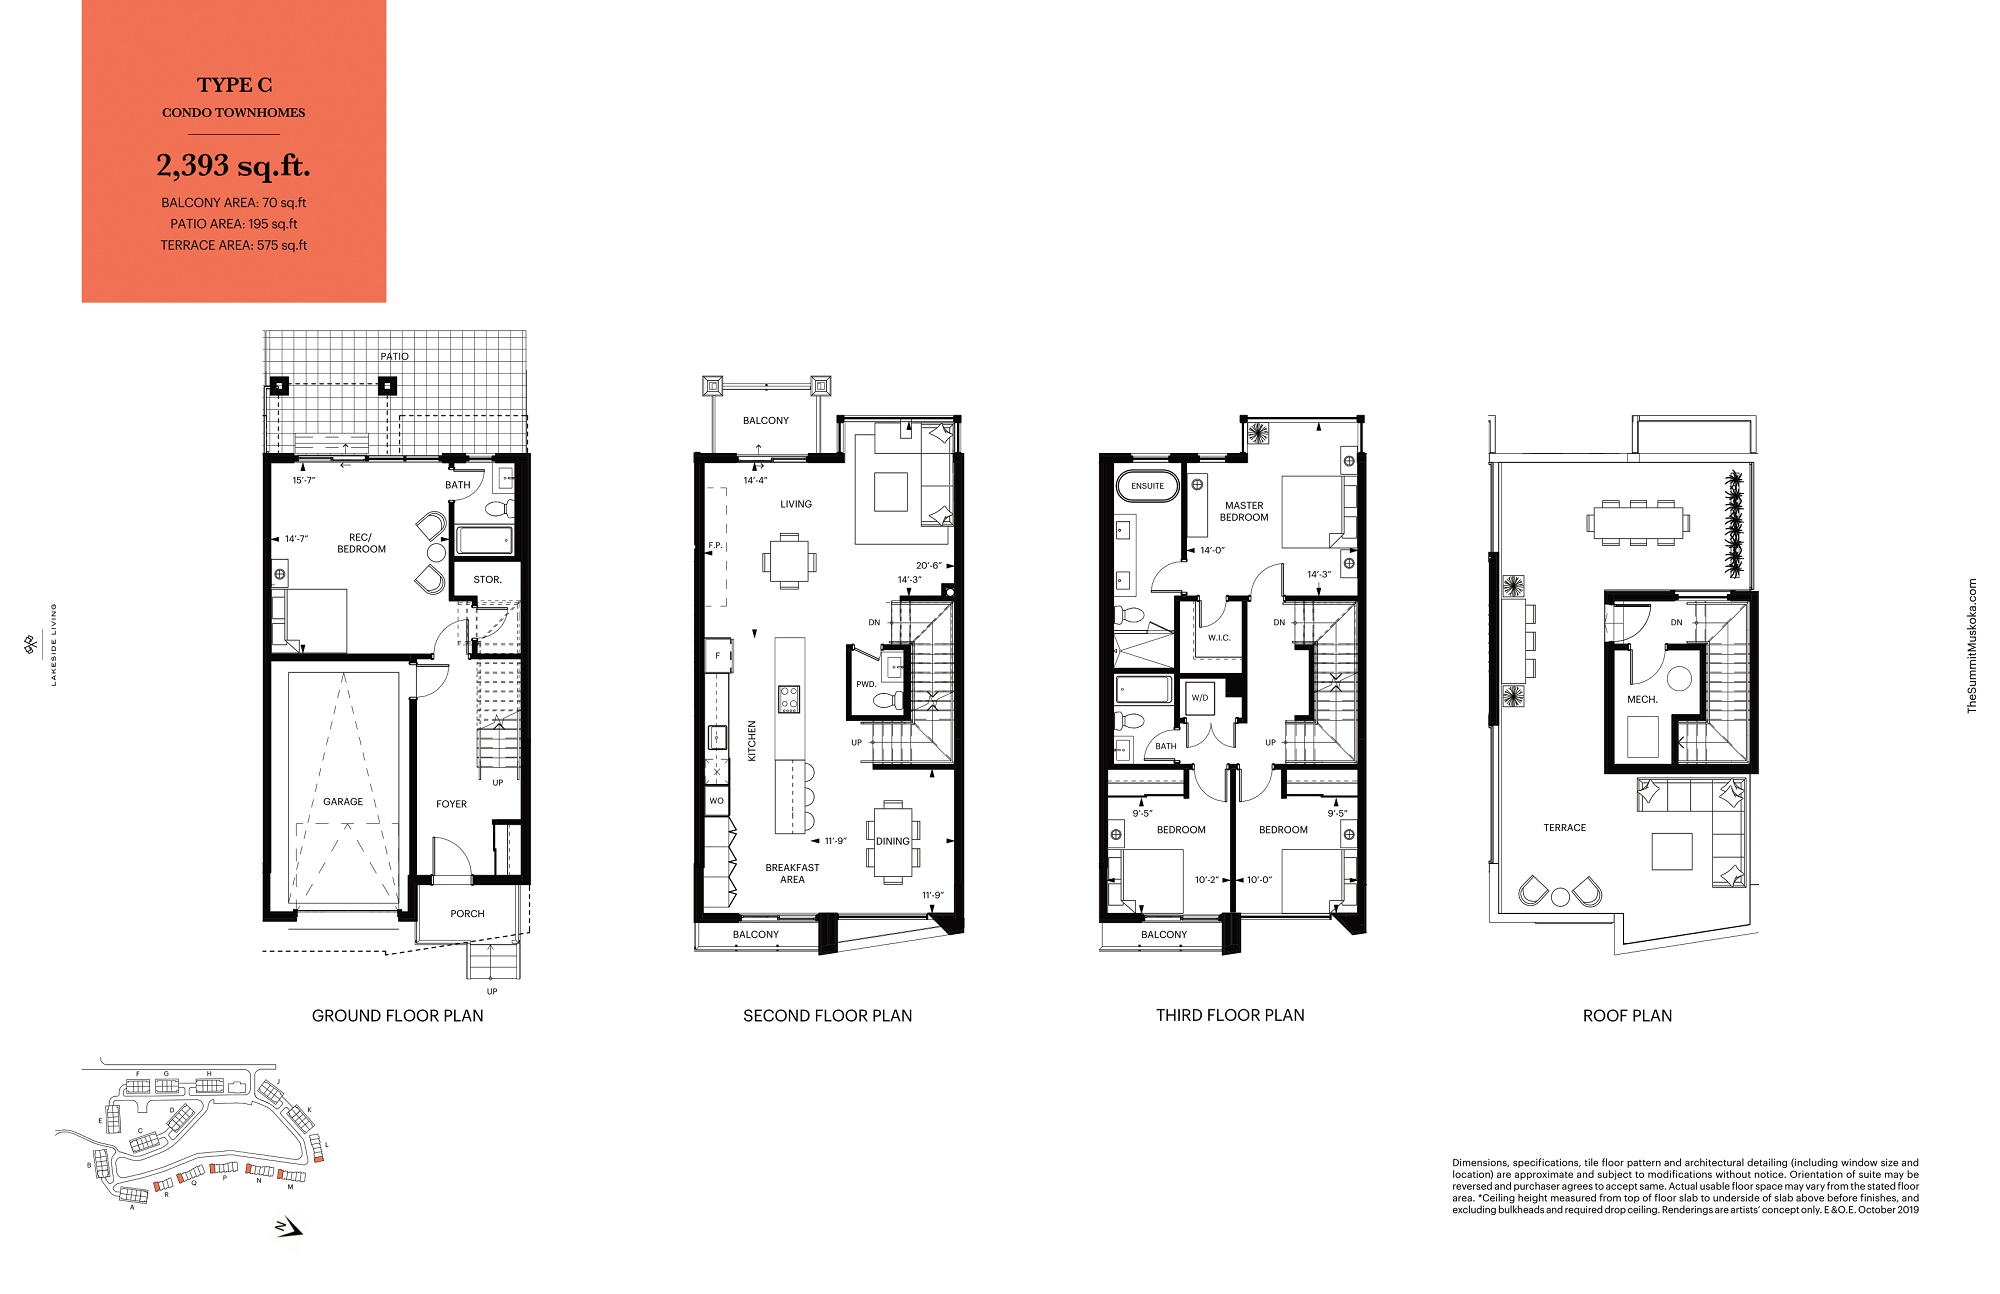
4 bd · 4 ba · 2,393 ft²
Pricing coming soon
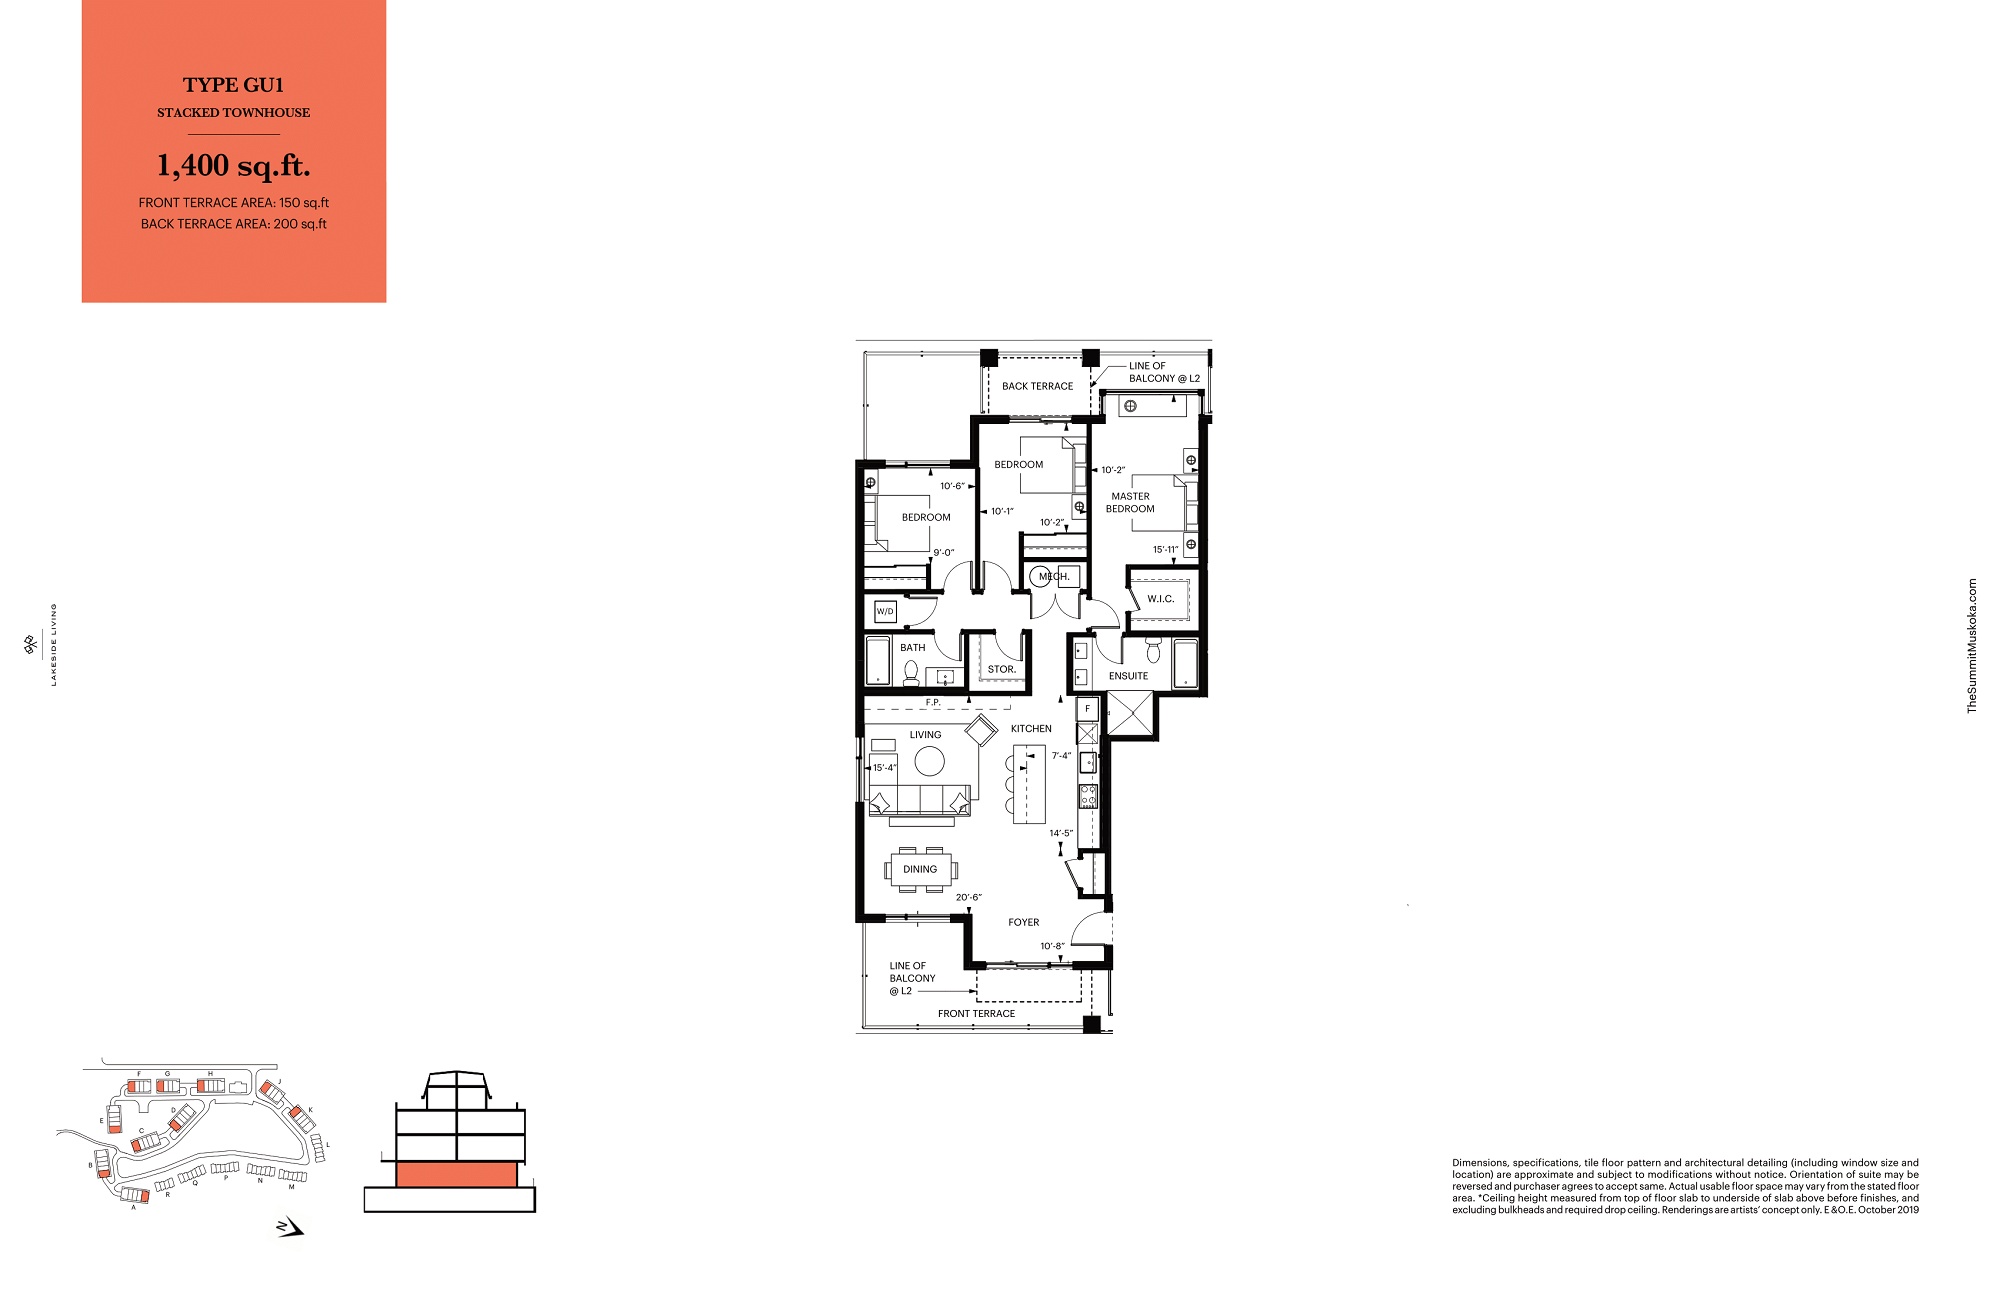
3 bd · 2 ba · 1,400 ft²
Pricing coming soon
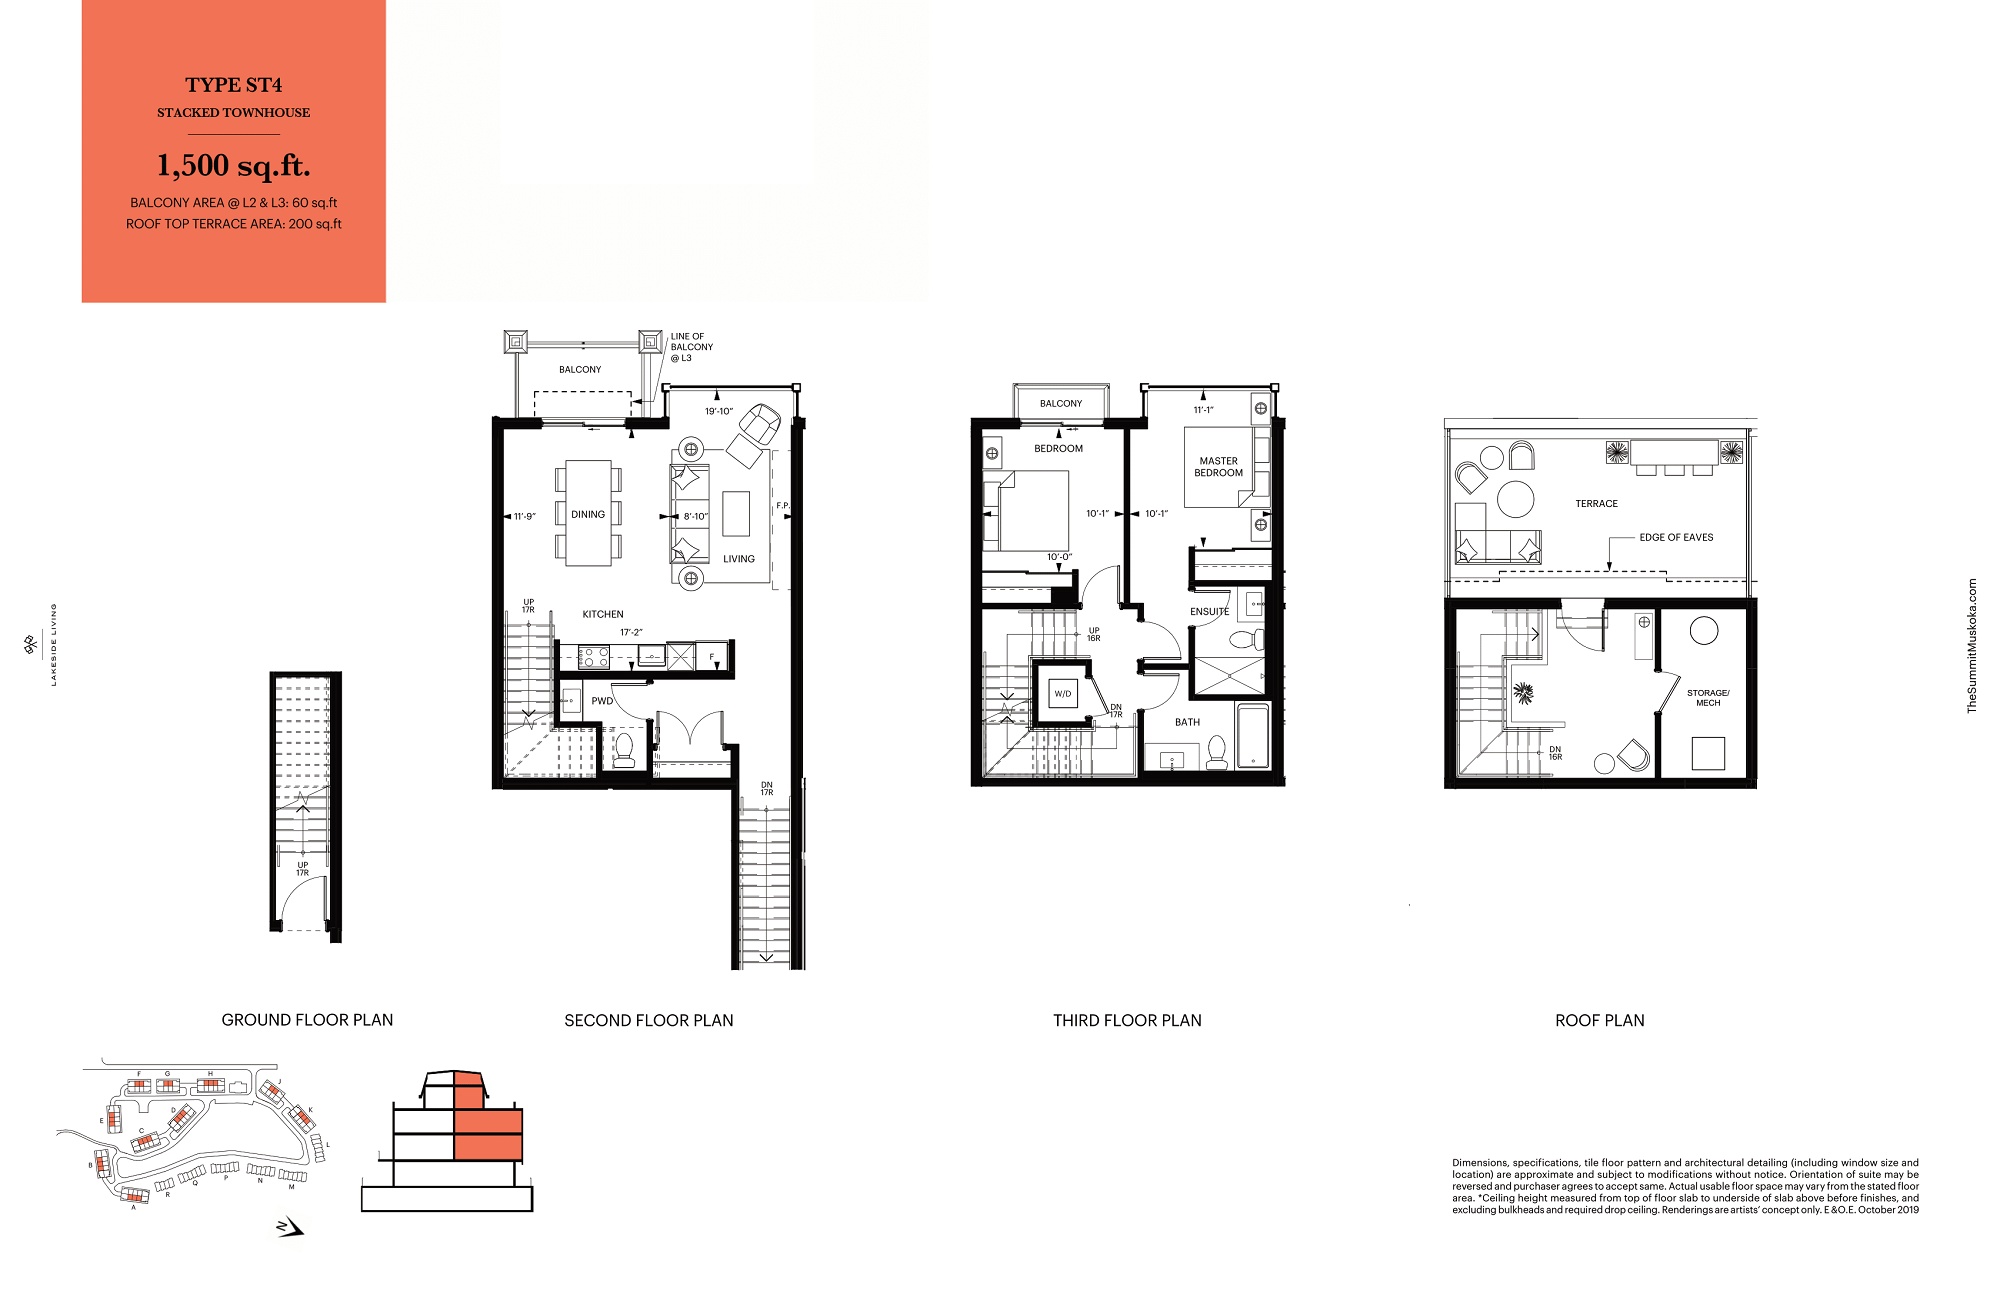
2 bd · 3 ba · 1,500 ft²
Pricing coming soon
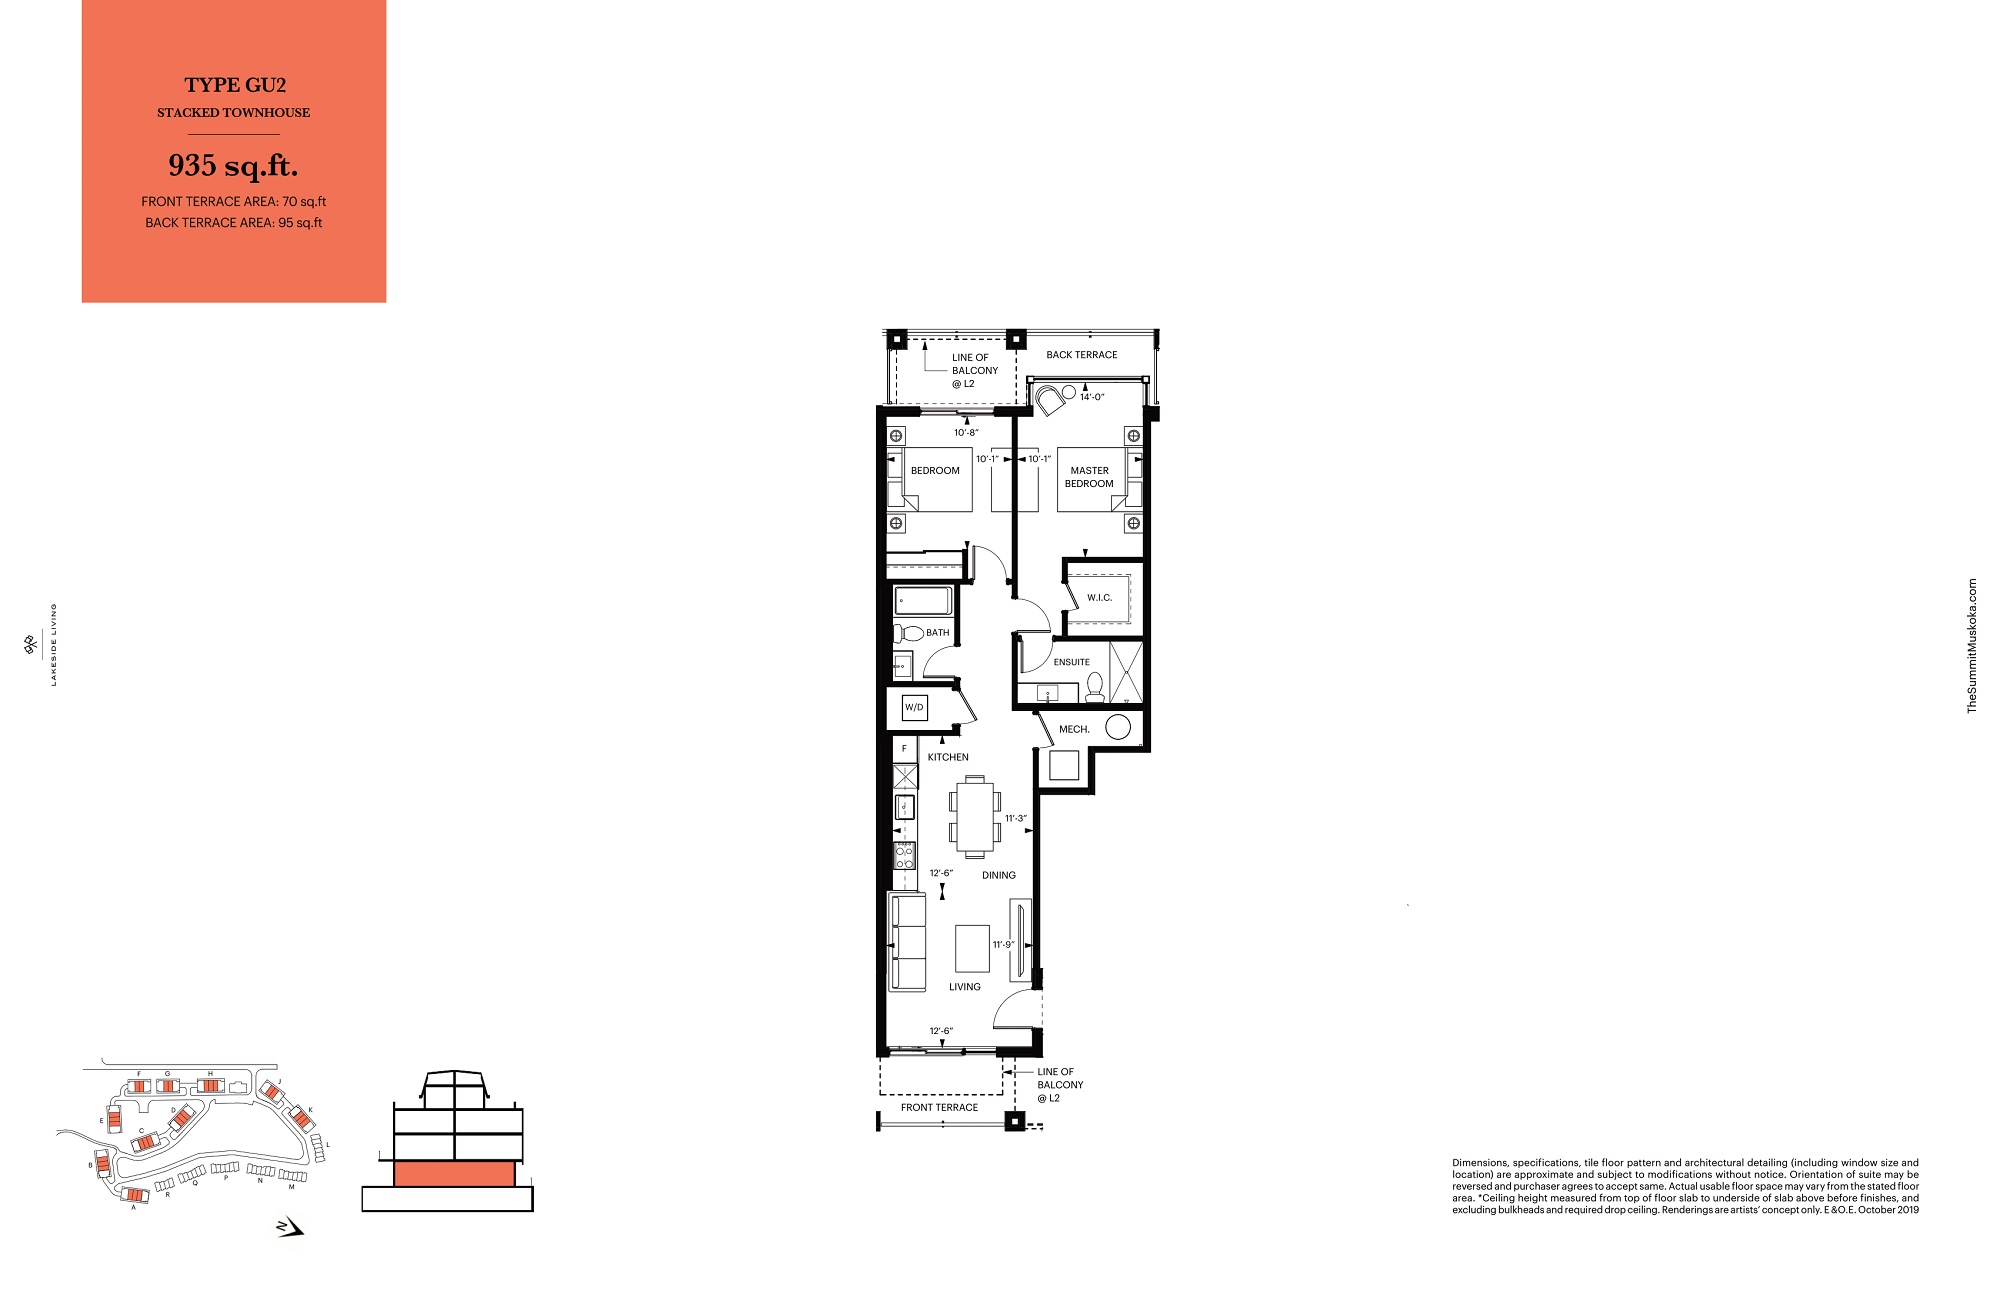
2 bd · 2 ba · 935 ft²
Pricing coming soon

4 bd · 4 ba · 2,198 ft²
Pricing coming soon
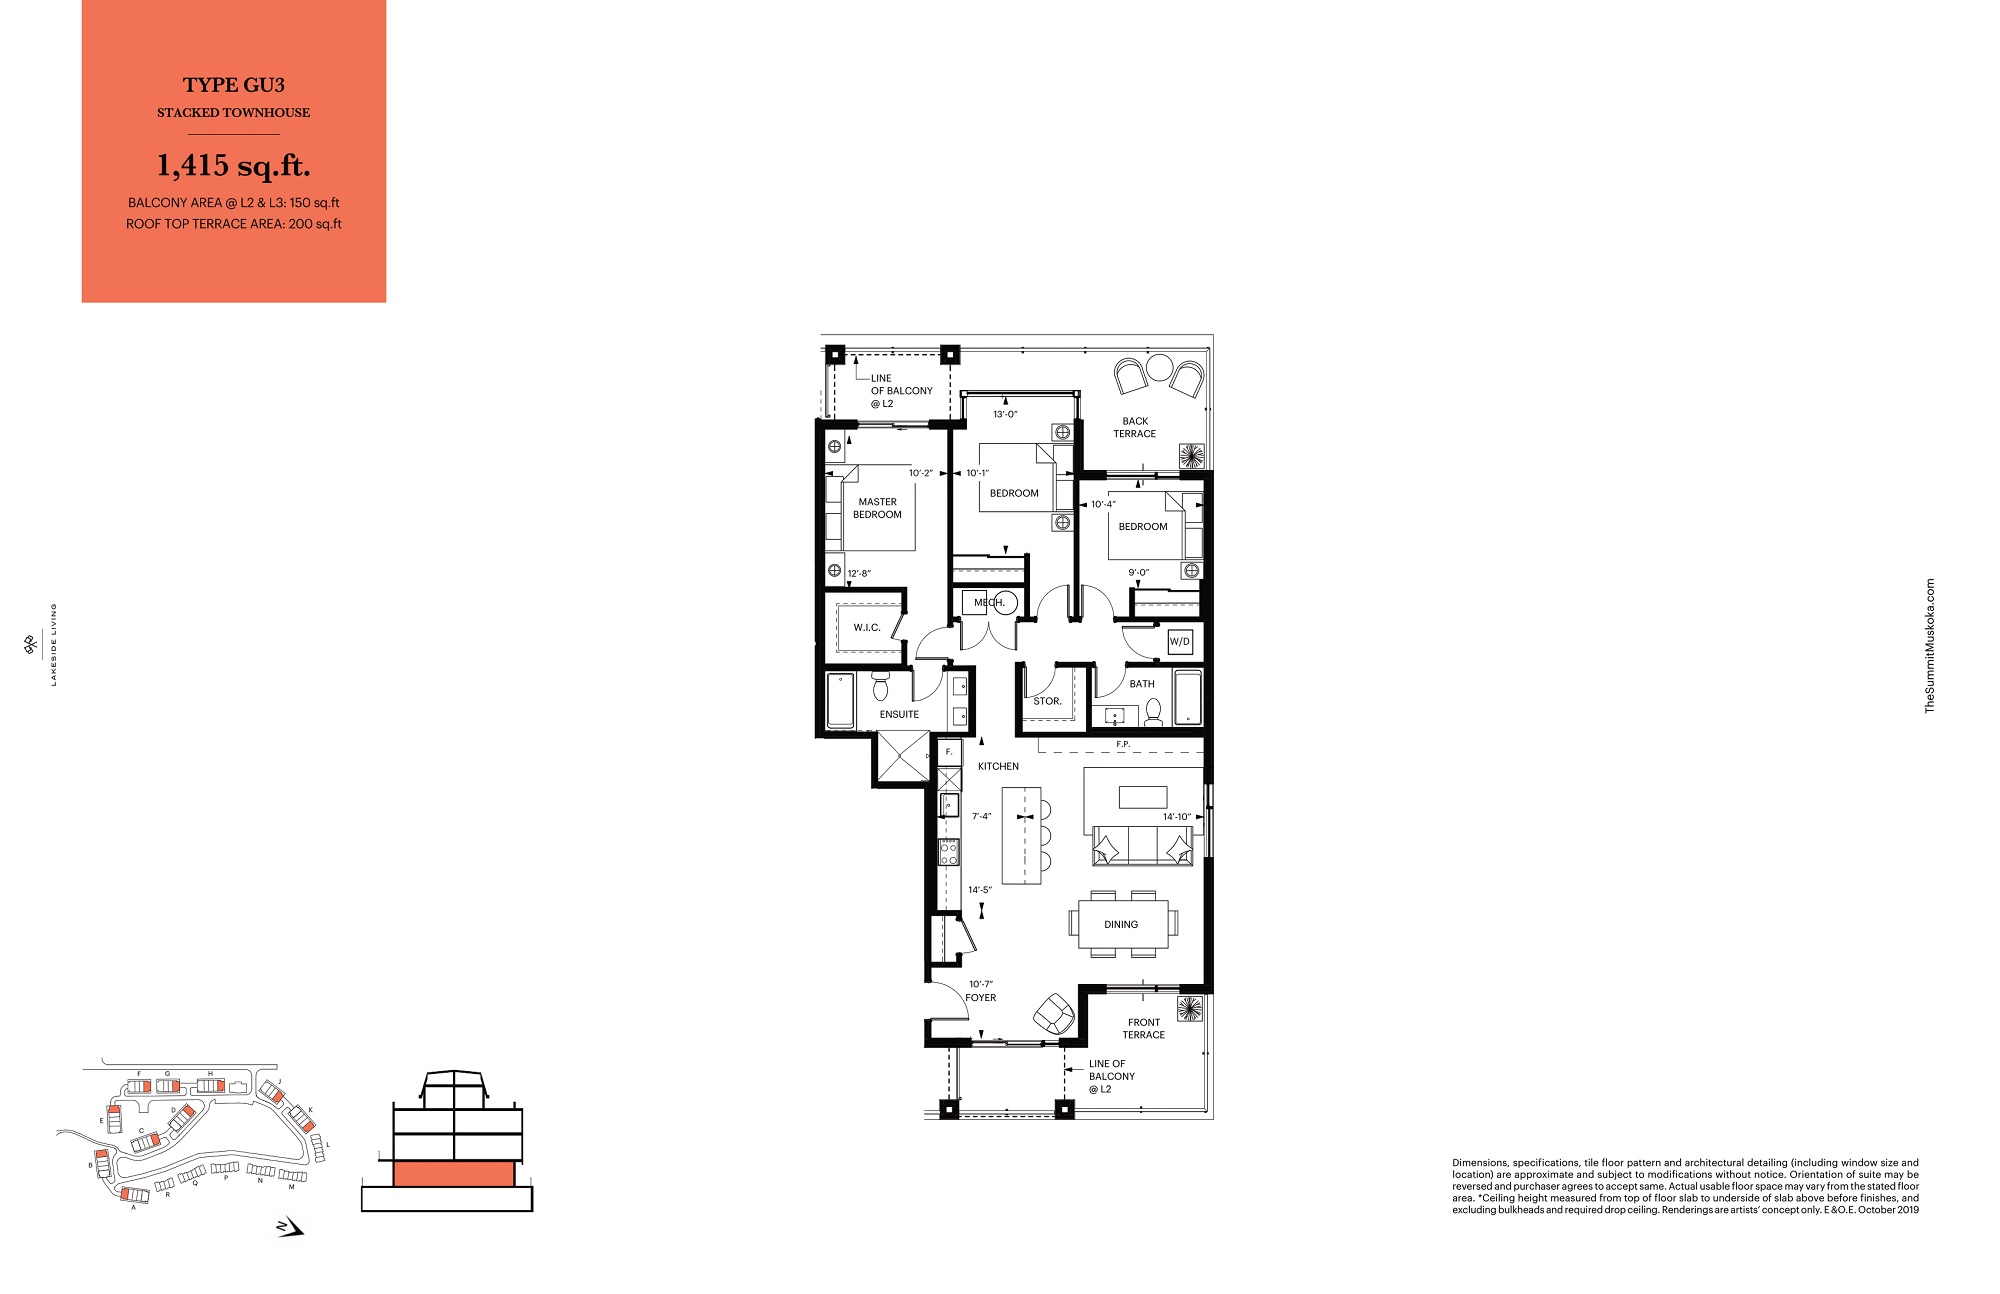
3 bd · 2 ba · 1,415 ft²
Pricing coming soon
Floor plans and pricing are set by the developer and subject to change without notice.
Huntsville|119 Town Line Rd E, Huntsville, ON P1H 1R1, Canada
Developed by
Based in Markham, Ontario
Our pre-construction team works directly with the developer to give registered buyers first access to floor plans, pricing and incentives at The Summit.
Get VIP access
Huntsville, ON
From $545,000
By Greystone Construction


Huntsville, ON
From $649,900
By Devonleigh Homes
Neighbourhood
Livability index
Average overall
9 min
to groceries
5.0
Quiet score
8 min
to dining
9
parks nearby
Score profile
Best for driving
On foot
Quiet
5.0
Excellent
Driving
4.8
Excellent
Schools nearby
Best for groceries
Best for high schools
Best for quiet
Walking estimates based on straight-line distance to each place.