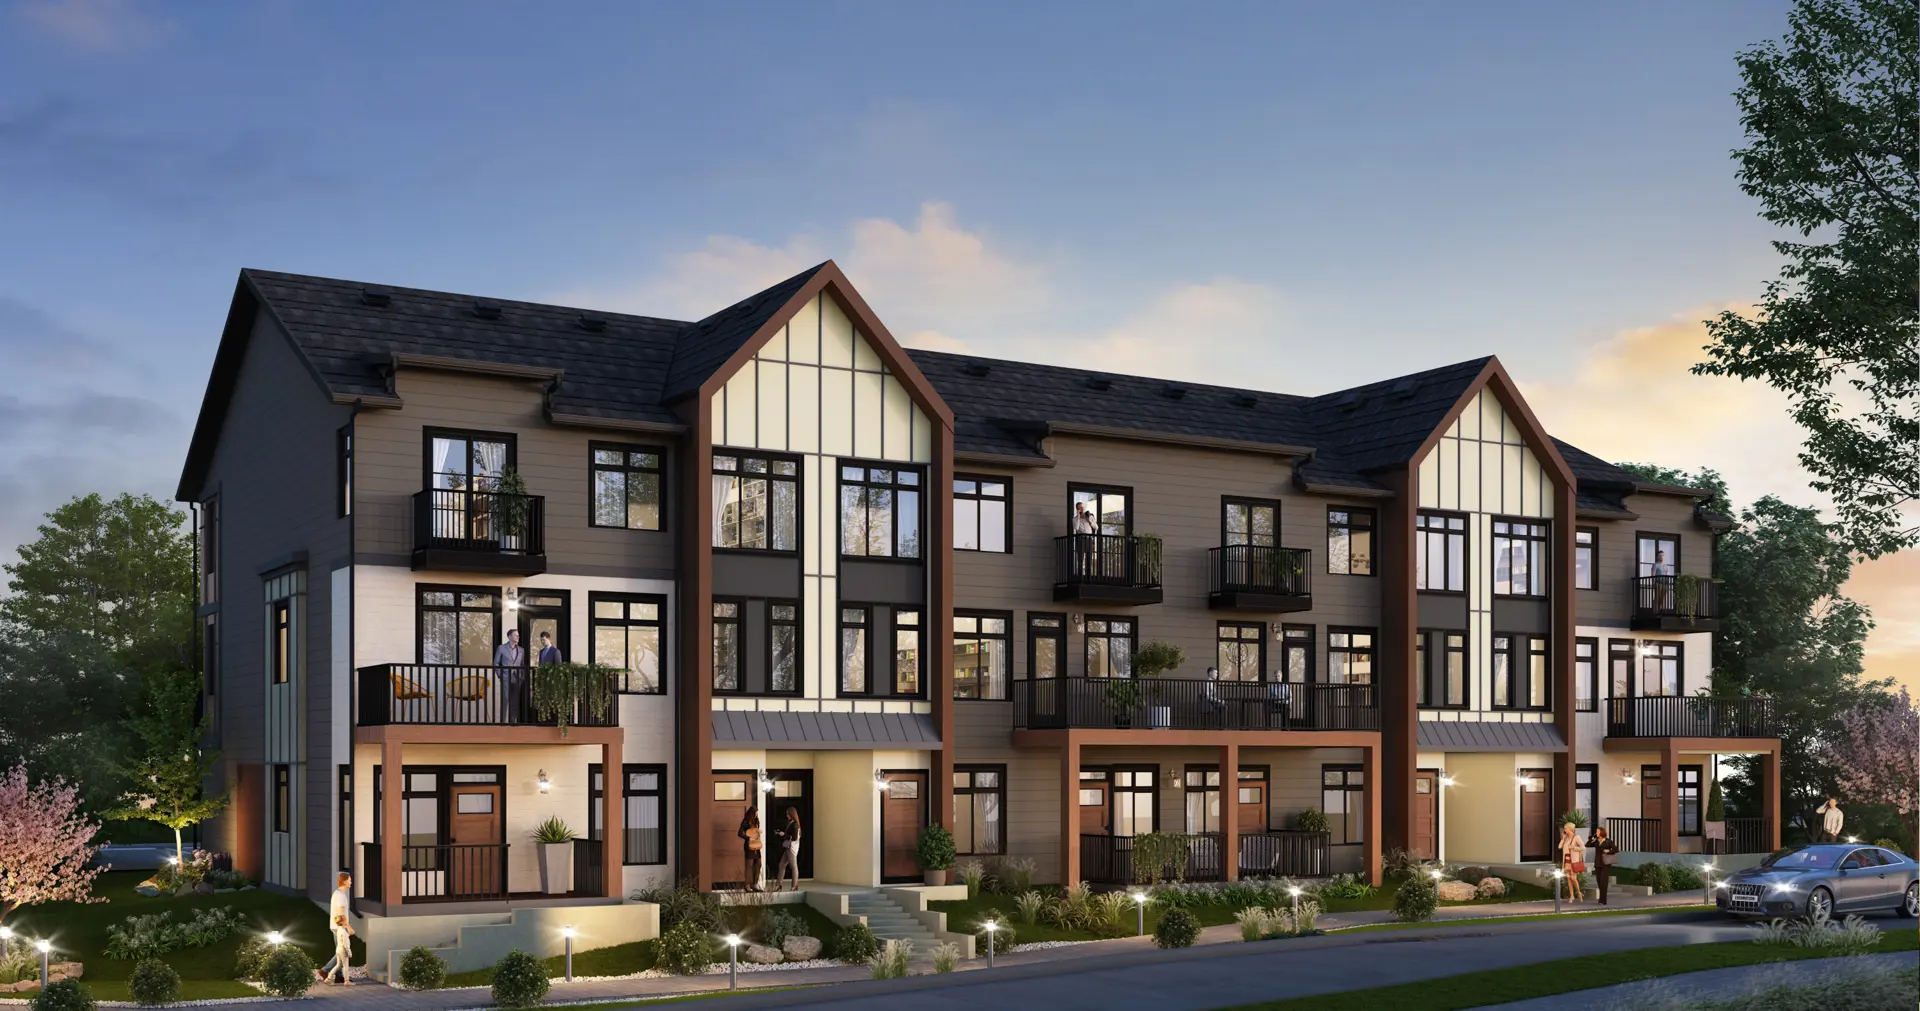
Calgary, AB · Condo
The Theodore Condos
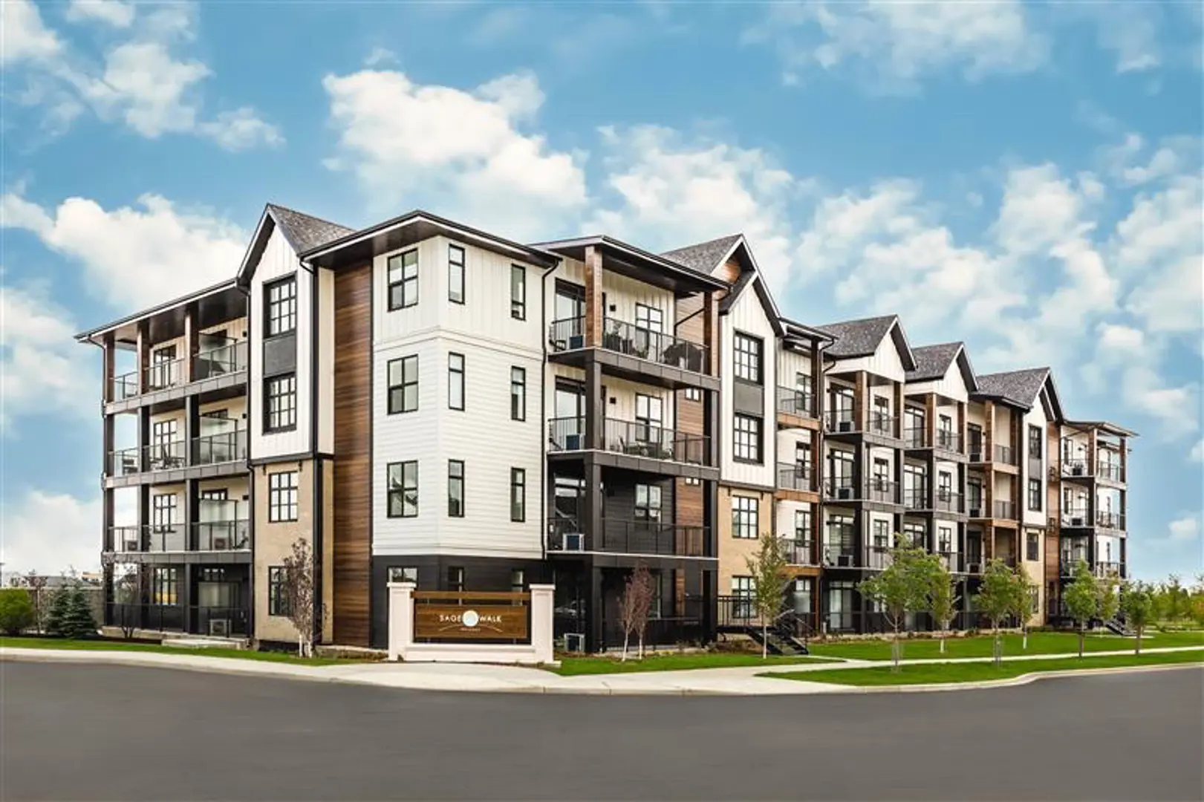
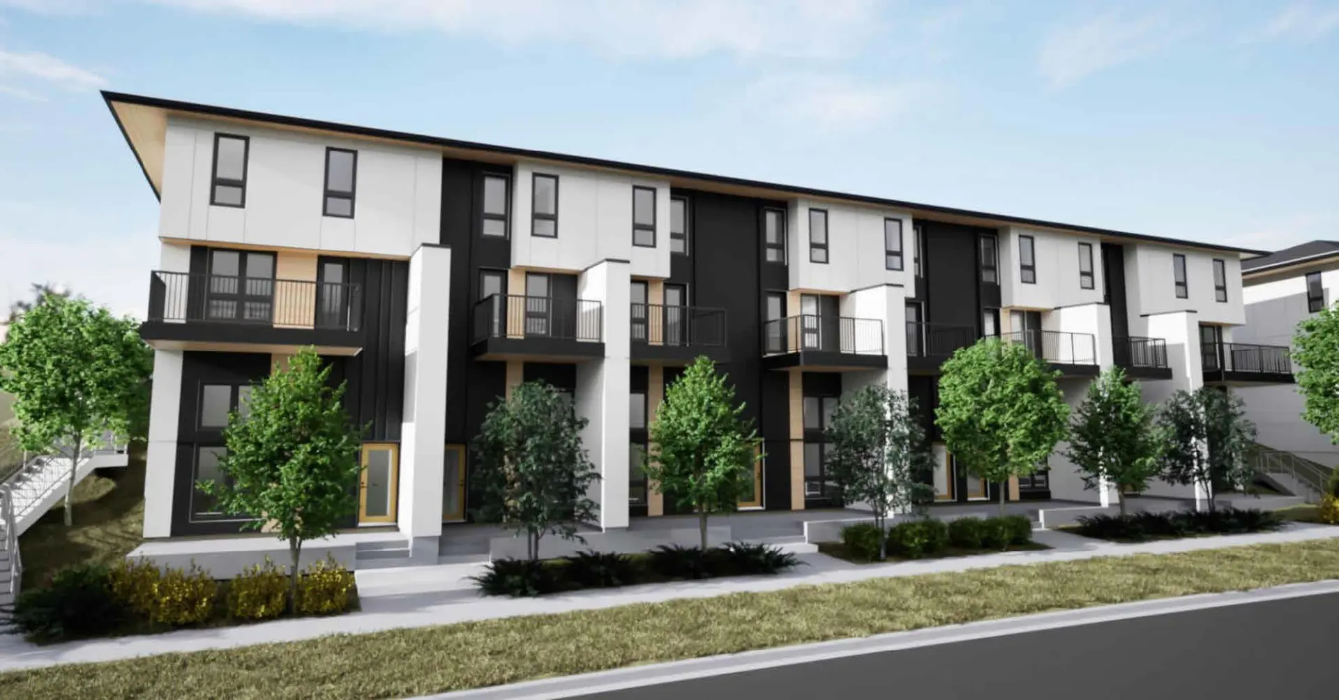
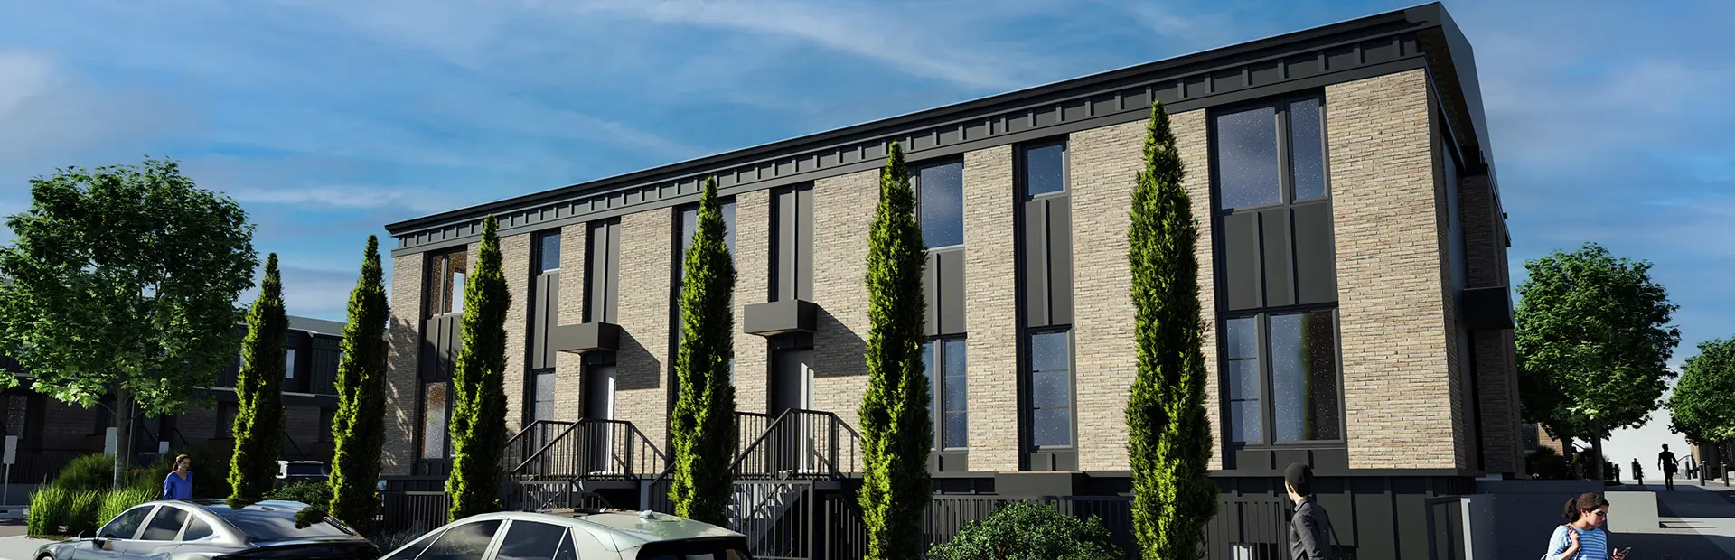
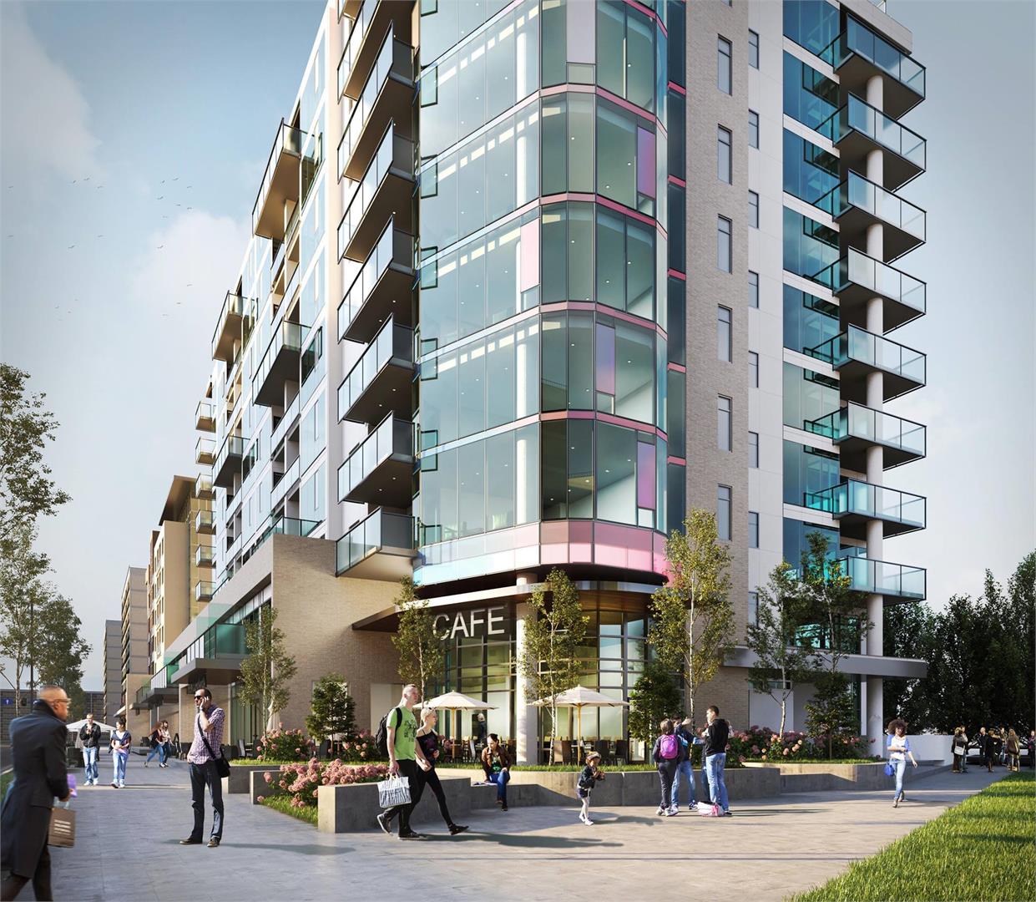
Renderings and features may vary and are subject to change. Renderings are for illustrative purposes only.
A closer look at The Theodore Condos.
- Home type
- Condo
- Price range
- From $539,900 to $1,130,900
- Bedrooms
- 2.5 – 3
- Bathrooms
- 2 – 3
- Interior size
- 1,172 – 1,456 ft²
- Estimated occupancy
- 2023
The Theodore Condos is a condominium development under construction by Graywood Developments Ltd at 417 10 Street Northwest in Calgary. The project is 10 storeys tall and contains 114 suites. Architecture is by IBI Group. Current inventory includes 3 available floor plans ranging from 1,172 to 1,456 sq. ft.
Current prices range from $539,900 to $1,130,900. The location has a Walk Score of 92 and a Transit Score of 70.
The Theodore Condos in Kensington, Calgary, offer a unique blend of modern luxury and historical charm. Here are the highlights:
Key Selling Points:
Iconic Location: Theodore is set to be Kensington's tallest building, located on 10th Street Northwest. This position offers a perfect mix of inner-city energy and the character of a walkable village.
Rich History: The condo's design is inspired by the pioneering spirit of Kensington's past, connecting its history with the present and future, celebrating the community's builders, artists, and dreamers.
Prime Neighbourhood: Situated in a vibrant neighborhood, Theodore is steps away from iconic Riley Park, grocery stores, gyms, cafés, and the Sunnyside CTrain station, making it a highly desirable location.
Luxurious Amenities: The development includes personalized interiors with designer options, a rooftop terrace with an outdoor fireplace, a modern lobby lounge, and convenient underground parking and bike storage.
Developer - Graywood Developments:
Three Decades of Expertise: Graywood is known for its quality real estate properties, including single-family homes, townhomes, boutique mid-rise condo buildings, and high-rise towers throughout North America.
Notable Projects: They have an impressive portfolio that includes the Ocean Club and Ritz-Carlton in Toronto. Their expansion into Calgary with projects like The Theodore and Fish Creek Exchange highlights their commitment to building homes optimized for both today and tomorrow.
In summary, The Theodore Condos offer a once-in-a-lifetime opportunity to own a residence that combines a rich historical background with modern amenities and design in one of Calgary’s most beloved neighborhoods.
Project information
417 10 Street NorthwestDivision No. 6
2023
By IBI Group, Graywood Developments Ltd
Pricing, deposit & incentives
Pricing and fees
- Available unit price
- From $539,900 to $1,130,900
- Average price / ft²
- $581
- Maintenance / ft²
- $0.46 / sq.ft.
- Locker
- $10,000
Deposit structure
| When | Amount |
|---|---|
| On Signing | $5,000 |
| In 10 days | Balance to 5% |
| In 180 days | 5% |
| Total deposit | 10% |
(10%)
Historical pricing trajectory
Recorded $/sq ft history
Launch PSF
$635/ft²
Mar 2, 2020
Latest PSF
$581/ft²
As of Nov 5, 2023
Net change
$-54/ft²
-8.5% overall
| Recorded date | Avg. $/ft² | Change |
|---|---|---|
| Nov 5, 2023 | $581/ft² | $-16 (-2.7%) |
| Oct 21, 2023 | $597/ft² | $-133 (-18.2%) |
| Mar 7, 2023 | $730/ft² | +$19 (+2.7%) |
| Jun 22, 2022 | $711/ft² | +$95 (+15.4%) |
| Mar 2, 2022 | $616/ft² | $-21 (-3.3%) |
| Mar 1, 2022 | $637/ft² | $-137 (-17.7%) |
| Dec 2, 2021 | $774/ft² | +$141 (+22.3%) |
| Nov 10, 2021 | $633/ft² | $-49 (-7.2%) |
| Aug 15, 2021 | $682/ft² | +$58 (+9.3%) |
| Jun 9, 2021 | $624/ft² | $-5 (-0.8%) |
| Jun 3, 2021 | $629/ft² | — |
| Mar 16, 2021 | $629/ft² | $-2 (-0.3%) |
| Nov 19, 2020 | $631/ft² | $-4 (-0.6%) |
| Oct 26, 2020 | $635/ft² | +$1 (+0.2%) |
| Aug 27, 2020 | $634/ft² | +$93 (+17.2%) |
| Aug 20, 2020 | $541/ft² | $-94 (-14.8%) |
| Jul 16, 2020 | $635/ft² | — |
| Jul 7, 2020 | $635/ft² | — |
| May 19, 2020 | $635/ft² | — |
| Apr 7, 2020 | $635/ft² | — |
| Mar 2, 2020 | $635/ft² | — |
Recorded unit mix
Pricing & size by bedroom
| Suite type | Plans | Size (ft²) | Price range | Avg. $/ft² |
|---|---|---|---|---|
| 2 Bed + Den(33%) | 1 | 1,172 | $540K | $461 |
| 3 Bed(67%) | 2 | 1,284–1,456 | $649K–$1,131K | $641 |
Floor plans (3)
Compare home designs at The Theodore Condos. Open a plan to explore its layout, dimensions and recorded pricing.
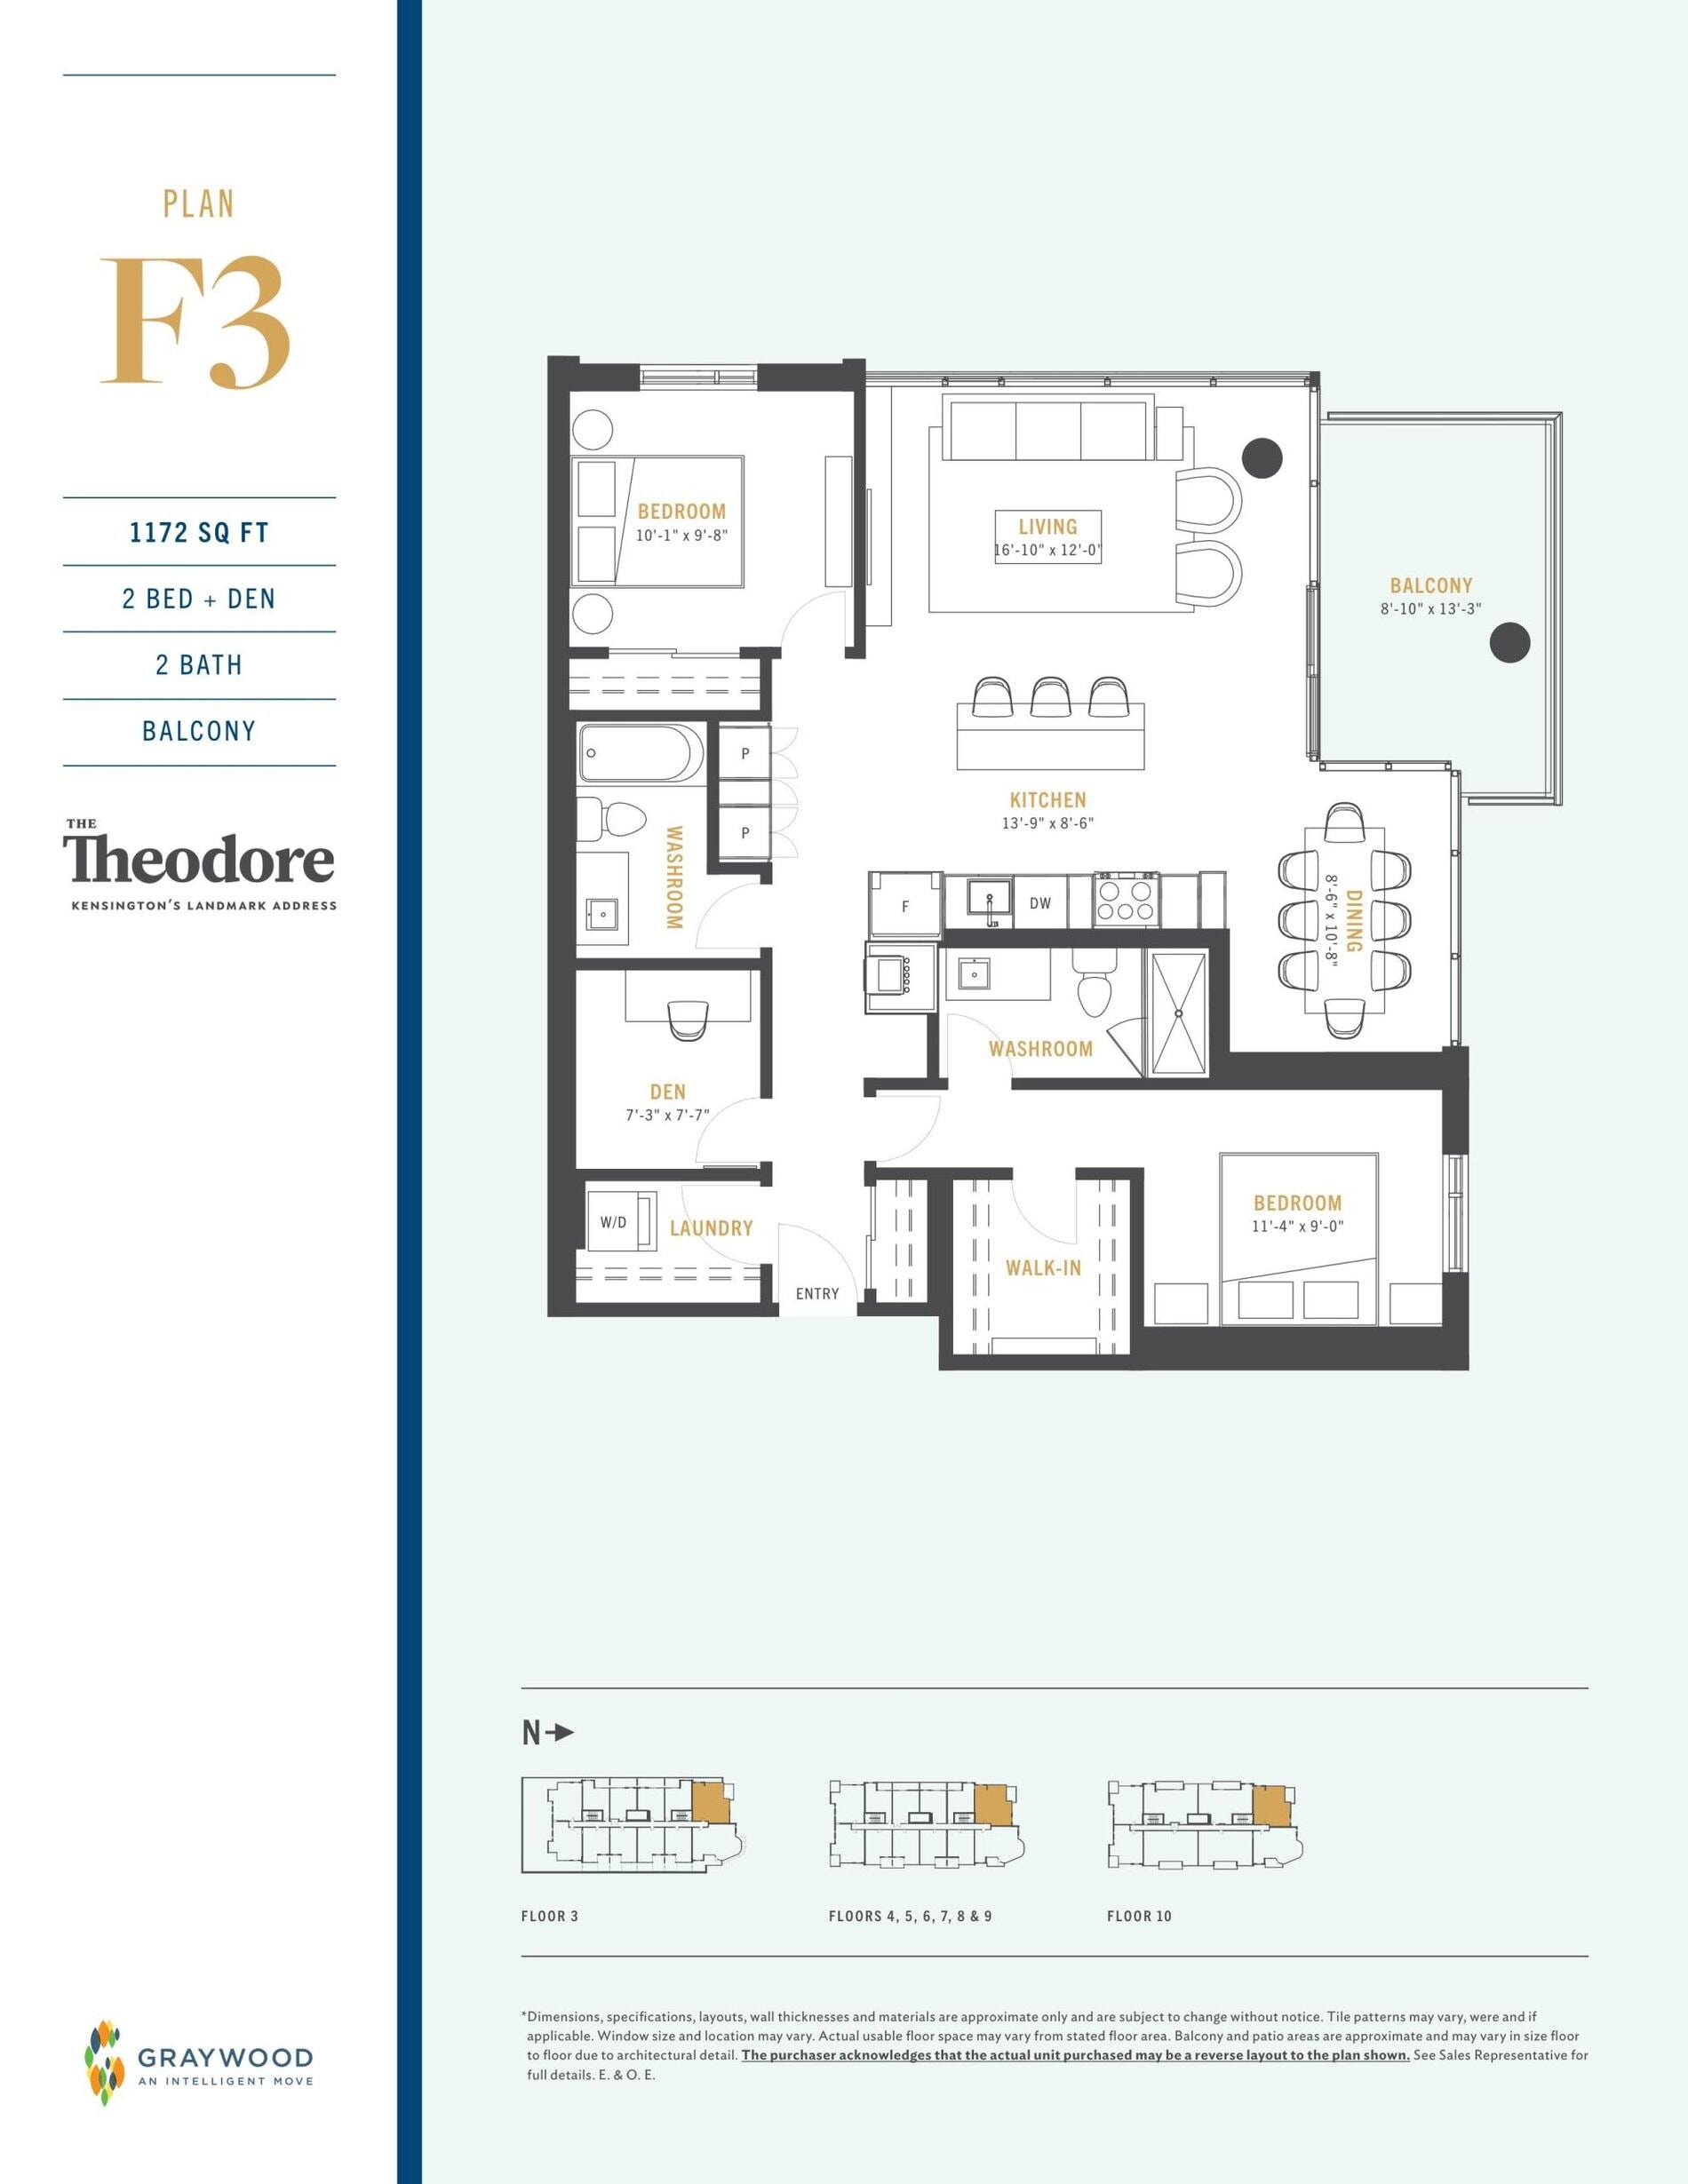
Plan F3
For sale- 2.5 beds
- 2 baths
- 1,172 ft²
$539,900
View floor plan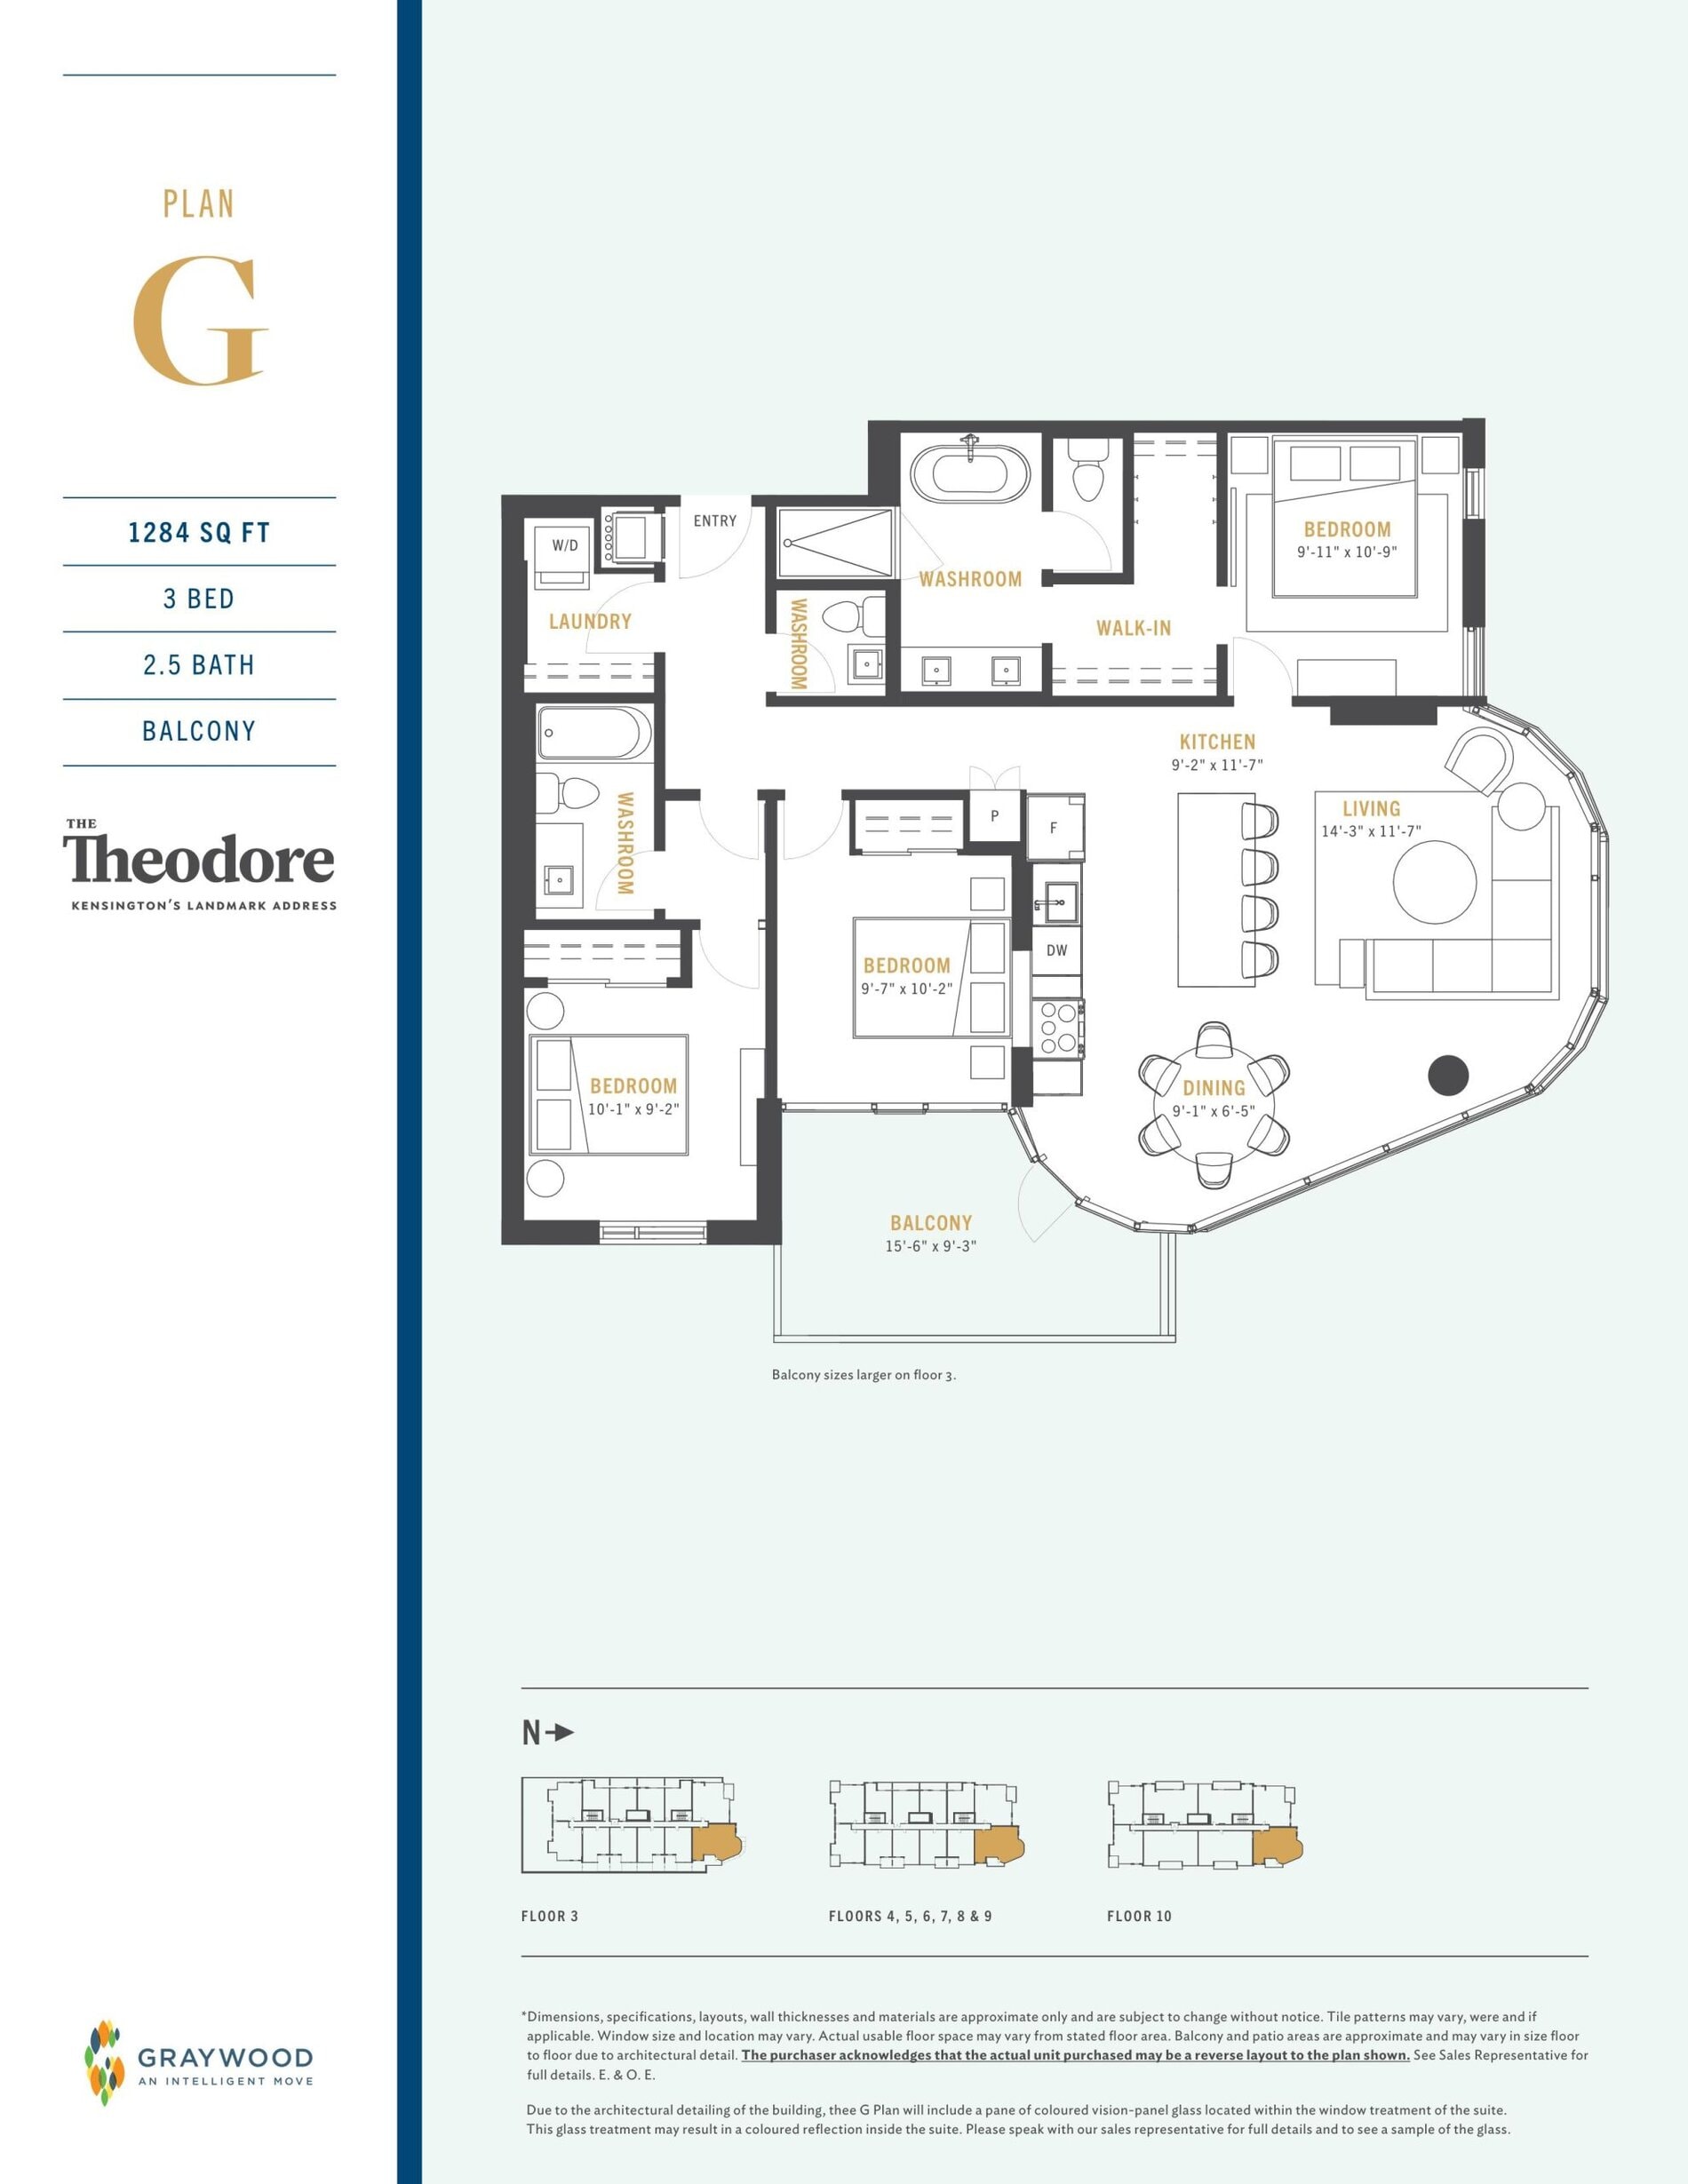
Plan G
For sale- 3 beds
- 2.5 baths
- 1,284 ft²
$648,900
View floor plan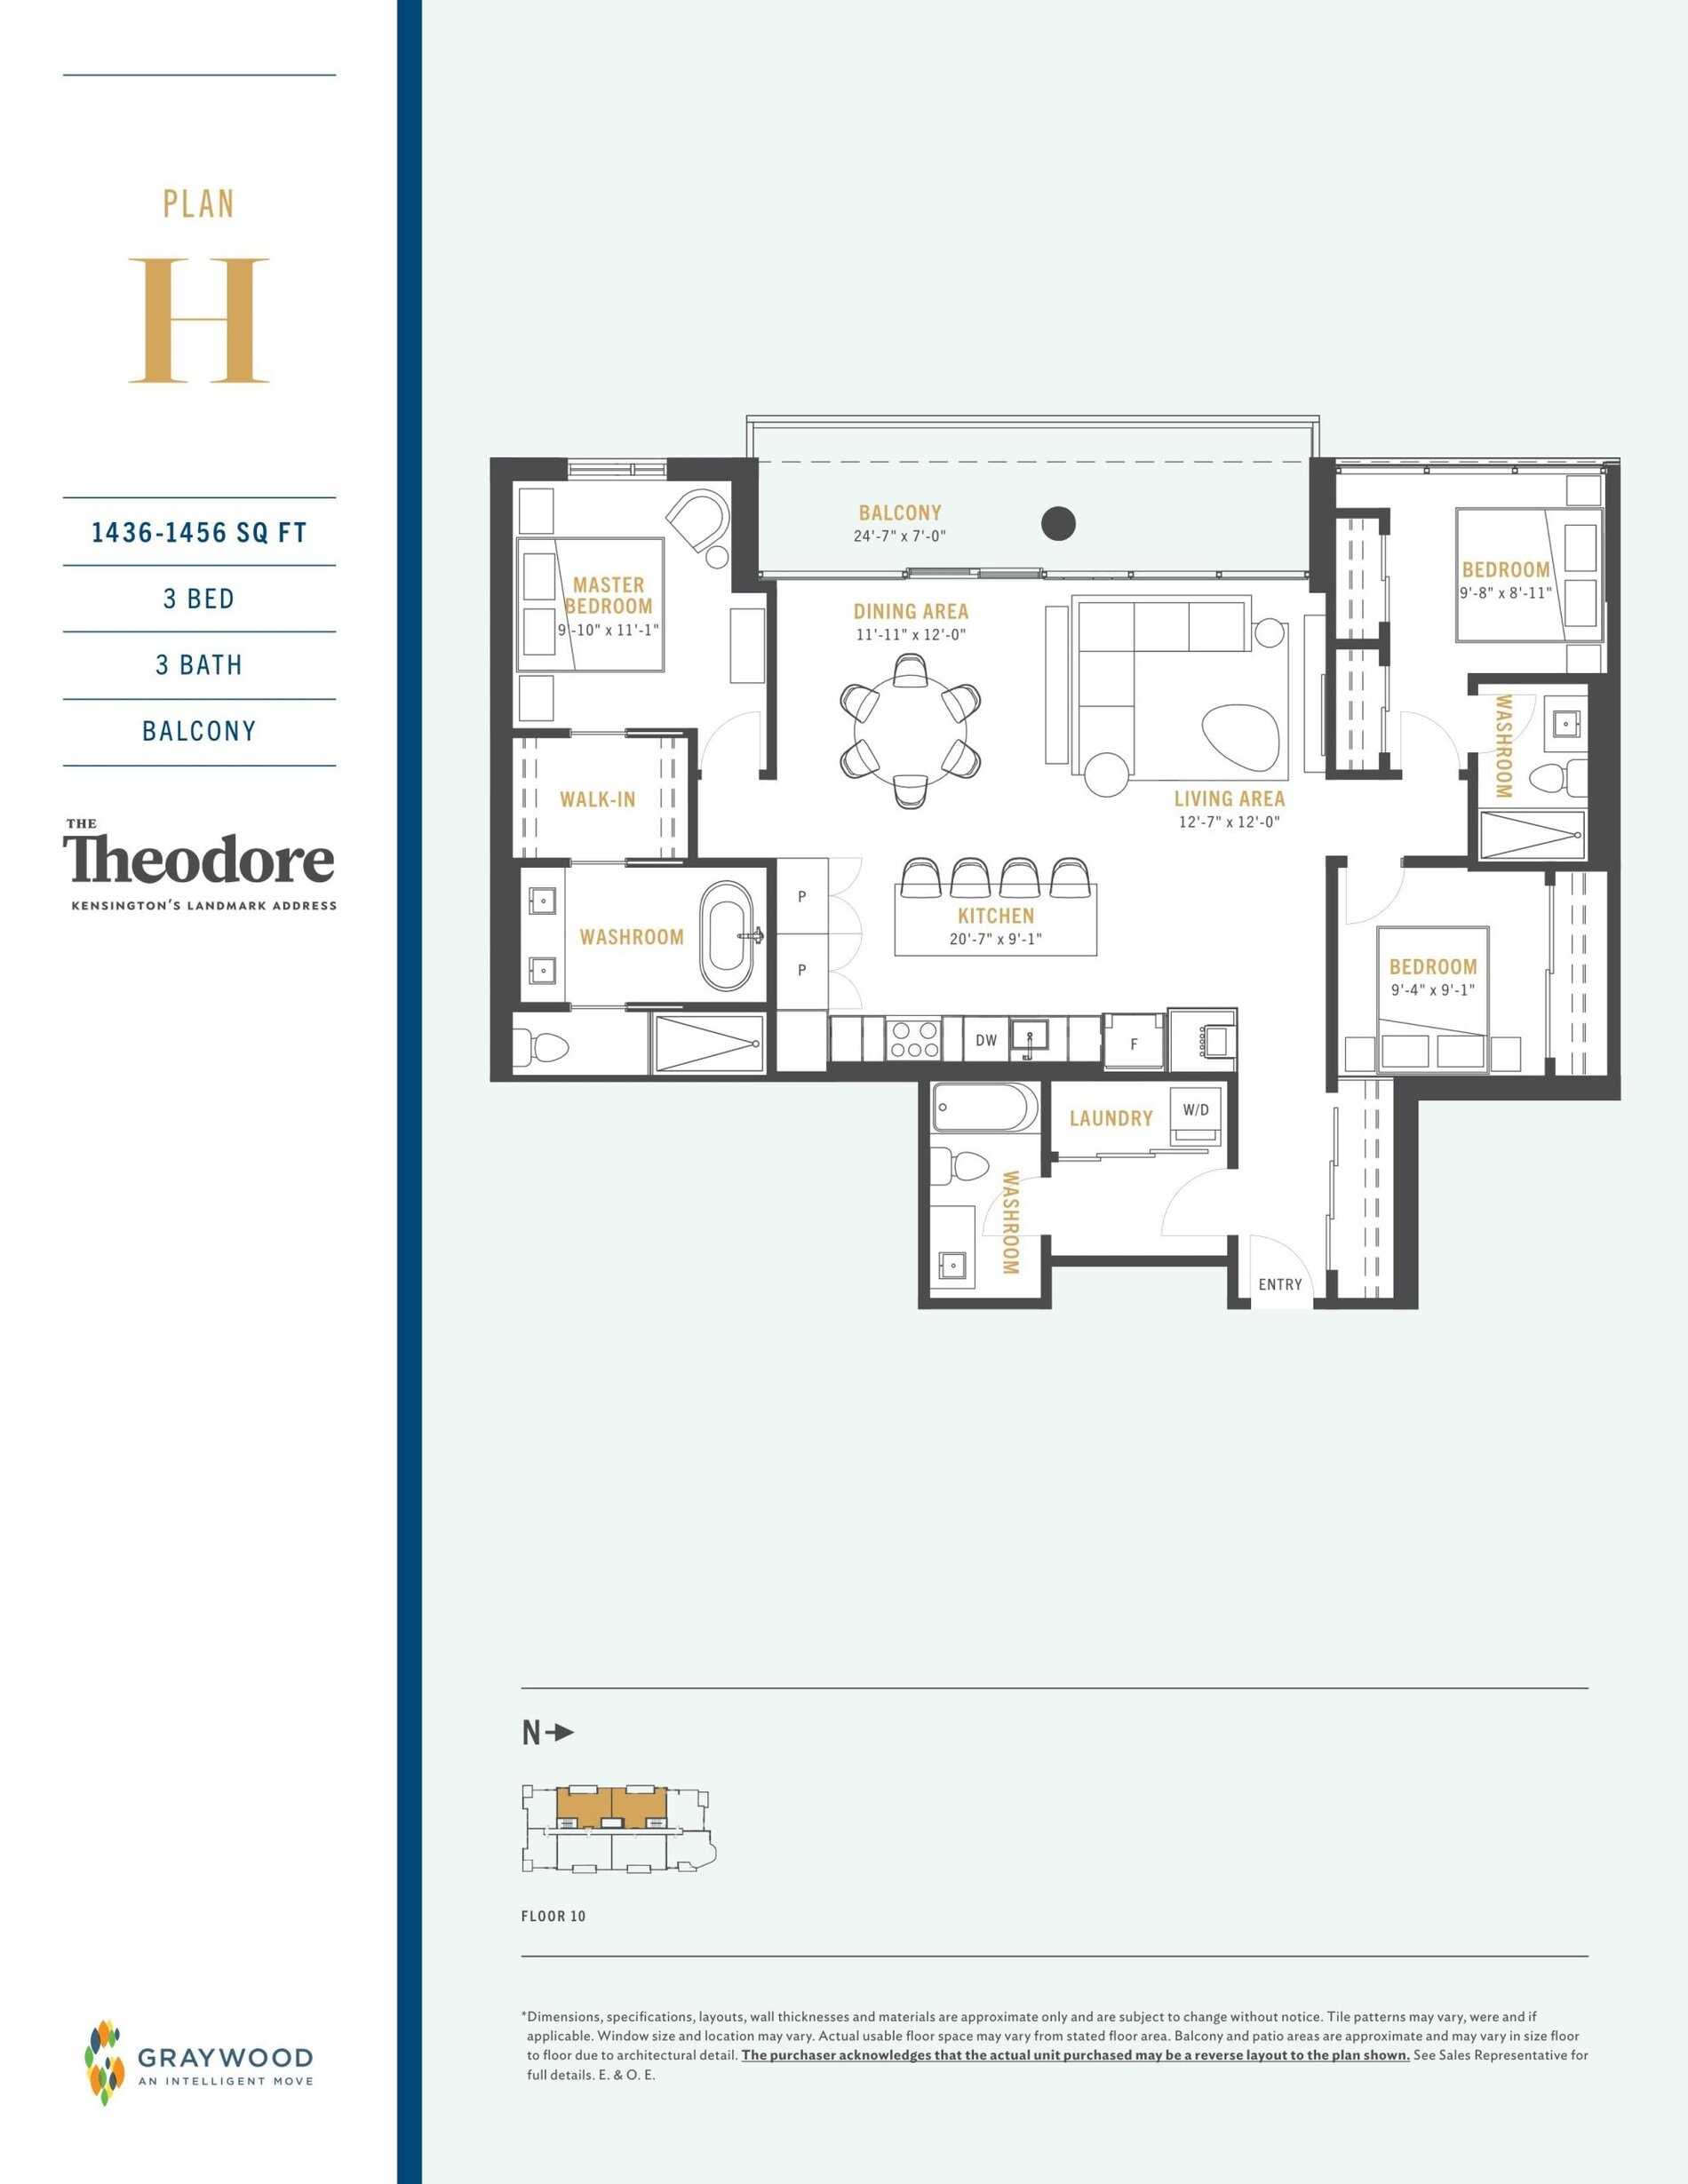
Plan H
For sale- 3 beds
- 3 baths
- 1,456 ft²
$1,130,900
View floor planFloor plans and pricing are set by the developer and subject to change without notice.
Amenities
5 recorded amenities
- Outdoor fireplace
- Rooftop Terrace
- Underground Parking
- Lobby with Lounge Area
- Bike Storage
Features & finishes
Explore the details by category. Features and inclusions vary by model; confirm the specifications for your selected home with the builder.
Theodore condominiums
» 10-storey glass clad, residential tower featuring
curved accent emphasizing the gateway to
Calgary’s ‘Village in the City’
» Ideally located on the southwest corner of
Gladstone Avenue and 10th Street NW in the
heart of Kensington
» Steps to Safeway Grocery store and the
Sunnyside CTrain Station
» Moments from the many boutiques,
restaurants and coffee shops in Kensington
Building highlights
» Inviting, modern lobby with lounge area and
contemporary tile flooring
» Two high-speed elevators
» Rooftop terrace including outdoor dining areas
and fireplace
» Underground and exterior bike storage and
repair room
» Underground parking and storage lockers
» Integrated street-level retail in the heart
of Kensington
Inspired interiors
» 9' ceiling heights in main living areas
» Luxury vinyl plank flooring with acoustic
underlay throughout
» 3 designer-selected colour palettes to choose from
» Floor-to-ceiling windows with fantastic views
» Included window coverings
» Stacked, front loading washer and dryer
» Modern 4" baseboard and 2.5" door casings
» Knockdown ceiling finish
» Balconies with gas line connection
Sophisticated
Features & Finishes
» Efficient, in-suite HVAC (heating, ventilation,
and air conditioning) for year-round comfort
» Programmable thermostat
» ENERGY STAR® appliances
» Water wise appliances
» Water efficient fixtures
» Low VOC paint
Gourmet kitchens
4 items
- 24" or 30" refrigerator, per plan
- Gas slide in range
- Integrated dishwasher
- Microwave in-island » Custom island to double as dining table, including storage
» Custom Backsplash: Customize your kitchen
with your choice of backsplash tile color
» Designer selected European style cabinetry,
choice of 3 finishes
» Premium quartz countertops
» Under-mount sink
» Undercabinet valence lighting
» Designer stainless steel appliances including:
Kitchen upgrade option
» Fisher & Paykel® Stainless Steel
Appliance Package including
30" French door refrigerator;
30" gas range; fully integrated
dishwasher
Spa-inspired bathrooms
» Floating vanity mirror with integrated
medicine cabinet
» Floating vanity design, with double vanity
where applicable
» Premium quartz countertop and integrated or
under-mount sink
» Porcelain tiled tubs and showers, tub apron/
shower surrounds
» Stand-alone frameless glass shower and/or
soaker tub/shower configurations
» Modern designer-selected fixtures
Lighting & electrical
» Recessed pot lights in kitchen and bathrooms
» Designer pendant lights and dining table light
(where applicable)
» Energy saving LED lighting throughout
» USB chargers integrated into kitchen
» Individual meters for suite electricity
Enhanced safety & security
» Solid core suite entry doors with safe lock
deadbolt and lever
» Security and intercom entry system
» Keyless controlled and secure access to
elevators and main entry points
The graywood advantage
» Over 30 years of development expertise
» Extensive 1-2-5-10 new home warranty
protection through Travelers Alberta New
Home Warranty Program, including: 1 year
materials and labour defects; 2 years materials
and labour on delivery and distribution
systems; 5 years building envelope defects;
10 years structural defects
» Full manufacturer’s warranty on appliances
Location & neighbourhood
Explore the full location guide ↗Calgary|417 10 Street Northwest
Loading the neighbourhood guide…
LOCAL MARKET INSIGHTS · SEP 2026
The market around Calgary.
Understand the existing-home market alongside your new-home search. These completed-month observations cover the provider’s Calgary geography across all property types. Builder prices and availability need a separate, current quote.
- Median sold price
- $574,444 +1.7% year over year
- Recorded sales
- 1,664 -4.1% year over year
- Active listings
- 6,794 3,431 new sale listings that month
- Listing days
- 45 days Provider’s listing-days measure
Compare the home and ownership type
Use the matching resale category as context for size, location and ownership costs.
| Property type | Median sold | Annual change | Sales | Active listings | Monthly rent |
|---|---|---|---|---|---|
| Condo apartments | $288,000 | -9.4% | 343 | 1,818 | Unavailable0 recorded rentals |
What this means for your search. Compare a similar home type first, then account for floor area, age, parking, maintenance fees and the future closing date. Changes in a monthly median also reflect which homes sold; they do not measure same-home appreciation. Recorded rents are historical resale observations, not projected rent for this development.
Explore price and rental history, sales activity, property-type filters and community comparisons in the full market report.
HouseSigma supplied aggregate export, captured 2026-10-24. Latest completed month: Sep 2026. Sale medians and annual price comparisons require at least 5 sales in each relevant month; rents require 5 rentals. Missing observations stay unavailable. These are resale figures, not project sales, appraisals or forecasts. Sources & methodology
Brochures, price lists & files
Project documents & portals
Access recorded brochures, floor plan packages, price lists, site maps and historical releases for The Theodore Condos.
Brochure — The Theodore Condos
PDFUpdated Aug 6, 2025
FAQ — The Theodore Condos
PDFUpdated Aug 6, 2025
Floor Plans — The Theodore Condos
PDFUpdated Aug 6, 2025
Investor Package — The Theodore Condos
PDFUpdated Aug 6, 2025
Price List — The Theodore Condos — November 2023
PDFUpdated Aug 6, 2025
Worksheet — The Theodore Condos
PDFUpdated Aug 6, 2025
Historical documents & past releases (33)Show archive +
Floor Plans — The Theodore Condos — August 27,2020
Archived Aug 4, 2025
Floor Plans — The Theodore Condos — August 2020
Archived Aug 4, 2025
Floor Plans — The Theodore Condos — December 14, 2021
Archived Aug 4, 2025
Floor Plans — The Theodore Condos — December 2021
Archived Aug 4, 2025
Floor Plans — The Theodore Condos — July 2020
Archived Aug 4, 2025
Floor Plans — The Theodore Condos — June 2021
Archived Aug 4, 2025
Floor Plans — The Theodore Condos — November 2020
Archived Aug 4, 2025
Floor Plans — The Theodore Condos — October 2020
Archived Aug 4, 2025
Floor Plans — The Theodore Condos — June 15, 2021
Archived Aug 4, 2025
Floor Plans — The Theodore Condos — May 2020
Archived Aug 4, 2025
Floor Plans (Hot List) — The Theodore Condos — June 2022
Archived Aug 4, 2025
Floor Plans (Hot List) — The Theodore Condos — March 2023
Archived Aug 4, 2025
Floor Plans (Hot List) — The Theodore Condos — October 2023
Archived Aug 4, 2025
Floor Plans (Hot List) — The Theodore Condos — February 2022
Archived Aug 4, 2025
Hot List — The Theodore Condos — December 2021
Archived Aug 4, 2025
Hot List — The Theodore Condos — July 2022
Archived Aug 4, 2025
Hot List — The Theodore Condos — March 2022
Archived Aug 4, 2025
Hot List — The Theodore Condos — March 2023
Archived Aug 4, 2025
Hot List (Penthouse) — The Theodore Condos — December 2021
Archived Aug 4, 2025
Price List — The Theodore Condos — August 27,2020
Archived Aug 4, 2025
Price List — The Theodore Condos — August 2020
Archived Aug 4, 2025
Price List — The Theodore Condos — July 2020
Archived Aug 4, 2025
Price List — The Theodore Condos — June 2020
Archived Aug 4, 2025
Price List — The Theodore Condos — March 2020
Archived Aug 4, 2025
Price List — The Theodore Condos — May 2020
Archived Aug 4, 2025
Price List — The Theodore Condos — October 2020
Archived Aug 4, 2025
Price List — The Theodore Condos — December 14, 2021
Archived Aug 4, 2025
Price List — The Theodore Condos — June 2021
Archived Aug 4, 2025
Price List — The Theodore Condos — March 2021
Archived Aug 4, 2025
Price List — The Theodore Condos — November 2020
Archived Aug 4, 2025
Price List — The Theodore Condos — October 2023
Archived Aug 4, 2025
Price List — The Theodore Condos — September 2021
Archived Aug 4, 2025
Price List — The Theodore Condos — June 15, 2021
Archived Aug 4, 2025
Project details
Building & property details
- Selling status
- Selling
- Construction status
- Construction
- Units
- 114
- Storeys
- 10
- Floor plans
- 3
- Ceiling height
- 9 ft.
Launch & timeline information
- Launch / sales date
- 2020-03-02
- Launch price range
- $1,279,900
- Launch PSF average
- $610/sq ft
- Avg. price / ft²
- $581/sq ft
- Estimated completion
- 2023
Additional information & categories
- Highlights
- The Theodore Condos in Kensington, Calgary, offer a unique blend of modern luxury and historical charm. Here are the highlights: Key Selling Points: Iconic Location: Theodore is set to be Kensington's tallest building, located on 10th Street Northwest. This position offers a perfect mix of inner-city energy and the character of a walkable village. Rich History: The condo's design is inspired by the pioneering spirit of Kensington's past, connecting its history with the present and future, celebrating the community's builders, artists, and dreamers. Prime Neighbourhood: Situated in a vibrant neighborhood, Theodore is steps away from iconic Riley Park, grocery stores, gyms, cafés, and the Sunnyside CTrain station, making it a highly desirable location. Luxurious Amenities: The development includes personalized interiors with designer options, a rooftop terrace with an outdoor fireplace, a modern lobby lounge, and convenient underground parking and bike storage. Developer - Graywood Developments: Three Decades of Expertise: Graywood is known for its quality real estate properties, including single-family homes, townhomes, boutique mid-rise condo buildings, and high-rise towers throughout North America. Notable Projects: They have an impressive portfolio that includes the Ocean Club and Ritz-Carlton in Toronto. Their expansion into Calgary with projects like The Theodore and Fish Creek Exchange highlights their commitment to building homes optimized for both today and tomorrow. In summary, The Theodore Condos offer a once-in-a-lifetime opportunity to own a residence that combines a rich historical background with modern amenities and design in one of Calgary’s most beloved neighborhoods.
- Ownership types
- Condominium
- Low rise types
- Townhouse
- Region / district
- Division No. 6
- Mobility scores
- Walk Score 92 · Transit Score 70
- Google Maps
- View on Map ↗
Developed by
IBI Group · Graywood Developments Ltd
Explore the developers behind The Theodore Condos. Team Arora provides independent guidance to help you compare home designs and confirm current pricing, availability and purchase details.
Request pricing & availabilityOur team is here to help
Ask Team Arora about pricing, availability and incentives at The Theodore Condos. We’ll help you compare the options and confirm the details with the builder.
Personalized help
Dedicated pre-construction experts to guide you, answer questions and help you choose the right plan.
Pricing & incentives
Understand recorded pricing, deposit schedules and the incentives to confirm with the builder.
Floor plans & brochures
Request available layouts and project materials to help you choose your next home.