
The Townes II at Deer Springs · New Tecumseth, ON
Model 2010 Mod 2 - Interior Unit floor plan.
Explore the recorded layout, price and features, then confirm the configuration with the builder.
For sale
3 bd · 3 ba · 1,686 ft² · Townhouse - Two+ Story
Model 2010 Mod 2 - Interior Unit at The Townes II at Deer Springs, 1665 Tottenham Rd, Tottenham, ON L0G 1W0, Canada
Call us at 416-910-8923Source floor plan. Confirm dimensions and available configurations.
Model 2010 Mod 2 - Interior Unit is a 3-bedroom, 3-bathroom, townhouse - two+ story floor plan (1,686 sq ft) at The Townes II at Deer Springs in New Tecumseth, ON. Register for details to receive the full floor plan package, current pricing and availability.
Prices, dimensions and features may vary and are subject to change. Floor plans are for illustrative purposes only.
- Plan
- Model 2010 Mod 2 - Interior Unit
- Type
- Townhouse - Two+ Story
- Status
- For sale
- Bedrooms
- 3
- Bathrooms
- 3
- Size
- 1,686 ft²
- Project
- The Townes II at Deer Springs
- Developer
- Honeyfield Communities
Location
New Tecumseth|The Townes II at Deer Springs|1665 Tottenham Rd, Tottenham, ON L0G 1W0, Canada
Interested in Model 2010 Mod 2 - Interior Unit at The Townes II at Deer Springs?
Model 2010 Mod 2 - Interior Unit at
The Townes II at Deer Springs
1665 Tottenham Rd, Tottenham, ON L0G 1W0, Canada
Live Happier. The Townes I - SOLD OUT! The Casserley Collection - SOLD OUT! Peace of Mind Living with Low Monthly Fees Includes: Regular Maintenance of Front & Side Yards including the Parkette & Main Entrances Any Roof Repairs Due to Leaks…
Explore this project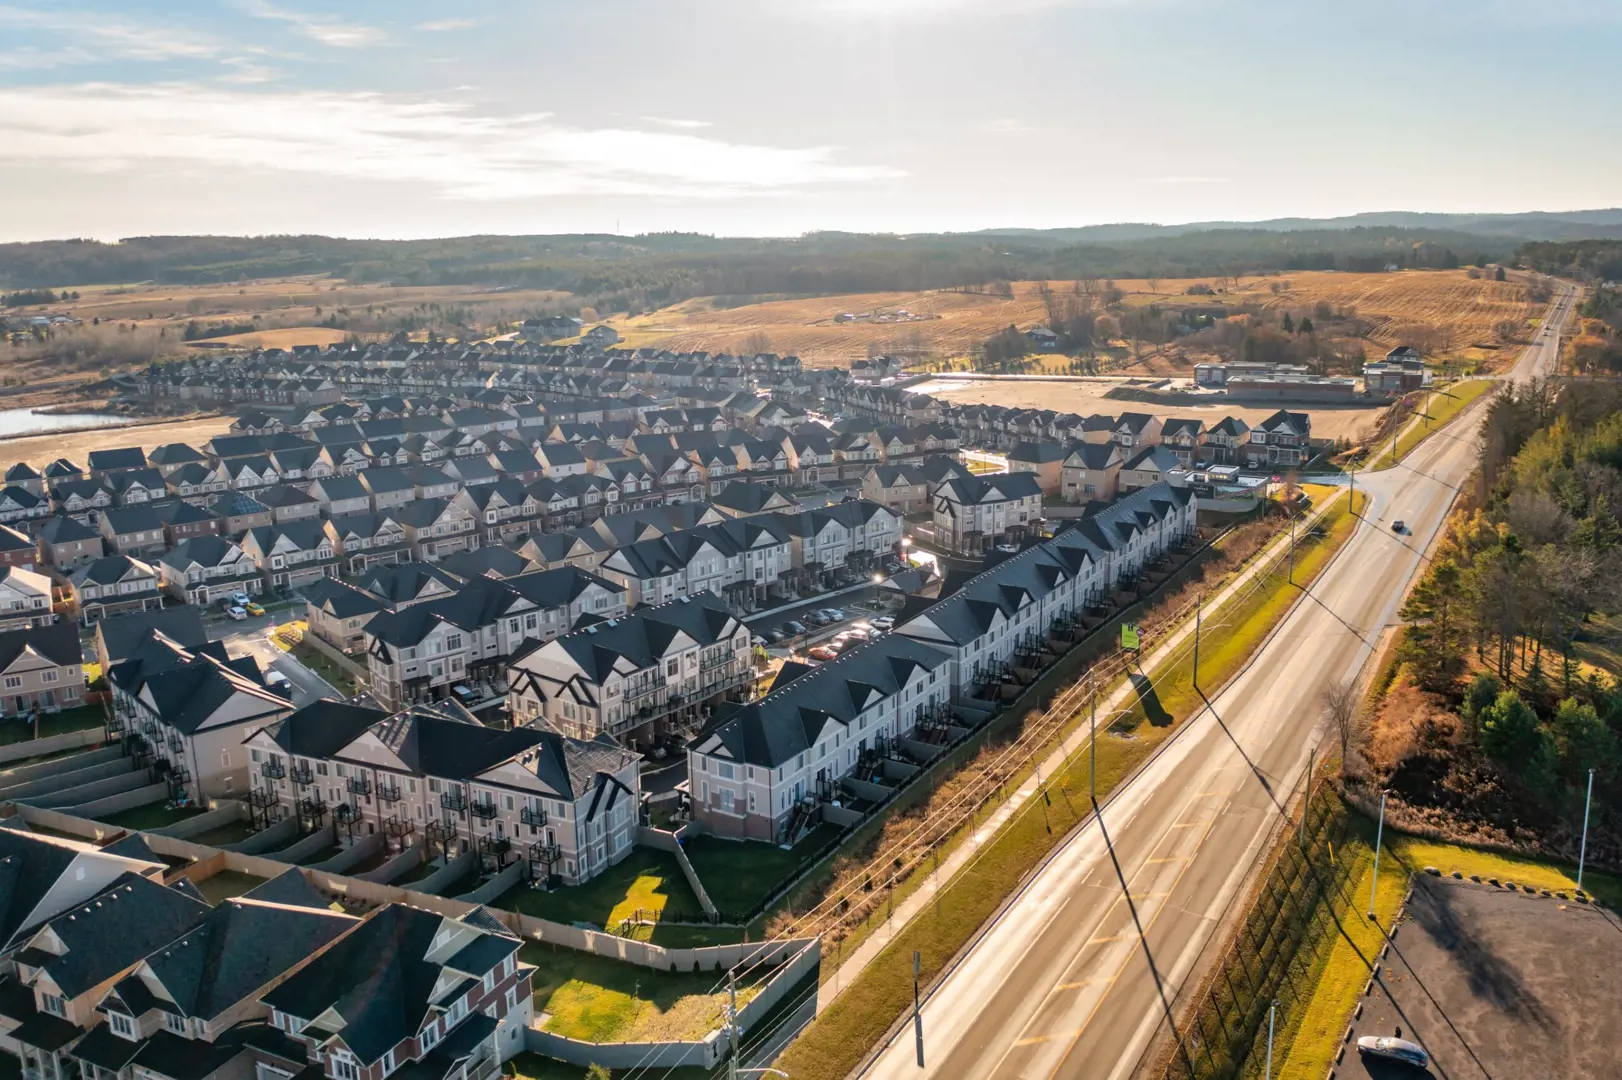
Other floor plans at The Townes II at Deer Springs
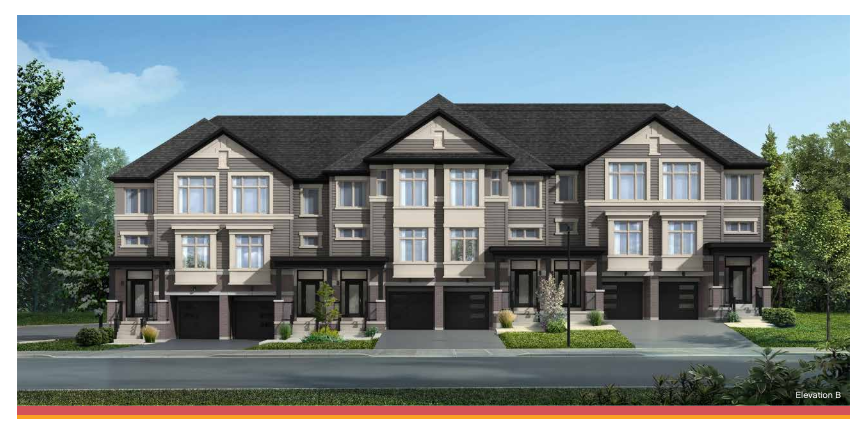
Model 2010 - Corner
For sale- 3 beds
- 3 baths
- 1,838 ft²
Pricing coming soon
View floor plan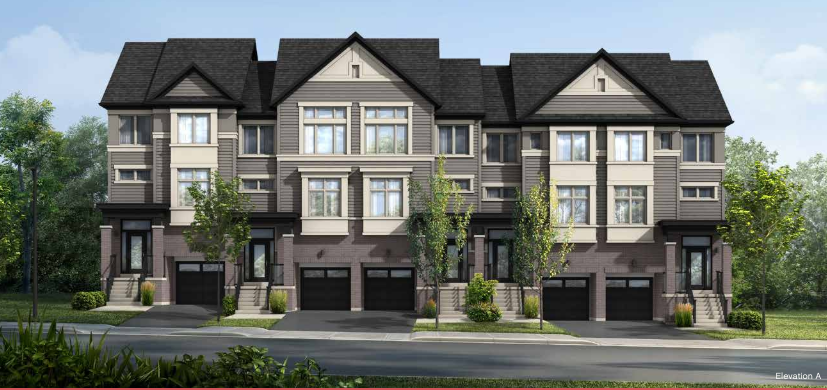
Model 2010 - End Unit
For sale- 3 beds
- 3 baths
- 1,775 ft²
Pricing coming soon
View floor plan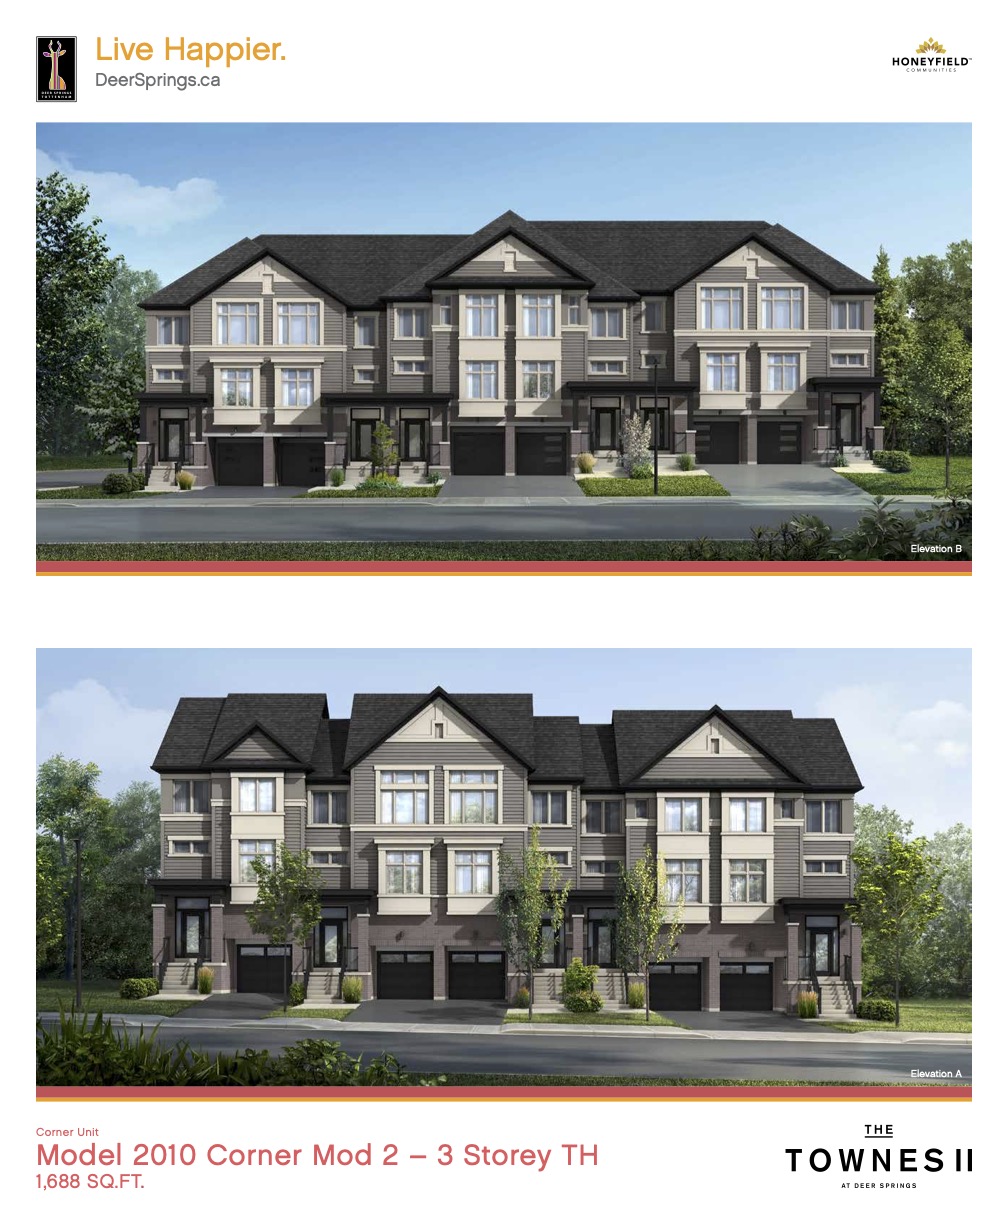
Model 2010 - Corner Mod 2
For sale- 3 beds
- 3 baths
- 1,688 ft²
Pricing coming soon
View floor plan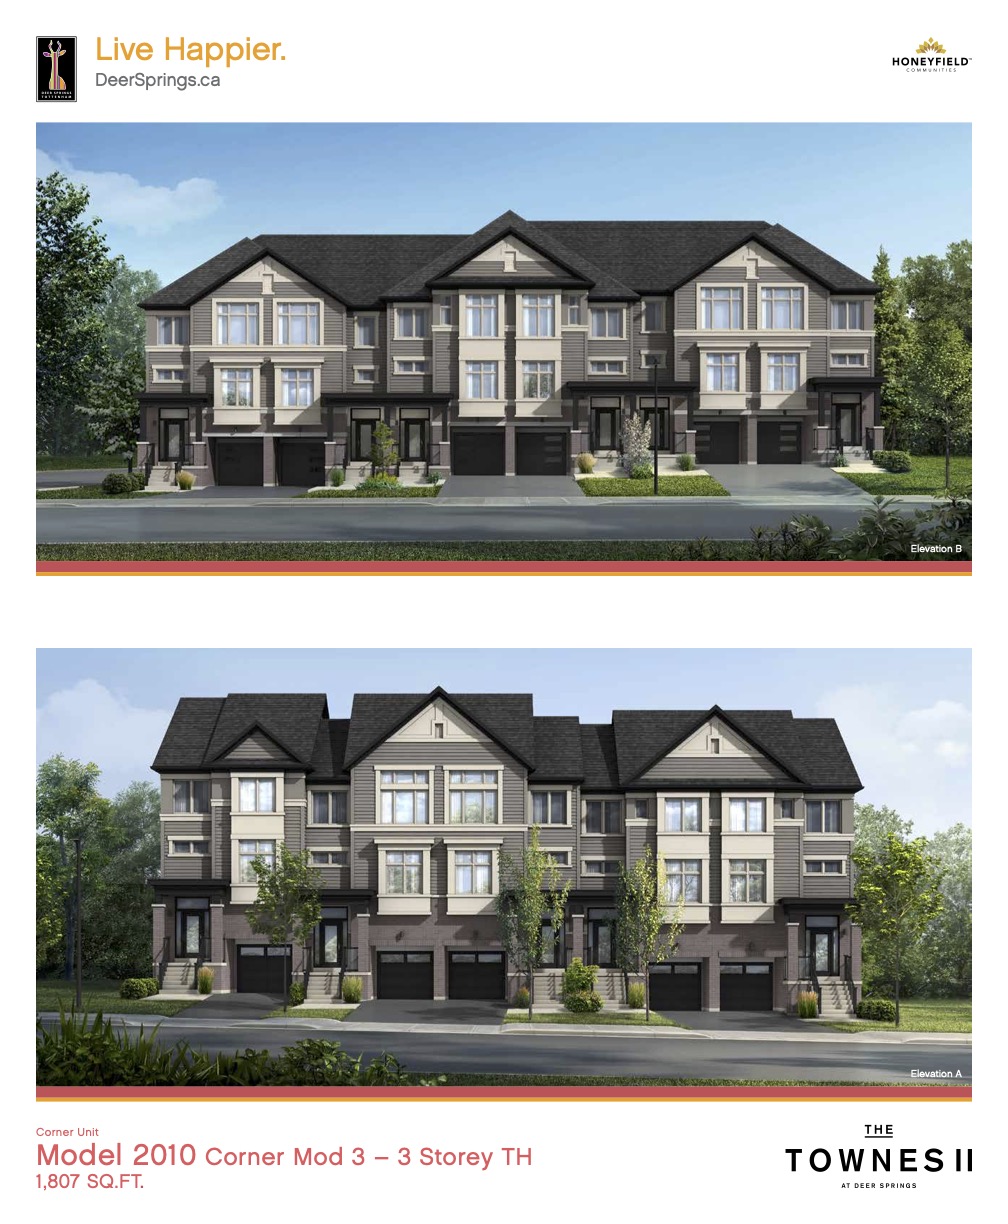
Model 2010 - Corner Mod 3
For sale- 3 beds
- 3 baths
- 1,807 ft²
Pricing coming soon
View floor plan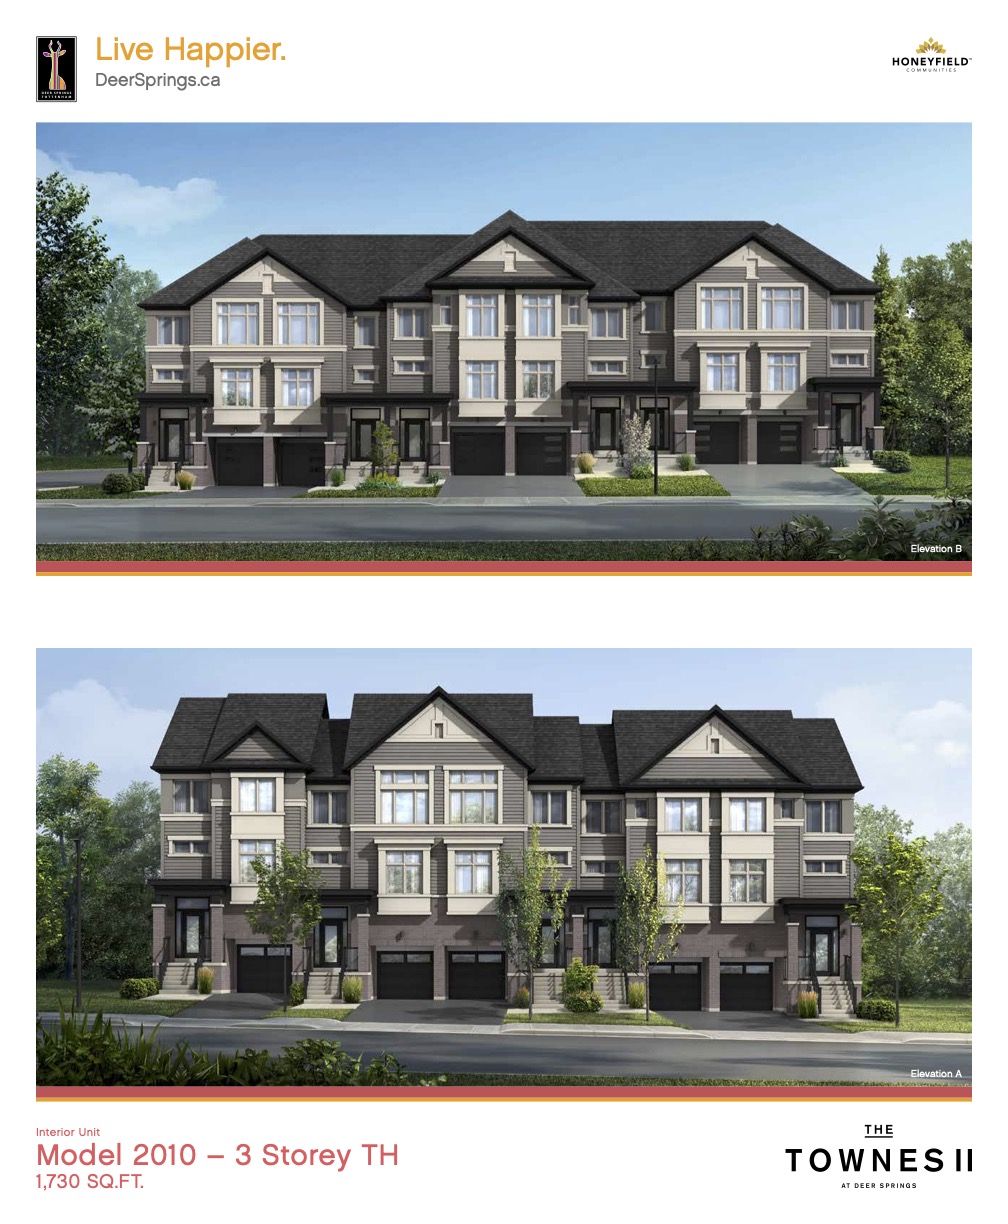
Model 2010 - Interior Unit
For sale- 3 beds
- 3 baths
- 1,730 ft²
Pricing coming soon
View floor plan