
The Uplands at Riverview · Edmonton, AB
The Equinox floor plan.
Explore the recorded layout, price and features, then confirm the configuration with the builder.
For sale
3 bd · 3 ba · 2,041 ft² · Single family - Detached Two+ Story
The Equinox at The Uplands at Riverview, 2652 194 St NW, Edmonton, AB T6M 2N6, Canada
Call us at 416-910-8923Source floor plan. Confirm dimensions and available configurations.
The Equinox is a 2,041 sq. ft. single-family home with an attached garage, offering 3 bedrooms and 2.5 bathrooms in a functional two-storey layout. The main floor features an open-concept design with a spacious great room, dining nook, and central kitchen with a large island. A walk-through pantry connects to the mudroom and garage for added convenience, while a powder room completes the space. Upstairs includes a comfortable primary bedroom with a walk-in closet and private ensuite, two additional bedrooms, a full bath, and a versatile bonus area for everyday living. Source: Daytona Homes
Prices, dimensions and features may vary and are subject to change. Floor plans are for illustrative purposes only.
- Plan
- The Equinox
- Type
- Single family - Detached Two+ Story
- Status
- For sale
- Size
- 2,041 ft²
- Project
- The Uplands at Riverview
- Developer
- Daytona Homes
Location
Edmonton|The Uplands at Riverview|2652 194 St NW, Edmonton, AB T6M 2N6, Canada
Interested in The Equinox at The Uplands at Riverview?
The Equinox at
The Uplands at Riverview
2652 194 St NW, Edmonton, AB T6M 2N6, Canada
Resting above the North Saskatchewan River in west Edmonton is the new community of the Uplands at Riverview. With close access to modern amenities and breathtaking nature, you will find that the Uplands at Riverview has everything you and…
Explore this project
Other floor plans at The Uplands at Riverview
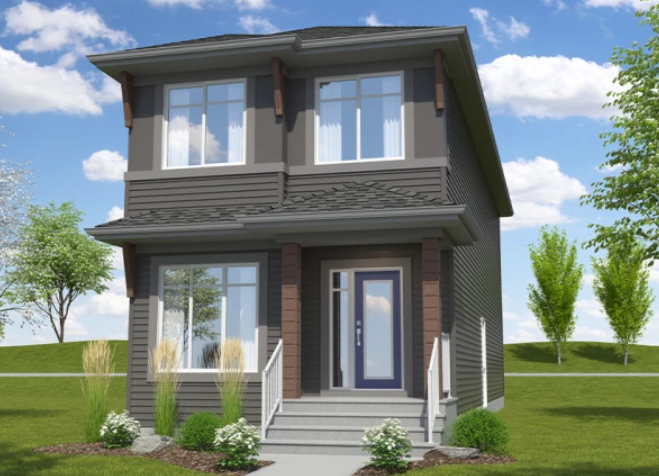
The Maxima
For sale3 bd · 3 ba · 1,783 ft²
Pricing coming soon
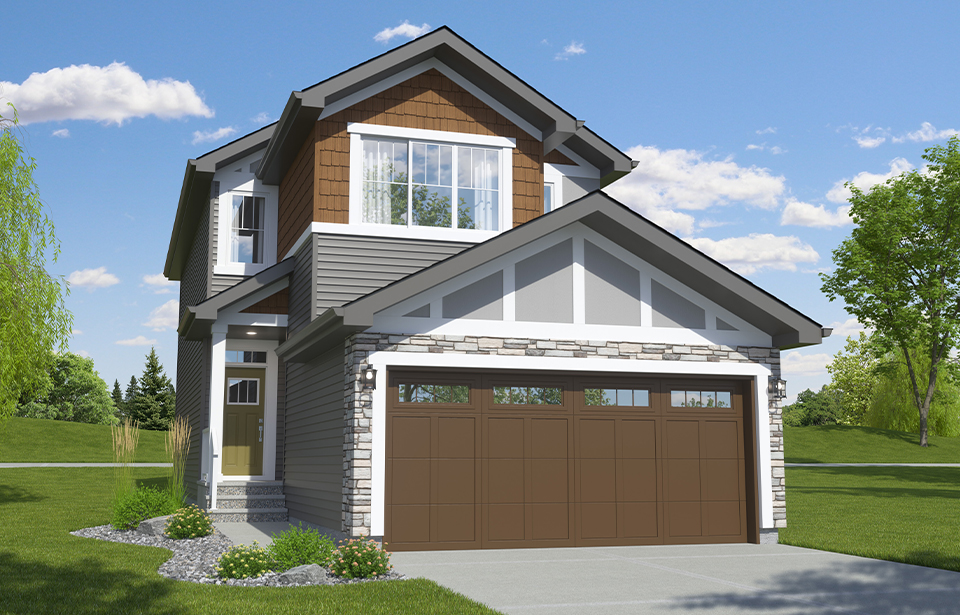
The Colt II-Z
For sale3 bd · 2 ba · 1,815 ft²
Pricing coming soon
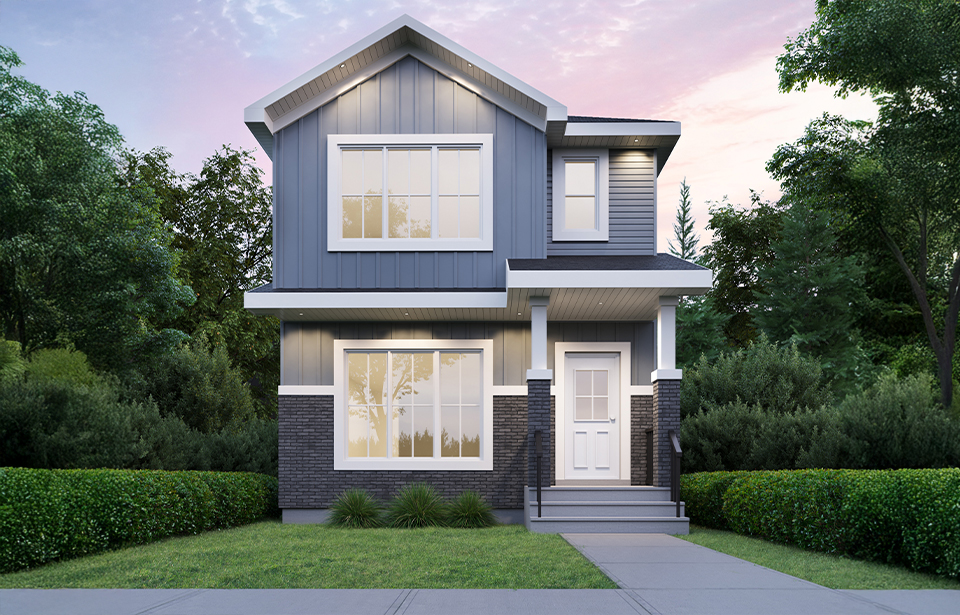
The Tucson
For sale3 bd · 3 ba · 1,581 ft²
Pricing coming soon
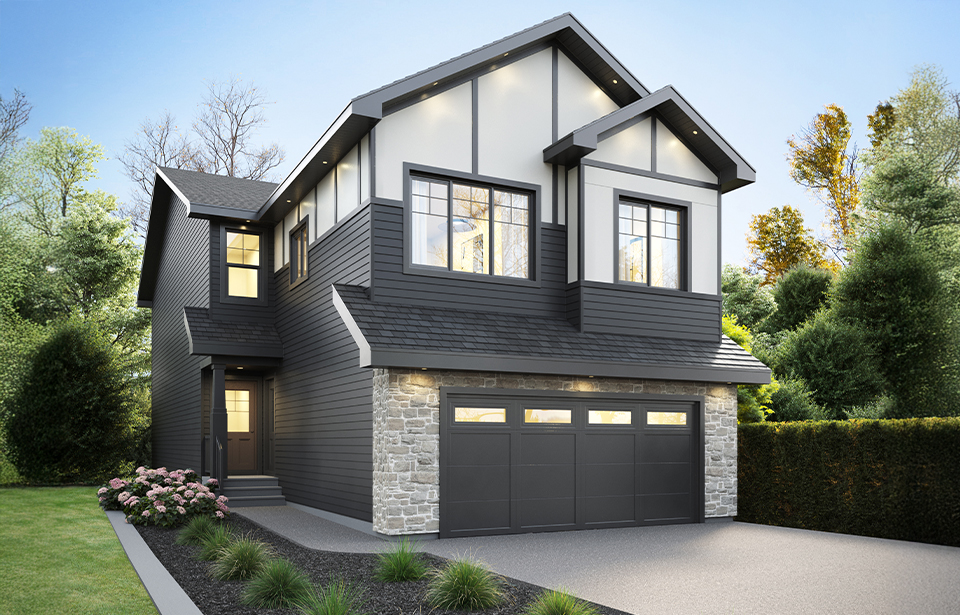
The Highlander
For sale4 bd · 4 ba · 2,133 ft²
Pricing coming soon
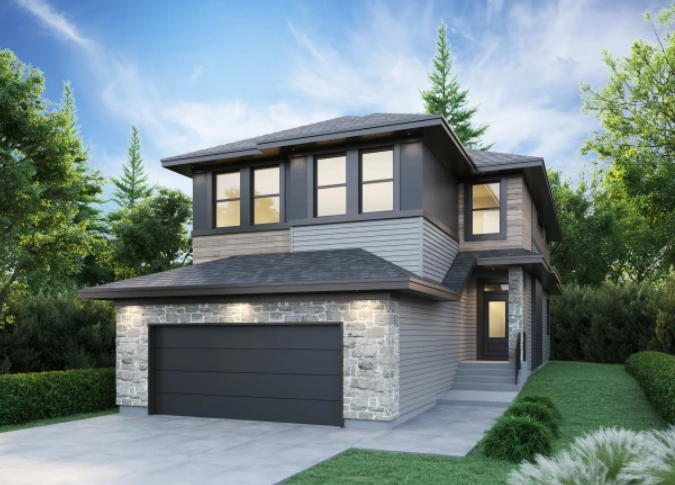
The Milan
For sale4 bd · 3 ba · 2,602 ft²
Pricing coming soon
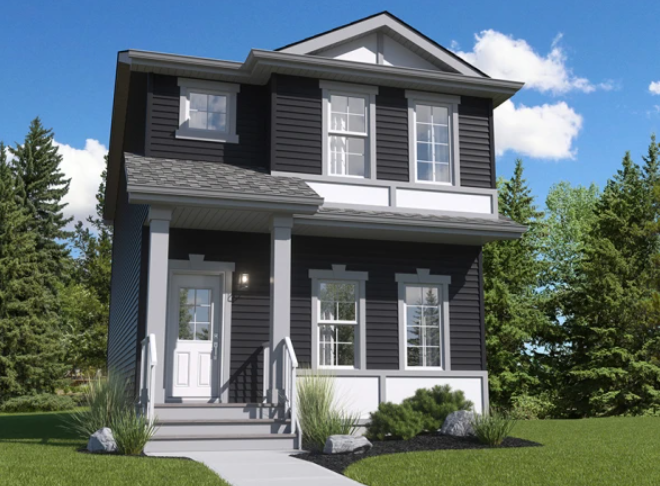
The Tiguan II-z
For sale3 bd · 2 ba · 1,707 ft²
Pricing coming soon